
Description
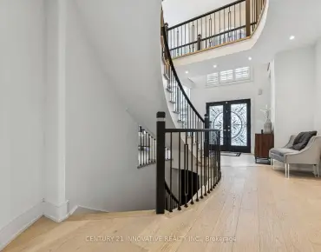
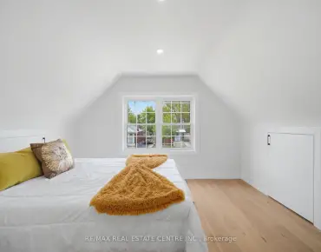
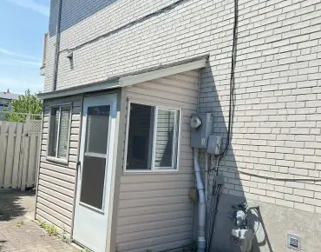
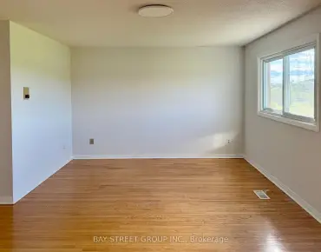
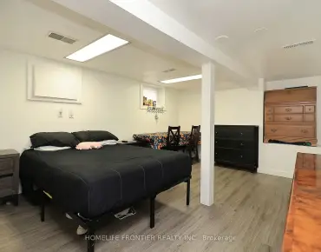
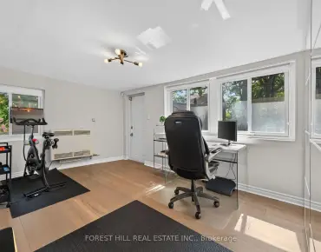
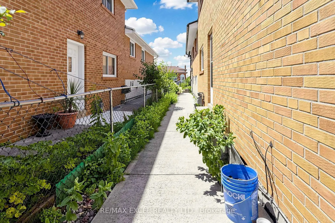
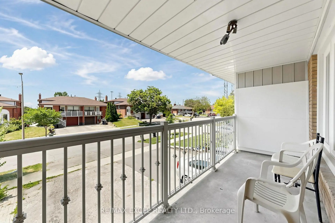
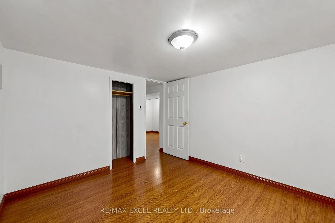
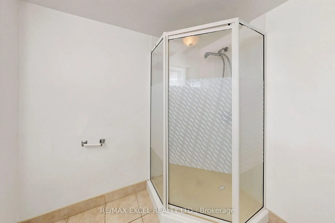
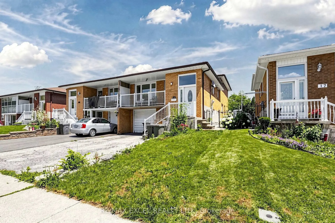
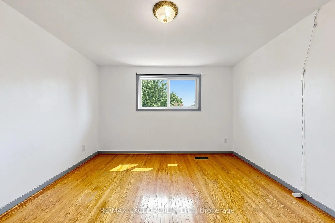
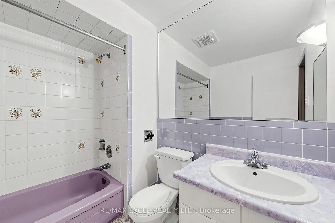
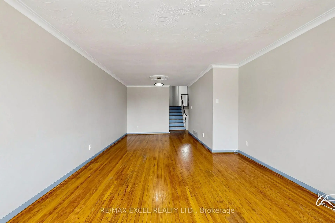
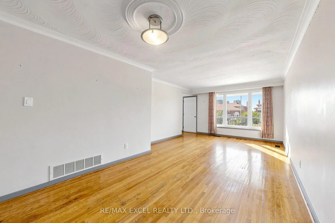
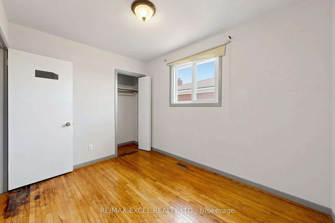
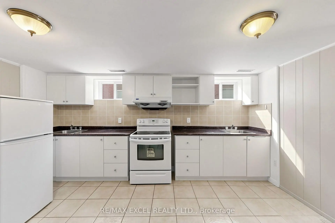
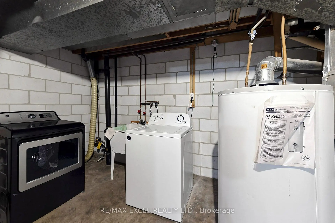
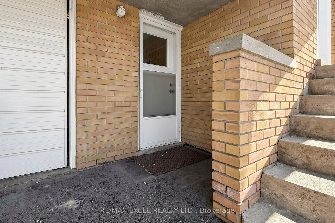
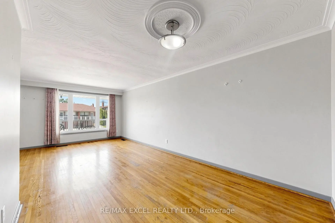
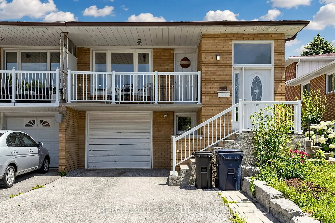
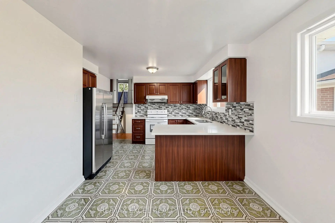
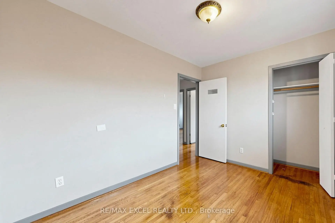
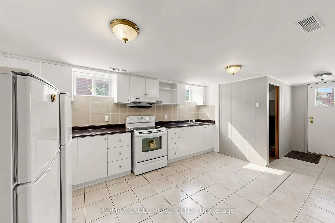
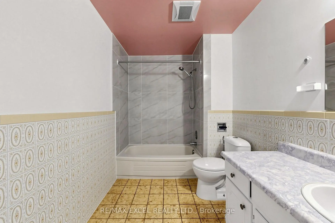
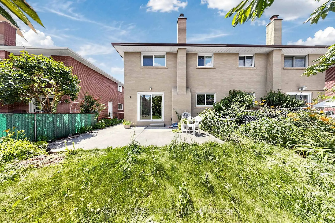
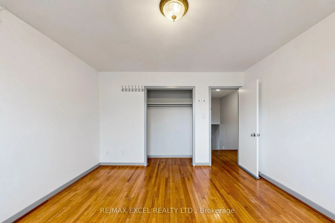
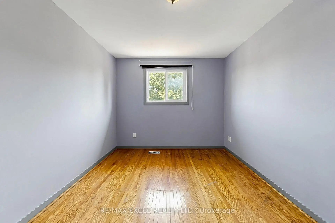
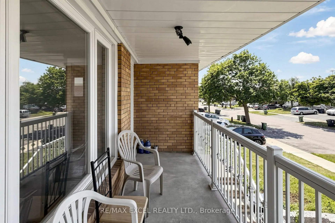
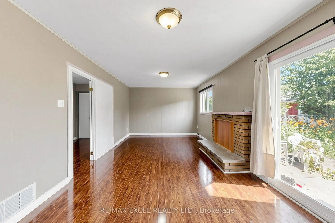
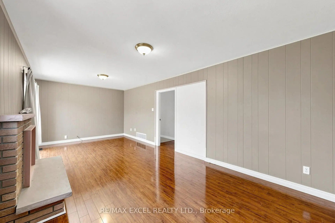
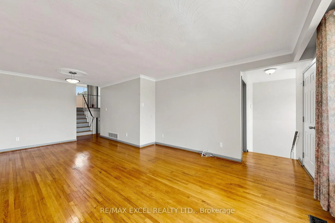
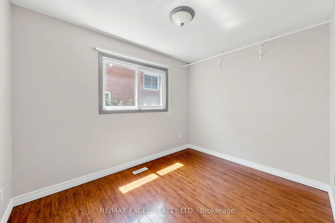
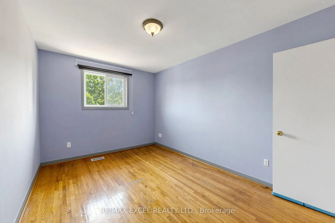
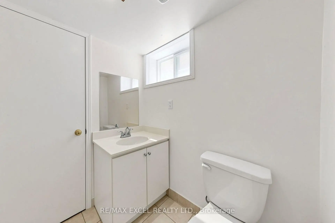
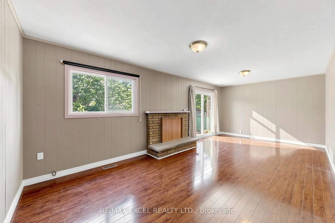
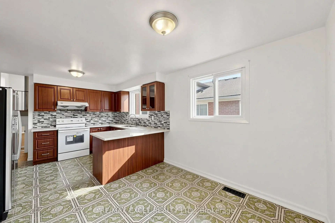
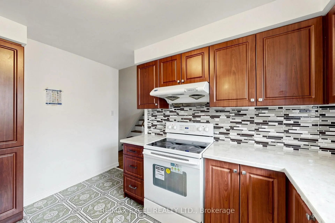
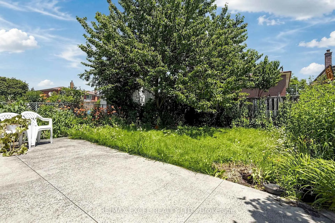
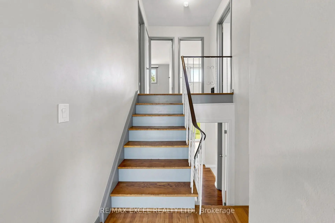
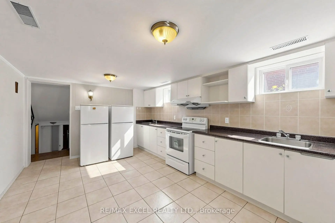
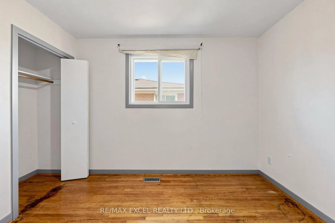
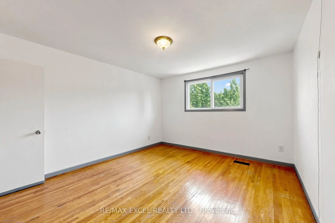
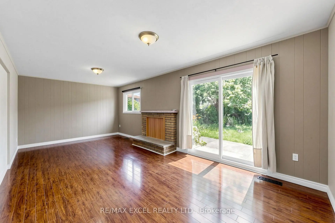
Exceptional opportunity to own this spacious semi-detached backsplit situated on a premium **30 x 120 ft deep lot** in a well-established Toronto neighbourhood. Offering an incredibly functional layout with **6 generously sized bedrooms, 2 kitchens, 3 full bathrooms, and separate entrance**, this home is ideal for large or multi-generational families seeking space and flexibility. The bright main floor features an oversized living room with walk-out to a private balcony, while the well-appointed kitchen flows seamlessly into the breakfast area and formal dining room. The upper level offers spacious bedrooms and a full bathroom, while the lower level features additional bedrooms, another full bathroom, and a welcoming family room with a fireplace and walk-out to the backyard. The finished lower level includes a second kitchen, a full bathroom, and direct backyard access, providing exceptional flexibility for extended family living. Ideally located close to TTC, Highways 401 & 404, schools, parks, shopping, restaurants, and a wide range of everyday amenities, this well-maintained property offers outstanding space, functionality, and long-term value.
Features
- Facing: East

- Bedrooms: 6

- Bathrooms: 3

- Garages: 1

- Kitchens: 2

Details
- Lot size: 30.04 x 120.13 Feet

- Space: 1500-2000

- Tax: $ 5255.98

- C13569824

- Listing contracted with: RE/MAX EXCEL REALTY LTD.
| Room | Size(M) | Description | |
|---|---|---|---|
| Living Rm | 3.81x3.97 | Hardwood Floor, Combined w/Dining, W/O To Balcony |
|
| Dining Rm | 3.07x2.86 | Hardwood Floor, Combined w/Living |
|
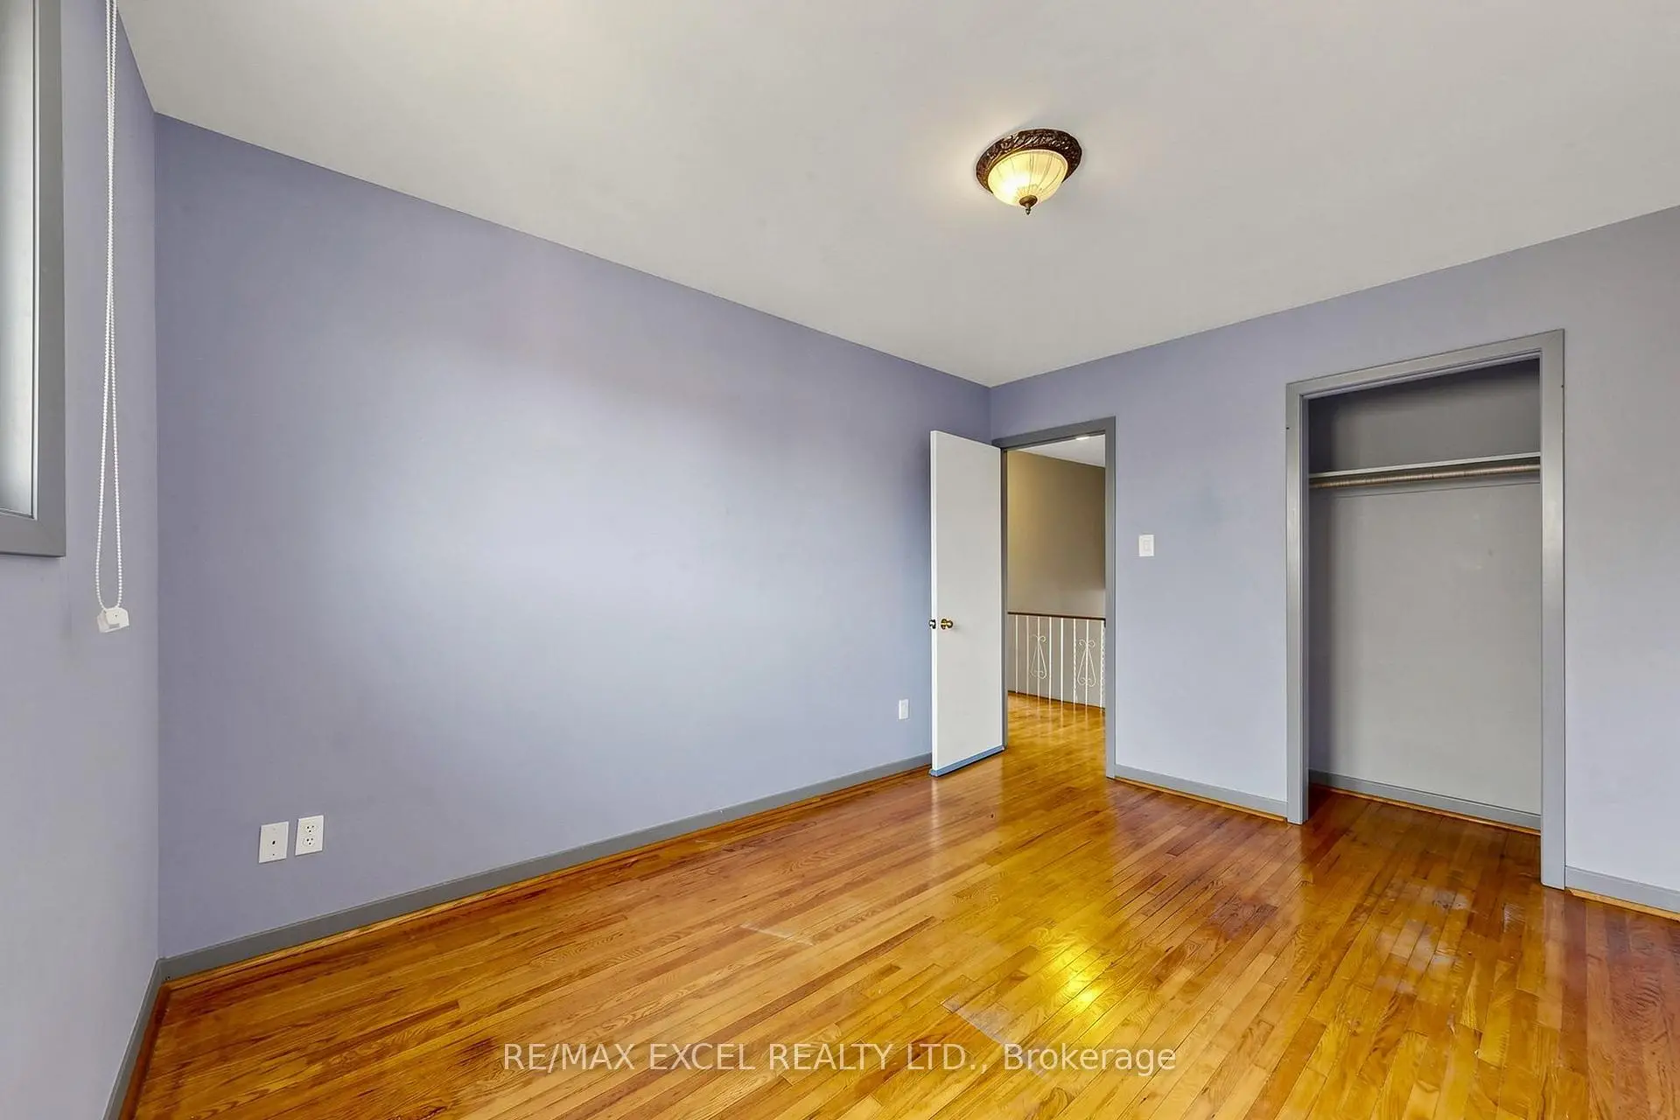
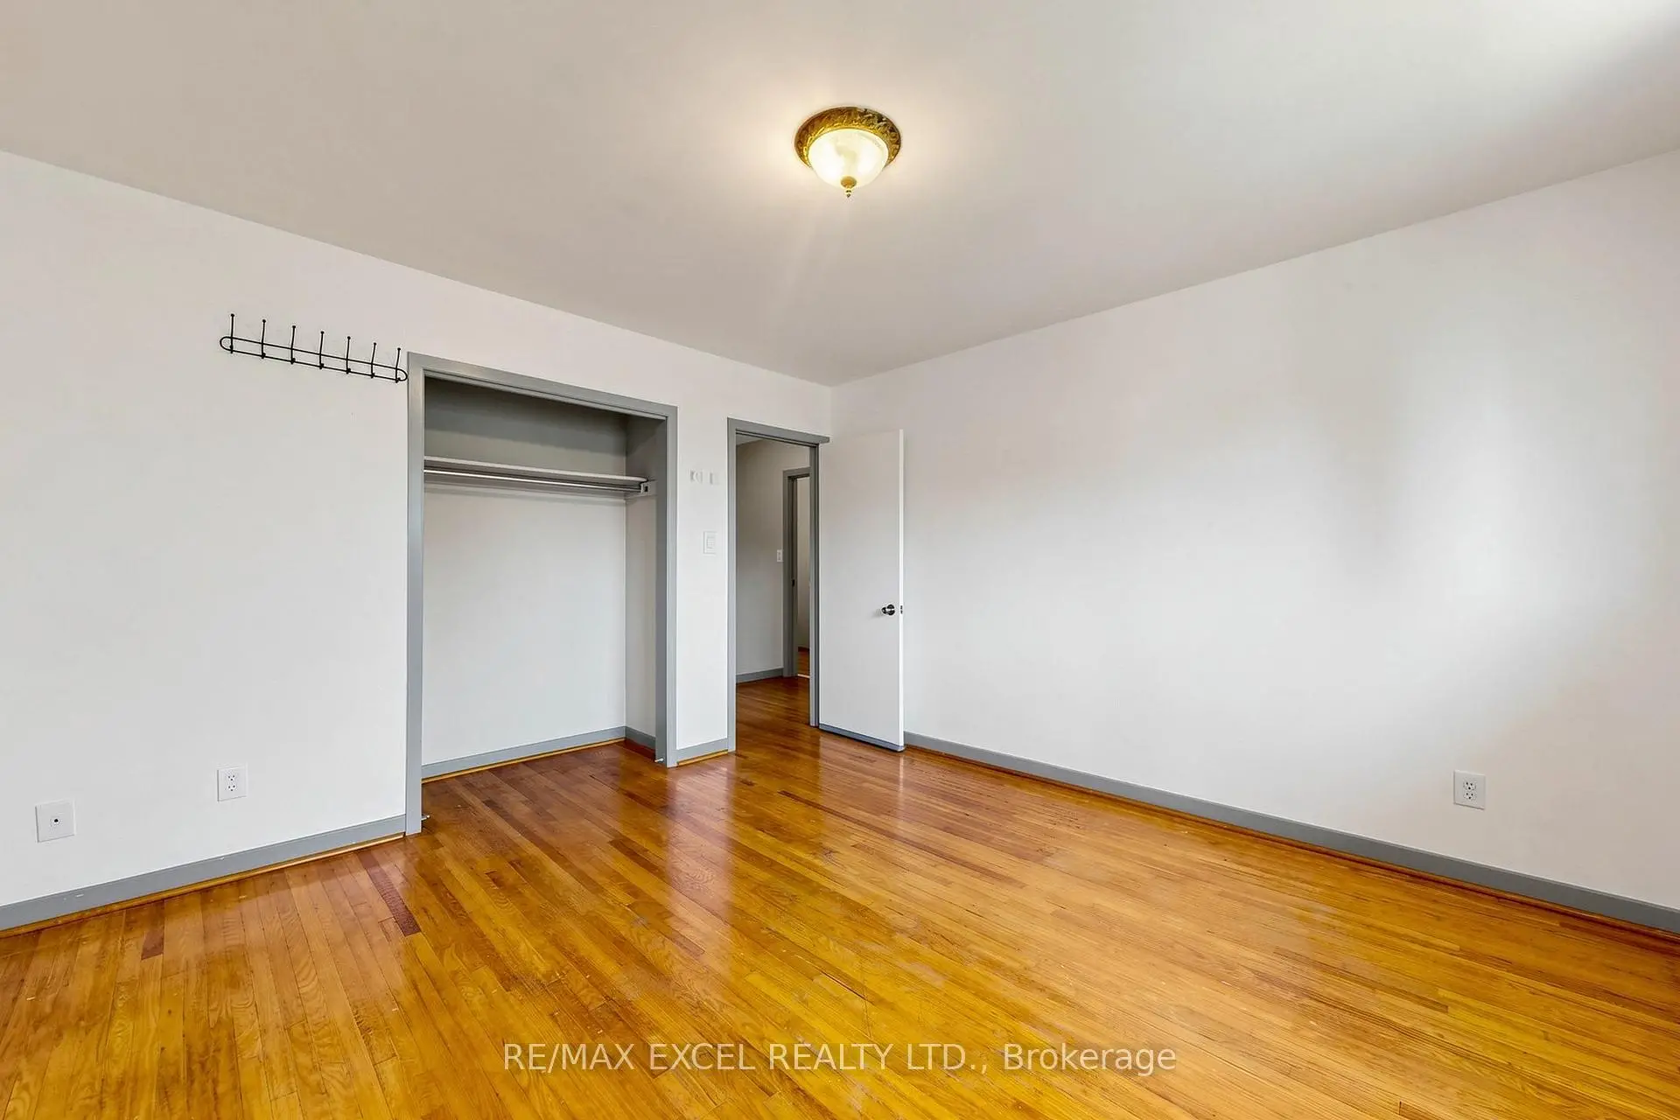
| Primary B | 3.93x3.79 | Hardwood Floor, Closet, Large Window |
|
| 2nd Br | 3.95x2.93 | Hardwood Floor, Closet |
|
| 3rd Br | 3.30x2.53 | Hardwood Floor, Closet |
|
| 4th Br | 3.26x2.53 | Laminate, Window |
|
| Family Rm | 6.83x3.42 | 2 Way Fireplace, Fireplace, W/O To Garden |
|
| 5th Br | 3.25x3.00 | Laminate, Window |
|
| Br | 3.25x3.00 | Laminate, Window |
| Bathroom | Pieces | Level | |
|---|---|---|---|
| 1xBath | 3 pcs | Upper |
|
| 1xBath | 3 pcs | Lower |
|
| 1xBath | 3 pcs | Basement |
Property Summary
Located close to the intersection of Finch and 404, 216 Shawnee Circ is a 6 bedrooms 3 washrooms Semi-Detached. The unit has a Single Built-In Parking Space. The property basement is Separate Ent . The property has many nice features including Carpet Free. Living Room Rm and Dinning Room Rm are on the Main floor; Primary B, second bedroom and third bedroom are on the upper floor; fourth bedroom and Family Room Rm are on the Lower floor.School Information
Elementary Schools
-
EPIPHANY OF OUR LORD ACADEMY (Grade: JK - 8)
Catholic French Immersion school
Rank: 299 out of 3022 (Score: 8.1)Distance to school: 1.1 km (~19 min walk) -
ST GERALD (Grade: JK - 8)Rank: 963 out of 3022 (Score: 6.9)Distance to school: 2.3 km (~7 min drive)
-
ST TIMOTHY (Grade: 5 - 8)Distance to school: 2.7 km (~8 min drive)
Secondary Schools
-
Mary Ward (Grade: 9-12)
Catholic School
Rank: 77/746 (Score: 8.1) 5 year average: 99/746 (Score: 7.6)Distance to school: 3.4 km (~10 min drive) -
St. Josephs Morrow Park (Grade: 9-12)Distance to school: 4.2 km (~13 min drive)