
Description
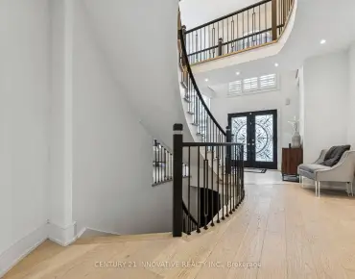
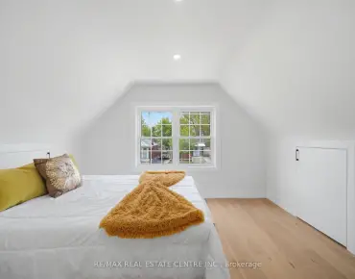
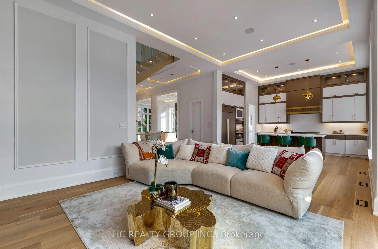
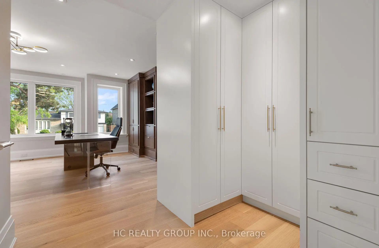
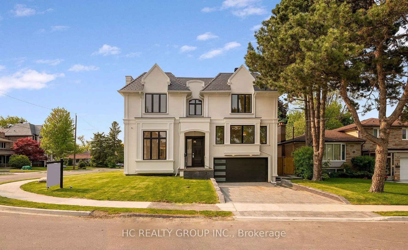
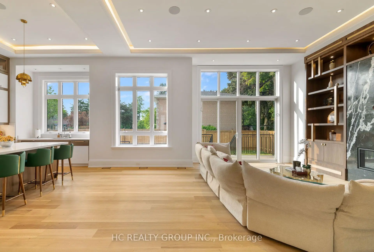
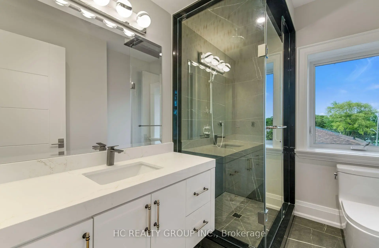
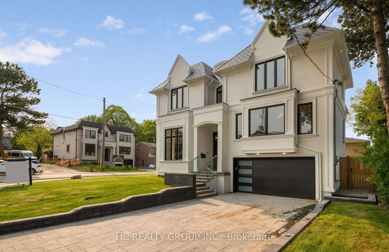
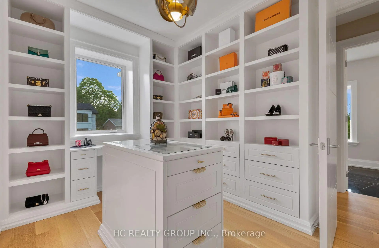
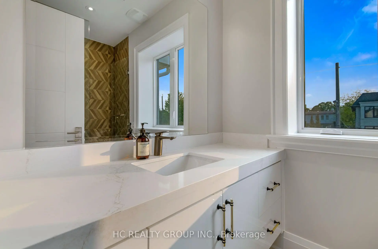
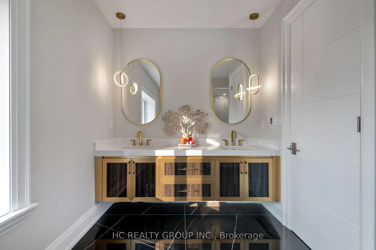
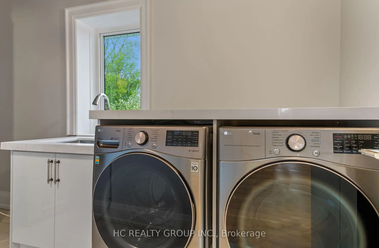
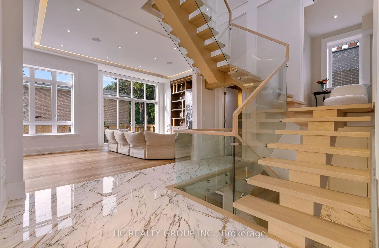
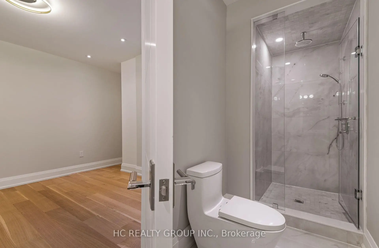
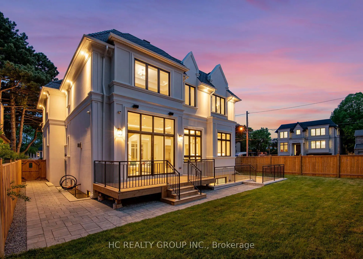
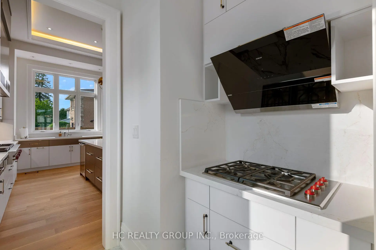
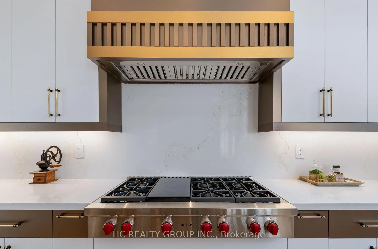
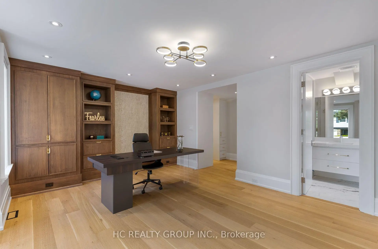
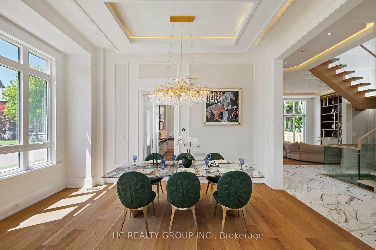
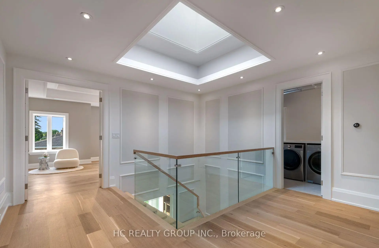
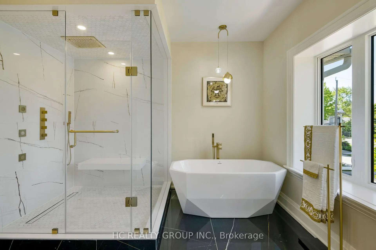
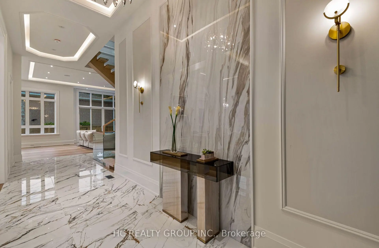
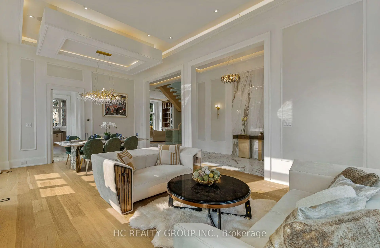
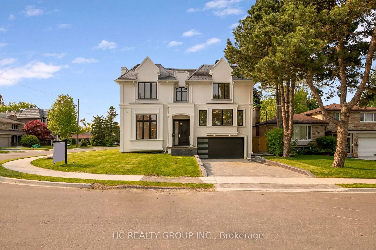
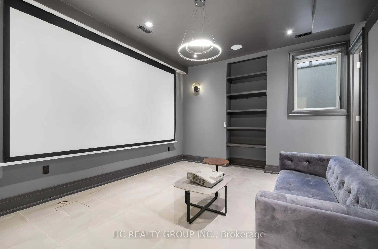
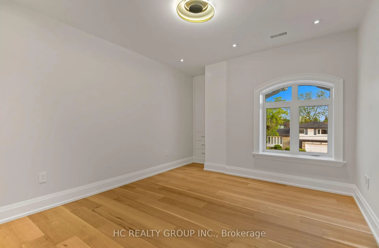
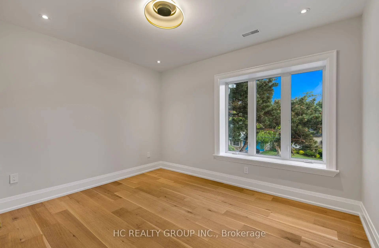
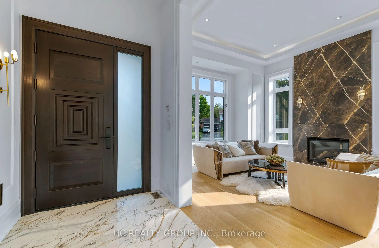
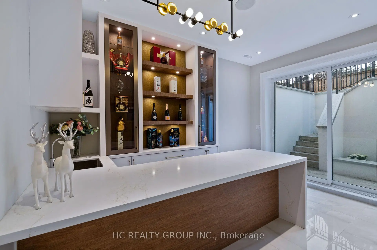
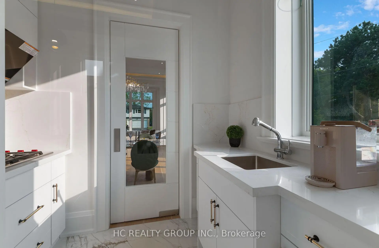
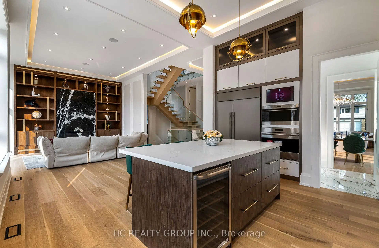
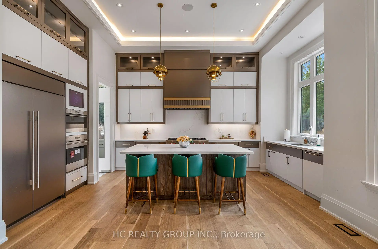
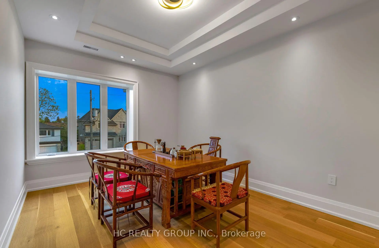
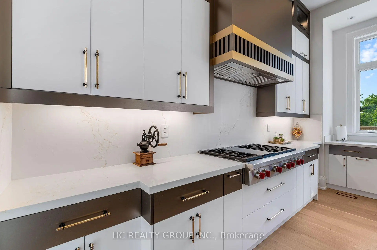
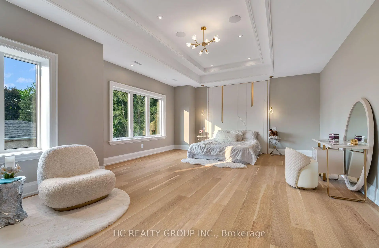
3 Years New Masterfully Built, Conveniently Located Bayview Village New Estate. with approx 5600sqf finished living space!. High Rank Schools *Earl Haig School, Bayview Middle. Arch Significant.Timelessly Elegant With Finest Luxe Appointments. Outstanding Blend Of Tradition And Contemporary Flair. No Detail Overlooked. High Ceilings. Handcrafted Contemporary Kitchen Cabinetry With Fluted Detailing Wolf Appliances. Walk Throw Foyer. All bathrooms Heated Floor. Skylight, 5 Bedrooms with All En-suites.Prof Heated Flr W/O Bsmnt includes Large Rec Rm,Wetbar,Wine Cellar,Home Theatre Rm&Ensuite! Library can be 2nd primary. Primary Bedroom Suite With A Large Walk-in Closet, Overlooking to the Backyard. Bayview Village Mall &Shops, TTC.
Features
- Facing: North

- Bedrooms: 5

- Bathrooms: 8

- Garages: 2

- Kitchens: 2

Details
- Lot size: 59.00 x 104.00 Feet

- Space: 3500-5000

- Tax: $ 19923.00

- C13569696

- Listing contracted with: HC REALTY GROUP INC.
| Room | Size(M) | Description | |
|---|---|---|---|
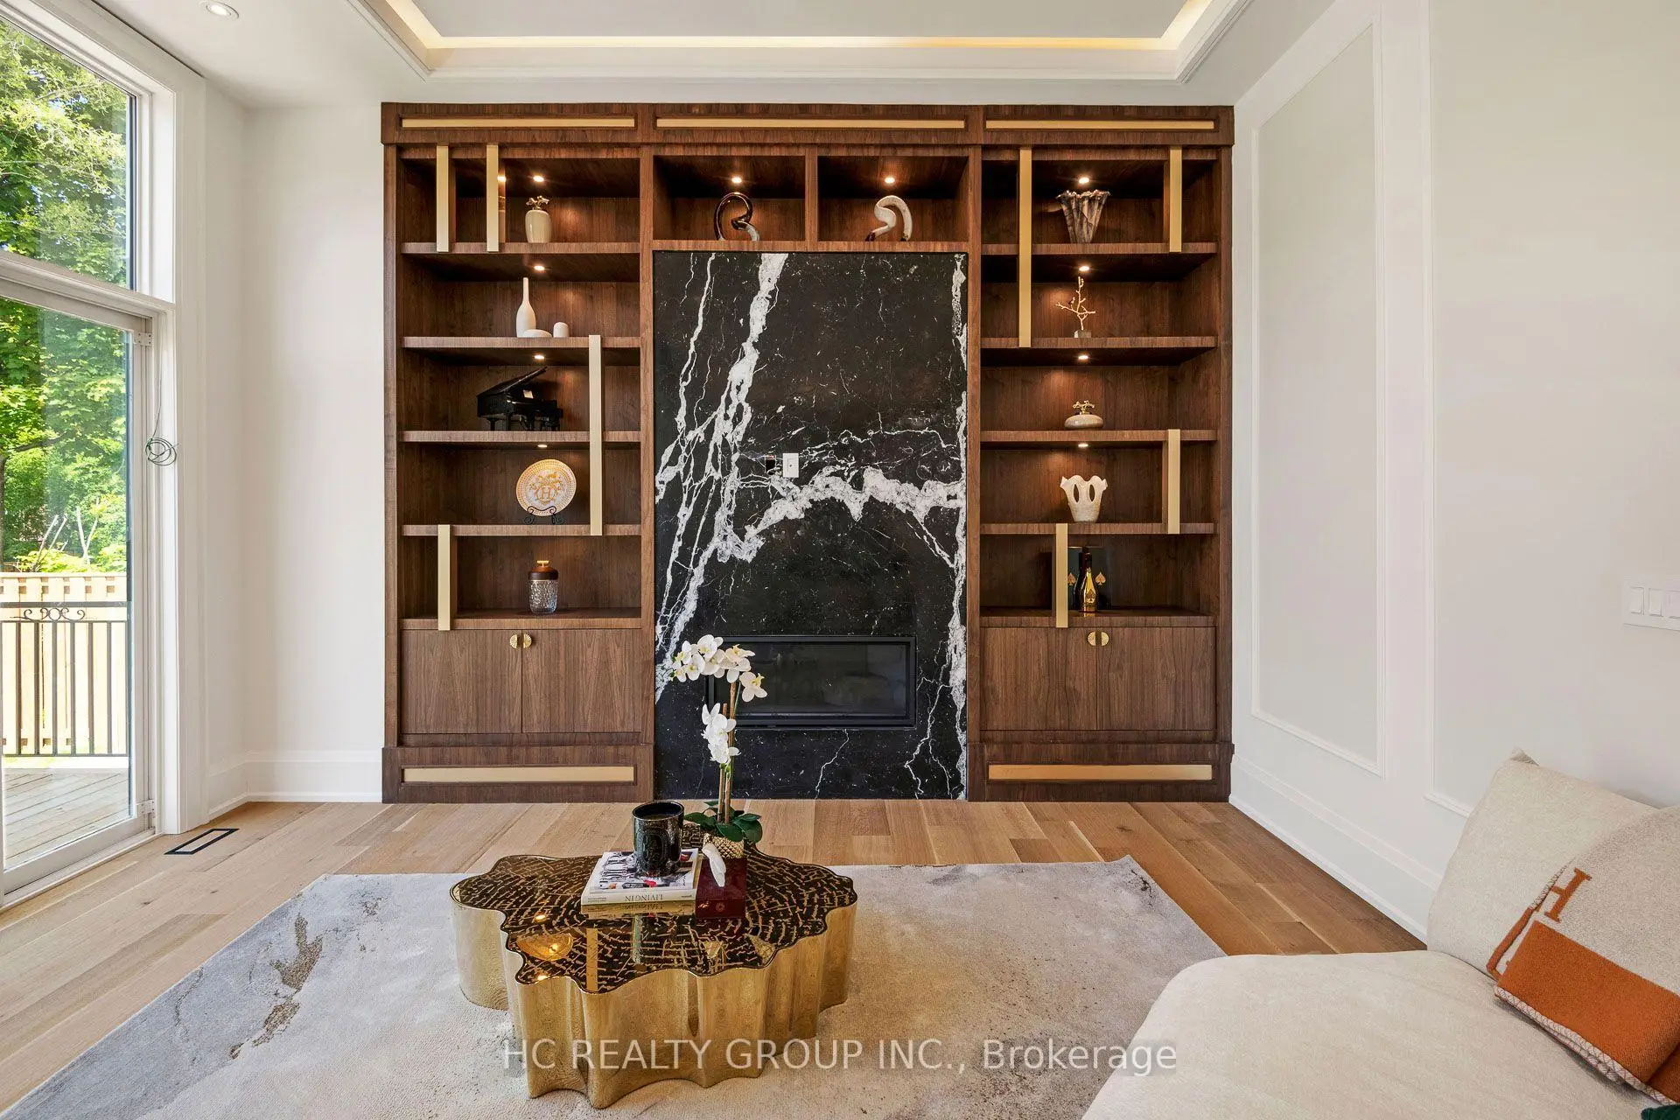
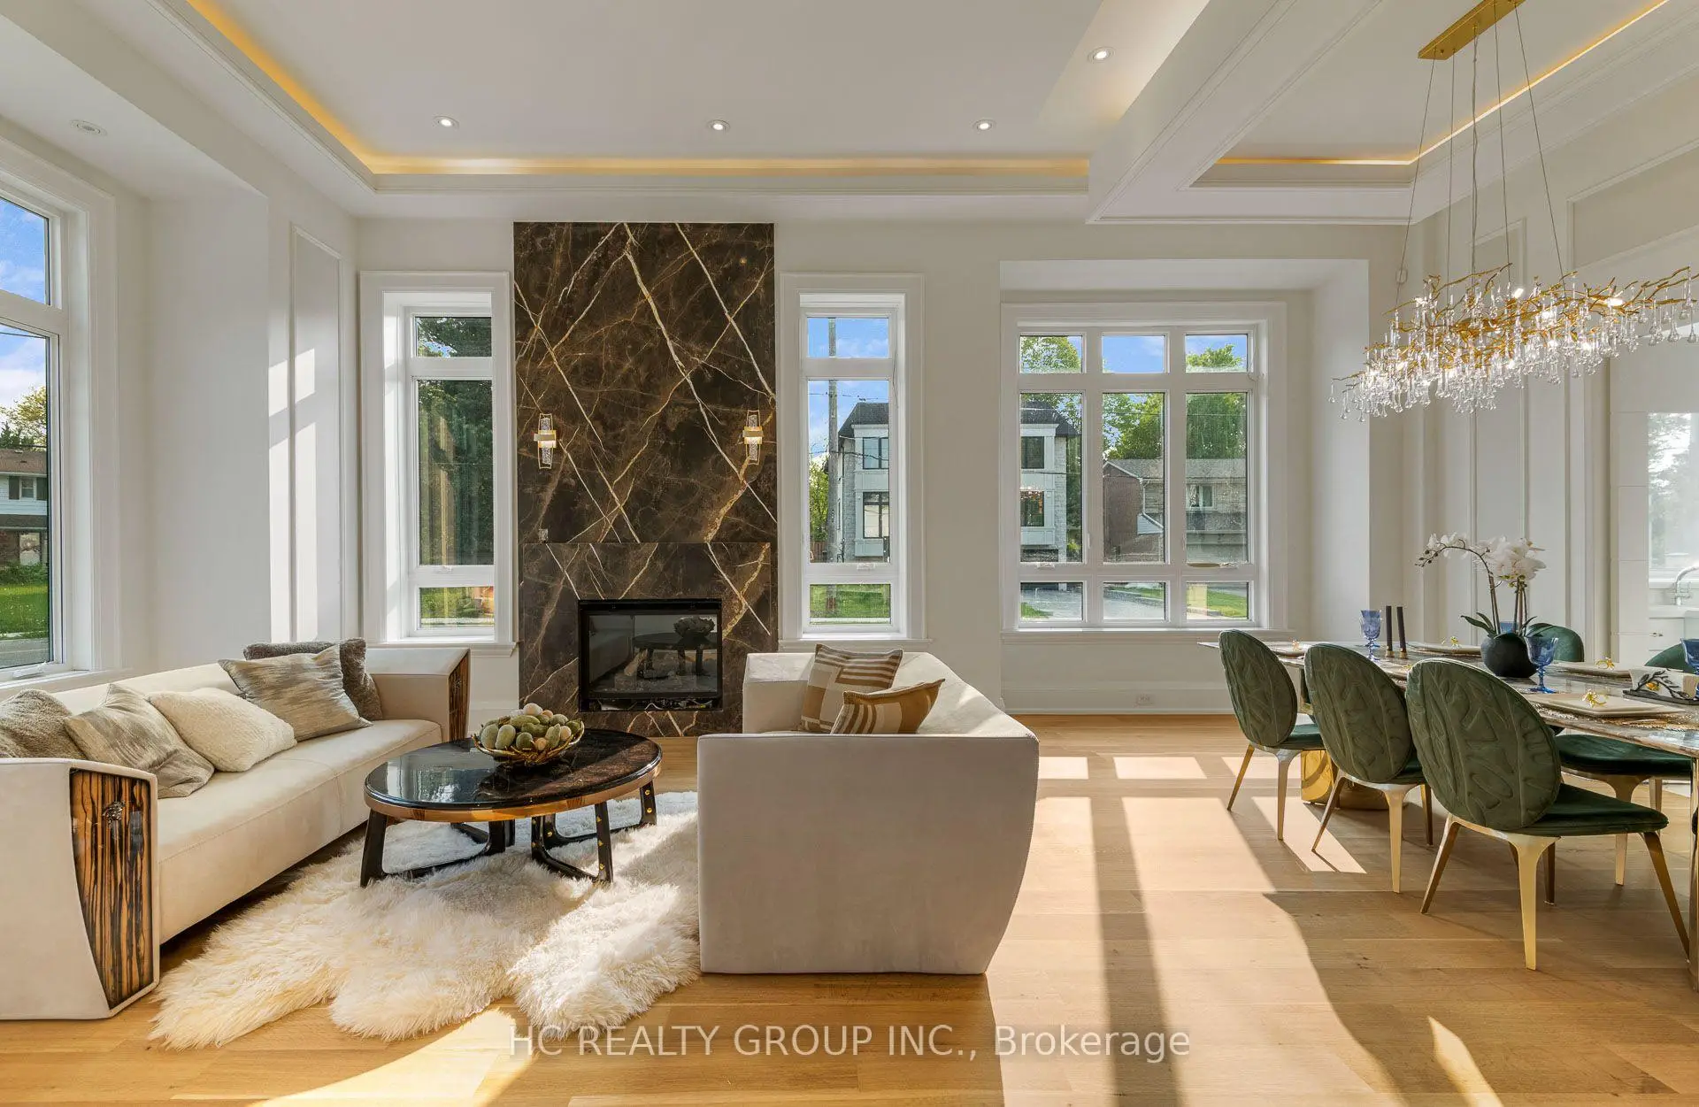
| Living Rm | 0.00x0.00 | Gas Fireplace, Bay Window, Stone Fireplace |
|
| Dining Rm | 0.00x0.00 | Illuminated Ceiling, Hardwood Floor, LED Lighting |
|
| Kitchen | 0.00x0.00 | Modern Kitchen, Centre Island, Stone Counters |
|
| Family Rm | 0.00x0.00 | Gas Fireplace, B/I Shelves, Coffered Ceiling(s) |
|
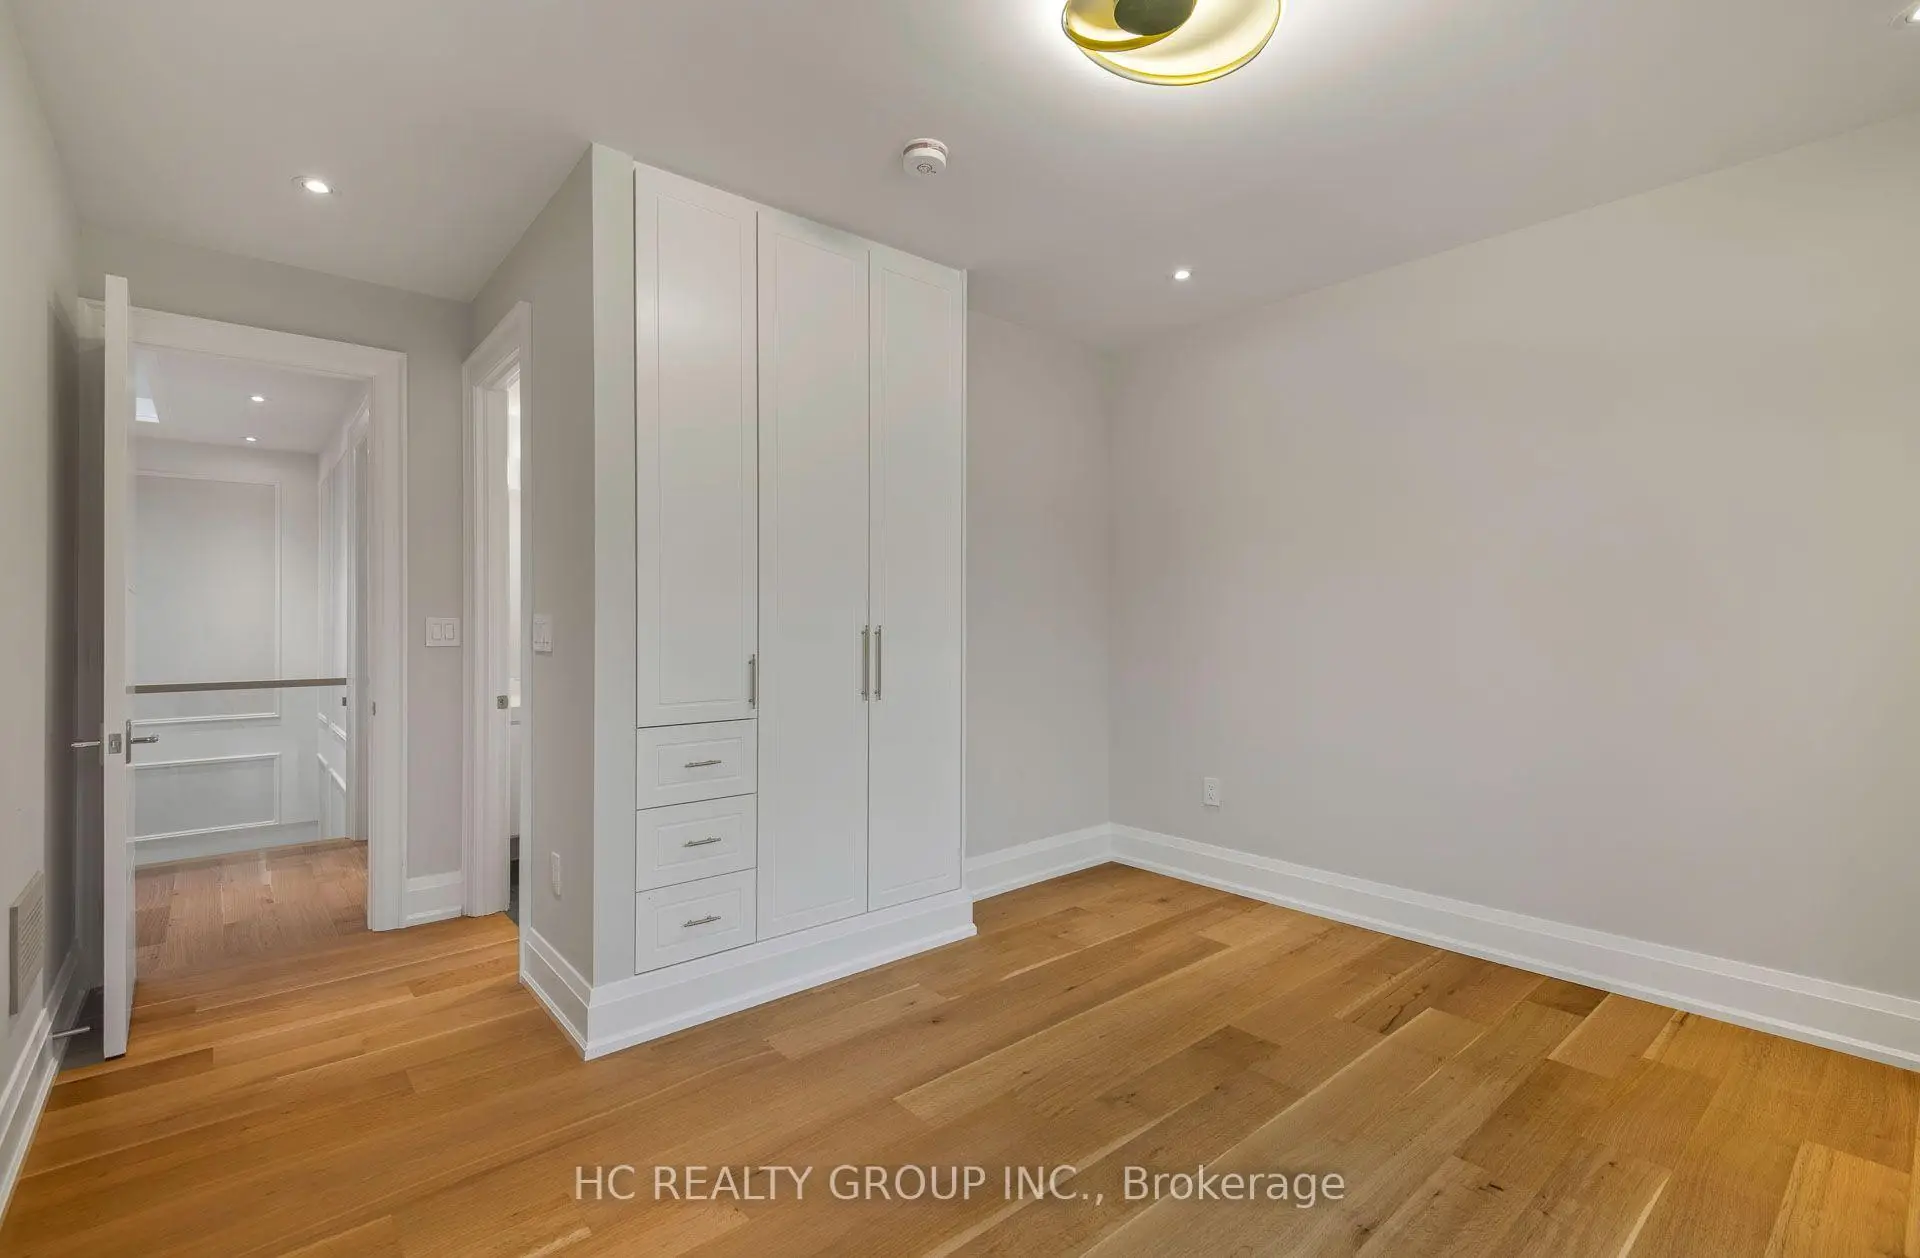
| Br | 0.00x0.00 | Combined w/Library, 3 Pc Ensuite, B/I Closet |
|
| Primary B | 0.00x0.00 | Walk-In Closet(s), 7 Pc Ensuite, Hardwood Floor |
|
| 2nd Br | 0.00x0.00 | 3 Pc Ensuite, B/I Closet, Hardwood Floor |
|
| 3rd Br | 0.00x0.00 | 3 Pc Ensuite, B/I Closet, Hardwood Floor |
|
| 4th Br | 0.00x0.00 | 3 Pc Ensuite, B/I Closet, Hardwood Floor |
|
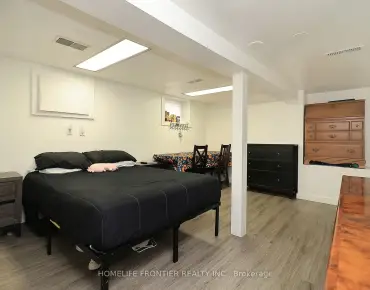
| Recreatio | 0.00x0.00 | Heated Floor, Wet Bar, B/I Shelves |
|
| Media Rm | 0.00x0.00 | 3 Pc Ensuite, Walk-In Closet(s), Heated Floor |
|
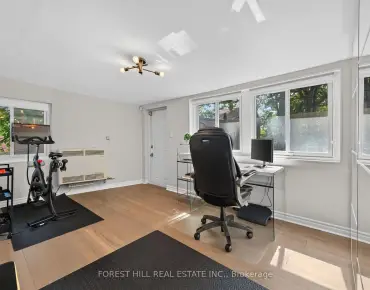
| Exercise | 0.00x0.00 | Combined w/Rec, 3 Pc Bath, Heated Floor |
| Bathroom | Pieces | Level | |
|---|---|---|---|
| 1xBath | 2 pcs | Main |
|
| 4xBaths | 3 pcs | Second |
|
| 1xBath | 6 pcs | Second |
|
| 2xBaths | 3 pcs | Basement |
Property Summary
Located close to the intersection of BAYVIEW+FINCH, 7 Knollview Cres is a 5+2 bedrooms 8 washrooms Detached. The unit has a Double Attached Parking Spaces. The property has many nice features including Other. Living Room Rm, Dinning Room Rm, Kitchen and Family Room Rm are on the Main floor.School Information
Elementary Schools
-
Home schoolDistance to school: 1.5 km (~26 min walk)
-
Home schoolDistance to school: 0.9 km (~16 min walk)
-
-
Catholic French Immersion school
Distance to school: 0.6 km (~12 min walk) -
ST TIMOTHY (Grade: 5 - 8)Distance to school: 2.9 km (~9 min drive)
Secondary Schools
-
Arts program school
Rank: 28/746 (Score: 8.8) 5 year average: 26/746 (Score: 8.4)Distance to school: 2.4 km (~7 min drive) -
St. Josephs Morrow Park (Grade: 9-12)
Catholic School
Distance to school: 1.2 km (~22 min walk) -
Brebeuf (Grade: 9-12)
Catholic AP program school
Rank: 323/746 (Score: 6.3) 5 year average: 372/746 (Score: 5.9)Distance to school: 2.3 km (~7 min drive)