
Description
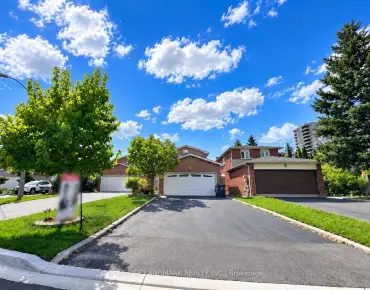
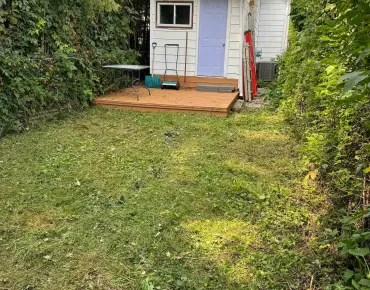
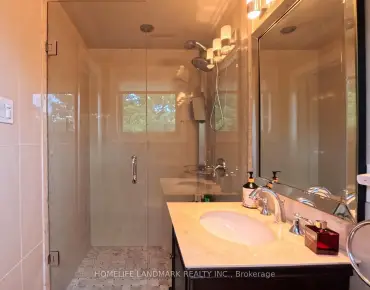
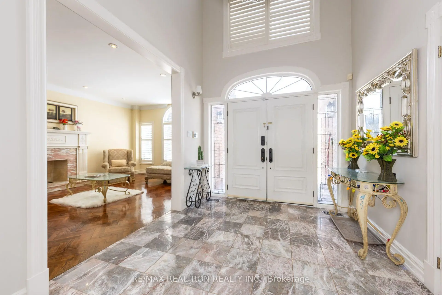
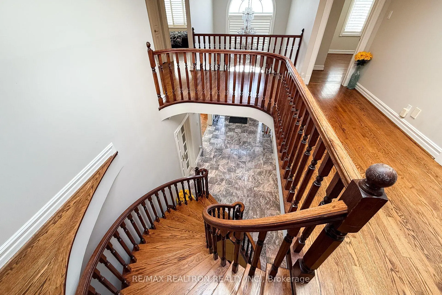
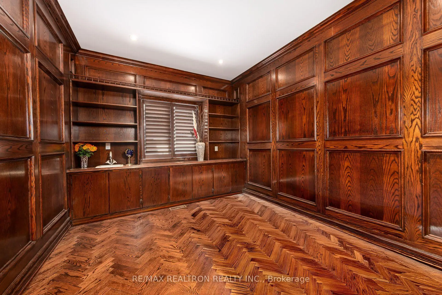
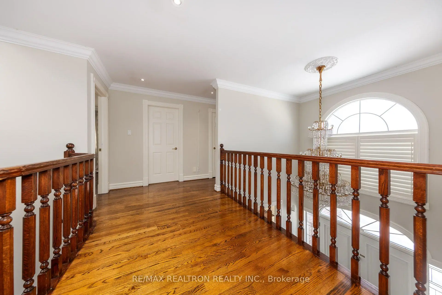
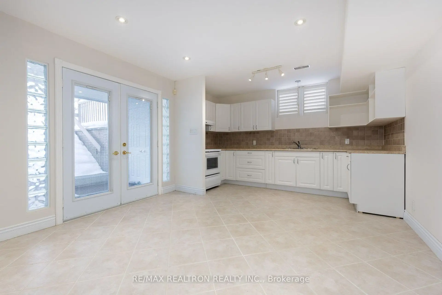
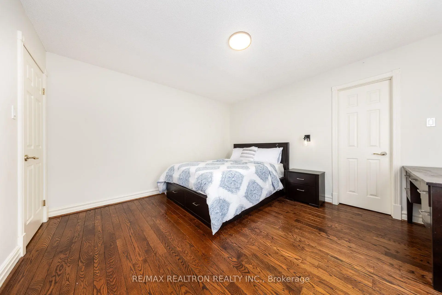
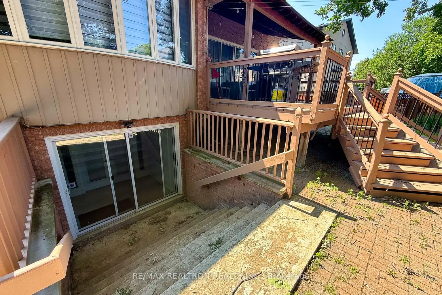
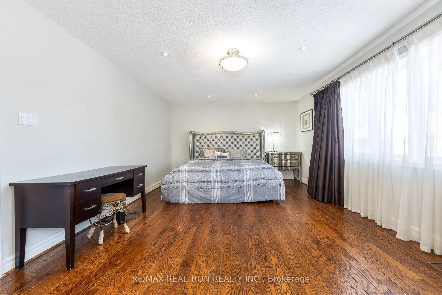
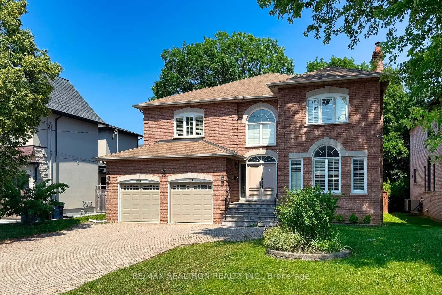
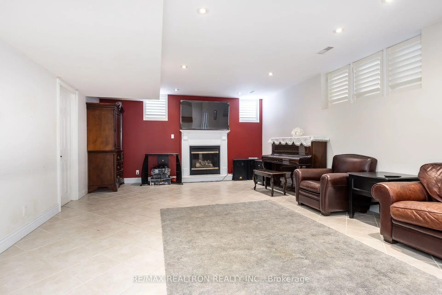
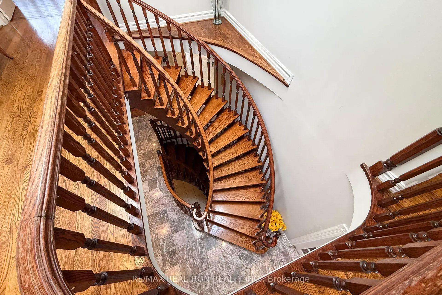
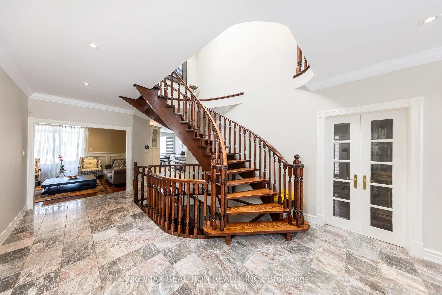
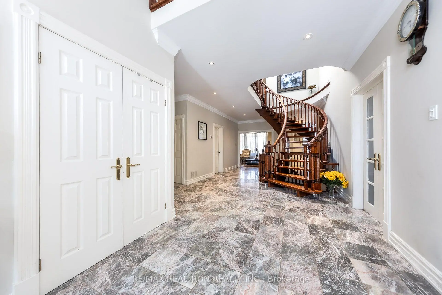
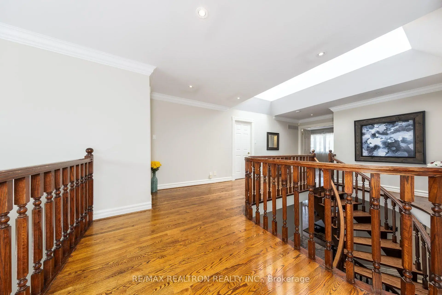
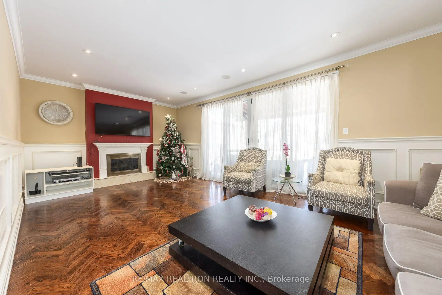
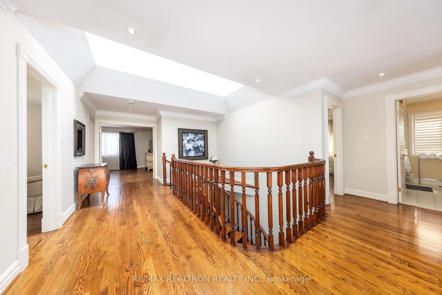
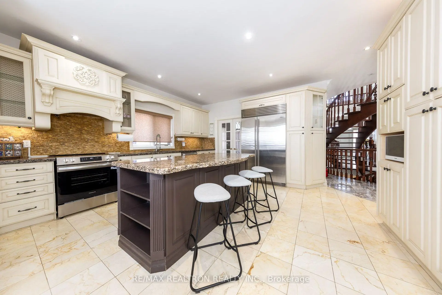
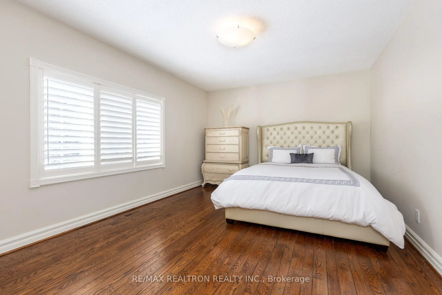
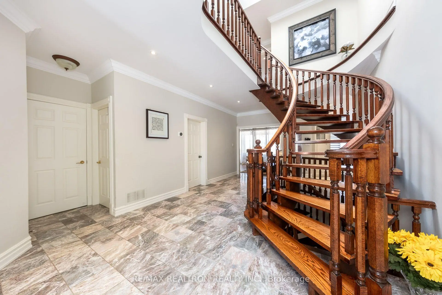
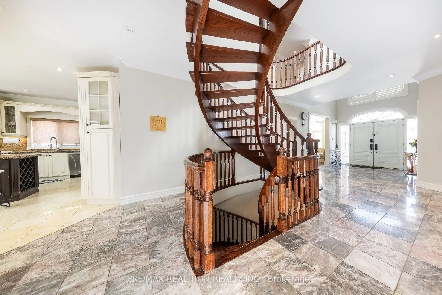
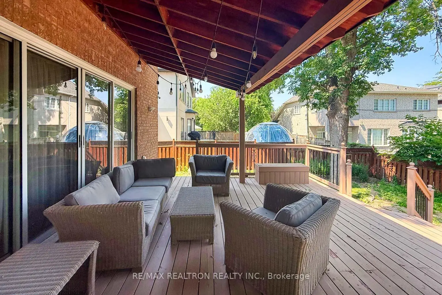
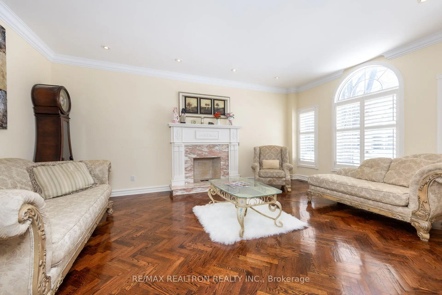
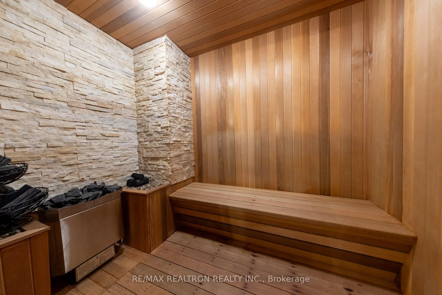
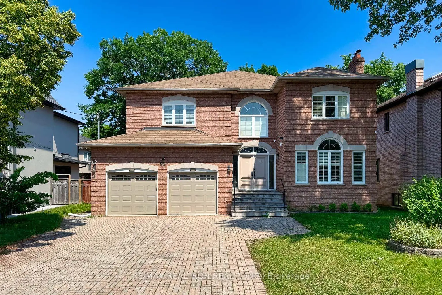
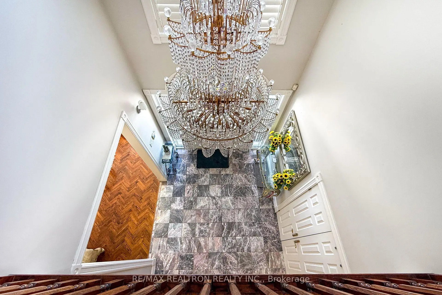
Stunning executive solid brick home offering approx. 4,200 sq ft above grade over two levels with 5 spacious bedrooms, plus a finished walk-up basement featuring a kitchen, 3-piece bathroom, and sauna - ideal for extended family or potential income. An exceptionally bright and warm home with 9' smooth ceilings on the main floor, an elegant oak-paneled library, huge skylights, and striking floating stairs. Well cared for and move-in ready, located on a quiet street in a prime Yonge/Finch/Bathurst area, minutes to the Yonge subway line, transit, shops, and amenities. Set on a generous 62.50 x 120 ft lot with excellent curb appeal. A must see - shows exceptionally well and priced to attract!
Features
- Facing: East

- Bedrooms: 5

- Bathrooms: 5

- Garages: 2

- Kitchens: 1

Details
- Lot size: 62.54 x 120.16 Feet

- Space: 3500-5000

- Tax: $ 12533.00

- C13566064

- Listing contracted with: RE/MAX REALTRON REALTY INC.
| Room | Size(M) | Description | |
|---|---|---|---|
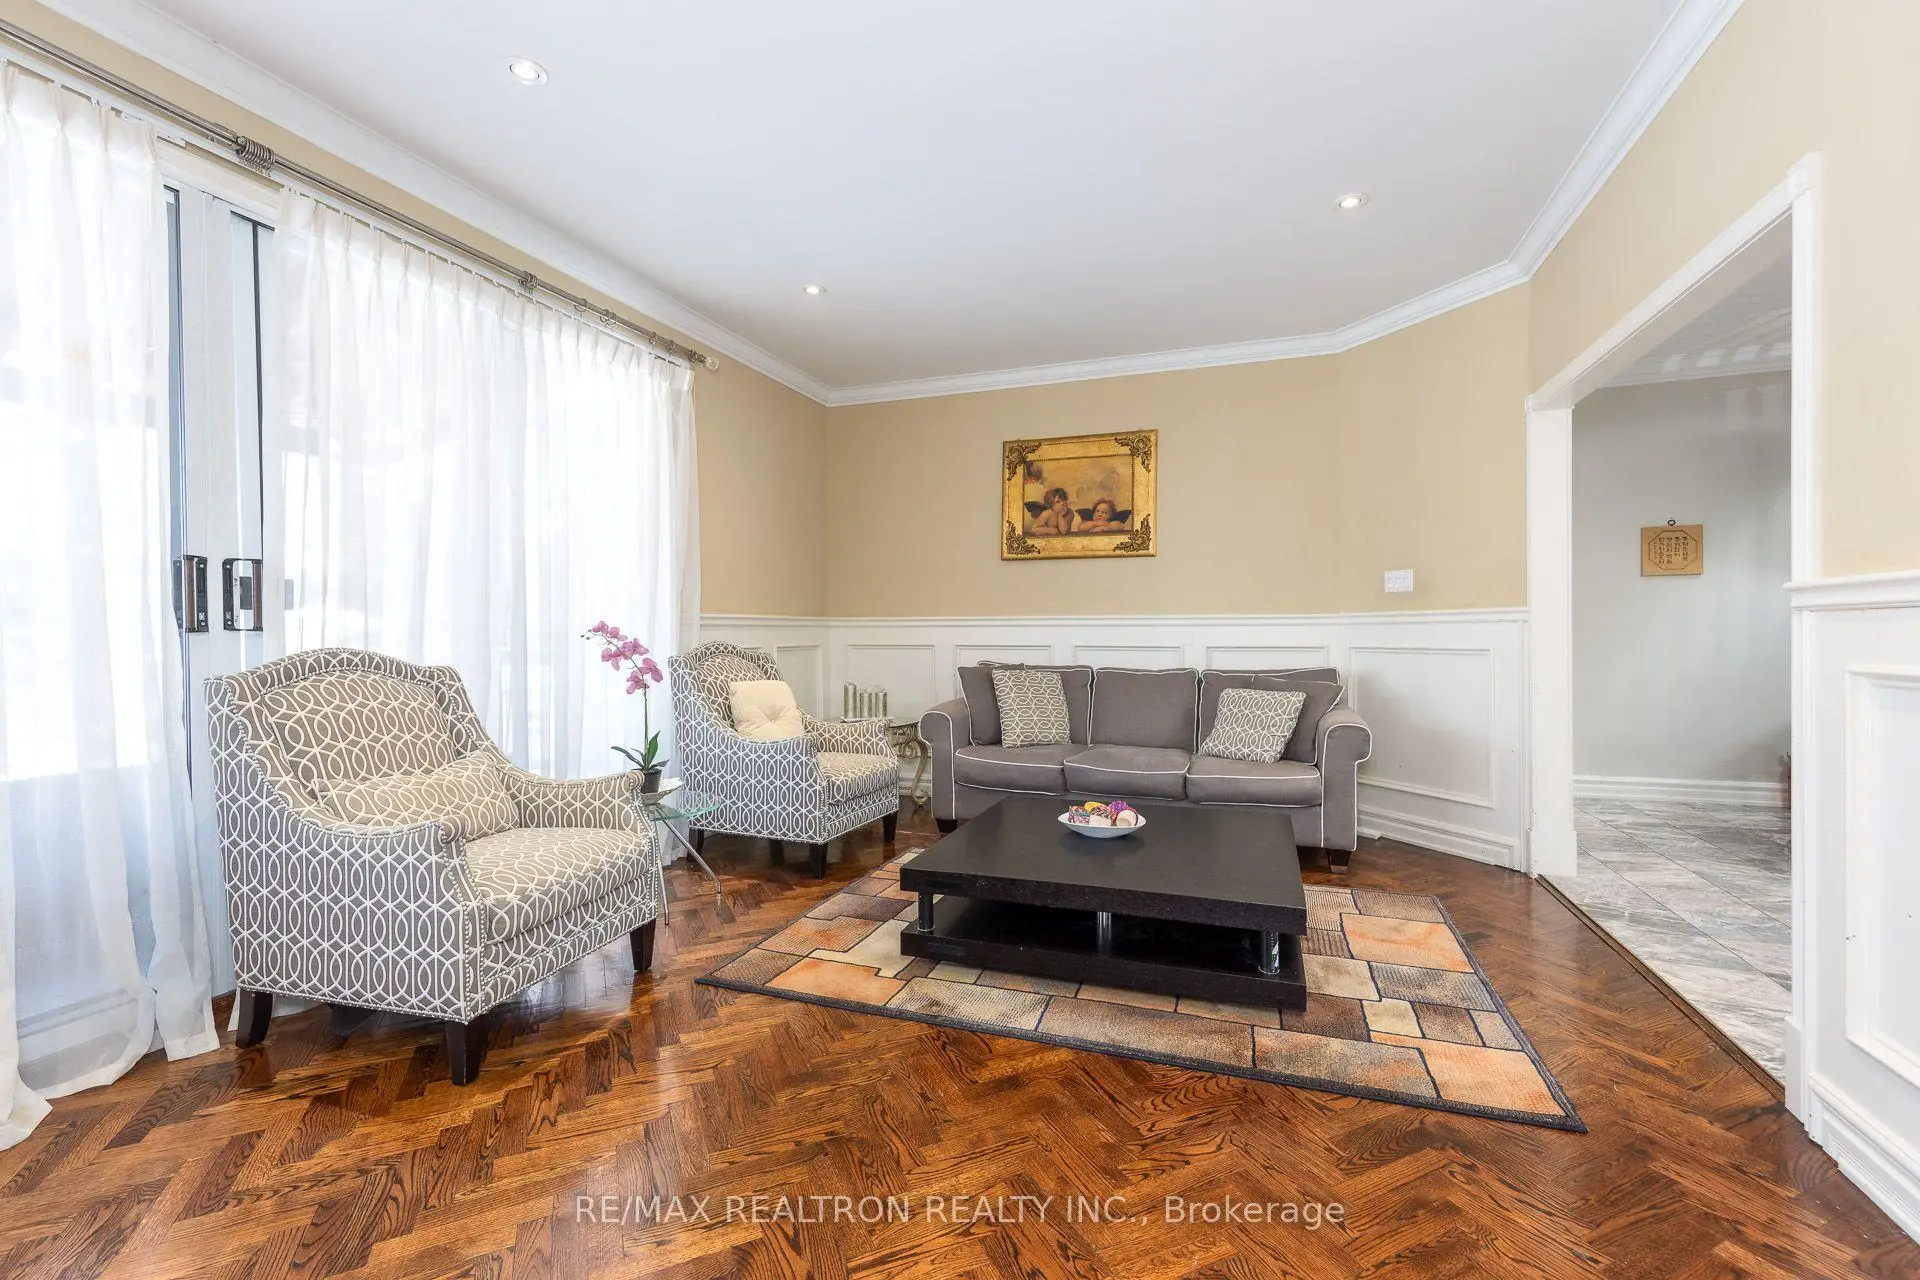
| Living Rm | 5.83x40.00 | Hardwood Floor, Marble Fireplace, Crown Moulding |
|
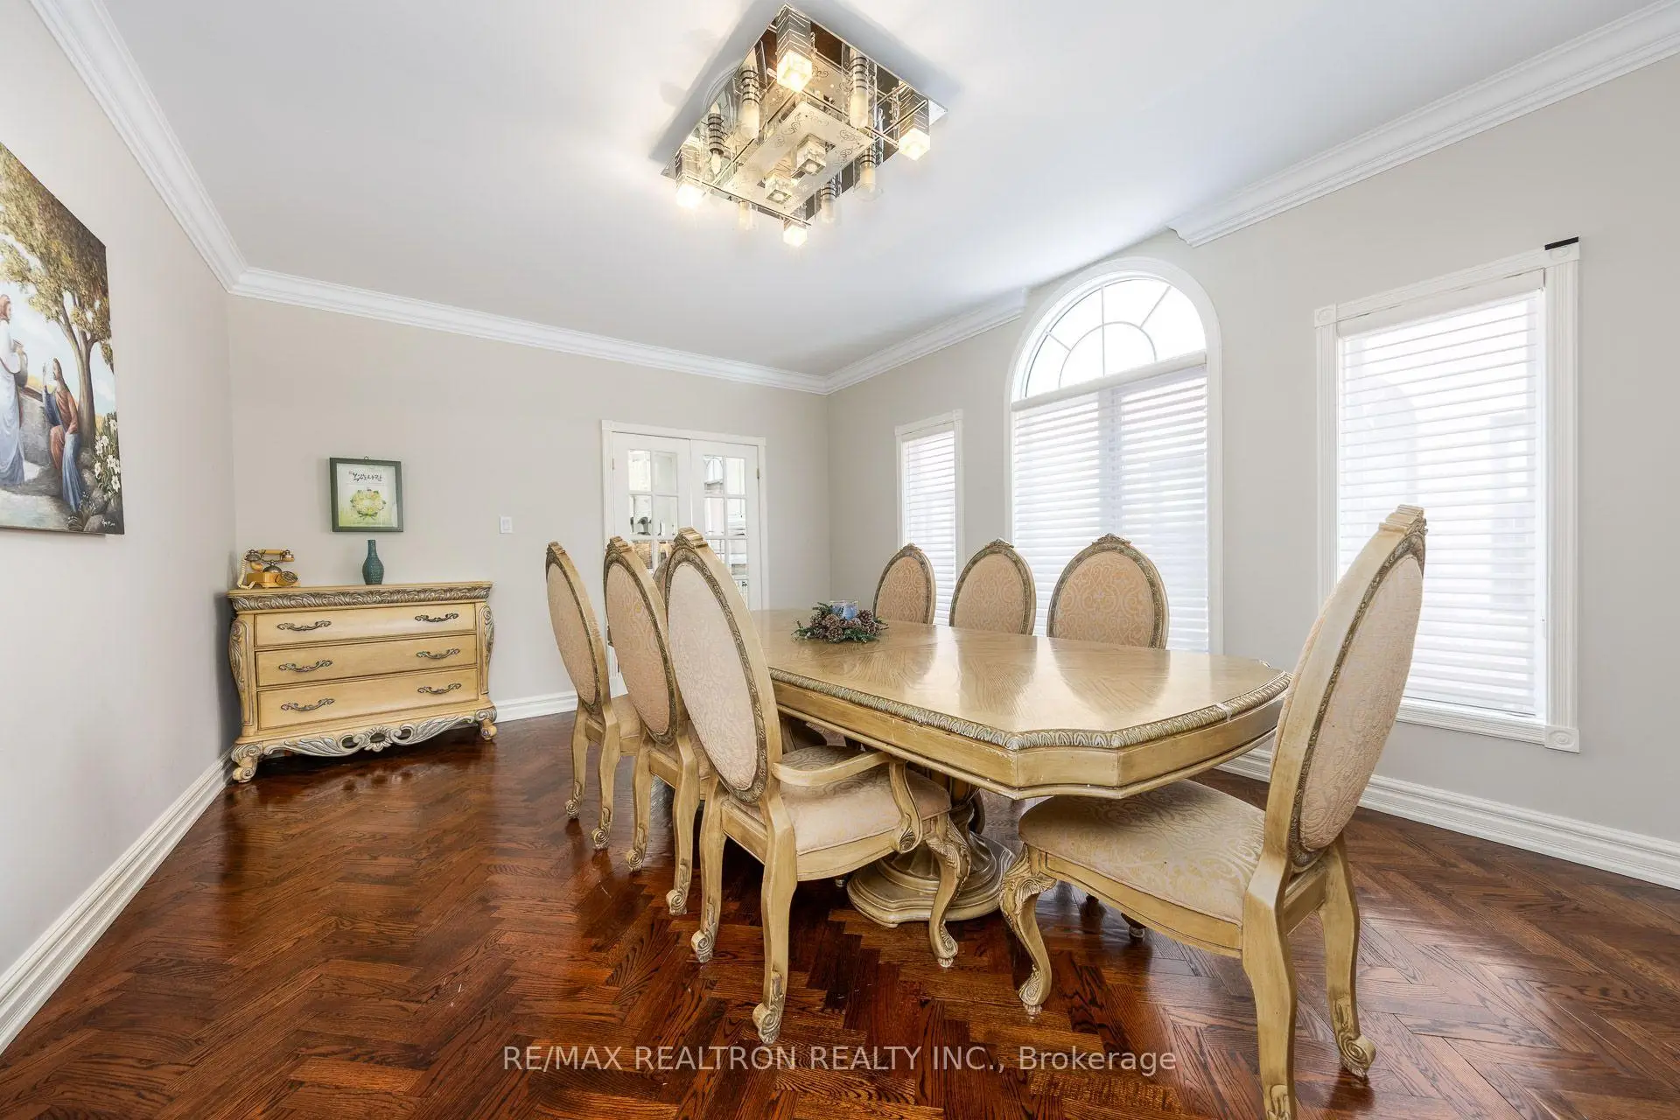
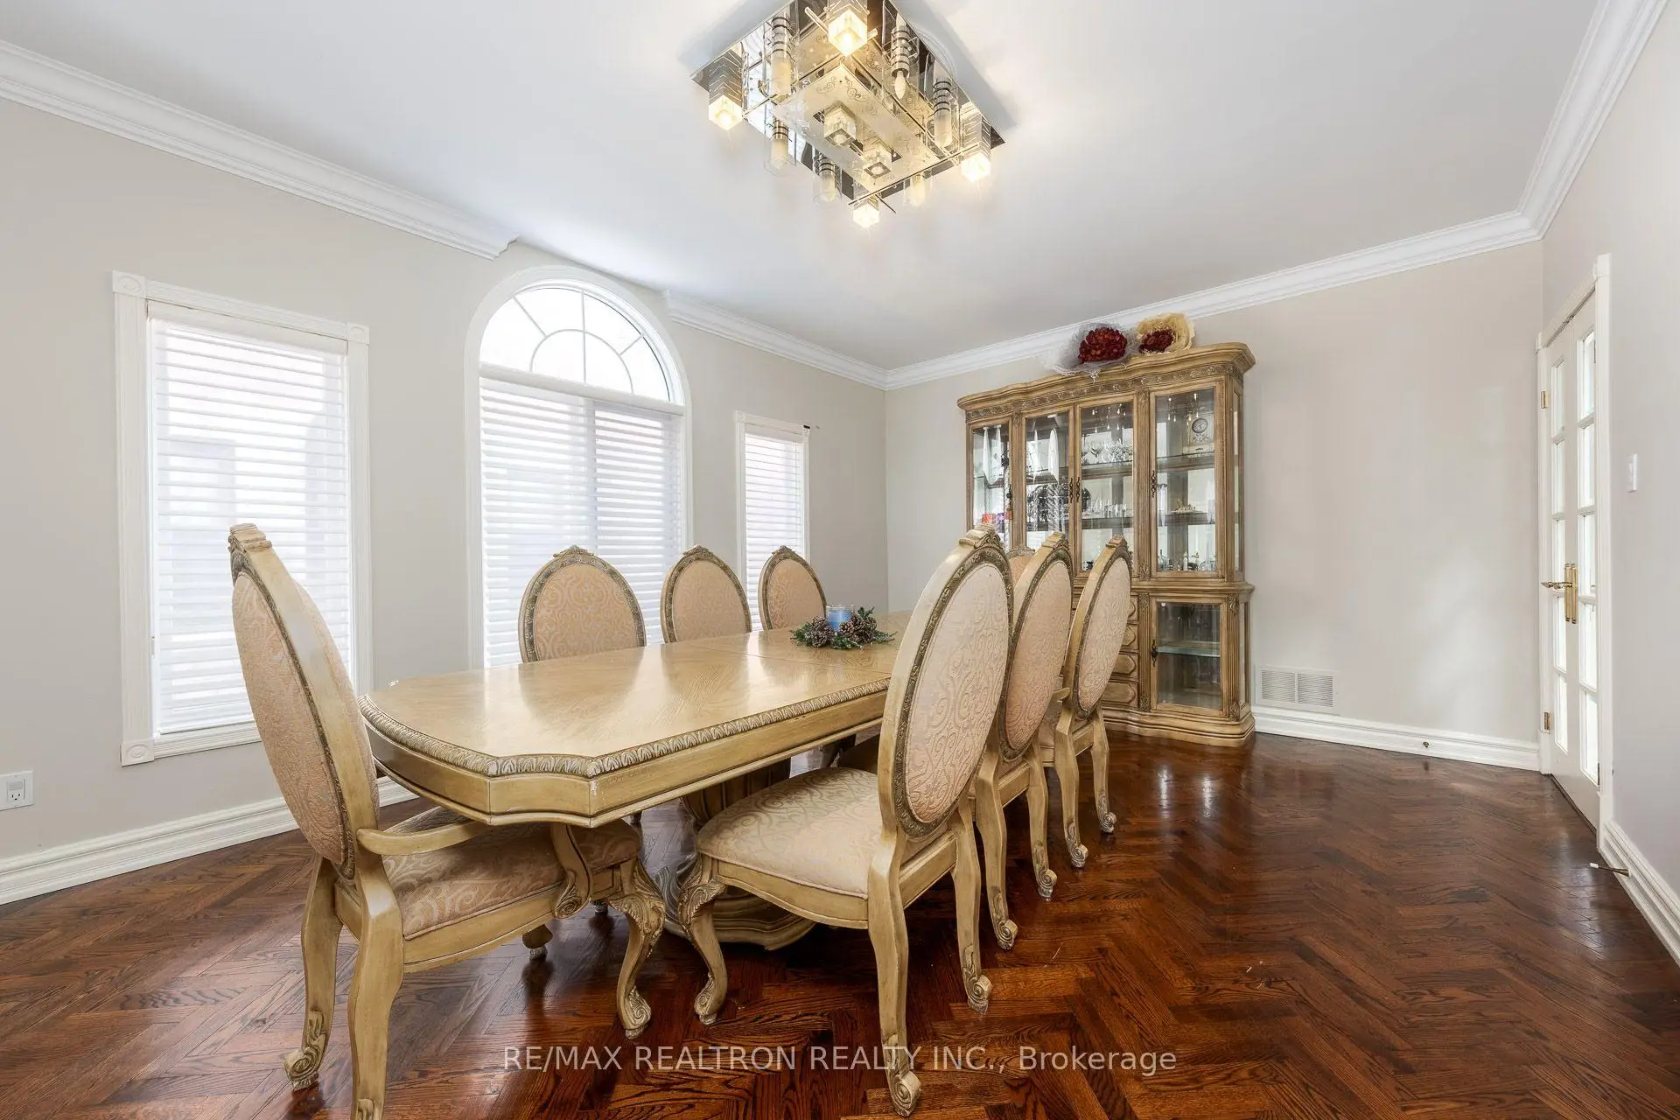
| Dining Rm | 5.53x4.00 | Hardwood Floor, French Doors, Crown Moulding |
|
| Family Rm | 6.80x3.94 | Hardwood Floor, W/O To Deck, Fireplace |
|
| Library | 3.54x3.09 | Hardwood Floor, B/I Shelves, Wood Trim |
|
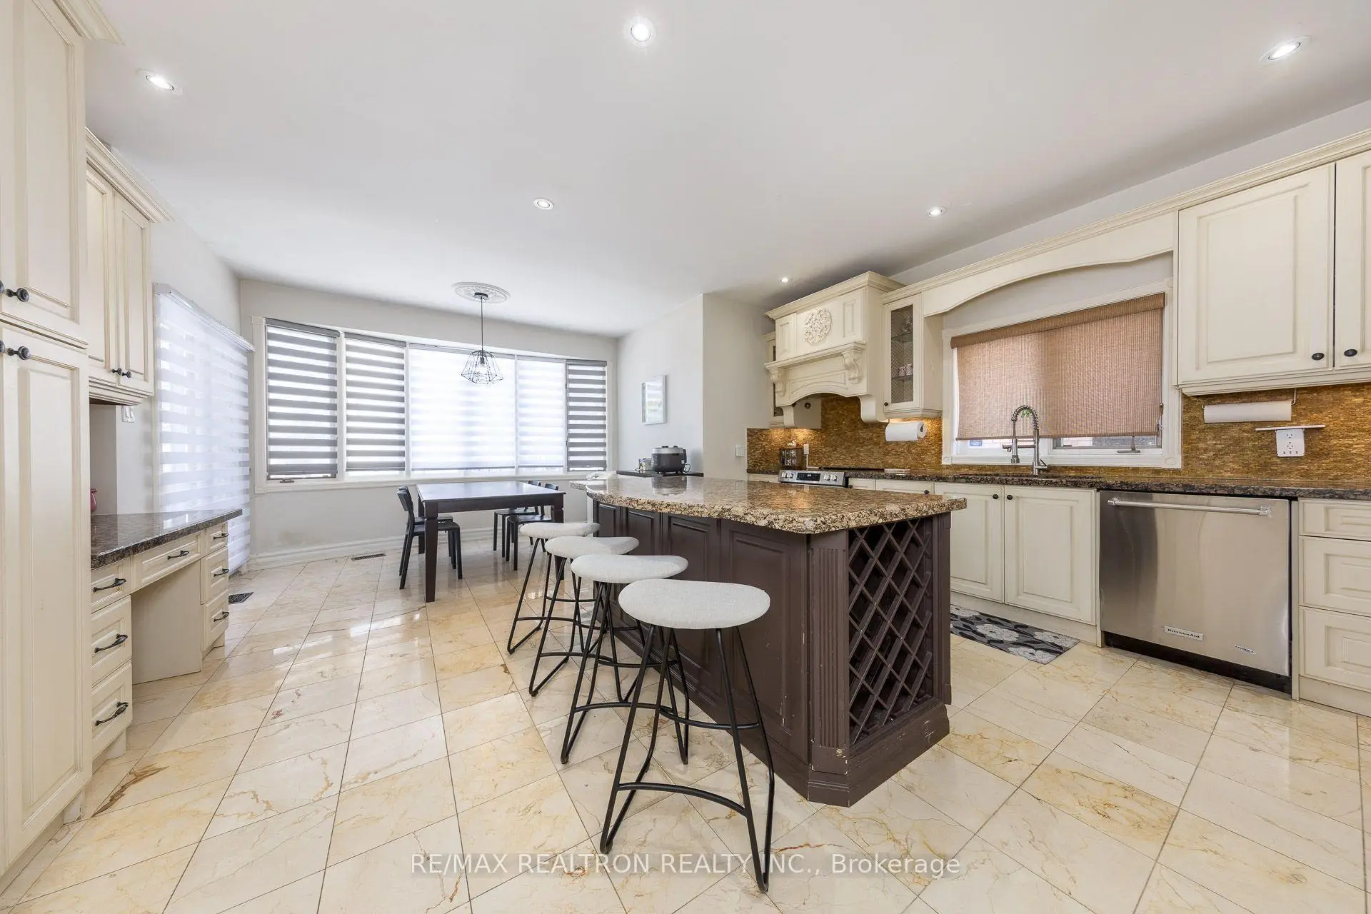
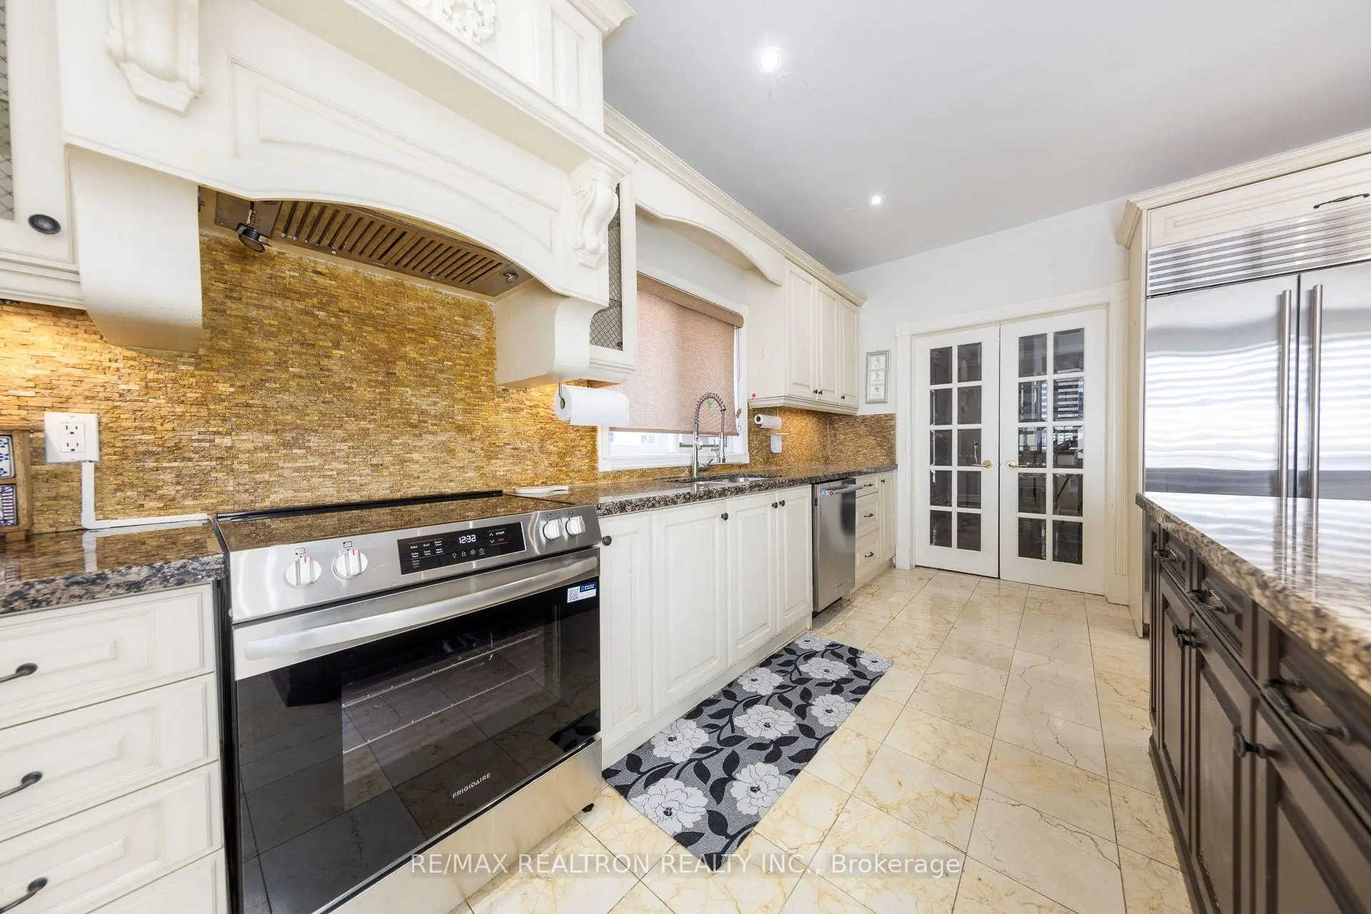
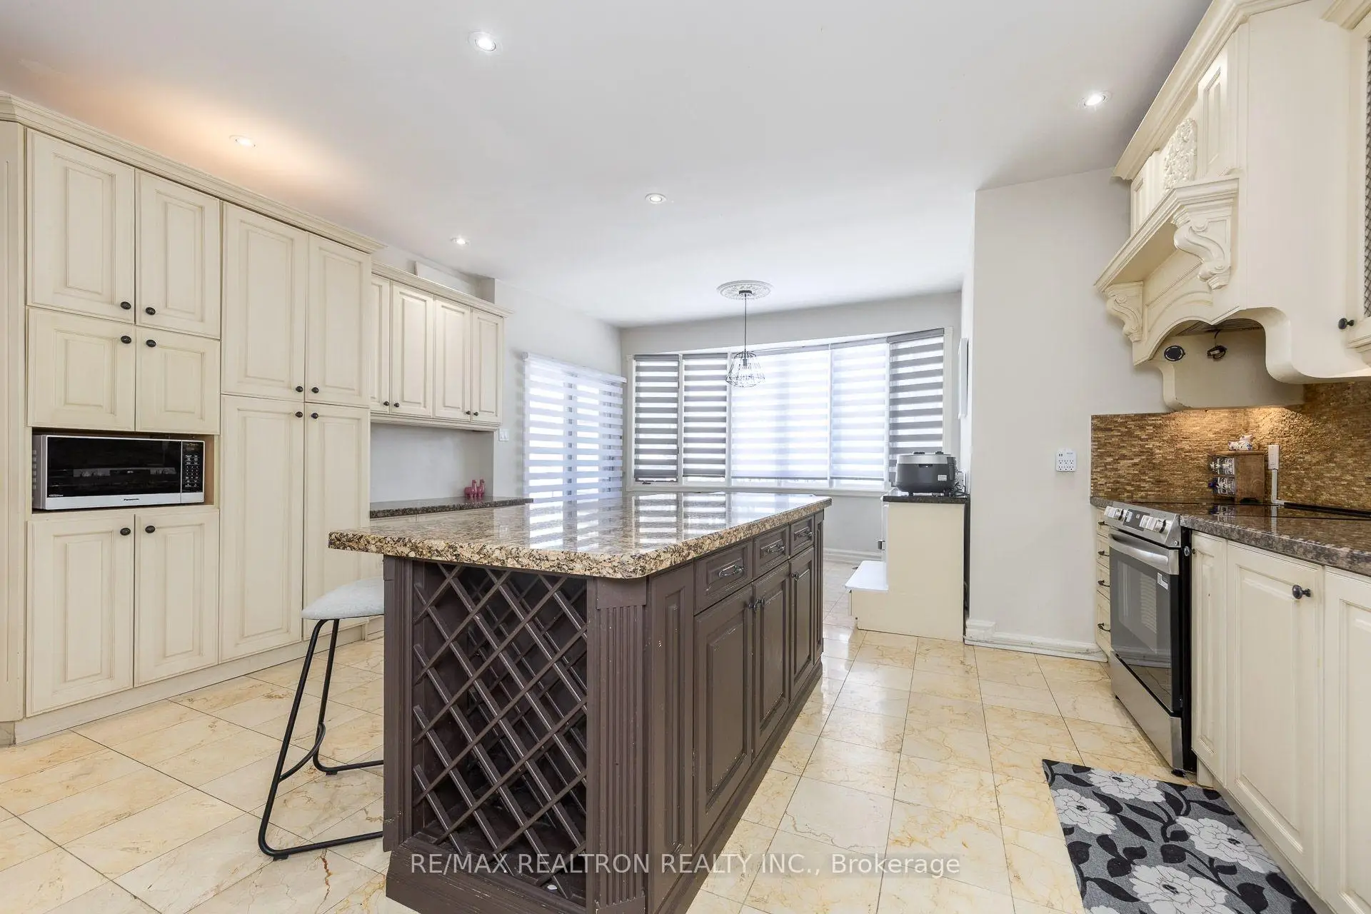
| Kitchen | 4.86x4.49 | Centre Island, Stainless Steel Appl, Pantry |
|
| Breakfast | 4.53x3.80 | W/O To Deck, Bow Window, Ceramic Floor |
|
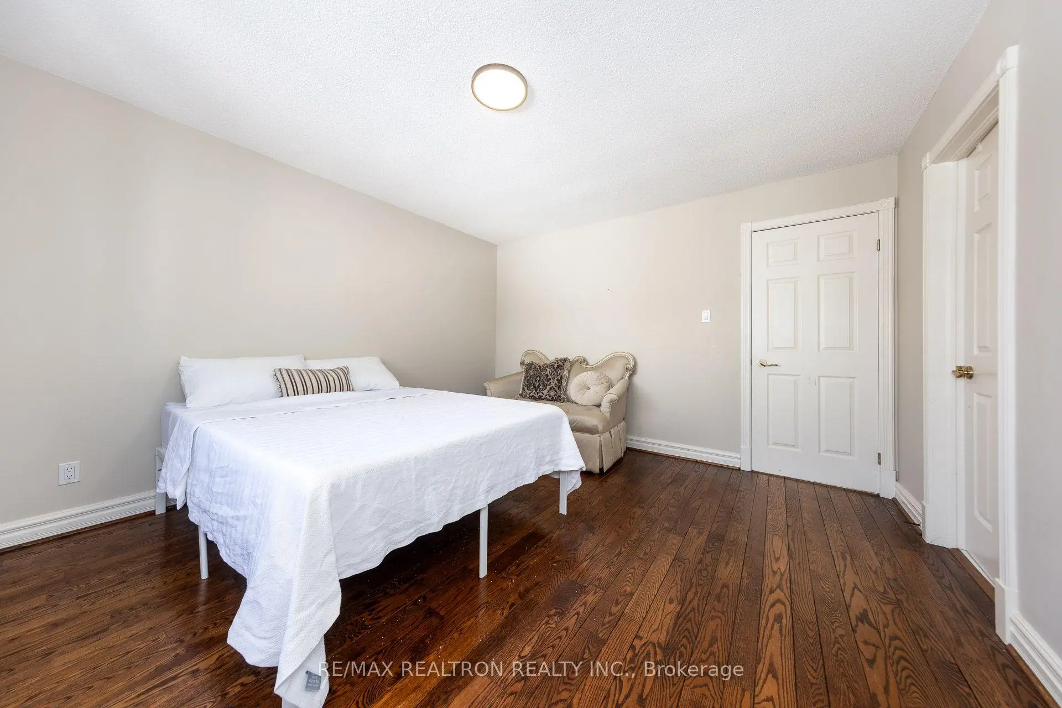
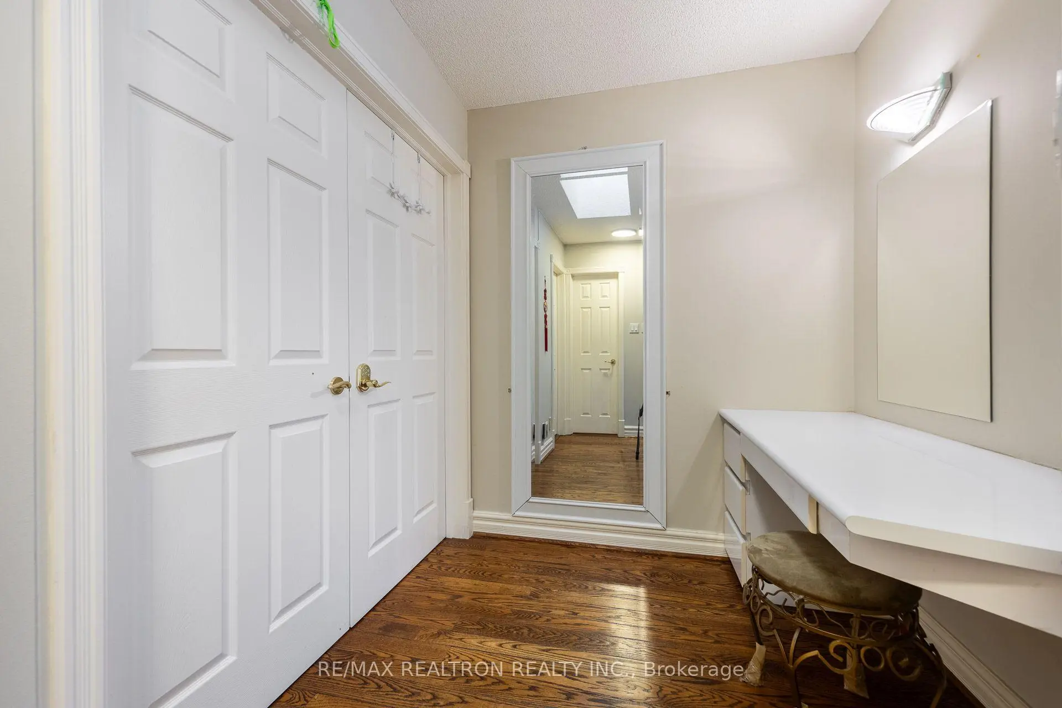
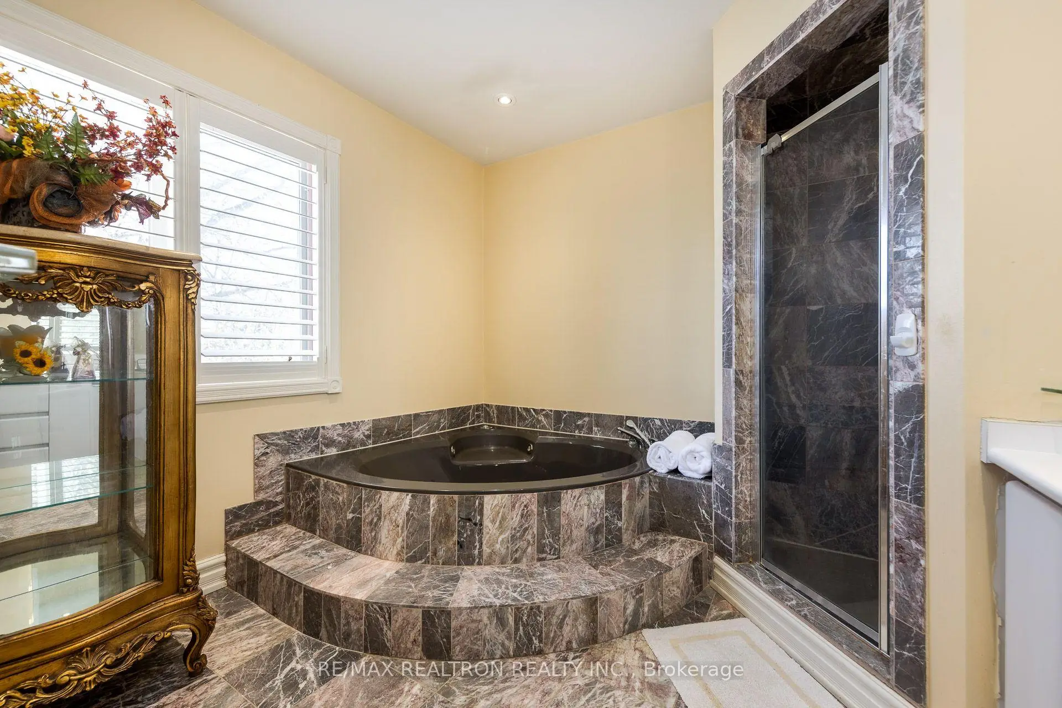
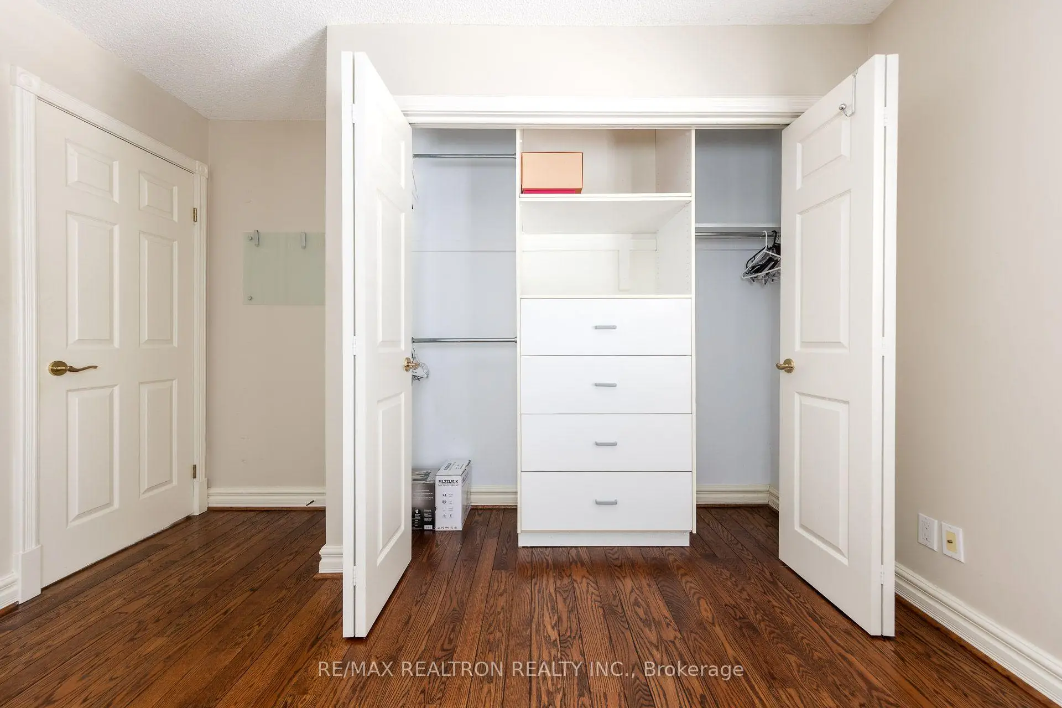
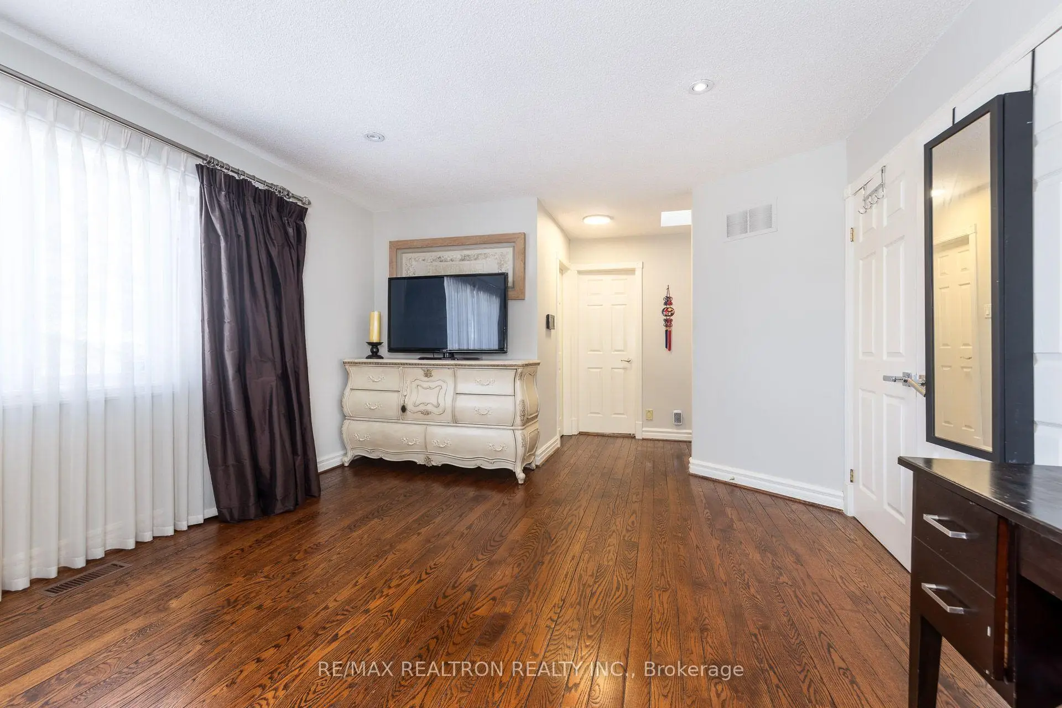
| Primary B | 6.54x3.95 | Hardwood Floor, 6 Pc Ensuite, His and Hers Closets |
|
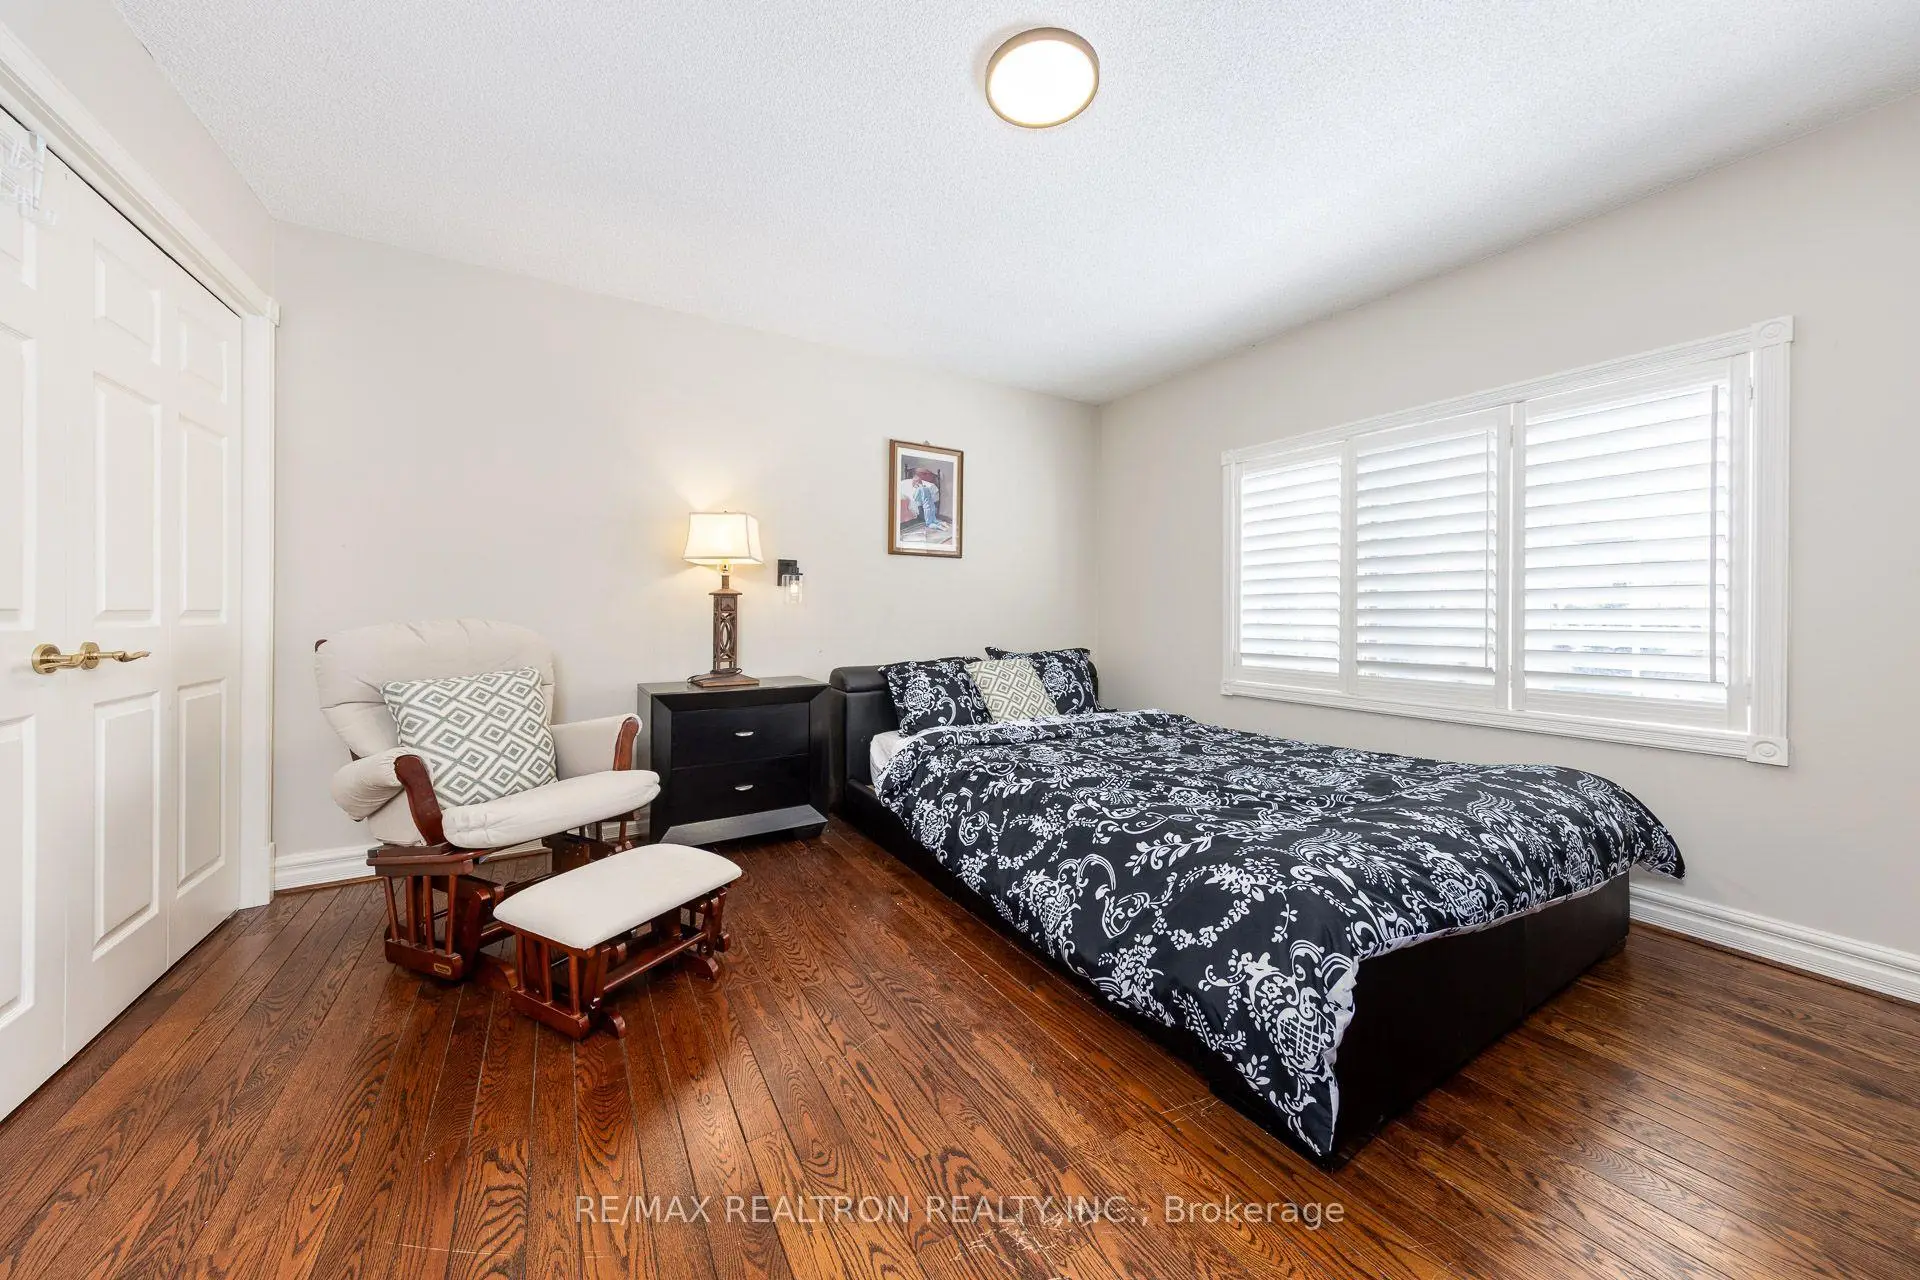
| 2nd Br | 4.16x3.80 | Hardwood Floor, Semi Ensuite, Double Closet |
|
| 3rd Br | 4.19x3.54 | Hardwood Floor, Semi Ensuite, W/W Closet |
|
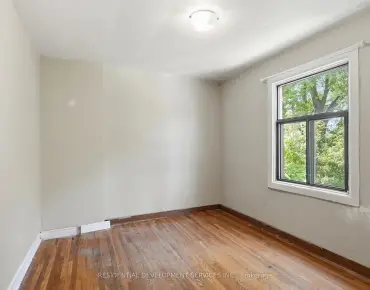
| 4th Br | 4.02x3.80 | Hardwood Floor, Walk-In Closet(s), Window |
|
| 5th Br | 4.02x3.74 | Hardwood Floor, Walk-In Closet(s), Window |
|
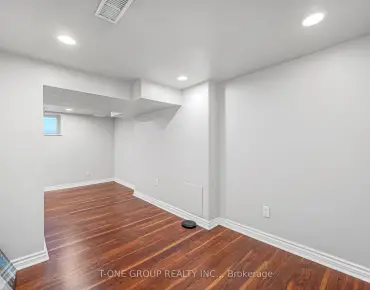
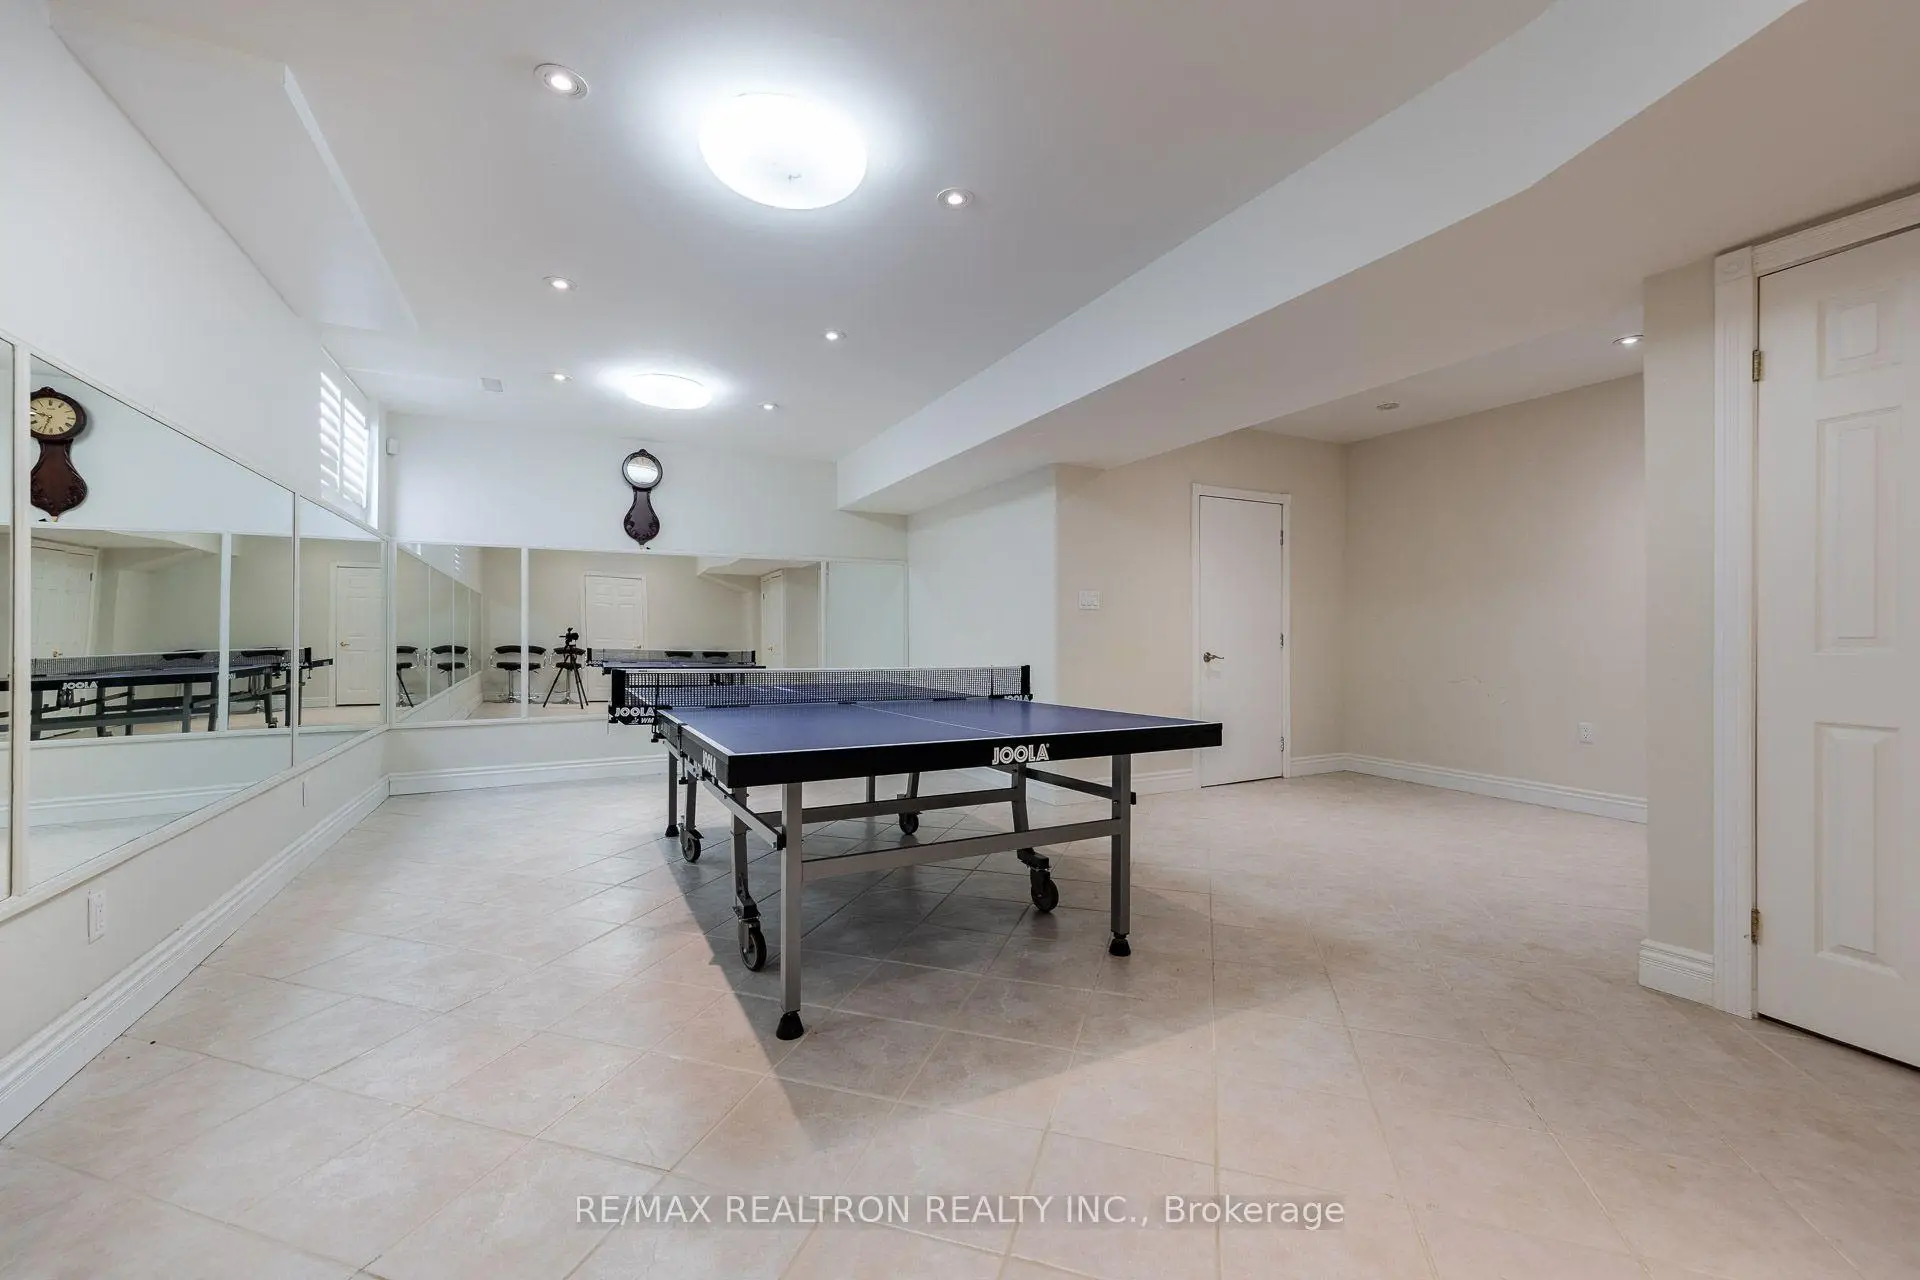
| Recreatio | 10.49x4.75 | Walk-Up, 3 Pc Bath, Sauna |
| Bathroom | Pieces | Level | |
|---|---|---|---|
| 1xBath | 6 pcs | Second |
|
| 2xBaths | 5 pcs | Second |
|
| 1xBath | 2 pcs | Ground |
|
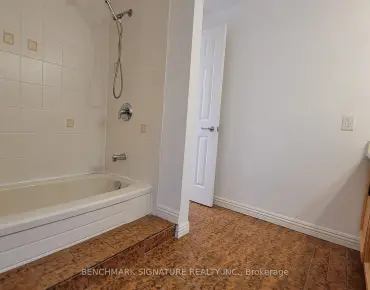
| 1xBath | 3 pcs | Basement |
Property Summary
Located close to the intersection of Finch and Senlac, 25 Clarkhill St is a 5+1 bedrooms 5 washrooms Detached. The unit has a Double Attached Parking Spaces. The property basement is Separate Ent Walk-Up. The property has many nice features including Sauna and Carpet Free. Living Room Rm are on the Main floor.Local Area Profile
This property is located in a predominantly owner-occupied residential area with a mix of detached homes and apartments and condominiums. Approximately 54% of residents hold a bachelor's degree or higher, while about 17% have a college credential. Public transit is commonly used by local commuters, alongside driving.
School Information
Elementary Schools
-
Home schoolDistance to school: 1.0 km (~18 min walk)
-
-
ST ANTOINE DANIEL (Grade: JK - 8)
Catholic French Immersion school
Rank: 1300 out of 3022 (Score: 6.4)Distance to school: 8.9 km (~27 min drive) -
ST MARGARET (Grade: 5 - 8)Rank: 687 out of 3022 (Score: 7.3)Distance to school: 4.7 km (~14 min drive)
Secondary Schools
-
Home schoolRank: 219/746 (Score: 7.0) 5 year average: 191/746 (Score: 7.0)Distance to school: 1.0 km (~18 min walk)
-
Cardinal Carter-Arts (Grade: 9-12)
Catholic School
Distance to school: 2.6 km (~8 min drive) -
Brebeuf (Grade: 9-12)
Catholic AP program school
Rank: 323/746 (Score: 6.3) 5 year average: 372/746 (Score: 5.9)Distance to school: 3.7 km (~11 min drive)