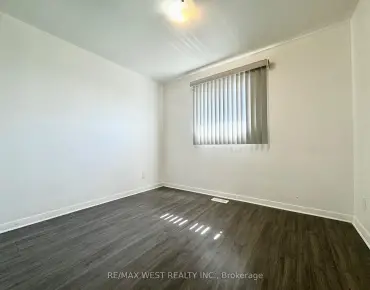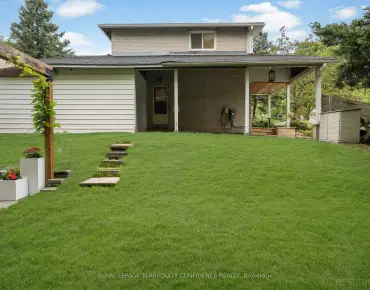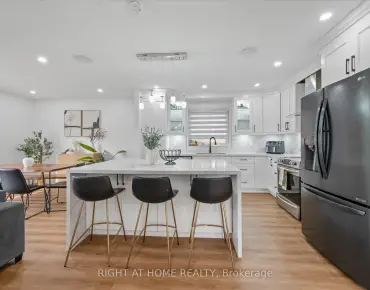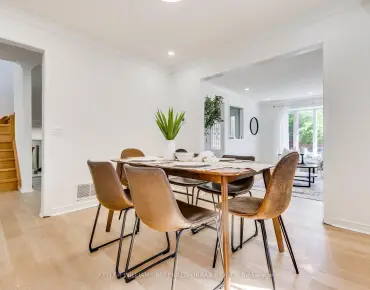

Description
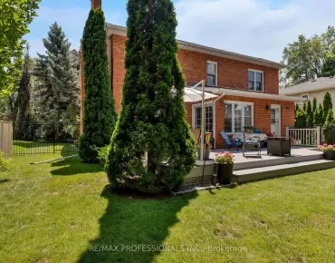
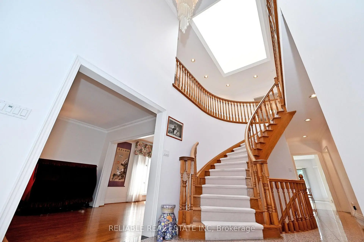
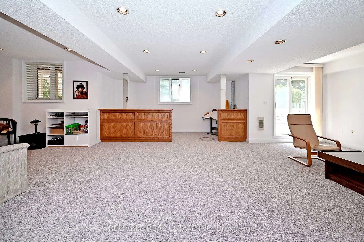
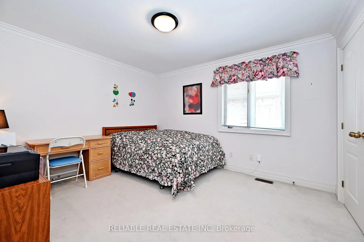
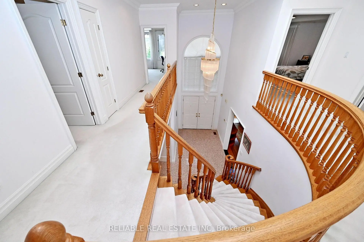
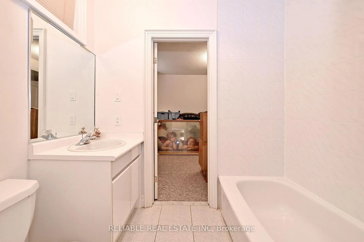
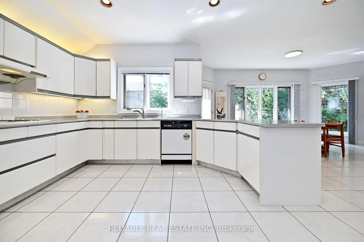
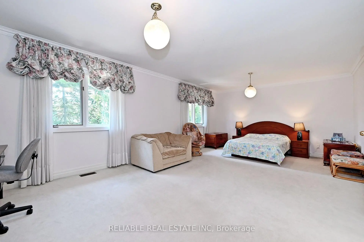
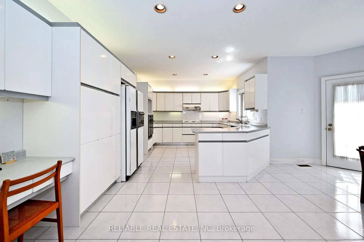
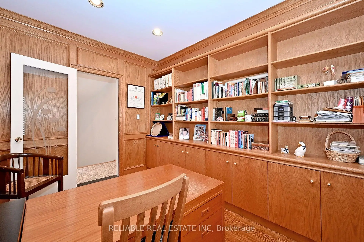
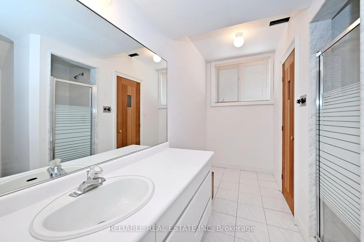
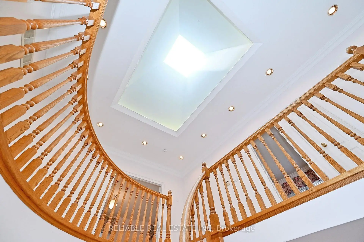
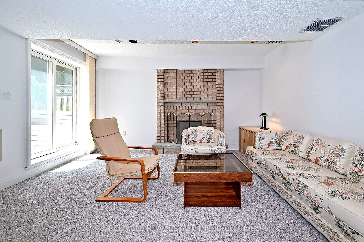
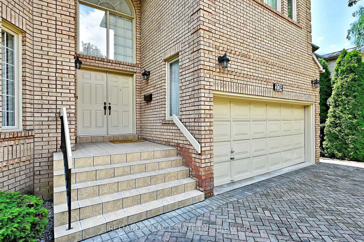
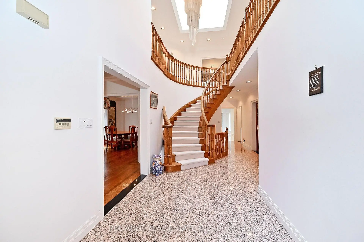
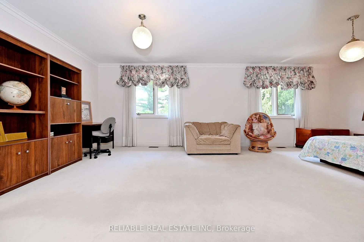
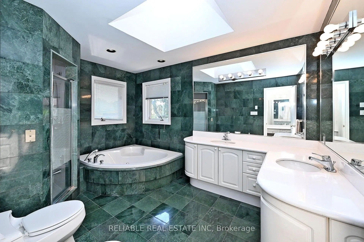
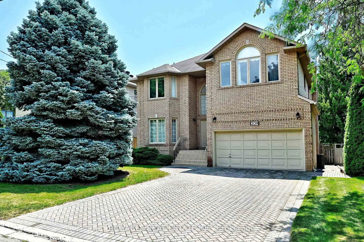
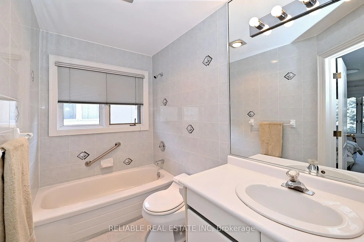
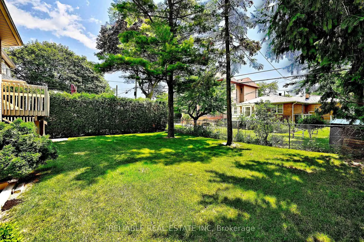
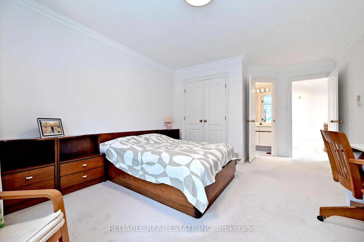
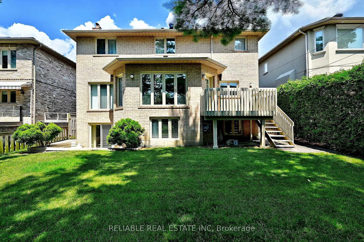
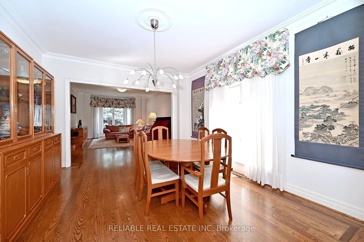
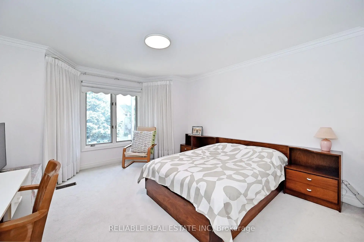
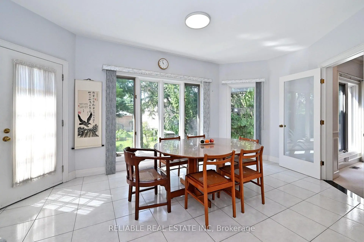
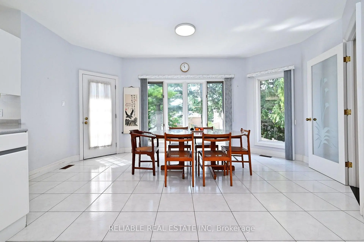
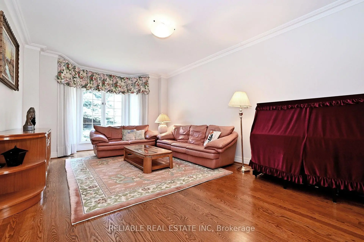
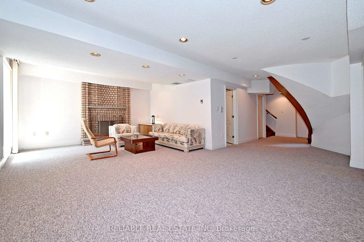
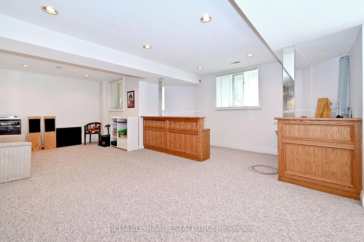
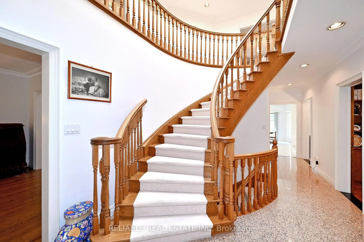
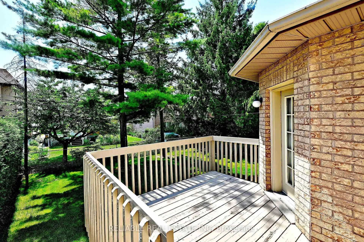
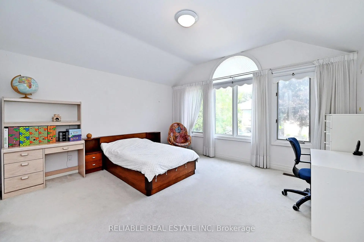
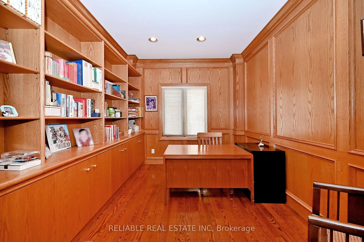
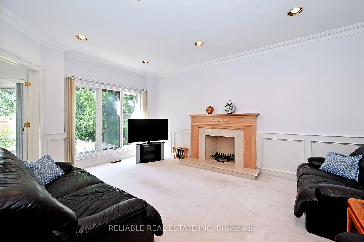
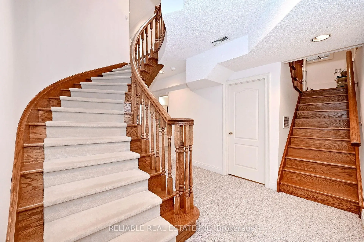
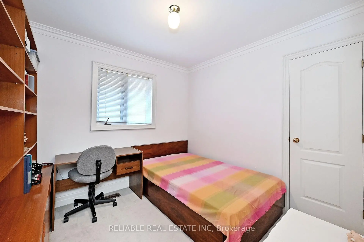
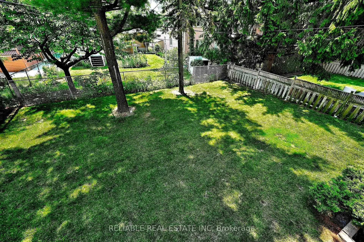
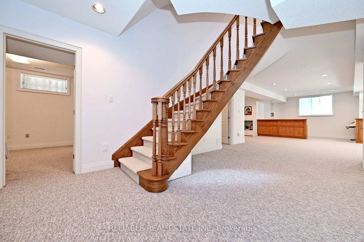
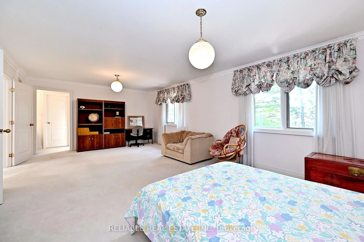
A spacious 3,736 sq.ft. custom built 5 bedroom detached home nestled on a quiet, child-friendly street just steps from Bayview Village Shopping Centre and the Bayview subway station. It sits on a coveted, sun-drenched south-facing lot. Cherished and meticulously cared for by the same family for over 30 years. The property is in immaculate condition - ready for immediate occupancy or your custom designer updates. The main floor features a grand two-story foyer, illuminated by a massive skylight over the oak spiral staircase. Its 9' ceilings and an expansive Living and Dining areas perfectly scaled for entertaining. Work from home in the formal, oak-paneled Library featuring elegant built-in bookcases, or unwind in the separate Family Room centered around a cozy brick fireplace. The spacious Kitchen features a large Breakfast Area overlooking the south-facing, lush backyard. Second Floor boasts five generous size Bedrooms, including 3 ensuites/semi-ensuites. The finished Lower Level can be accessed from both the main staircase or the separate service staircase. it features a large Recreation Area and a walkout to the backyard, two additional bedrooms with semi-ensuite for guests; and a Sauna room with 3-pc. bath. Located in a top ranked school district (Hollywood P.S., Bayview M.S., Earl Haig S.S.). This lovely home blends tranquility with ultimate urban convenience - it is within walking distance to schools, parks and shops; and only minutes away from Highways 401 and 404. Priced to sell with flexible closing available!
Features
- Facing: South

- Bedrooms: 5

- Bathrooms: 6

- Garages: 2

- Kitchens: 1

Details
- Lot size: 50.00 x 120.00 Feet

- Space: 3500-5000

- Tax: $ 15361.57

- C13559654

- Listing contracted with: RELIABLE REAL ESTATE INC
| Room | Size(M) | Description | |
|---|---|---|---|
| Living Rm | 6.27x3.76 | Hardwood Floor, Moulded Ceiling, Casement Windows |
|
| Dining Rm | 4.27x3.76 | Hardwood Floor, Moulded Ceiling, Large Window |
|
| Kitchen | 7.05x5.97 | Ceramic Floor, B/I Appliances, Pot Lights |
|
| Breakfast | 7.05x5.97 | South View, W/O To Deck, Combined w/Kitchen |
|
| Family Rm | 5.00x3.63 | Broadloom, Brick Fireplace, South View |
|
| Library | 3.63x2.73 | Hardwood Floor, Panelled, B/I Bookcase |
|
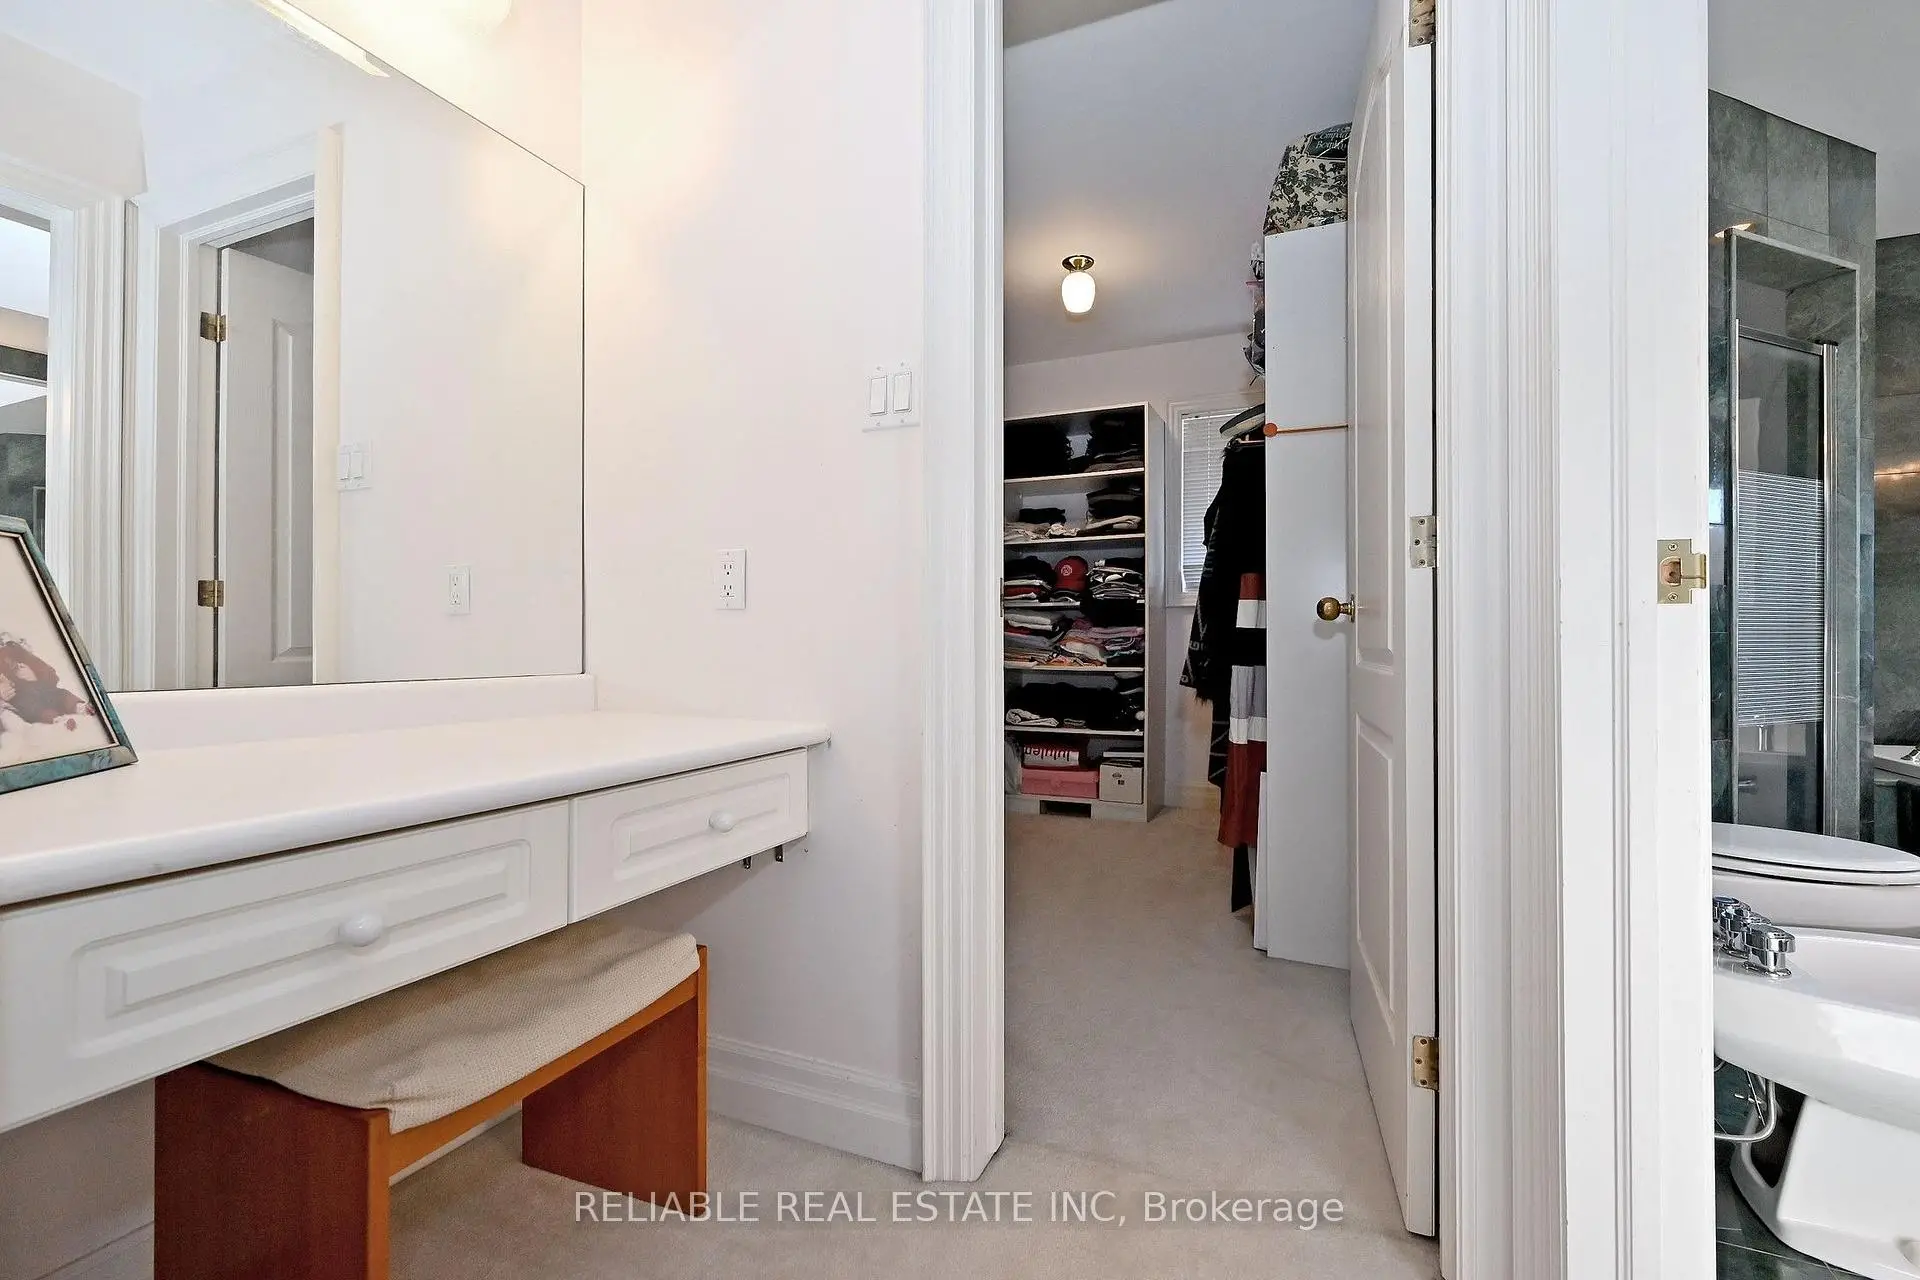
| Primary B | 8.01x4.14 | Broadloom, 6 Pc Ensuite, Walk-In Closet(s) |
|
| 2nd Br | 4.10x3.76 | Broadloom, 4 Pc Ensuite, Double Closet |
|
| 3rd Br | 4.73x4.04 | Broadloom, Semi Ensuite, Vaulted Ceiling(s) |
|
| 4th Br | 4.44x3.32 | Broadloom, Semi Ensuite, Double Closet |
|
| 5th Br | 2.92x2.64 | Broadloom, Large Closet |
|
| Recreatio | 11.99x10.47 | Wet Bar, W/O To Yard, Irregular Rm |
| Bathroom | Pieces | Level | |
|---|---|---|---|
| 1xBath | 6 pcs | Second |
|
| 2xBaths | 4 pcs | Second |
|
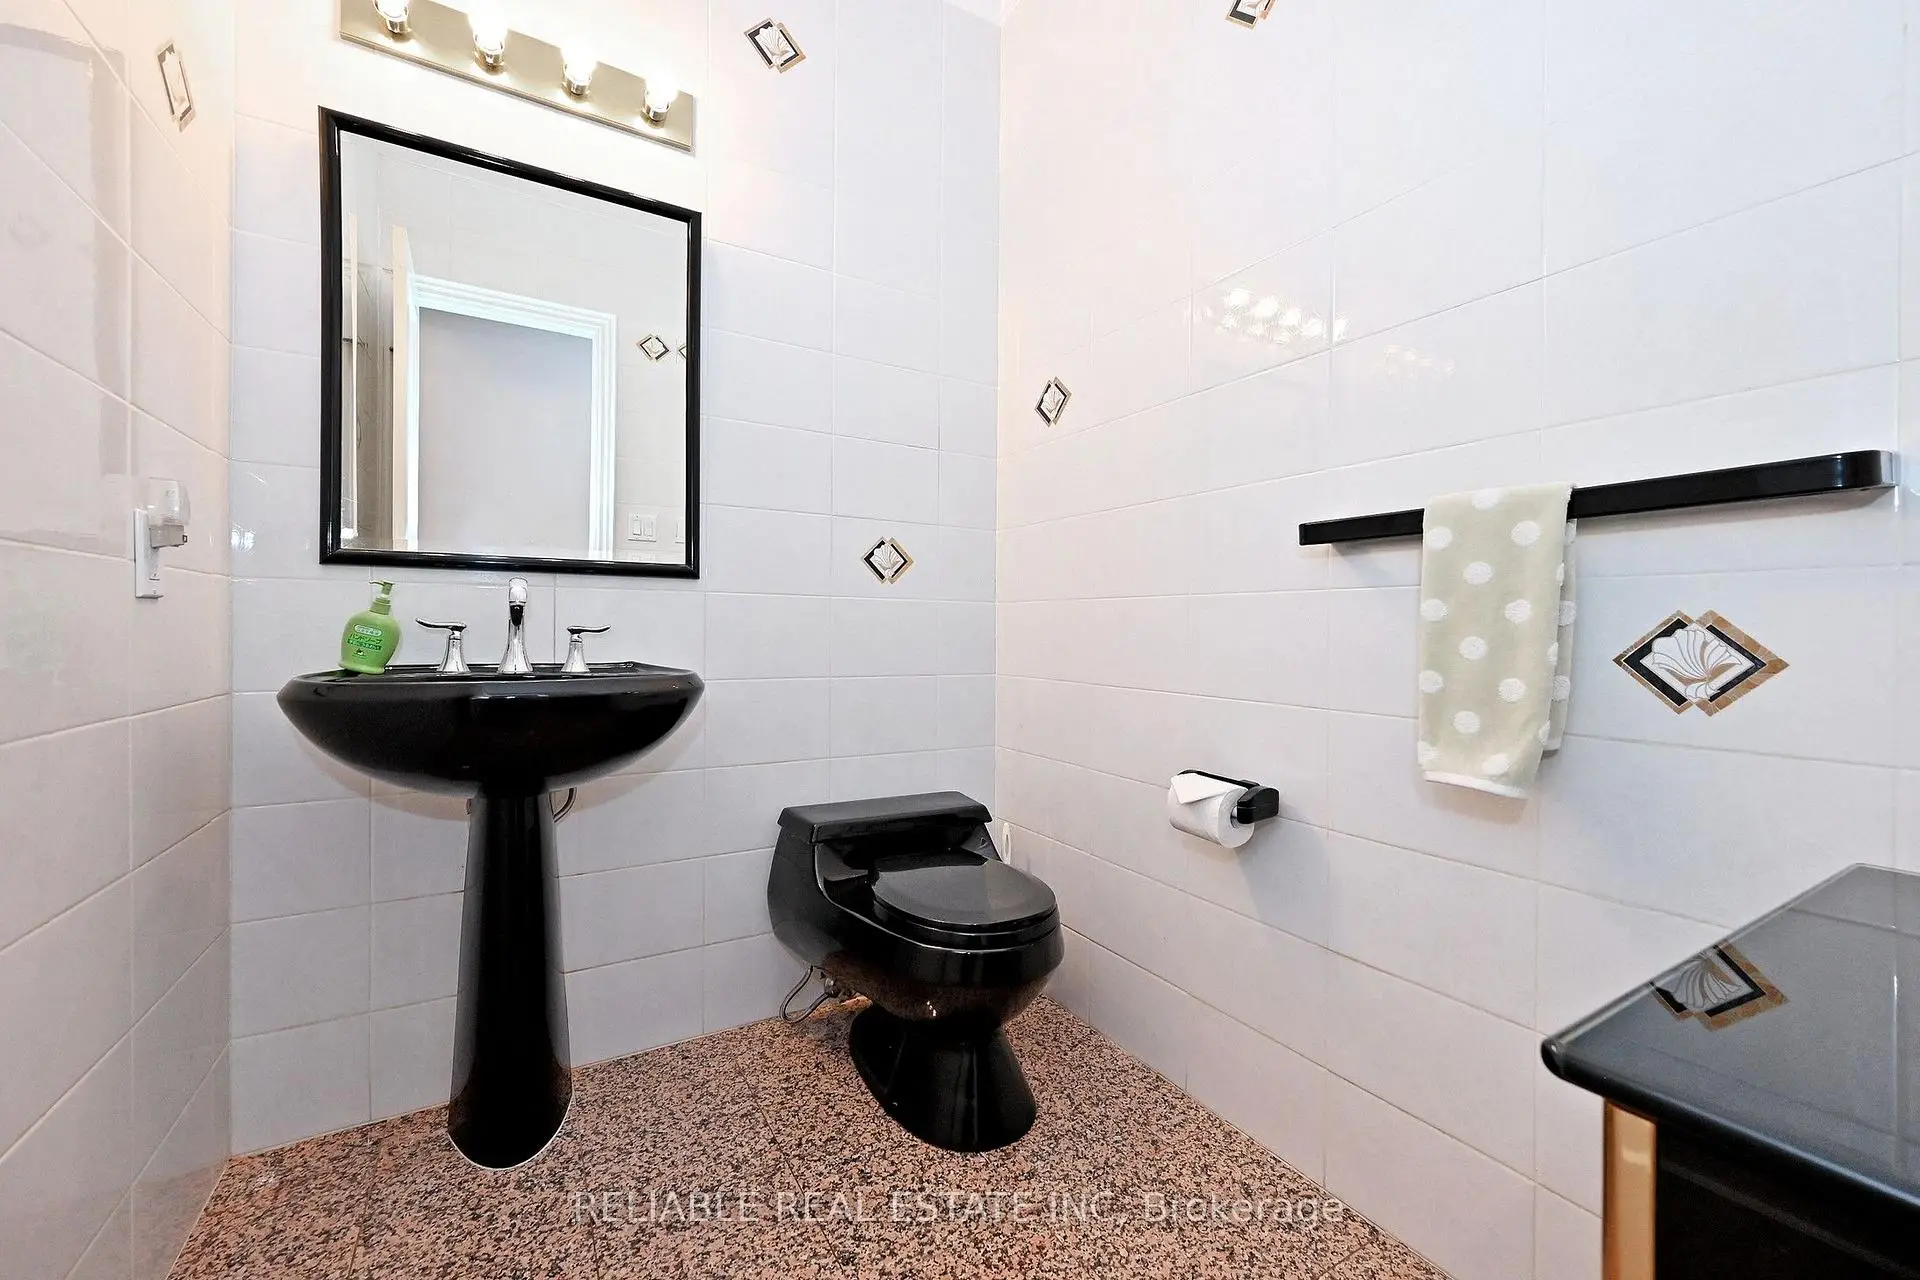
| 1xBath | 2 pcs | Main |
|
| 1xBath | 4 pcs | Lower |
|
| 1xBath | 3 pcs | Lower |
Property Summary
Located close to the intersection of Bayview & Sheppard, 209 Alfred Ave is a 5+2 bedrooms 6 washrooms Detached. The unit has a Double Built-In Parking Spaces. The property has many nice features including Water Treatment, Storage, Sauna, Guest Accommodations and Auto Garage Door Remot. Living Room Rm, Dinning Room Rm, Kitchen, Breakfast Room, Family Room Rm and Library are on the Main floor; Recreation Roomreatio is on the Lower floor.Local Area Profile
This property is located in a predominantly owner-occupied residential area with housing made up primarily of detached homes. Approximately 63% of residents hold a bachelor's degree or higher, while about 11% have a college credential. Residents use a combination of driving and public transit for commuting.
School Information
Elementary Schools
-
Home schoolDistance to school: 0.4 km (~8 min walk)
-
Home schoolDistance to school: 1.3 km (~23 min walk)
Secondary Schools
-
Arts program school
Rank: 28/746 (Score: 8.8) 5 year average: 26/746 (Score: 8.4)Distance to school: 0.9 km (~15 min walk)