
Description
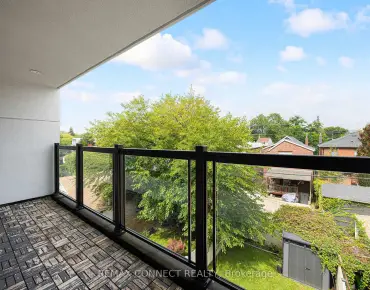
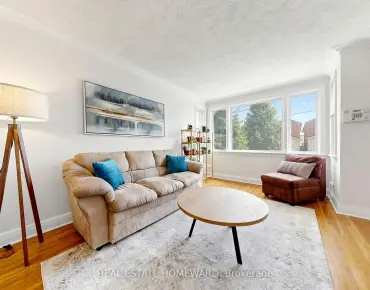
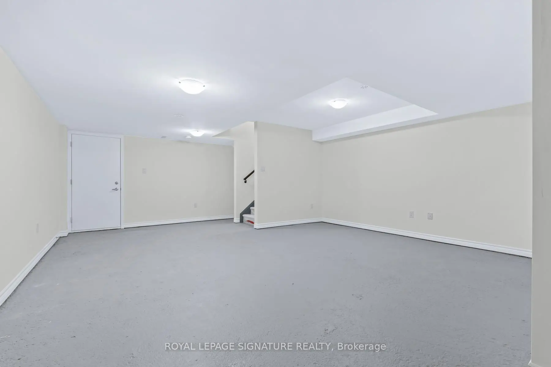
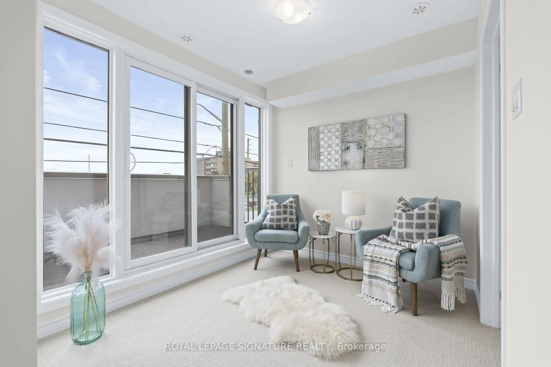
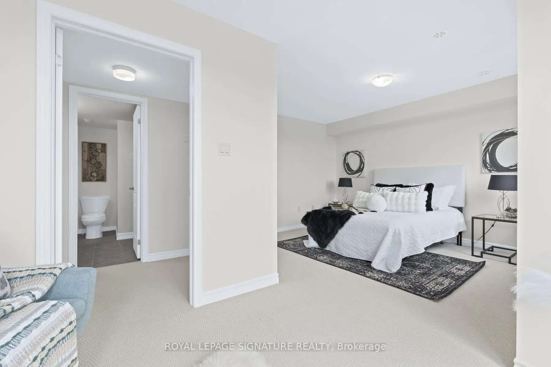
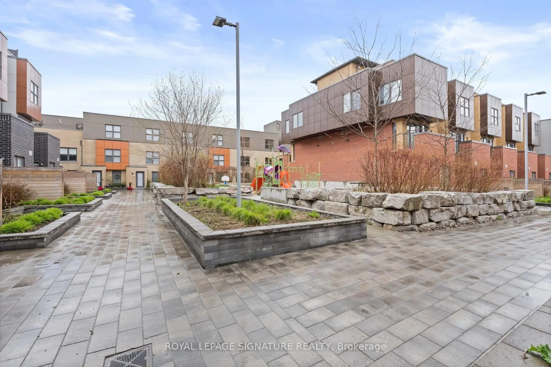
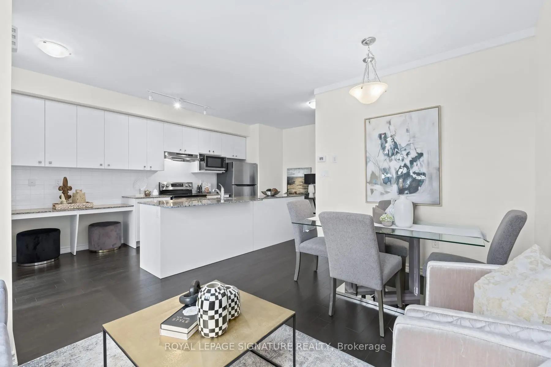
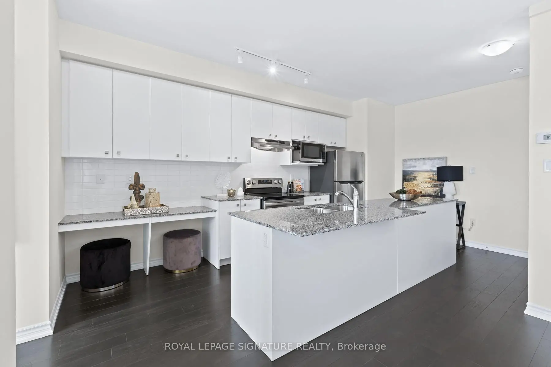
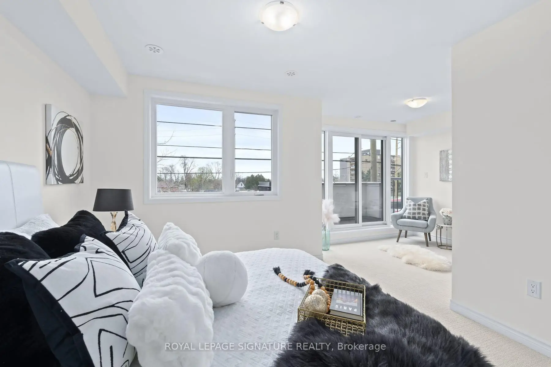
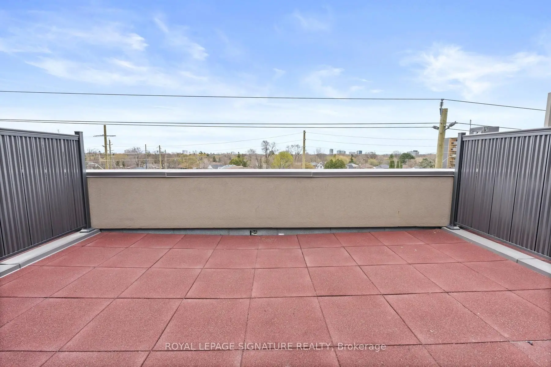
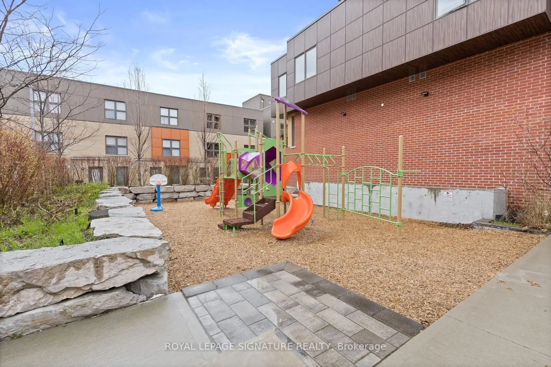
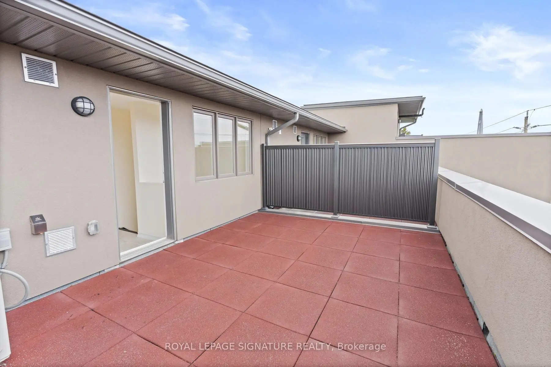
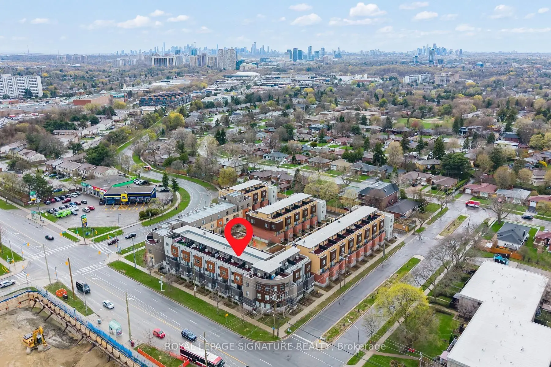
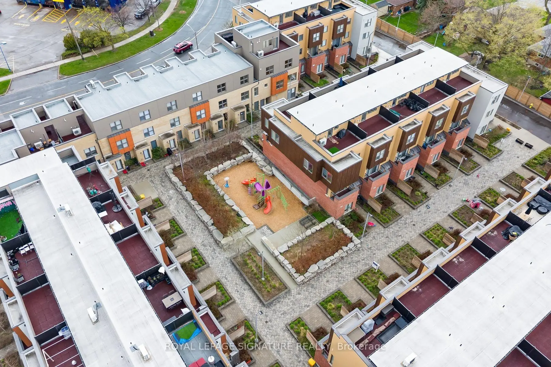
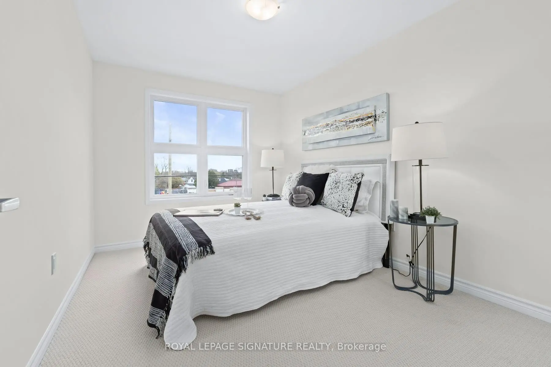
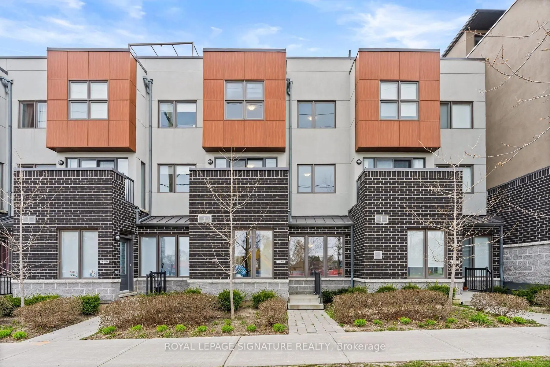
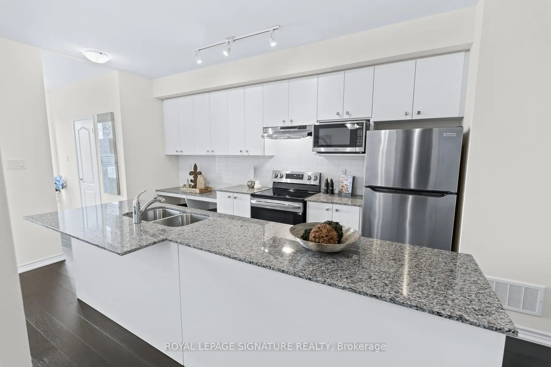
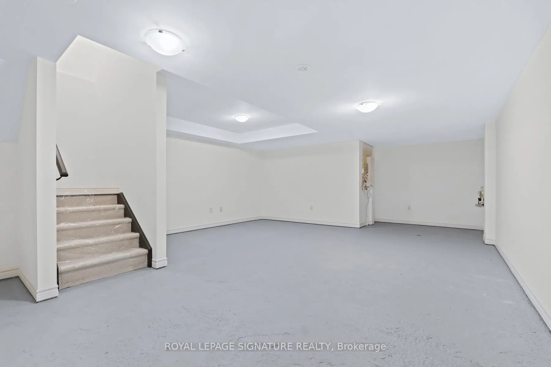
* Builder Remaining Inventory! Ontario Enhanced New Housing Rebate Eligible! * List price is NET OF HST *** $0 Levies & Development Charges *** Brand New, Never Lived-In FREEHOLD Townhome over 1300 sqft of space, basement recreational space + balcony & large size Terrace; surrounded by everything you need for daily living. Walk to public transit, enjoy quick access to the 400-series highways, including 401, 404, and DVP. Some of the city's finest dining, shopping, and leisure activities within a quick drive at Shops at Don Mills, Fairview Mall, or adrive for a stroll at Betty Sutherland Trail Park close by. In the highly desirable Parkwoods-Donalda neighbourhood, offering top-rated schools, excellent commuting options, and a safety score 99% better than the provincial average - a truly fantastic place to settle down.
Features
- Facing: West

- Bedrooms: 3

- Bathrooms: 3

- Garages: 1

- Kitchens: 1

Details
- Lot size: --- x --- Feet

- Space: 1100-1500

- Tax: $ 4227.89

- C13558444

- Listing contracted with: ROYAL LEPAGE SIGNATURE REALTY
| Room | Size(M) | Description | |
|---|---|---|---|
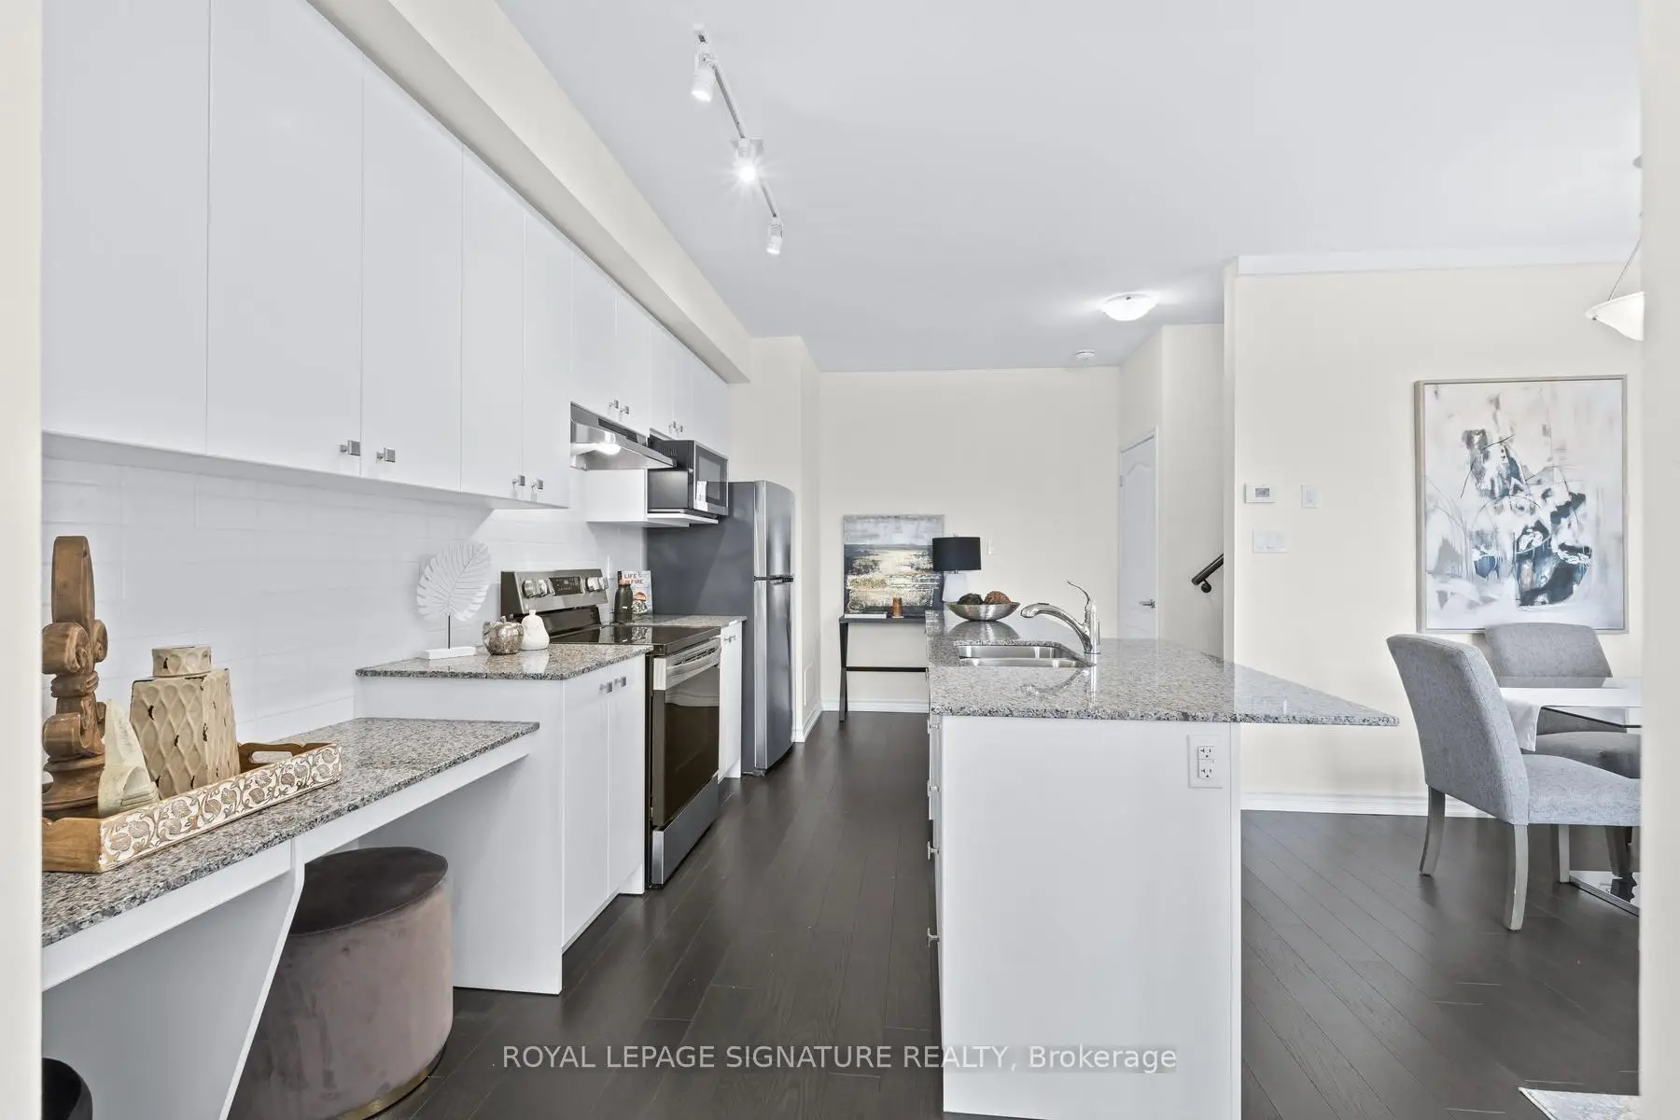
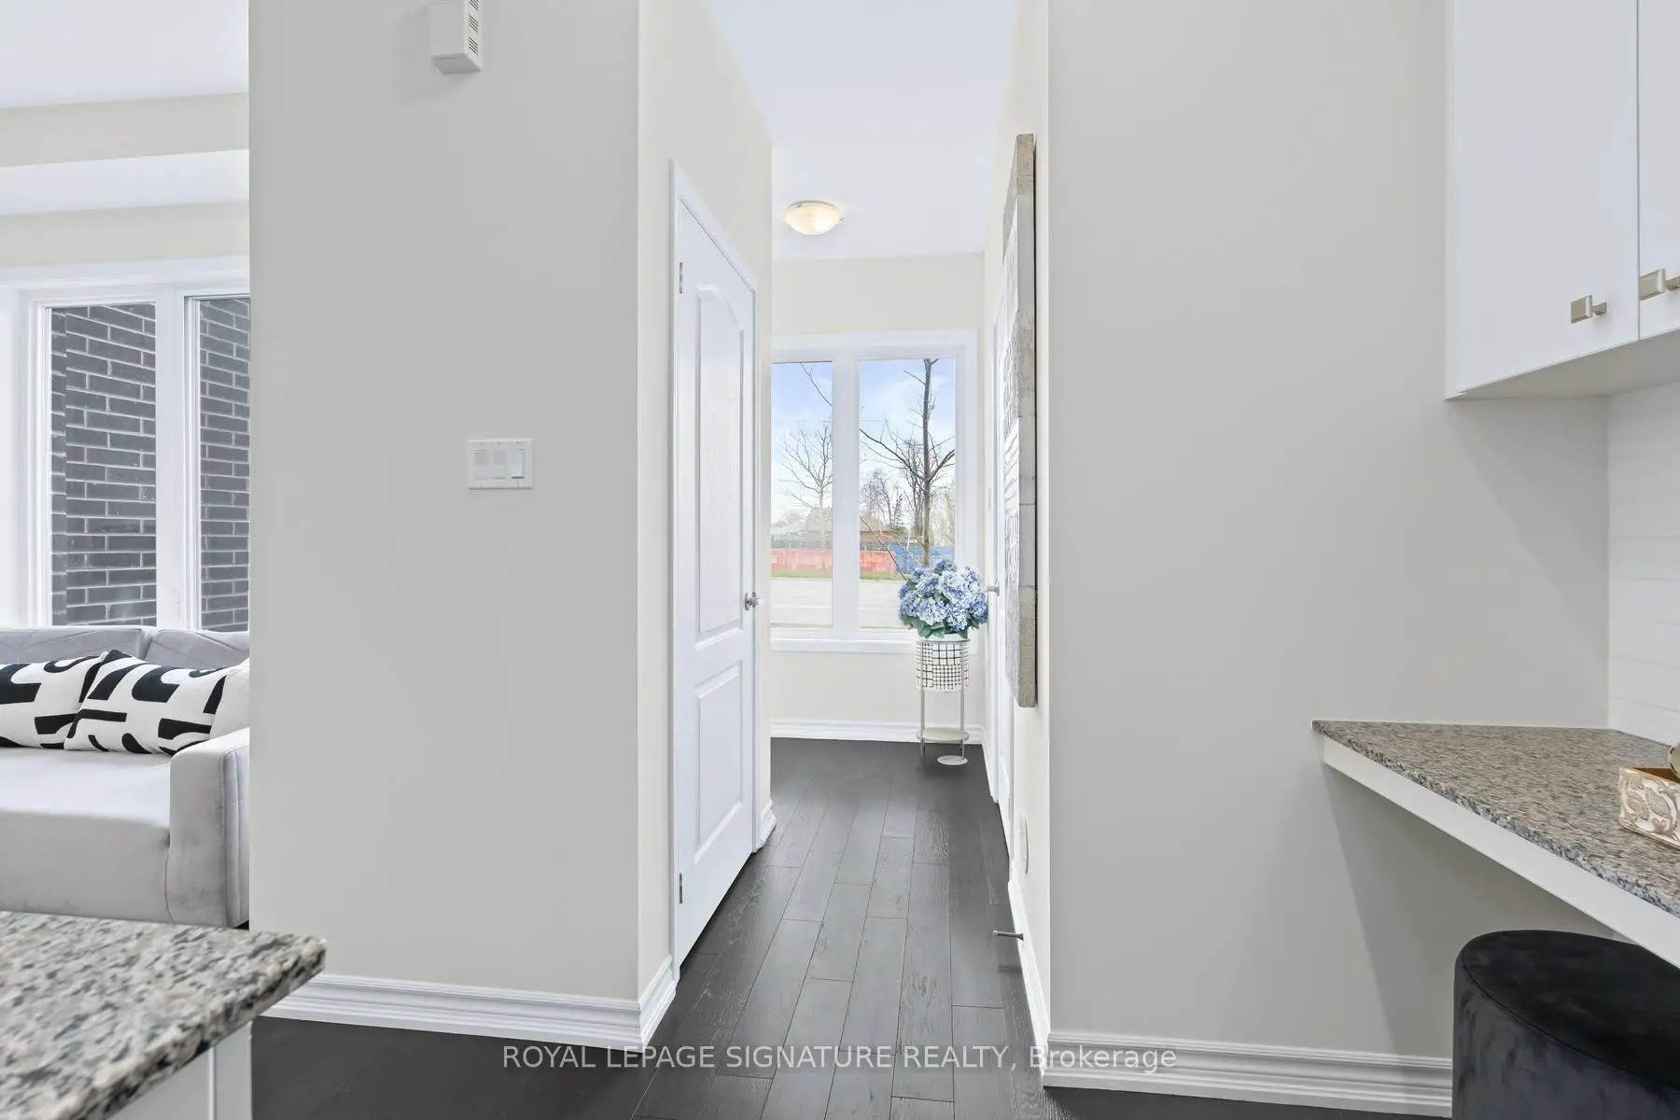
| Kitchen | 2.98x5.53 | Quartz Counter, Stainless Steel Appl |
|
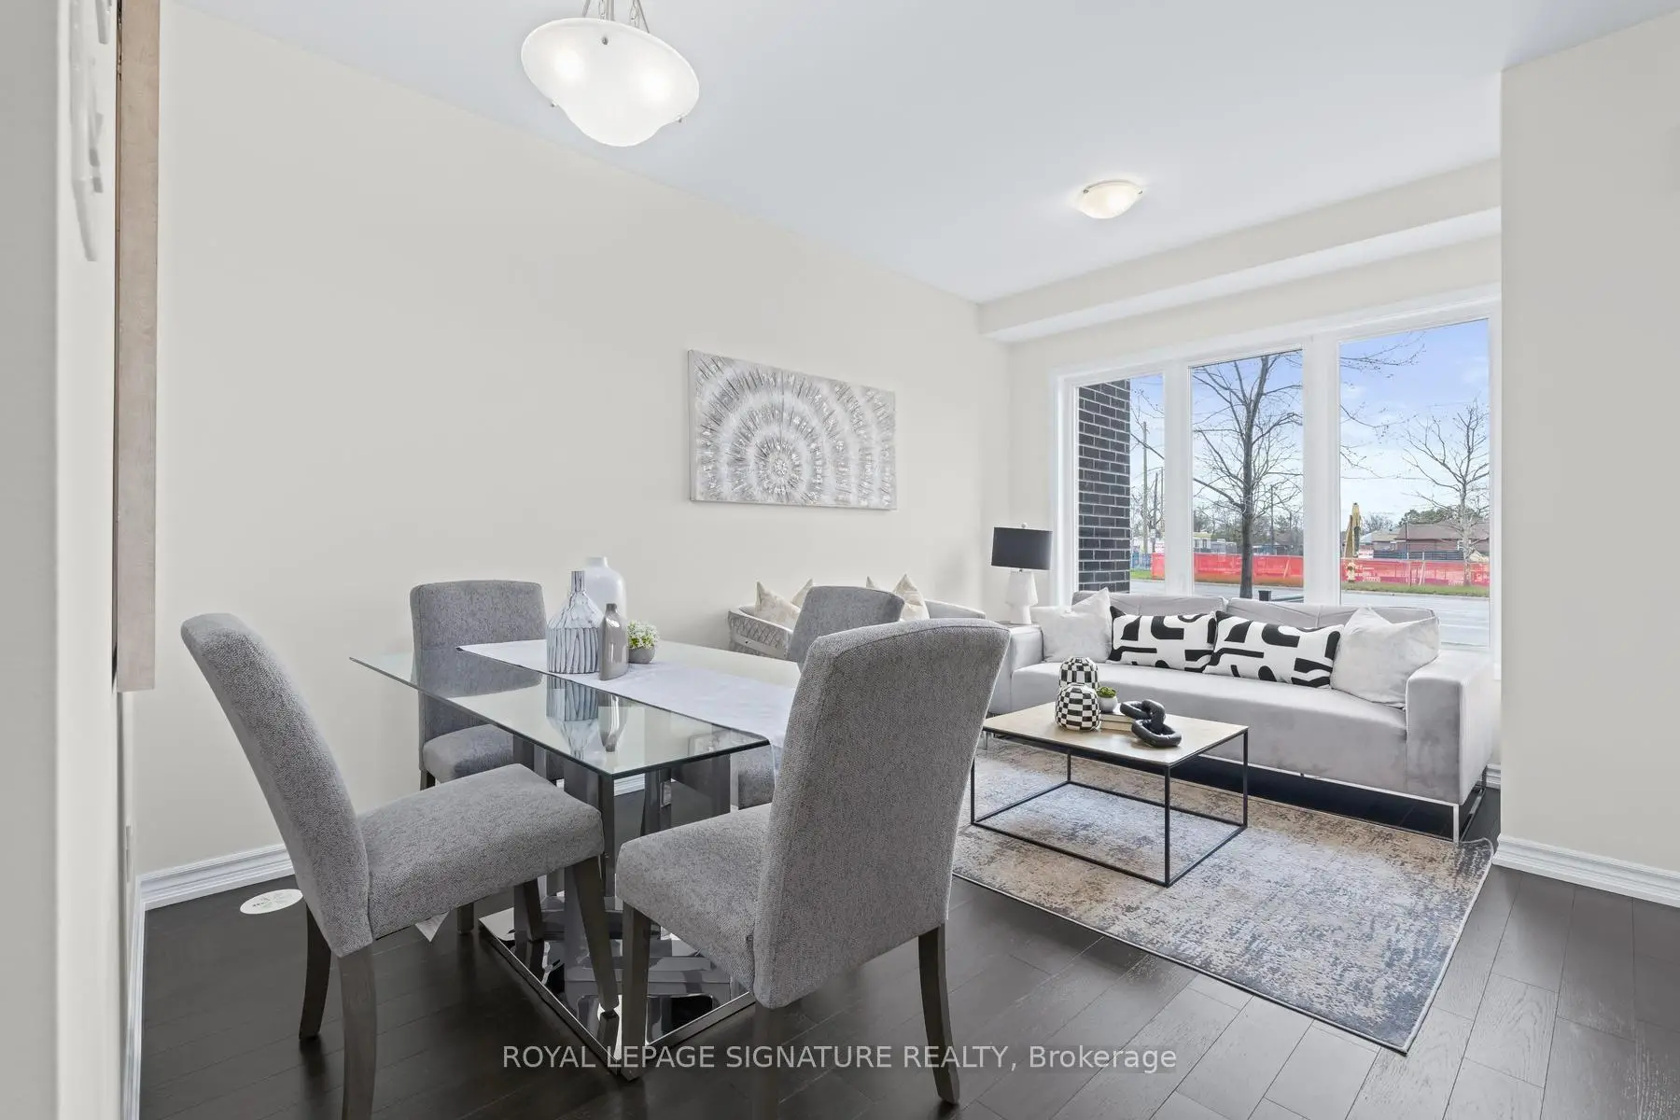
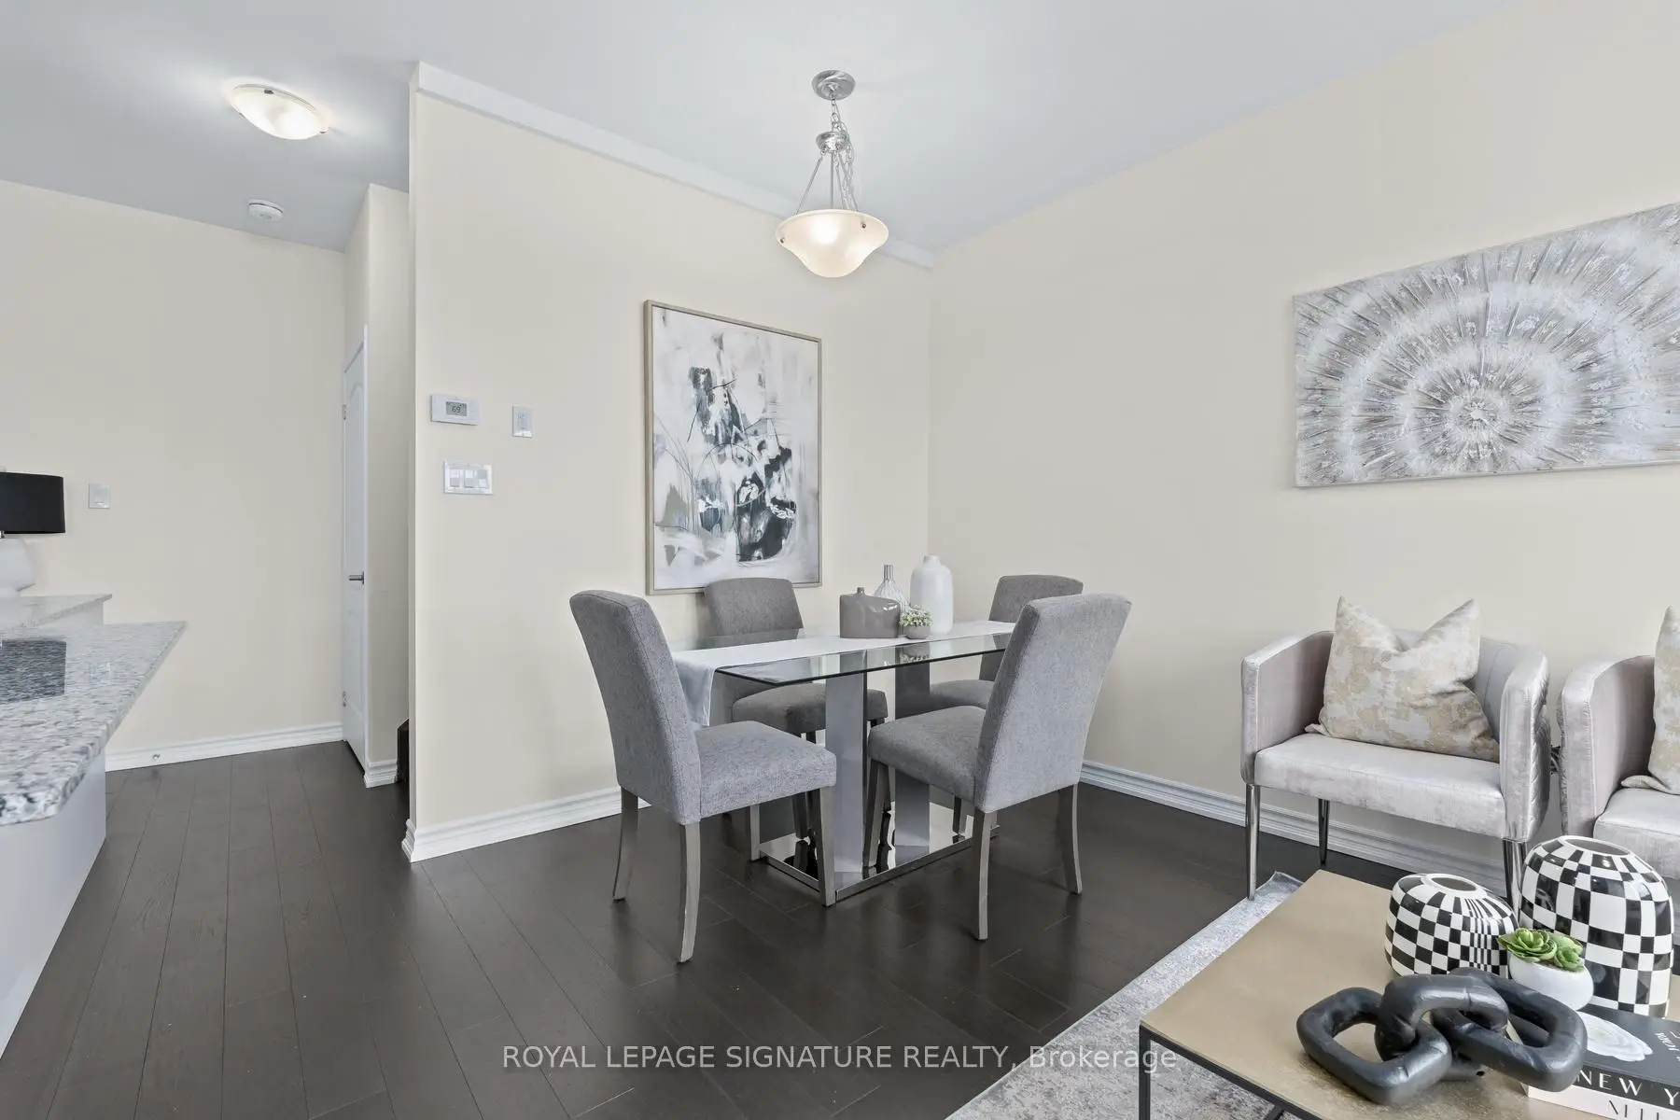
| Dining Rm | 2.74x4.63 | Combined w/Living, Hardwood Floor |
|
| Living Rm | 2.74x4.63 | Hardwood Floor, Combined w/Dining |
|
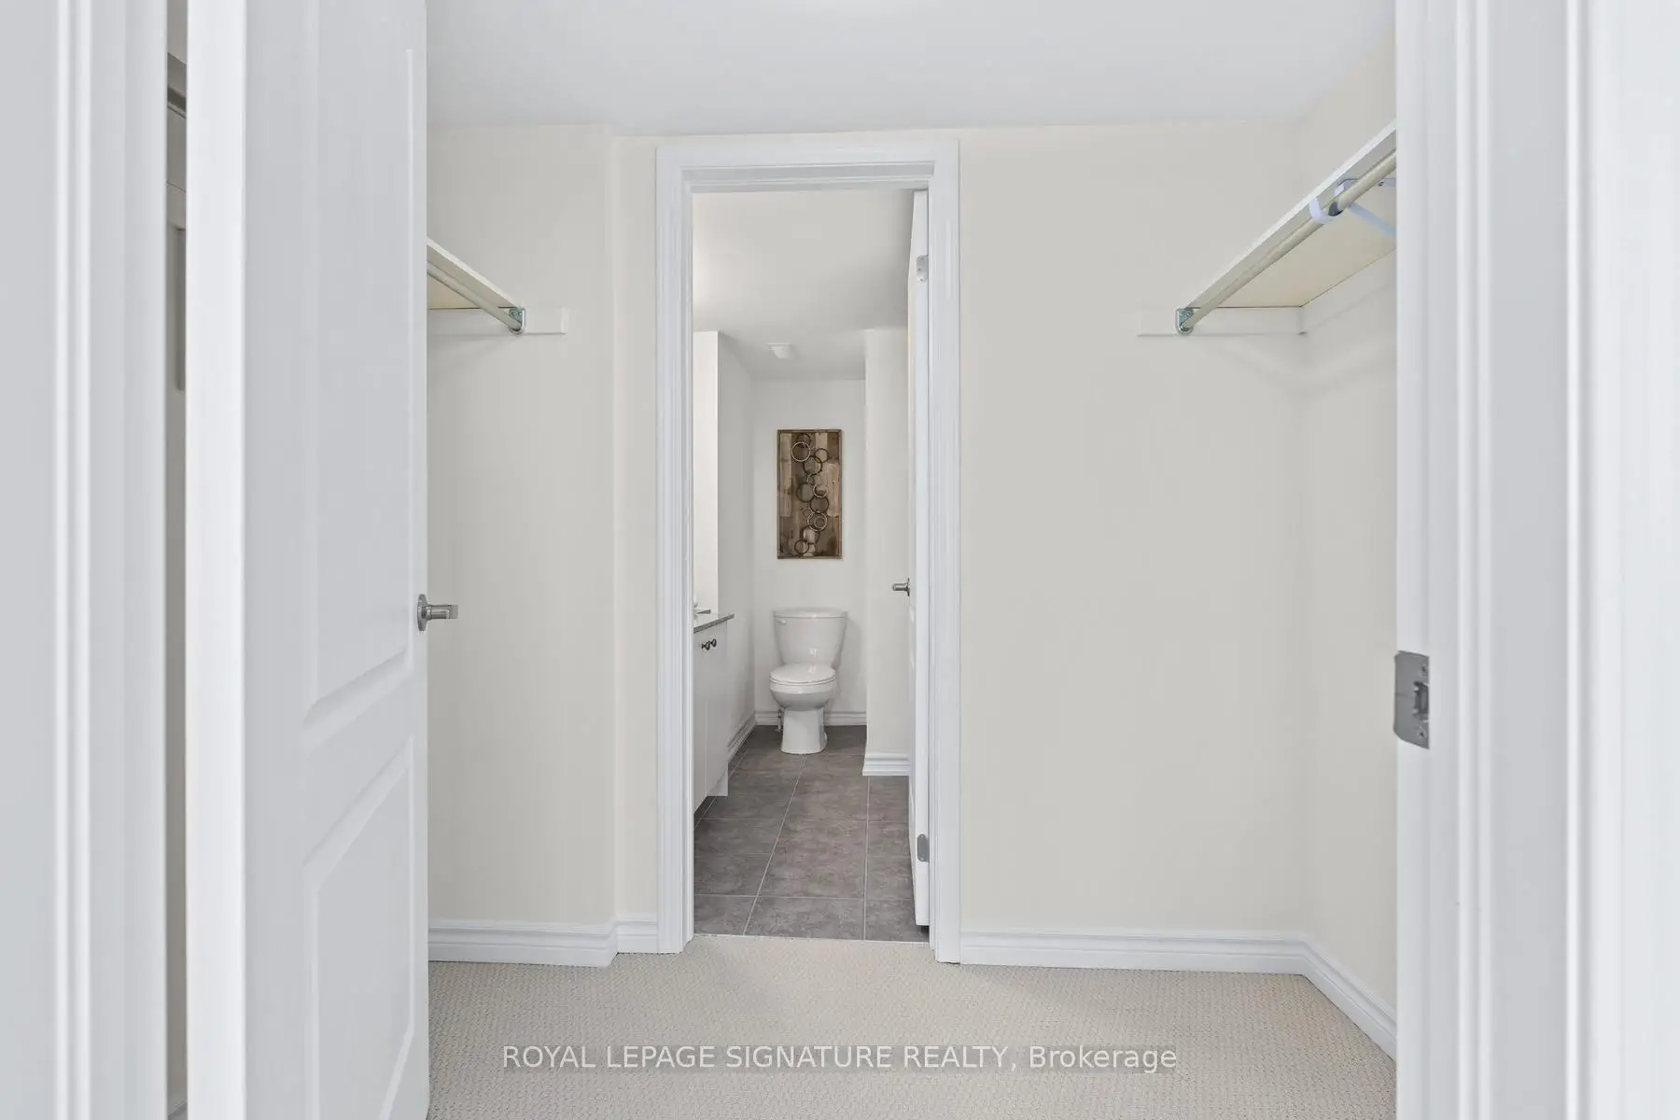
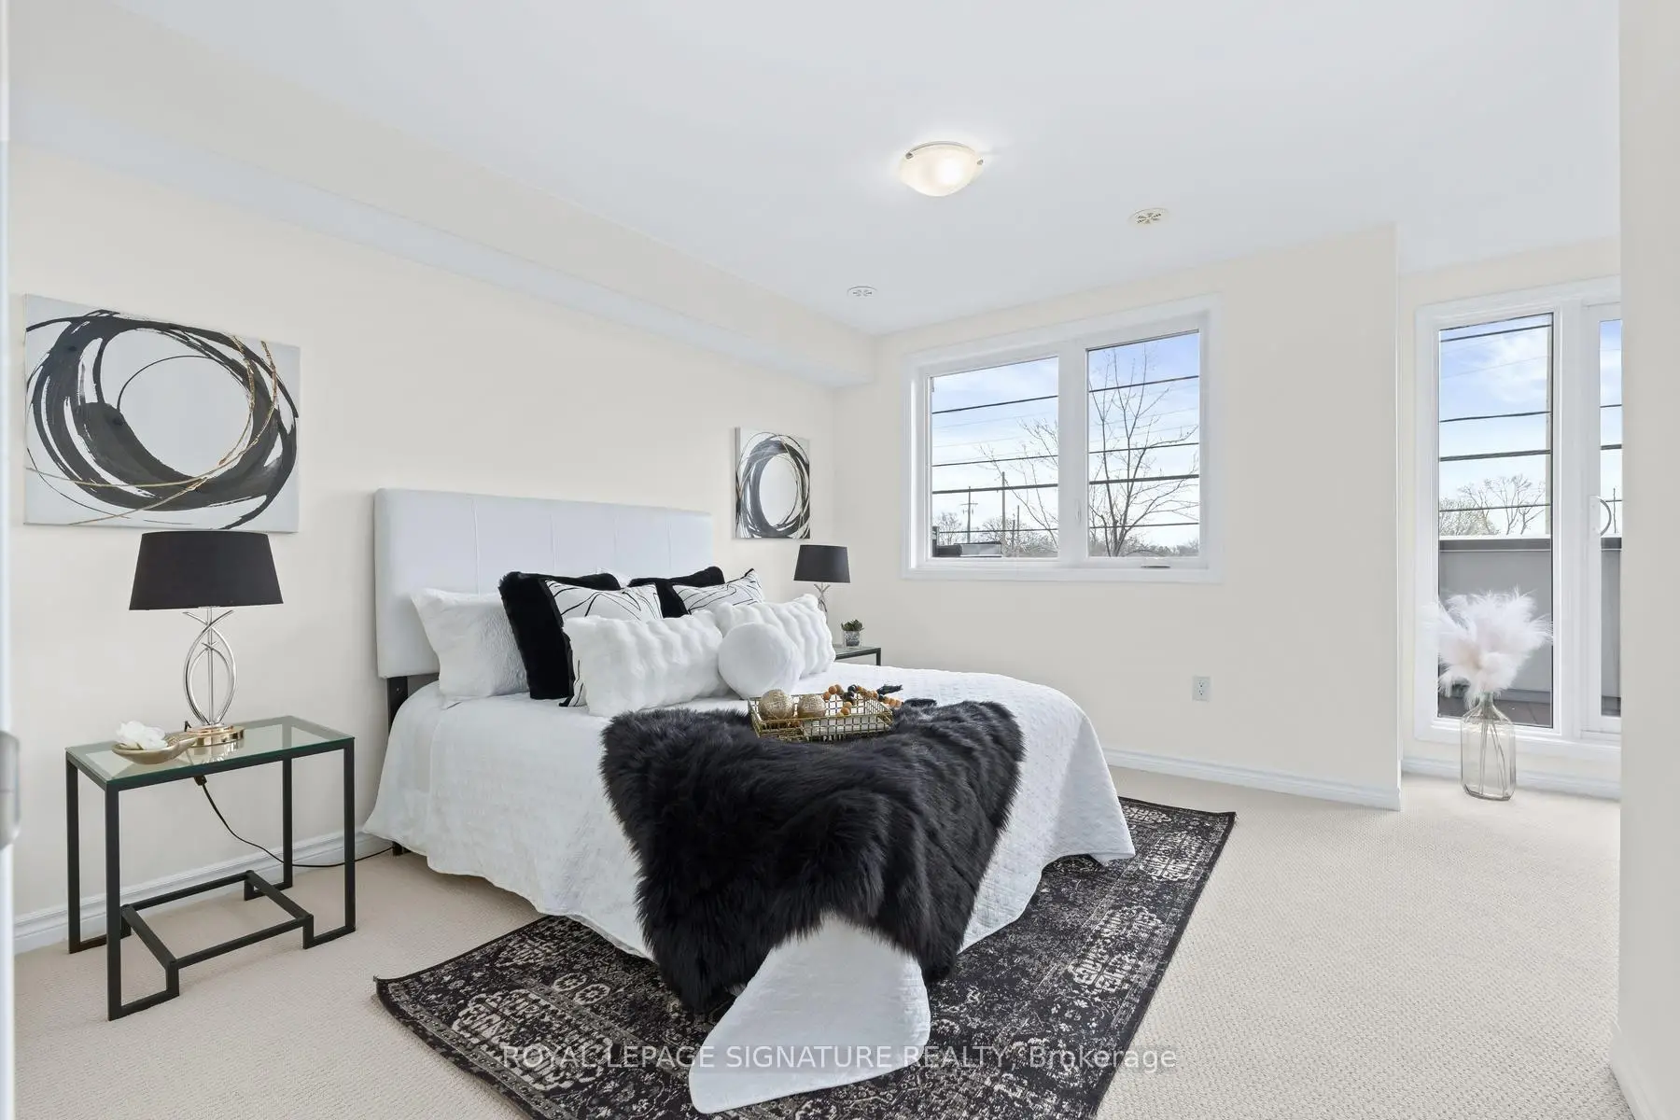
| Primary B | 3.31x3.78 | W/O To Balcony, Double Closet |
|
| Den | 2.42x2.51 | Combined w/Primary |
|
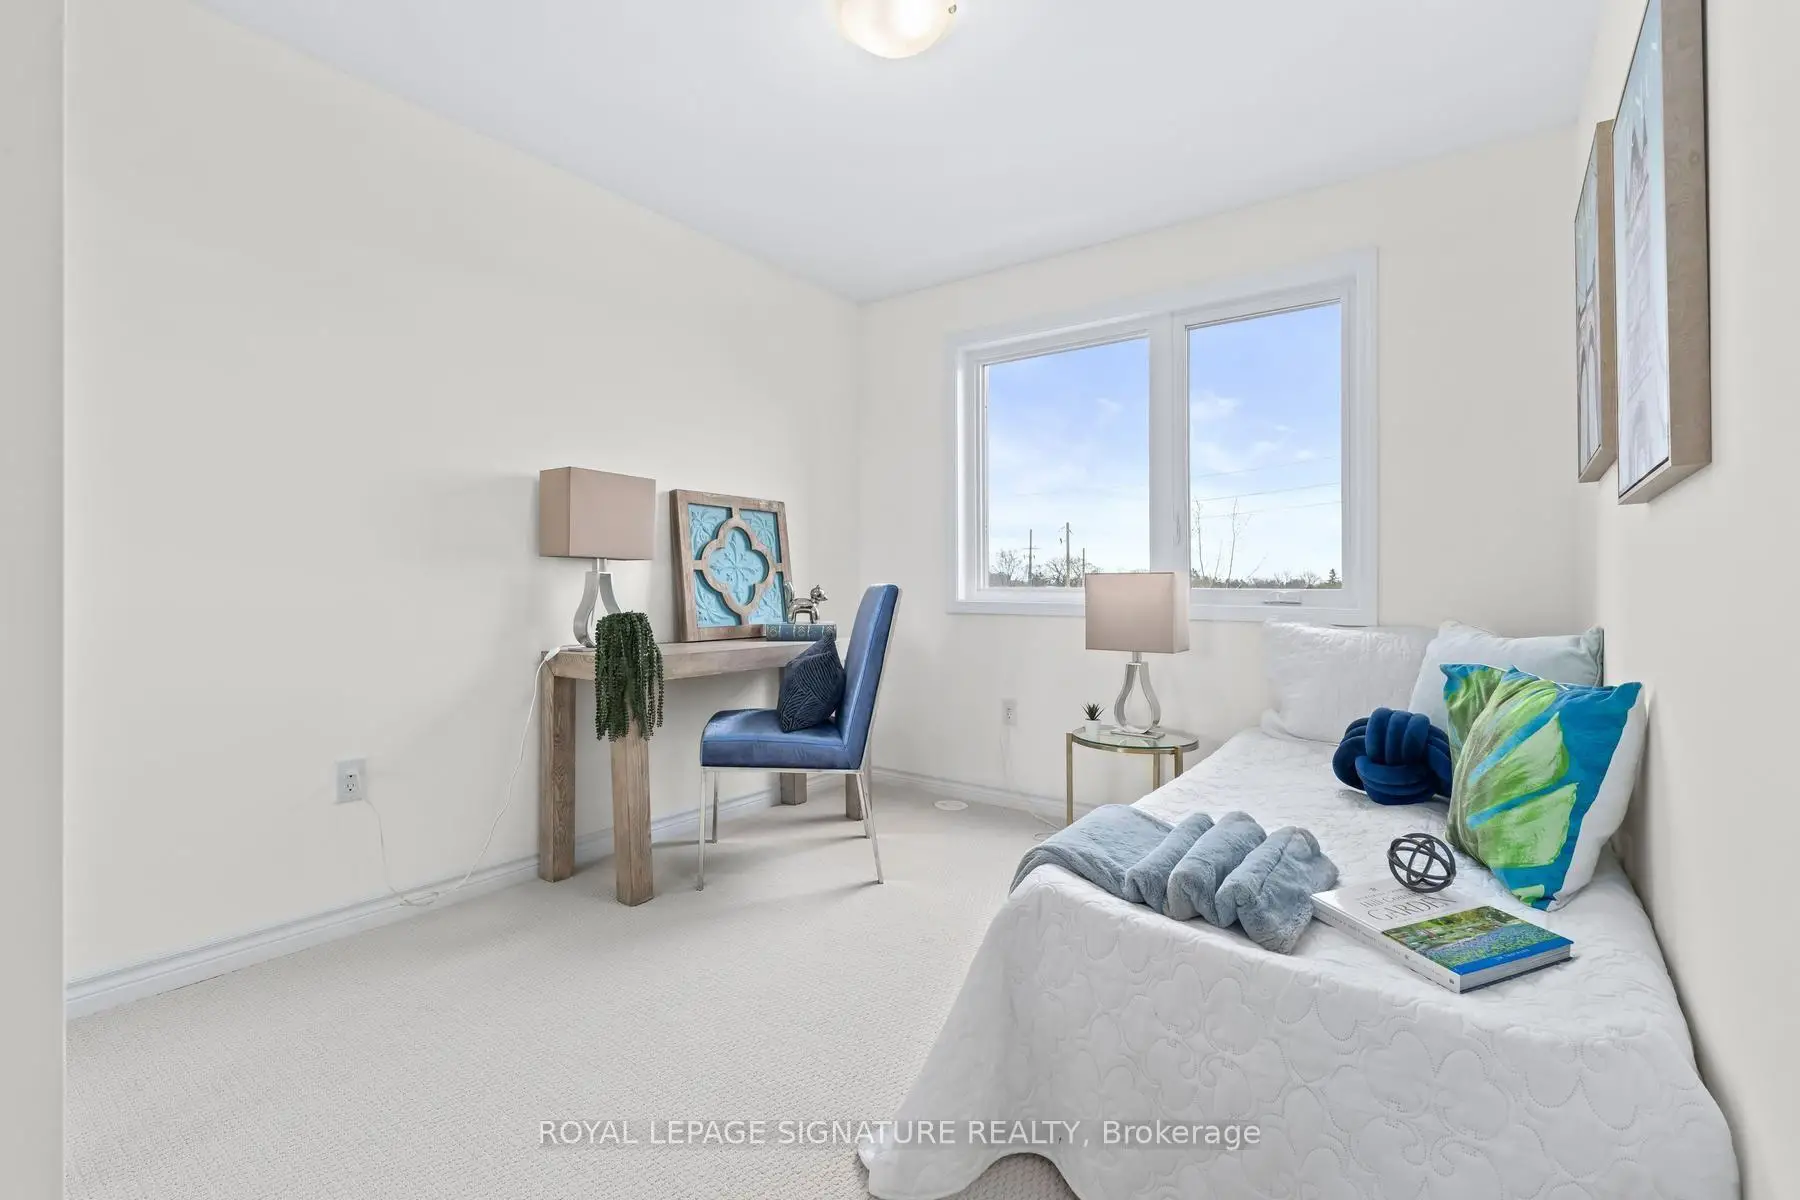
| 2nd Br | 2.78x3.88 | Broadloom, East View |
|
| 3rd Br | 2.82x3.79 | Broadloom, East View |
|
| Other | 3.62x5.86 | East View |
|
| Recreatio | 5.49x7.83 |
| Bathroom | Pieces | Level | |
|---|---|---|---|
| 1xBath | 2 pcs | Main |
|
| 1xBath | 3 pcs | Second |
|
| 1xBath | 4 pcs | Third |
Property Summary
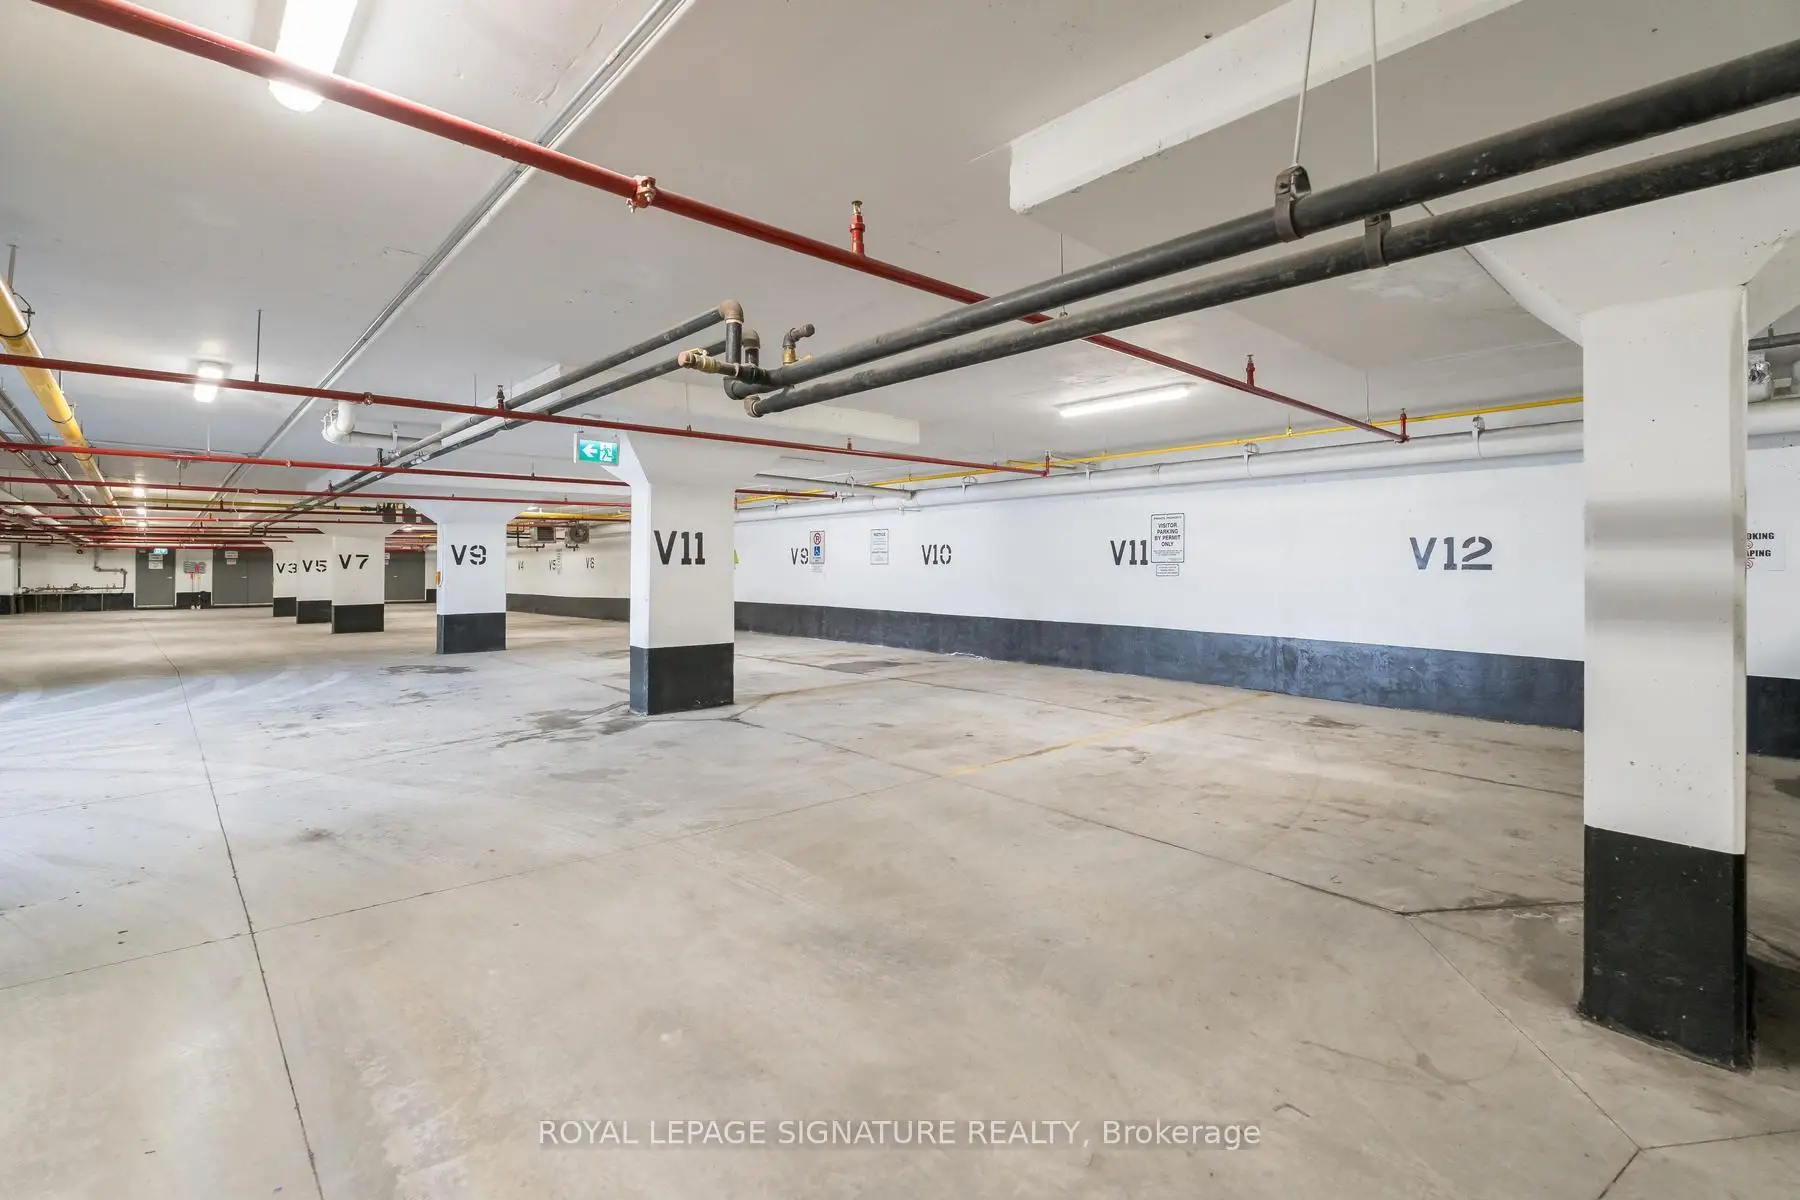
Located close to the intersection of Victoria Park Avenue & Curlew , #C-1970 Victoria Park Ave is a 3+1 bedrooms 3 washrooms Freehold Townhouse. The unit has a Single Other Parking Space. The property has many nice features including On Demand Water Heater and Air Exchanger. Kitchen, Dinning Room Rm and Living Room Rm are on the Main floor; Other is on the upper floor.Local Area Profile
This property is located in an area with a significant rental housing presence with a strong concentration of apartment and condominium housing. Approximately 49% of residents hold a bachelor's degree or higher, while about 22% have a college credential. Residents use a combination of driving and public transit for commuting.
School Information
Elementary Schools
-
Home schoolDistance to school: 1.3 km (~24 min walk)
-
Home schoolDistance to school: 1.0 km (~18 min walk)
-
Home schoolDistance to school: 1.2 km (~22 min walk)
-
OUR LADY OF WISDOM (Grade: JK - 8)
Catholic French Immersion school
Distance to school: 1.6 km (~28 min walk) -
ST CATHERINE (Grade: JK - 8)Distance to school: 1.2 km (~21 min walk)
-
ST BONAVENTURE (Grade: 5 - 8)Distance to school: 3.9 km (~12 min drive)
Secondary Schools
-
Home school
Rank: 259/746 (Score: 6.8) 5 year average: 260/746 (Score: 6.6)Distance to school: 1.1 km (~19 min walk) -
-
st. Joan of Arc (Grade: 9-12)
Catholic AP program school
Distance to school: 4.5 km (~13 min drive)