
Description
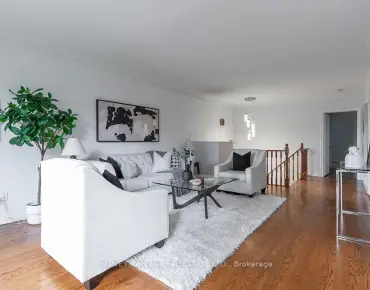
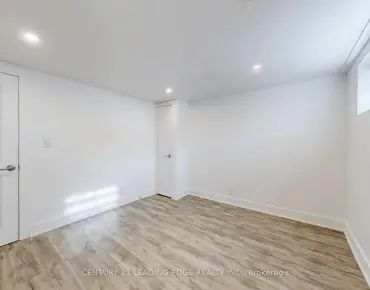
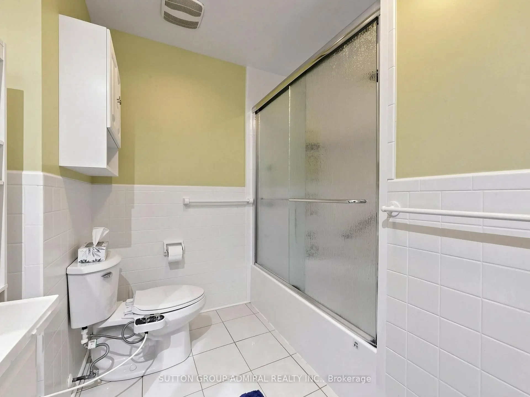
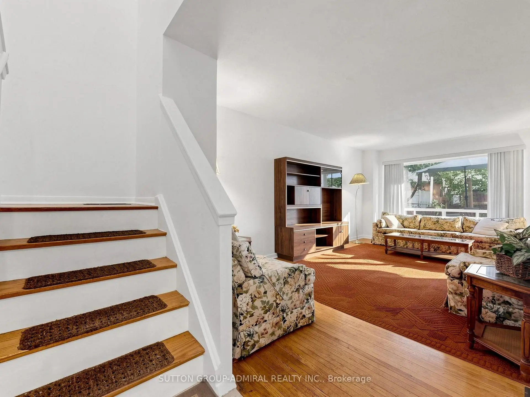
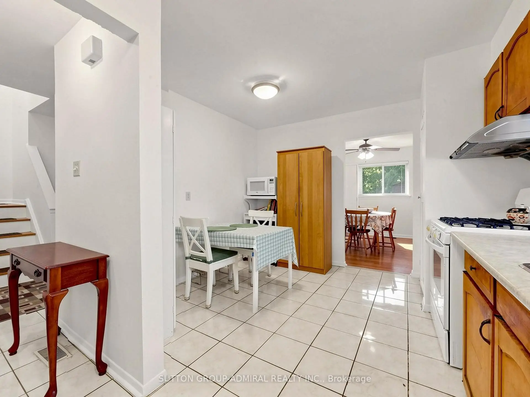
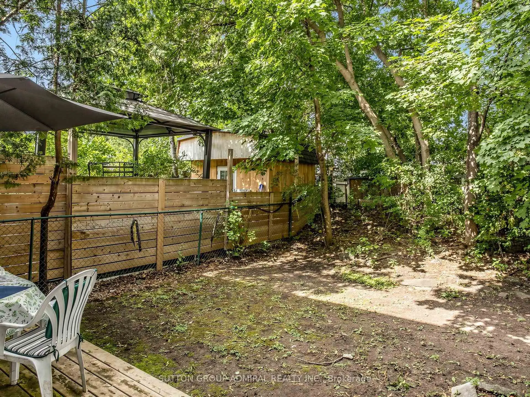
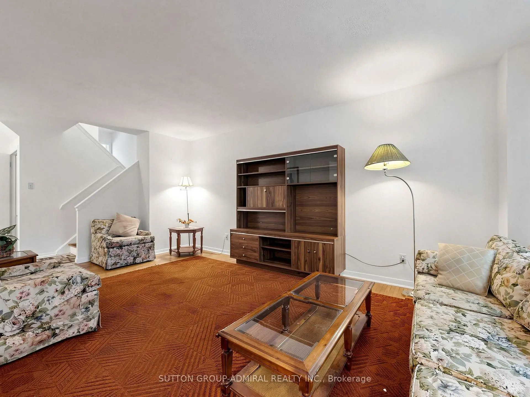
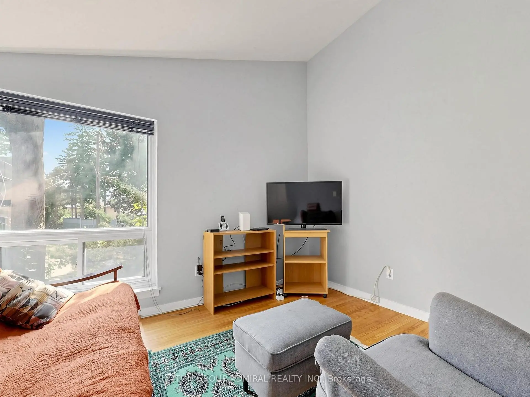
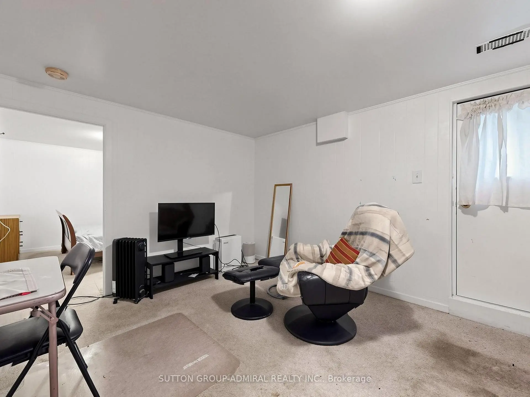
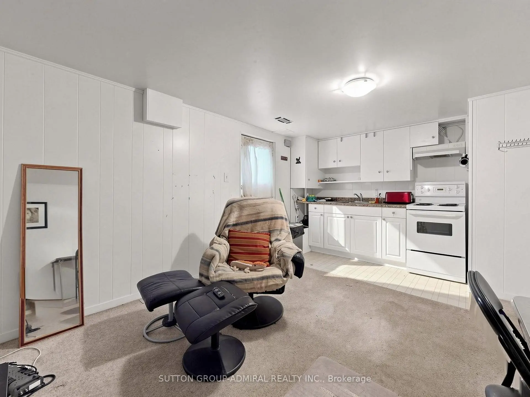
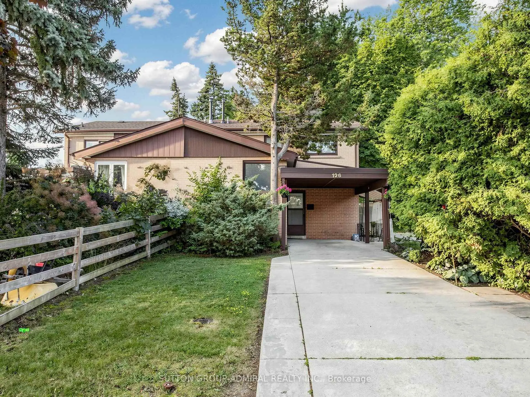
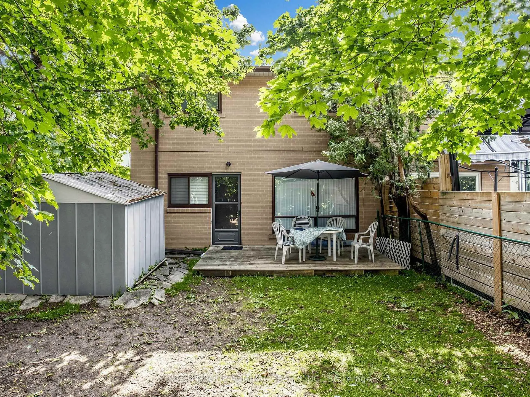
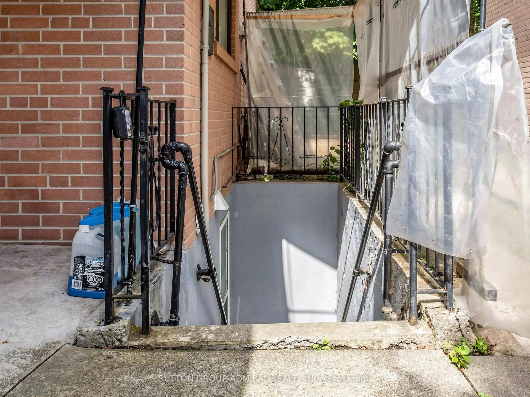
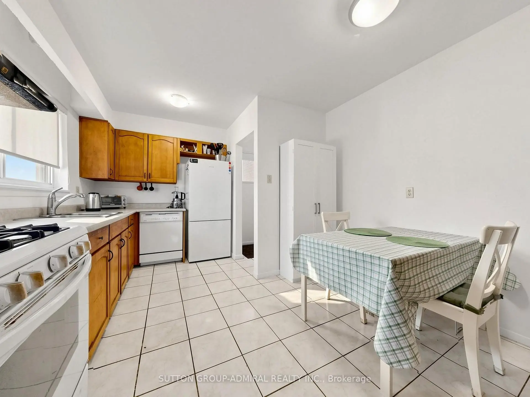
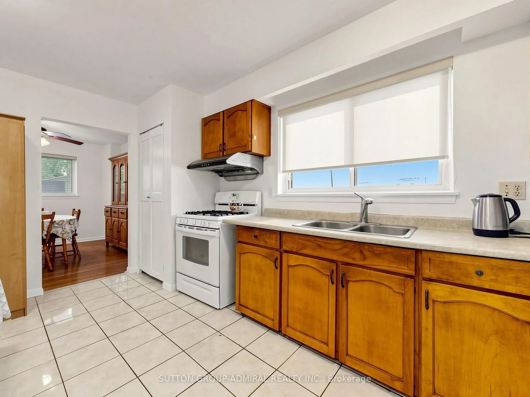
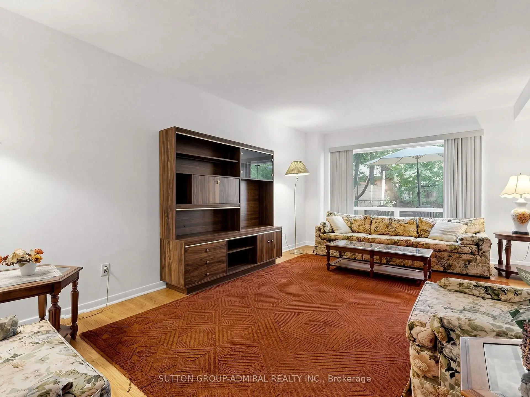
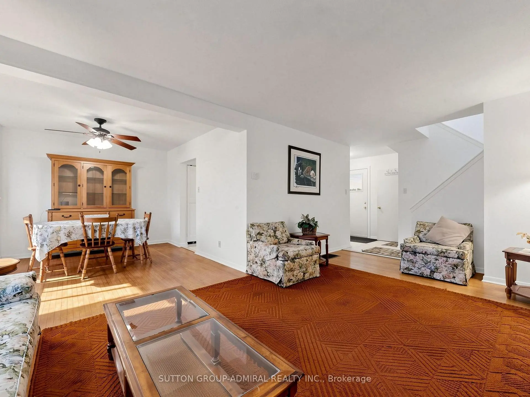
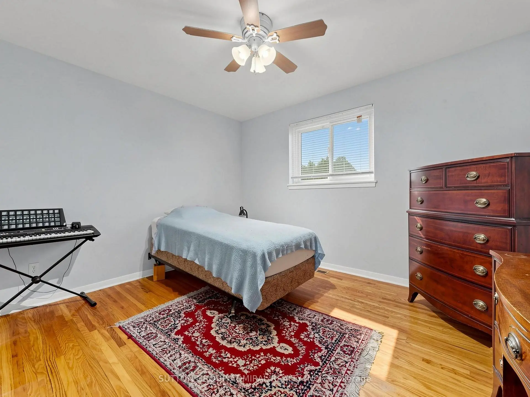
Situated in the sought-after Newtonbrook West community, this well-maintained home presents a fantastic opportunity for families and investors alike. Set on a generous lot in a quiet, established neighbourhood, this home features a functional layout with four spacious bedrooms, an eat-in kitchen. The finished walk-up basement offers 1 bedroom, a 3 peice bathroom, a full kitchen and den. Perfect for an in-law suite or income potential. The furnace and Air conditioner are owned. The roof was replaced approx. 2021.Conveniently located near schools, grocery, restaurants, banks, schools, parks and transit routes. This property blends comfort, charm, and everyday convenience.
Features
- Facing: West

- Bedrooms: 4

- Bathrooms: 3

- Garages: 1

- Kitchens: 1

Details
- Lot size: 30.58 x 122.66 Feet

- Space: 1500-2000

- Tax: $ 4781.00

- C13556258

- Listing contracted with: SUTTON GROUP-ADMIRAL REALTY INC.
| Room | Size(M) | Description | |
|---|---|---|---|
| Foyer | 2.69x1.96 | Closet, Tile Floor, Overlooks Living |
|
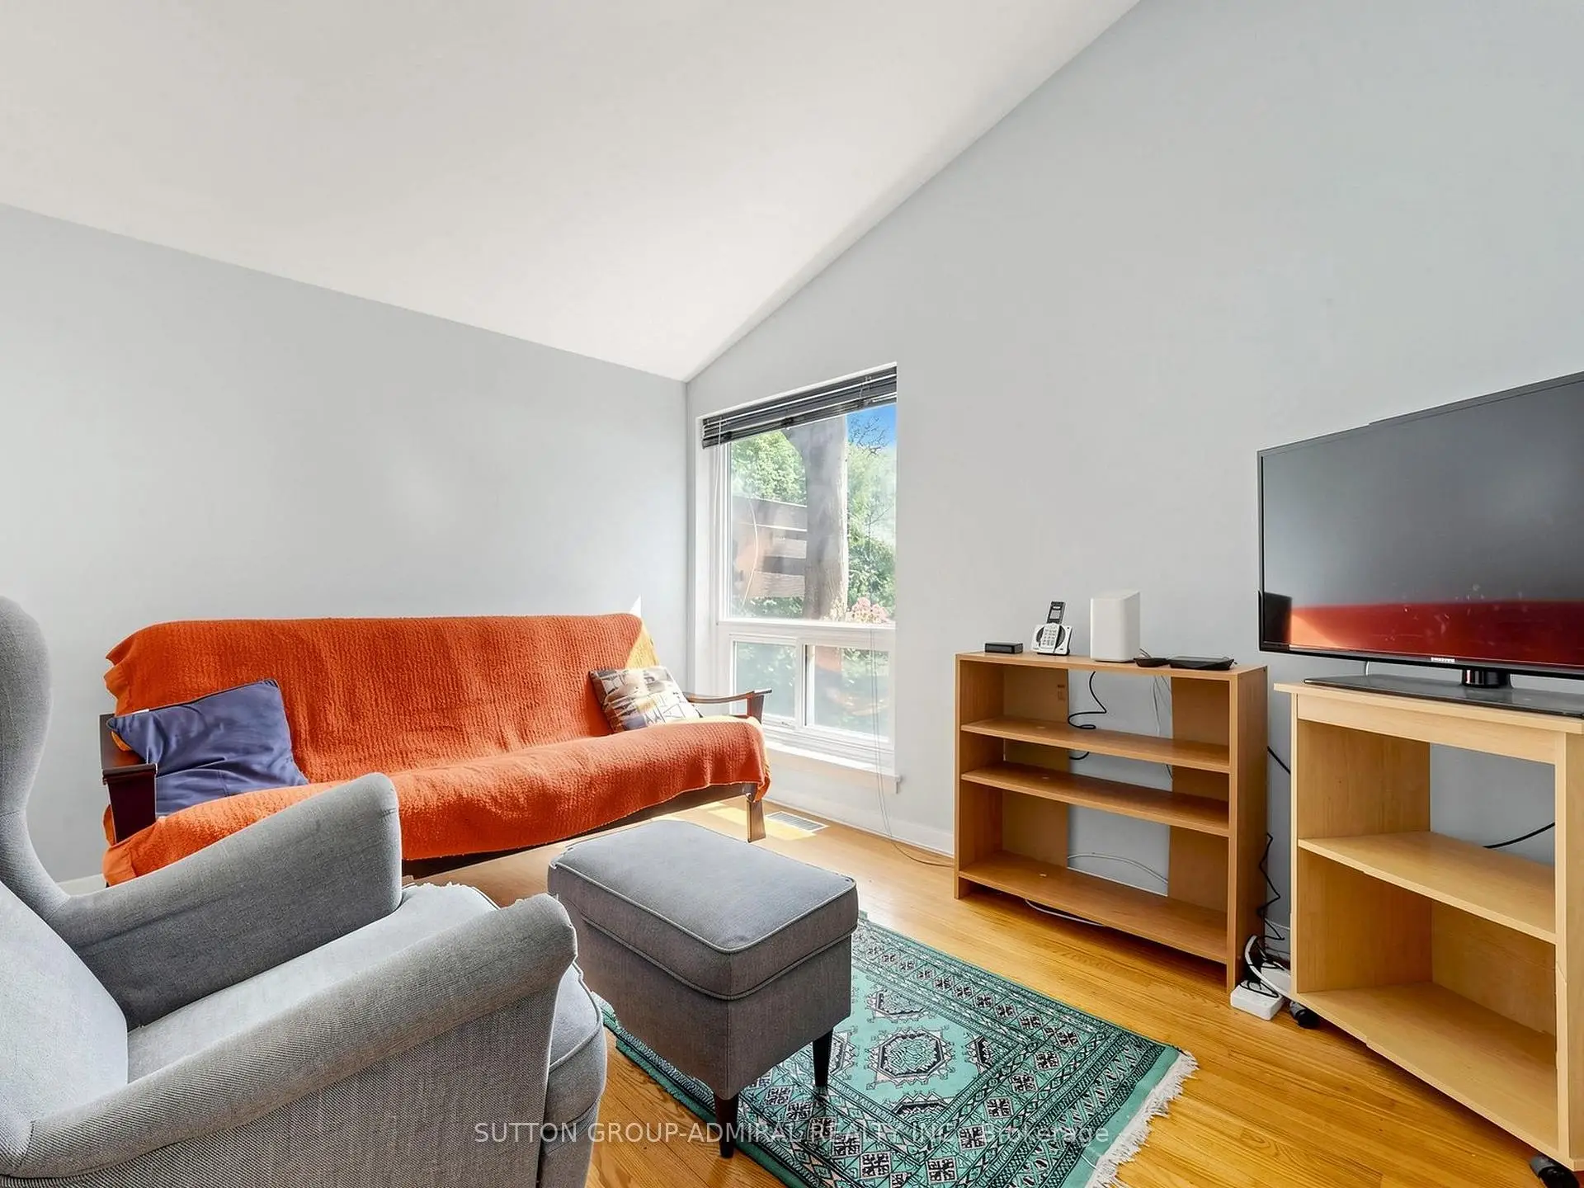
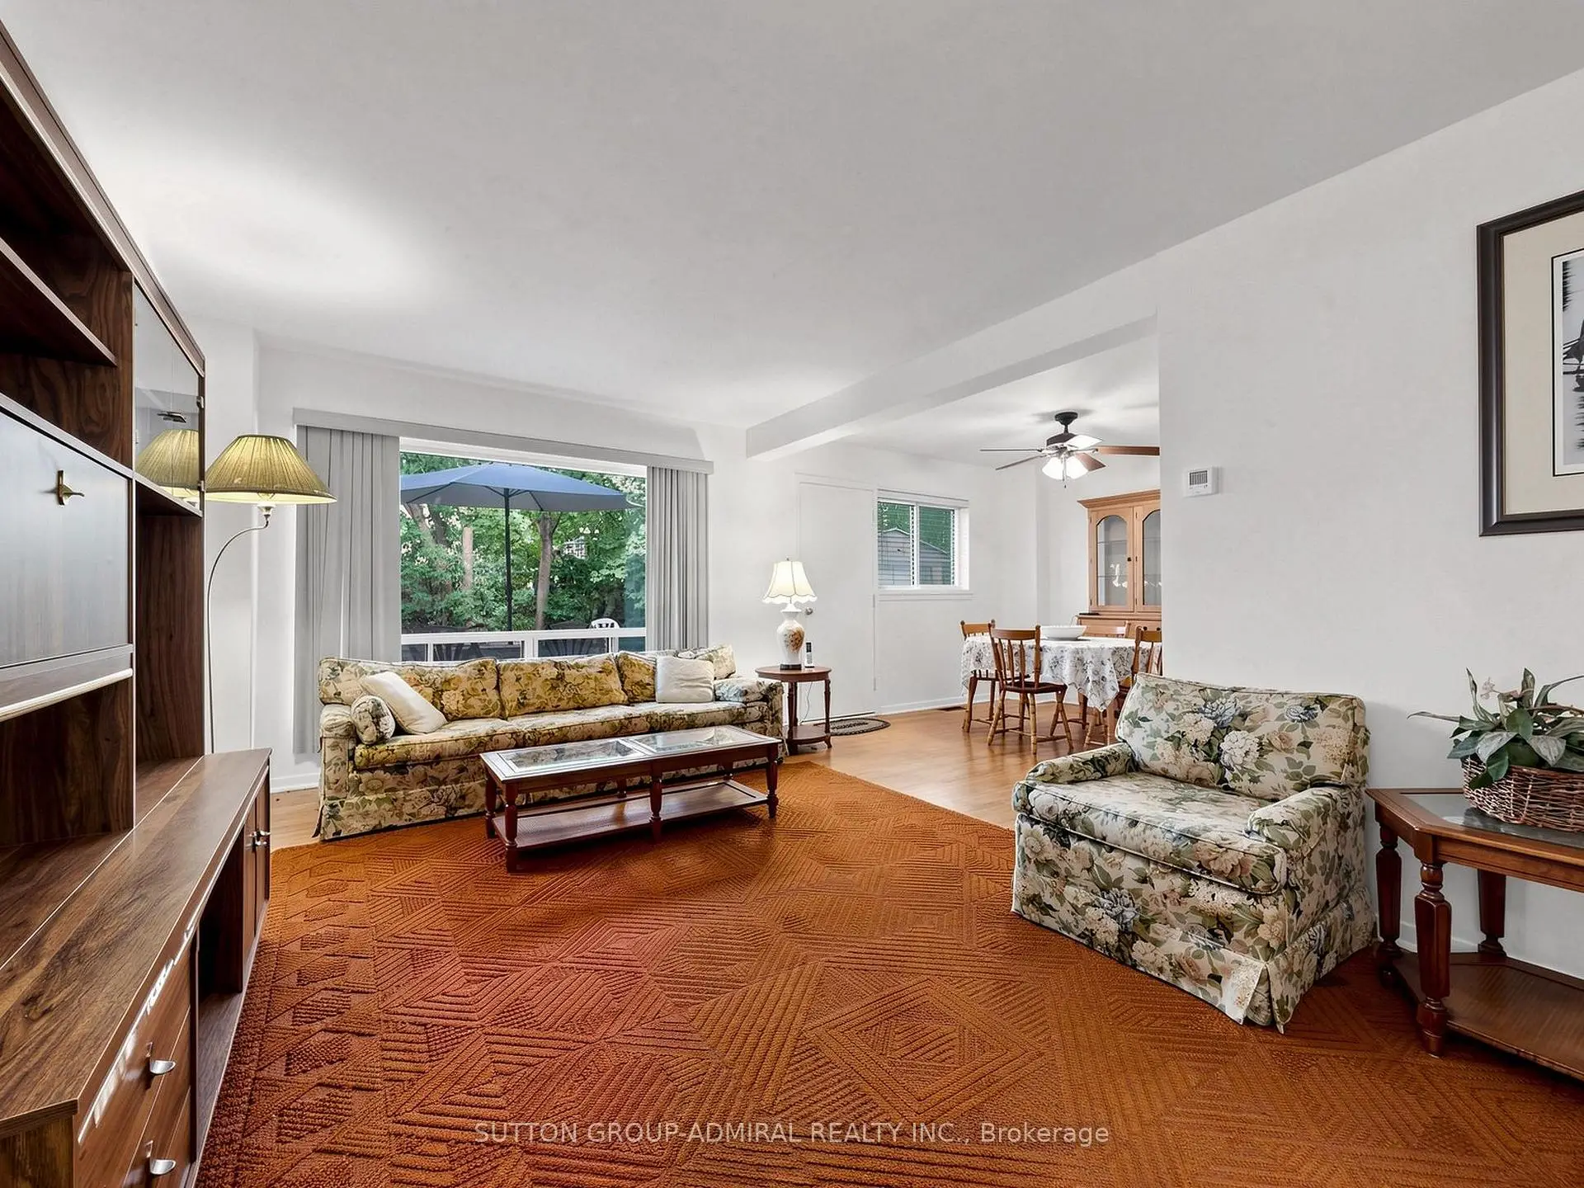
| Living Rm | 5.00x3.66 | Large Window, Overlooks Frontyard, Hardwood Floor |
|
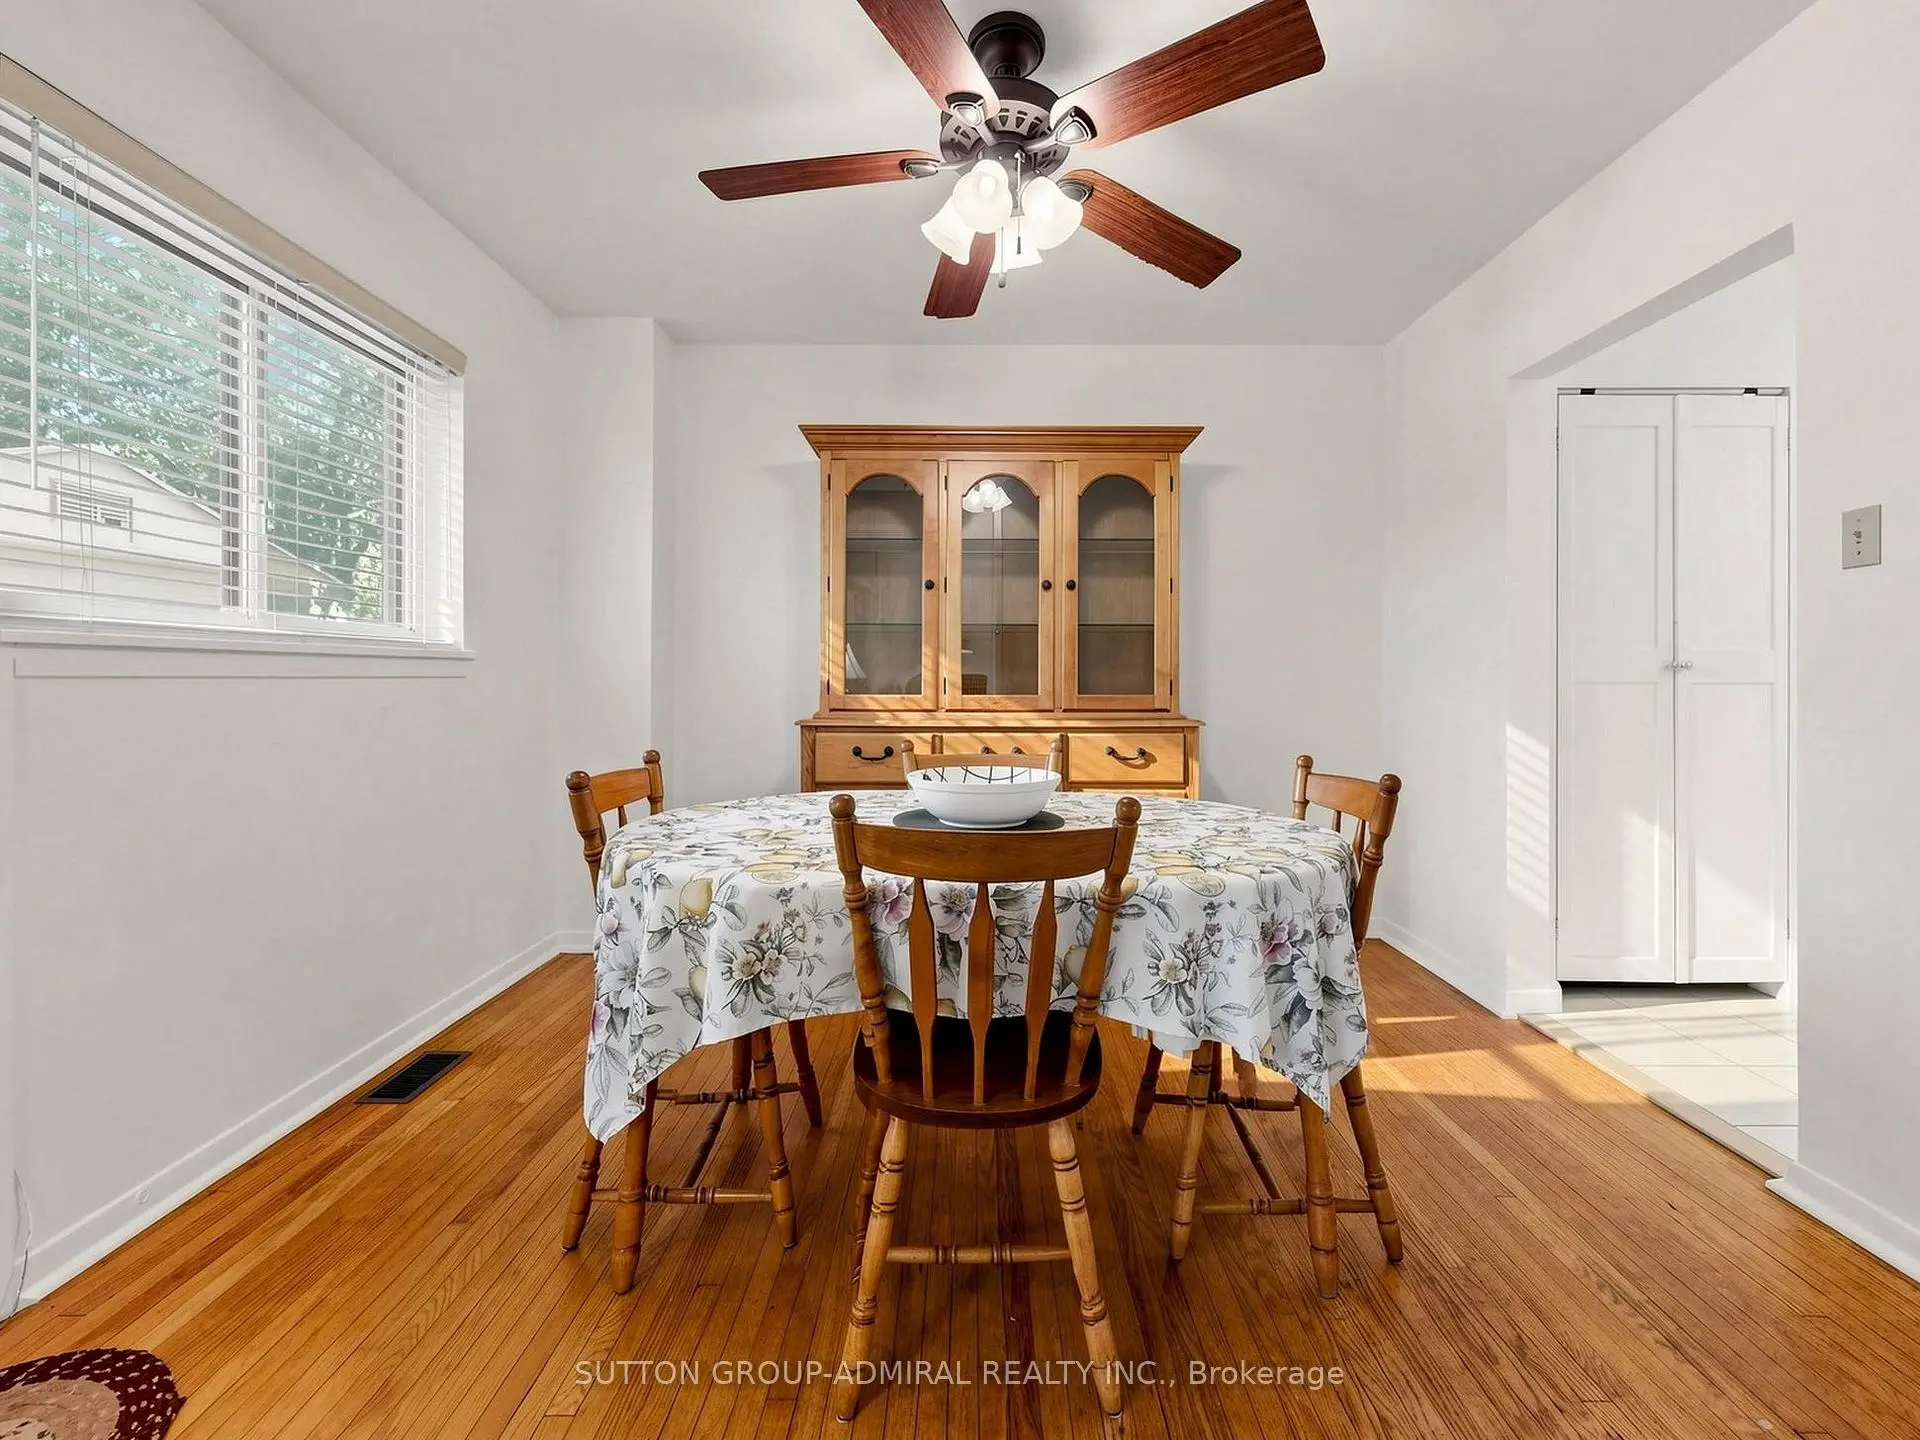
| Dining Rm | 2.97x2.95 | Hardwood Floor, Overlooks Living, Open Concept |
|
| Kitchen | 5.18x3.28 | Galley Kitchen, Window, Hardwood Floor |
|
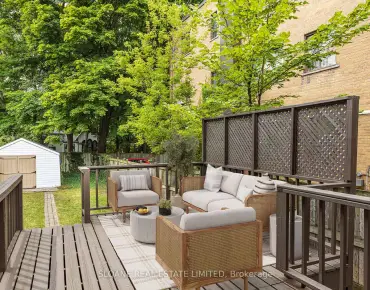
| Primary B | 4.11x3.12 | W/O To Deck, Walk-In Closet(s), Broadloom |
|
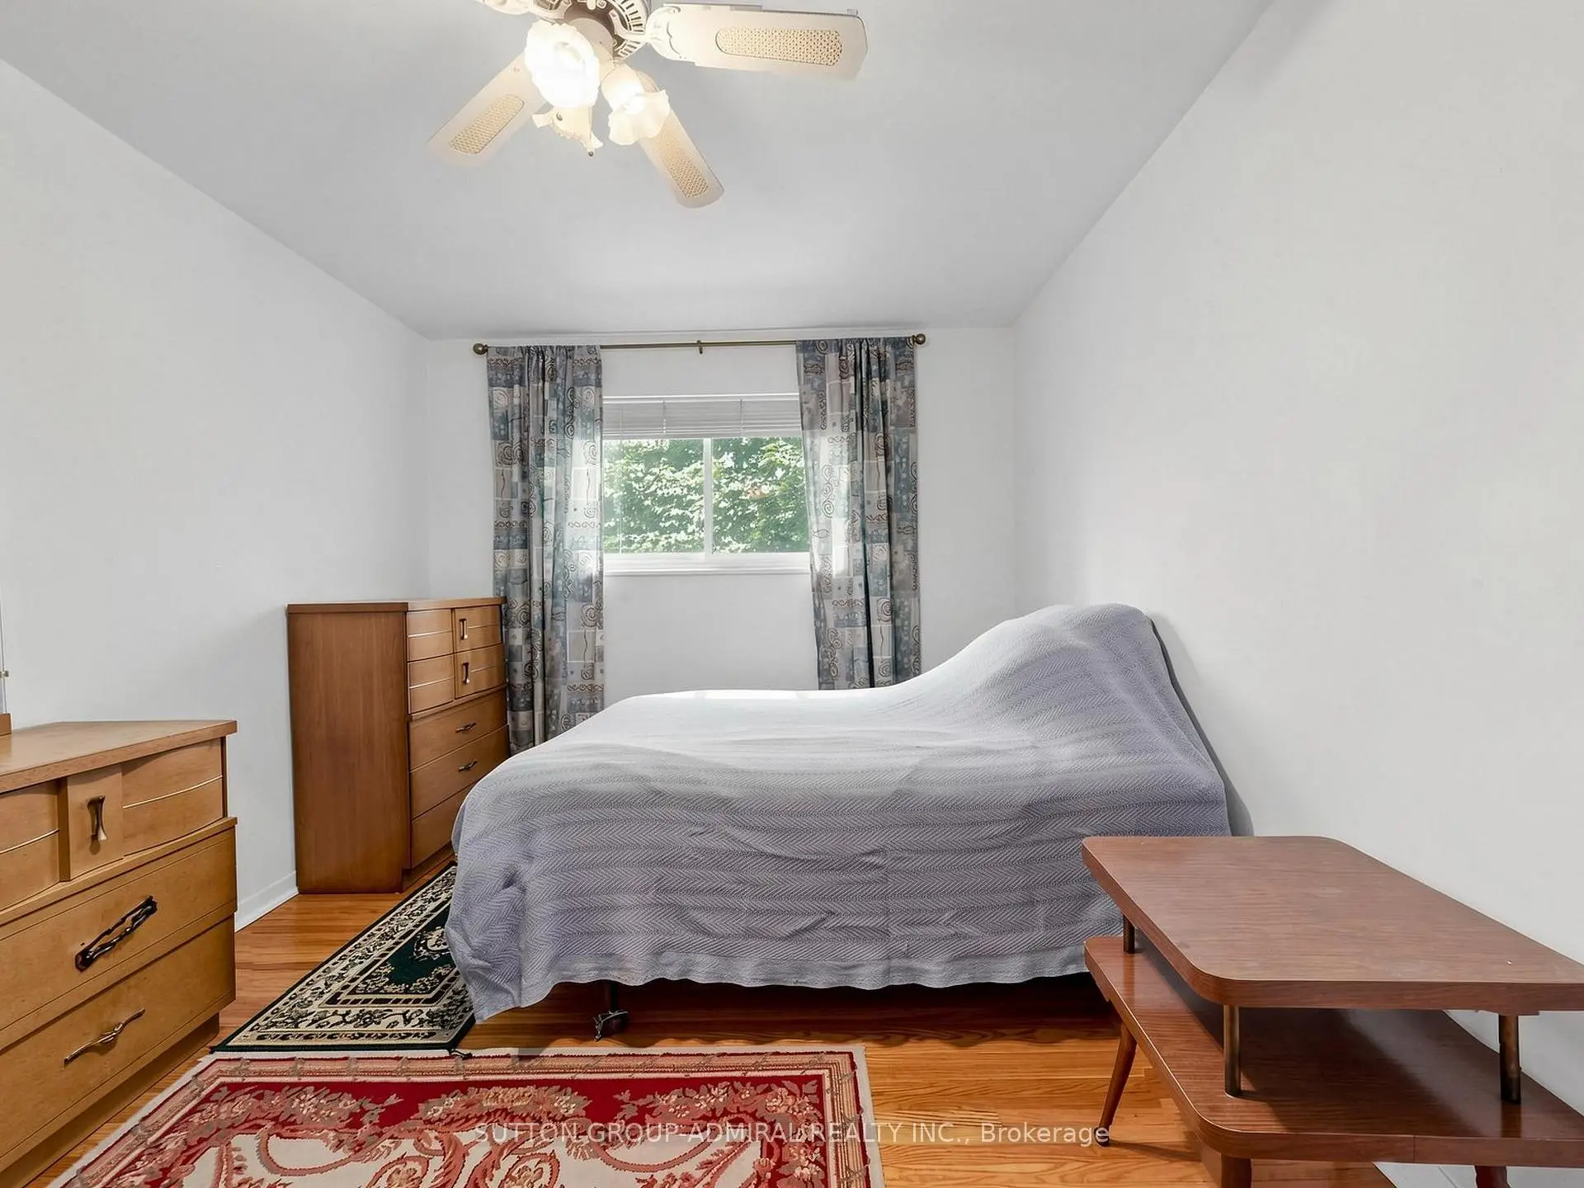
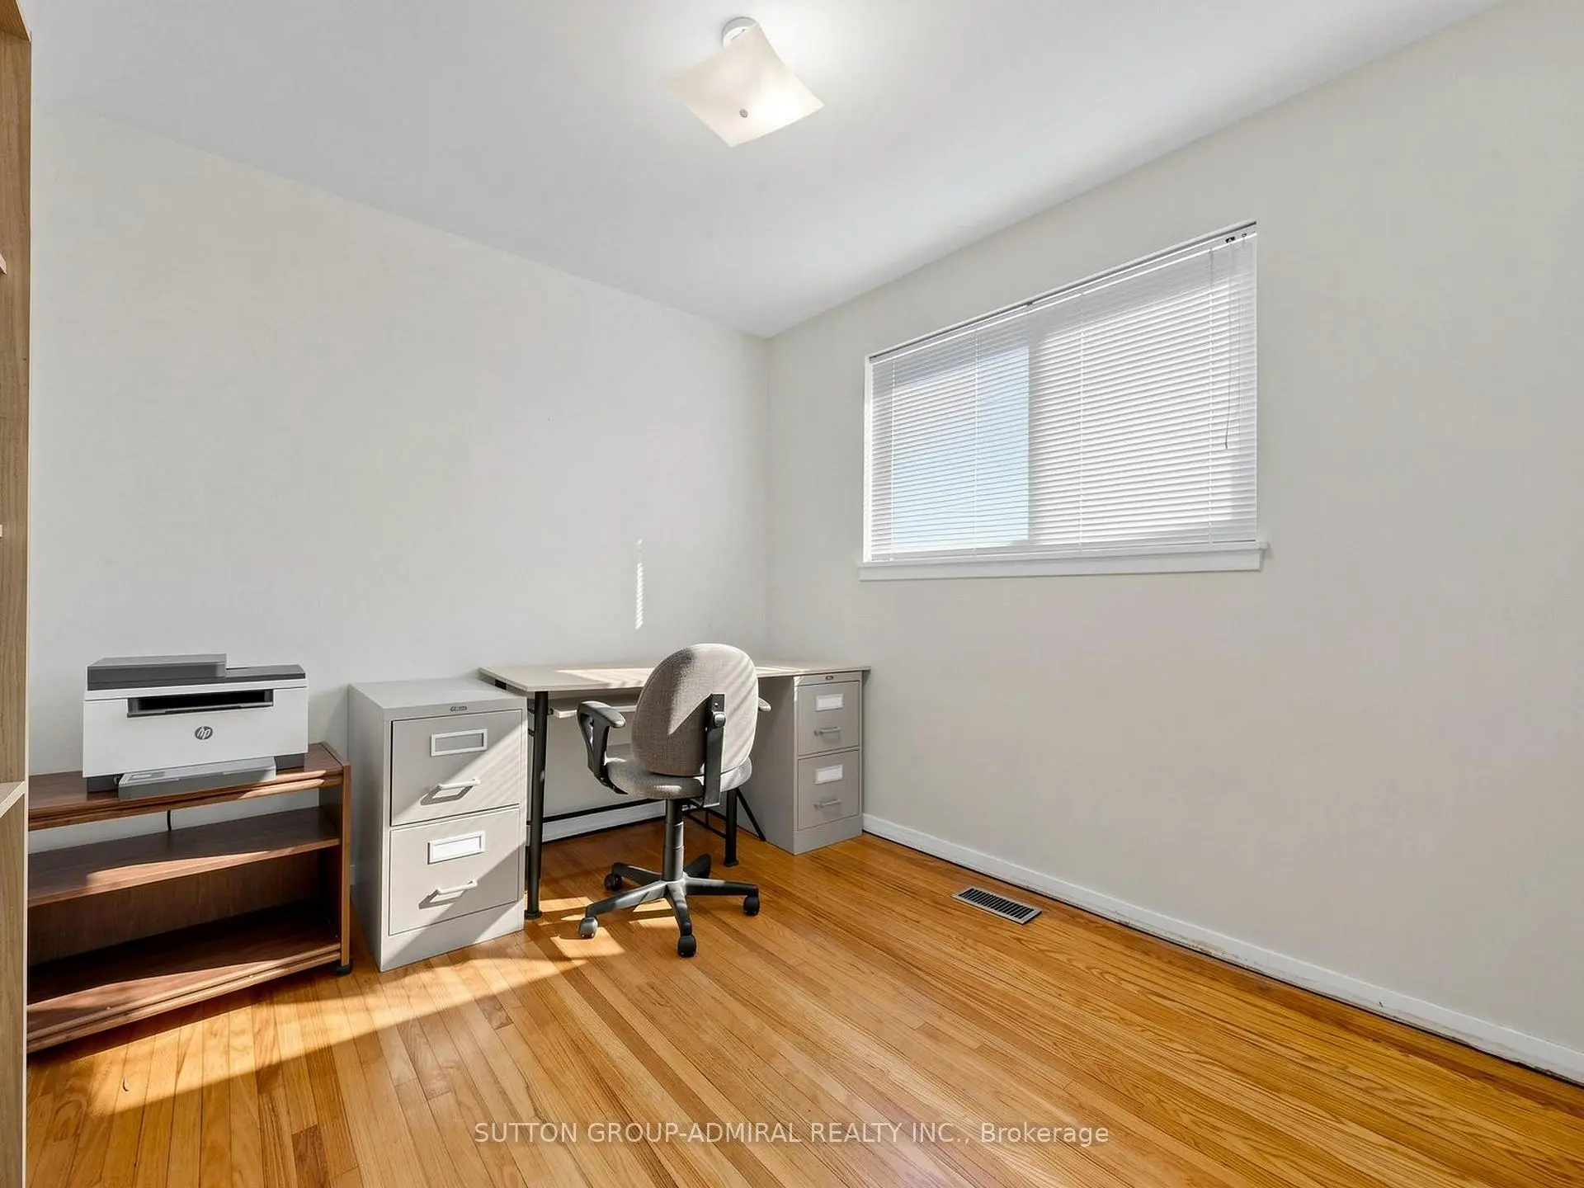
| 2nd Br | 4.11x2.82 | Hardwood Floor, Window, Closet |
|
| 3rd Br | 3.38x2.84 | Hardwood Floor, Window, Closet |
|
| Recreatio | 9.09x4.14 | Above Grade Window, Laminate, Recessed Lighting |
|
| Office | 3.58x2.79 | Laminate |
|
| Office | 2.82x1.68 | Laminate |
|
| Laundry | 3.61x2.74 | Window, Laundry Sink, Concrete Floor |
| Bathroom | Pieces | Level | |
|---|---|---|---|
| 1xBath | 2 pcs | In Betwe |
|
| 1xBath | 4 pcs | Second |
|
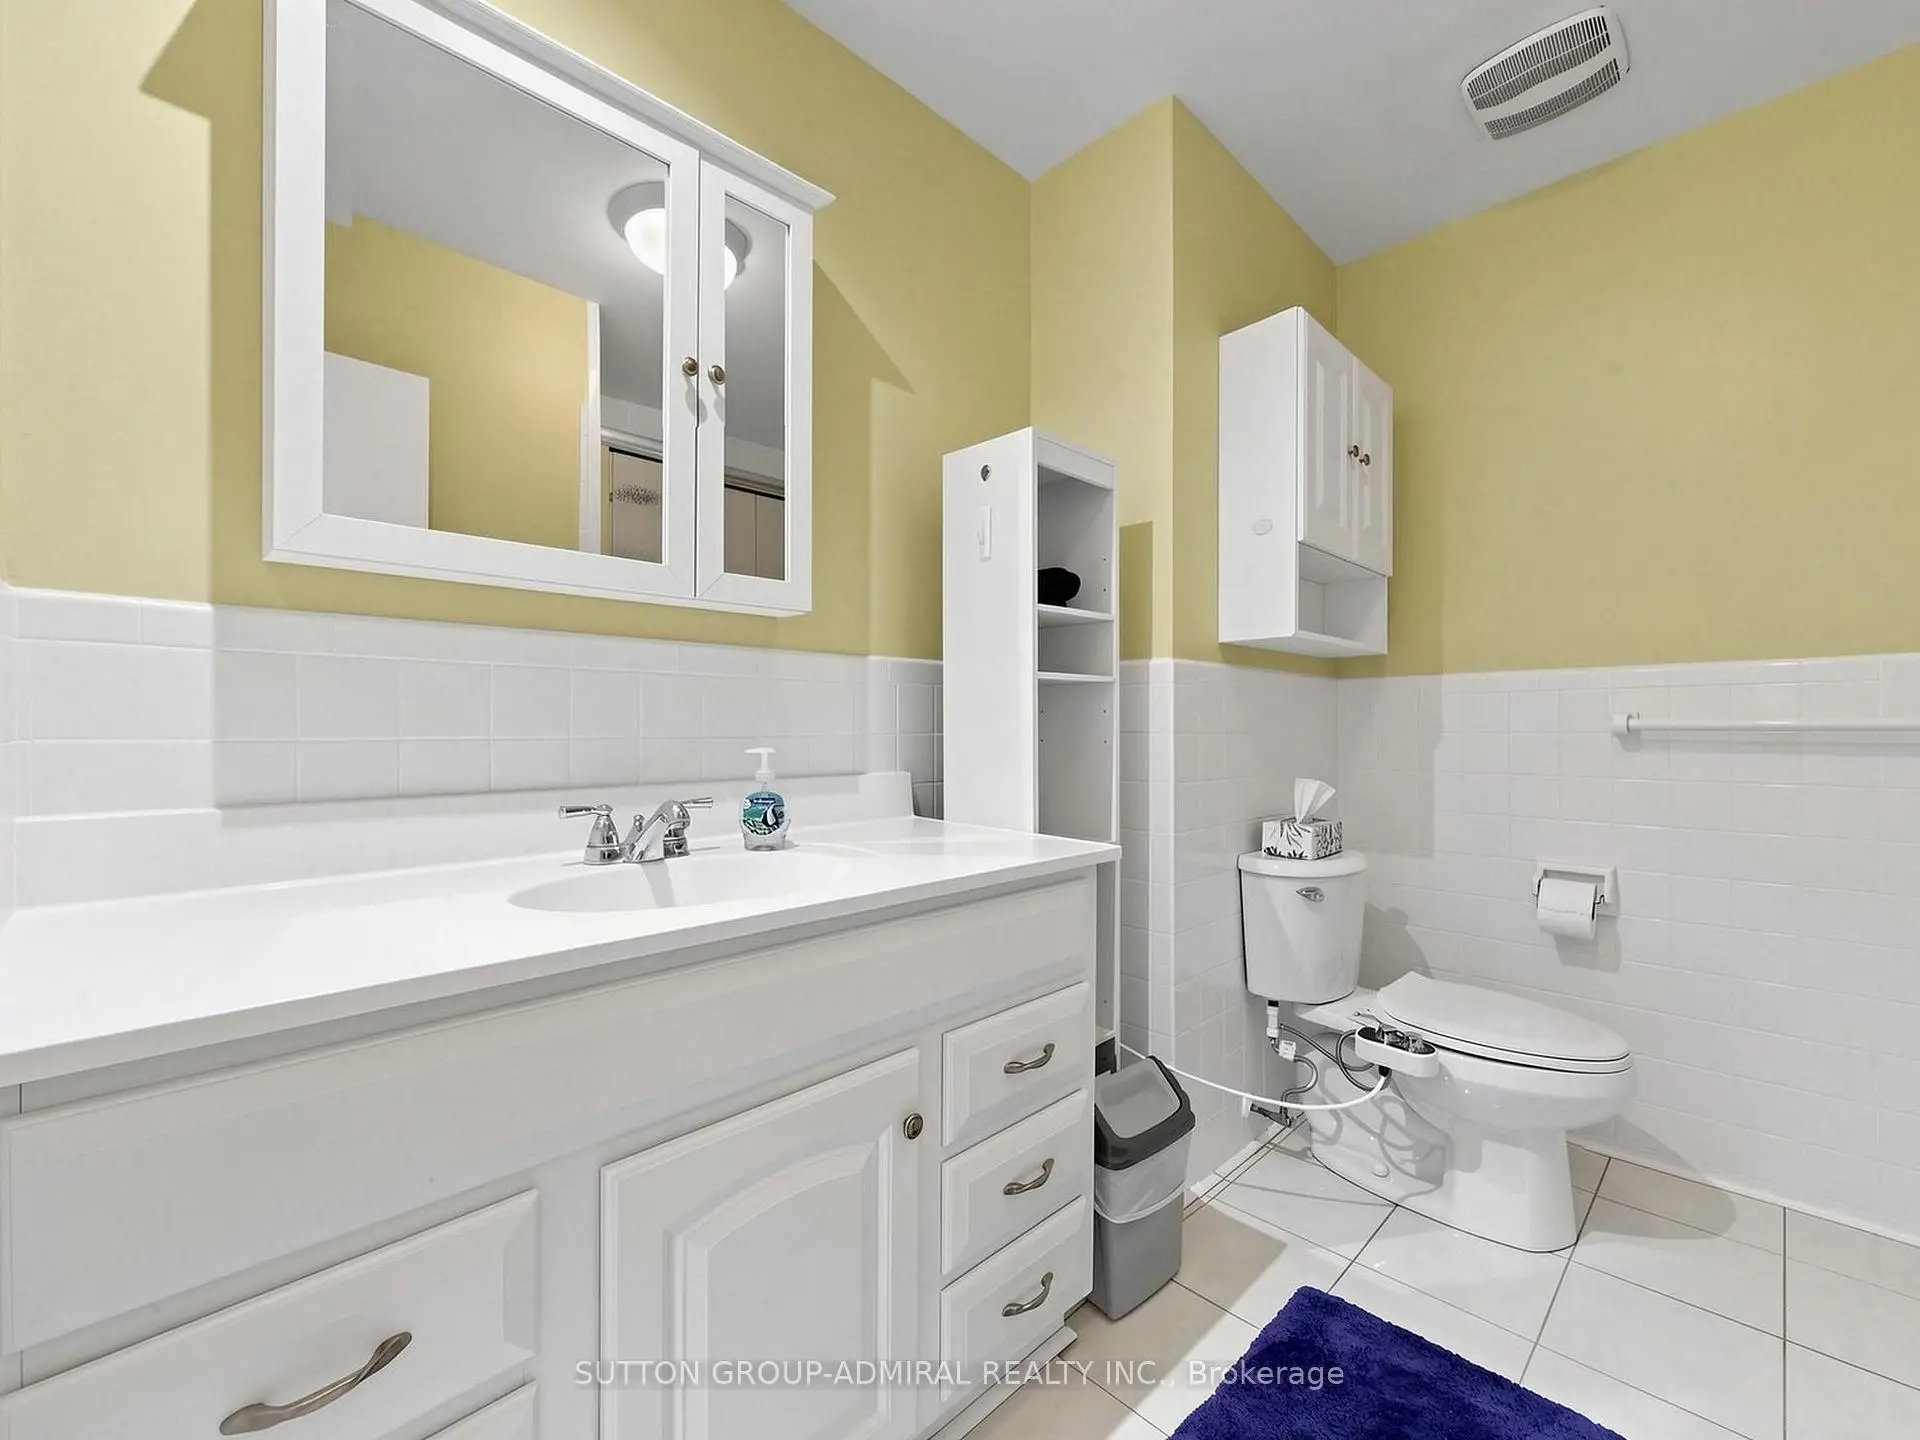
| 1xBath | 3 pcs | Basement |
Property Summary
Located close to the intersection of Bathurst St and Steeles Ave, 126 Chelmsford Ave is a 4+1 bedrooms 3 washrooms Semi-Detached. The unit has a Single Built-In Parking Space. The property basement is Walk-Up Apartment. The property has many nice features including Other. Foyer, Living Room Rm, Dinning Room Rm, Kitchen, Primary B, second bedroom and third bedroom are on the Main floor.Local Area Profile
This property is located in an area with a high level of homeownership with a mix of detached homes and apartments and condominiums. Approximately 47% of residents hold a bachelor's degree or higher, while about 15% have a college credential. Public transit is commonly used by local commuters, alongside driving.
School Information
Elementary Schools
-
Home schoolRank: 1444 out of 3022 (Score: 6.2)Distance to school: 0.4 km (~8 min walk)
-
Home schoolDistance to school: 0.7 km (~13 min walk)
-
-
ST PASCHAL BAYLON (Grade: JK - 8)
Catholic French Immersion school
Distance to school: 0.7 km (~13 min walk) -
ST MARGARET (Grade: 5 - 8)Rank: 687 out of 3022 (Score: 7.3)Distance to school: 6.2 km (~19 min drive)
Secondary Schools
-
Home schoolRank: 345/746 (Score: 6.2) 5 year average: 562/746 (Score: 4.4)Distance to school: 1.2 km (~21 min walk)
-
St. Josephs Morrow Park (Grade: 9-12)
Catholic School
Distance to school: 3.7 km (~11 min drive) -
Brebeuf (Grade: 9-12)
Catholic AP program school
Rank: 323/746 (Score: 6.3) 5 year average: 372/746 (Score: 5.9)Distance to school: 3.2 km (~10 min drive)