
Description
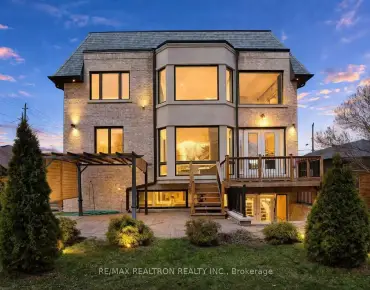
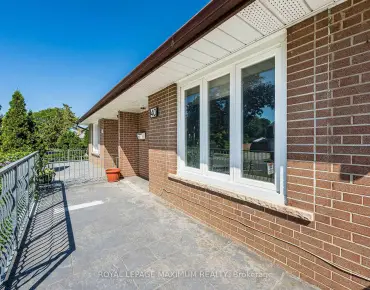
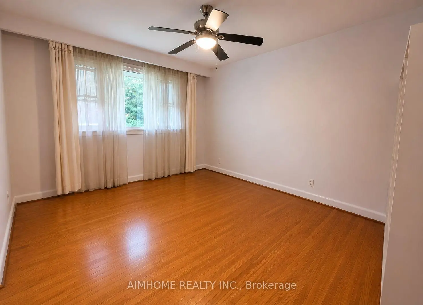
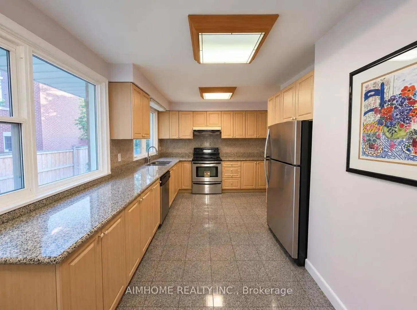
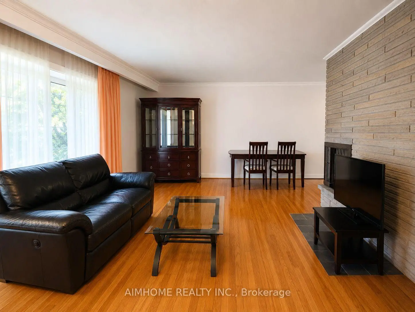
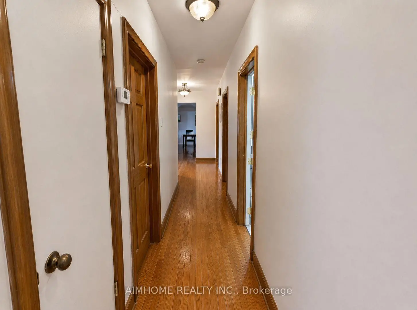
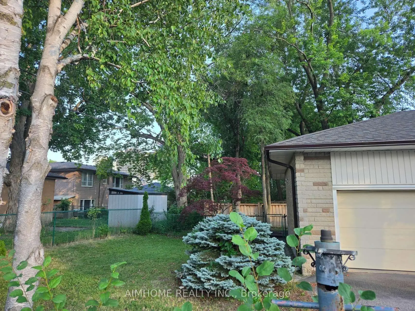
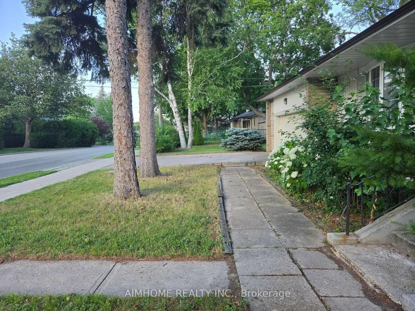
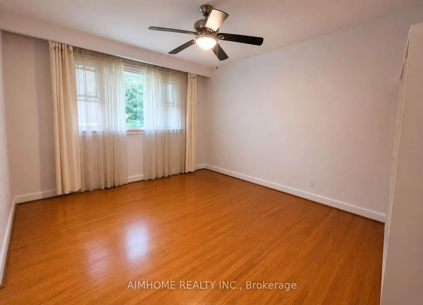
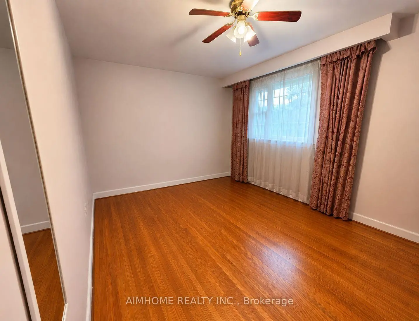
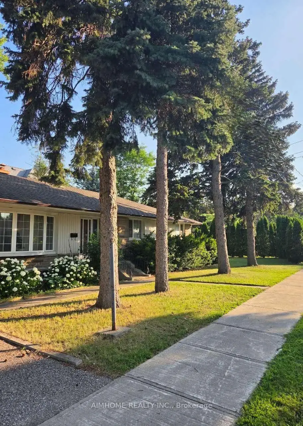
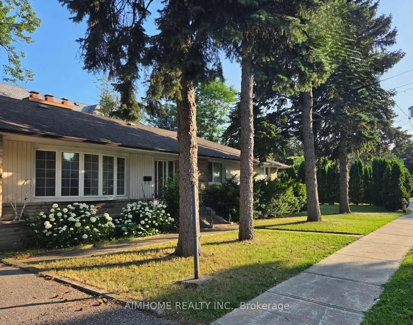
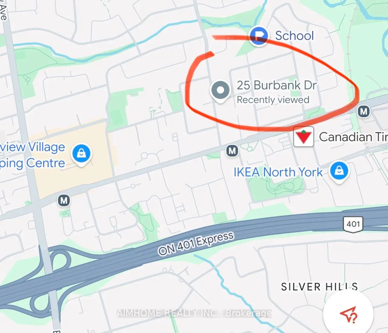
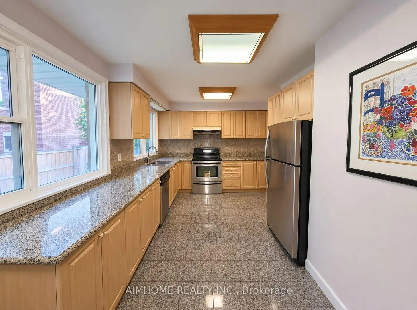
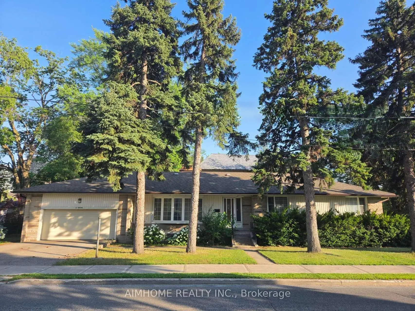
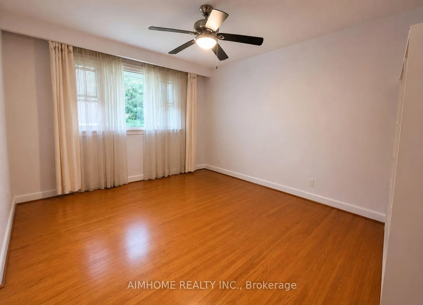
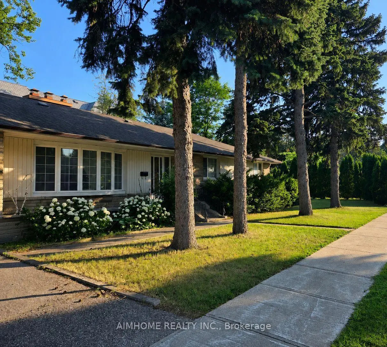
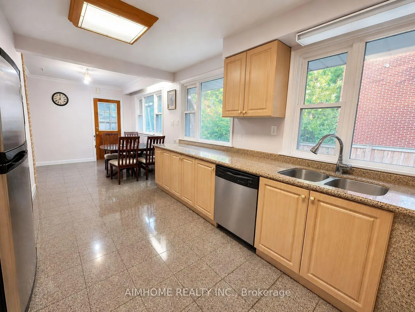
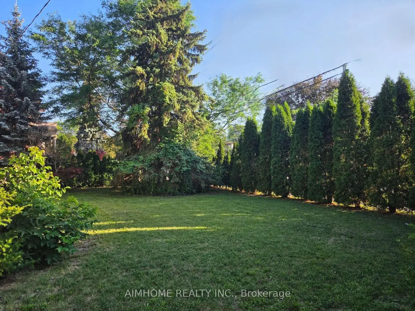
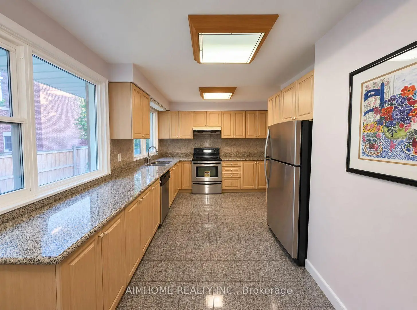
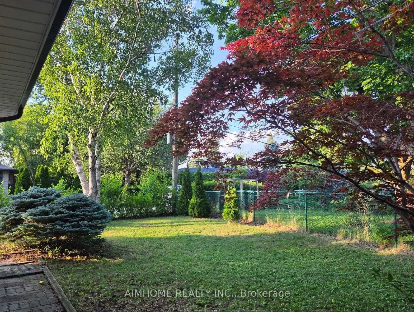
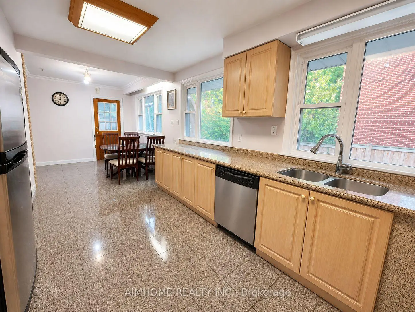
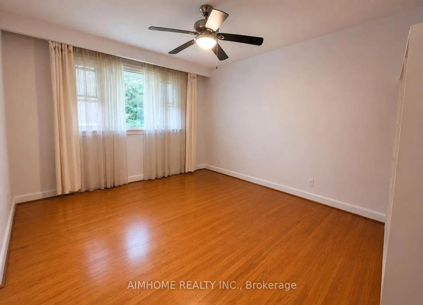
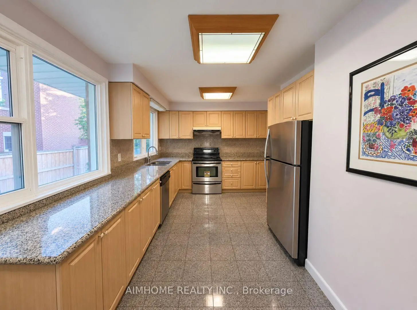
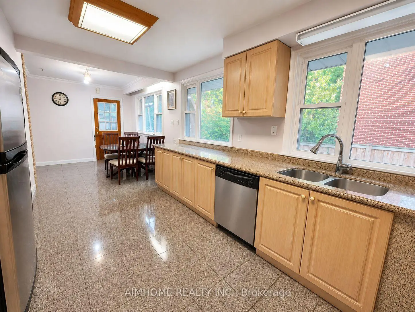
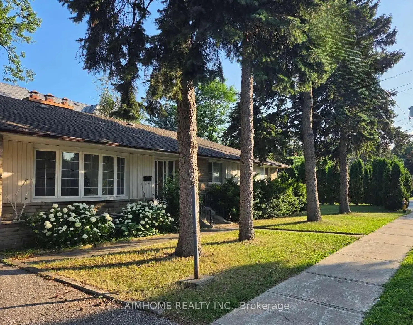
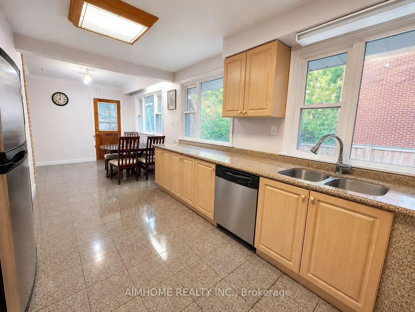
Oversized renovated bungalow situated on a premium 62 x 134 ft lot in the highly sought-after Bayview Village neighbourhood. A rare opportunity for families, investors, or builders to own a move-in ready home in one of North York's most prestigious neighbourhoods. The bright, spacious main level features hardwood flooring, an updated kitchen with granite countertops, a large living room with a fireplace, generous-sized bedrooms, and bathrooms. Separate entrance to a fully finished basement, complete with raised hardwood floors, kitchen, bedrooms, and multiple bathrooms-ideal for extended family, rental income, or multi-generational living. Additional features include: Separate entrance to renovated basement suite; 4 bathrooms; Hardwood flooring throughout main floor and basement living areas; Updated kitchen with granite countertops; Large deck overlooking the backyard; Insulated garage door; Move-in ready with excellent future upside. Prime Bayview Village location: Walking distance to Bessarion Subway Station; Minutes to Bayview Village Shopping Centre; Close to YMCA, parks, library, restaurants and everyday amenitiesLocated within the top-ranked Earl Haig S.S. Quick access to Highways 401 and 404 .
Features
- Facing: East

- Bedrooms: 3

- Bathrooms: 4

- Garages: 2

- Kitchens: 2

Details
- Lot size: 62.00 x 134.00 Feet

- Space: 1500-2000

- Tax: $ 11183.00

- C13555256

- Listing contracted with: AIMHOME REALTY INC.
| Room | Size(M) | Description | |
|---|---|---|---|
| Living Rm | 6.10x3.70 | Hardwood Floor, L-Shaped Rm, Fireplace |
|
| Dining Rm | 3.40x3.10 | Hardwood Floor, W/O To Deck, Combined w/Living |
|
| Kitchen | 4.80x3.10 | Renovated, Granite Counters, Stainless Steel Appl |
|
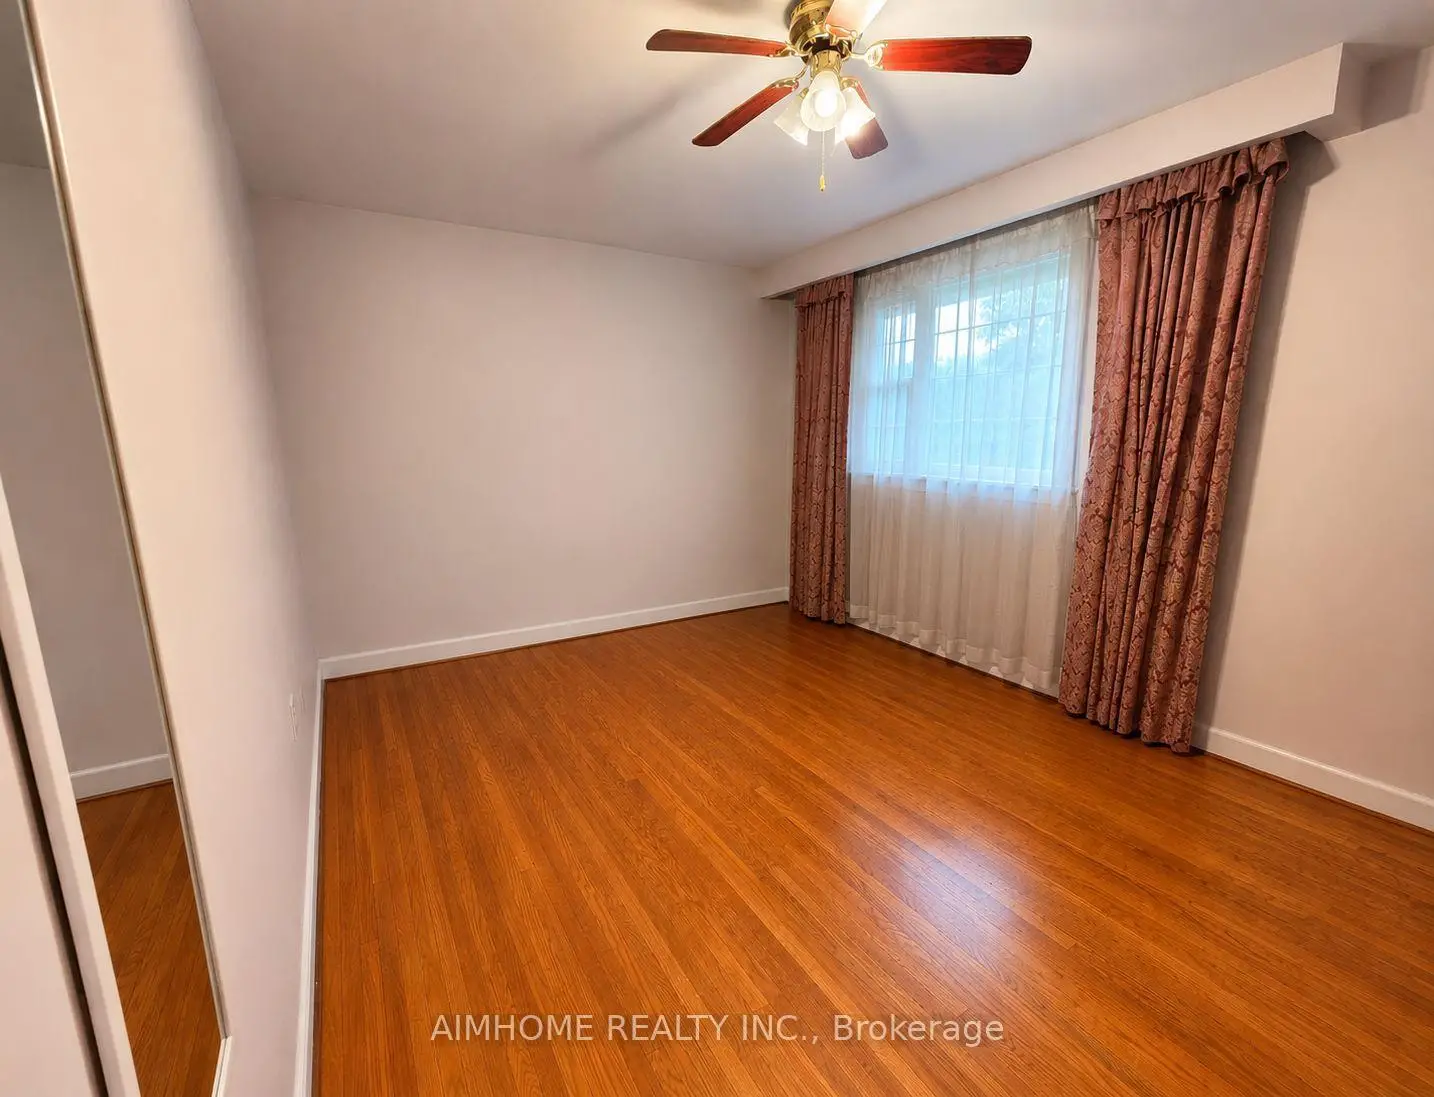
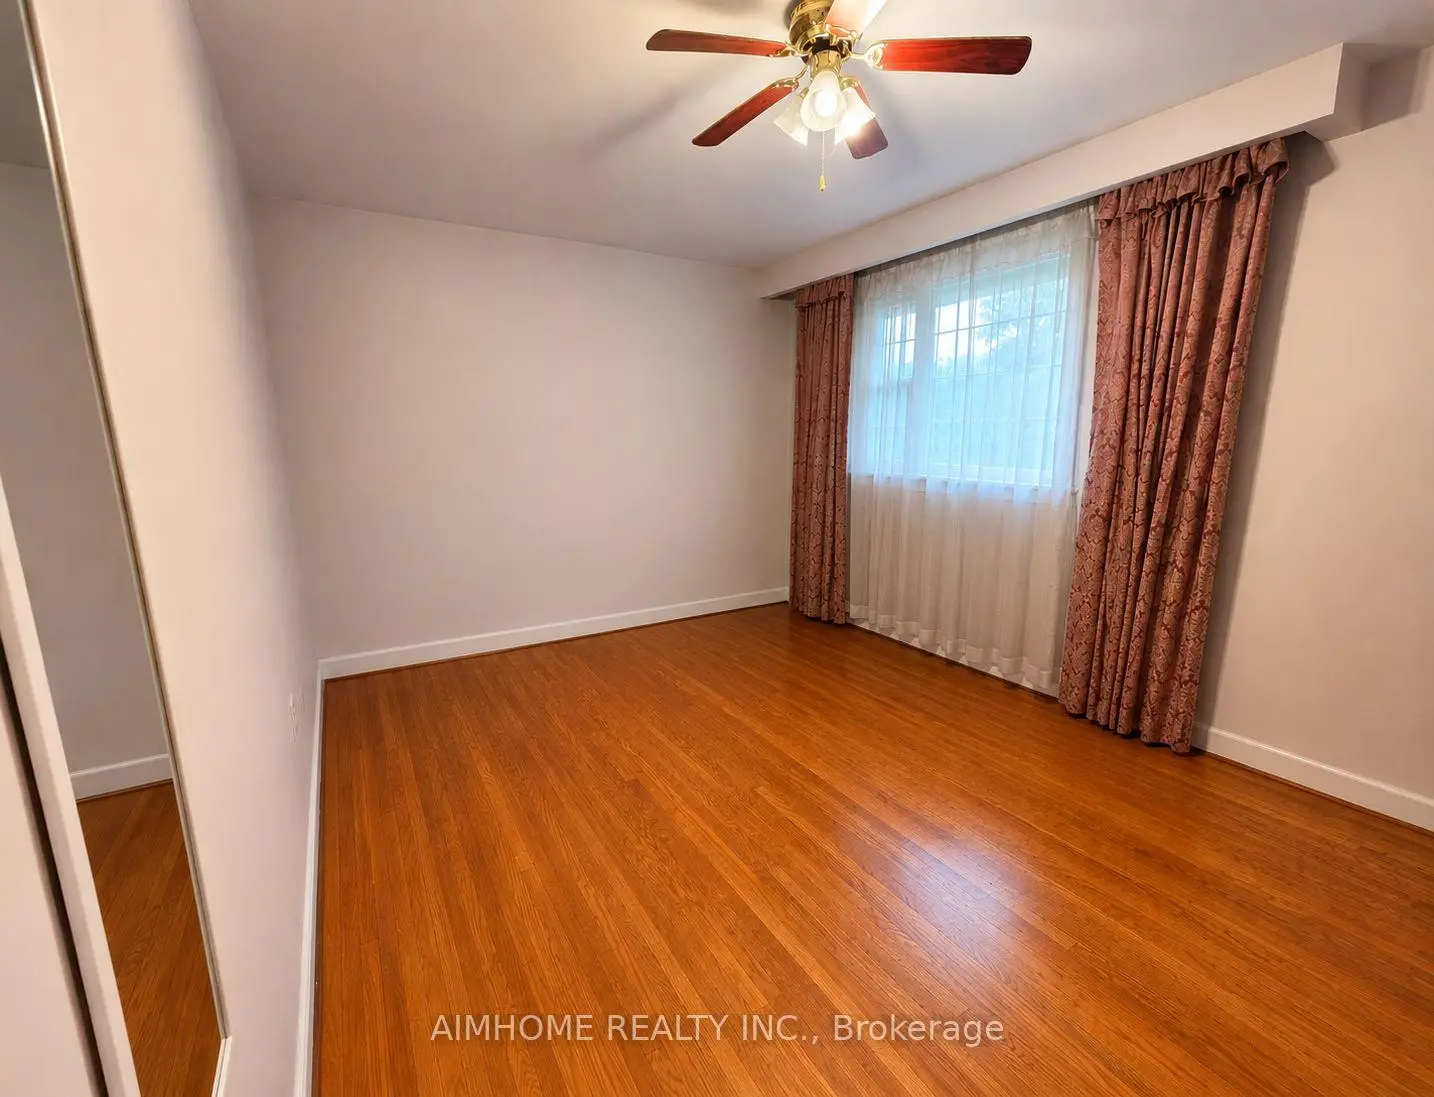
| Primary B | 3.40x3.40 | Hardwood Floor, 3 Pc Ensuite, Closet |
|
| 2nd Br | 4.50x3.40 | Hardwood Floor, Closet |
|
| 3rd Br | 3.30x2.90 | Hardwood Floor, Closet |
|
| Recreatio | 8.10x3.60 | Hardwood Floor, Above Grade Window |
|
| Kitchen | 0.00x0.00 | Ceramic Floor, Family Size Kitchen, Above Grade Window |
|
| Br | 4.10x3.80 | Hardwood Floor, Above Grade Window, 3 Pc Bath |
|
| Br | 3.80x4.30 | Hardwood Floor |
| Bathroom | Pieces | Level | |
|---|---|---|---|
| 1xBath | 4 pcs | Ground |
|
| 1xBath | 3 pcs | Ground |
|
| 2xBaths | 3 pcs | Basement |
Property Summary
Located close to the intersection of Sheppard and Burbank, 25 Burbank Dr is a 3+2 bedrooms 4 washrooms Detached. The unit has a Double Built-In Parking Spaces. The property basement is Apartment Separate Ent. The property has many nice features including Storage. Living Room Rm, Dinning Room Rm, Kitchen, Primary B, second bedroom and third bedroom are on the Ground floor.Local Area Profile
This property is located in an area with a high level of homeownership with a mix of detached homes, townhouses and apartments and condominiums. Approximately 58% of residents hold a bachelor's degree or higher, while about 15% have a college credential. Most local commuters travel by car, while a smaller share use public transit.
School Information
Elementary Schools
-
Home schoolDistance to school: 0.3 km (~5 min walk)
-
Home schoolDistance to school: 0.9 km (~16 min walk)
Secondary Schools
-
Arts program school
Rank: 28/746 (Score: 8.8) 5 year average: 26/746 (Score: 8.4)Distance to school: 2.4 km (~7 min drive)