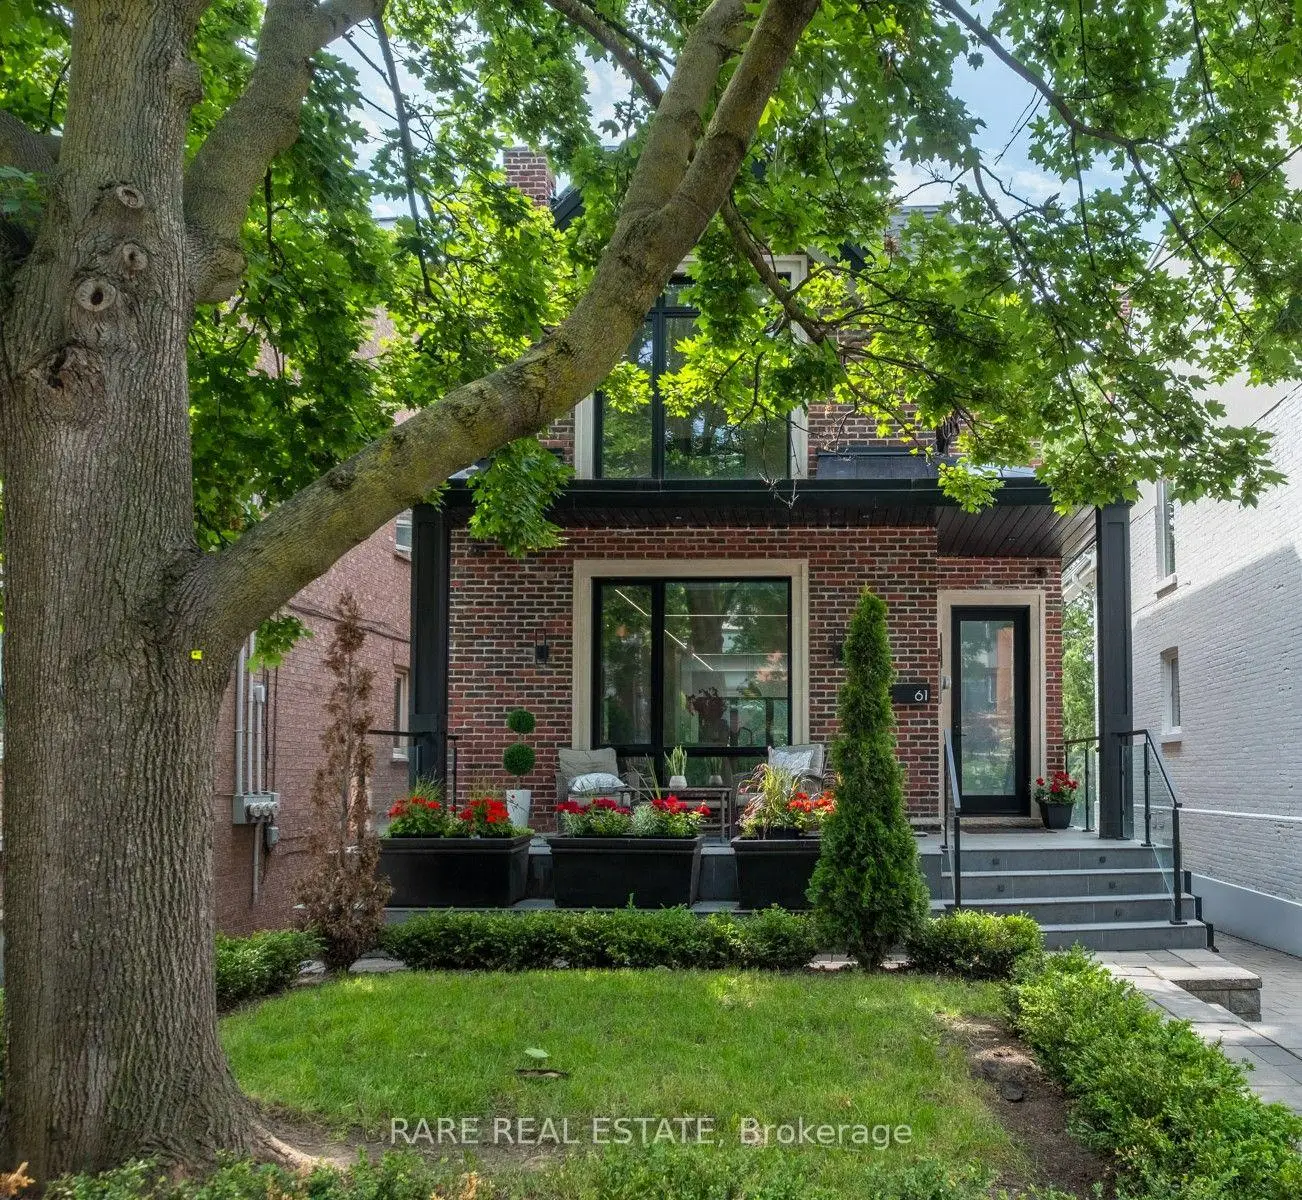
61 Shannon St

LocationTrinity-Bellwoods, Toronto, M6J 2E6
$3.449M For Sale
Property Images
Property Images
Property Images
Property Images
Property Images
Property Images
Property Images
Property Images
Property Images
Property Images
Property Images
Property Images
Property Images
Property Images
Property Images
Property Images
Property Images
Property Images
Property Images
Property Images
Property Images
Property Images
Property Images
Property Images
Property Images
Property Images
Property Images
Property Images
Property Images
Property Images
Property Images
Property Images
Property Images
Property Images
Property Images
Property Images
Property Images
Property Images
Property Images
Property Images
Property Images
Property Images

Description

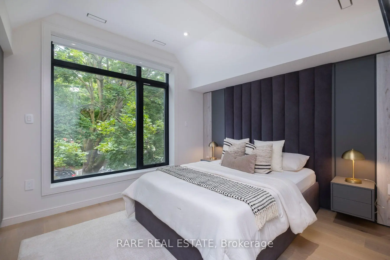
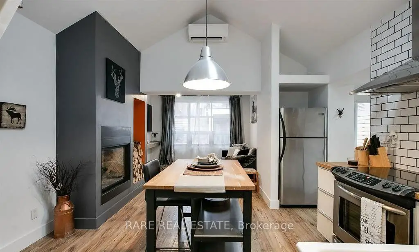
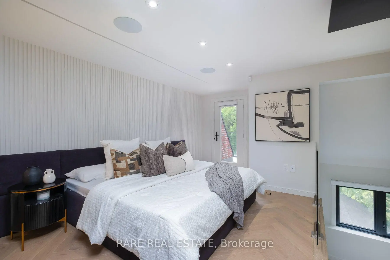
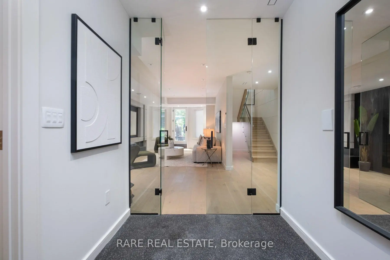
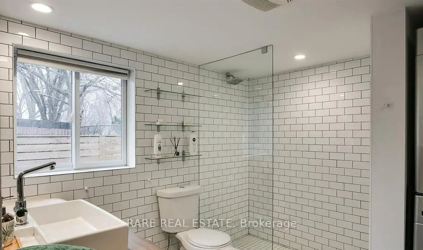
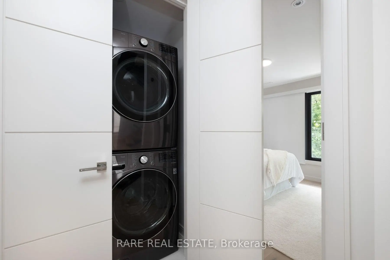
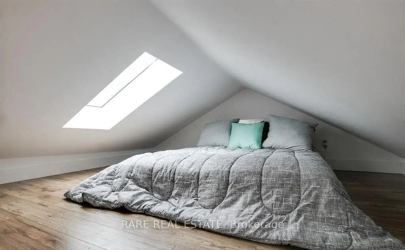
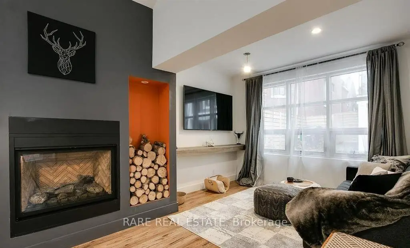
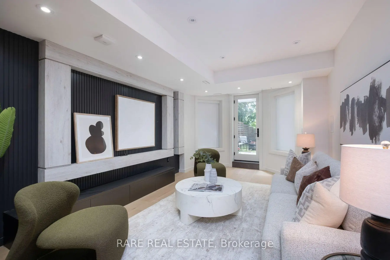
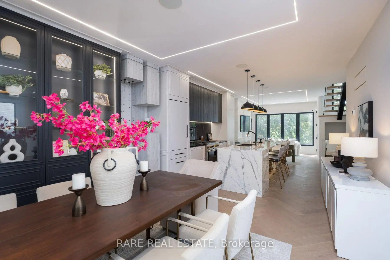
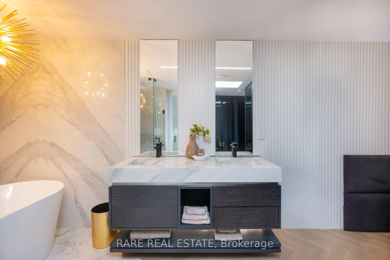
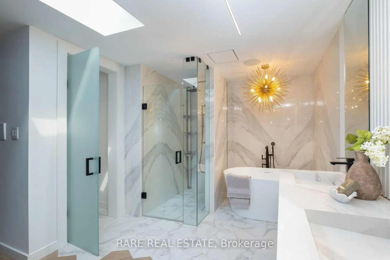
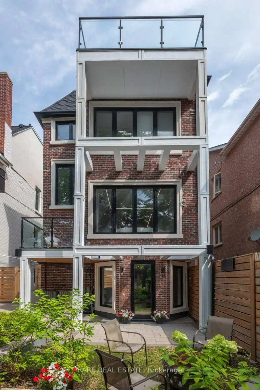
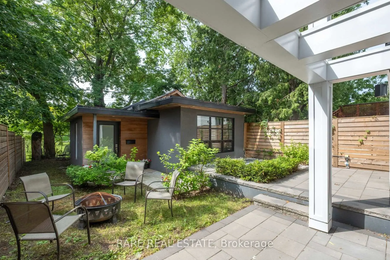
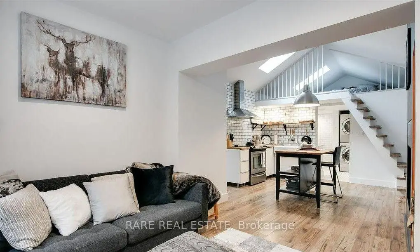
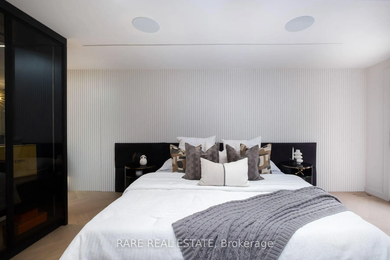
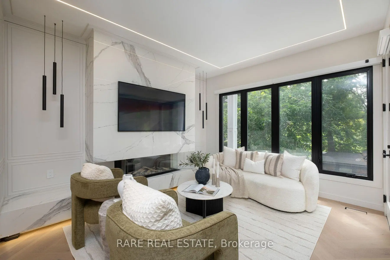
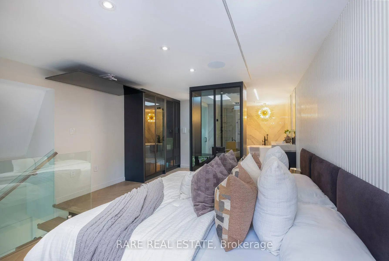
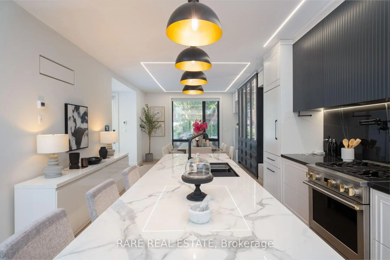
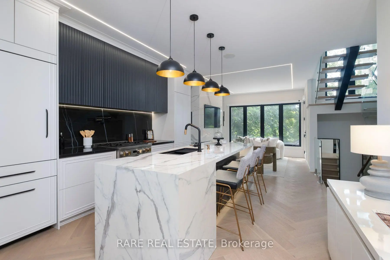
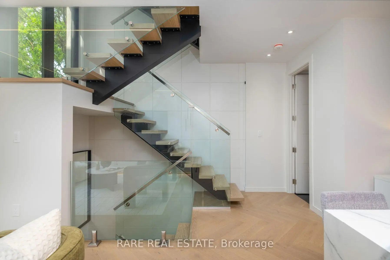
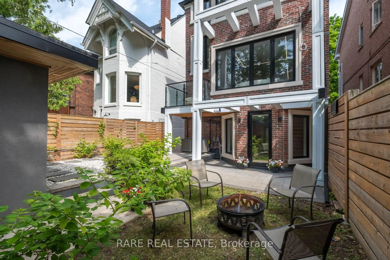
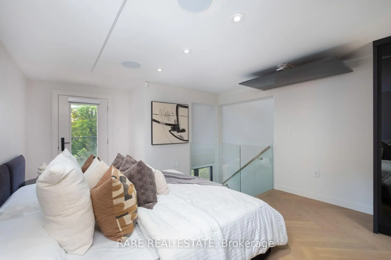
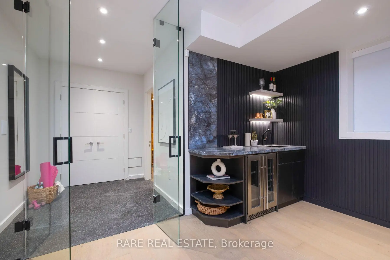
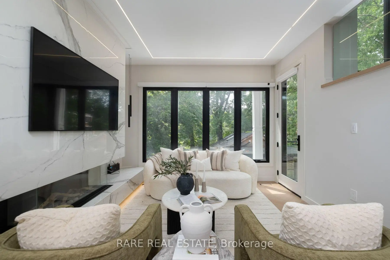
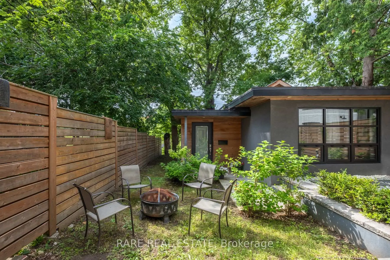
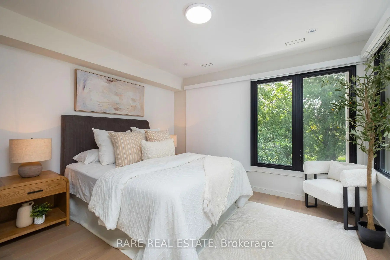
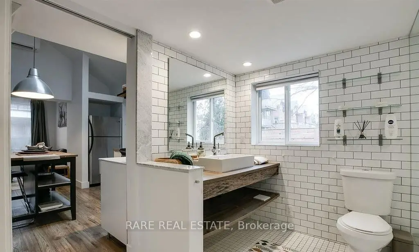
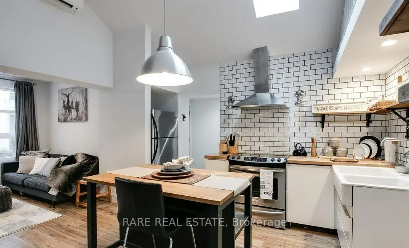
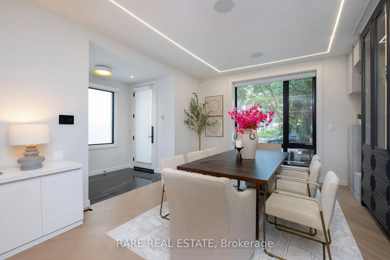
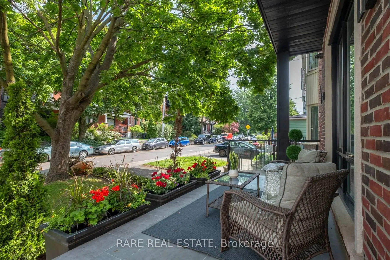
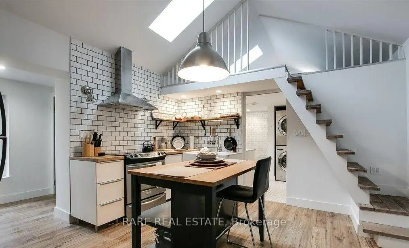
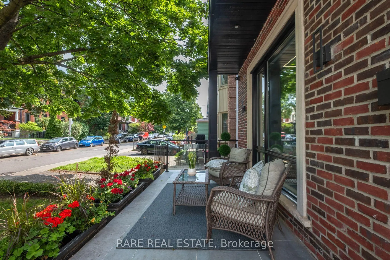
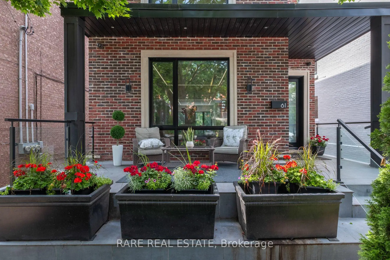
A Rare Opportunity To Own A Fully Renovated & Reimagined Detached Residence In The Heart Of Trinity-Bellwoods. Set On An Exceptional 30-Foot Lot, This Architecturally Distinct Home Offers Sophisticated Living Across Multiple Levels, Complemented By A Separate Coach House Providing Exceptional Flexibility For Extended Family, Guests, A Home Office, Or Income Potential.

Features

  • House Facing
    Facing: South
  • Bedrooms
    Bedrooms: 4
  • Bathrooms
    Bathrooms: 5
  • Garages
    Garages:
  • Kitchens
    Kitchens: 1

Details

  • Front Lot
    Lot size: 30.00 x 117.25 Feet
  • Lot Depth
    Space: 2500-3000
  • Tax Amount
    Tax: $ 14825.00
  • MLS
    C13536290
  • Listing contracted with: RARE REAL ESTATE
Bathroom Pieces Level
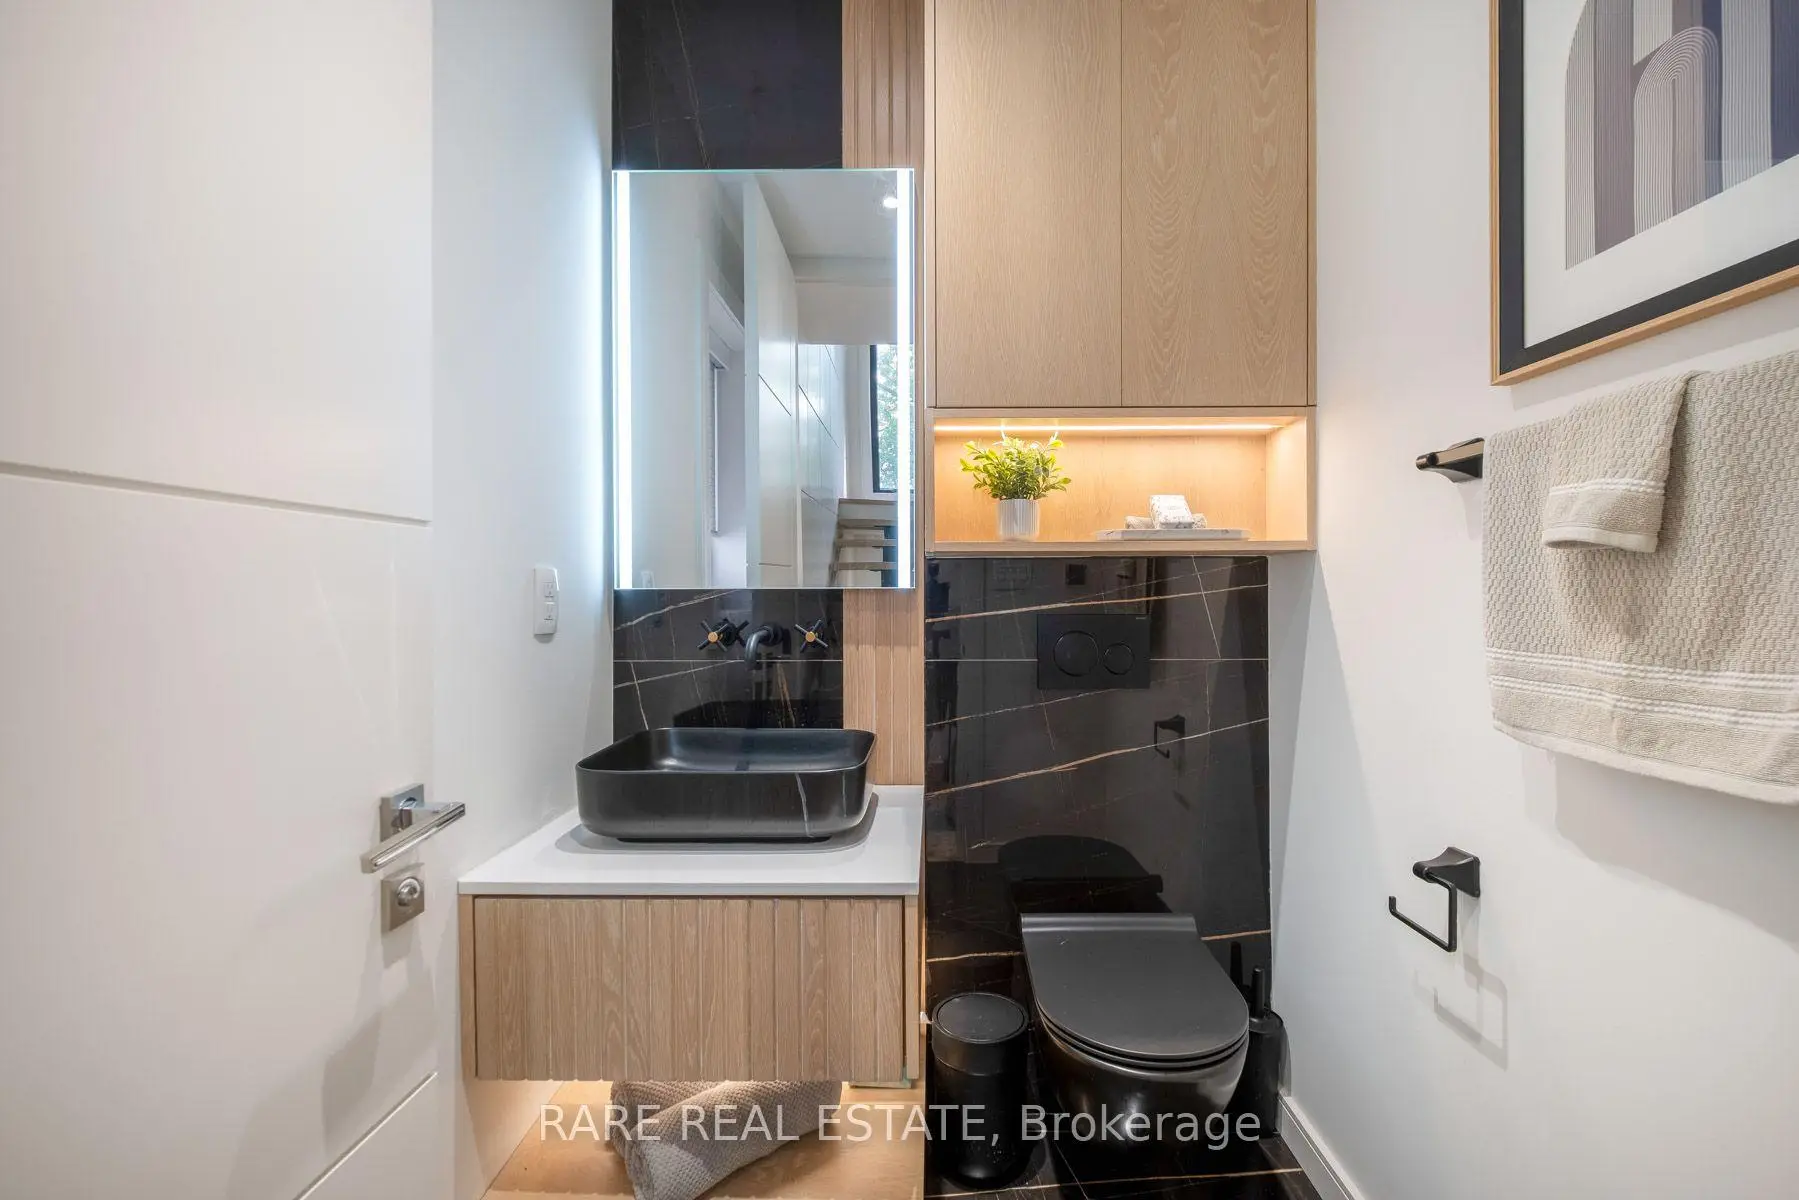
1xBath2 pcs

Ground

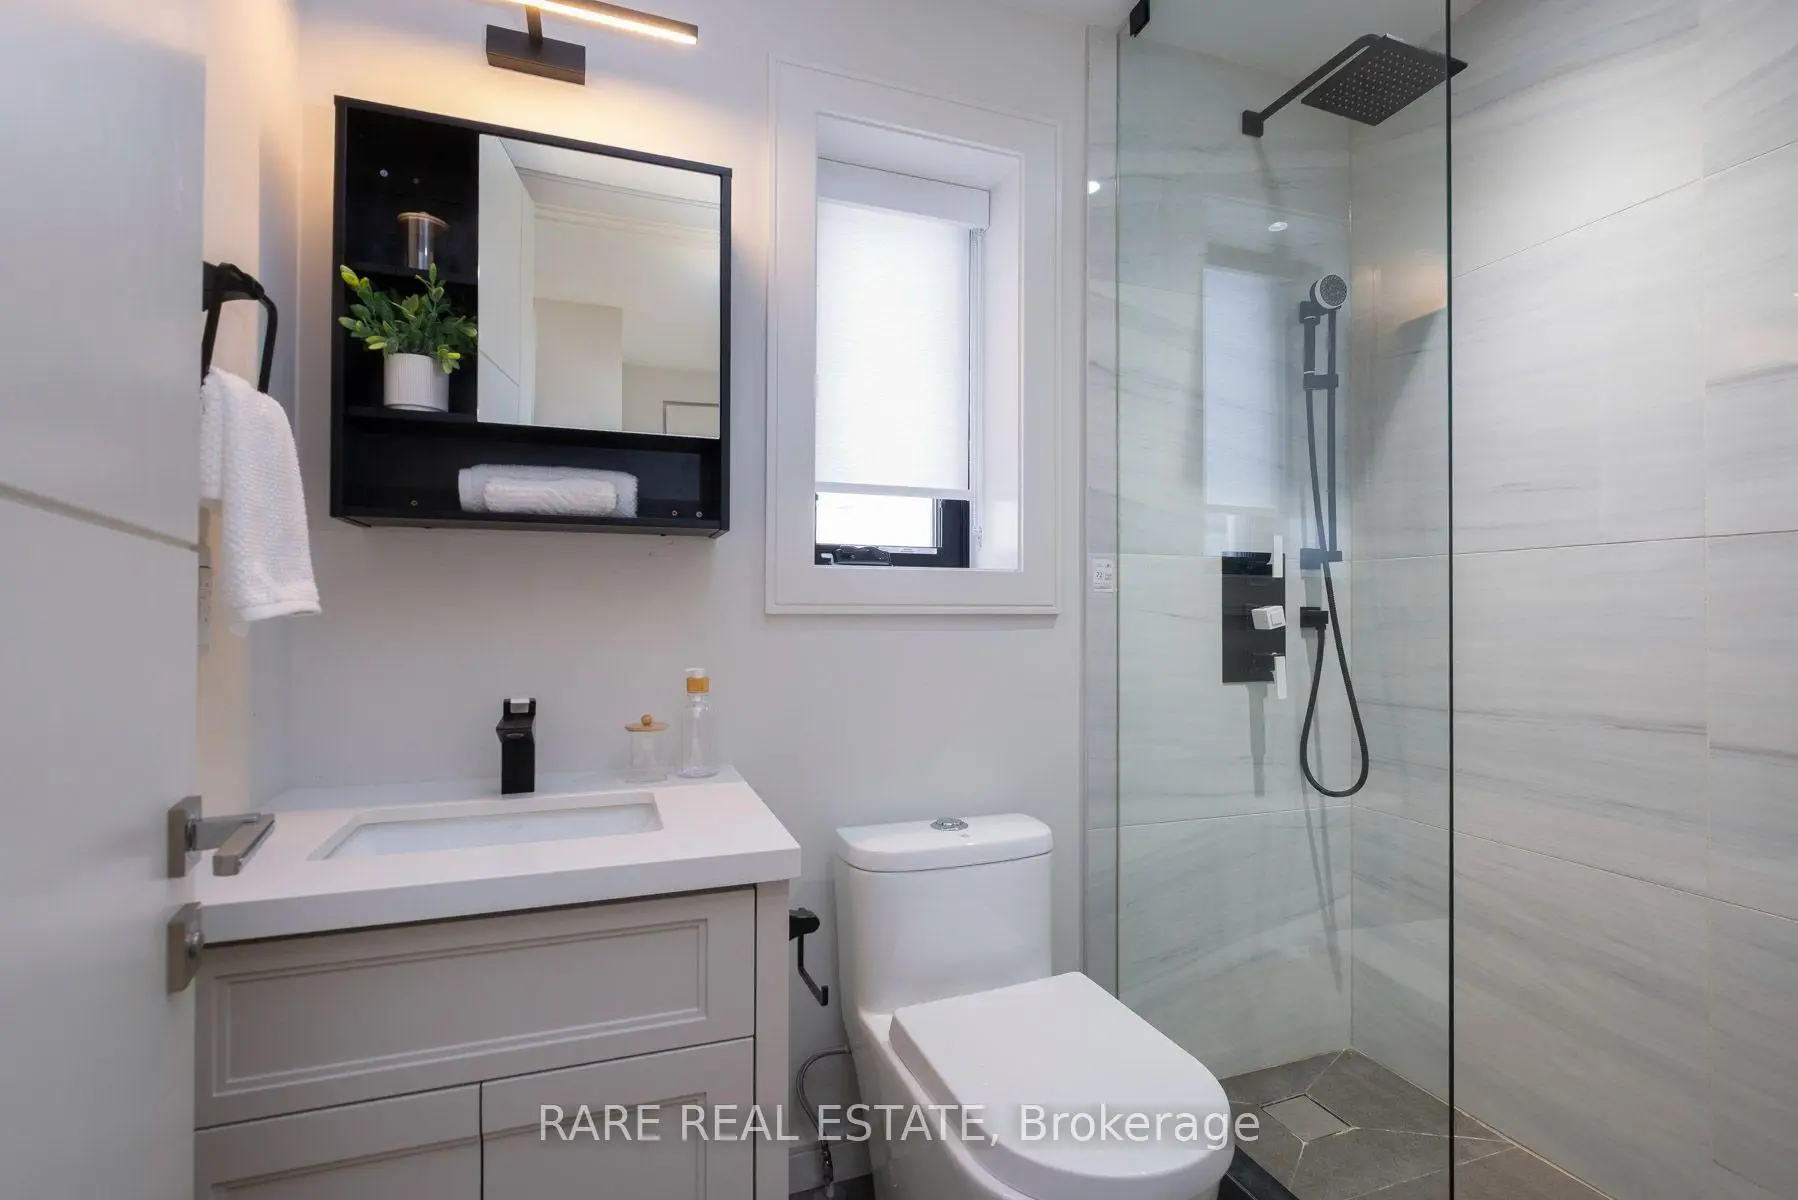
3xBaths3 pcs

1xBath4 pcs


Property Summary

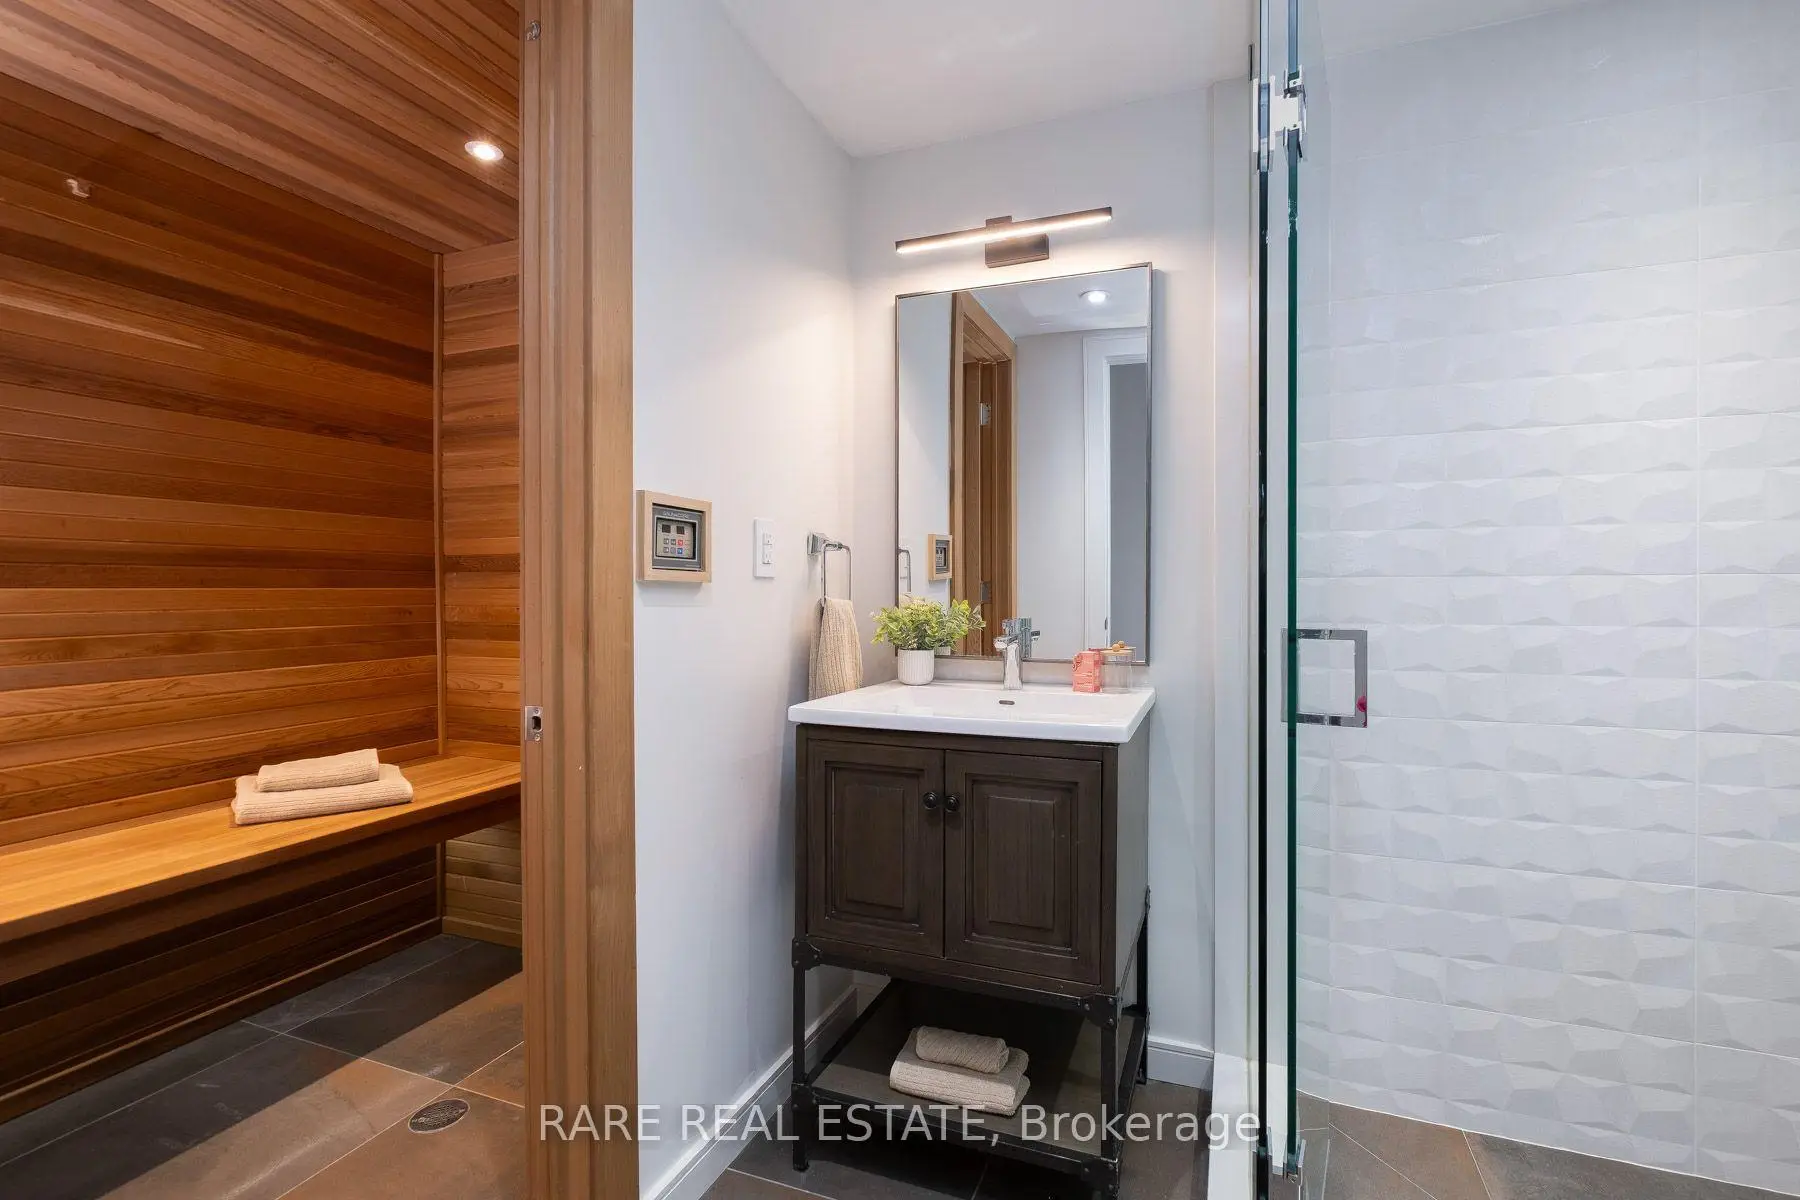
Located close to the intersection of College St & Dovercourt Road, 61 Shannon St is a 4 bedrooms 5 washrooms Detached. The property has many nice features including Storage, Carpet Free, Countertop Range, Sauna and Built-In Oven. .

Commute Information

Toronto Subway Ossington Subway Station (1.1km)
GTA Go Train Exhibition Go Train Station (1.9km)

Location


Mortgage Calculator

WhatsApp Chat ~