
Description
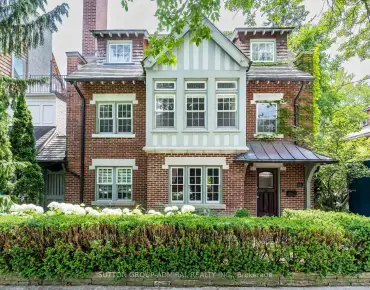
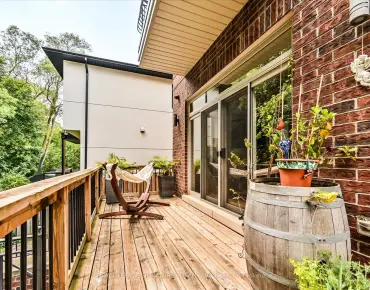
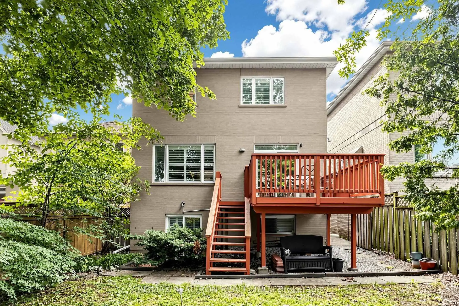
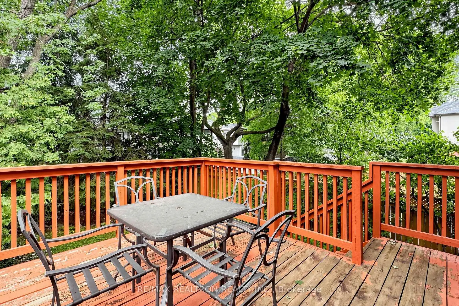
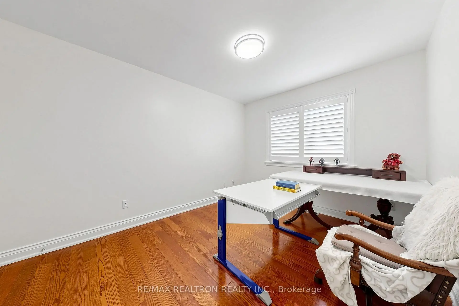
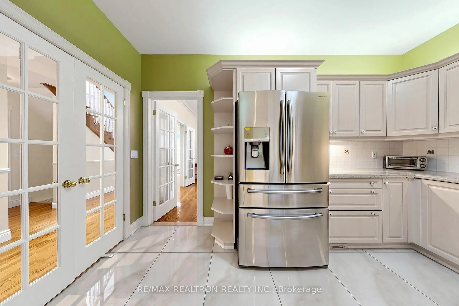
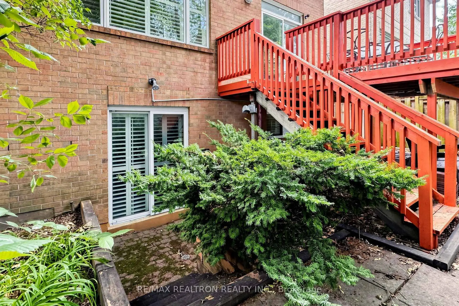
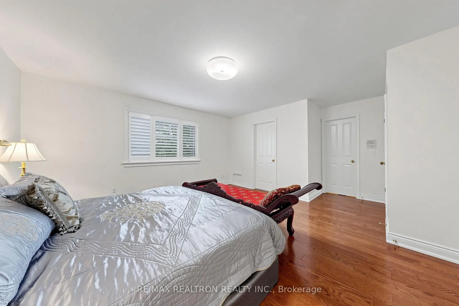
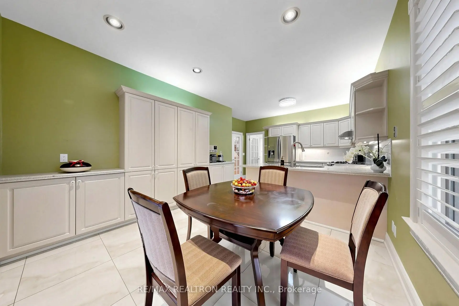
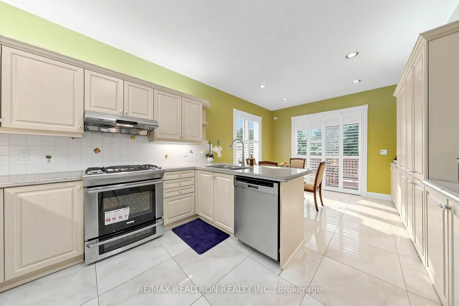
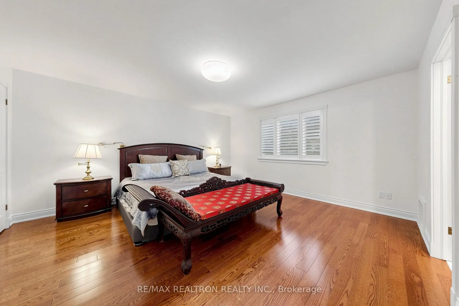
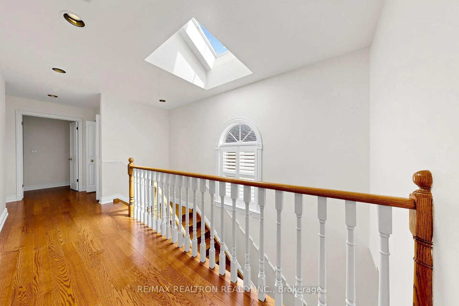
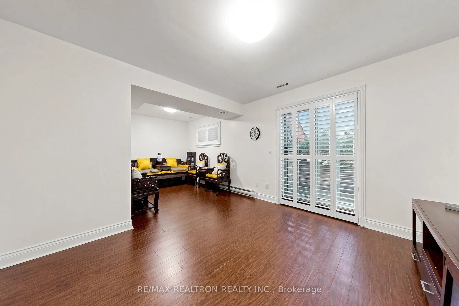
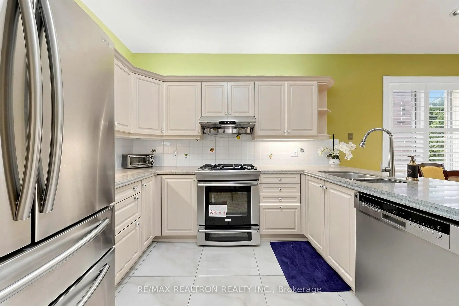
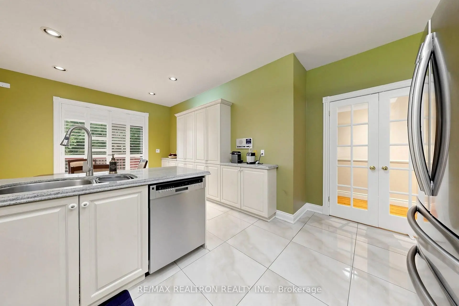
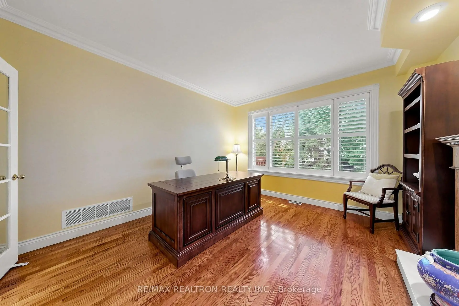
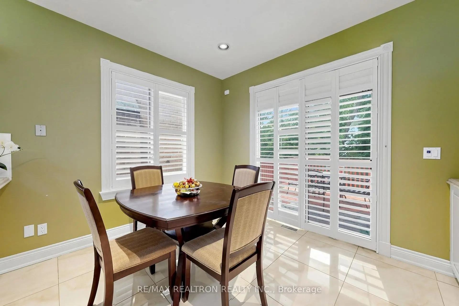
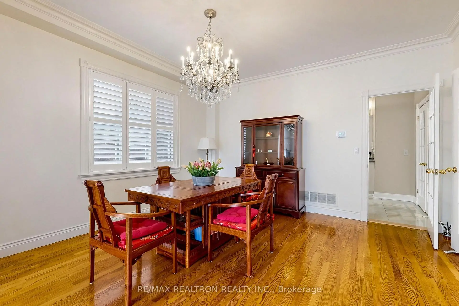
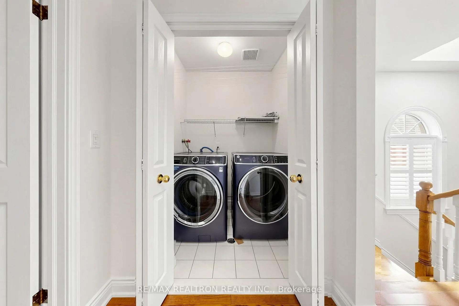
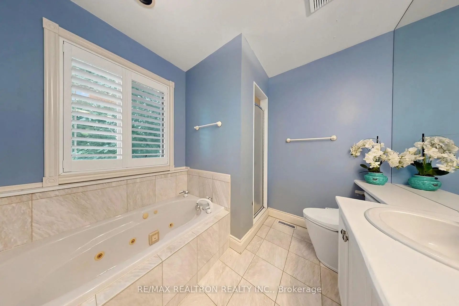
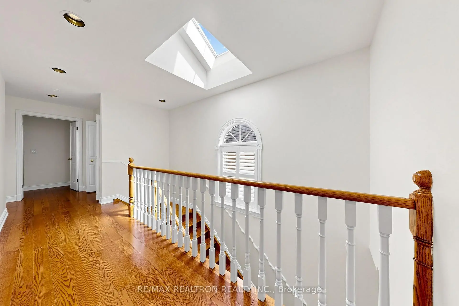
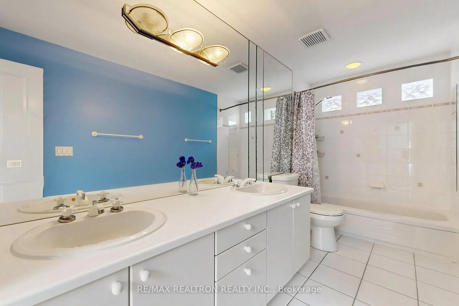
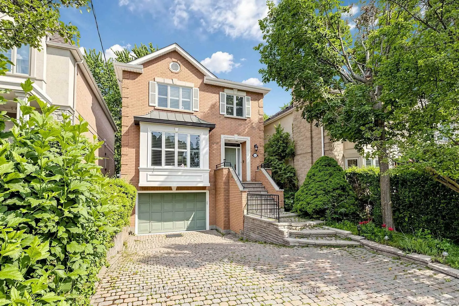
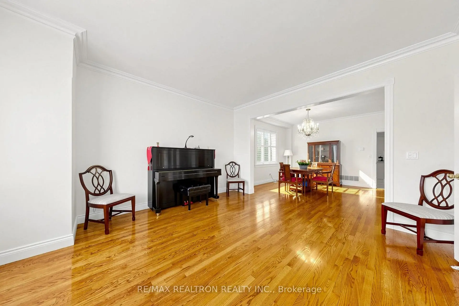
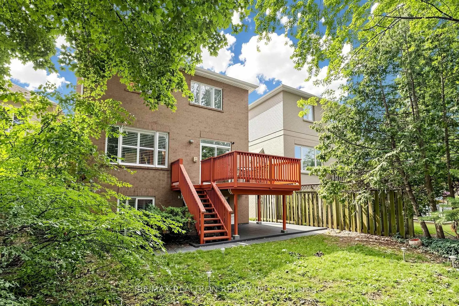
***Welcome to 352 Deloraine Ave, nestled in Bedford Park on Avenue Rd's East Side***This property boasts 4+1 bedrooms, 4 washrooms, and a finished walk out basement***Hardwood Floor***Skylight***34X120 Ft Lot***Approx. 3300 Sq Ft On 3 Fls***Large Eat-In Kitch W/Granite Counters And W/O To Deck***Main Floor Family Room With Wood Burning Fireplace***Laundry at second floor***Oversized Single Garage W/ Direct Access to the house***Electric car charger at garage***2025 Furnace and Hot Water Heater***Don't miss out on this chance to call this charming residence home, where modern convenience meets timeless elegance in a coveted location***Steps to Subway stations,Hwy 401, Shops and Restaurants***
Features
- Facing: North

- Bedrooms: 4

- Bathrooms: 4

- Garages: 1

- Kitchens: 1

Details
- Lot size: 34.00 x 120.00 Feet

- Space: 2000-2500

- Tax: $ 13196.53

- C13535828

- Listing contracted with: RE/MAX REALTRON REALTY INC.
| Room | Size(M) | Description | |
|---|---|---|---|
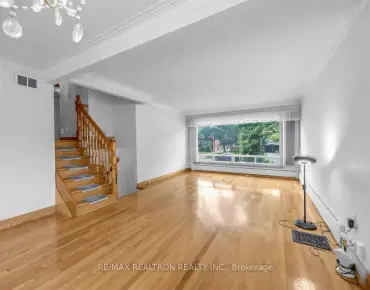
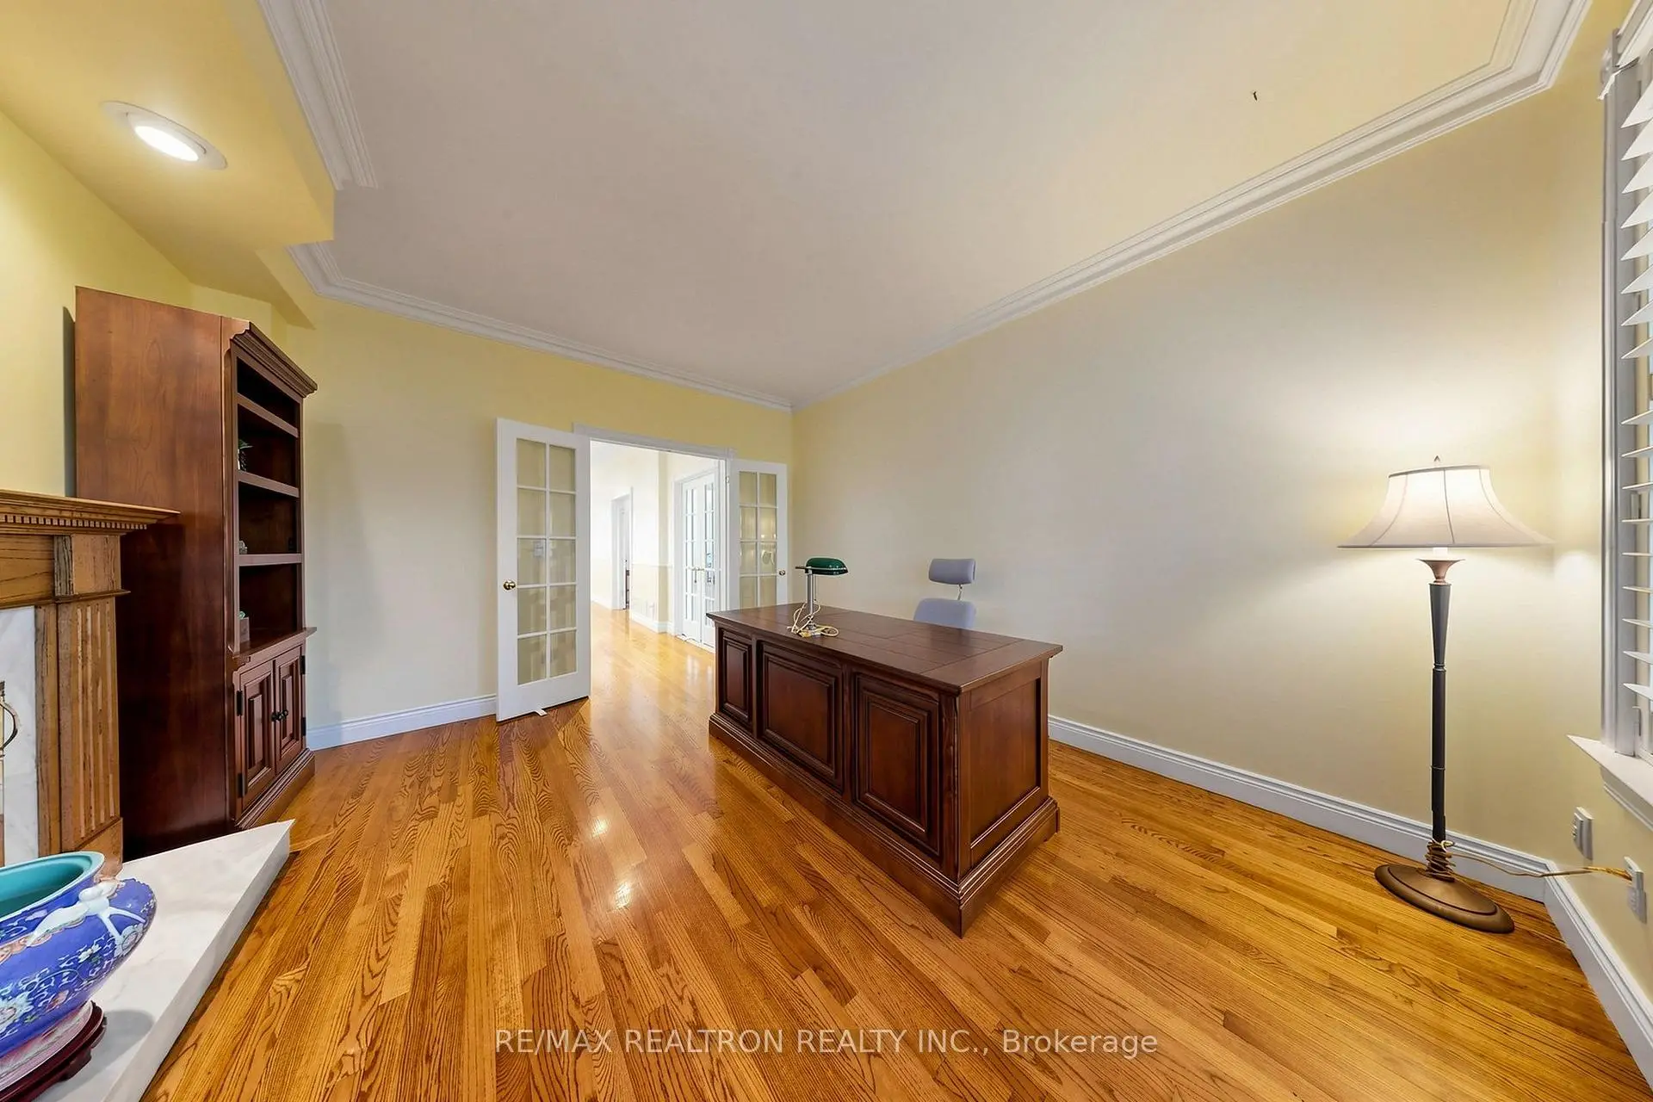
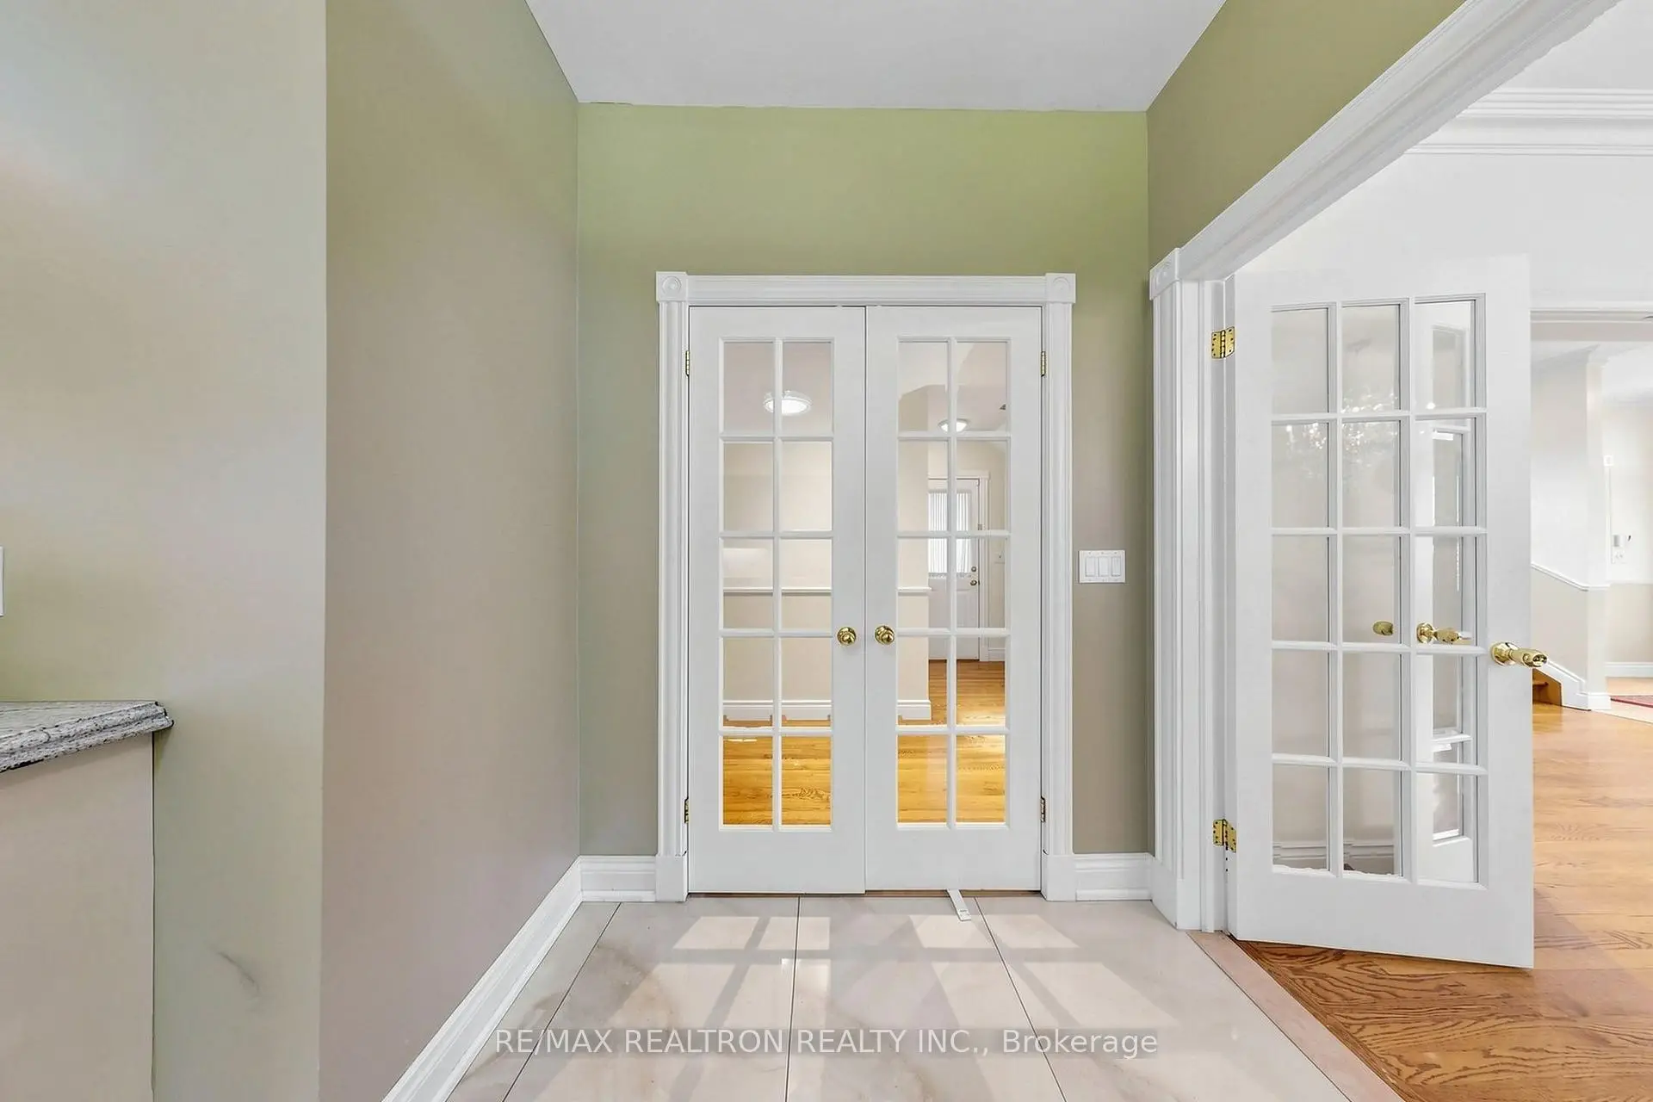
| Living Rm | 4.37x4.27 | Hardwood Floor, Bow Window, French Doors |
|
| Dining Rm | 4.27x3.78 | Hardwood Floor, Crown Moulding, Formal Rm |
|
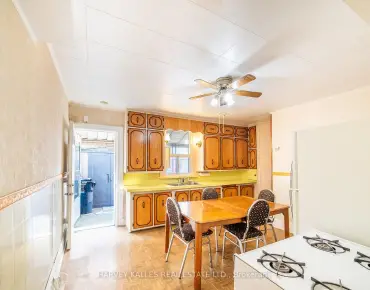
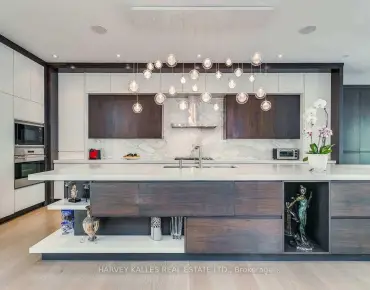
| Kitchen | 6.25x3.45 | Granite Counters, Eat-in Kitchen, W/O To Deck |
|
| Family Rm | 4.11x3.76 | Hardwood Floor, Fireplace, French Doors |
|
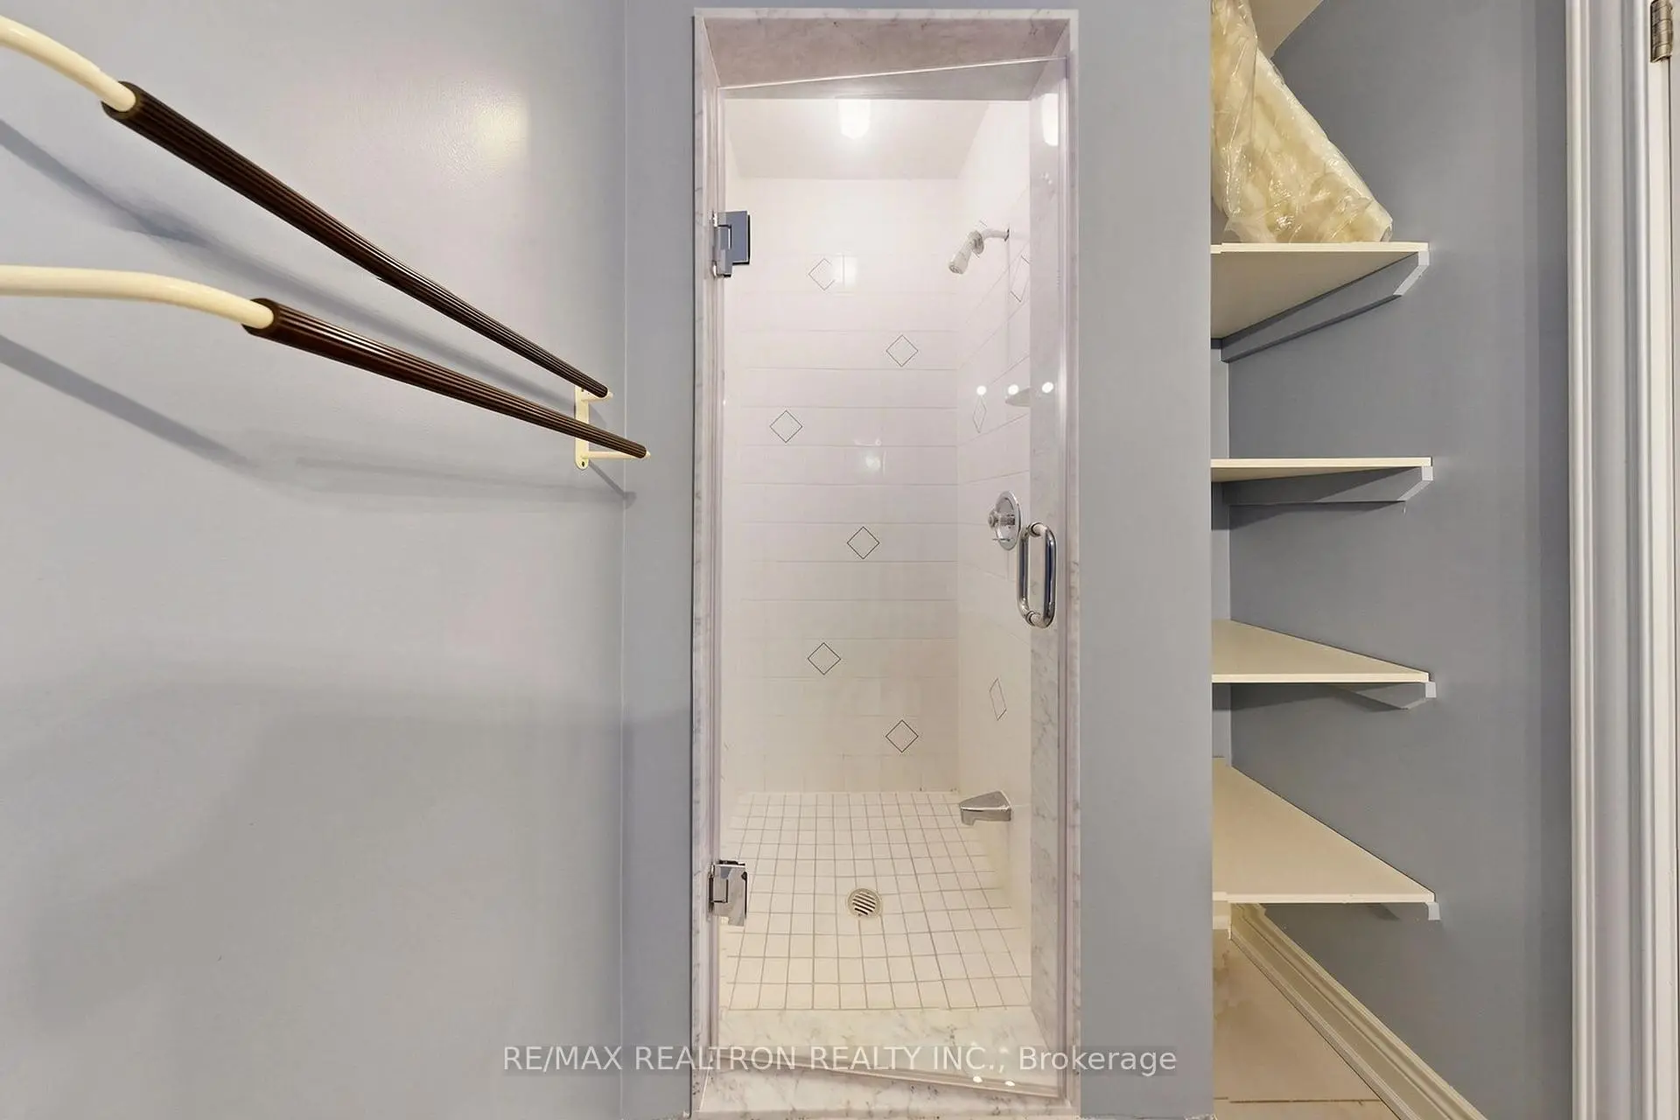
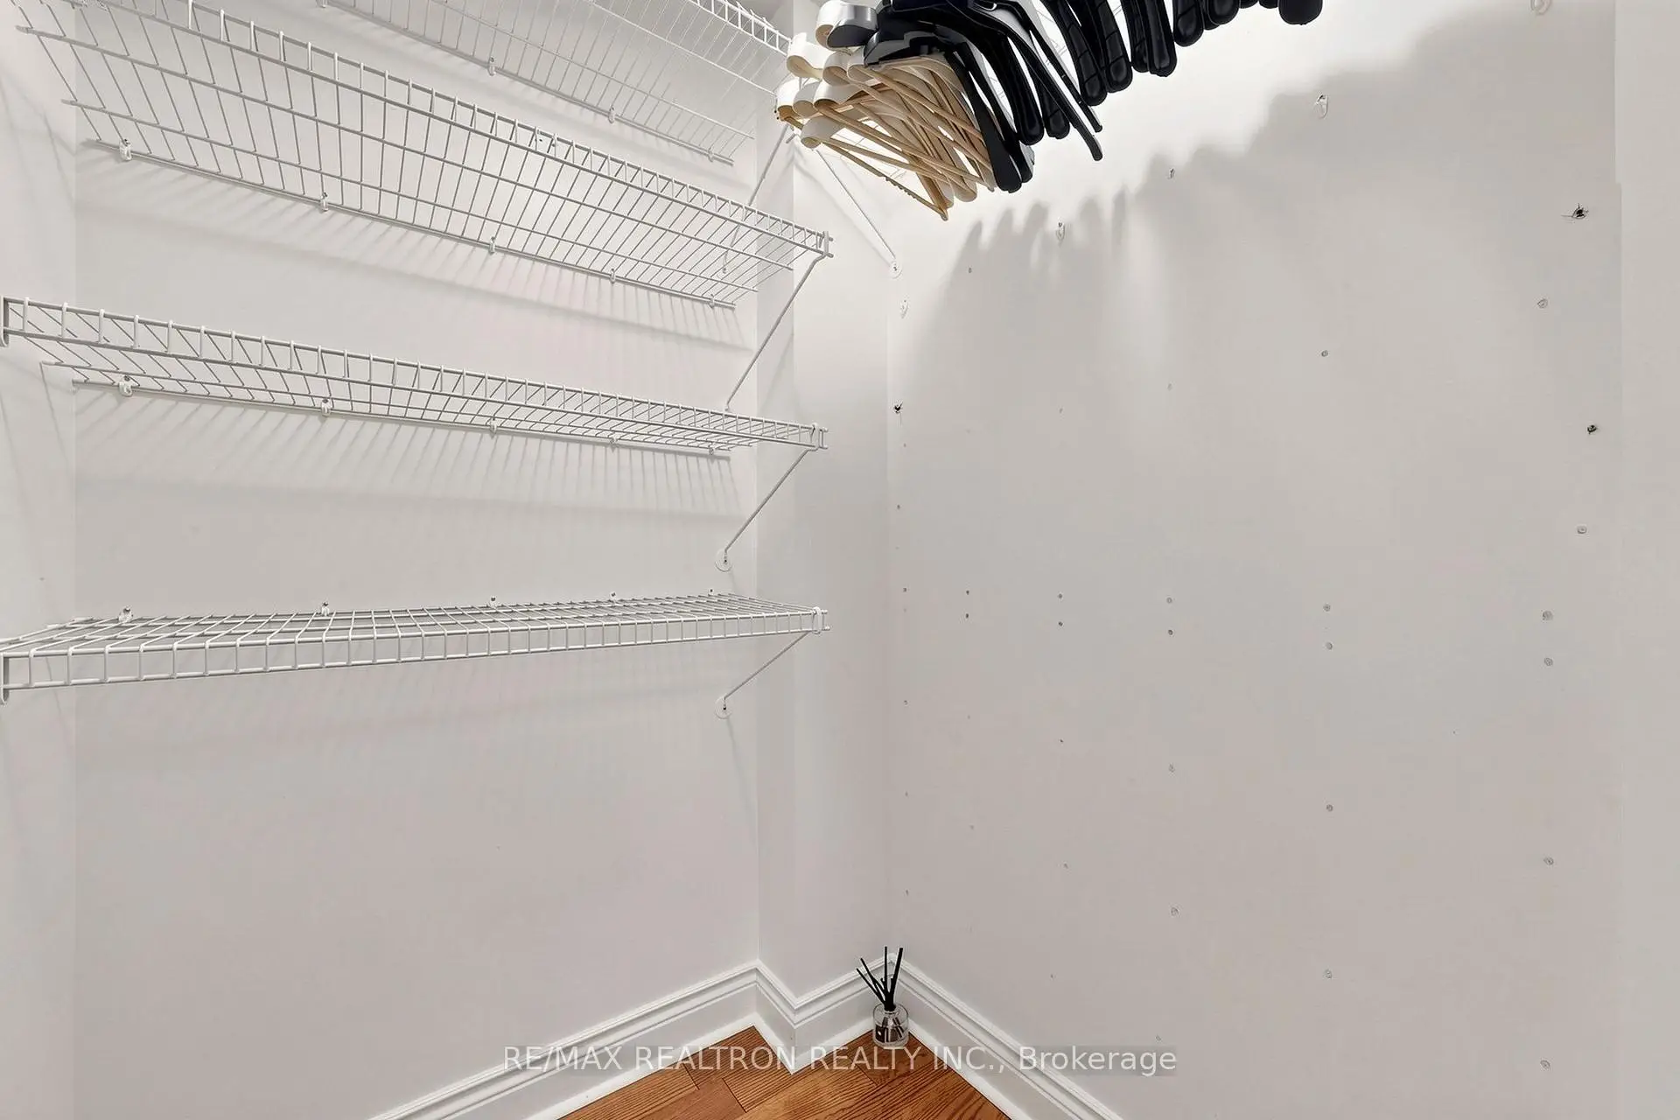
| Primary B | 4.62x4.57 | Hardwood Floor, 5 Pc Ensuite, Walk-In Closet(s) |
|
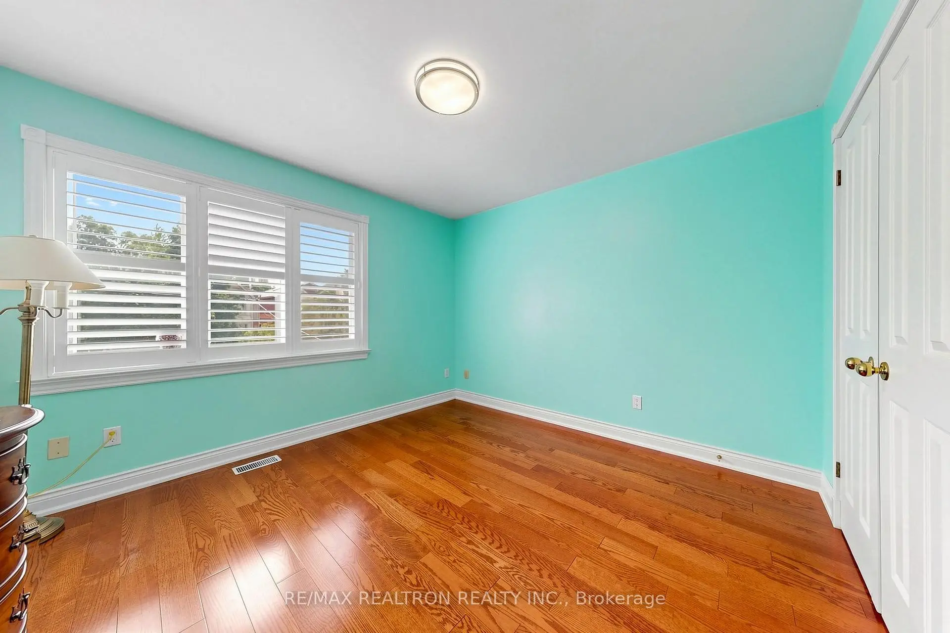
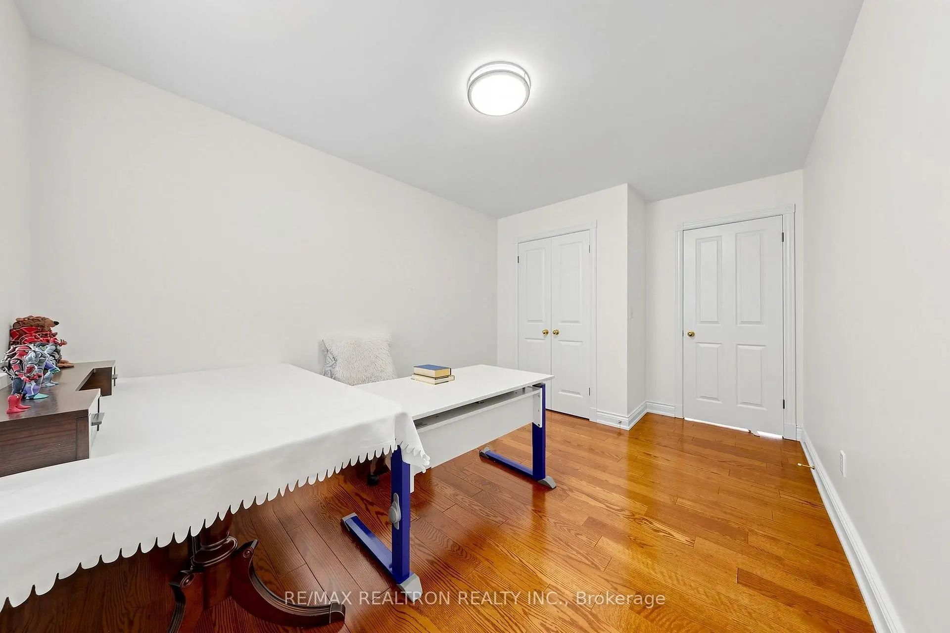
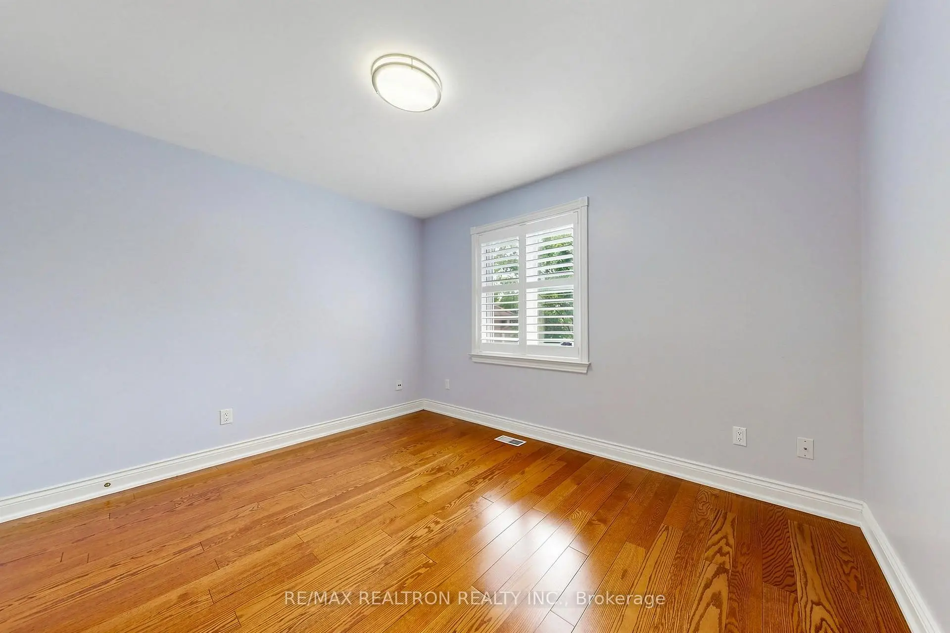
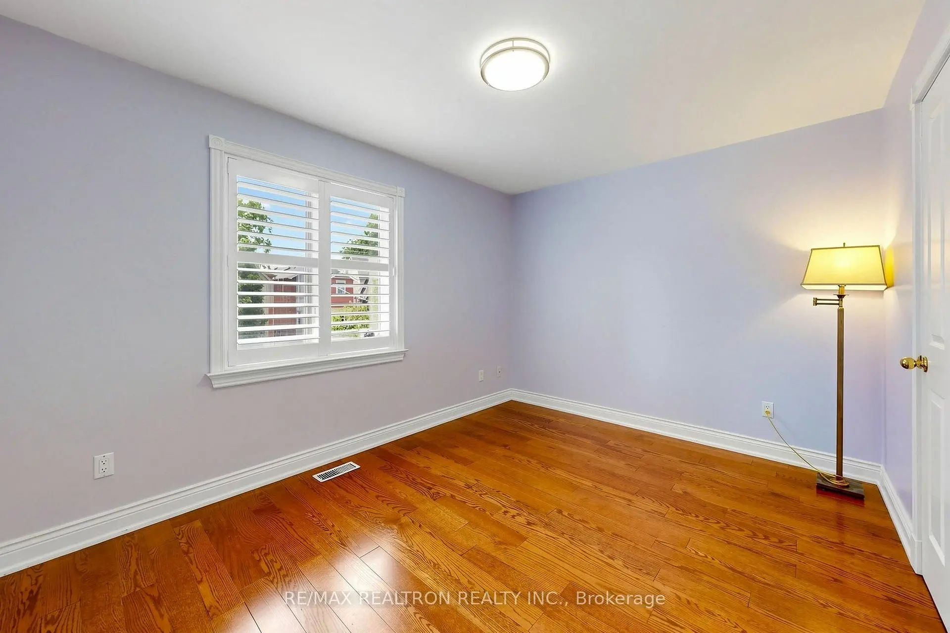
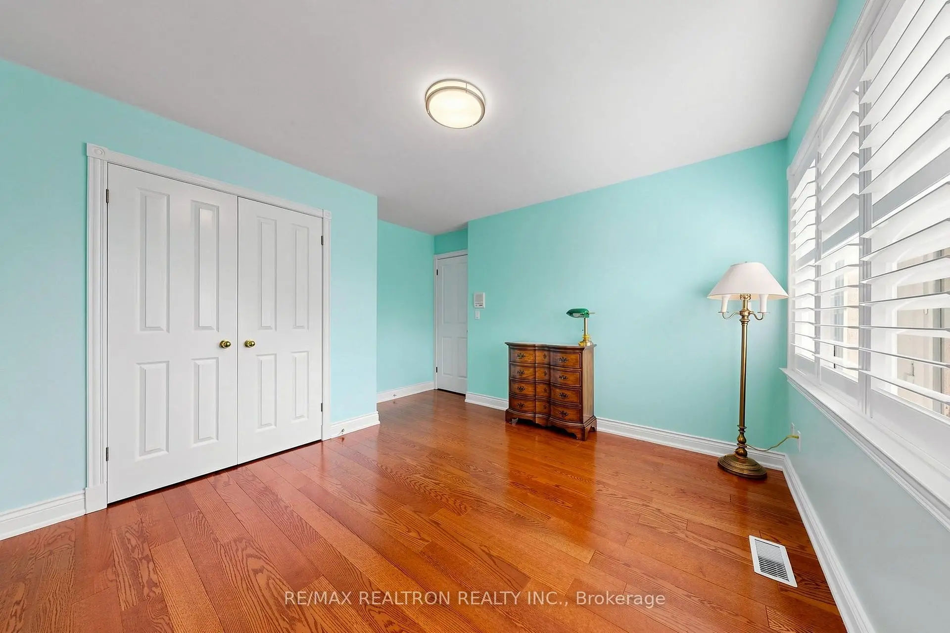
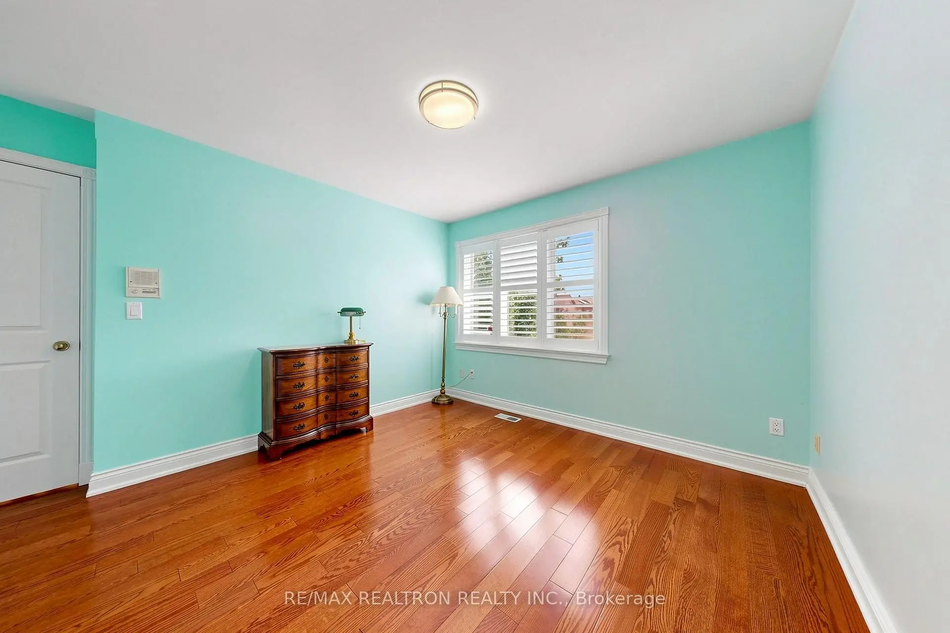
| 2nd Br | 4.32x2.90 | Hardwood Floor, Double Closet |
|
| 3rd Br | 4.01x3.48 | Hardwood Floor, Double Closet |
|
| 4th Br | 3.84x2.97 | Hardwood Floor, Double Closet |
|
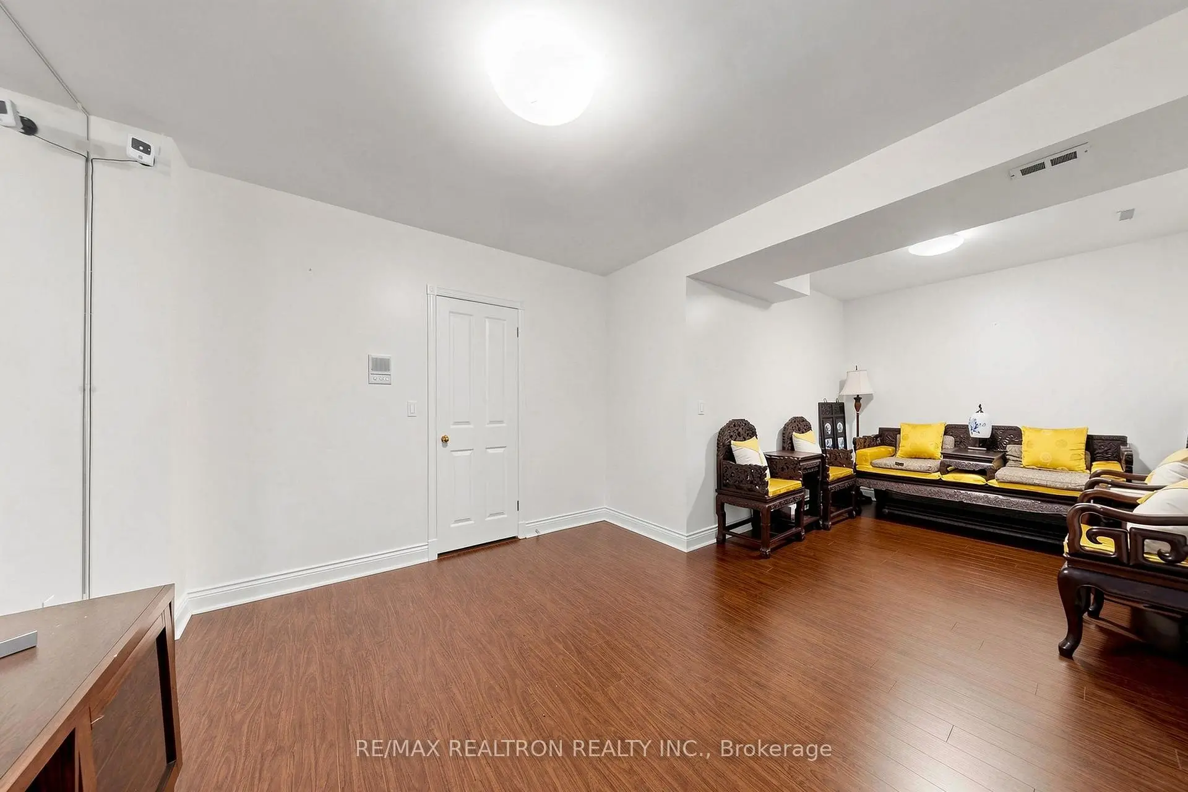
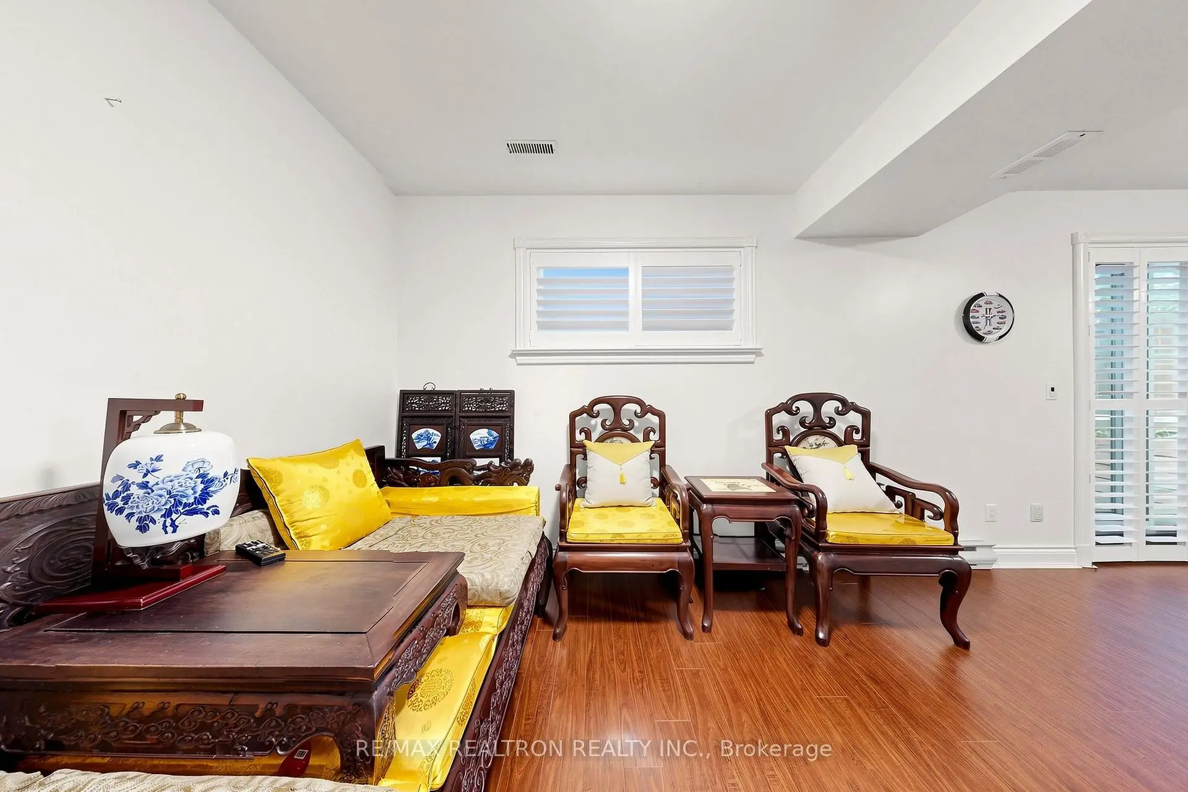
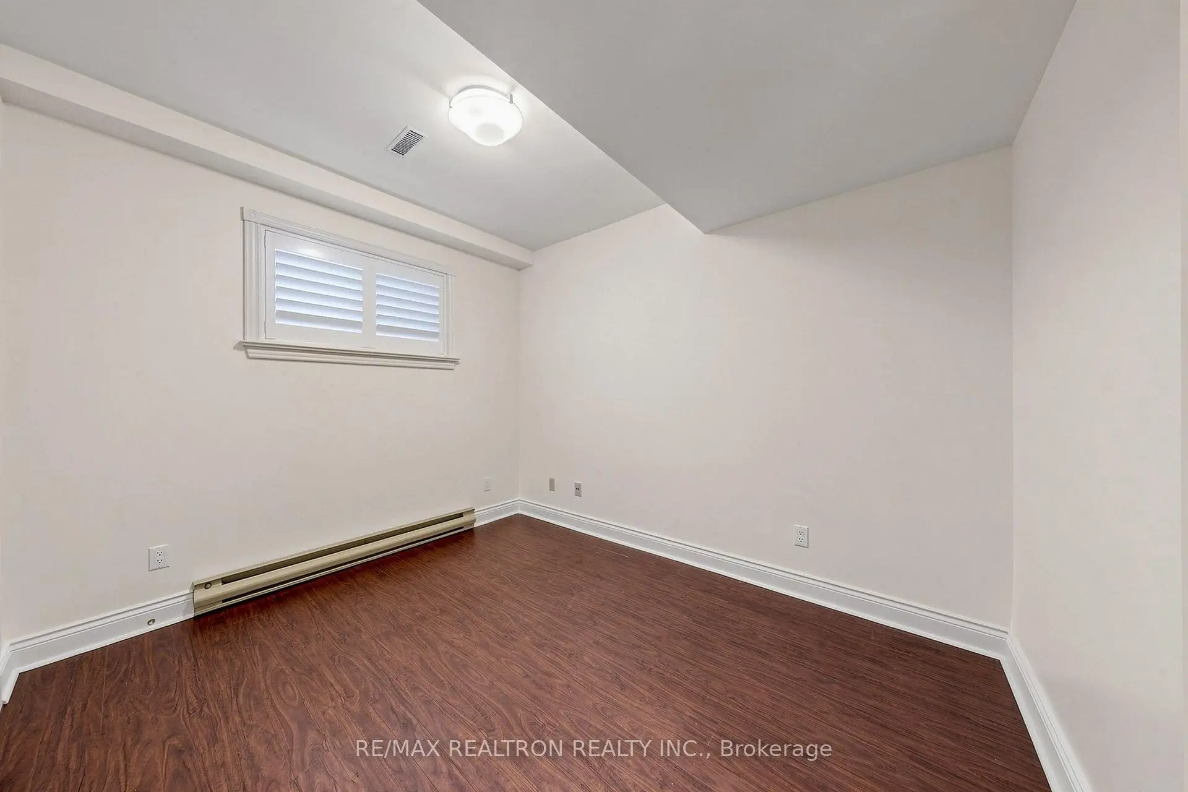
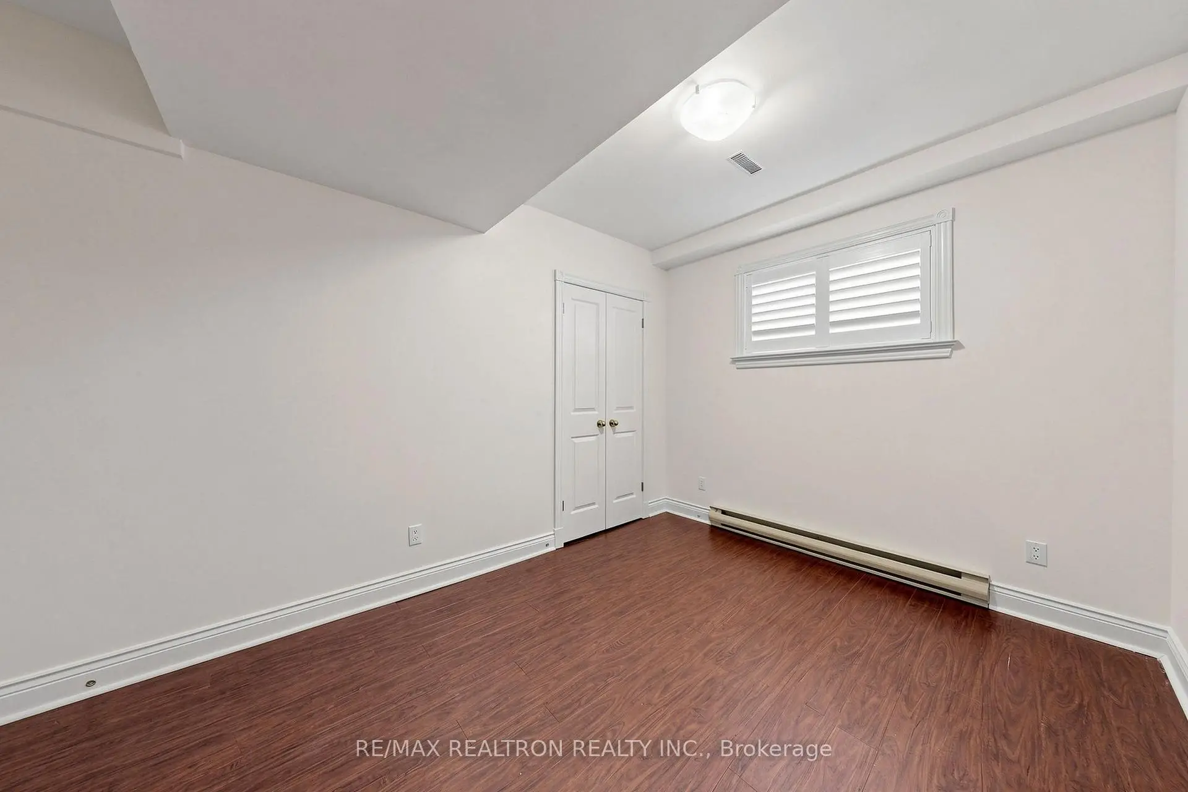
| Recreatio | 7.16x4.04 | Laminate, W/O To Garden |
|
| 5th Br | 4.17x2.74 | Laminate, Double Closet |
| Bathroom | Pieces | Level | |
|---|---|---|---|
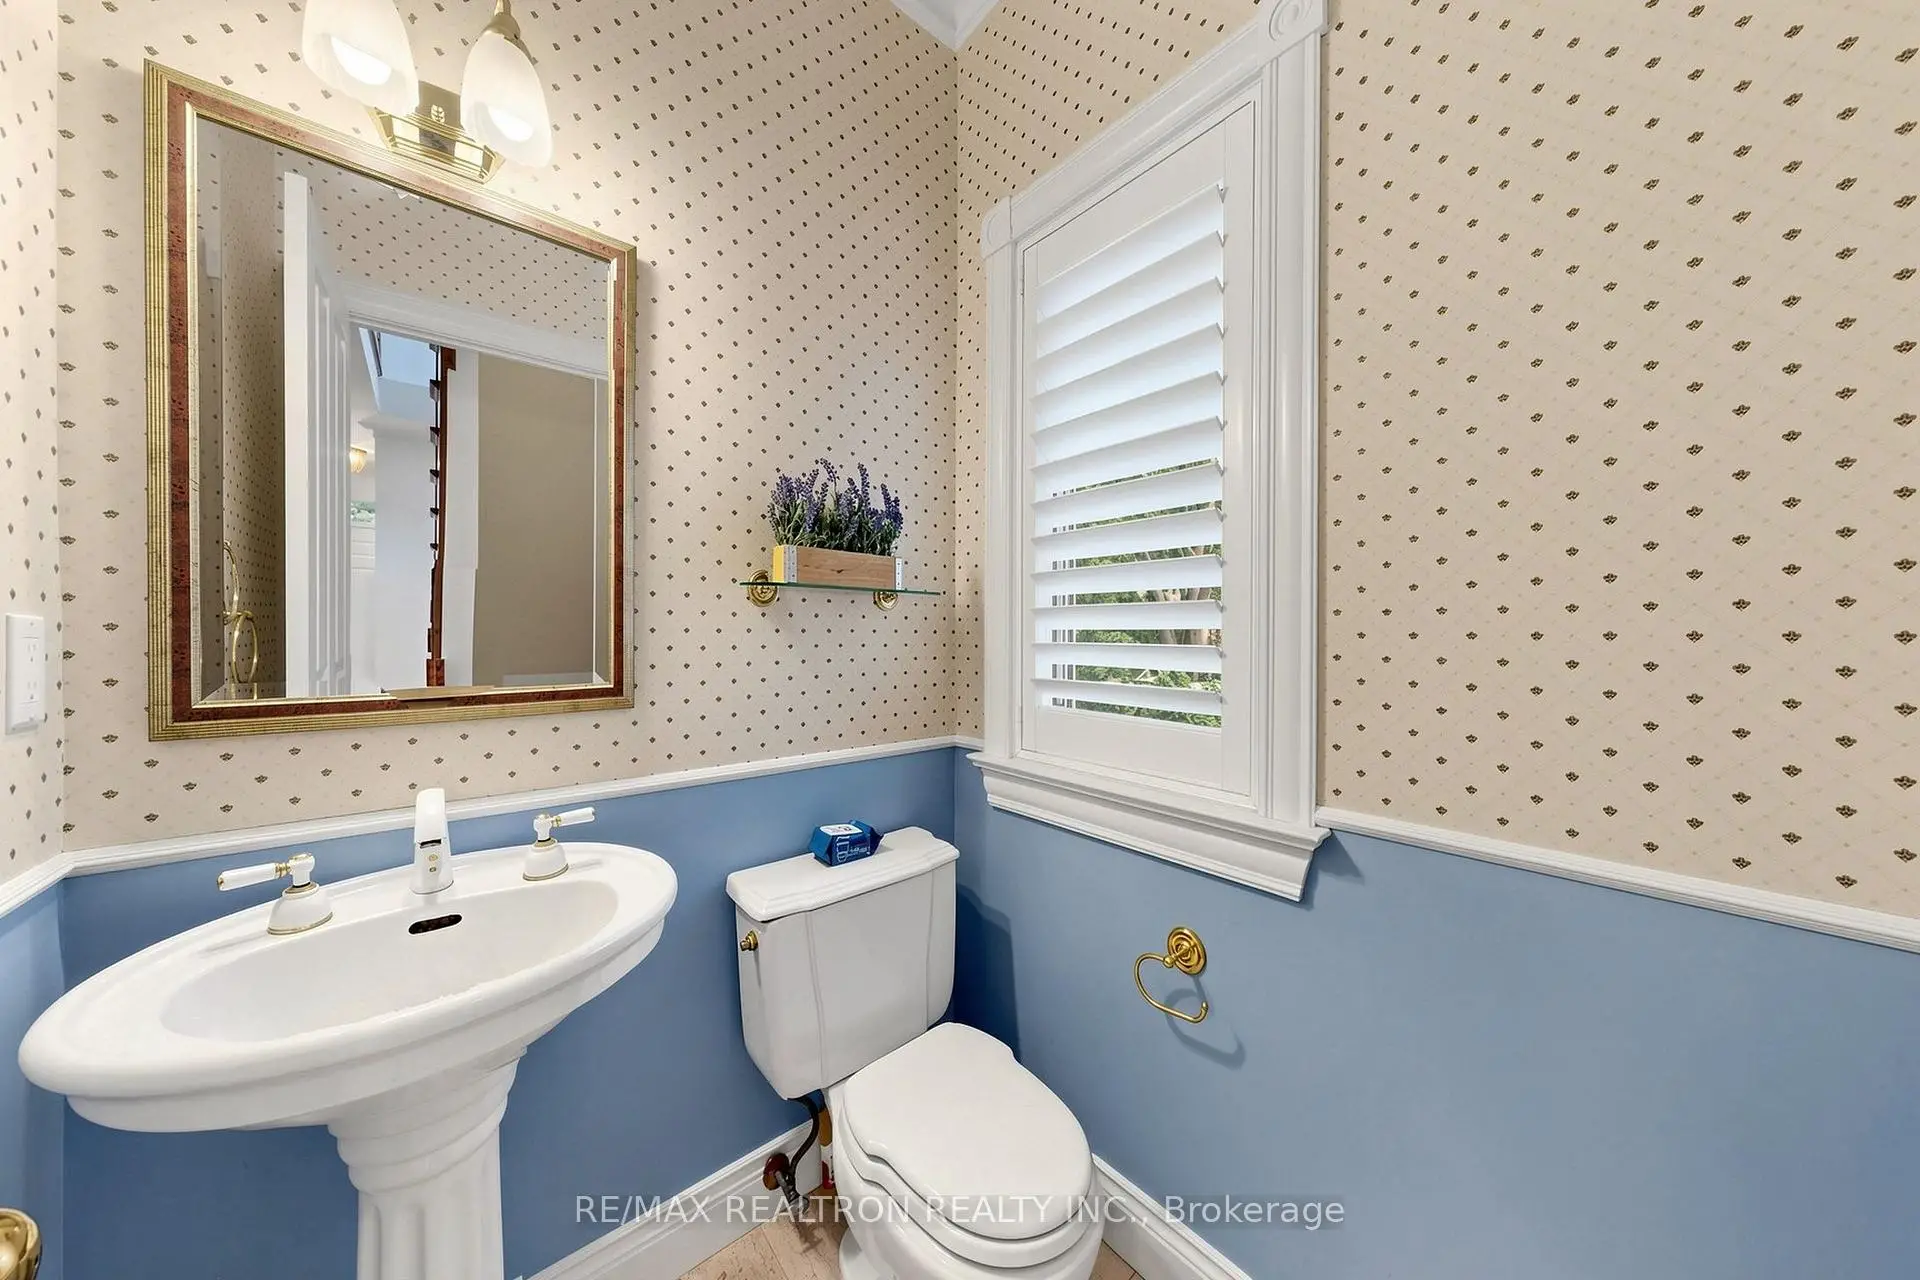
| 1xBath | 2 pcs | Main |
|
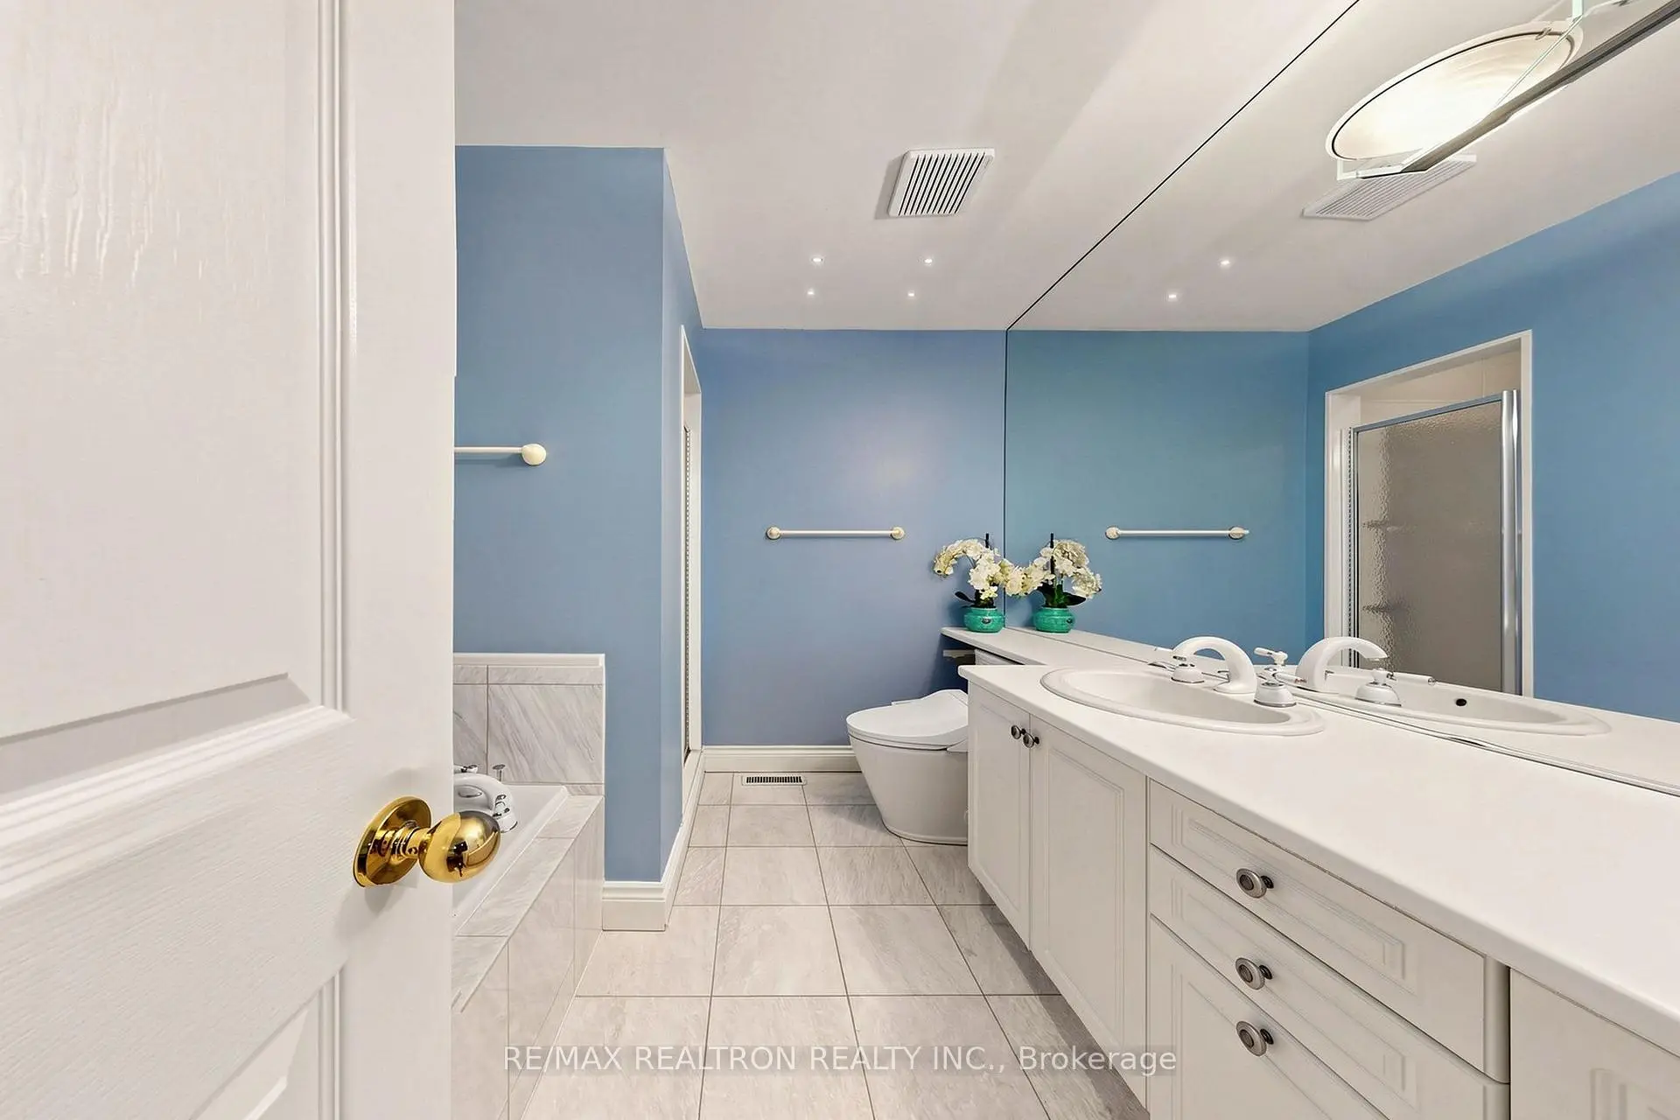
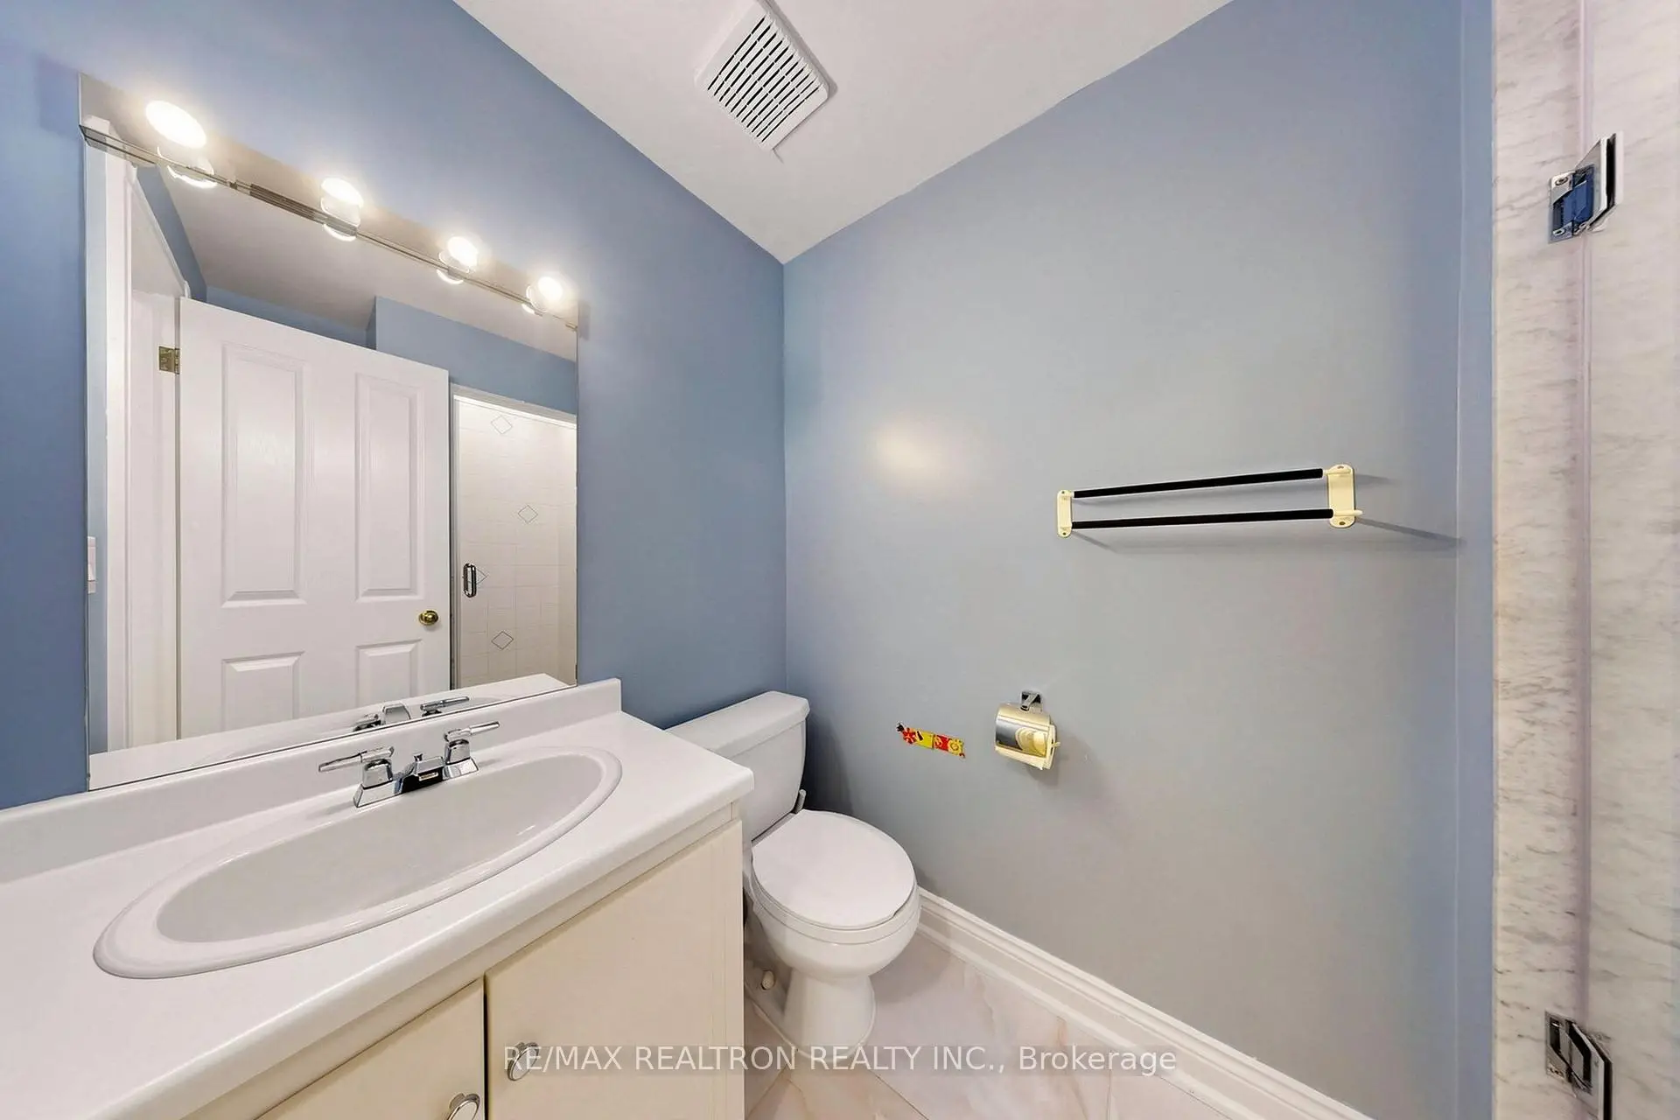
| 1xBath | 5 pcs | Second |
|
| 1xBath | 4 pcs | Second |
|
| 1xBath | 3 pcs | Basement |
Property Summary
Located close to the intersection of Avenue Rd & Lawrence, 352 Deloraine Ave is a 4+1 bedrooms 4 washrooms Detached. The unit has a Single Built-In Parking Space. The property has many nice features including Carpet Free. Living Room Rm, Dinning Room Rm, Kitchen and Family Room Rm are on the Main floor.Local Area Profile
This property is located in a predominantly owner-occupied residential area with housing made up primarily of detached homes. Approximately 67% of residents hold a bachelor's degree or higher, while about 8% have a college credential. Residents use a combination of driving and public transit for commuting.
School Information
Elementary Schools
-
Home schoolDistance to school: 0.9 km (~16 min walk)
-
ST CYRIL (Grade: JK - 8)
Catholic French Immersion school
Distance to school: 5.1 km (~15 min drive) -
BLESSED SACRAMENT (Grade: 5 - 8)Rank: 175 out of 3022 (Score: 8.5)Distance to school: 1.2 km (~21 min walk)
Secondary Schools
-
Rank: 8/746 (Score: 9.5) 5 year average: 24/746 (Score: 8.4)Distance to school: 1.2 km (~21 min walk)
-
Gifted program school
Rank: 52/746 (Score: 8.4) 5 year average: 99/746 (Score: 7.6)Distance to school: 3.2 km (~10 min drive) -
Loretto Abbey (Grade: 9-12)
Catholic French Immersion school
Rank: 259/746 (Score: 6.8) 5 year average: 205/746 (Score: 6.9)Distance to school: 1.2 km (~22 min walk) -
Marshall McLuhan (Grade: 9-12)Rank: 291/746 (Score: 6.6) 5 year average: 222/746 (Score: 6.8)Distance to school: 2.7 km (~8 min drive)