
Description
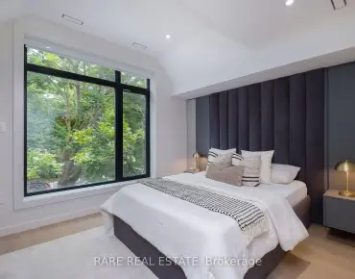
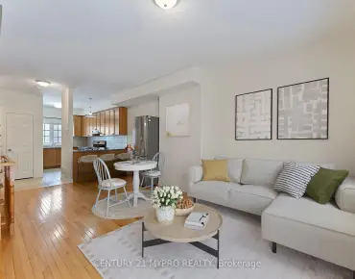
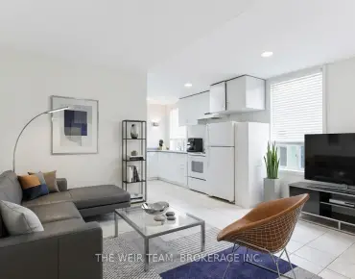
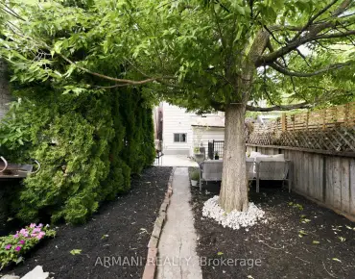
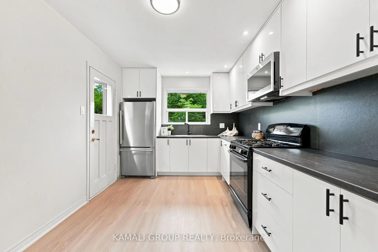
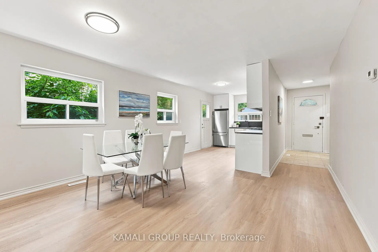
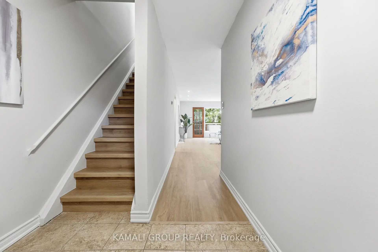
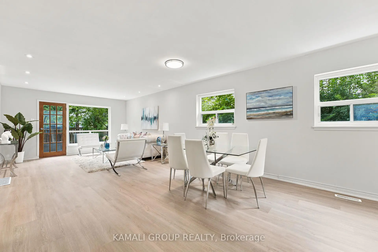
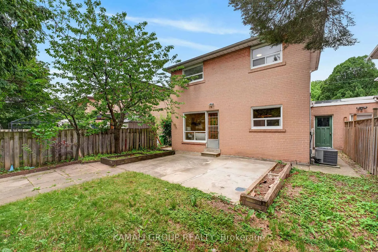
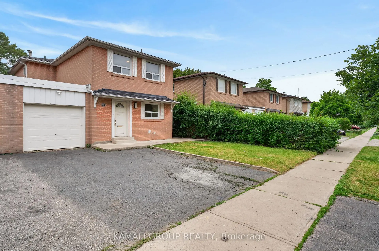
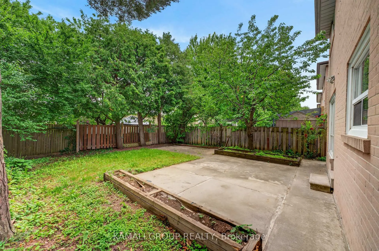
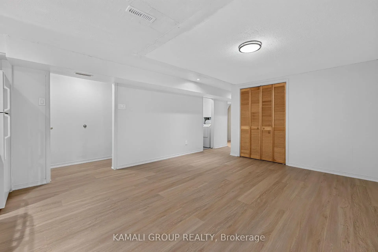
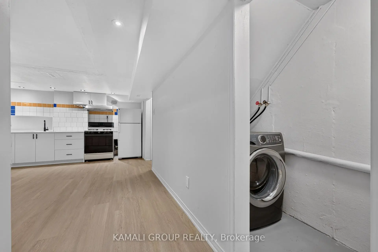
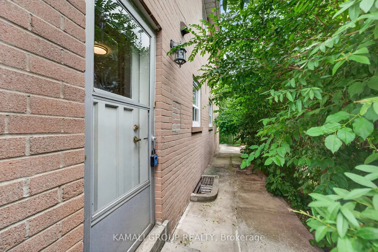
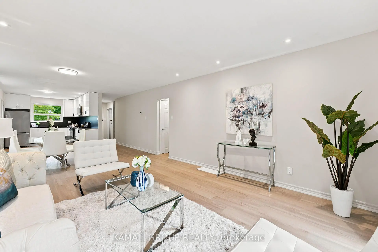
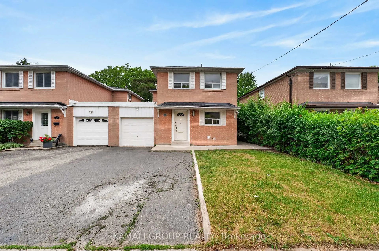
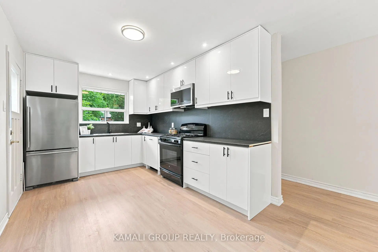
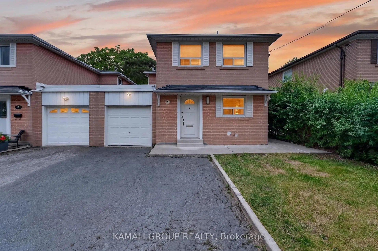
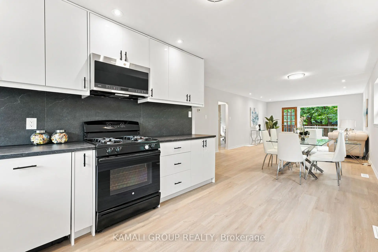
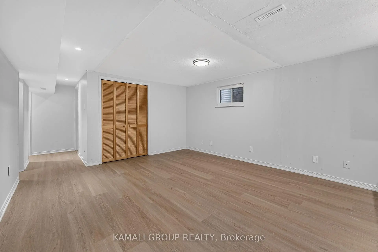
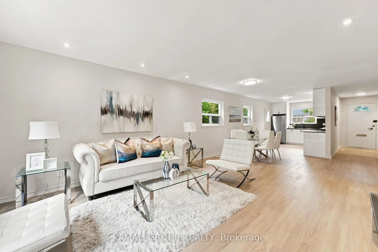
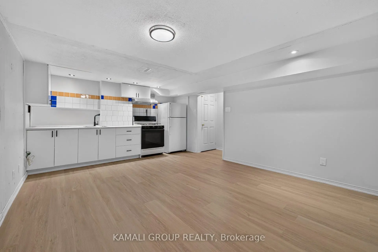
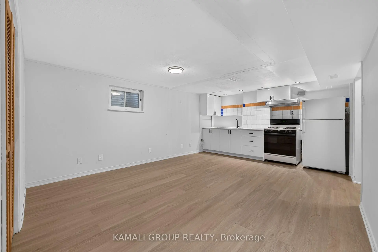
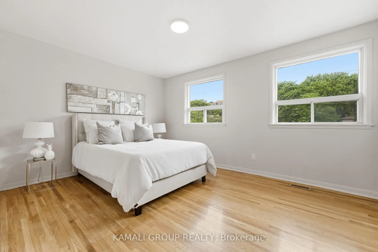
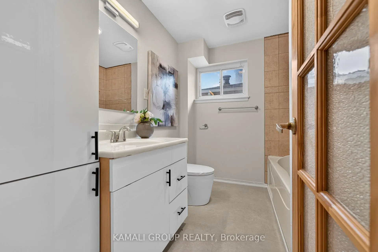
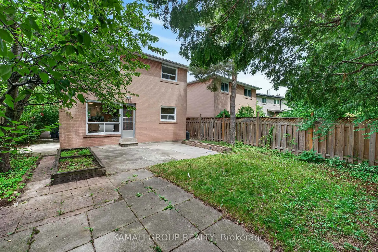
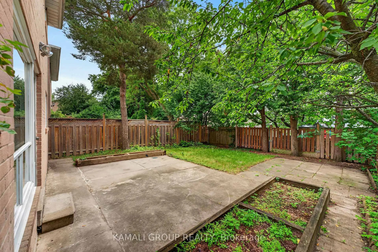
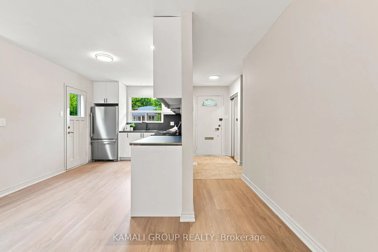
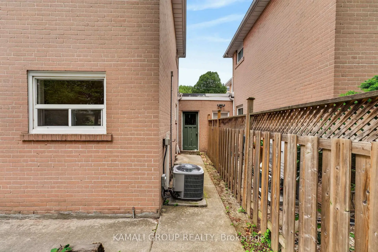
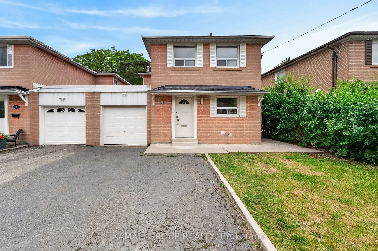
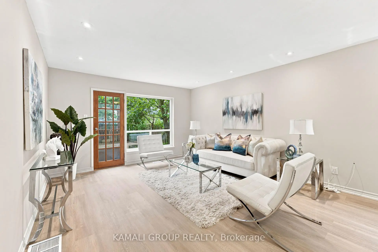
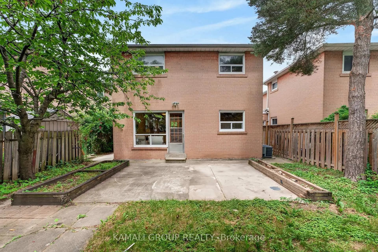
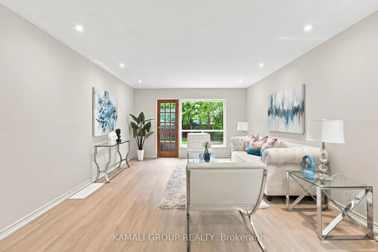
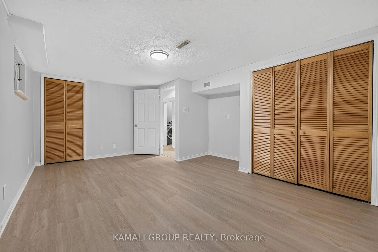
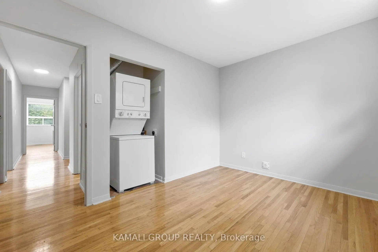
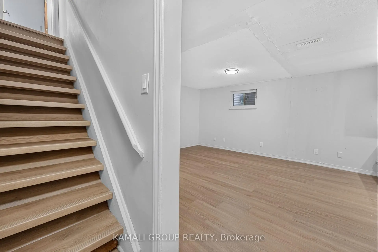
Detached House!! 2026 Renovated!! 4+2 Bedrooms & 3 Bathrooms!! ~2,300Sqft Living Space (1,668Sqft + 625Sqft)!! Separate Main Floor Office! Convenient 2nd Level Washer & Dryer! In-Law Suite!! Steps To Yonge St & Minutes To Finch TTC Subway Station!! Open Concept Living & Dining Room With Walkout To Backyard, 2026 Renovated Kitchen With Gas Stove, Primary Bedroom With His & Hers Closets, Finished Basement With In-Law Suite, 2 Sets Of Separate Washers & Dryers, Interior Access To Garage, 2-Car Wide Driveway, Detached House-Linked Only At Garage, Steps To Yonge St, Minutes To Finch TTC Subway Station, Centerpoint & Promenade Mall, Hwy 400, 404, 407 & 401
Features
- Facing: South

- Bedrooms: 4

- Bathrooms: 3

- Garages: 1

- Kitchens: 1

Details
- Lot size: 35.06 x 99.96 Feet

- Space: 1500-2000

- Tax: $ 5188.12

- C13534982

- Listing contracted with: KAMALI GROUP REALTY
| Room | Size(M) | Description | |
|---|---|---|---|
| Living Rm | 6.80x4.10 | Combined w/Dining, Open Concept, W/O To Yard |
|
| Dining Rm | 6.80x4.10 | Combined w/Living, Open Concept, Large Window |
|
| Kitchen | 4.85x2.85 | Renovated, Walk-Out, Family Size Kitchen |
|
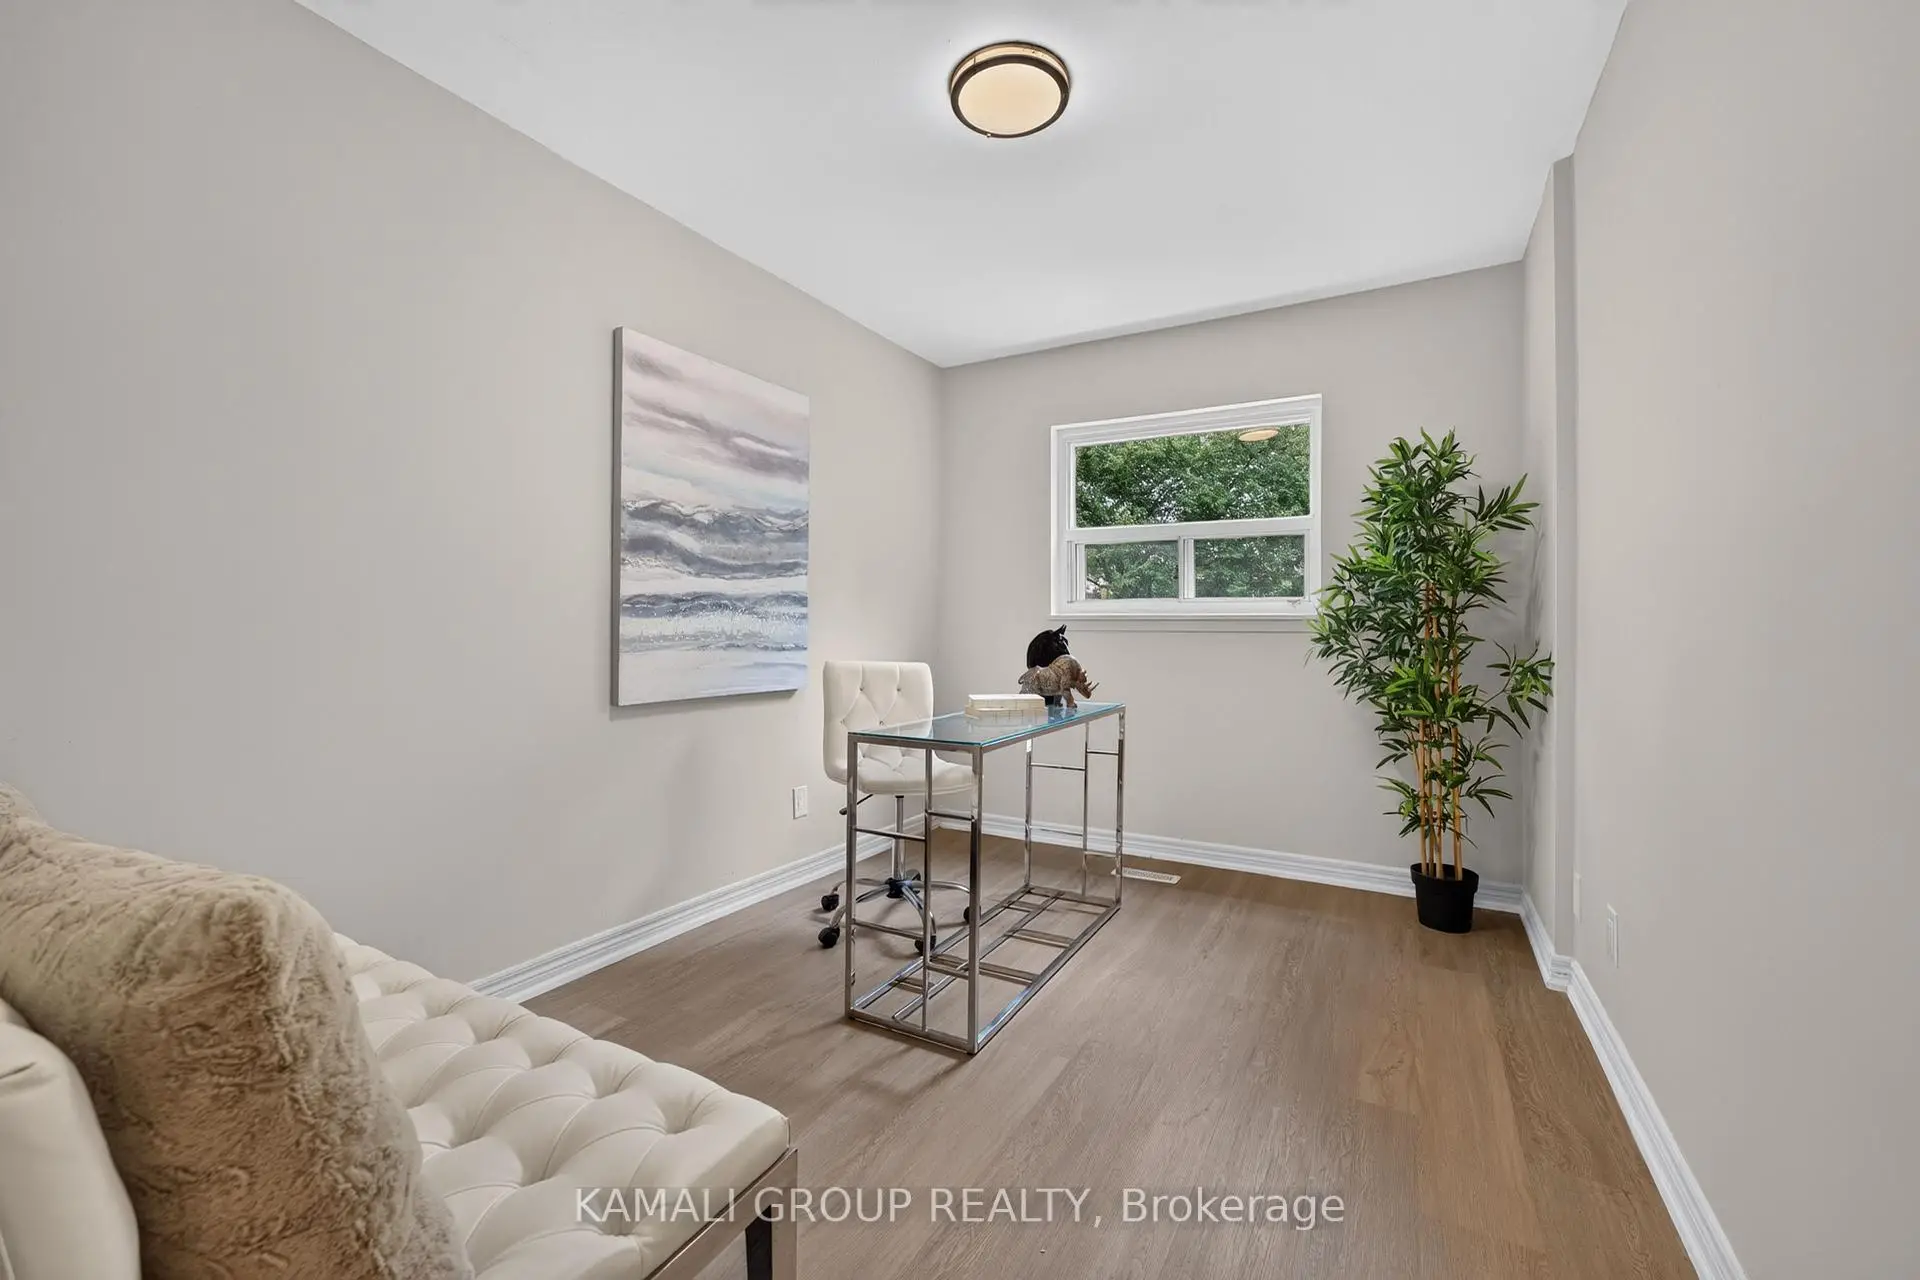
| Office | 4.00x2.65 | Separate Rm, Overlooks Backyard, Large Window |
|
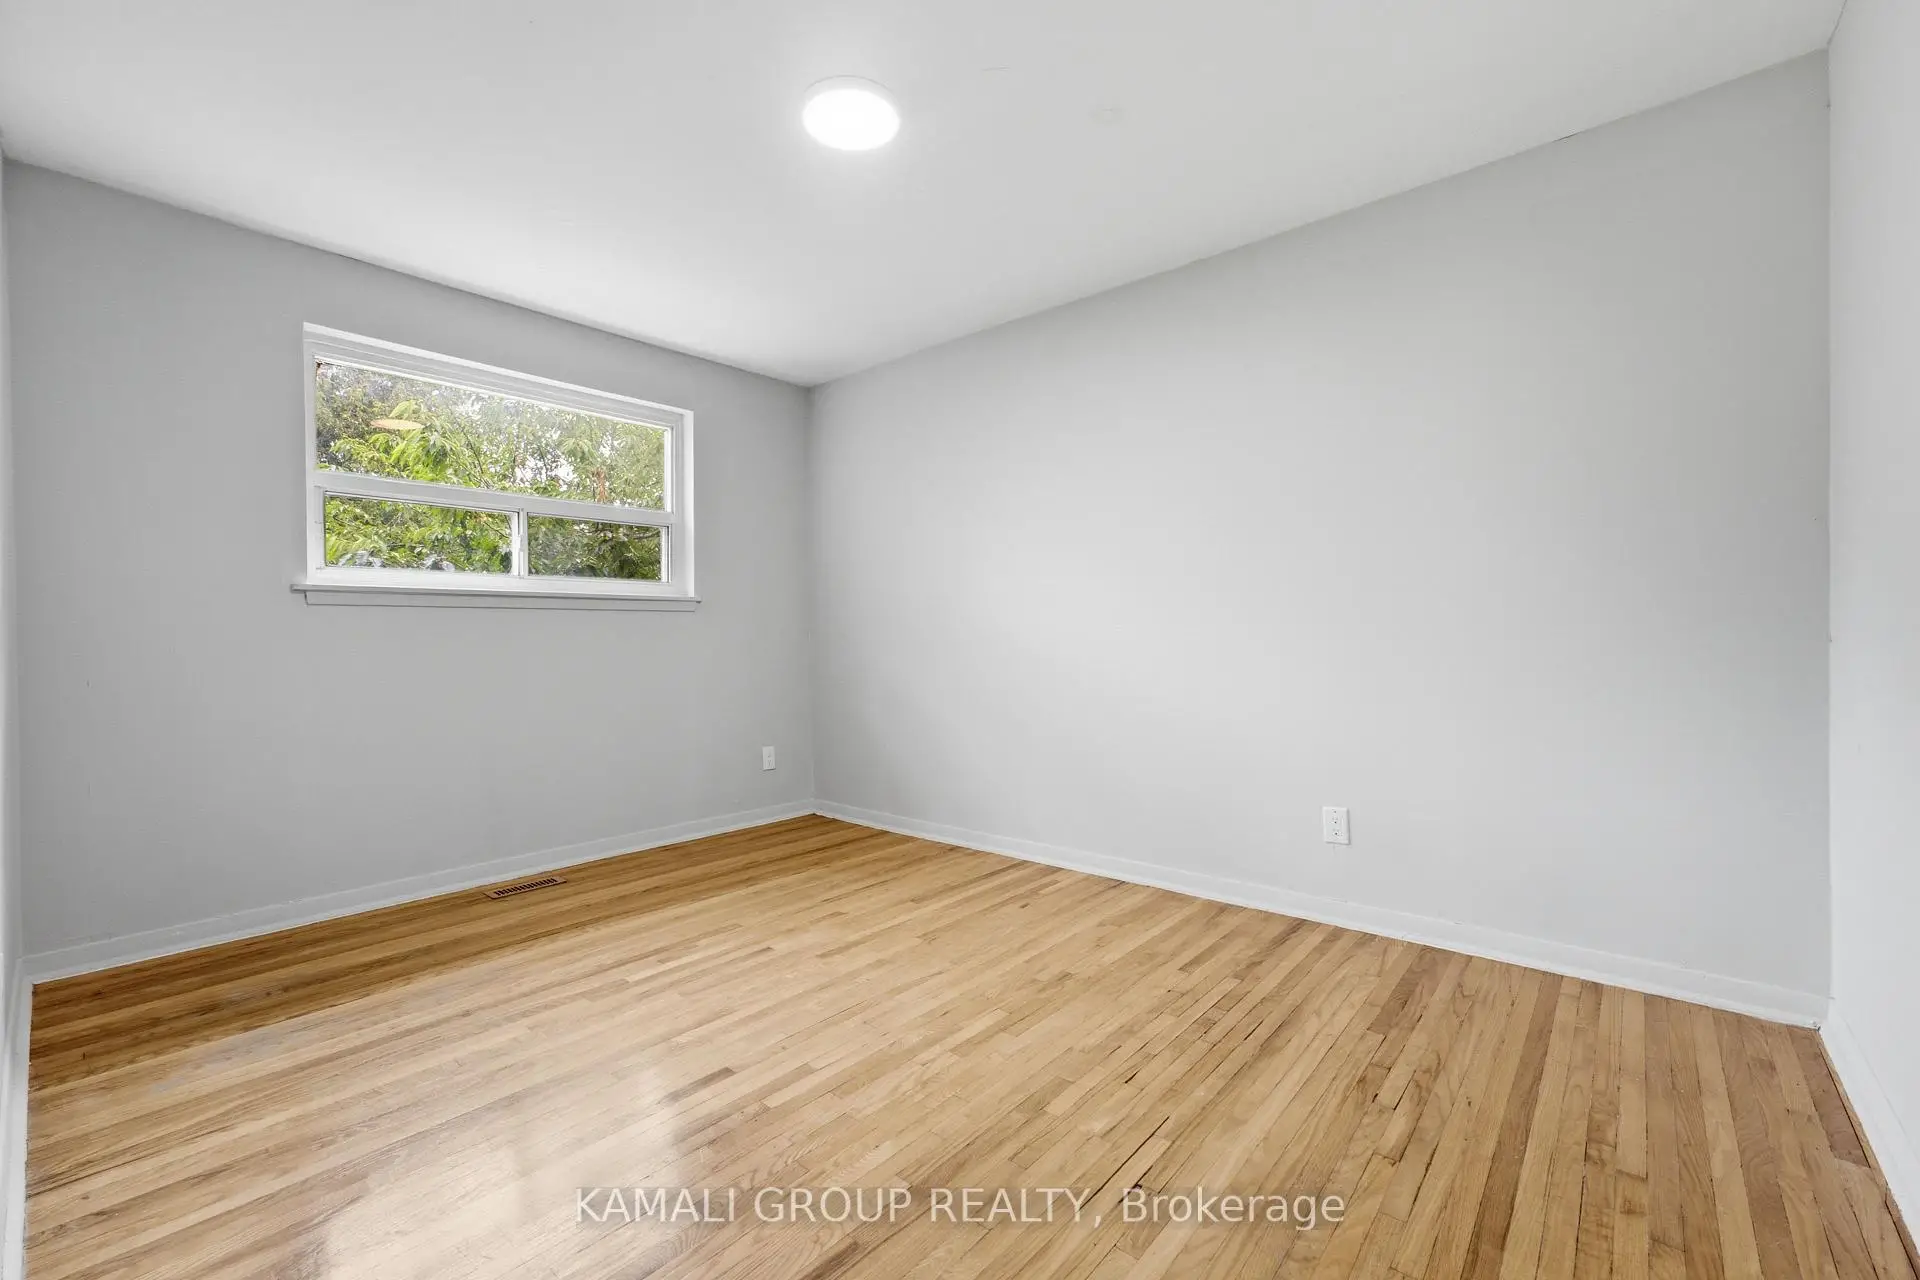
| Primary B | 4.40x3.30 | His and Hers Closets, Overlooks Frontyard, Large Window |
|
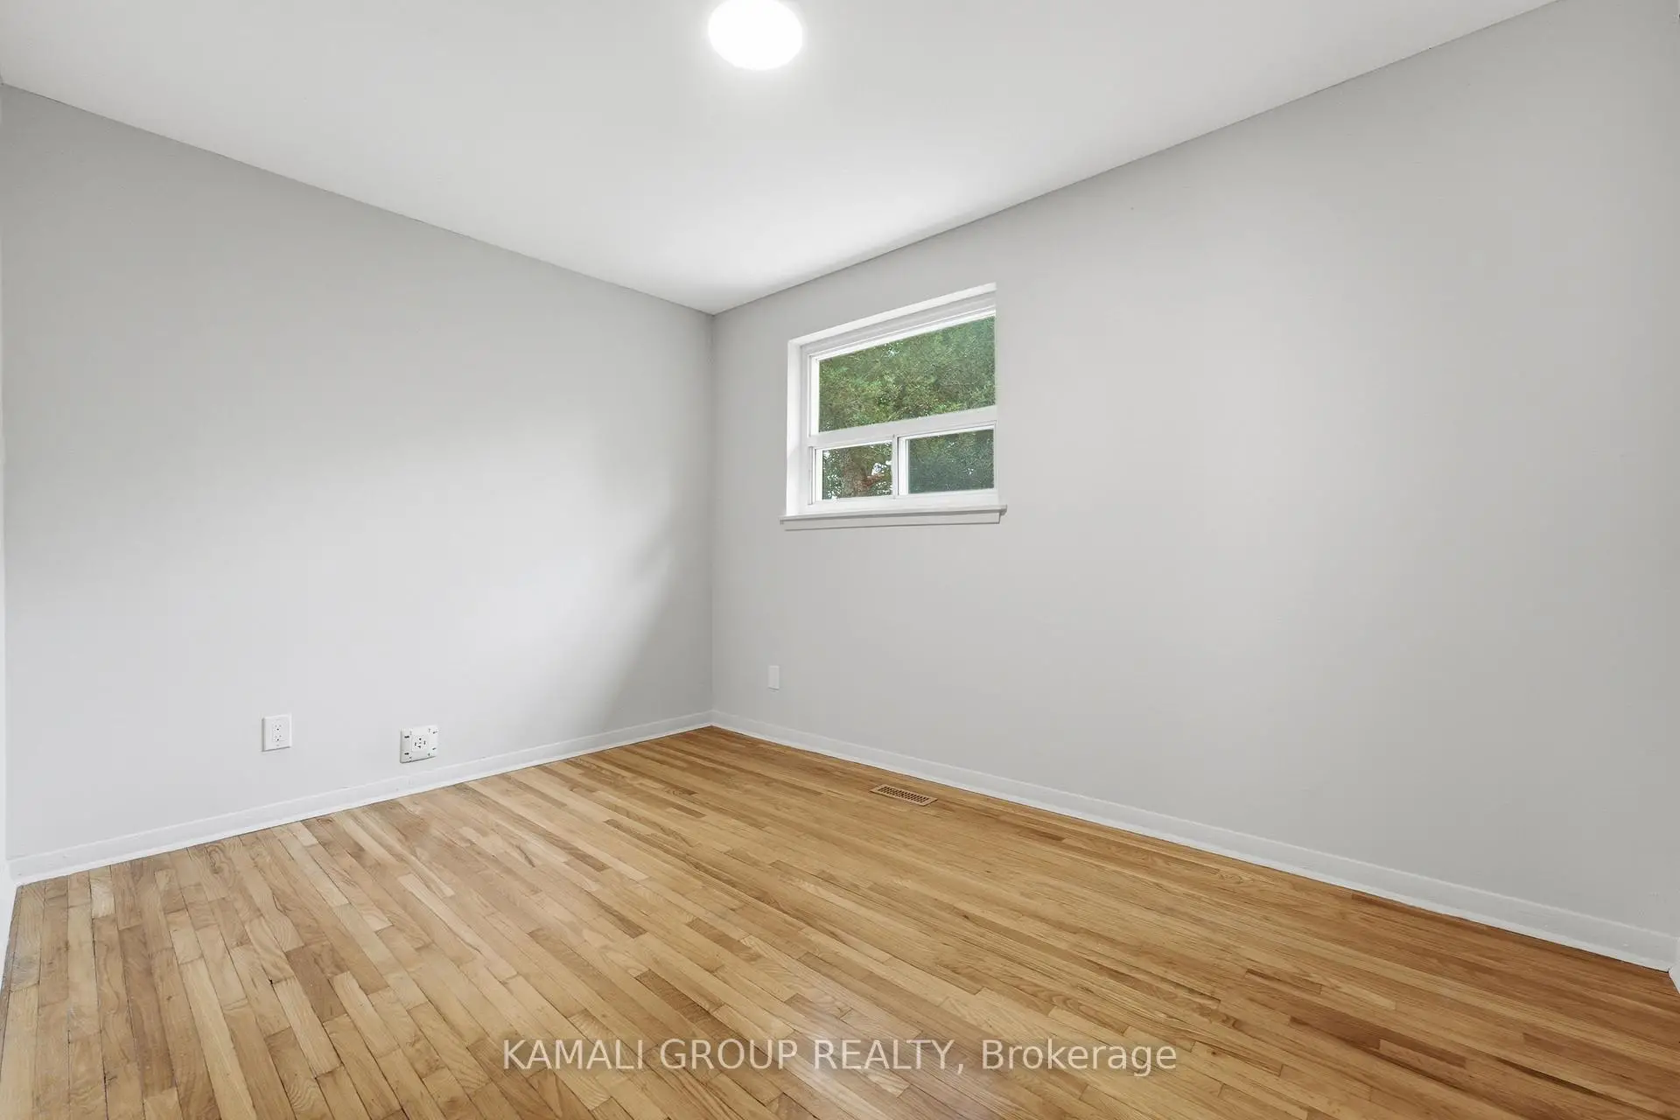
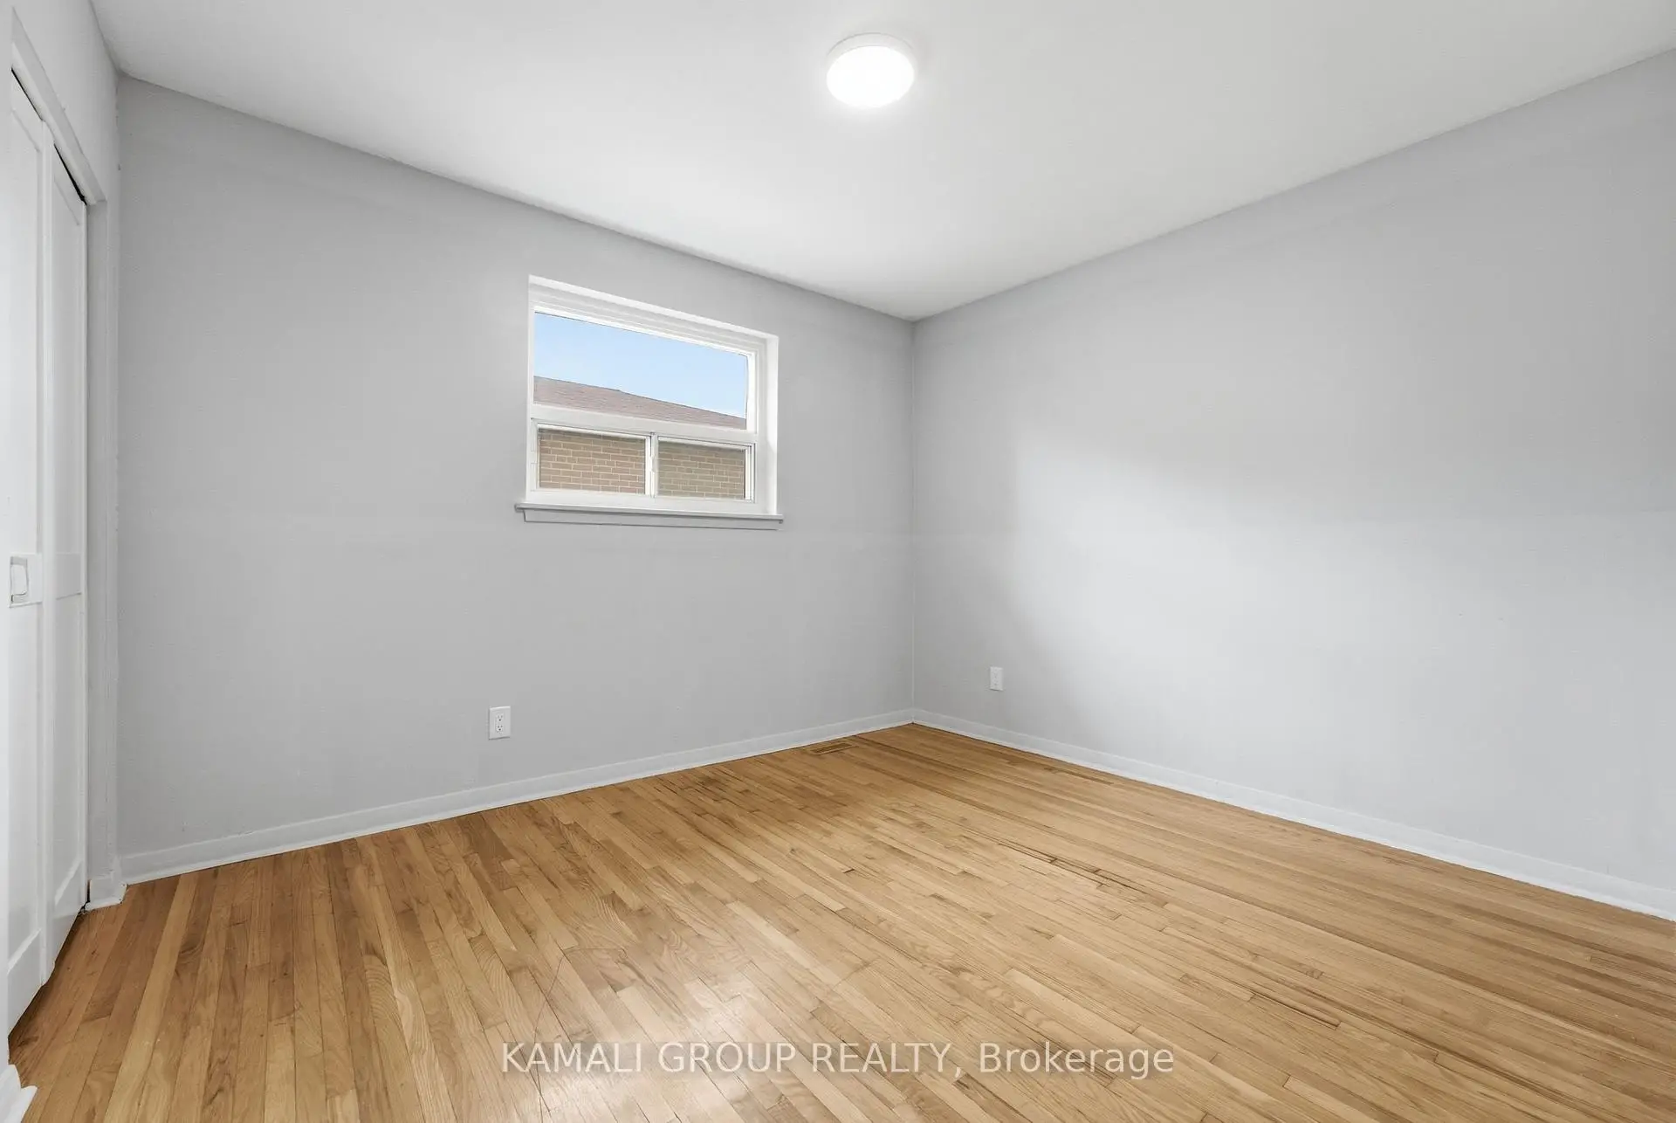
| 2nd Br | 3.45x3.00 | LED Lighting, Overlooks Frontyard, Hardwood Floor |
|
| 3rd Br | 4.00x3.00 | Closet, Overlooks Frontyard, LED Lighting |
|
| 4th Br | 3.70x2.70 | Closet, Large Window, LED Lighting |
|
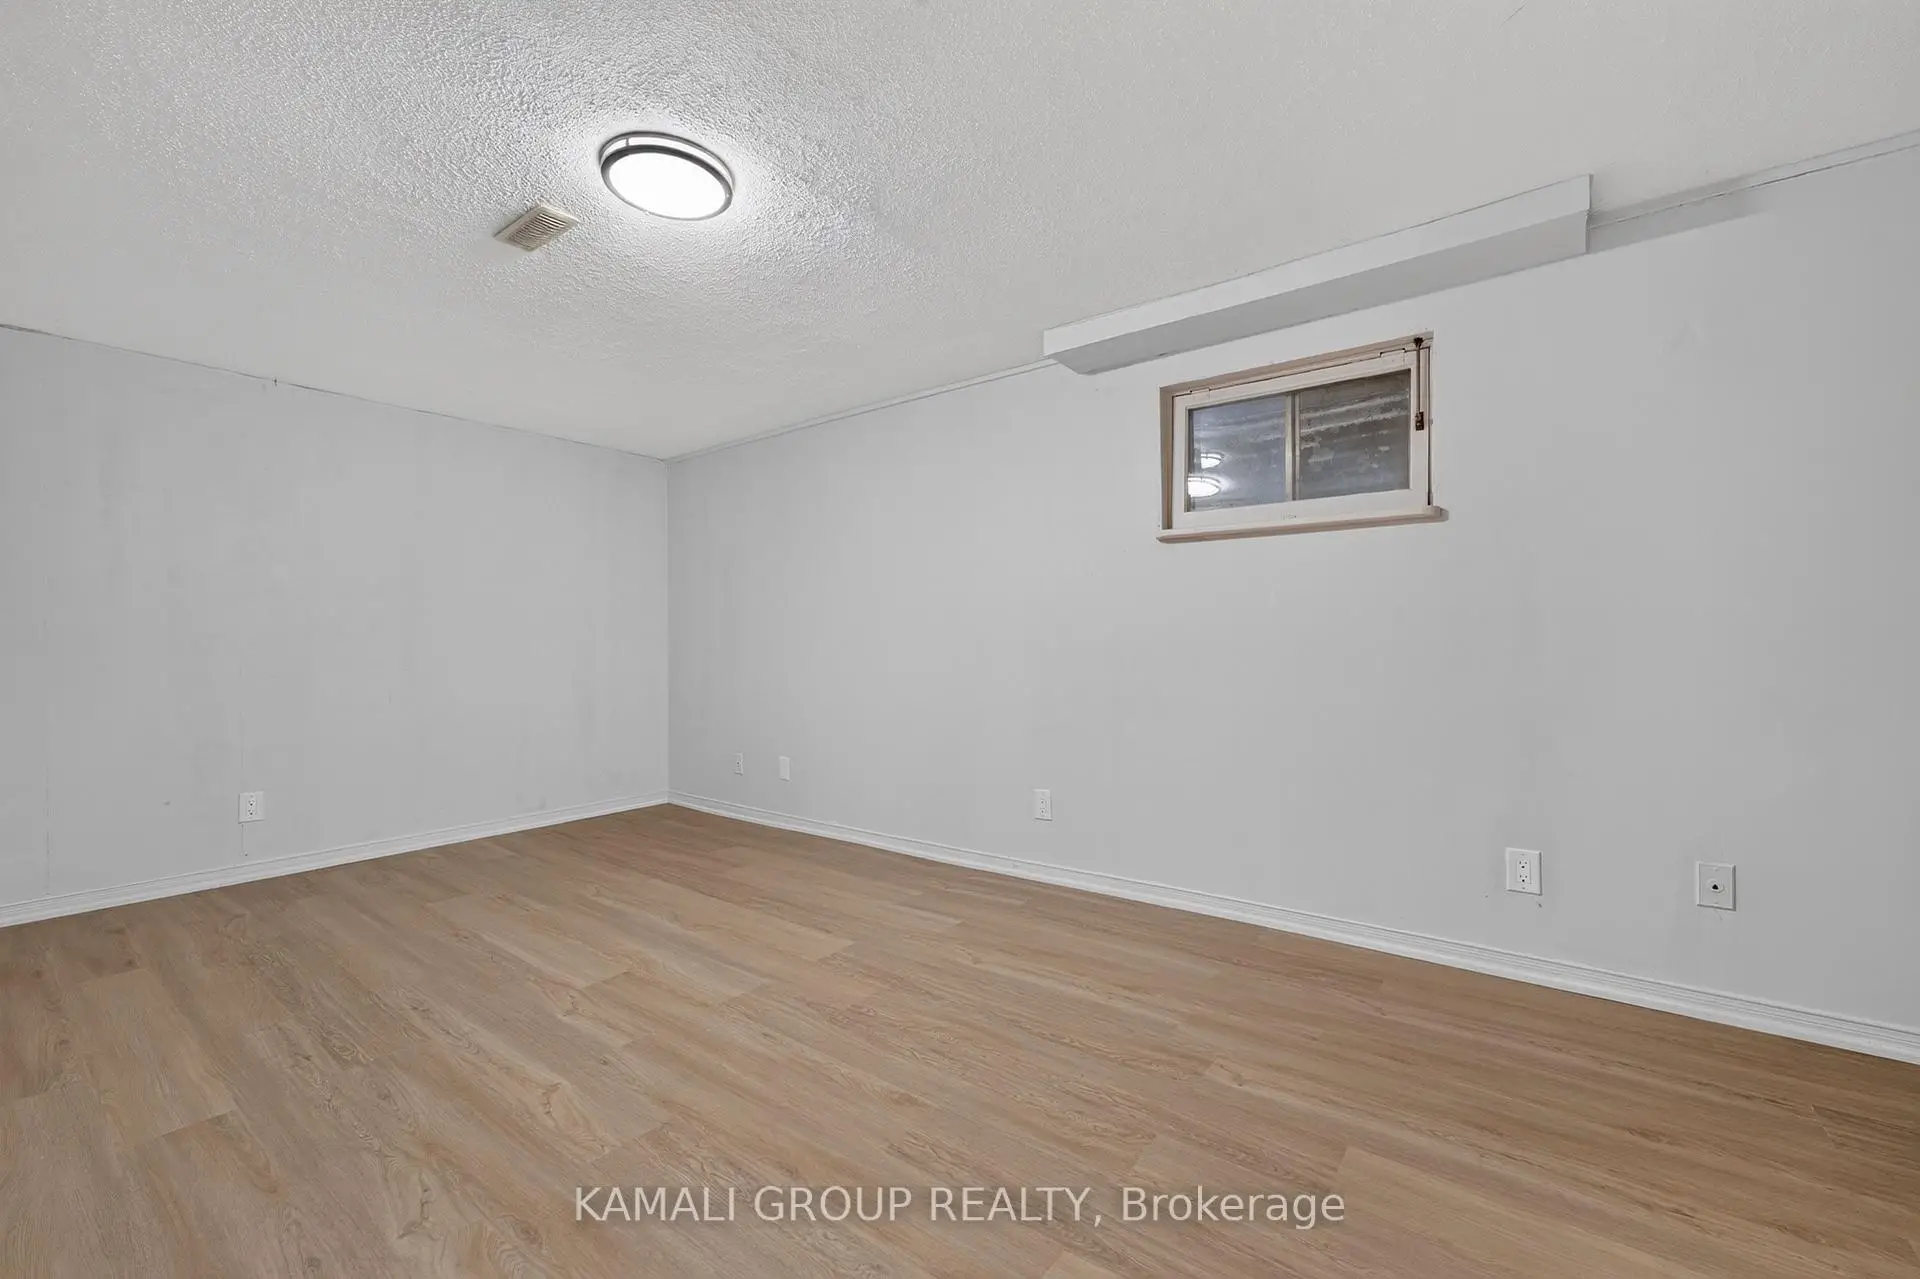
| Living Rm | 4.60x4.00 | Combined w/Kitchen, Window, Laminate |
|
| Kitchen | 4.60x4.00 | Renovated, Open Concept, Laminate |
|
| Br | 5.20x3.30 | Separate Rm, Window |
| Bathroom | Pieces | Level | |
|---|---|---|---|
| 1xBath | 4 pcs | Second |
|
| 1xBath | 2 pcs | Main |
|
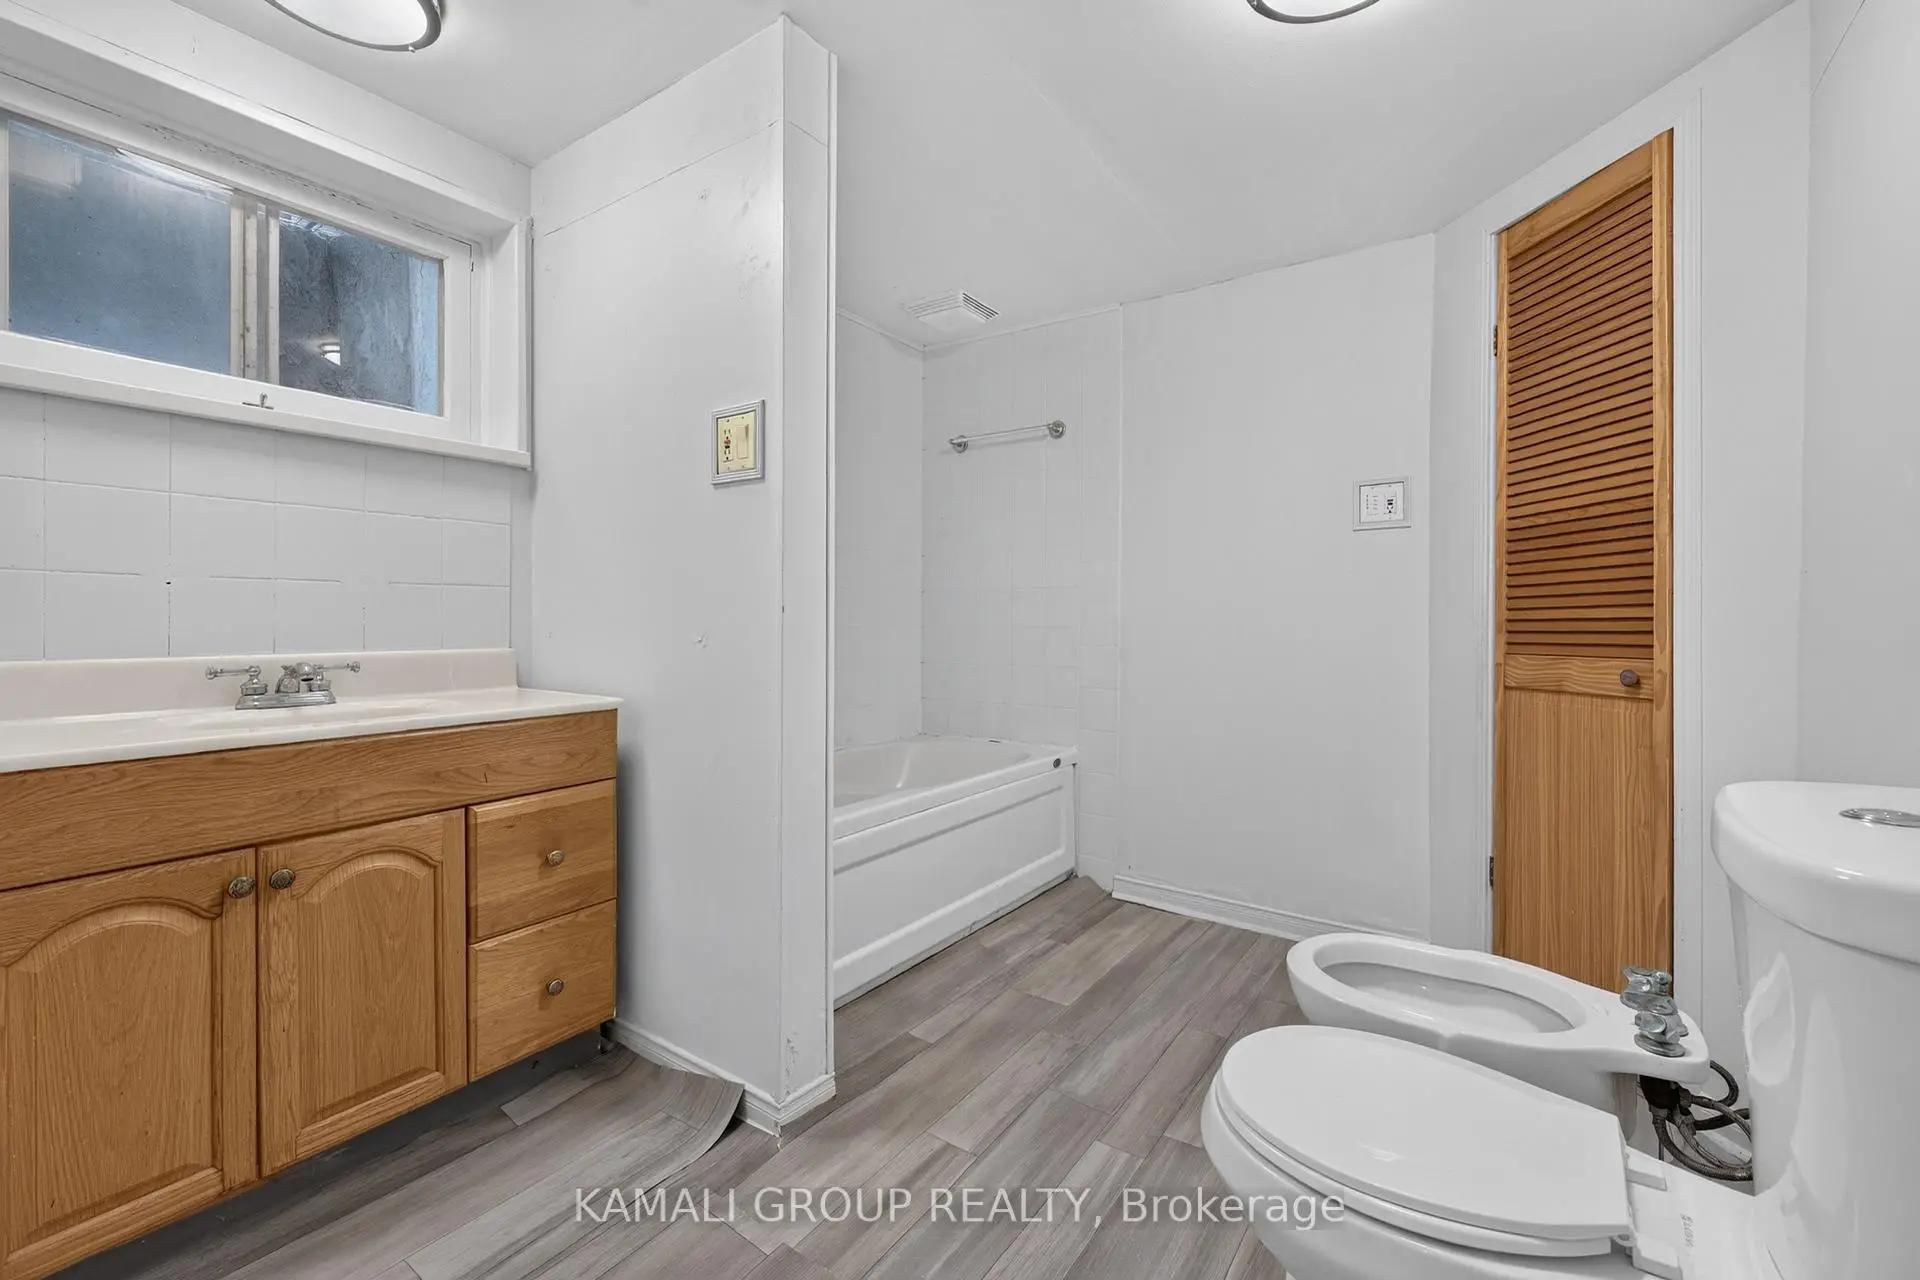
| 1xBath | 5 pcs | Basement |
Property Summary
Located close to the intersection of Yonge St and Steeles Ave W and Bathurs, 23 Greenwin Village Rd is a 4+2 bedrooms 3 washrooms Detached. The unit has a Single Attached Parking Space. The property's basement is finished and has bedrooms. The property has many nice features including In-Law Suite. Living Room Rm, Dinning Room Rm, Kitchen and Office are on the Main floor.School Information
Elementary Schools
-
Home schoolRank: 1444 out of 3022 (Score: 6.2)Distance to school: 0.4 km (~7 min walk)
-
Home schoolDistance to school: 1.0 km (~18 min walk)
-
-
ST PASCHAL BAYLON (Grade: JK - 8)
Catholic French Immersion school
Distance to school: 0.6 km (~10 min walk) -
ST MARGARET (Grade: 5 - 8)Rank: 687 out of 3022 (Score: 7.3)Distance to school: 6.4 km (~19 min drive)
Secondary Schools
-
Home schoolRank: 345/746 (Score: 6.2) 5 year average: 562/746 (Score: 4.4)Distance to school: 1.0 km (~18 min walk)
-
St. Josephs Morrow Park (Grade: 9-12)
Catholic School
Distance to school: 3.5 km (~11 min drive) -
Brebeuf (Grade: 9-12)
Catholic AP program school
Rank: 323/746 (Score: 6.3) 5 year average: 372/746 (Score: 5.9)Distance to school: 3.0 km (~9 min drive)