Englemount-Lawrence, Toronto, M6A 2K9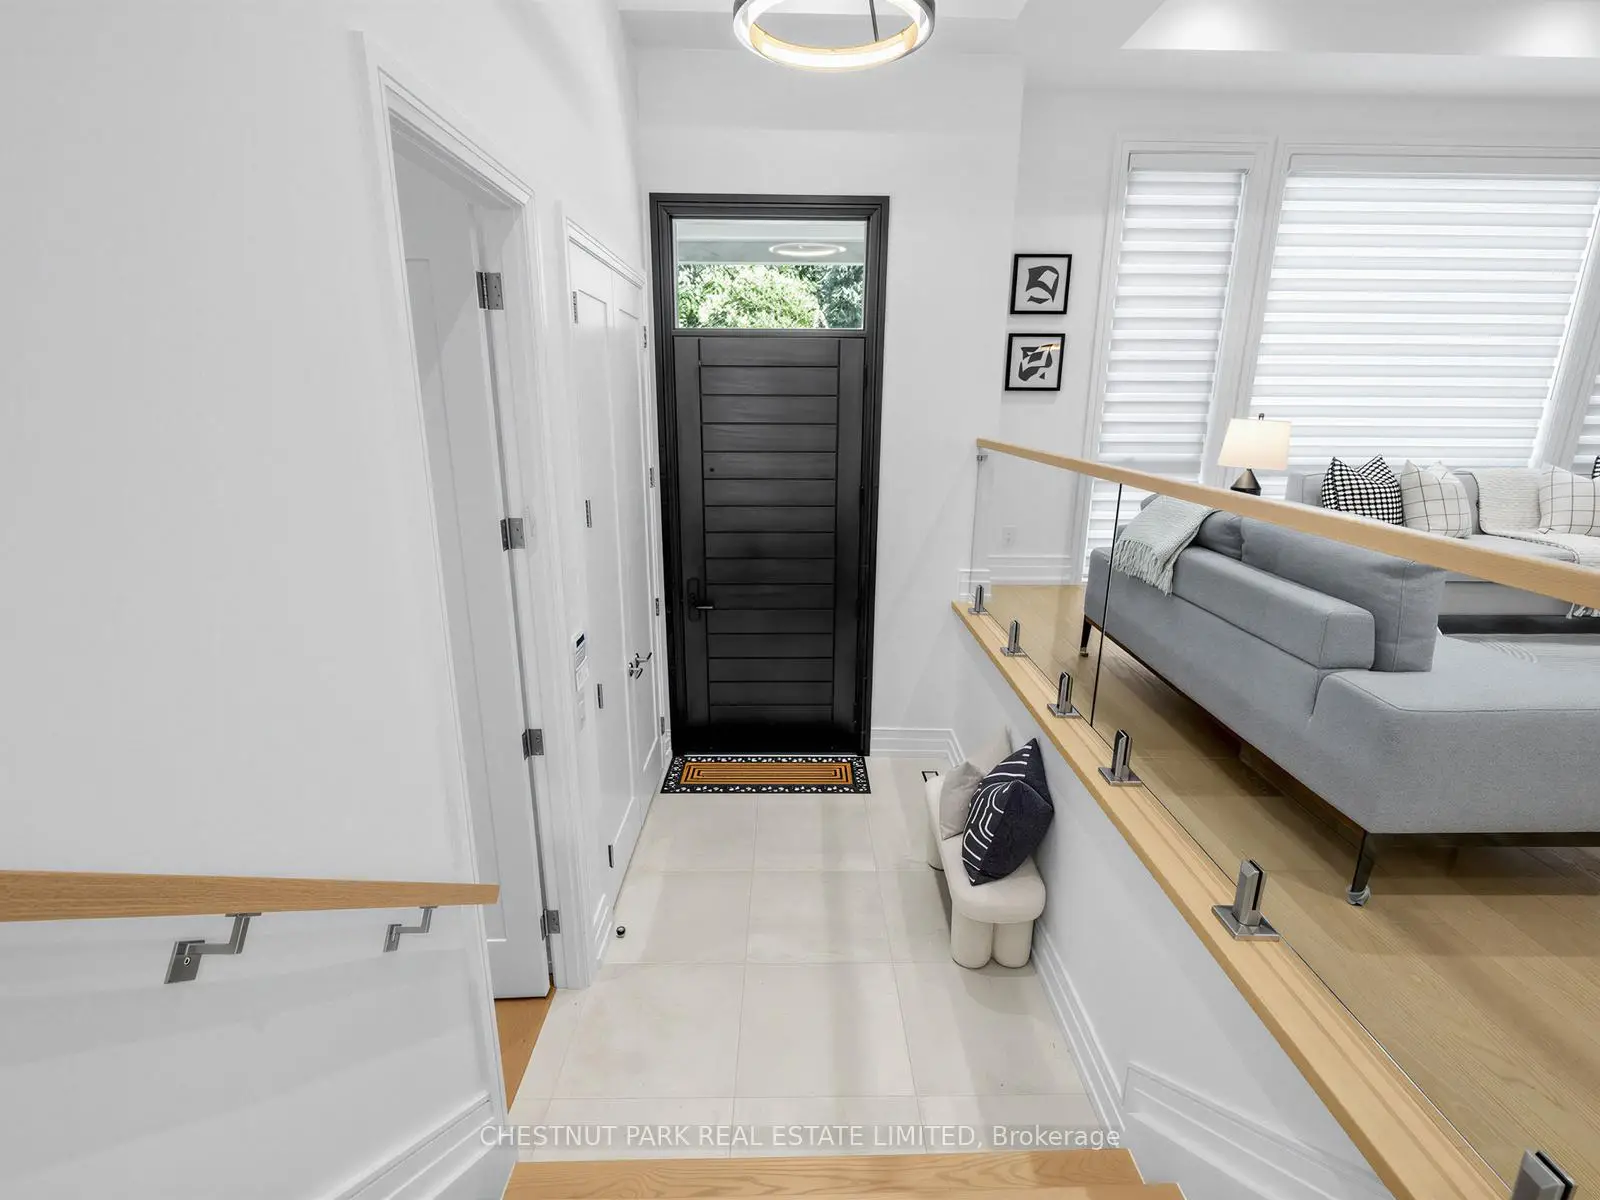

Description
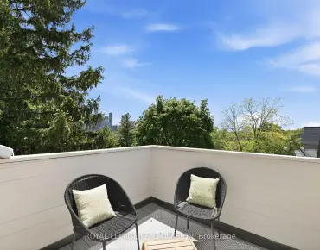
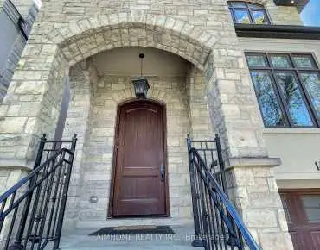
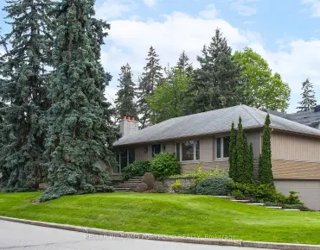
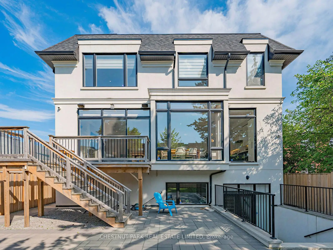
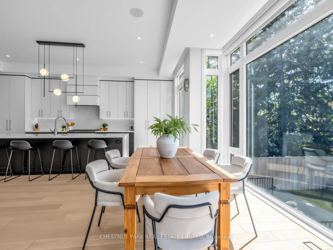
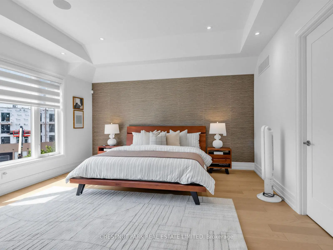
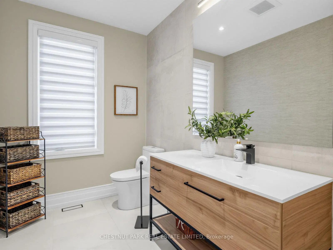
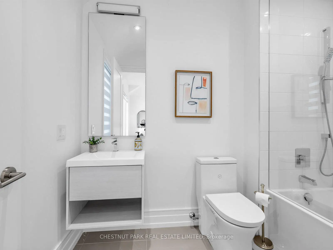
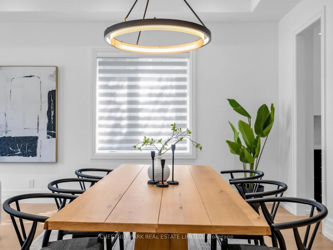
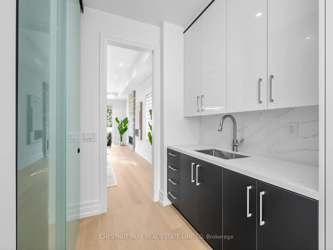
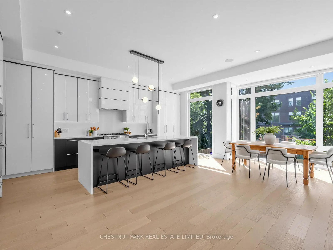
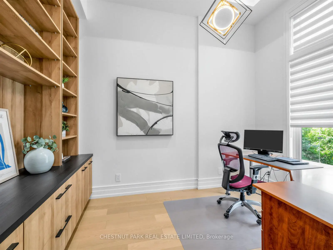
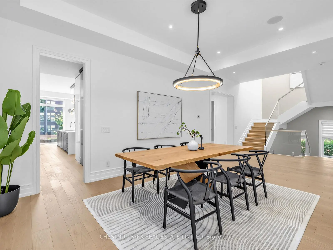
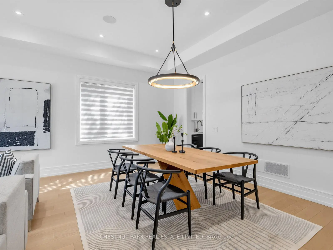
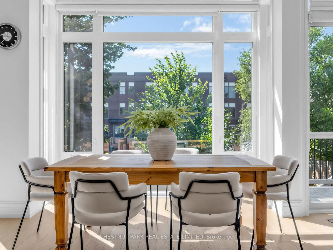
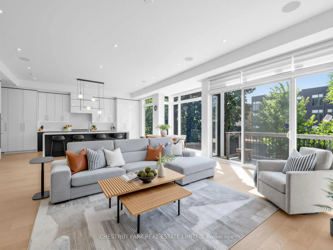
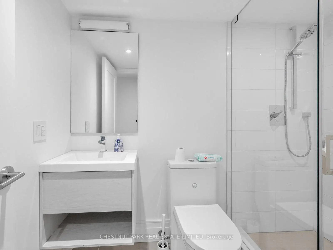
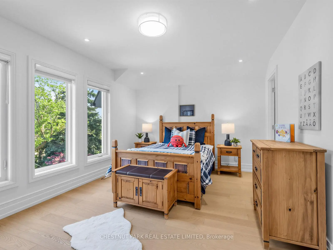
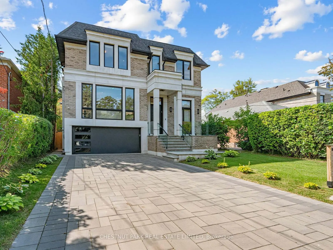
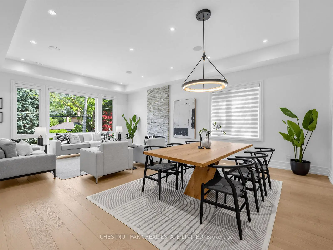
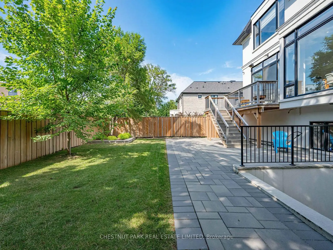
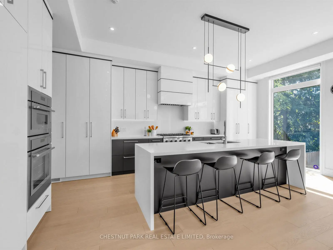
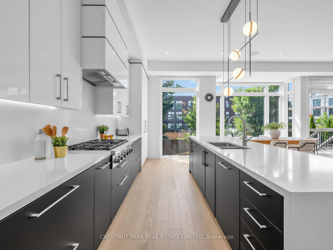
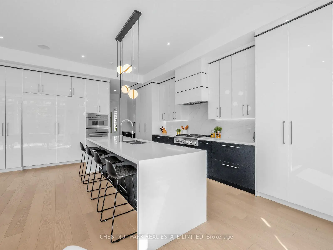
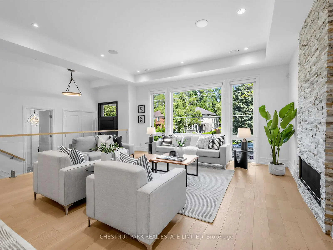
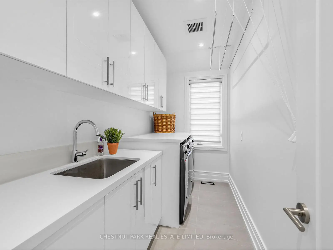
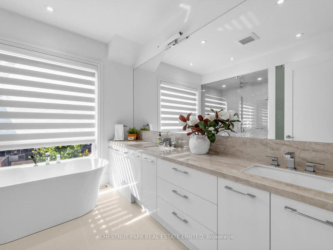
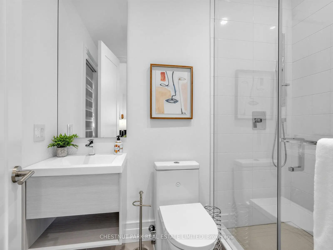
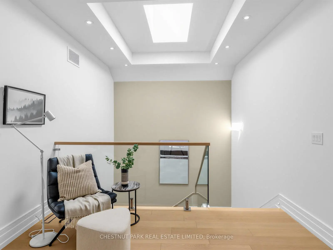
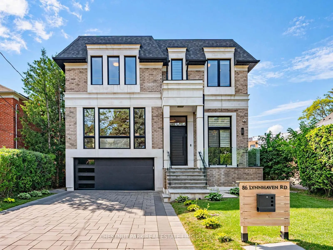
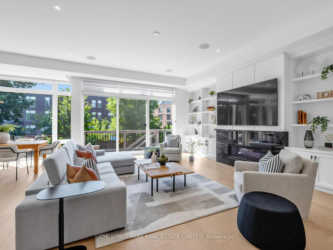
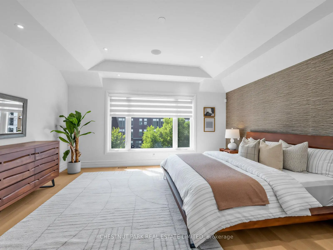
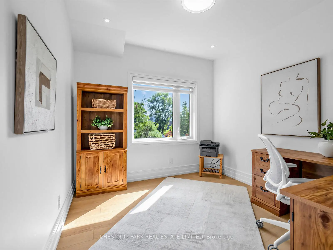
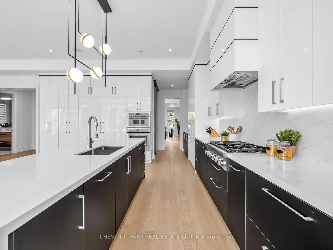
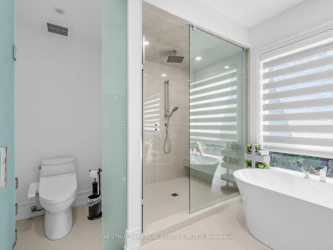
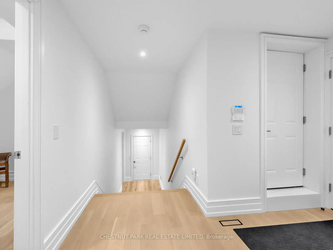
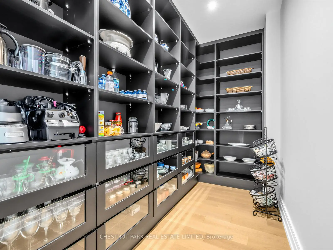
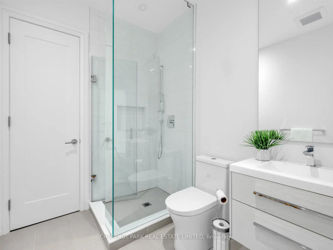
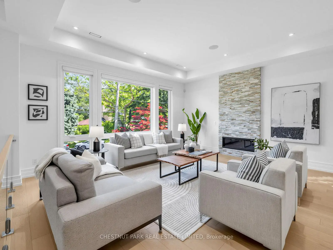
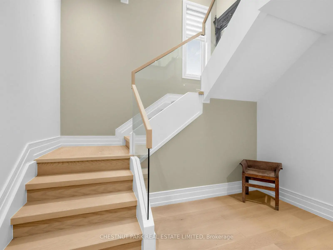
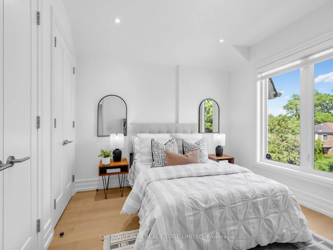
A rare offering of custom design and craftsmanship, built in 2022 by Arklab. This exceptional 5-bedroom, 6-bathroom residence sits on a 46 x 120 ft lot and offers just over 4,000 square feet above grade, plus 1,621 square feet below - nearly 5,700 square feet of total living space. Soaring ceilings and thoughtful principal spaces define the main level, complemented by a dedicated main floor office ideal for today's work-from-home lifestyle. The second floor features 5 bedrooms, including a primary retreat with two large walk-in closets and a spa-like ensuite, and a proper laundry room, a detail too often overlooked in new construction. The fully finished lower level offers a two-bedroom apartment with a walkout to the yard - along with another bedroom and bathroom for the owner to use. This is a rare opportunity for extended family living or income potential. This home has it all. Measurements per architectural plans.
Features
- Facing: West

- Bedrooms: 5

- Bathrooms: 7

- Garages: 2

- Kitchens: 2

Details
- Lot size: 46.04 x 120.30 Feet

- Space: 3500-5000

- Tax: $ 17962.75

- C13531782

- Listing contracted with: CHESTNUT PARK REAL ESTATE LIMITED
| Bathroom | Pieces | Level | |
|---|---|---|---|
| 1xBath | 2 pcs | Main |
|
| 1xBath | 4 pcs | Second |
|
| 2xBaths | 3 pcs | Second |
|
| 1xBath | 5 pcs | Second |
|
| 2xBaths | 3 pcs | Basement |
Property Summary
Located close to the intersection of BATHURST and LAWRENCE, 86 LYNNHAVEN Rd is a 5+2 bedrooms 7 washrooms Detached. The unit has a Double Attached Parking Spaces. The property has many nice features including Countertop Range, Sump Pump, Auto Garage Door Remot, Carpet Free, ERV/HRV and Central Vacuum. .School Information
- Baycrest Public School (Grade:JK-8)
- Glen Park Public School (Grade:JK-6) 1195/3037
- Ledbury Park Elementary and Middle School (Grade:JK-8) 1467/3037
- John Polanyi Collegiate Institute (Grade:9-12) 690/739
- Our Lady of the Assumption Catholic School (Grade:JK-8) 1991/3037
- Blaydon Public School (Grade:JK-5)
- Glen Park Public School (Grade:JK-6) 1195/3037
- Forest Hill Junior and Senior Public School (Grade:JK-8) 97/3037