Flemingdon Park, Toronto, M3C 3Z4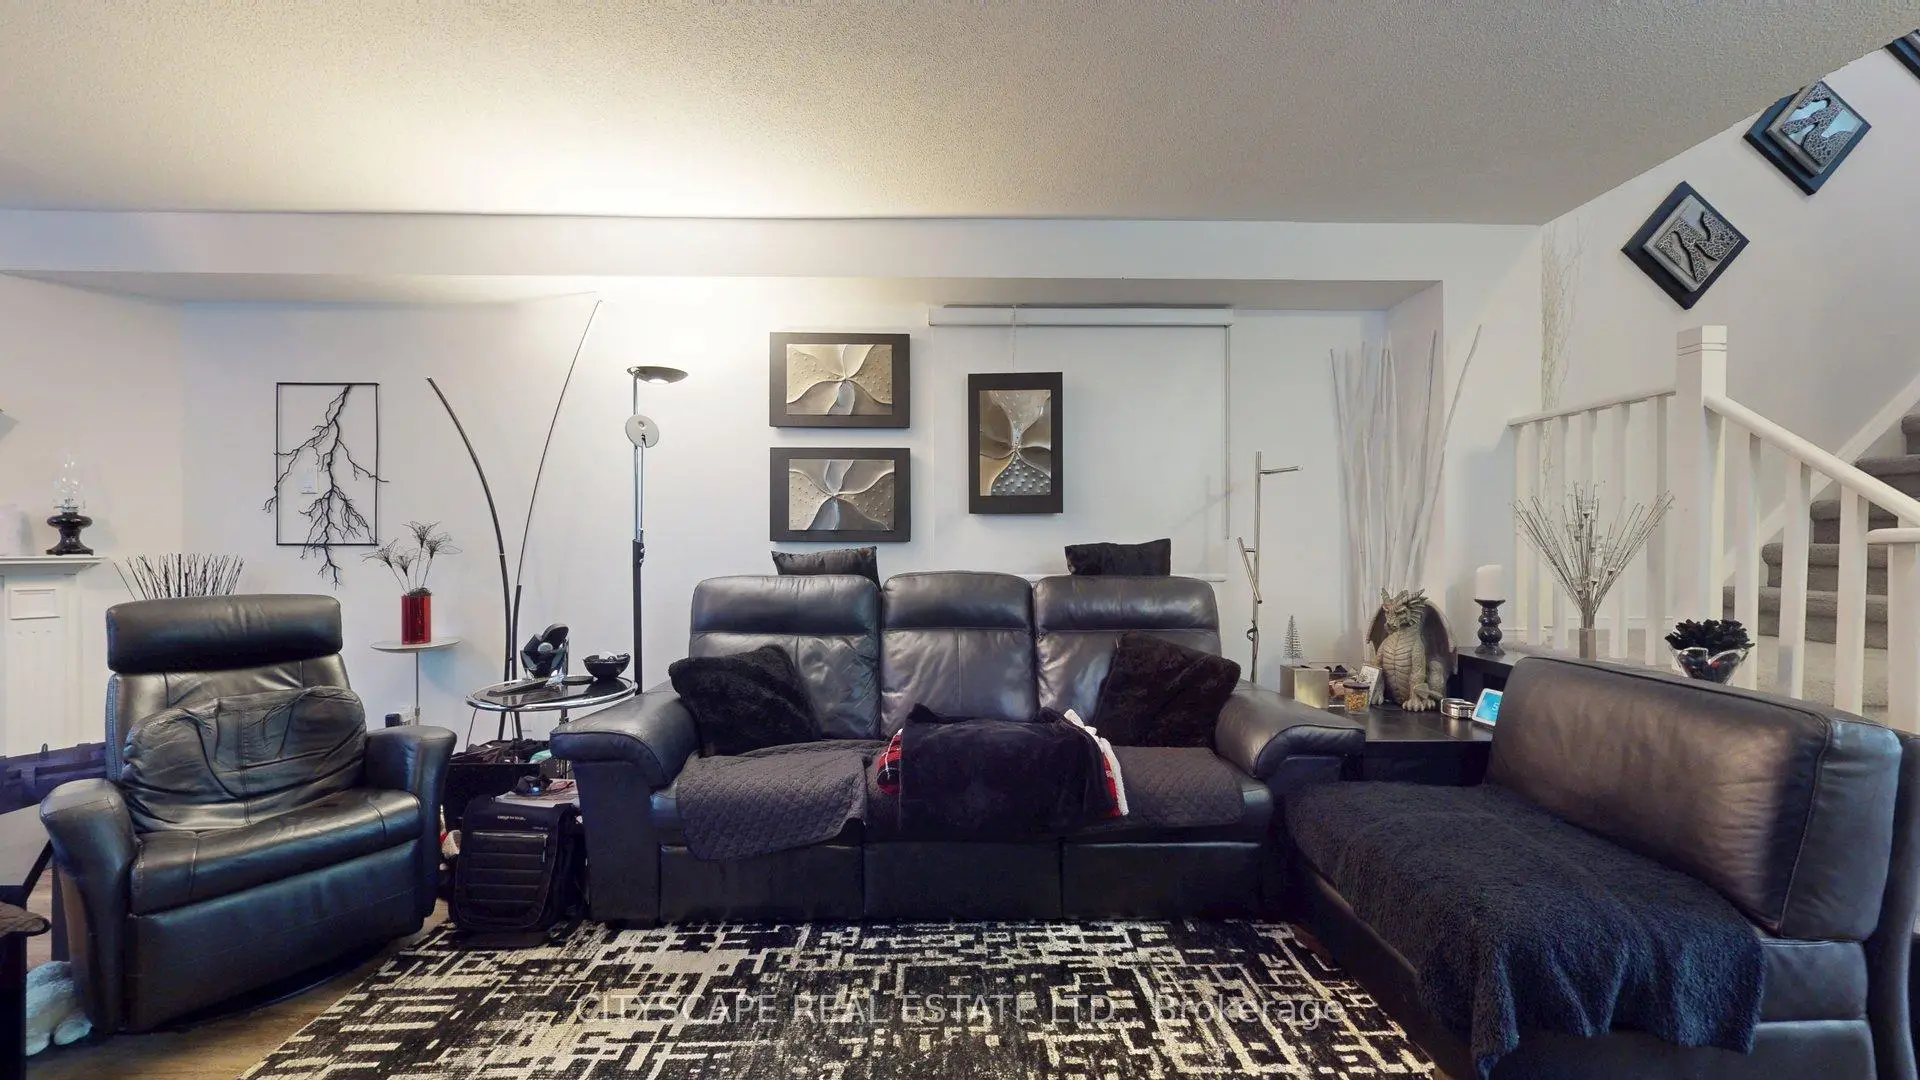

Description
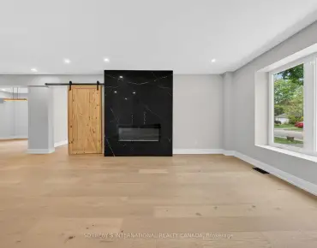
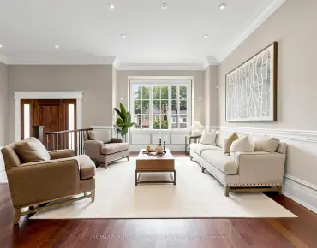
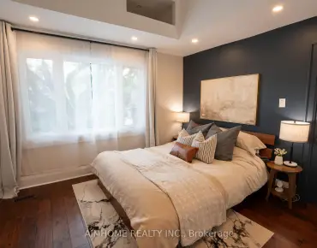
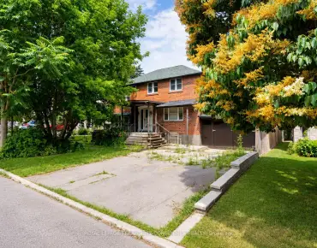
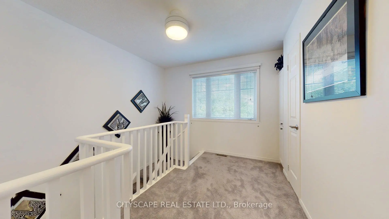
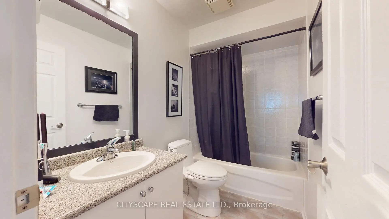
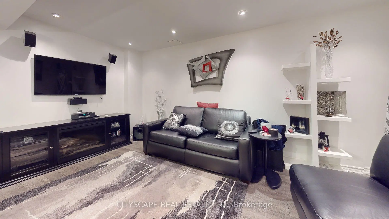
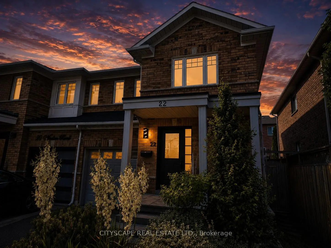
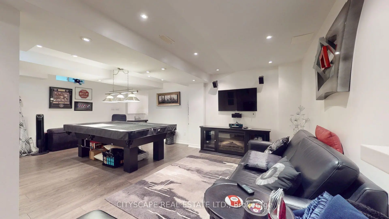
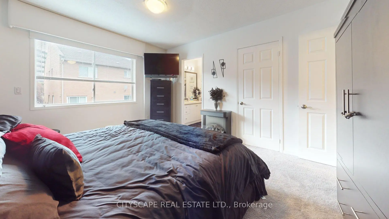
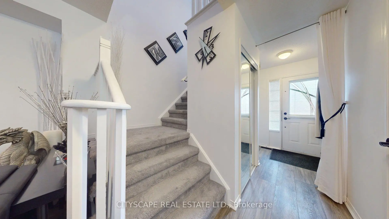
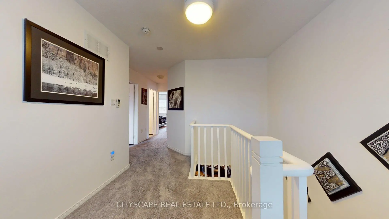
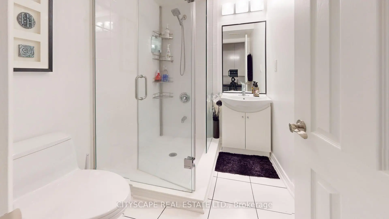
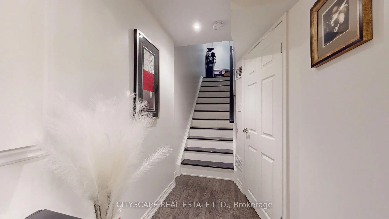
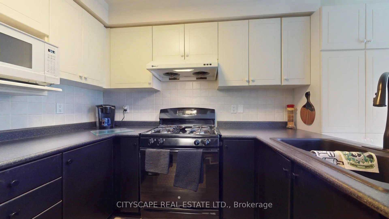
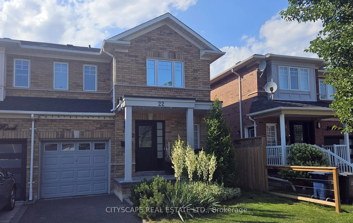
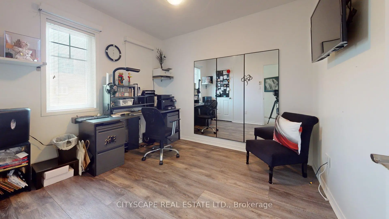
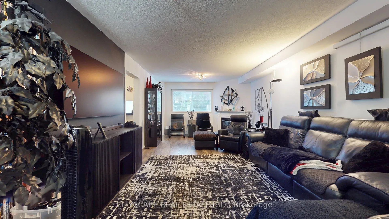
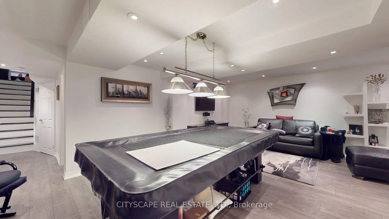
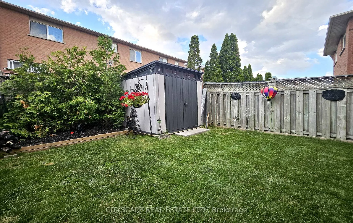
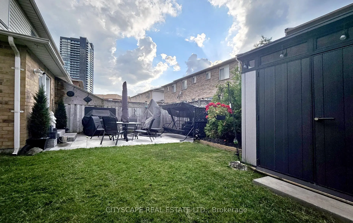
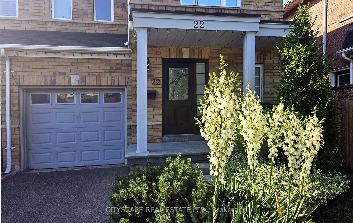
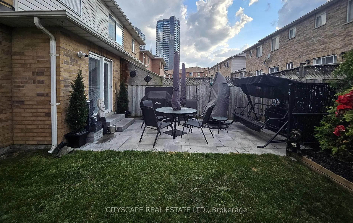
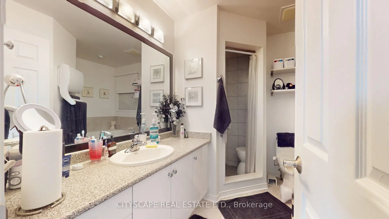
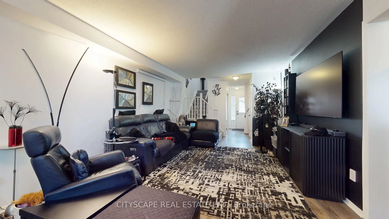
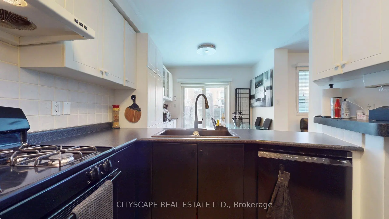
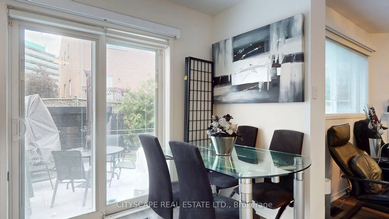
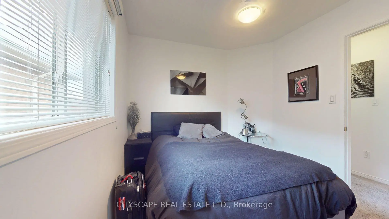
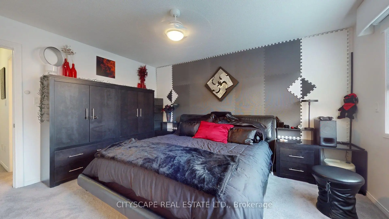
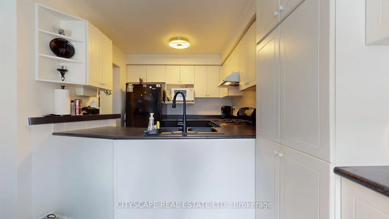
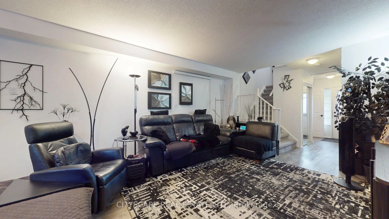
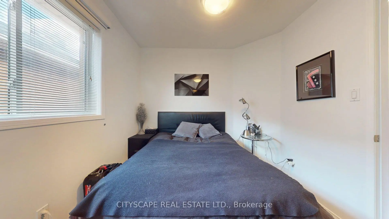
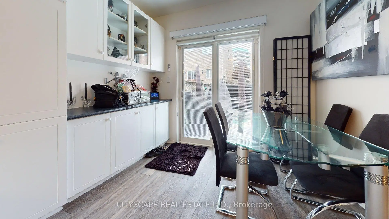
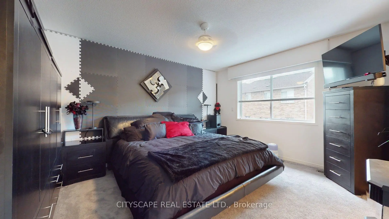
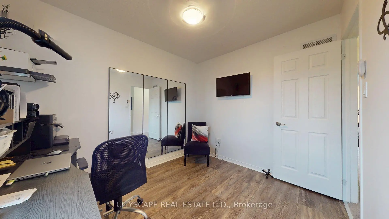
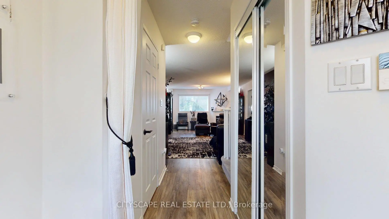
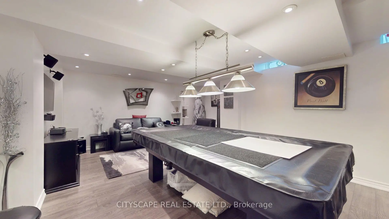
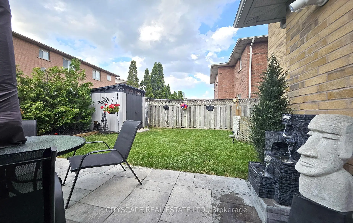
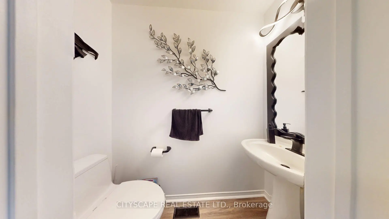
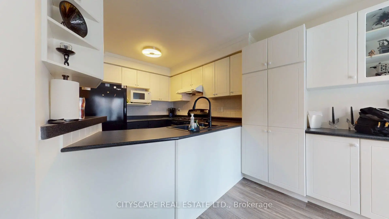
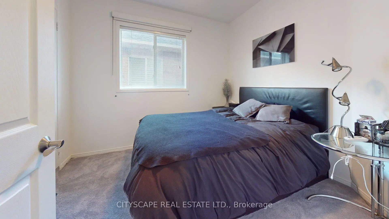
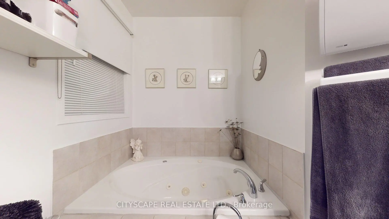
OFFER DATE ON JULY 14, 2026! A beautifully upgraded 3-bedroom, 4-bathroom semi-detached home offering modern comfort, quality finishes, and exceptional value. Features include waterproof laminate flooring, a Bosch dishwasher, gas stove and dryer, central vacuum with kitchen toe-kick, natural gas fireplace, and custom backyard doors with Wi-Fi-enabled built-in blinds. The primary suite features soundproofing and a heated towel rack, while TOTO bidet toilets are installed throughout the home. Major systems-including the owned furnace, A/C, and tankless water heater-are all approximately 3 years old, with no rental equipment. Additional highlights include a natural gas BBQ hookup, over-insulated attic, water-powered backup sump pump, updated smoke and gas detectors, professionally scoped drains, and garage keypad entry. A meticulously maintained, move-in-ready home in a desirable Toronto neighbourhood.
Features
- Facing: South

- Bedrooms: 3

- Bathrooms: 4

- Garages: 1

- Kitchens: 1

Details
- Lot size: 27.06 x 77.10 Feet

- Space: 1100-1500

- Tax: $ 5565.00

- C13529882

- Listing contracted with: CITYSCAPE REAL ESTATE LTD.
| Room | Size(M) | Description | |
|---|---|---|---|
| Family Rm | 6.25x3.70 | ||
| Dining Rm | 2.26x2.57 | ||
| Kitchen | 2.26x2.57 | ||
| Primary B | 4.42x3.60 | ||
| 2nd Br | 2.57x2.95 | ||
| 3rd Br | 3.20x2.50 | ||
| Den | 4.91x2.40 | ||
| Family Rm | 6.38x4.15 |
| Bathroom | Pieces | Level | |
|---|---|---|---|
| 1xBath | 2 pcs | Main |
|
| 1xBath | 3 pcs | Second |
|
| 1xBath | 4 pcs | Second |
|
| 1xBath | 3 pcs | Basement |
Property Summary
Located close to the intersection of Eglinton Ave E and Don Mills Rd, 22 Windom Rd is a 3+1 bedrooms 4 washrooms Semi-Detached. The unit has a Single Built-In Parking Space. The property has many nice features including Central Vacuum. Family Room Rm, Dinning Room Rm and Kitchen are on the Main floor.School Information
- Rippleton Public School (Grade:JK-5) 446/3046
- Don Mills Middle School (Grade:6-8)
- Don Mills Collegiate Institute (Grade:9-12) 352/739
- St. John XXIII Catholic School (Grade:JK-8) 1871/3037
- Denlow Public School (Grade:JK-5) 34/3046
- Dunlace Public School (Grade:JK-5) 123/3046