Oakwood Village, Toronto, M6E 3E3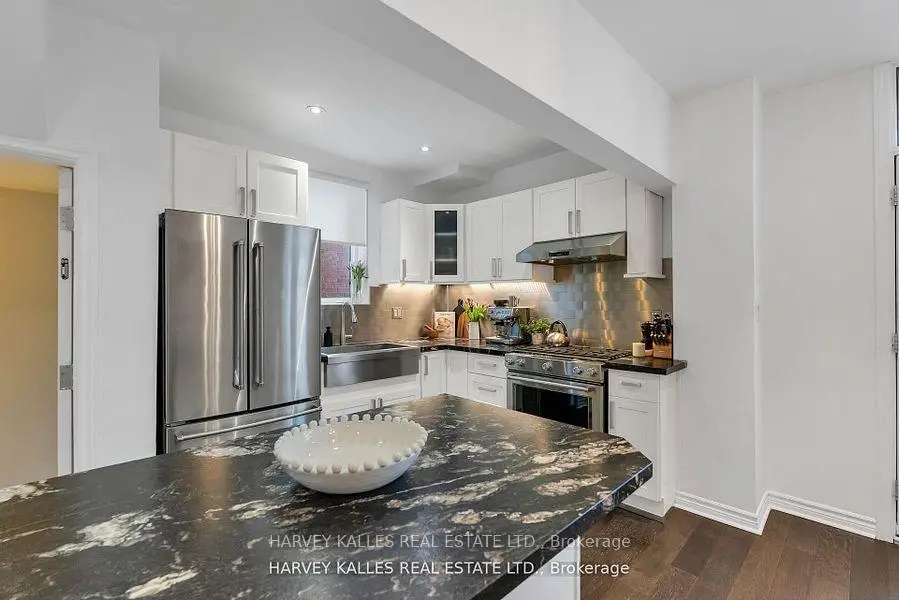

Description
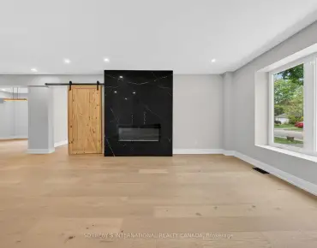
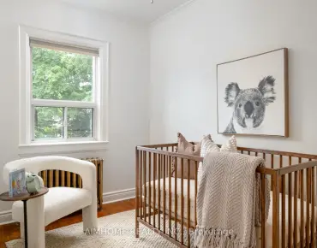
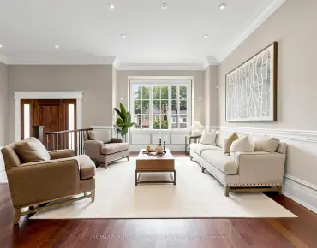
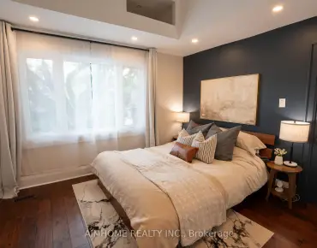
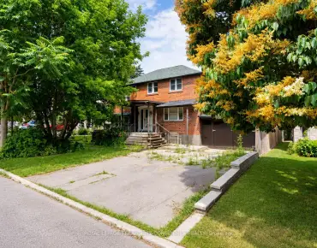
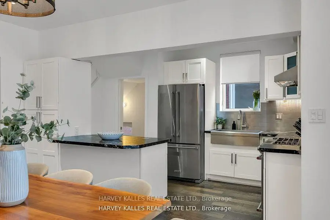
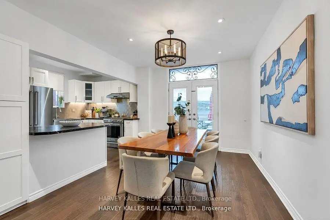
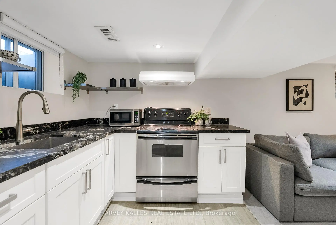
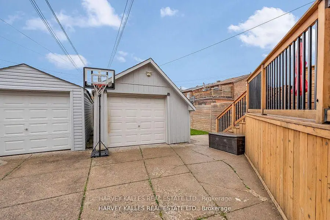
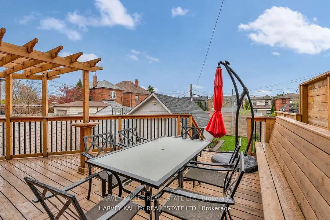
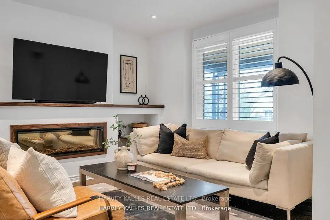
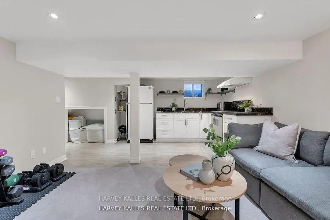
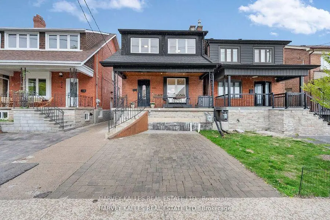
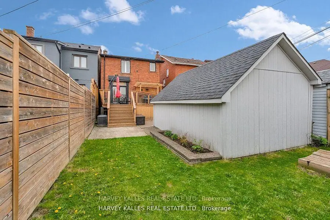
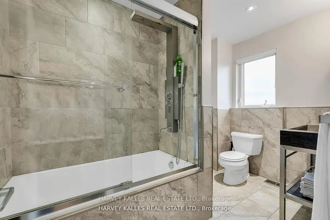
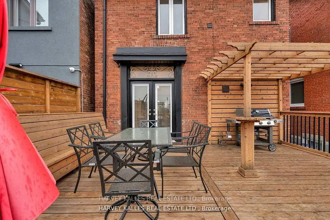
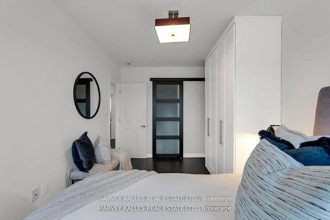
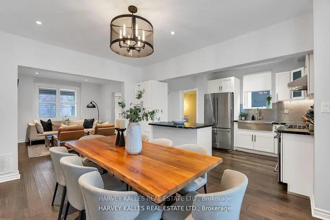
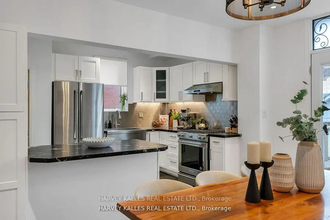
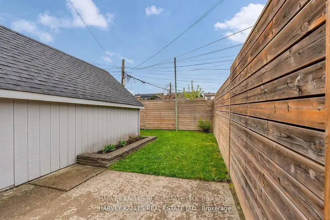
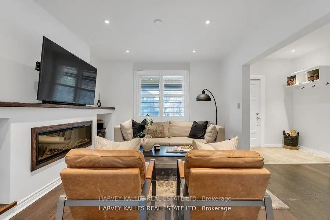
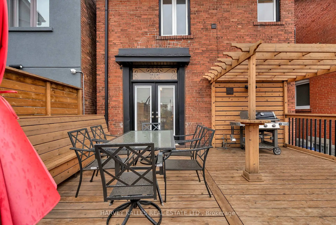
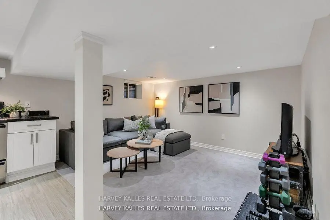
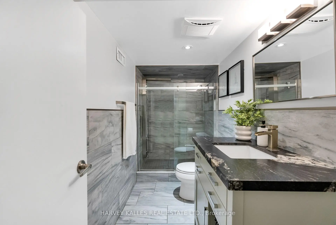
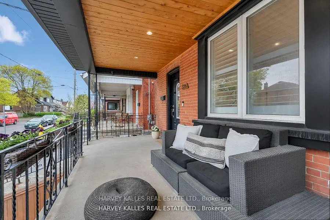
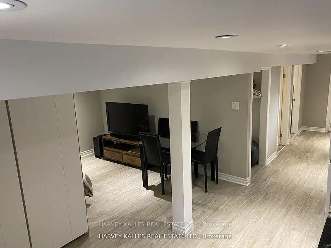
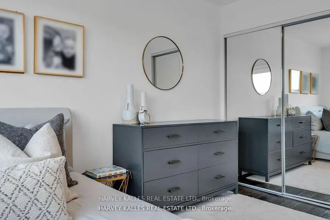
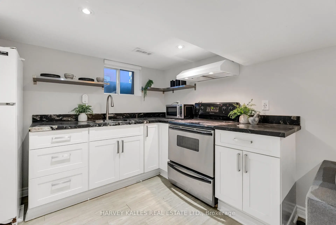
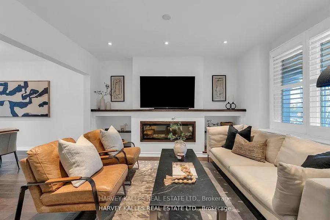
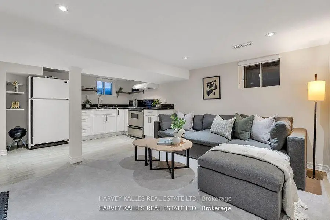
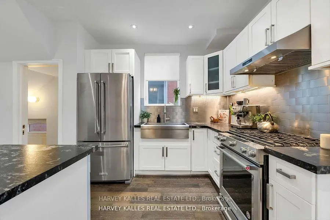
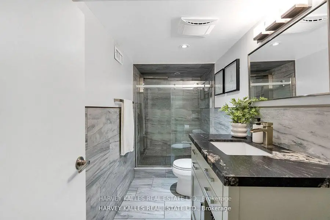
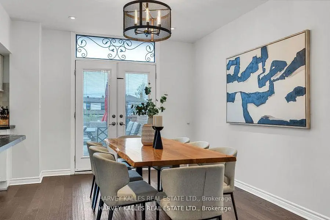
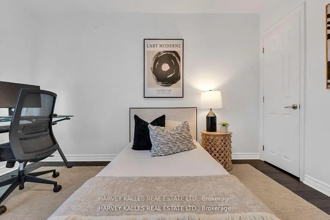
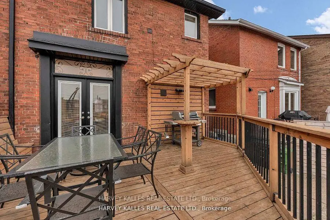
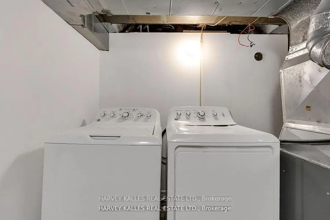
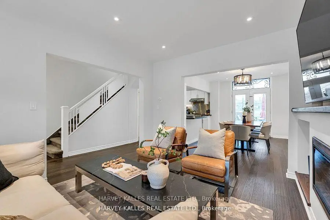
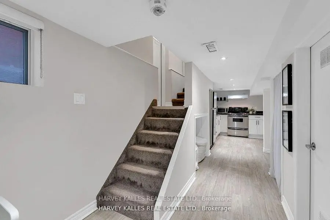
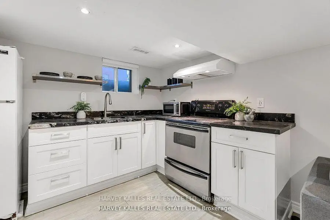
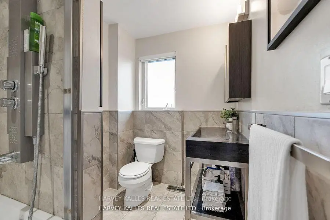
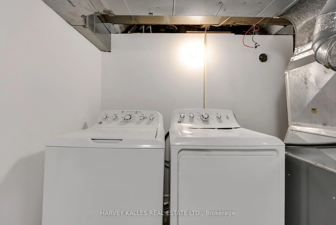
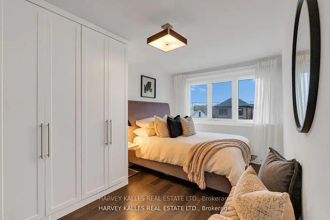
Incredible Value! Beautifully renovated detached home offering the perfect blend of style, comfort, and flexibility. Features 3 spacious bedrooms, 2 updated bathrooms, 2 kitchens, and 2 laundry rooms. Bright open-concept main floor with engineered hardwood floors, a renovated kitchen with stone countertops and stainless steel appliances, and a cozy living room with a fireplace and custom built-in shelving. Walk out to a cedar deck with a gas BBQ hookup-perfect for entertaining.The finished basement features a separate entrance, second kitchen, updated bathroom, and its own laundry, making it ideal for extended family, a nanny suite, or potential income opportunity.Major updates include plumbing, wiring, furnace, HVAC, and 100-amp electrical service, providing peace of mind for years to come.Complete with private parking and located in a vibrant, family-friendly neighbourhood close to TTC, parks, schools, shopping, cafés, and everyday amenities. Move-in ready and offering exceptional value.
Features
- Facing: West

- Bedrooms: 3

- Bathrooms: 2

- Garages:

- Kitchens: 2

Details
- Lot size: 25.00 x 100.00 Feet

- Space: 1100-1500

- Tax: $ 6410.00

- C13527190

- Listing contracted with: HARVEY KALLES REAL ESTATE LTD.
| Room | Size(M) | Description | |
|---|---|---|---|
| Living Rm | 3.97x3.90 | Hardwood Floor, Fireplace, Window |
|
| Dining Rm | 4.35x3.22 | Hardwood Floor, Combined w/Living, W/O To Deck |
|
| Kitchen | 4.35x3.06 | Updated, Combined w/Dining, Window |
|
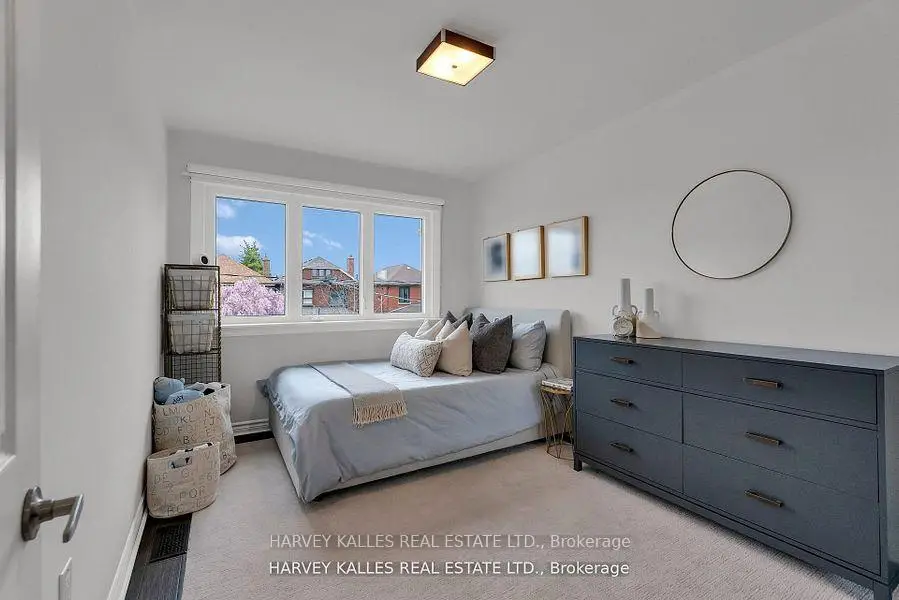
| Primary B | 3.91x3.02 | Hardwood Floor, Closet, Window |
|
| 2nd Br | 3.15x2.87 | Hardwood Floor, Closet, Window |
|
| 3rd Br | 3.37x3.10 | Hardwood Floor, Closet, Window |
|
| Recreatio | 2.82x4.11 | ||
| Kitchen | 3.03x4.11 |
| Bathroom | Pieces | Level | |
|---|---|---|---|
| 1xBath | 4 pcs | Second |
|
| 1xBath | 3 pcs | Lower |
Property Summary
Located close to the intersection of Oakwood and Rogers, 326 Glenholme Ave is a 3 bedrooms 2 washrooms Detached. The property has many nice features including Accessory Apartment. Living Room Rm, Dinning Room Rm and Kitchen are on the Main floor; Recreation Roomreatio and Kitchen are on the Lower floor.School Information
- Rawlinson Community School (Grade:JK-8) 2170/3037
- Oakwood Collegiate Institute (Grade:9-12) 727/739
- St. Clare Catholic School (Grade:JK-8) 301/3037
- Rawlinson Community School (Grade:JK-8) 2170/3037
- J R Wilcox Community School (Grade:JK-8) 1277/3037