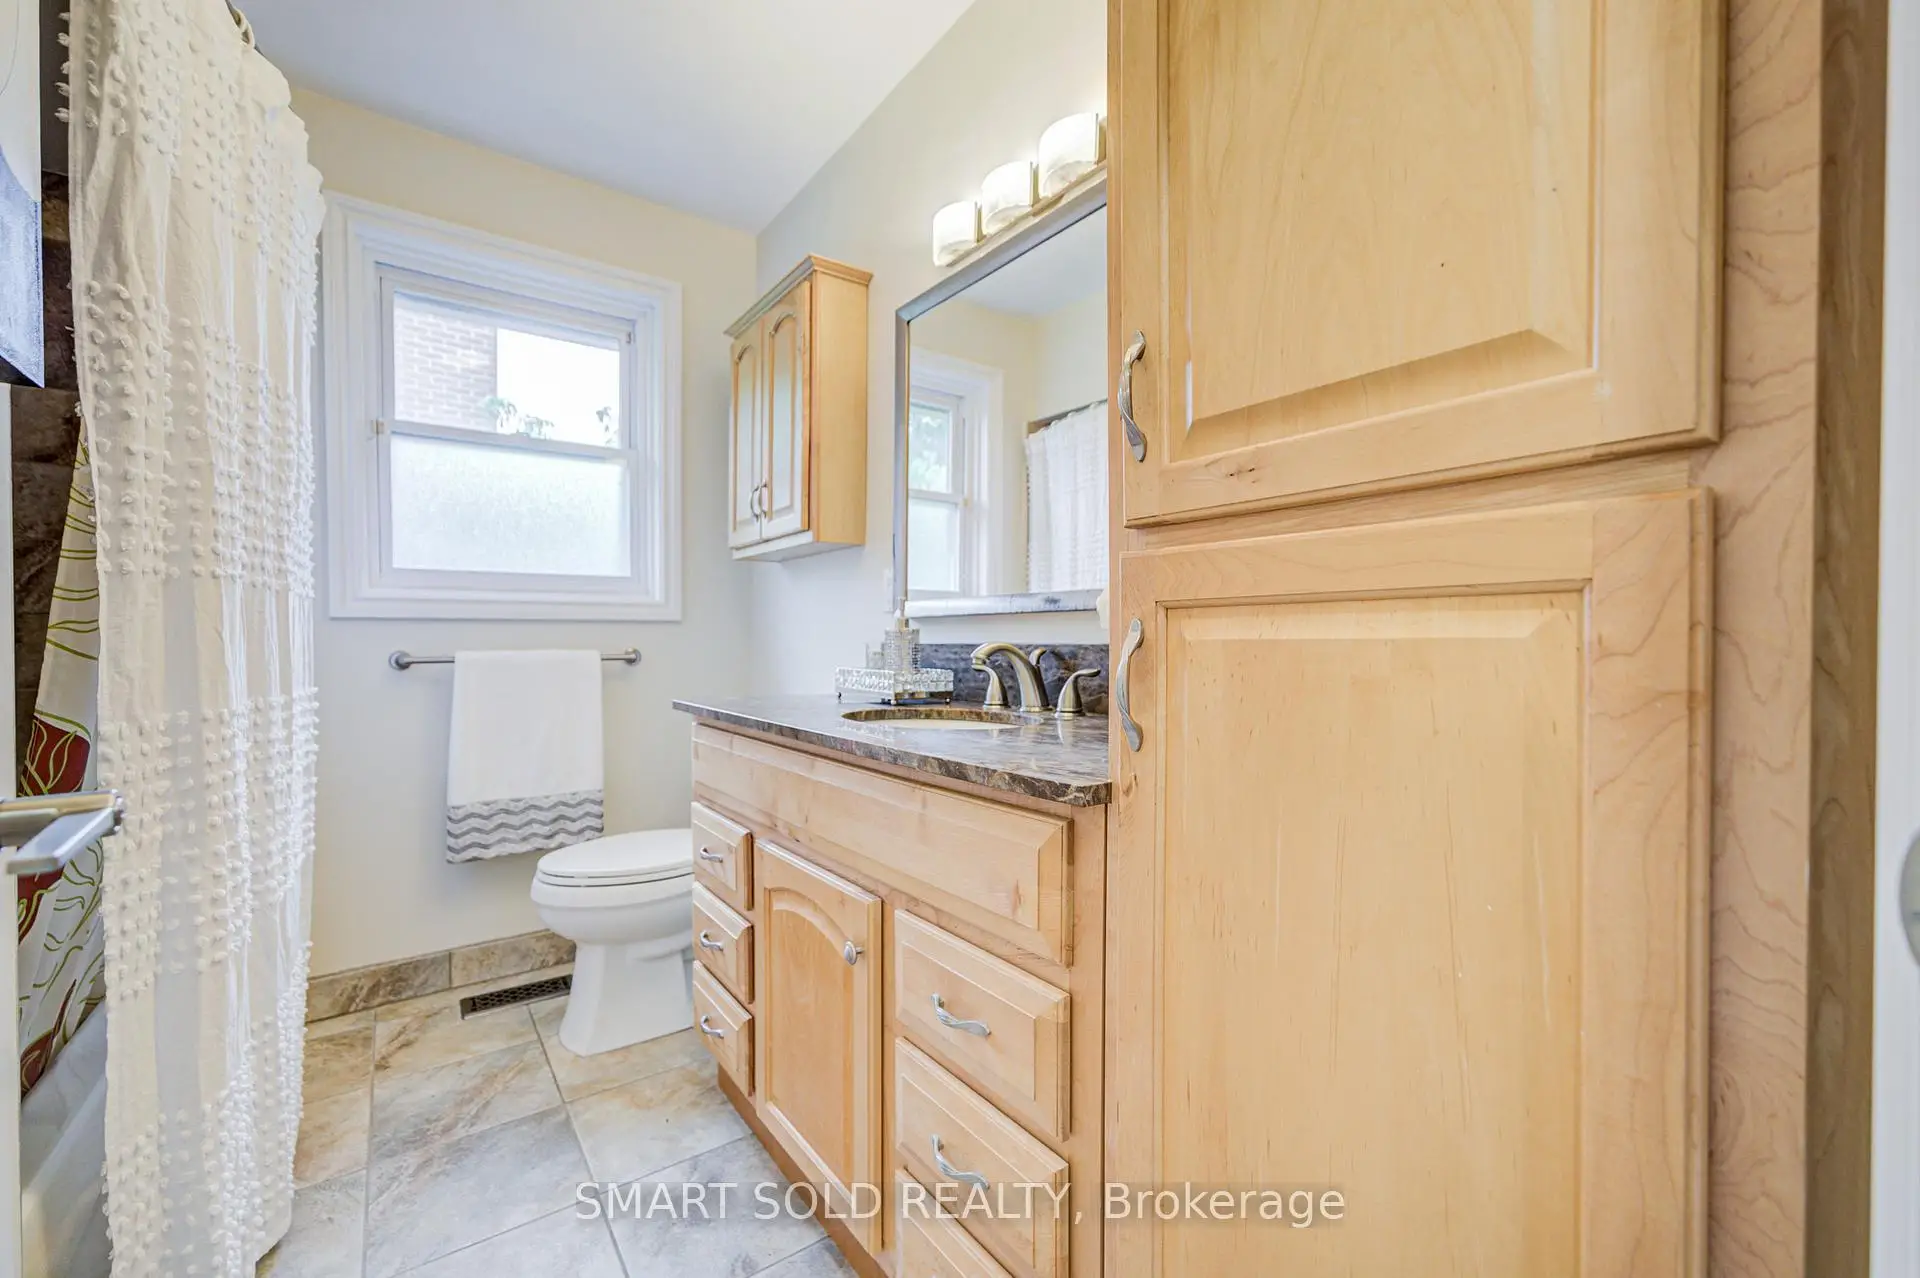

Description
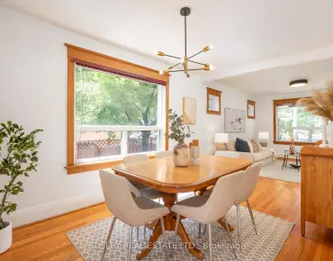
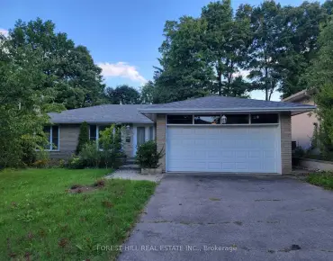
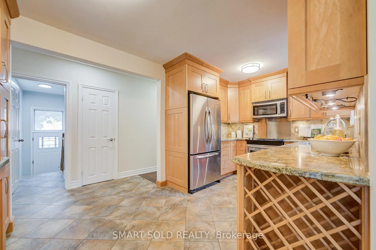
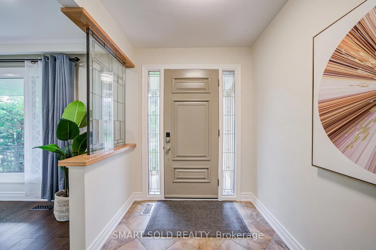
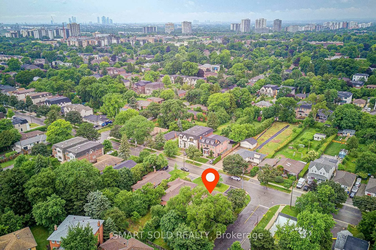
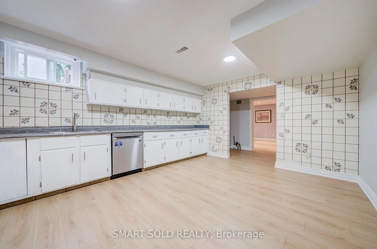
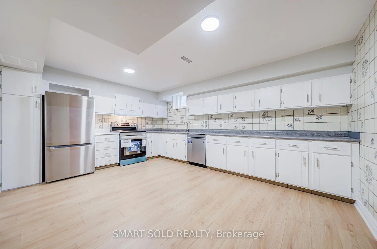
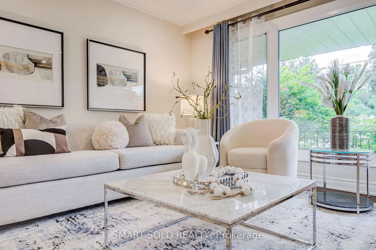
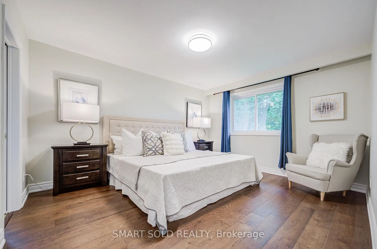
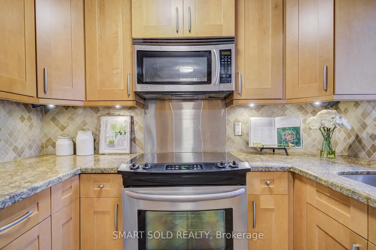
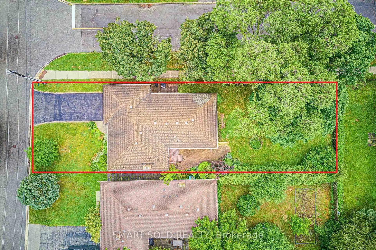
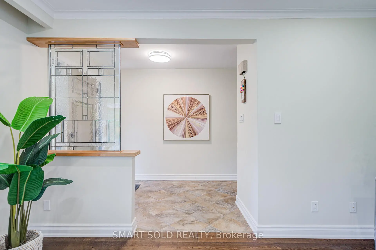
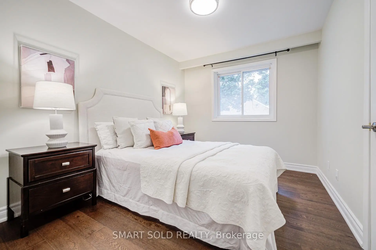
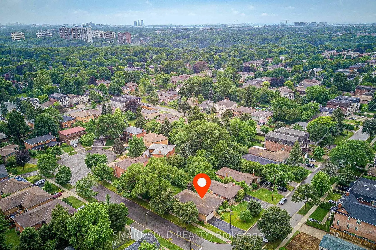
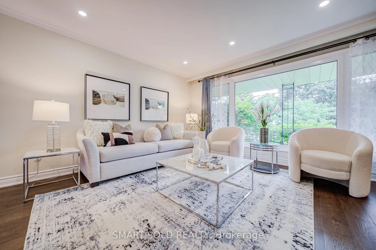
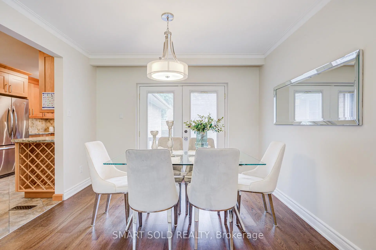
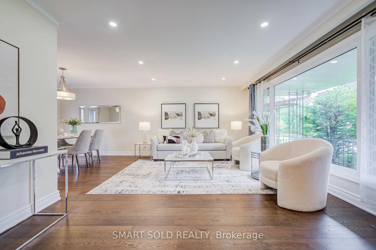
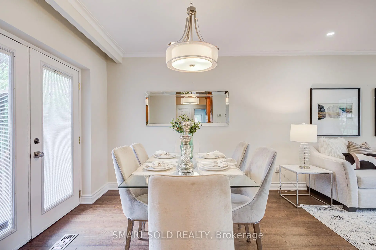
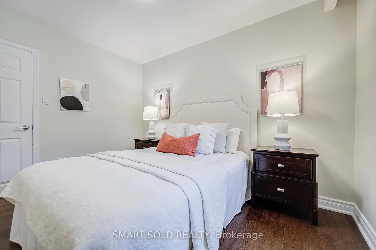
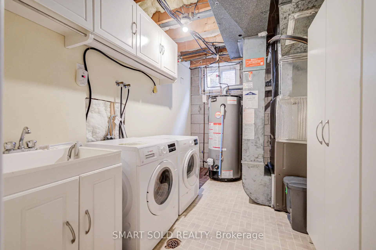
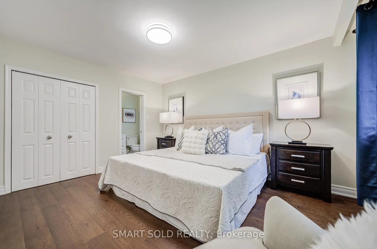
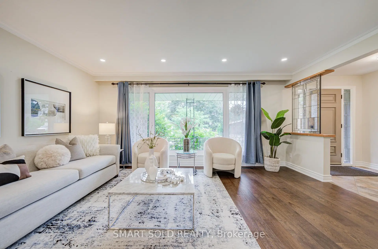
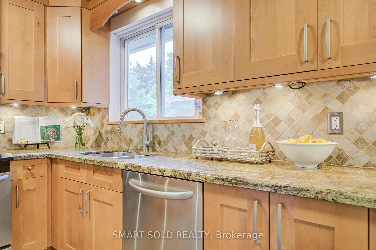
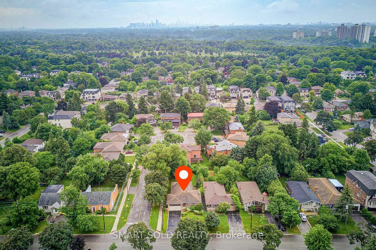
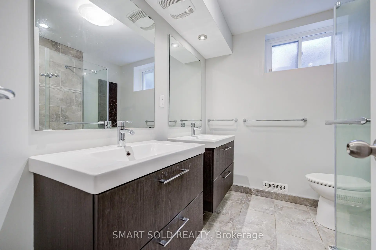
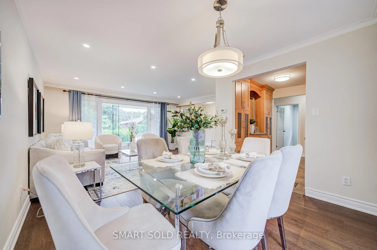
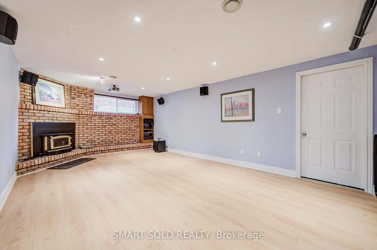
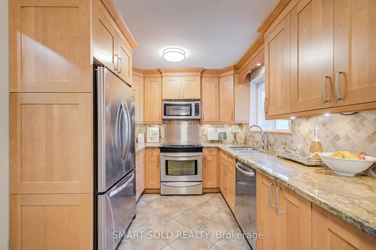
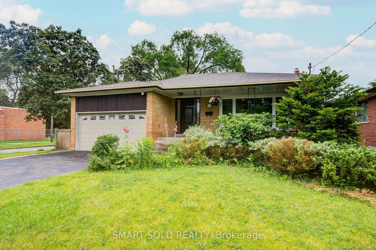
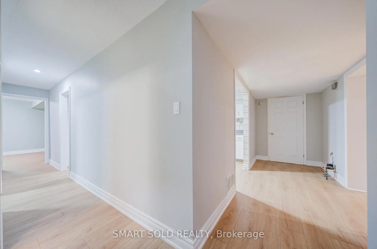
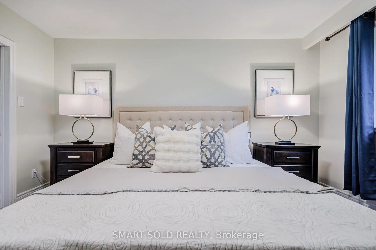
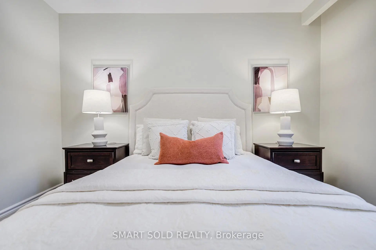
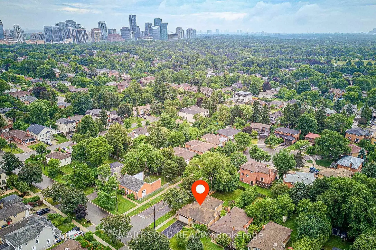
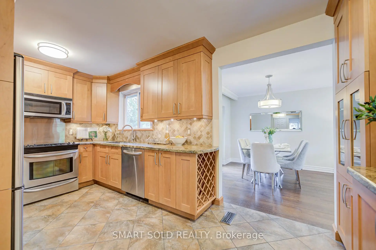
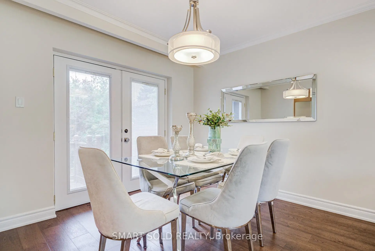
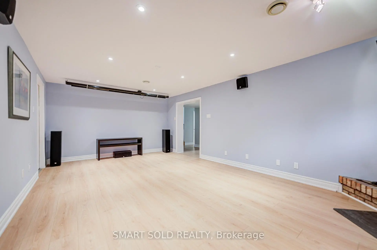
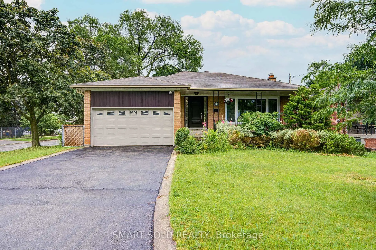
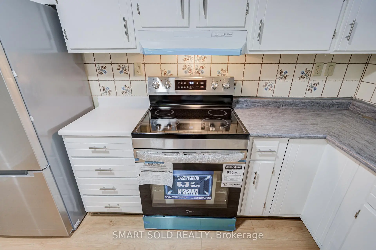
Beautiful 3+2 Bedroom Home Featuring A Finished Basement With Separate Entrance In The Highly Sought-After Willowdale West Community! Situated On A Premium 50' X 150' Corner Lot With Low Traffic, This Well Maintained Residence Offers A Bright, Spacious, And Functional Layout Ideal For Modern Family Living. The Main Floor Showcases Engineered Hardwood Flooring, Pot Lights, Updated Light Fixtures And Hardware, While Large Windows Throughout Fill The Home With Abundant Natural Light. Renovated Kitchen Features Stainless Steel Appliances, Granite Countertops, And Ample Cabinetry. Dining Area Walks Out To A Large Sun-Filled South-Facing Backyard, Perfect For Relaxing Or Entertaining Outdoors. All Bedrooms Are Generously Sized For Comfortable Family Living. The Finished Basement, Complete With A Separate Entrance, Includes A Newly Renovated Kitchen With New Appliances, Two Bedrooms, And A Spacious Living Area, Offering Excellent Potential For Rental Income Or Multi-Generational Living. A Double-Car Garage With Usable Loft Storage Space Provides Added Convenience, While The Extended Driveway Accommodates Up To 6 Vehicles. Location Highlights: Just 5 Minutes Drive To Highway 401 And Yonge-Sheppard Subway Station, Only 3 Minutes Drive To Yonge Street, And Close To Parks, Trails, Schools, Shopping, And Everything.
Features
- Facing: South

- Bedrooms: 3

- Bathrooms: 3

- Garages: 2

- Kitchens: 1

Details
- Lot size: 50.00 x 150.00 Feet

- Space: 1100-1500

- Tax: $ 7128.32

- C13525012

- Listing contracted with: SMART SOLD REALTY
| Room | Size(M) | Description | |
|---|---|---|---|
| Living Rm | 3.04x2.43 | Pot Lights, Hardwood Floor, Large Window |
|
| Dining Rm | 4.87x3.65 | Combined w/Living, Hardwood Floor, W/O To Deck |
|
| Kitchen | 4.79x2.62 | Stainless Steel Appl, Granite Counters, Backsplash |
|
| Primary B | 4.90x3.38 | Hardwood Floor, 2 Pc Ensuite, Closet |
|
| 2nd Br | 3.96x4.44 | Hardwood Floor, Closet, Window |
|
| 3rd Br | 3.35x4.26 | Hardwood Floor, Closet, Window |
|
| Kitchen | 4.81x3.77 | Ceramic Backsplash, Stainless Steel Appl |
|
| Living Rm | 3.12x7.12 | Laminate, Fireplace |
|
| Br | 6.40x3.49 | Laminate, Closet, Above Grade Window |
|
| Br | 3.04x2.37 | Laminate |
| Bathroom | Pieces | Level | |
|---|---|---|---|
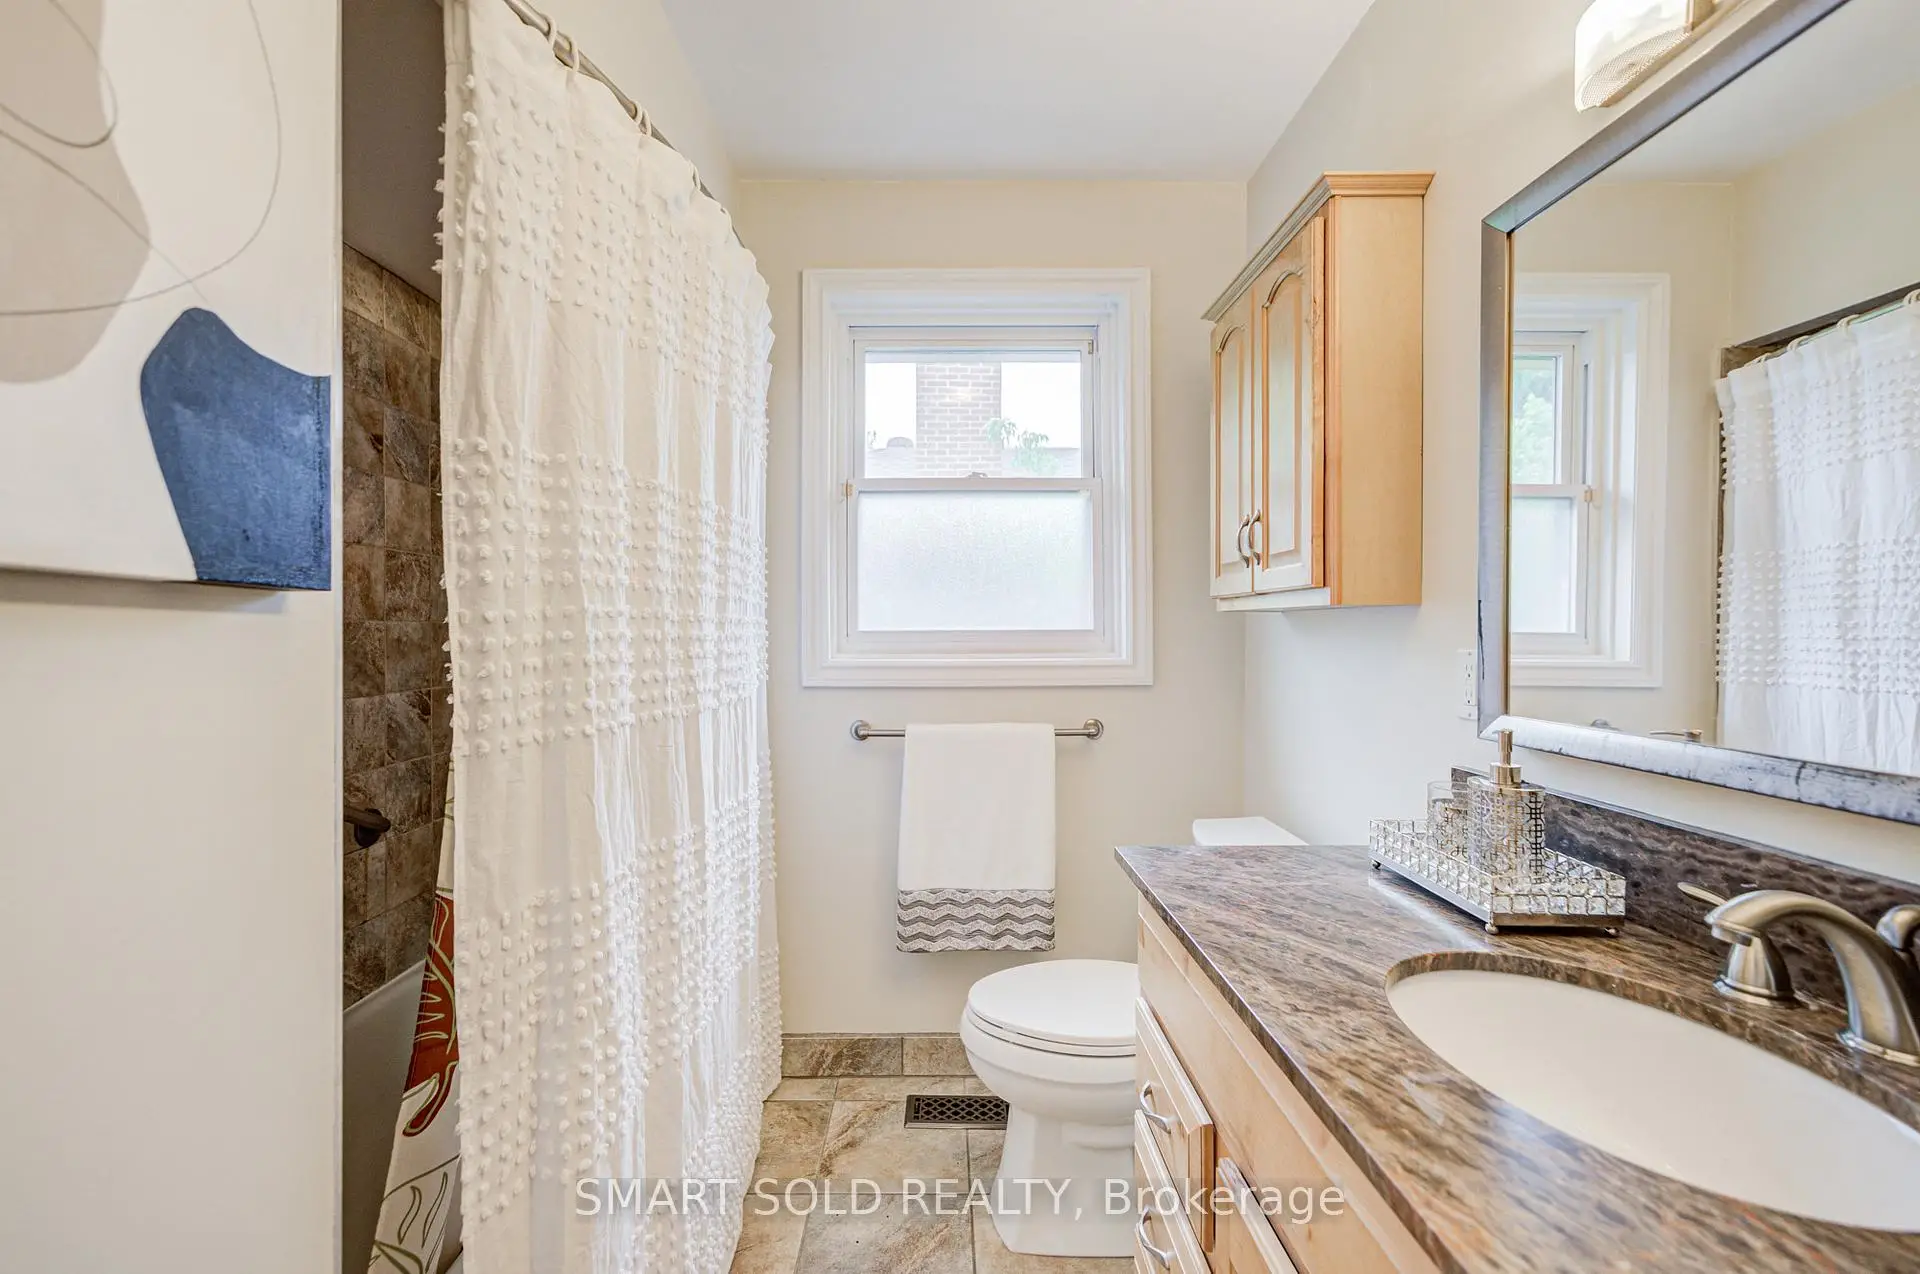
| 1xBath | 4 pcs | Ground |
|
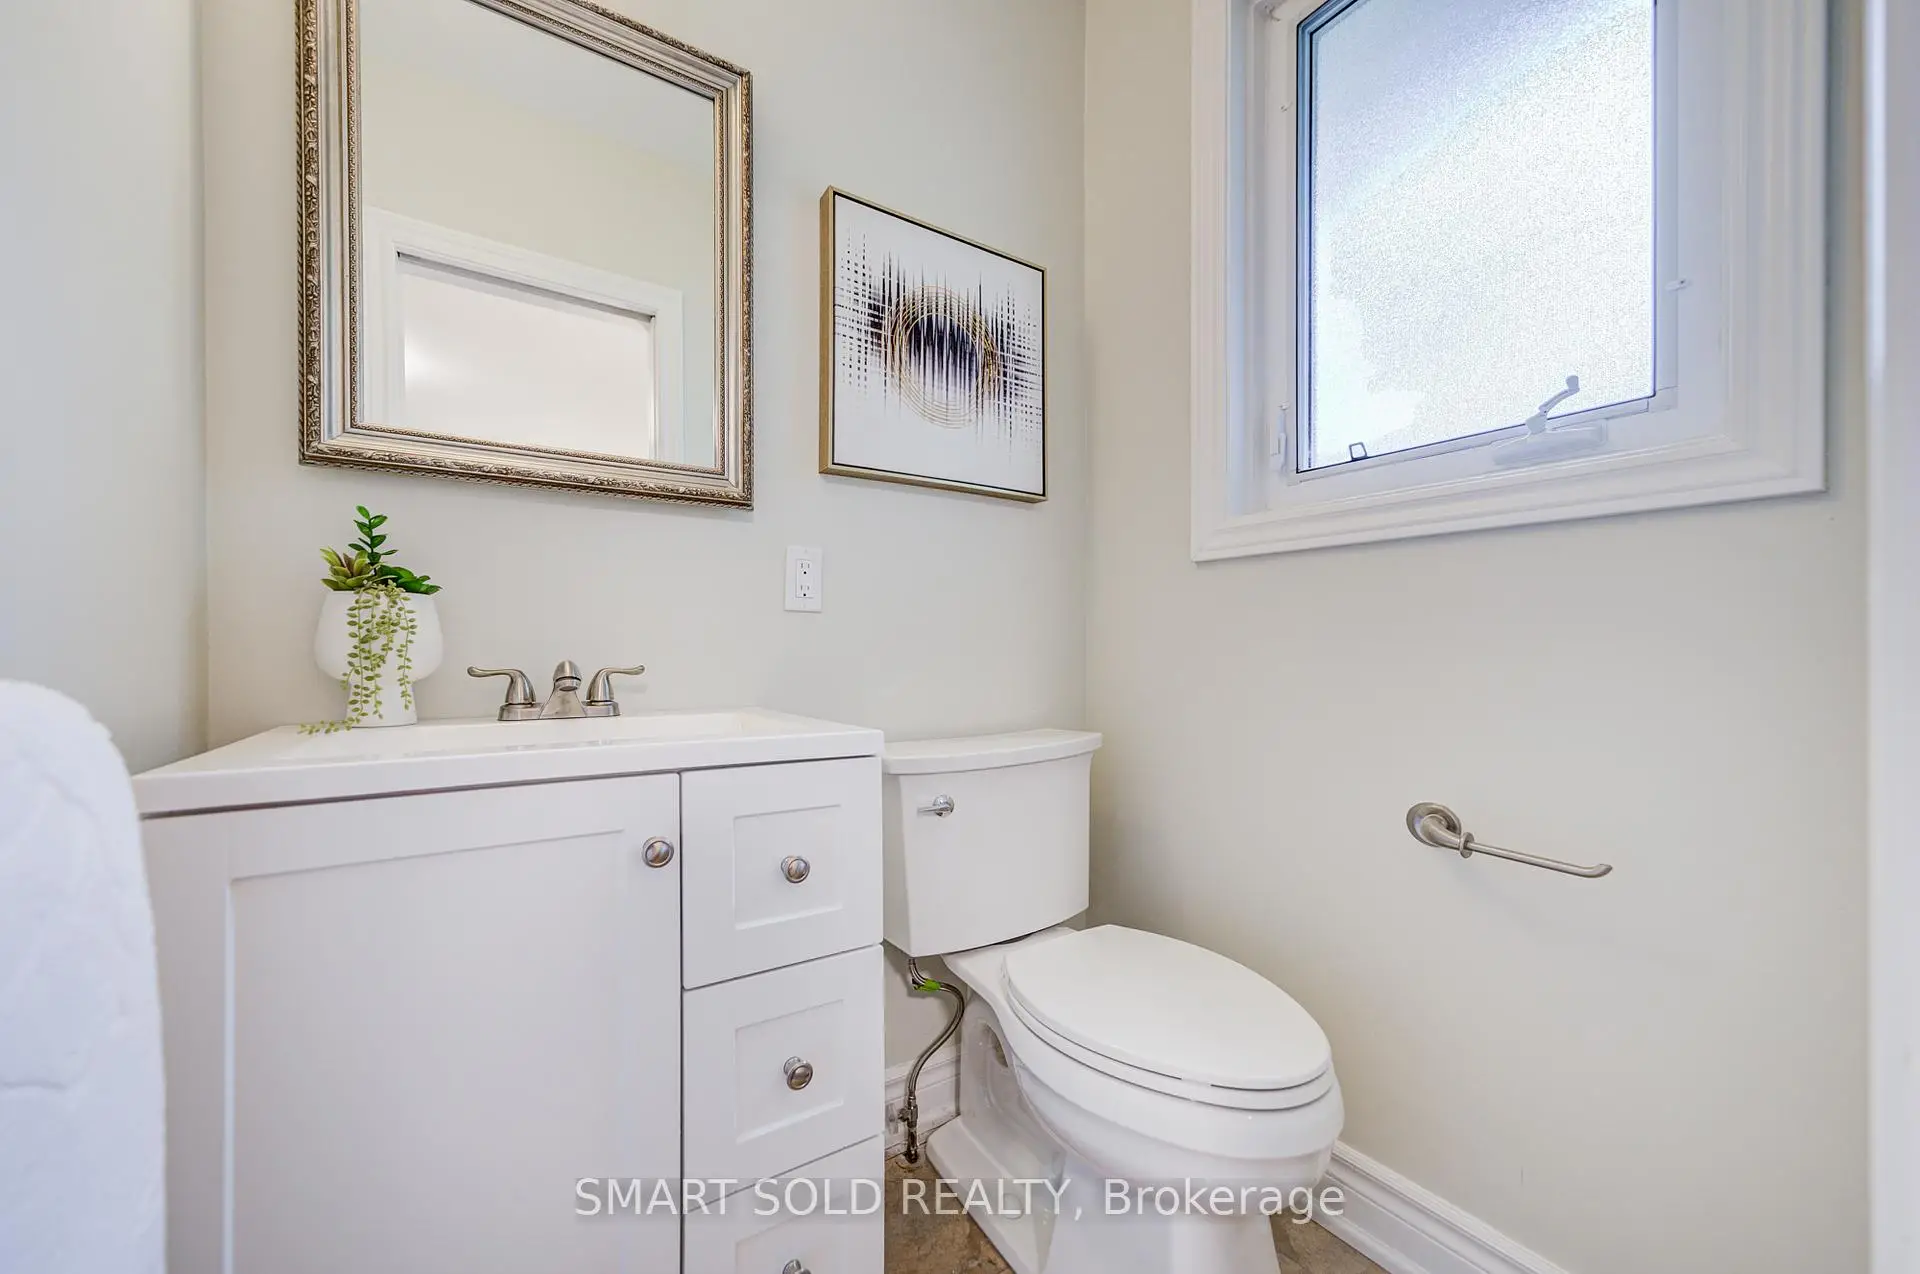
| 1xBath | 2 pcs | Ground |
|
| 1xBath | 4 pcs | Basement |
Property Summary
Located close to the intersection of Bathurst & Horsham, 285 Churchill Ave is a 3+2 bedrooms 3 washrooms Detached. The unit has a Double Built-In Parking Spaces. The property basement is Apartment . The property has many nice features including Carpet Free. Living Room Rm, Dinning Room Rm, Kitchen, Primary B, second bedroom and third bedroom are on the Ground floor.School Information
Elementary Schools
-
Home schoolDistance to school: 13.6 km (~41 min drive)
-
Home schoolDistance to school: 12.9 km (~39 min drive)
-
-
ST ANTOINE DANIEL (Grade: JK - 8)
Catholic French Immersion school
Rank: 1300 out of 3022 (Score: 6.4)Distance to school: 8.3 km (~25 min drive) -
ST MARGARET (Grade: 5 - 8)Rank: 687 out of 3022 (Score: 7.3)Distance to school: 3.7 km (~11 min drive)
Secondary Schools
-
Home schoolRank: 48/746 (Score: 8.5) 5 year average: 40/746 (Score: 8.2)Distance to school: 12.3 km (~37 min drive)
-
Cardinal Carter-Arts (Grade: 9-12)
Catholic School
Distance to school: 2.0 km (~35 min walk) -
Loretto Abbey (Grade: 9-12)
Catholic French Immersion school
Rank: 259/746 (Score: 6.8) 5 year average: 205/746 (Score: 6.9)Distance to school: 3.6 km (~11 min drive)