University, Toronto, M5S 2M2


Description
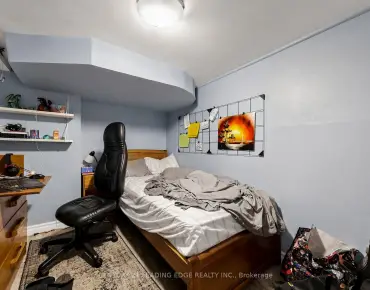
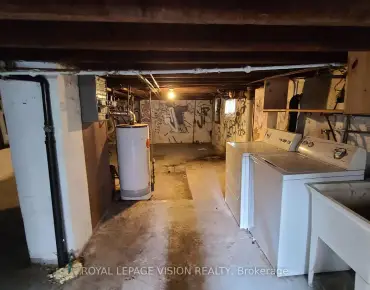
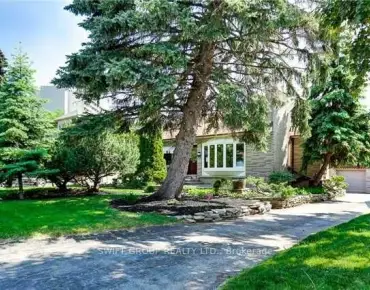
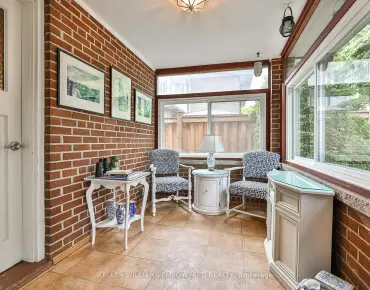
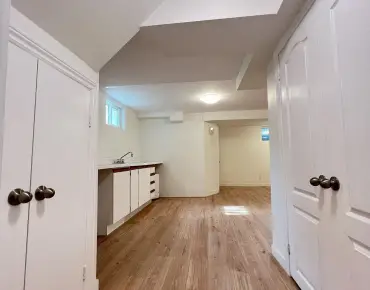
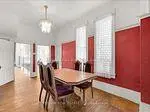
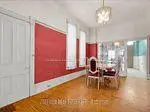
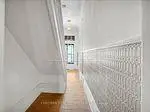
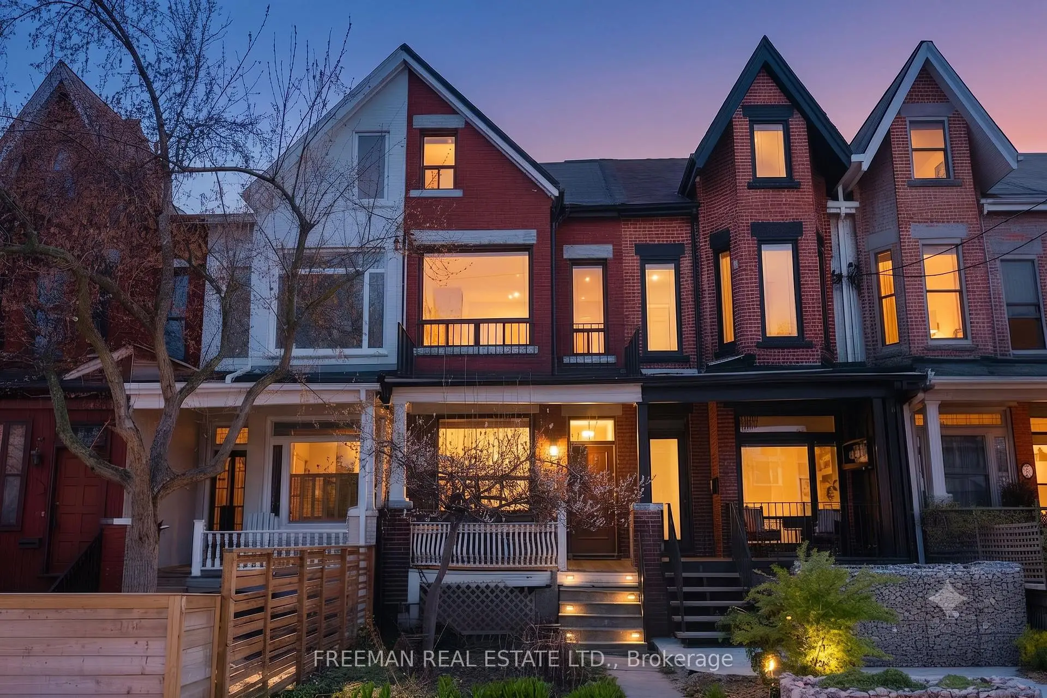
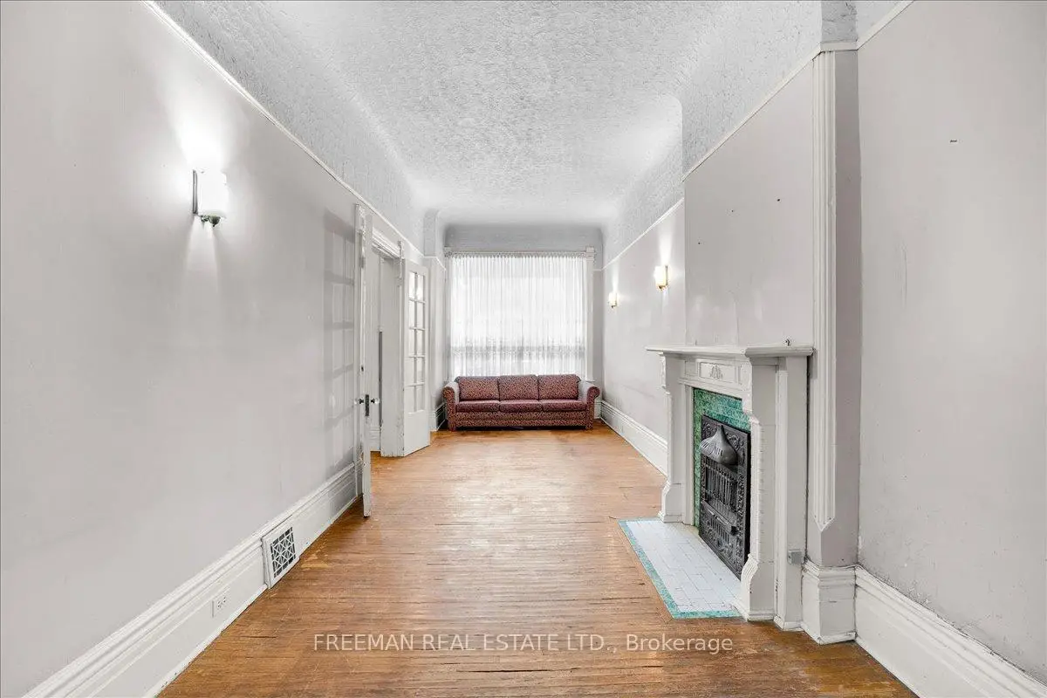
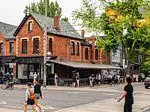
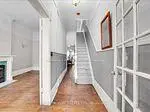
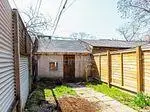
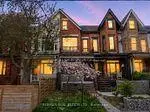
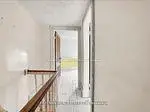
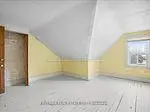
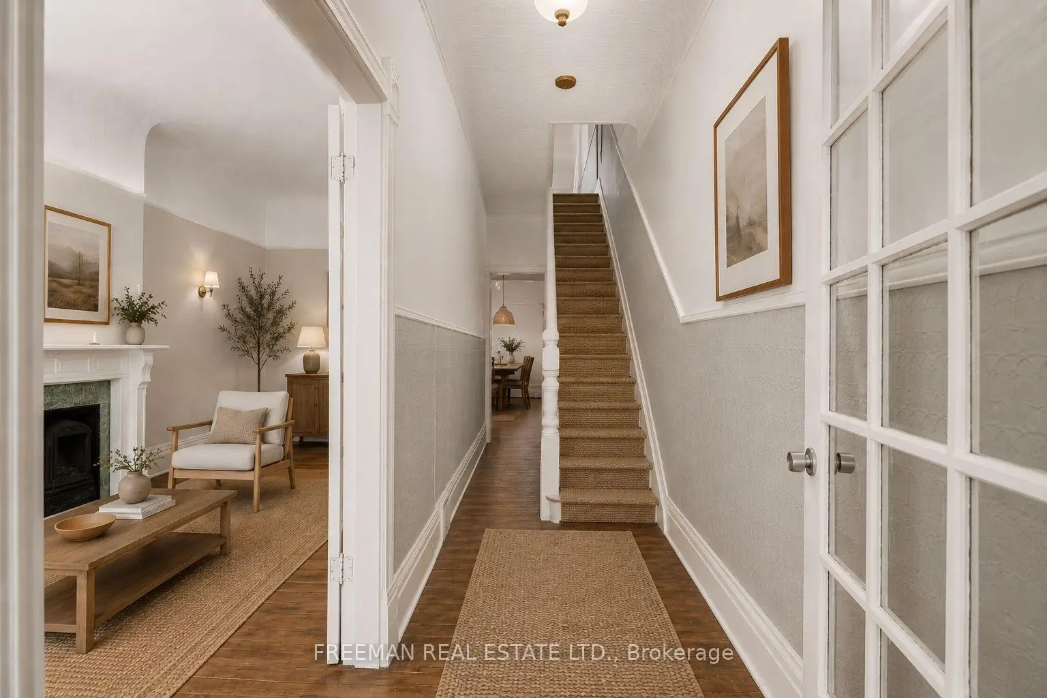
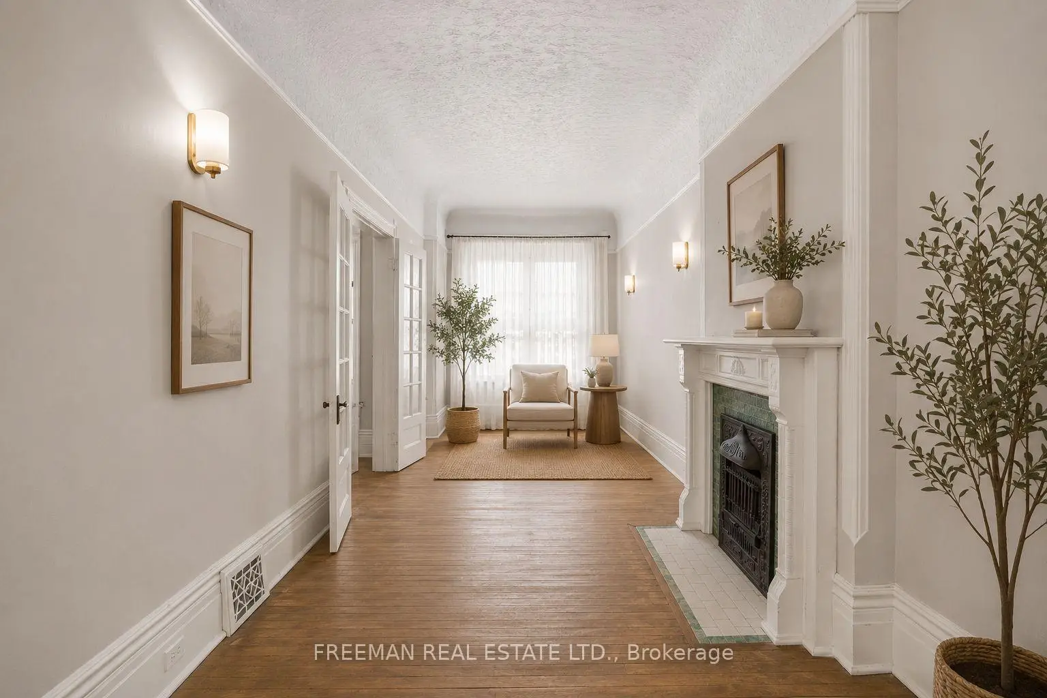
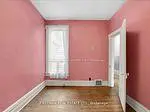
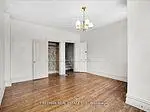
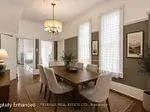
At 2,400 sq ft - on 4 spacious levels - in Harbord Village, this circa 1888 Victorian just became the neighbourhood's most compelling price-per-square-foot story - $60K price reduction, original character intact. Fireplace, stained glass, transoms, sculpted millwork, exposed brick, and a secondary staircase you won't find in a reproduction. The bones are the kind builders don't make anymore, with tall ceilings, generous room sizes, and light pouring in from oversized windows. The main floor is a blank canvas with excellent proportions already in place, ready to be opened up, reworked, or respectfully restored, depending on your vision. A hidden alcove with its own window is just waiting for a use. Upstairs, six bedrooms across two levels offer a rare degree of flexibility: bedrooms, home office space, guest space, or a full reimagining. The basement's unusually high ceilings make it a genuine candidate for future living space, not just storage. Out back, a west-facing yard for long summer evenings, plus a garage and no shortage of storage. All of this is seconds from Harbord Village's shops and cafés, and a short walk to U of T, Kensington Market, Little Italy, hospitals, and transit. This is a house for someone who sees potential as an opportunity, not a project.
Features
- Facing: West

- Bedrooms: 6

- Bathrooms: 2

- Garages: 2

- Kitchens: 1

Details
- Lot size: 14.33 x 120.00 Feet

- Space: 1500-2000

- Tax: $ 7224.00

- C13509608

- Listing contracted with: FREEMAN REAL ESTATE LTD.
| Room | Size(M) | Description | |
|---|---|---|---|
| Foyer | 1.41x6.72 | Wainscoting, Stained Glass, Hardwood Floor |
|
| Living Rm | 2.60x7.88 | Hardwood Floor, Closed Fireplace, Coffered Ceiling(s) |
|
| Dining Rm | 2.95x4.95 | Hardwood Floor, Wainscoting, Picture Window |
|
| Kitchen | 2.95x4.40 | Tile Floor, Walk-Out, Overlooks Backyard |
|
| Mud Rm | 1.77x2.33 | W/O To Yard |
|
| Primary B | 4.11x4.50 | Hardwood Floor, Closet, Overlooks Frontyard |
|
| 2nd Br | 2.60x3.54 | Hardwood Floor, Closet, Window |
|
| Office | 2.14x3.93 | Hardwood Floor, Window |
|
| 3rd Br | 2.95x2.00 | Hardwood Floor, Overlooks Backyard |
|
| 4th Br | 4.11x4.93 | Wood, Overlooks Frontyard |
|
| 5th Br | 2.55x3.87 | Wood, Overlooks Backyard |
| Bathroom | Pieces | Level | |
|---|---|---|---|
| 1xBath | 4 pcs | Second |
|
| 1xBath | 4 pcs | Basement |
Property Summary
Located close to the intersection of Harbord and Spadina, 116 Brunswick Ave is a 6 bedrooms 2 washrooms Freehold Townhouse. The unit has a Double Attached Parking Spaces. The property has many nice features including Auto Garage Door Remot. Foyer, Living Room Rm, Dinning Room Rm, Kitchen and Mud Rm are on the Main floor.School Information
Elementary Schools
-
Home schoolDistance to school: 0.5 km (~9 min walk)
-
Home schoolDistance to school: 0.3 km (~6 min walk)
-
HOLY ROSARY (Grade: JK - 8)
Catholic French Immersion school
Rank: 42 out of 3022 (Score: 9.5)Distance to school: 2.7 km (~8 min drive) -
ST ALPHONSUS (Grade: JK - 7)Rank: 175 out of 3022 (Score: 8.5)Distance to school: 3.2 km (~10 min drive)
-
ST BRUNO/ST RAYMOND (Grade: JK - 8)Rank: 1525 out of 3022 (Score: 6.1)Distance to school: 2.2 km (~7 min drive)
-
ST CLARE (Grade: 5 - 8)Rank: 1807 out of 3022 (Score: 5.7)Distance to school: 3.5 km (~11 min drive)
Secondary Schools
-
Home schoolRank: 28/746 (Score: 8.8) 5 year average: 104/746 (Score: 7.6)Distance to school: 0.7 km (~12 min walk)
-
St. Mary's (Grade: 9-12)
Catholic School
Distance to school: 2.1 km (~6 min drive) -