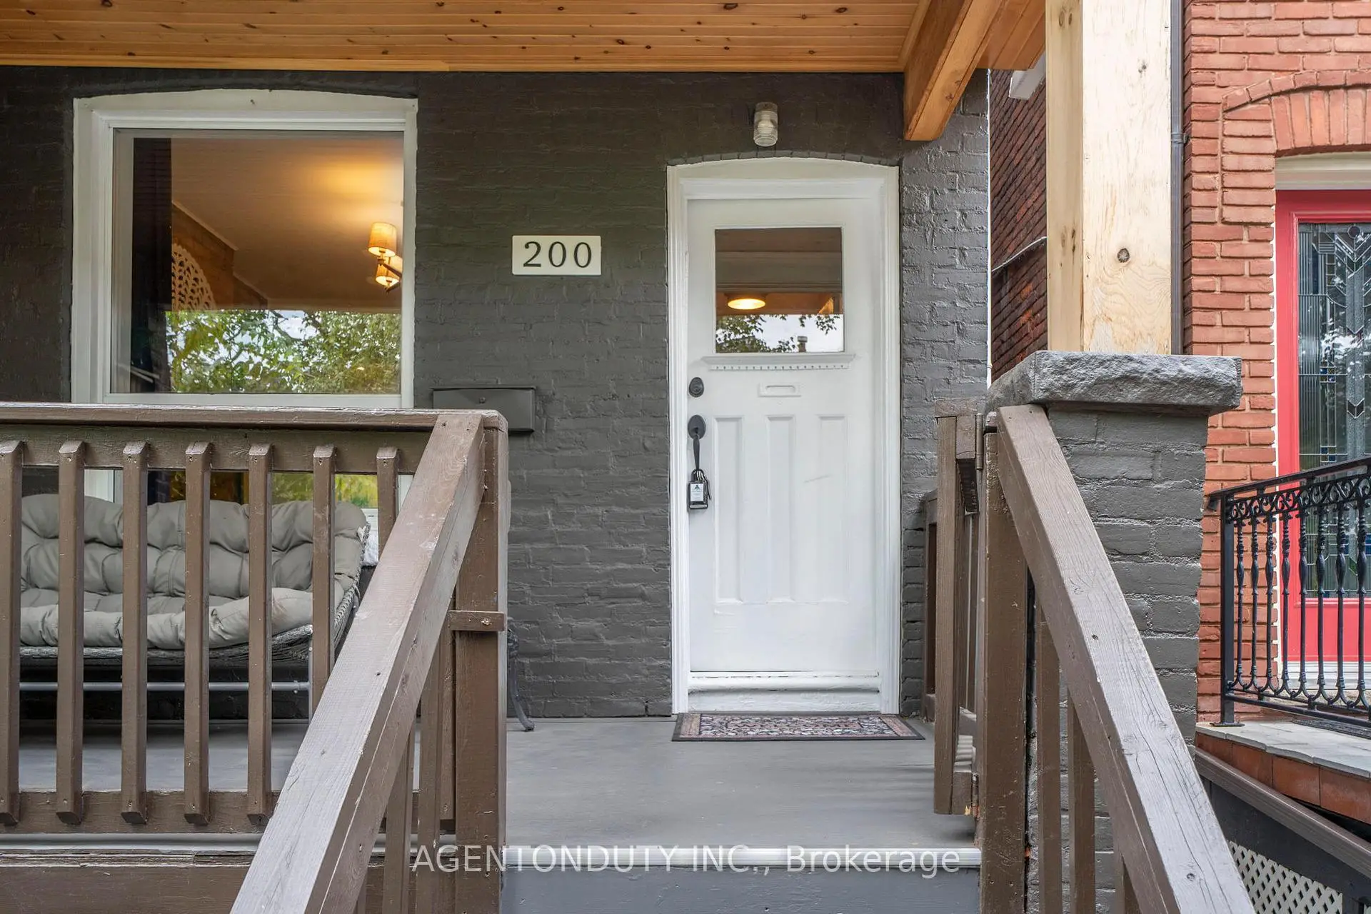
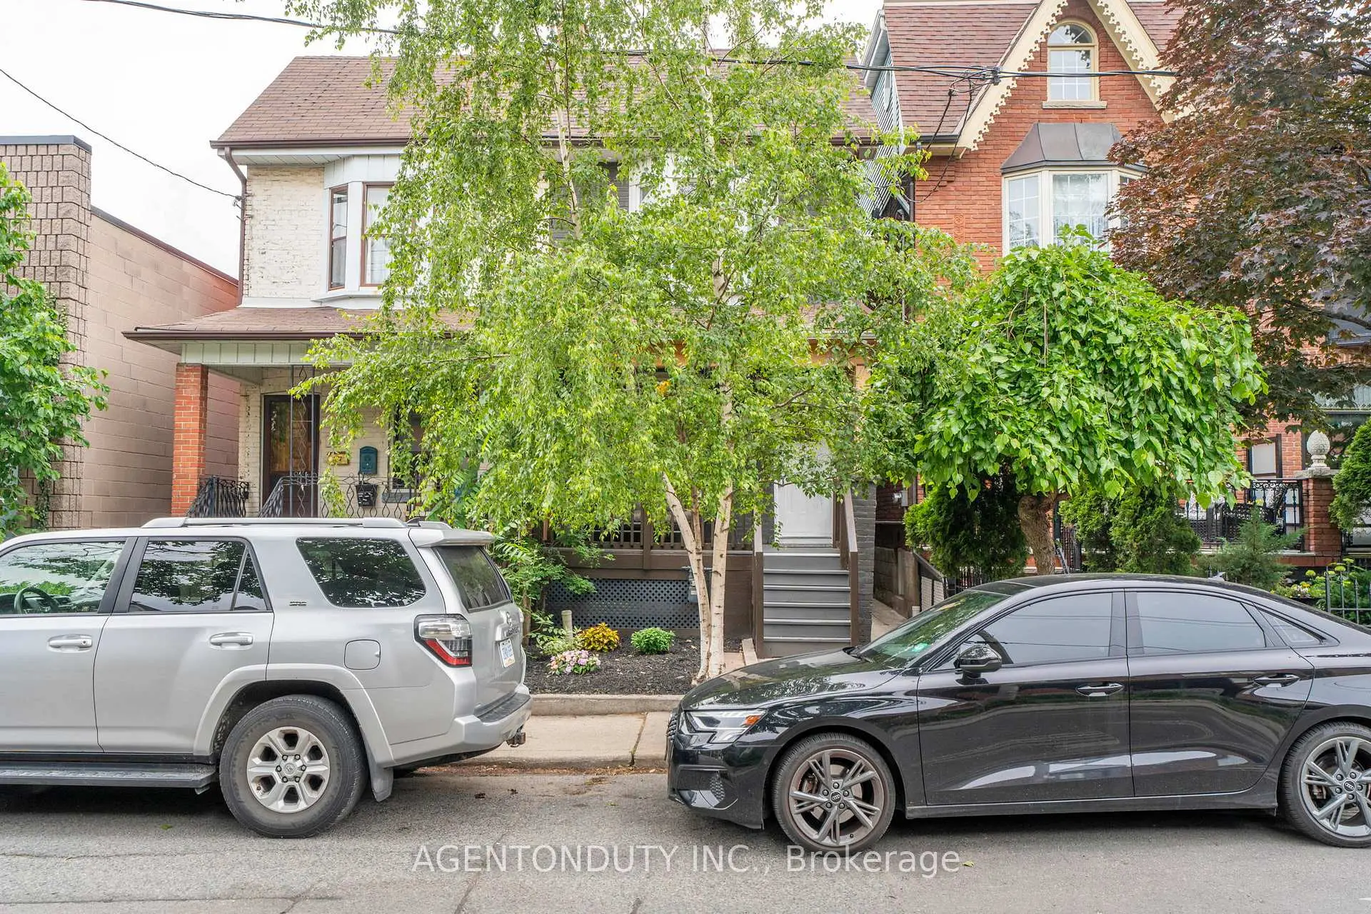
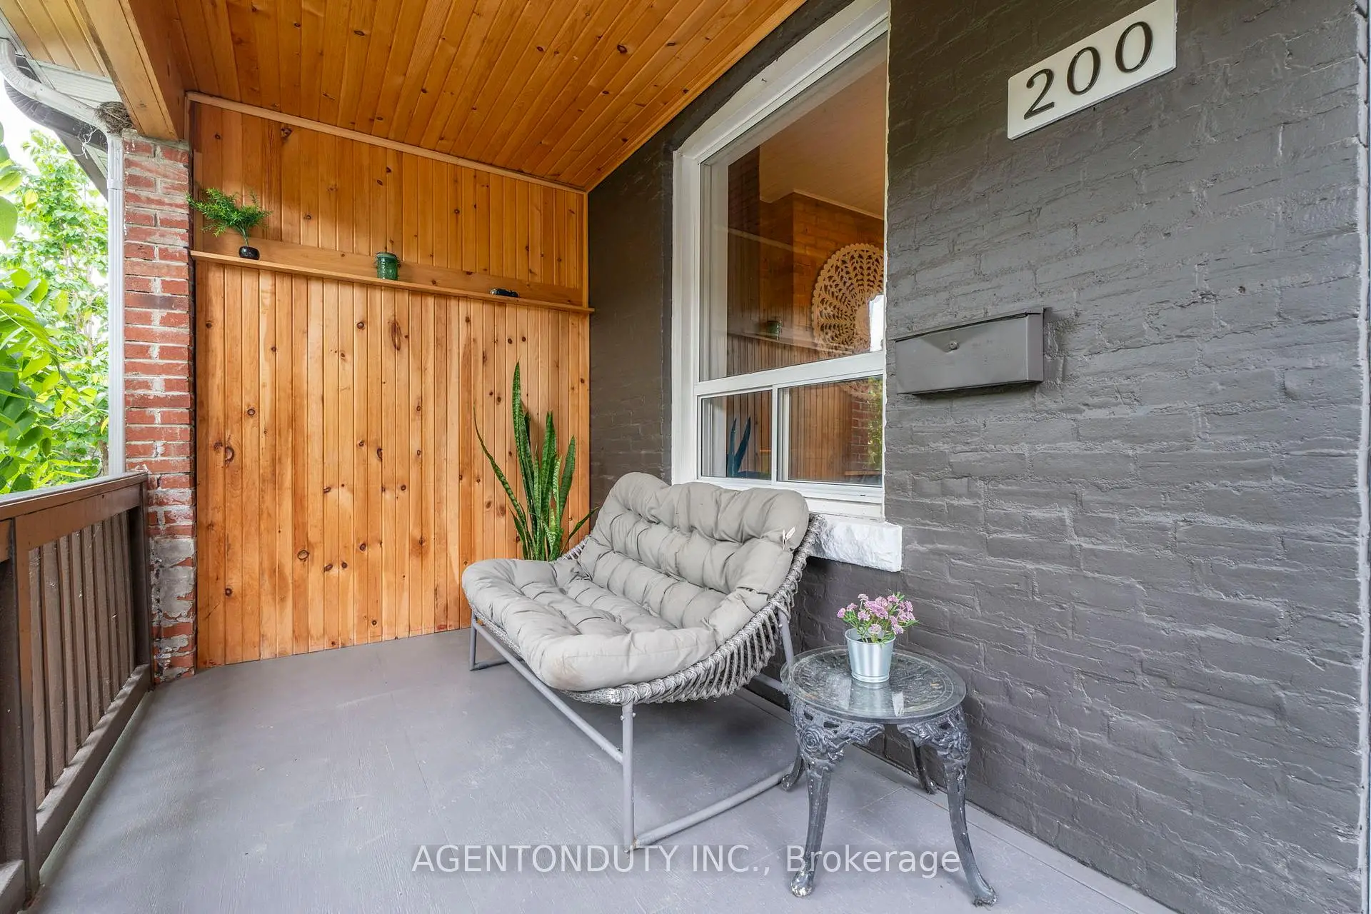
Dufferin Grove, Toronto, M6H 4A1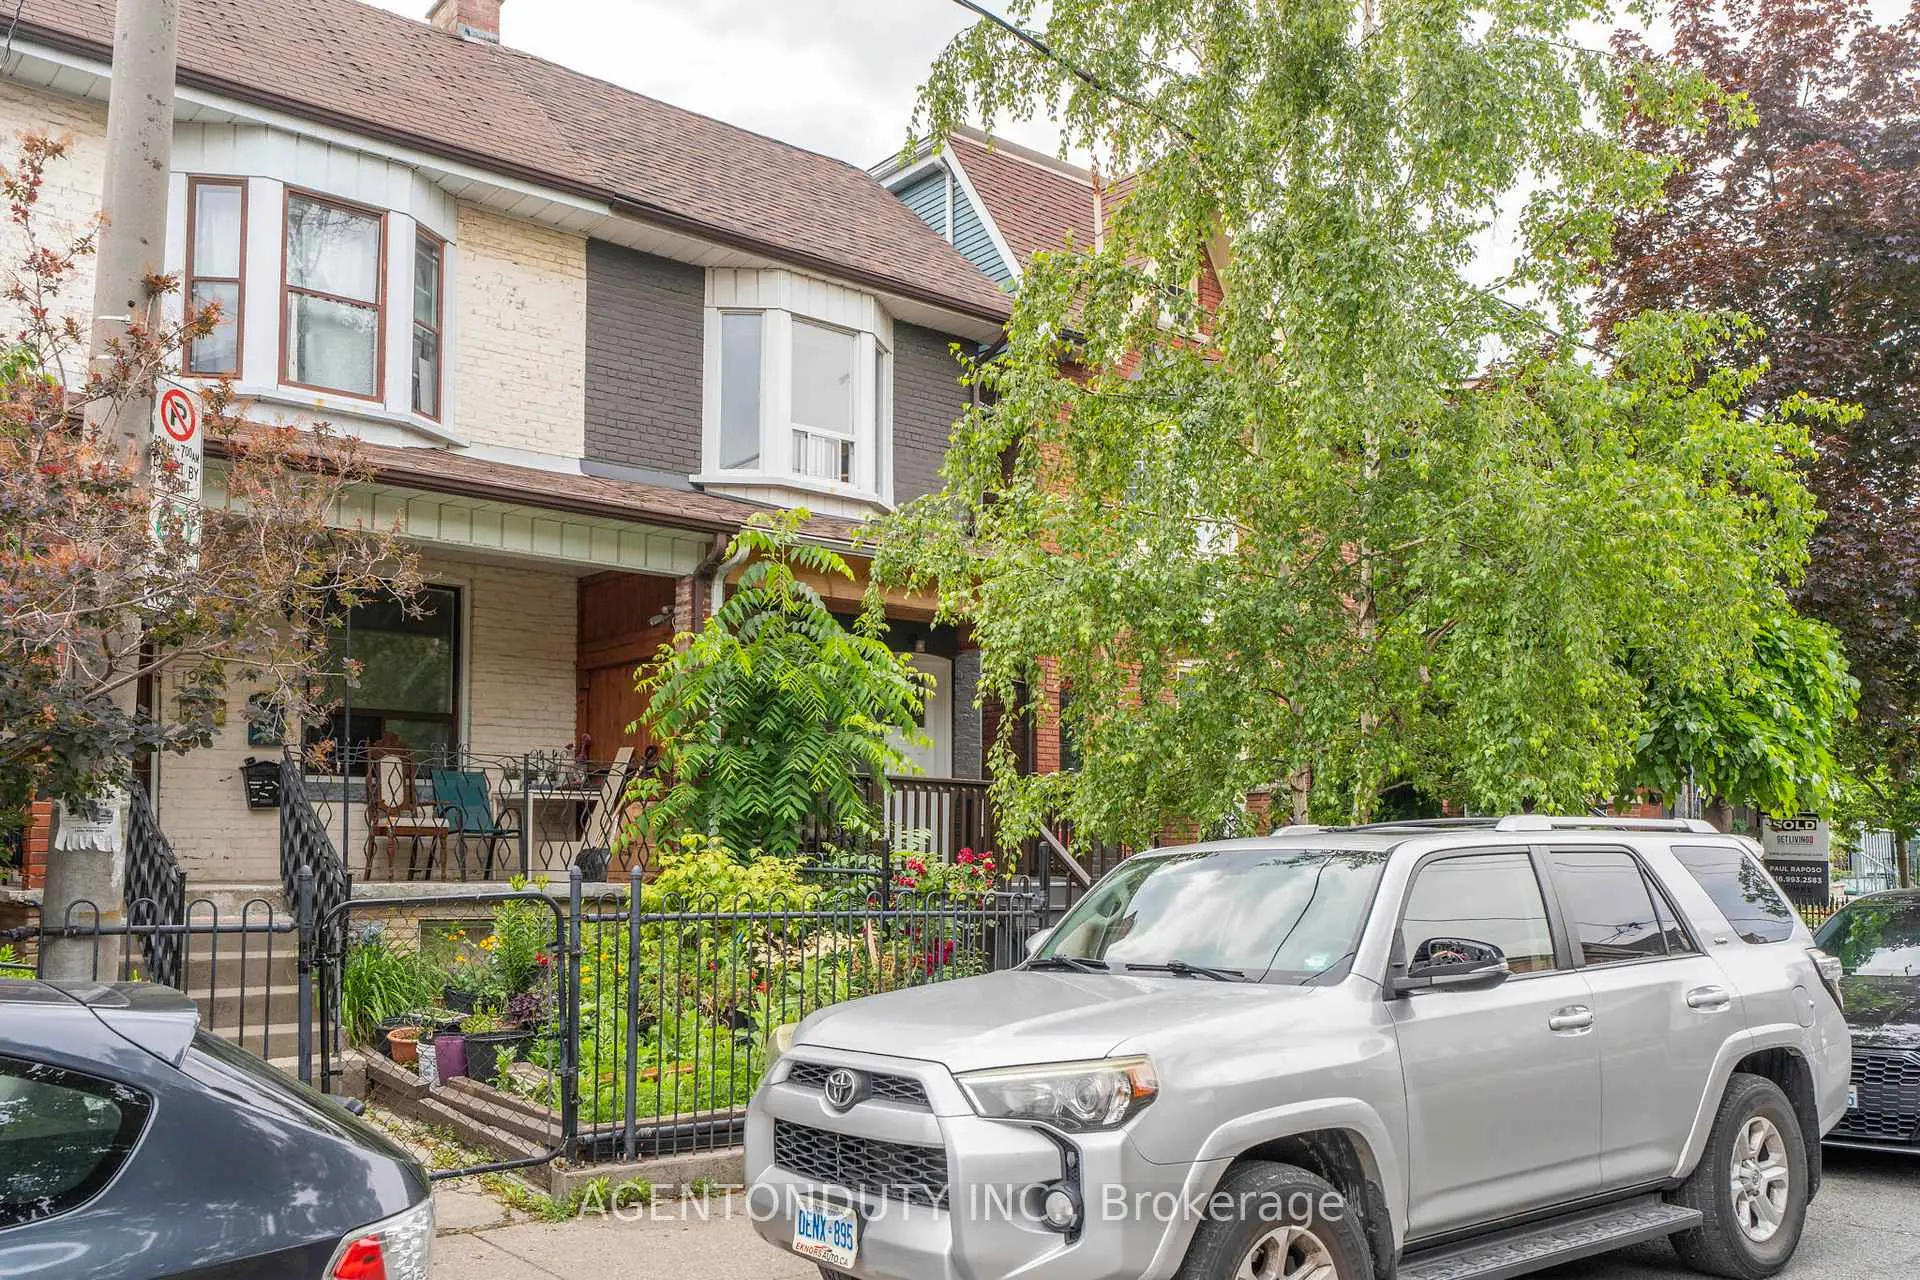

Description
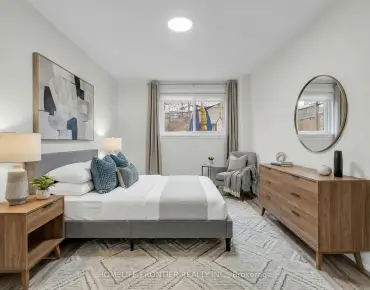
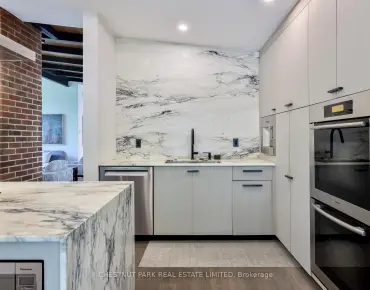
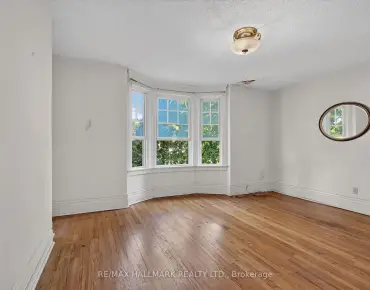
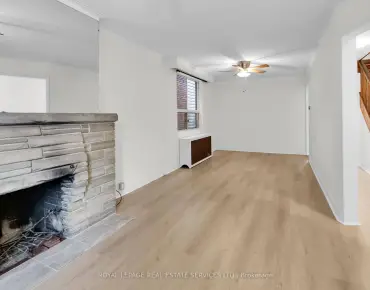
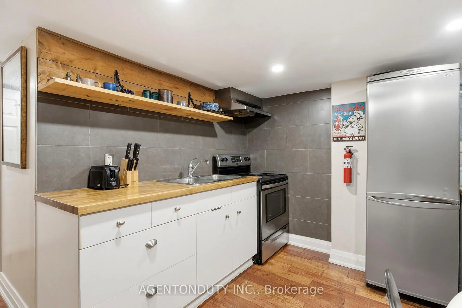
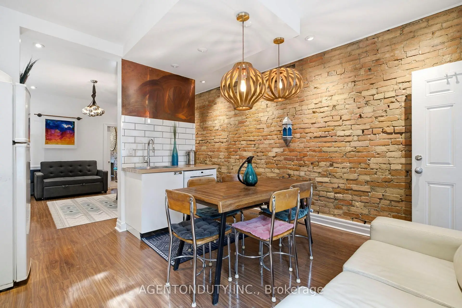
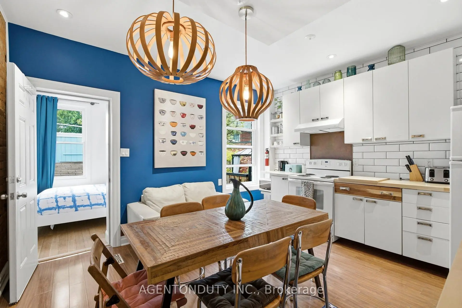
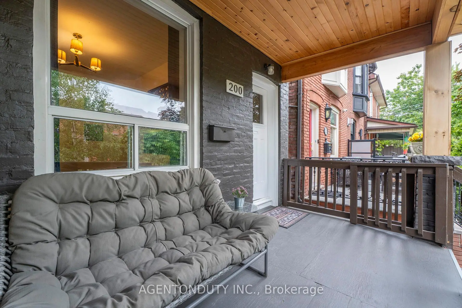
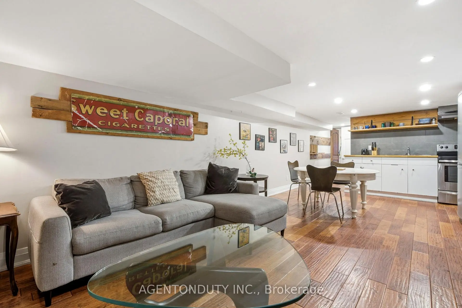
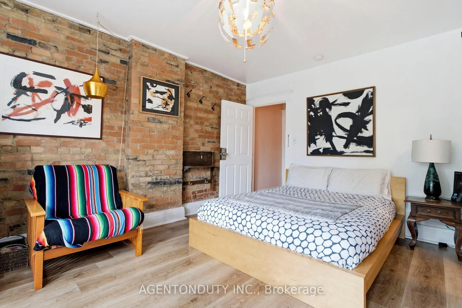
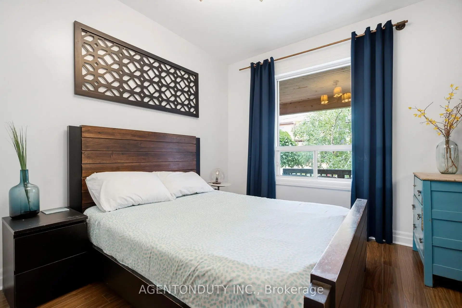
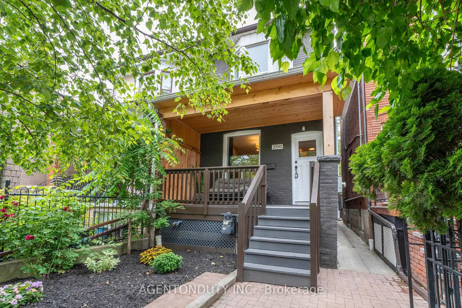
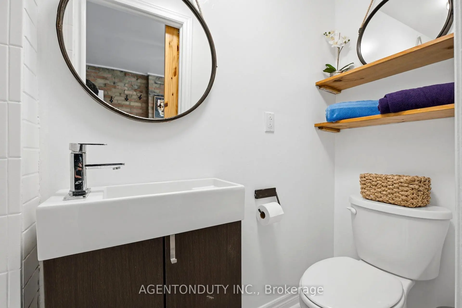
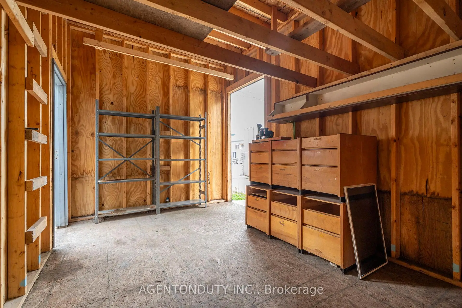
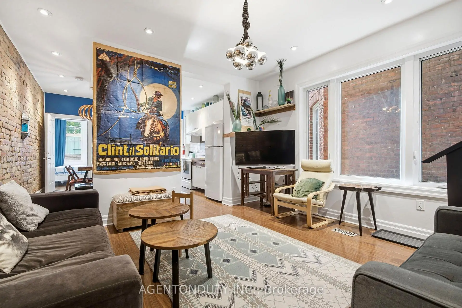
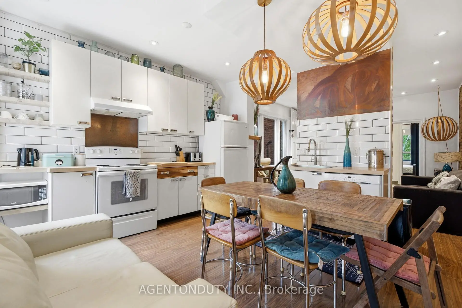
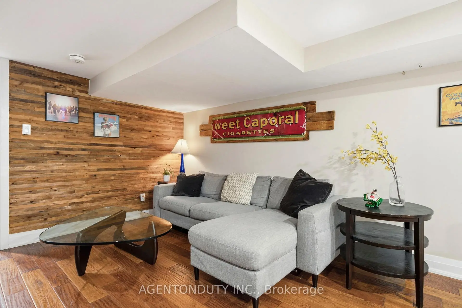
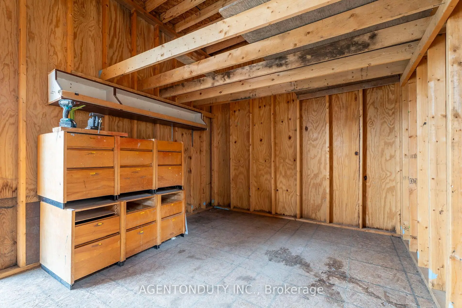
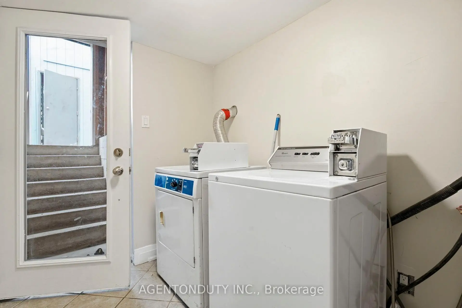
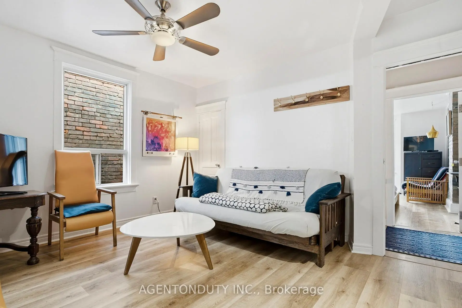
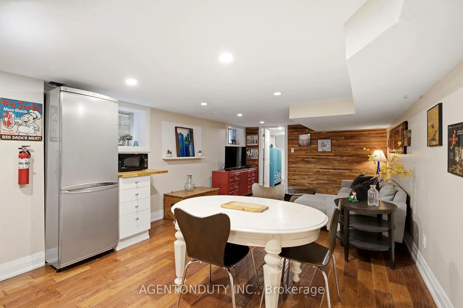
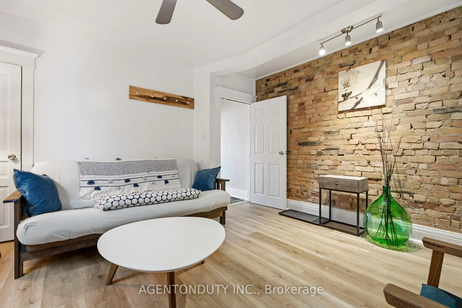
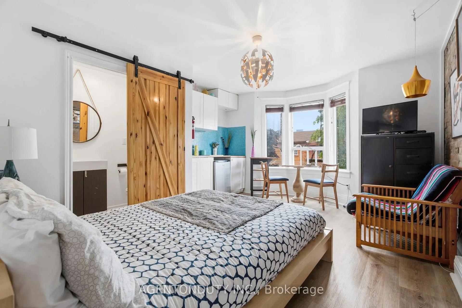
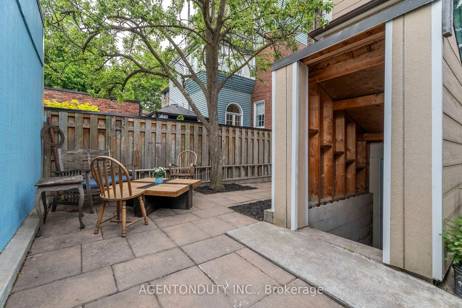
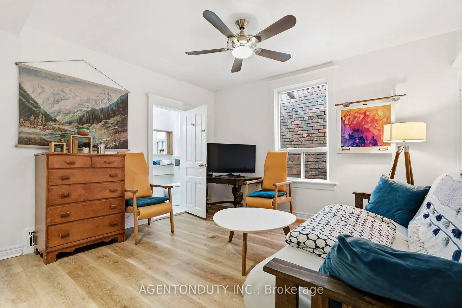
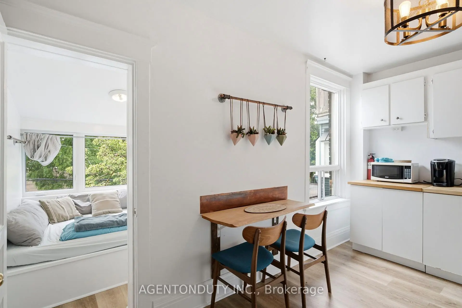
This home has the potential to generate $100k + annually. Vacant, turn-key home with the option of including all contents. So many possibilities - can be used as an AirBnB, traditional rental, multi-generational home, live in one unit and rent out the others or can easily be converted to a single family home with basement apartment. Close to TTC, Go train stop is being built at the top of the street at Bloor, UP Express a short walk. Lots of street parking. Pad parking at rear of home currently has a shed built on but can easily be removed. Quiet One way residential street with park just south. Home inspection and financials available upon request.
Features
- Facing: West

- Bedrooms: 4

- Bathrooms: 4

- Garages:

- Kitchens: 1

Details
- Lot size: 16.42 x 100.00 Feet

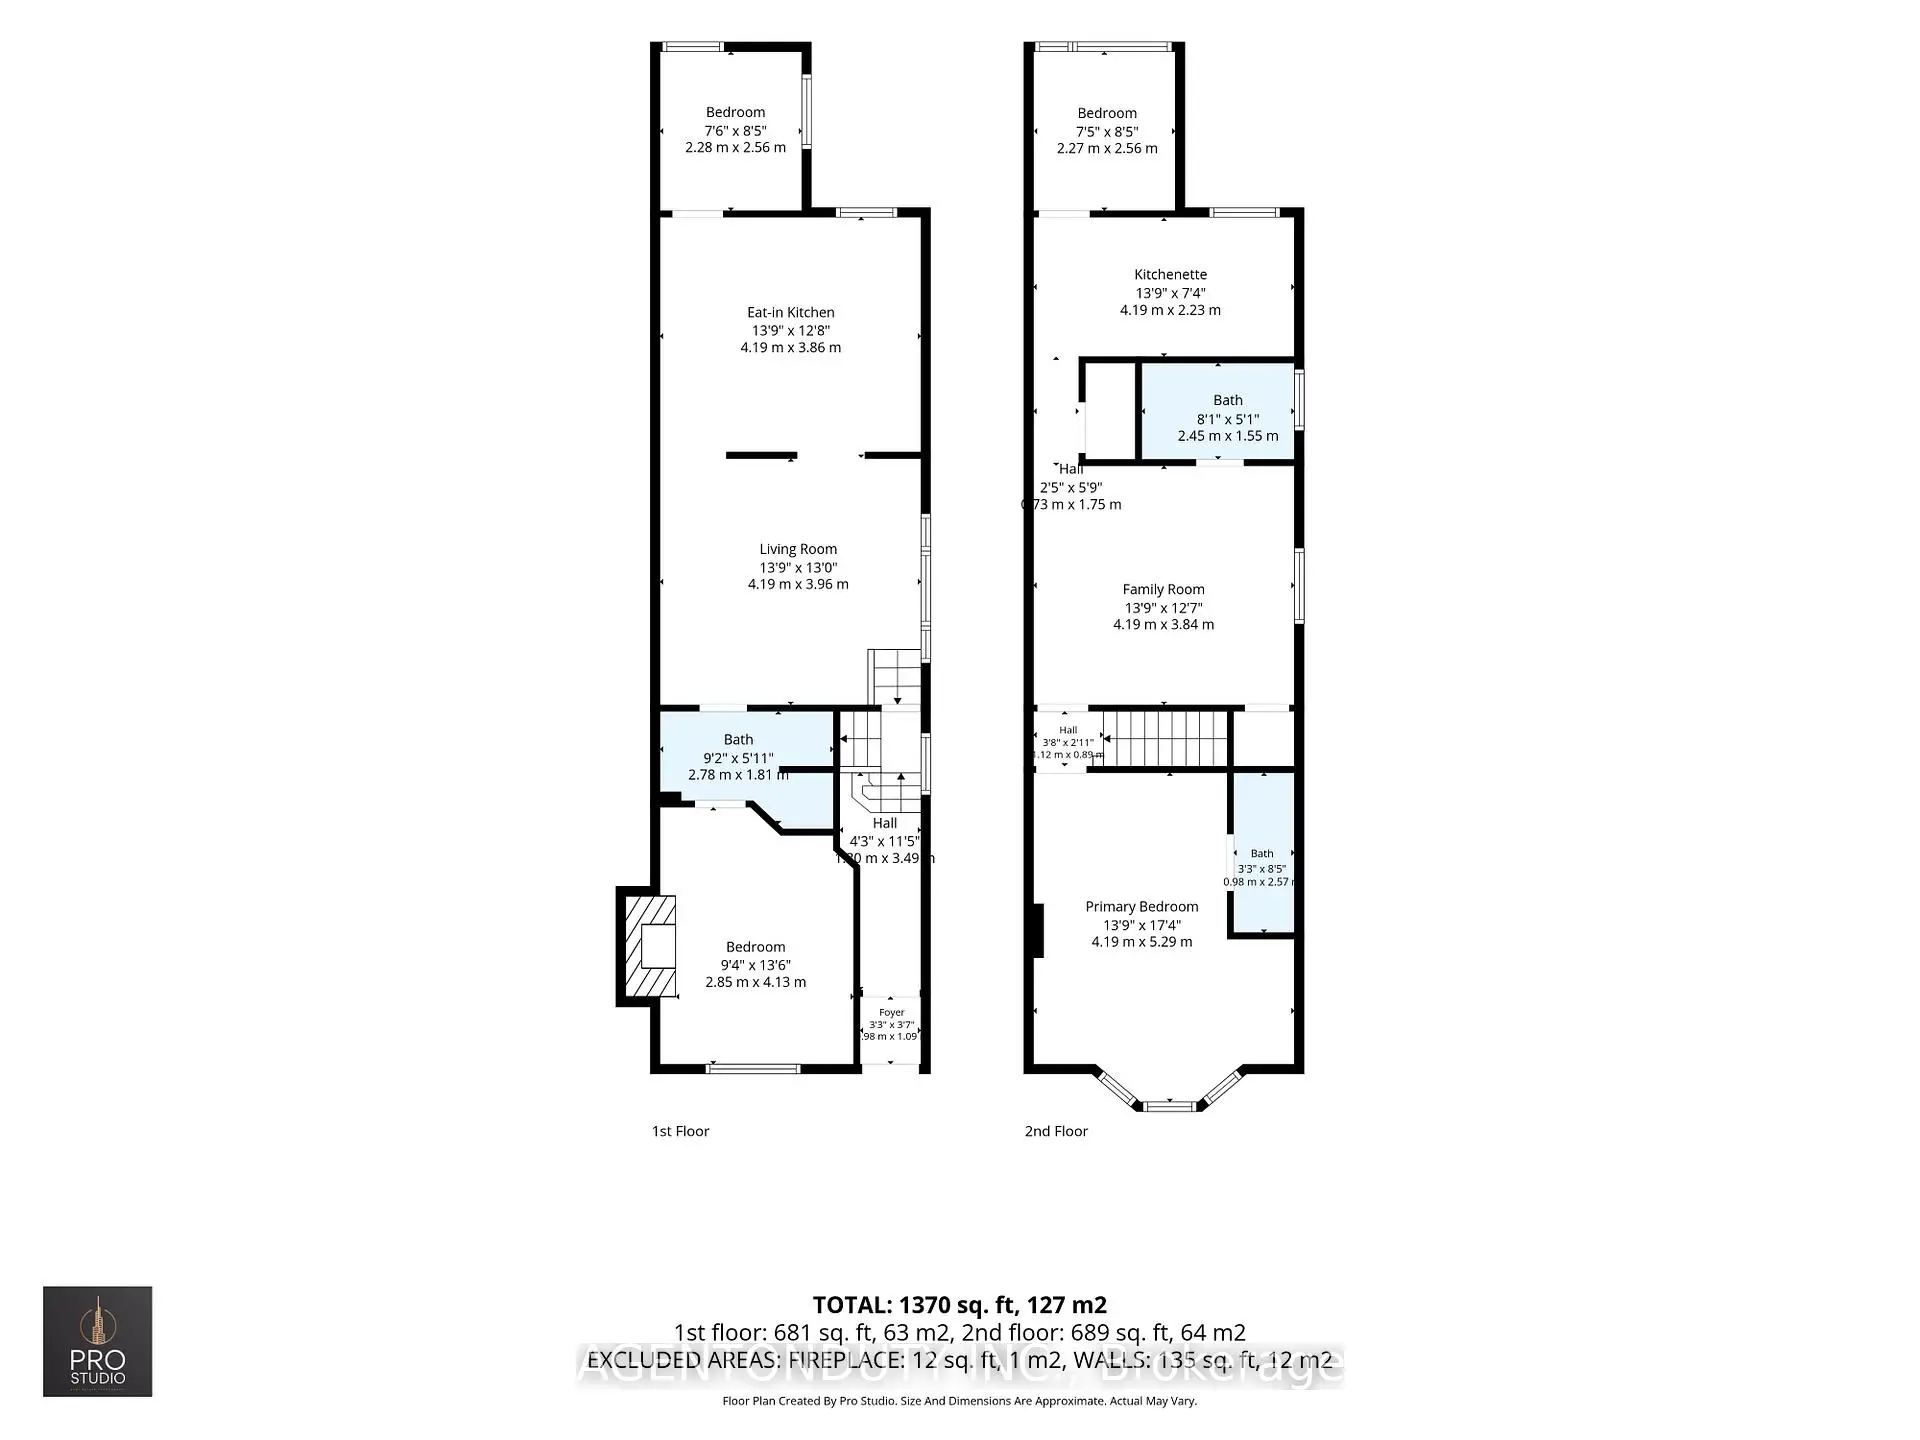
- Space: 1100-1500

- Tax: $ 6284.28

- C13504394

- Listing contracted with: AGENTONDUTY INC.
| Room | Size(M) | Description | |
|---|---|---|---|
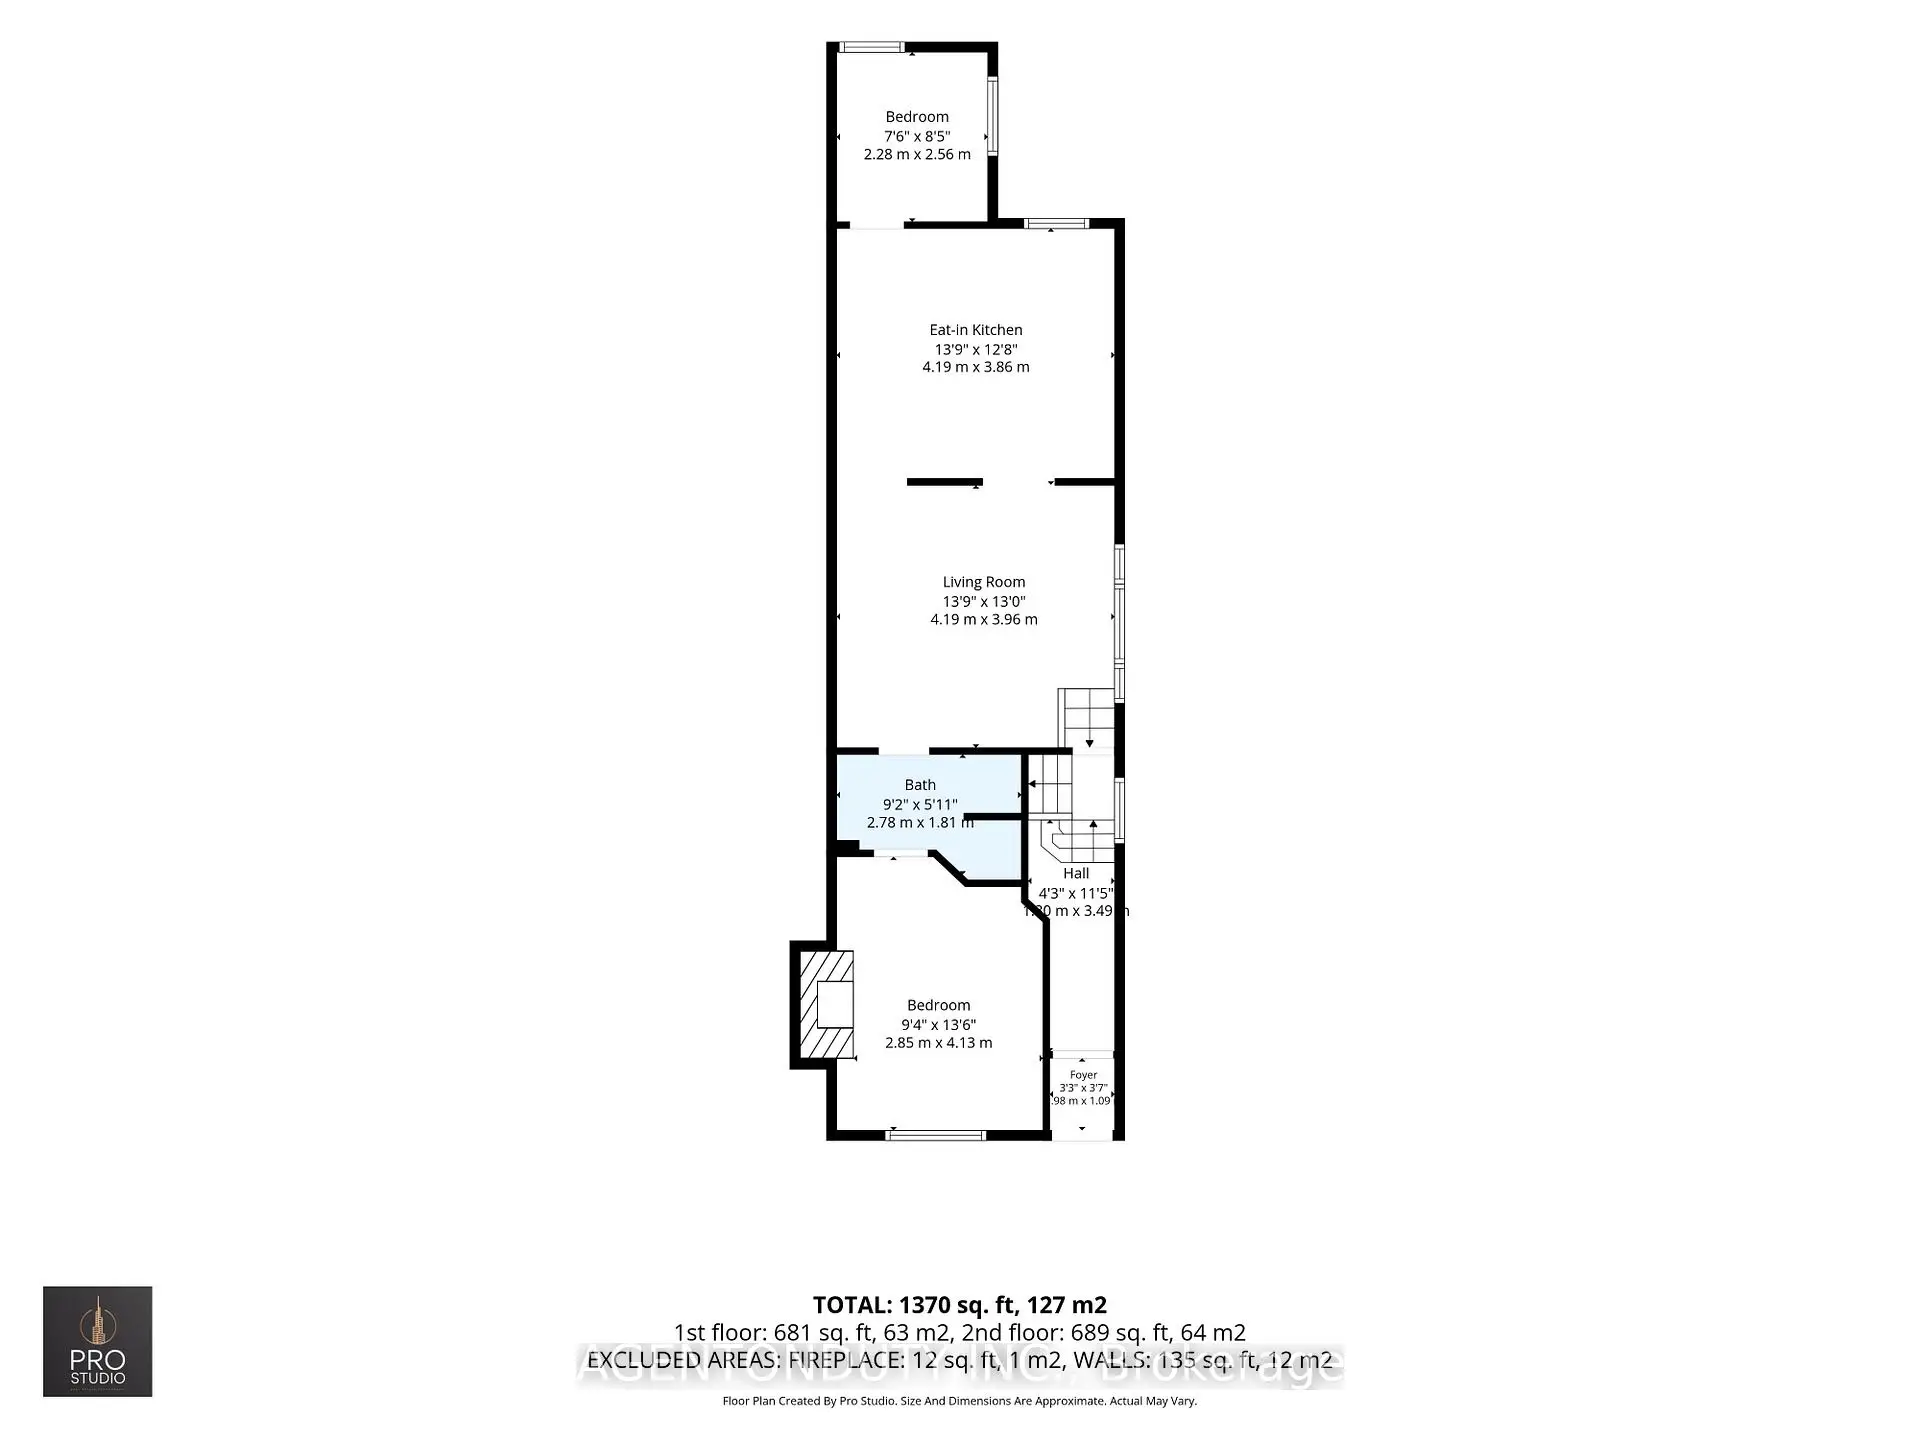
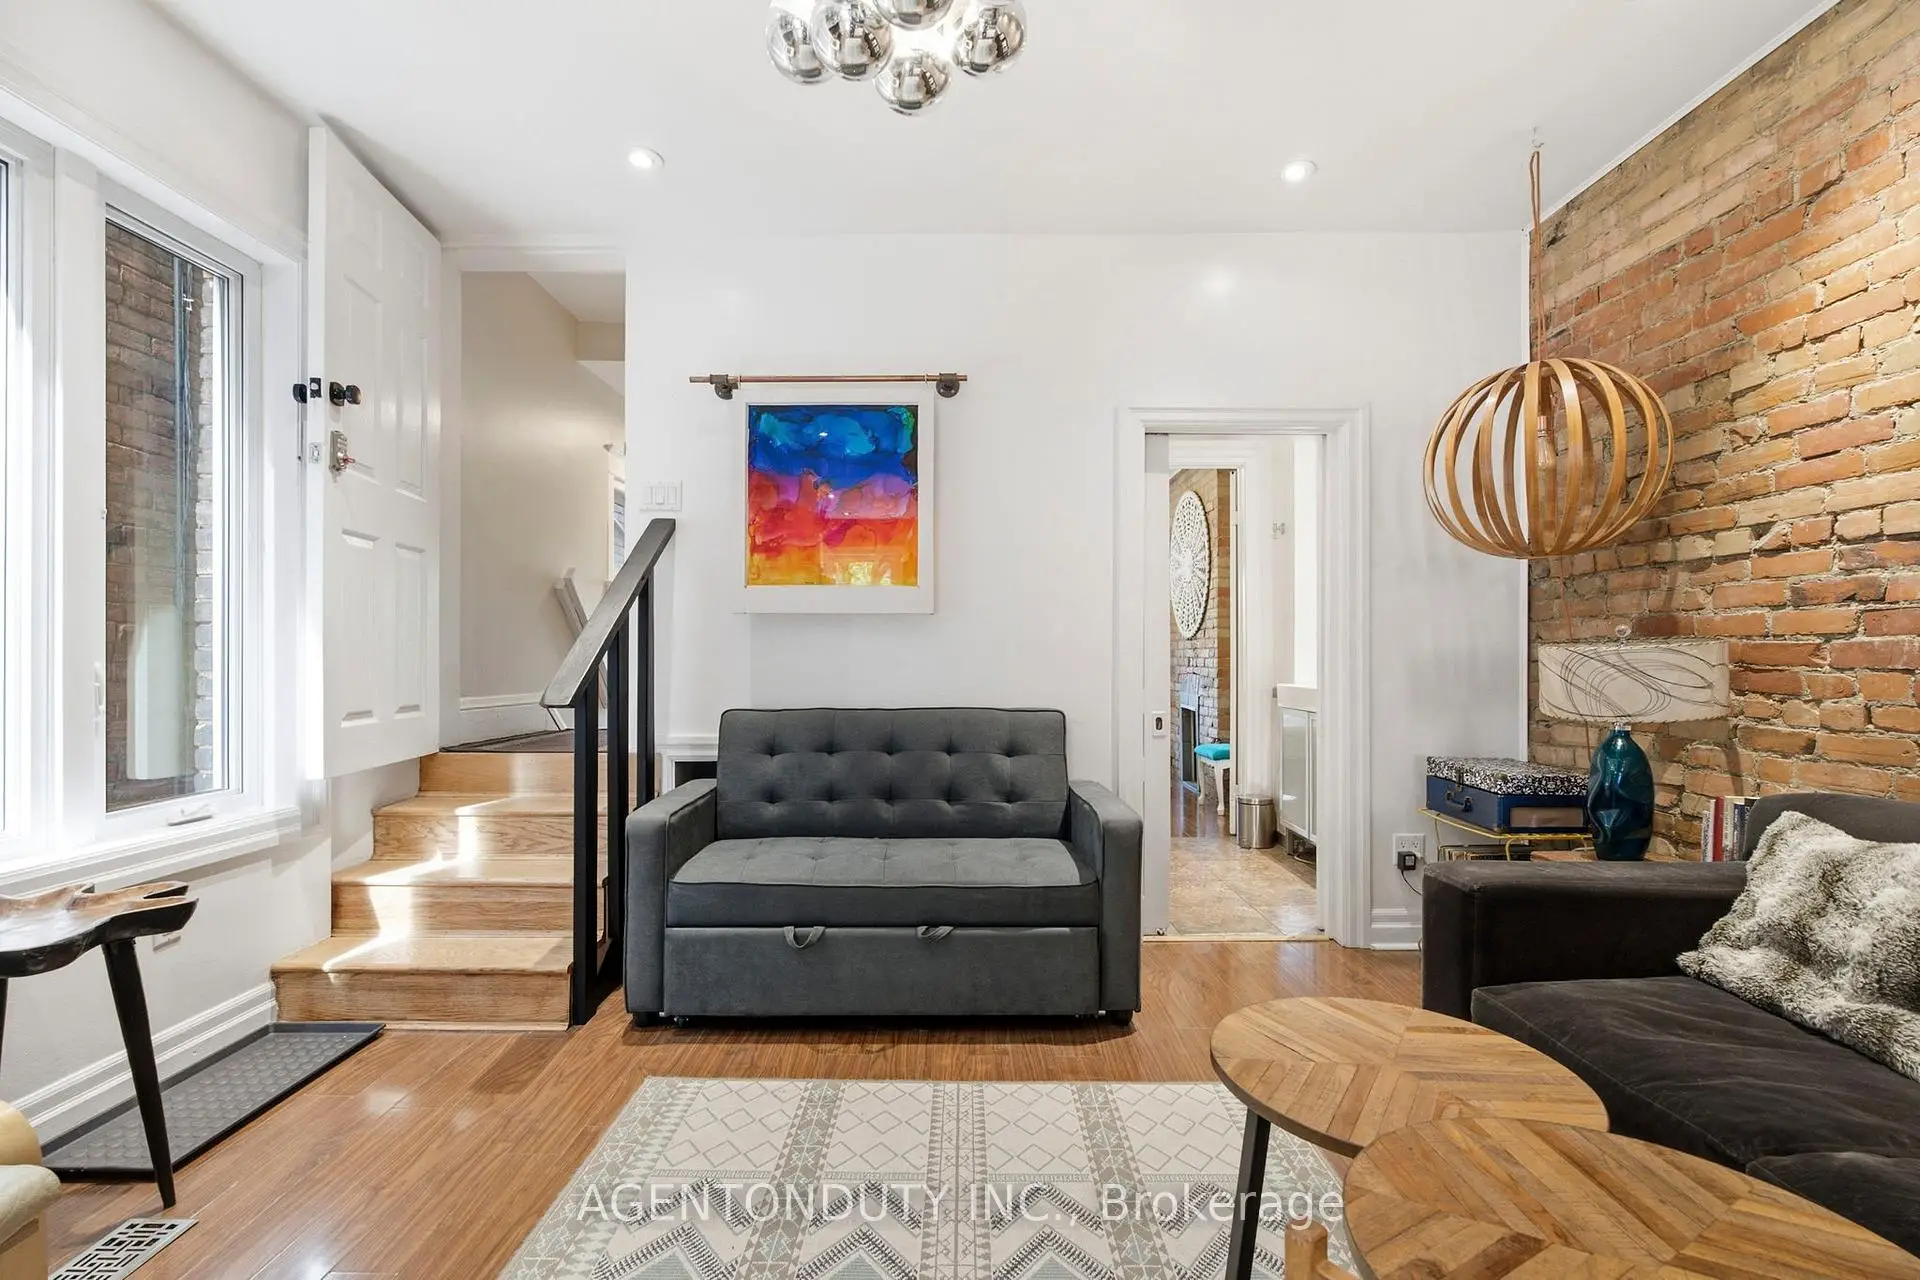
| Living Rm | 4.19x3.96 | Open Concept, Hardwood Floor |
|
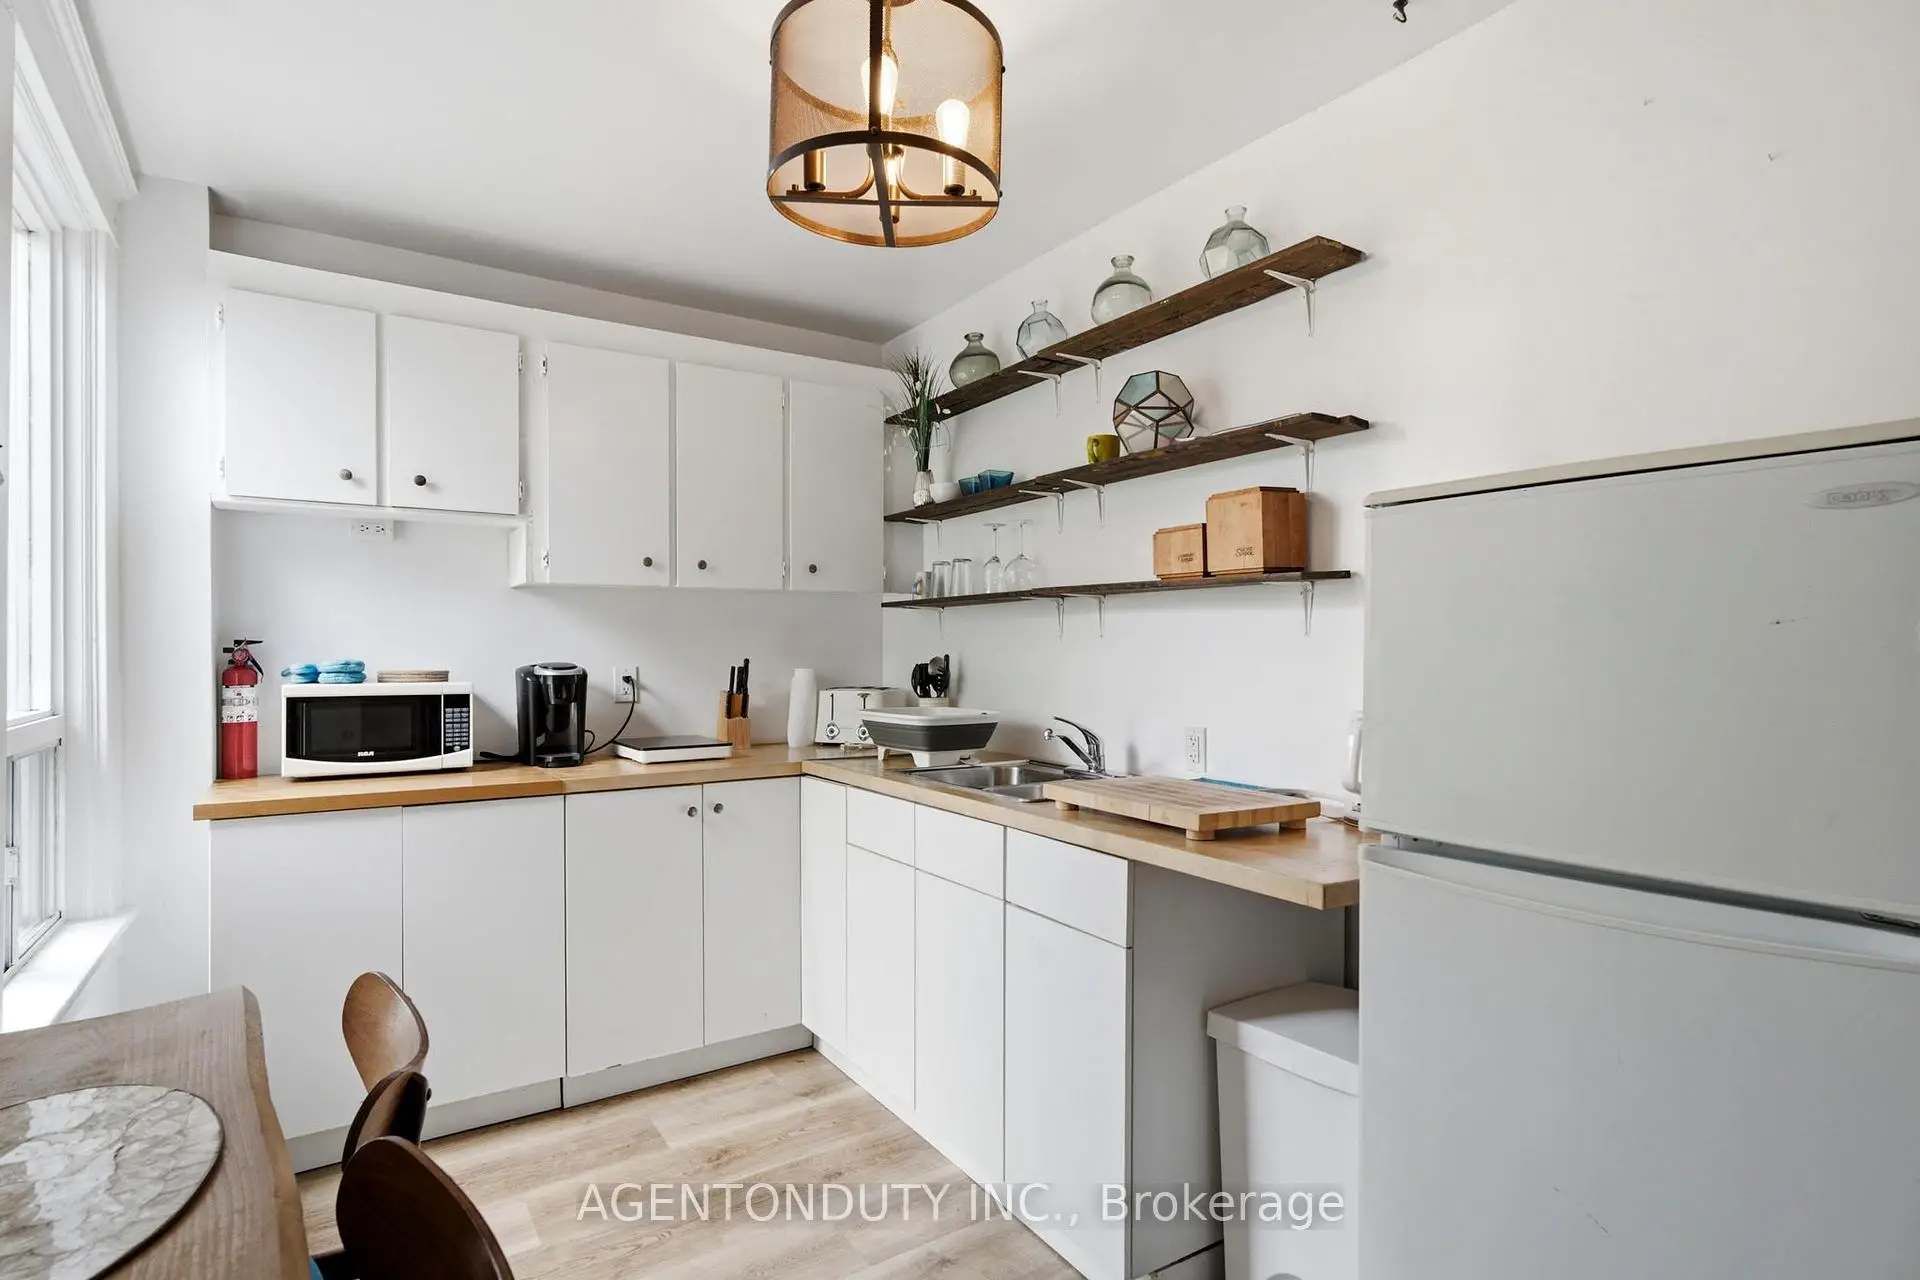
| Dining Rm | 4.19x3.86 | Open Concept, Combined w/Kitchen |
|
| Kitchen | 4.19x3.86 | Combined w/Dining, Open Concept, Stainless Steel Appl |
|
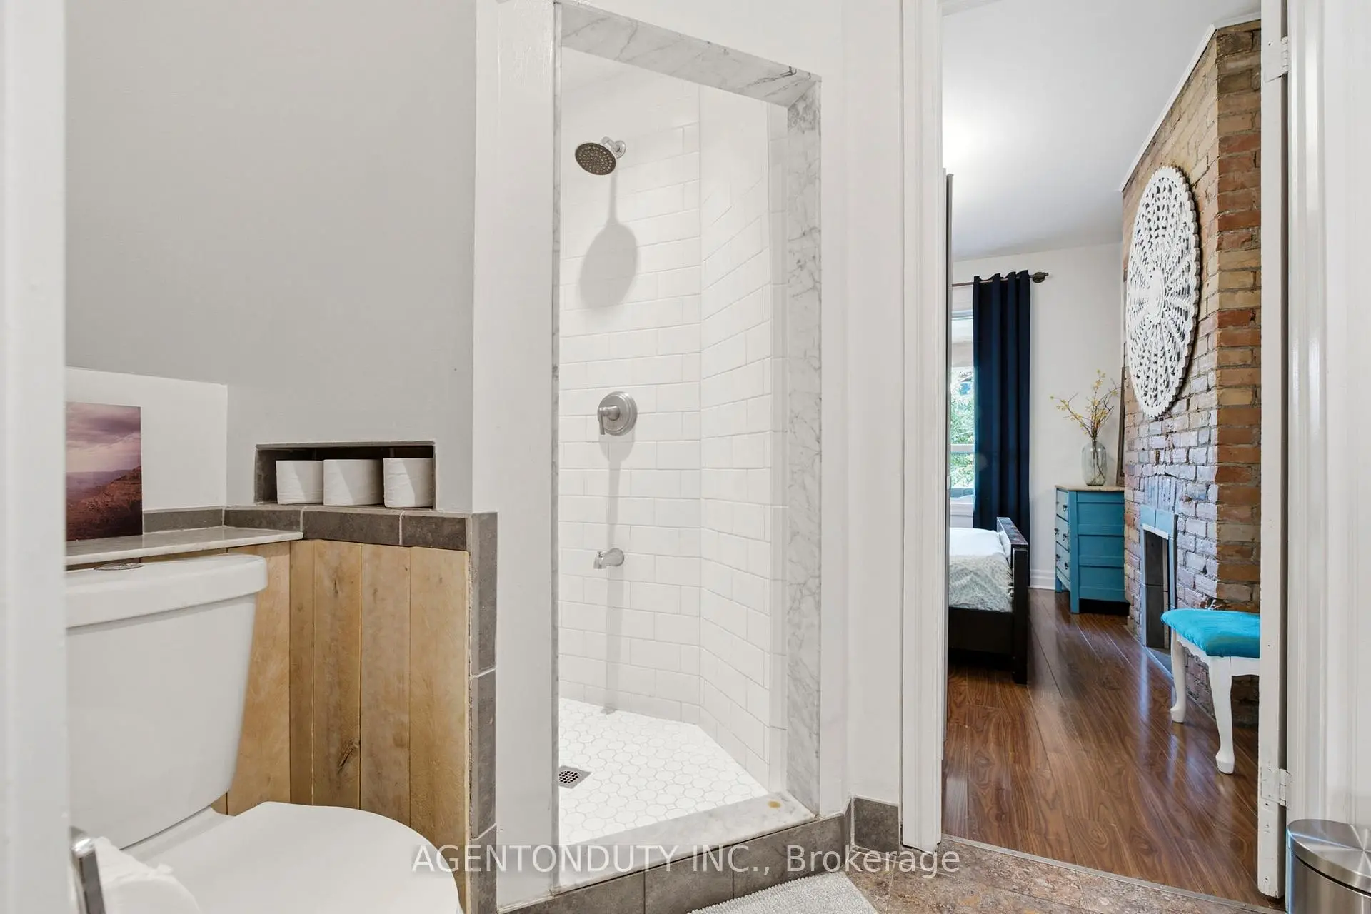
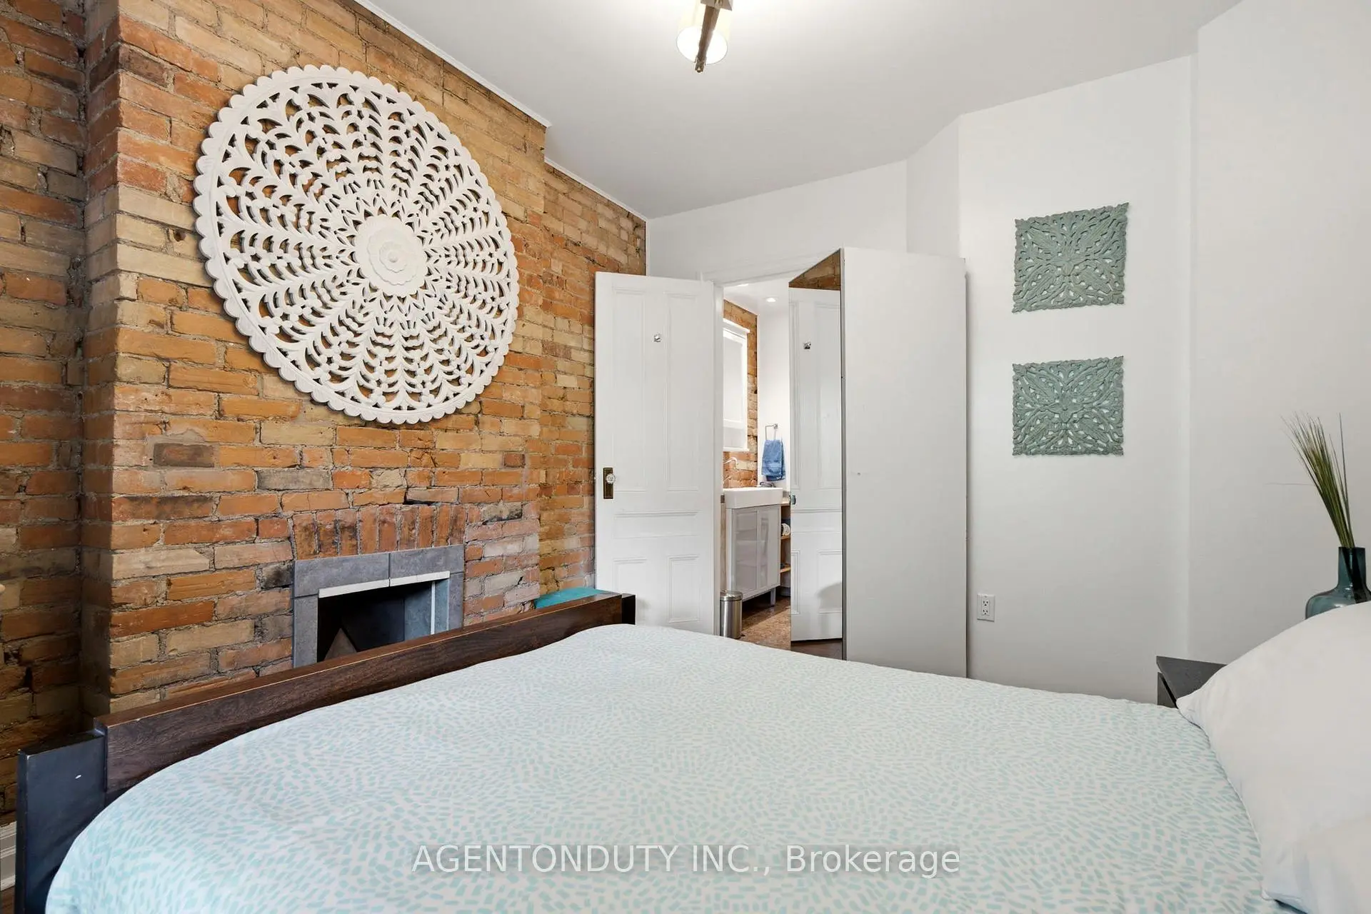
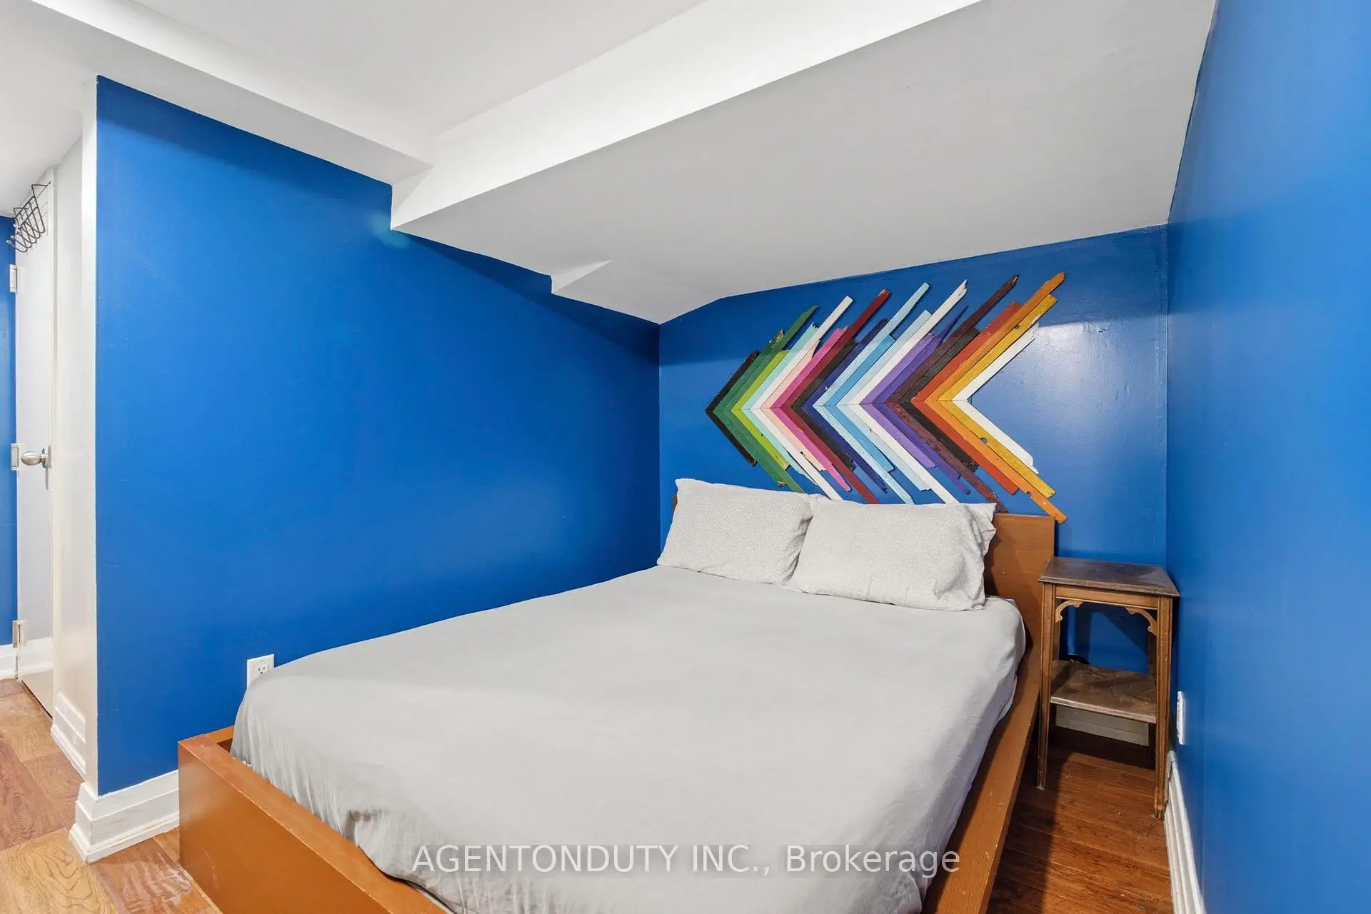
| Br | 4.13x2.85 | 3 Pc Ensuite, Hardwood Floor, Brick Fireplace |
|
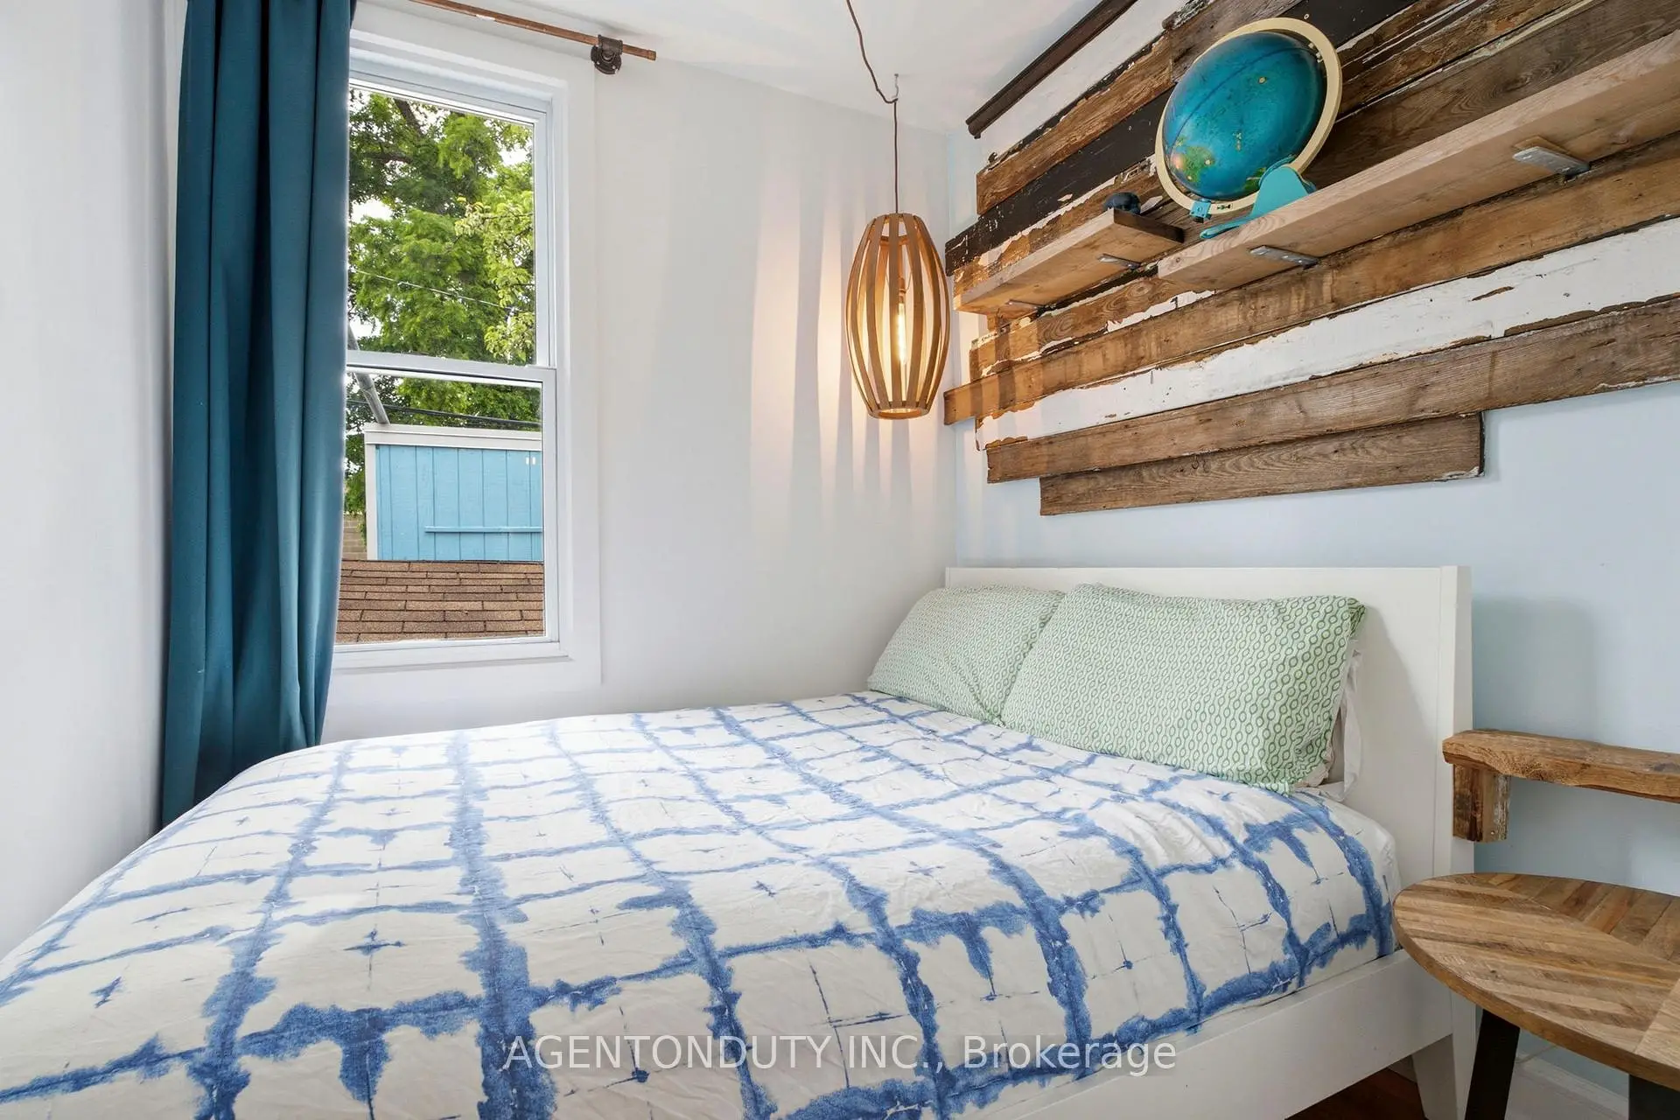
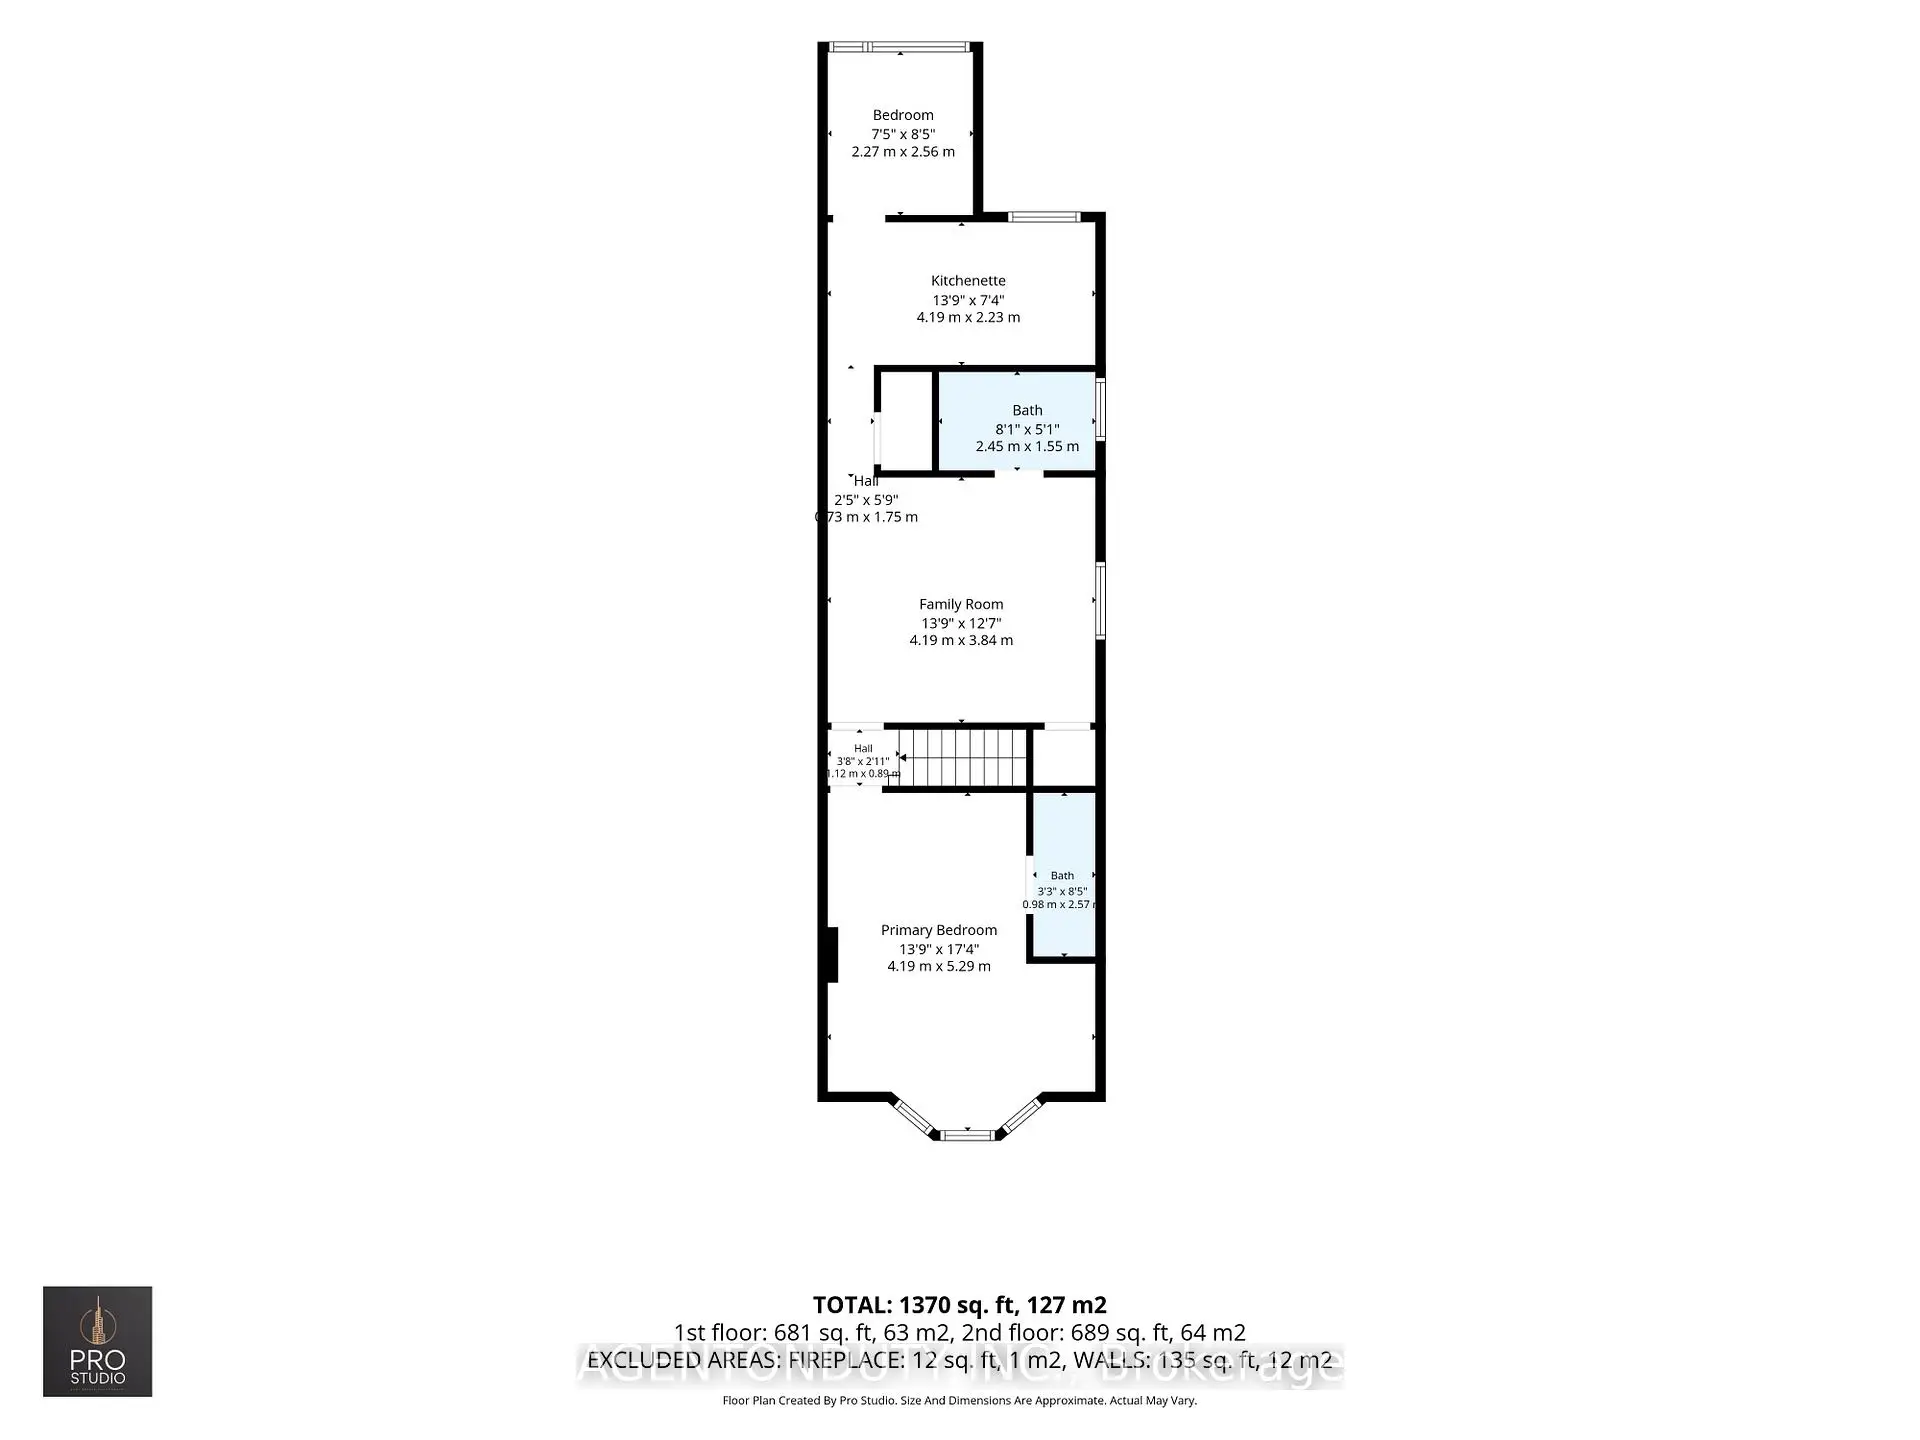
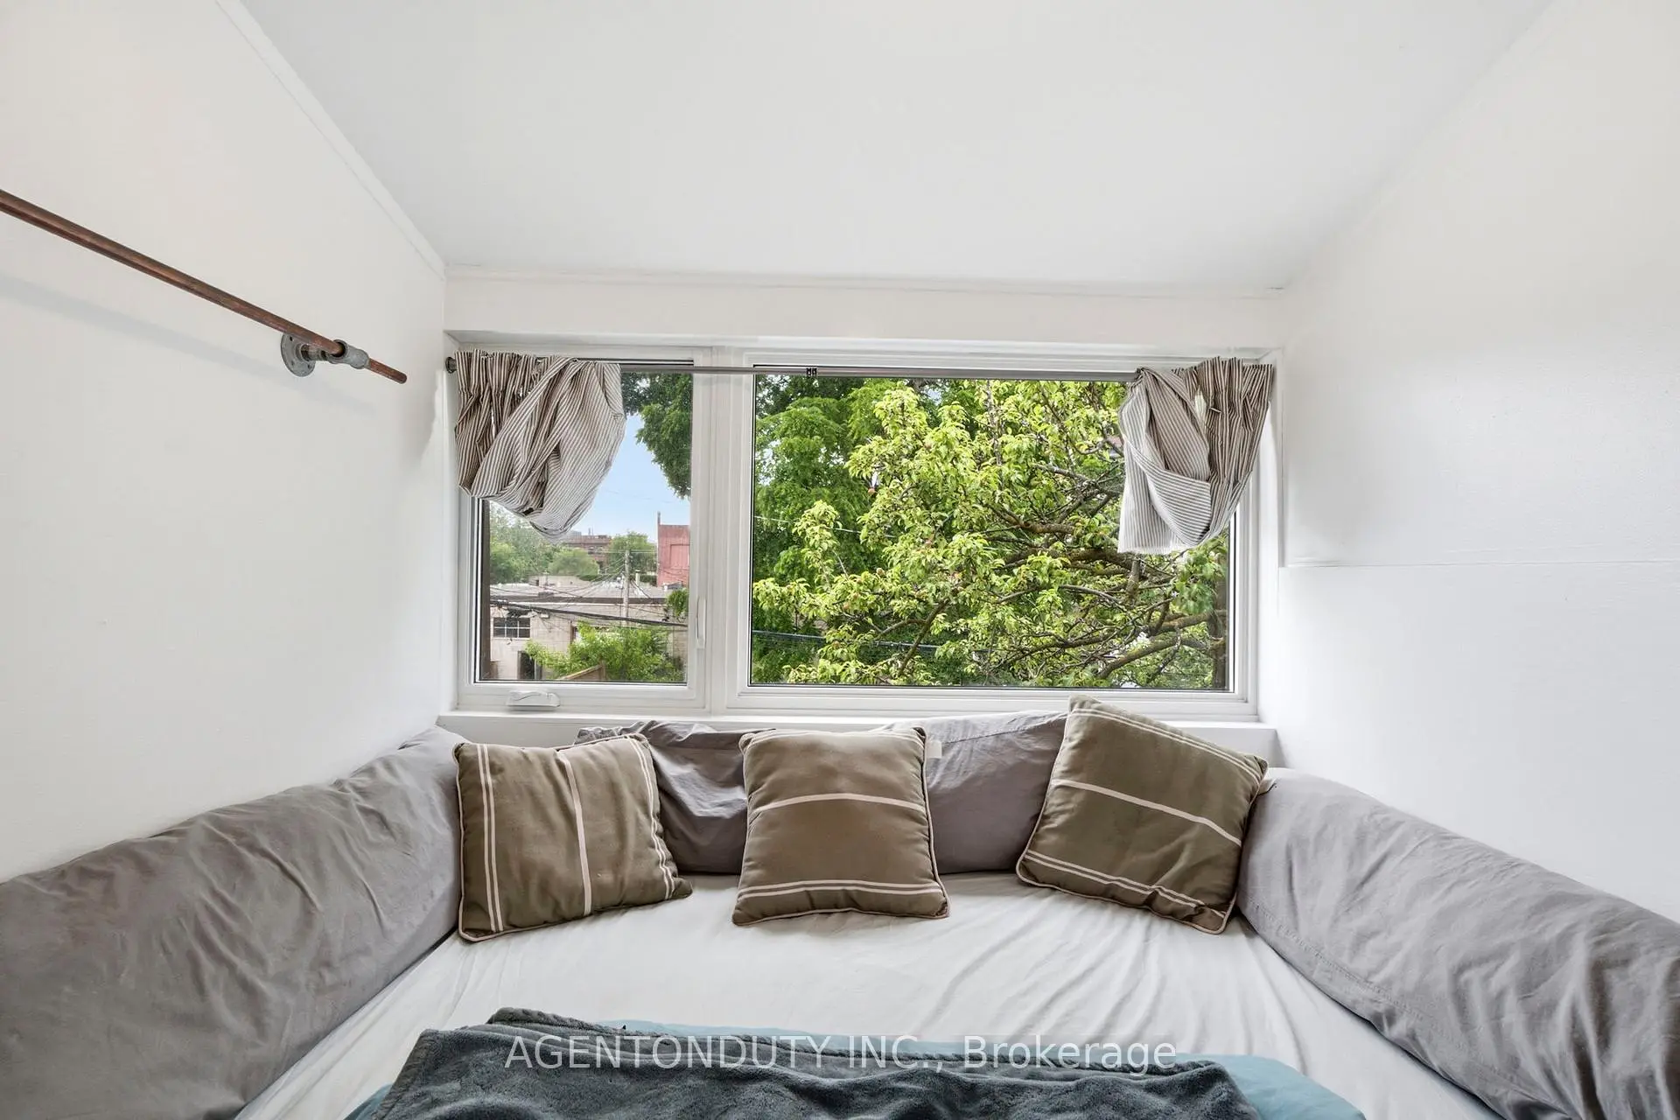
| 2nd Br | 2.56x2.28 | Window, Hardwood Floor |
|
| 3rd Br | 5.29x4.19 | 3 Pc Ensuite, Open Concept, Laminate |
|
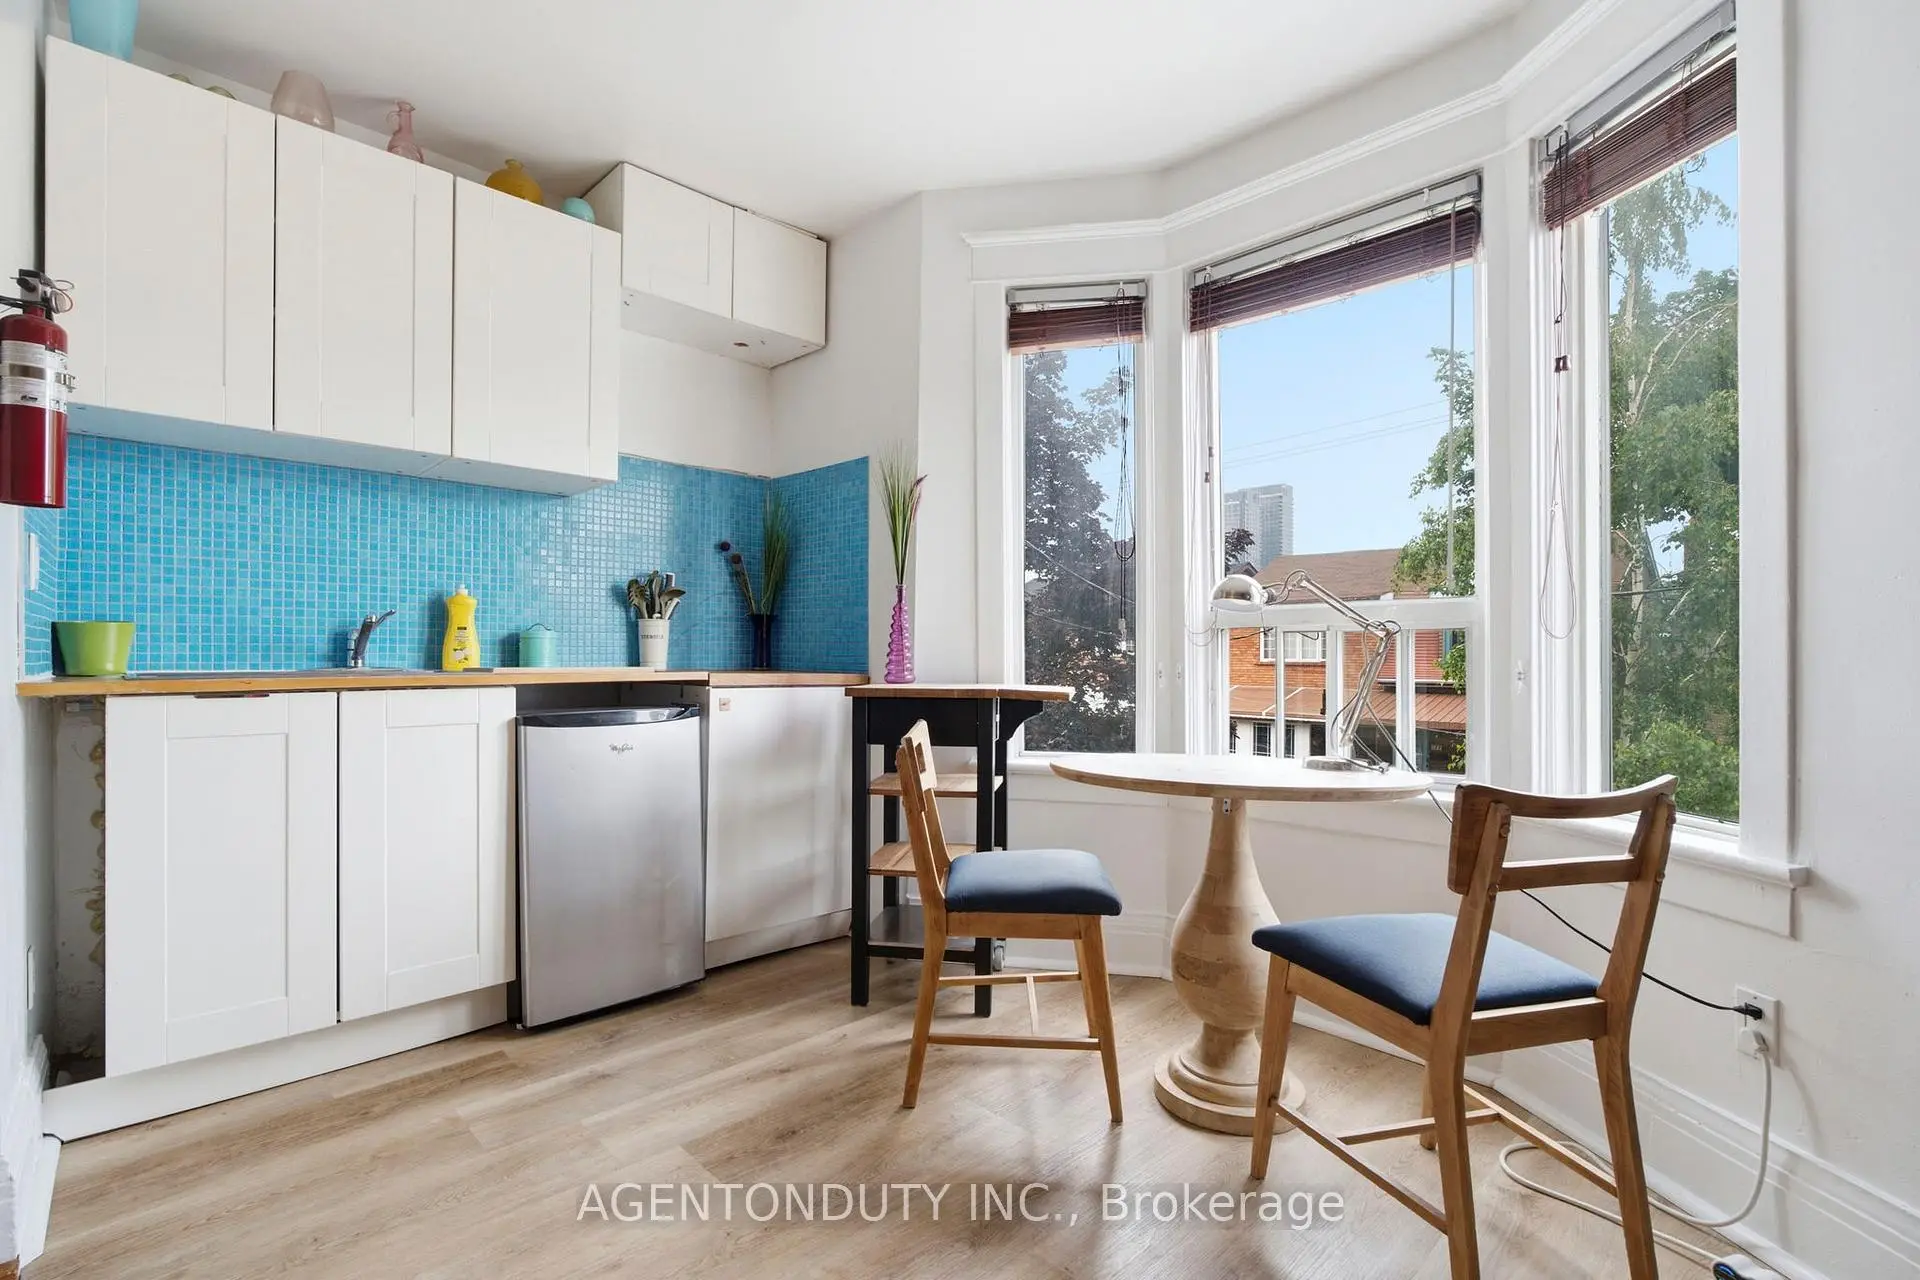
| Living Rm | 5.29x4.19 | Open Concept, Combined w/Br, Bay Window |
|
| 4th Br | 2.56x2.27 | Window, Laminate |
|
| Living Rm | 4.19x3.84 | Hardwood Floor, Laminate |
|
| Other | 4.19x2.23 | Eat-in Kitchen, Laminate |
|
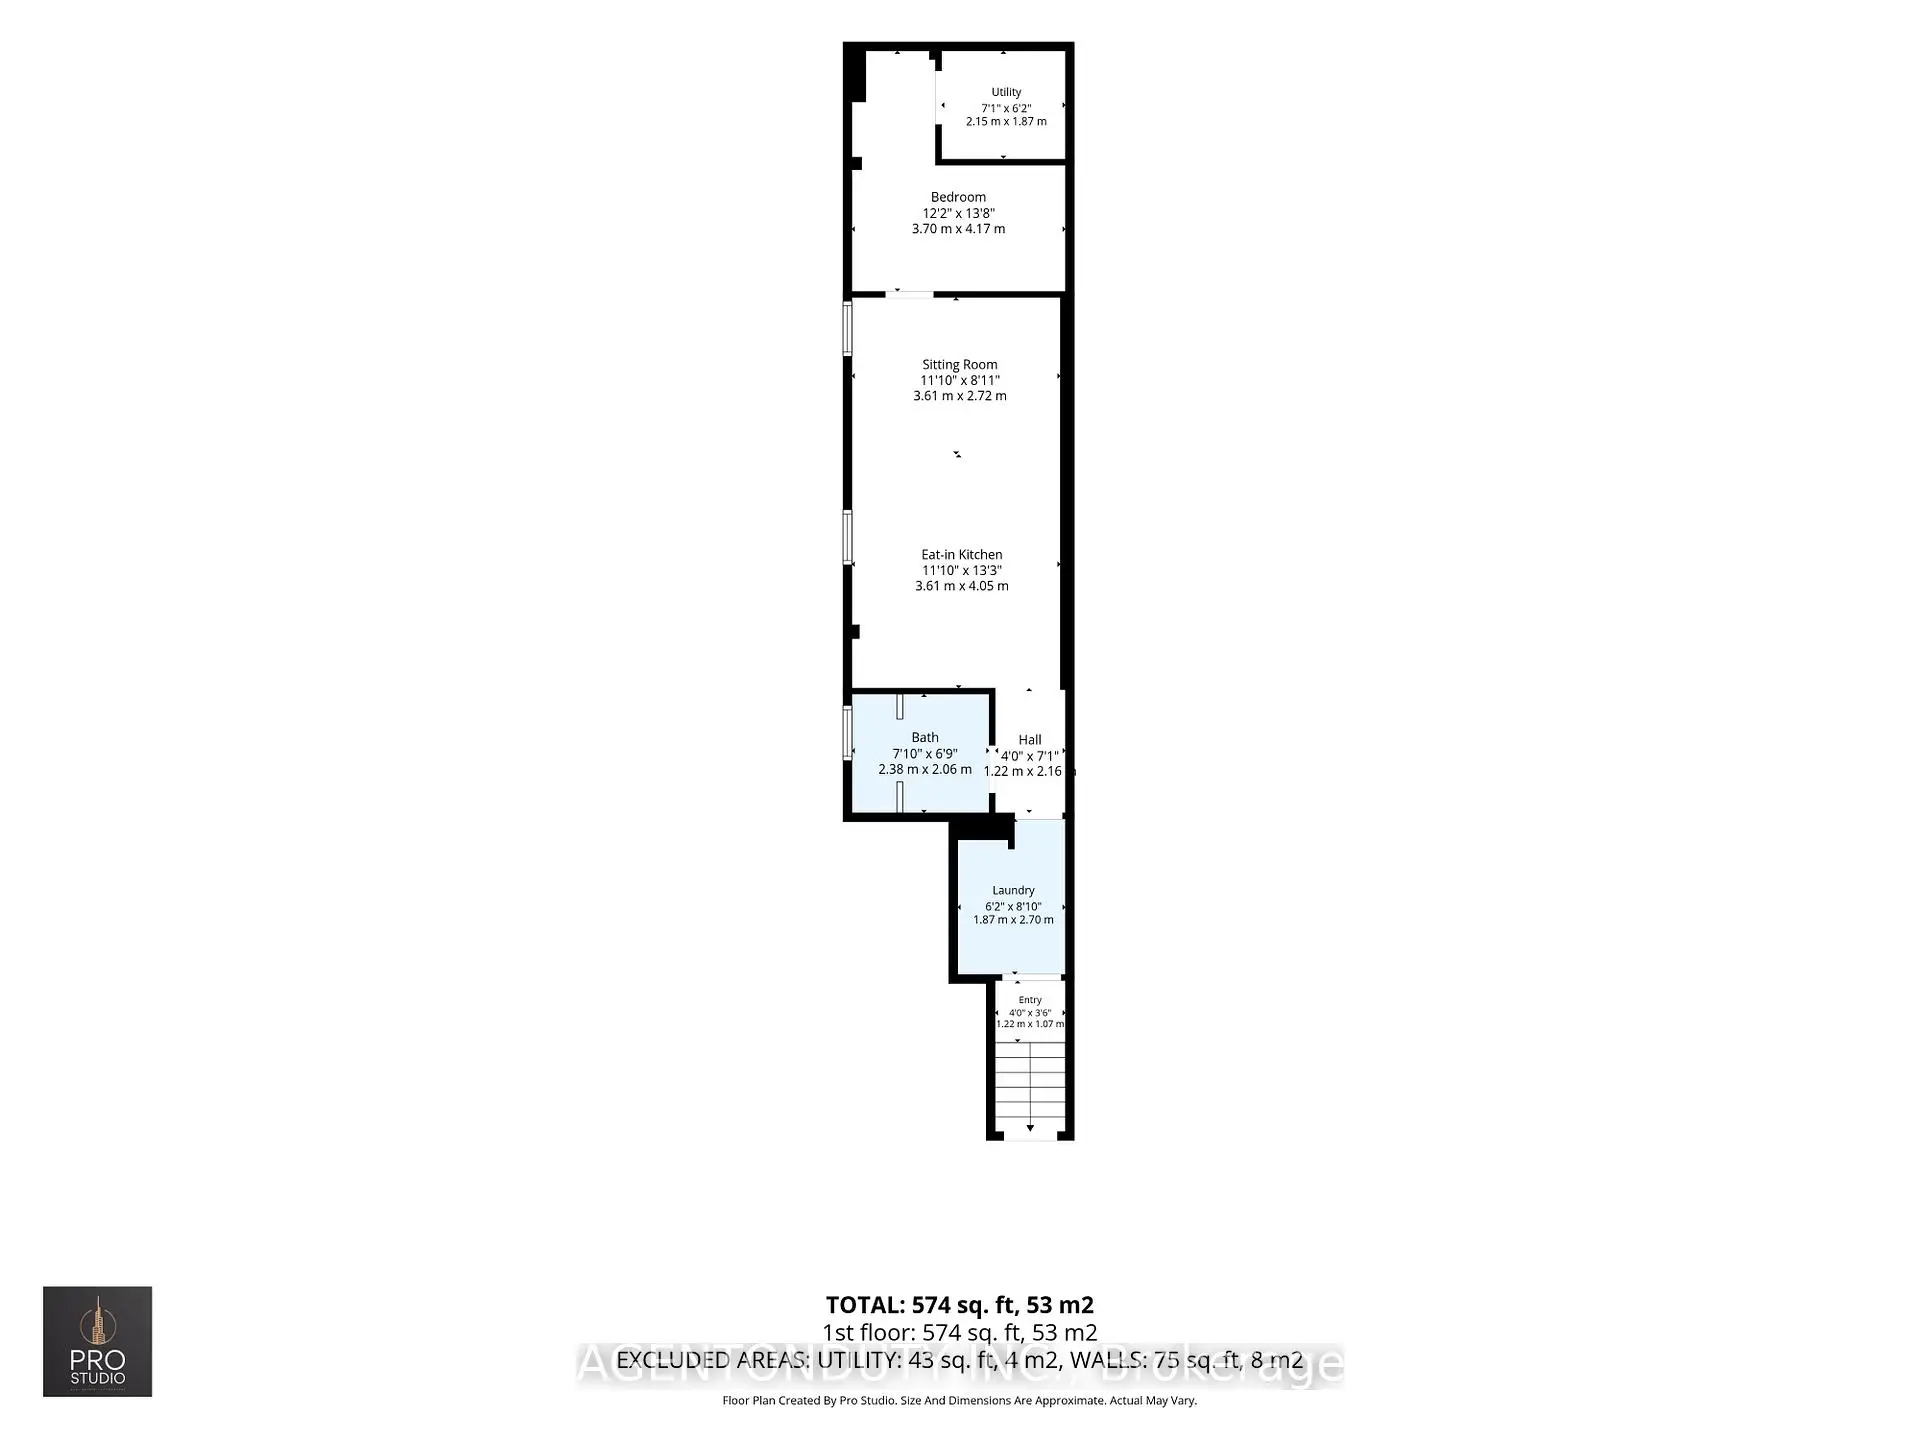
| Living Rm | 3.61x2.72 | Open Concept, Hardwood Floor |
|
| Kitchen | 4.05x3.61 | Eat-in Kitchen, Open Concept, Hardwood Floor |
| Bathroom | Pieces | Level | |
|---|---|---|---|
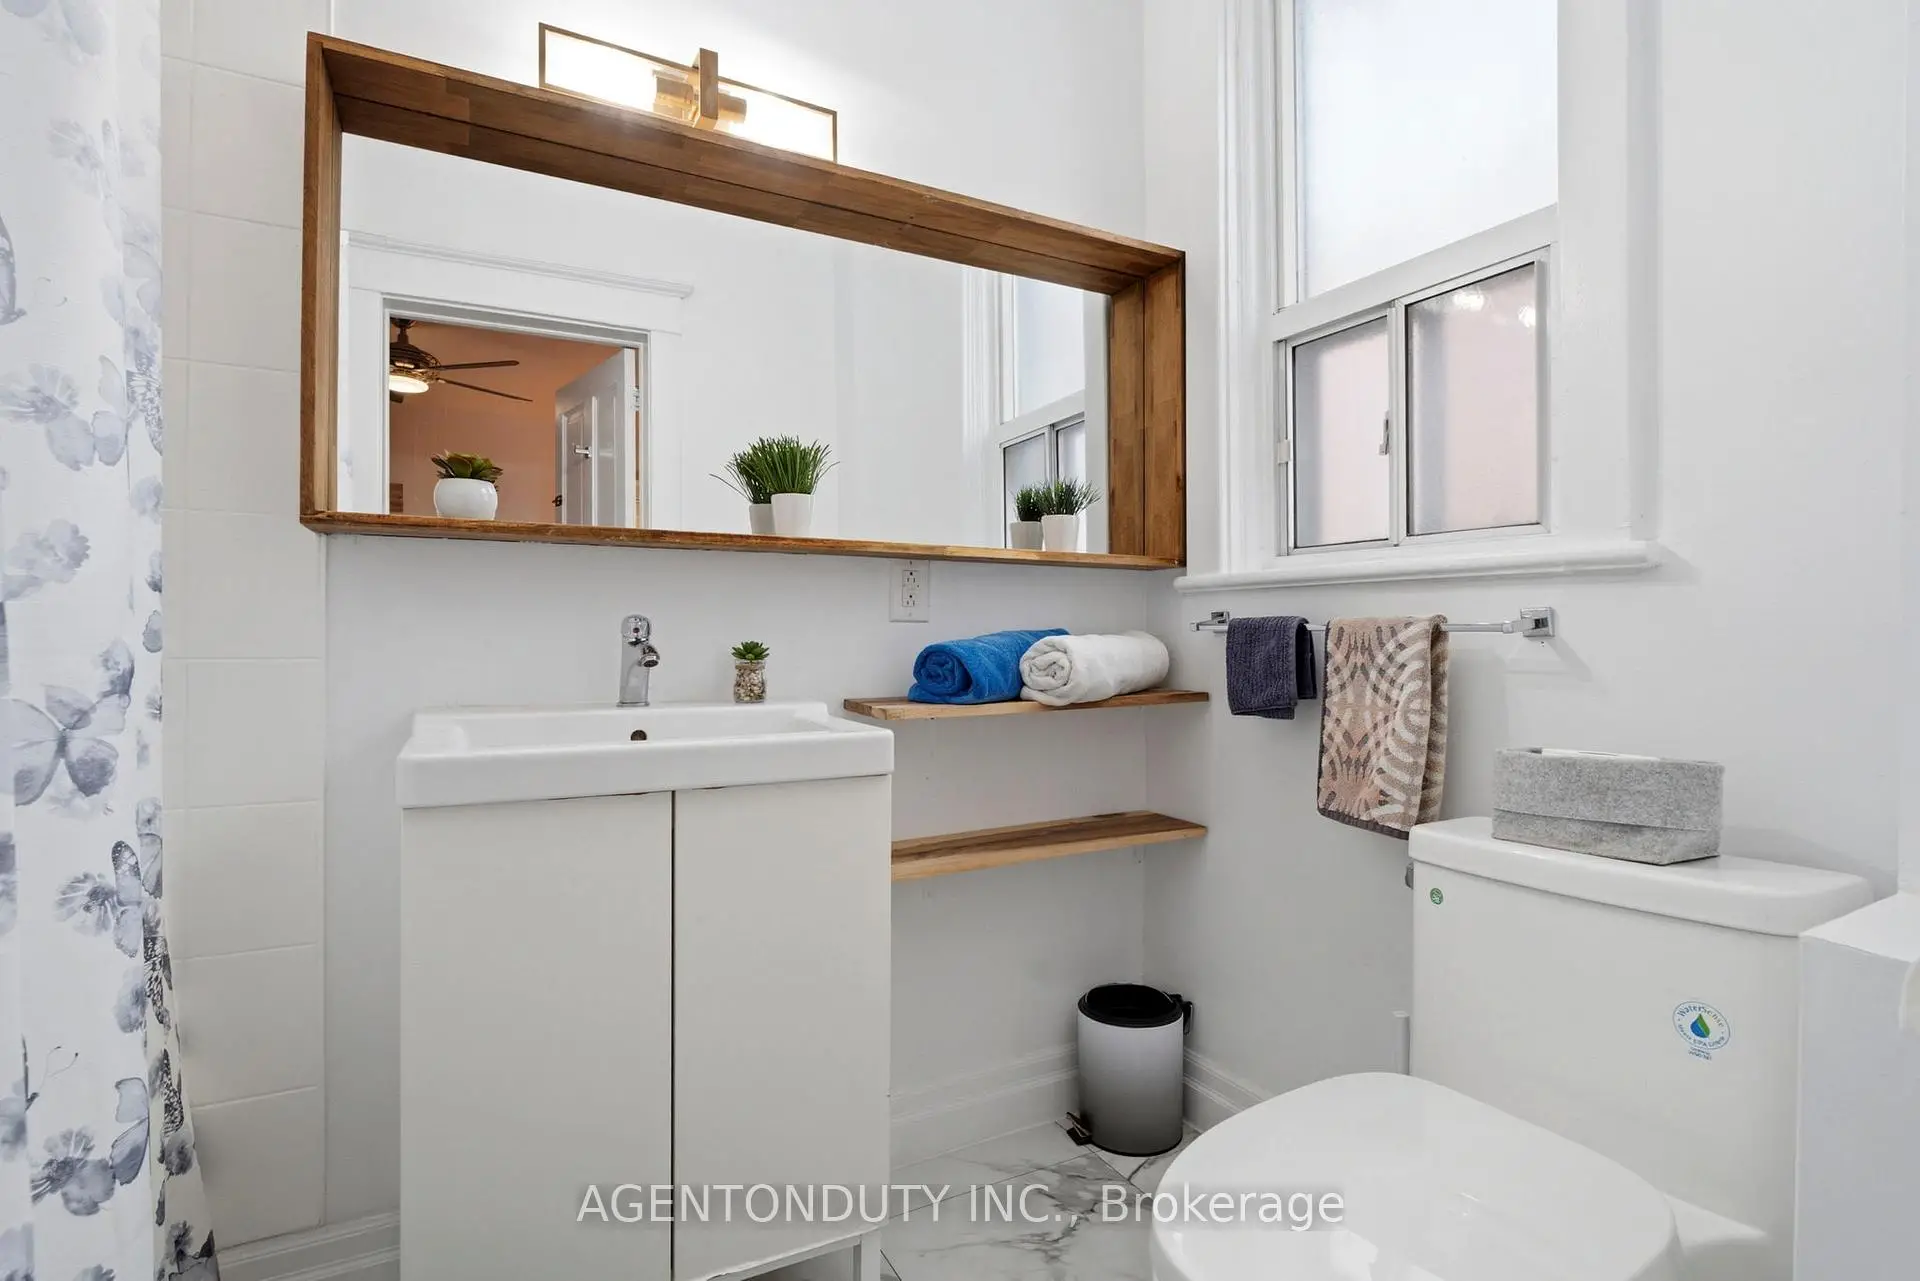
| 1xBath | 3 pcs | Main |
|
| 1xBath | 3 pcs | Second |
|
| 1xBath | 3 pcs | Second |
|
| 1xBath | 3 pcs | Basement |
|
| 1xBath | 3 pcs | Basement |
Property Summary
Located close to the intersection of Bloor & Lansdowne, 200 St Helen's Ave is a 4+1 bedrooms 4 washrooms Triplex. The property's basement is finished and has bedrooms. The property has many nice features including Carpet Free. Living Room Rm, Dinning Room Rm, Kitchen, Br and second bedroom are on the Main floor.School Information
- Brock Public School (Grade:JK-8) 169/3037
- Bloor Collegiate Institute (Grade:9-12) 130/739
- Western Technical-Commercial School (Grade:9-12)
- St. Josaphat Catholic School (Grade:JK-8) 194/3046
- St. Helen Catholic School (Grade:JK-8) 1991/3037
- King Edward Junior and Senior Public School (Grade:JK-8) 1119/3037
- Ryerson Community School (Grade:JK-8) 2413/3037
- Dewson Street Junior Public School (Grade:JK-6) 513/3037