
Description
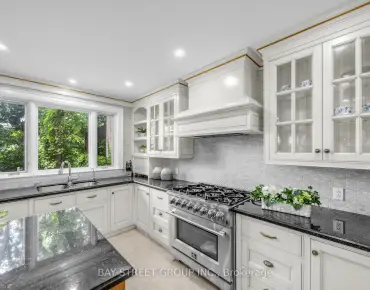
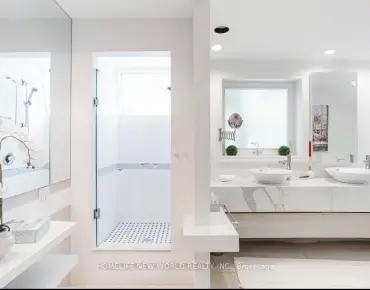
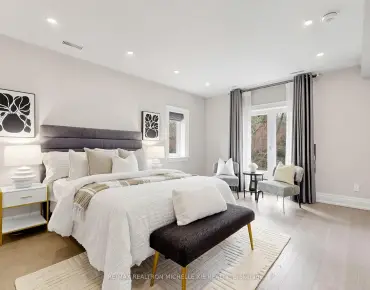
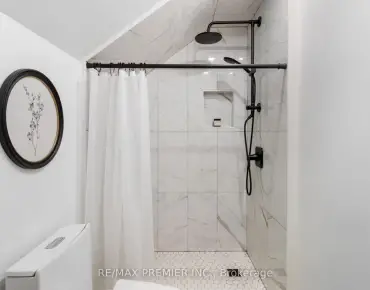
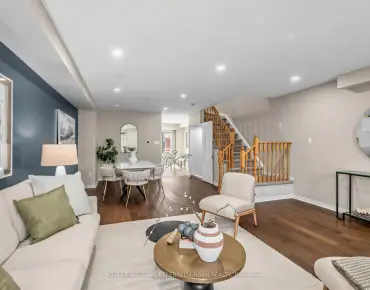
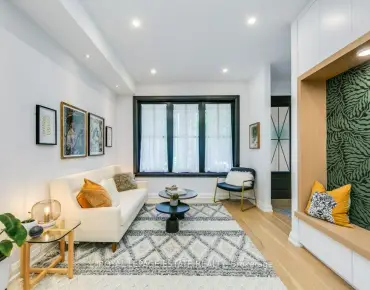
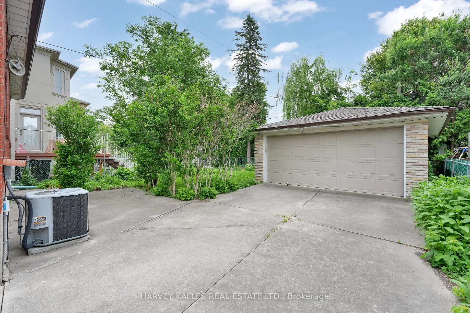
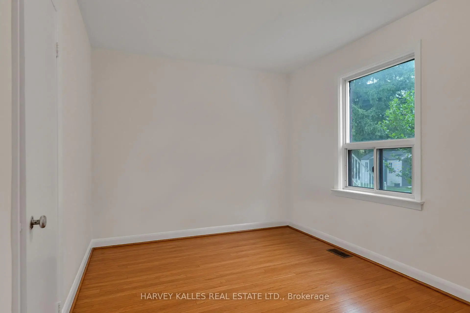
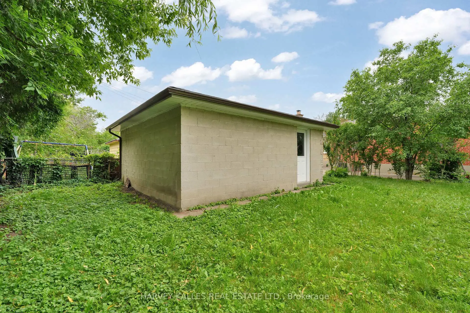
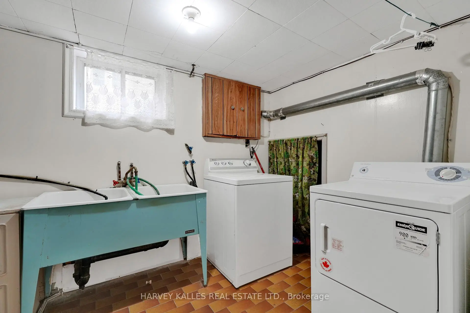
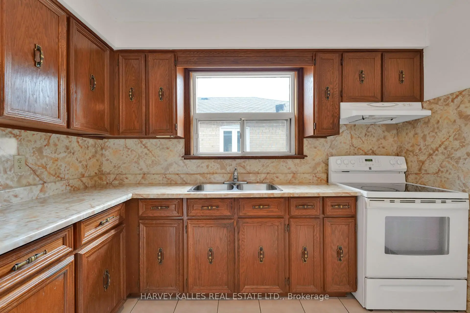
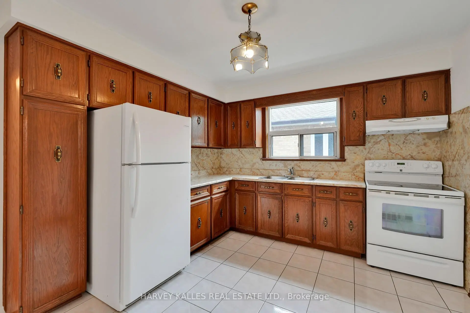
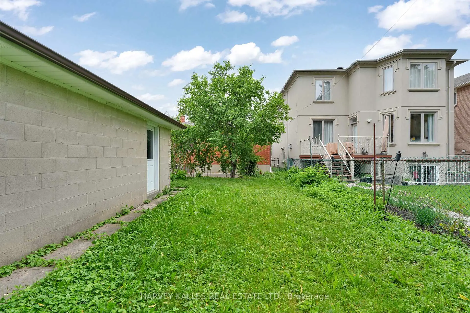
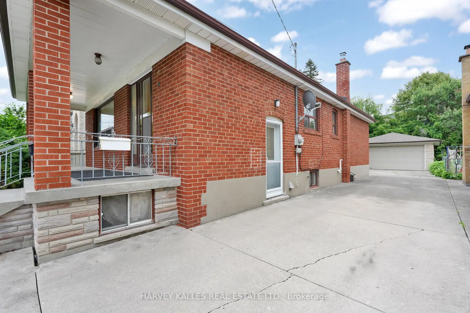
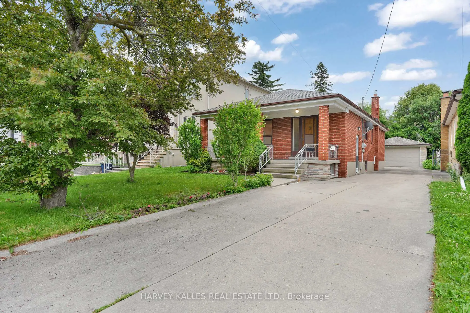
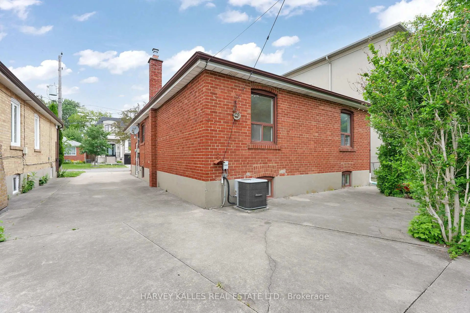
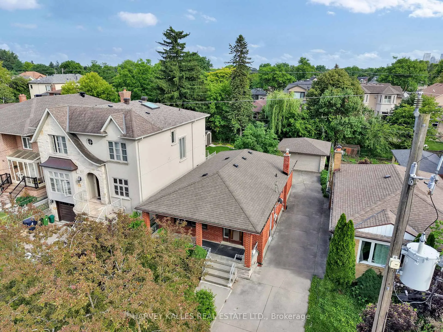
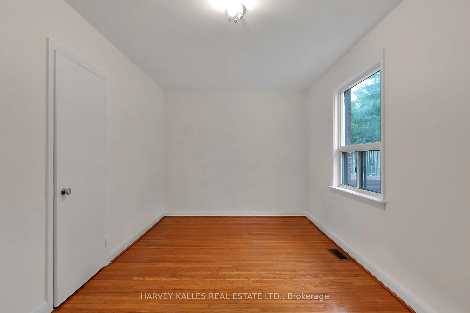
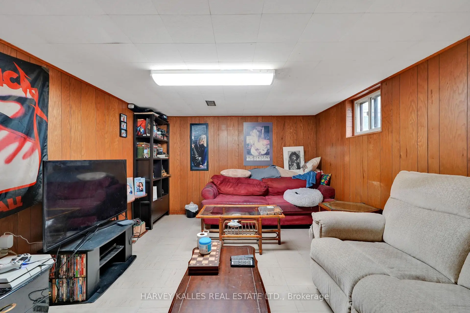
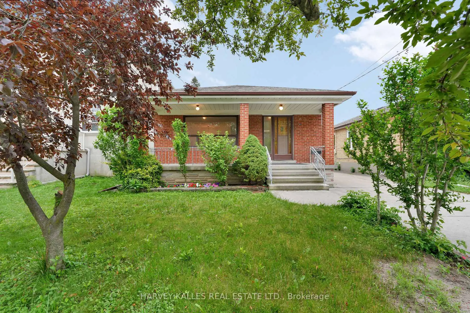
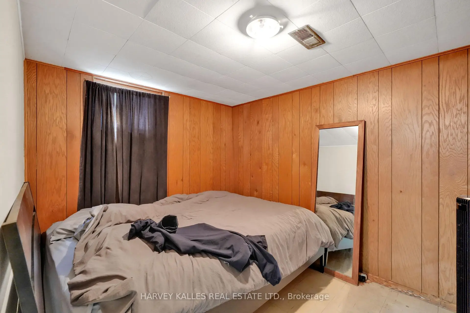
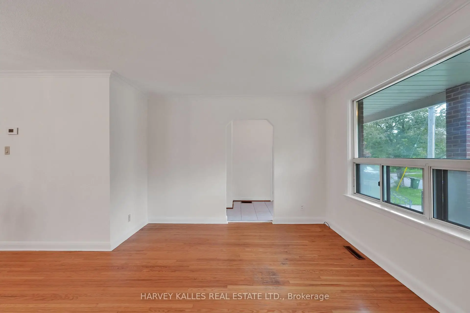
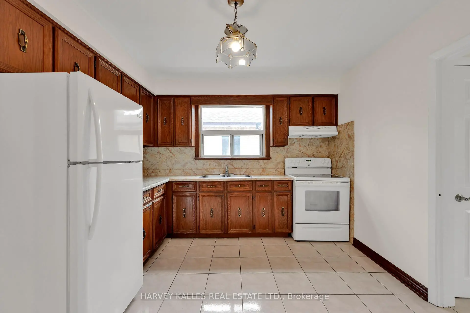
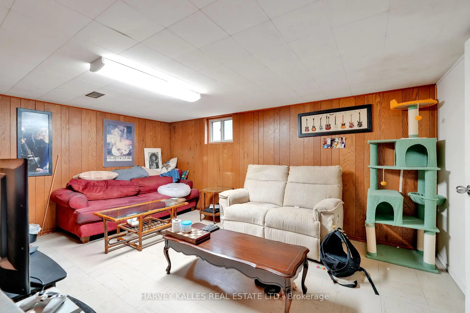
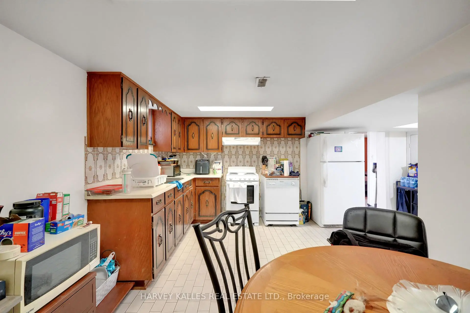
Welcome to 61 Abitibi Avenue, a rare opportunity in one of North York's most sought-after neighbourhoods, surrounded by multi-million-dollar homes. Lovingly maintained by the same family for over 60 years, this bright and spacious 3-bedroom bungalow offers approximately 2000 sq ft total on two levels.This home reflects true pride of ownership throughout. Featuring a functional layout with generously sized principal rooms, a finished basement with a separate entrance second kitchen, laundry, offers incredible flexibility - ideal for extended family, a nanny suite, or income opportunity, this home offers endless possibilities. Move in and enjoy, renovate to suit your vision, or build your dream home on this premium lot. Ideally located just steps to Yonge Street, Centrepoint Mall, restaurants, parks, top-rated schools, TTC, subway access, and major highways. Opportunities like this are rarely available on Abitibi Avenue. Don't miss your chance to make this exceptional property your own.
Features
- Facing: North

- Bedrooms: 3

- Bathrooms: 2

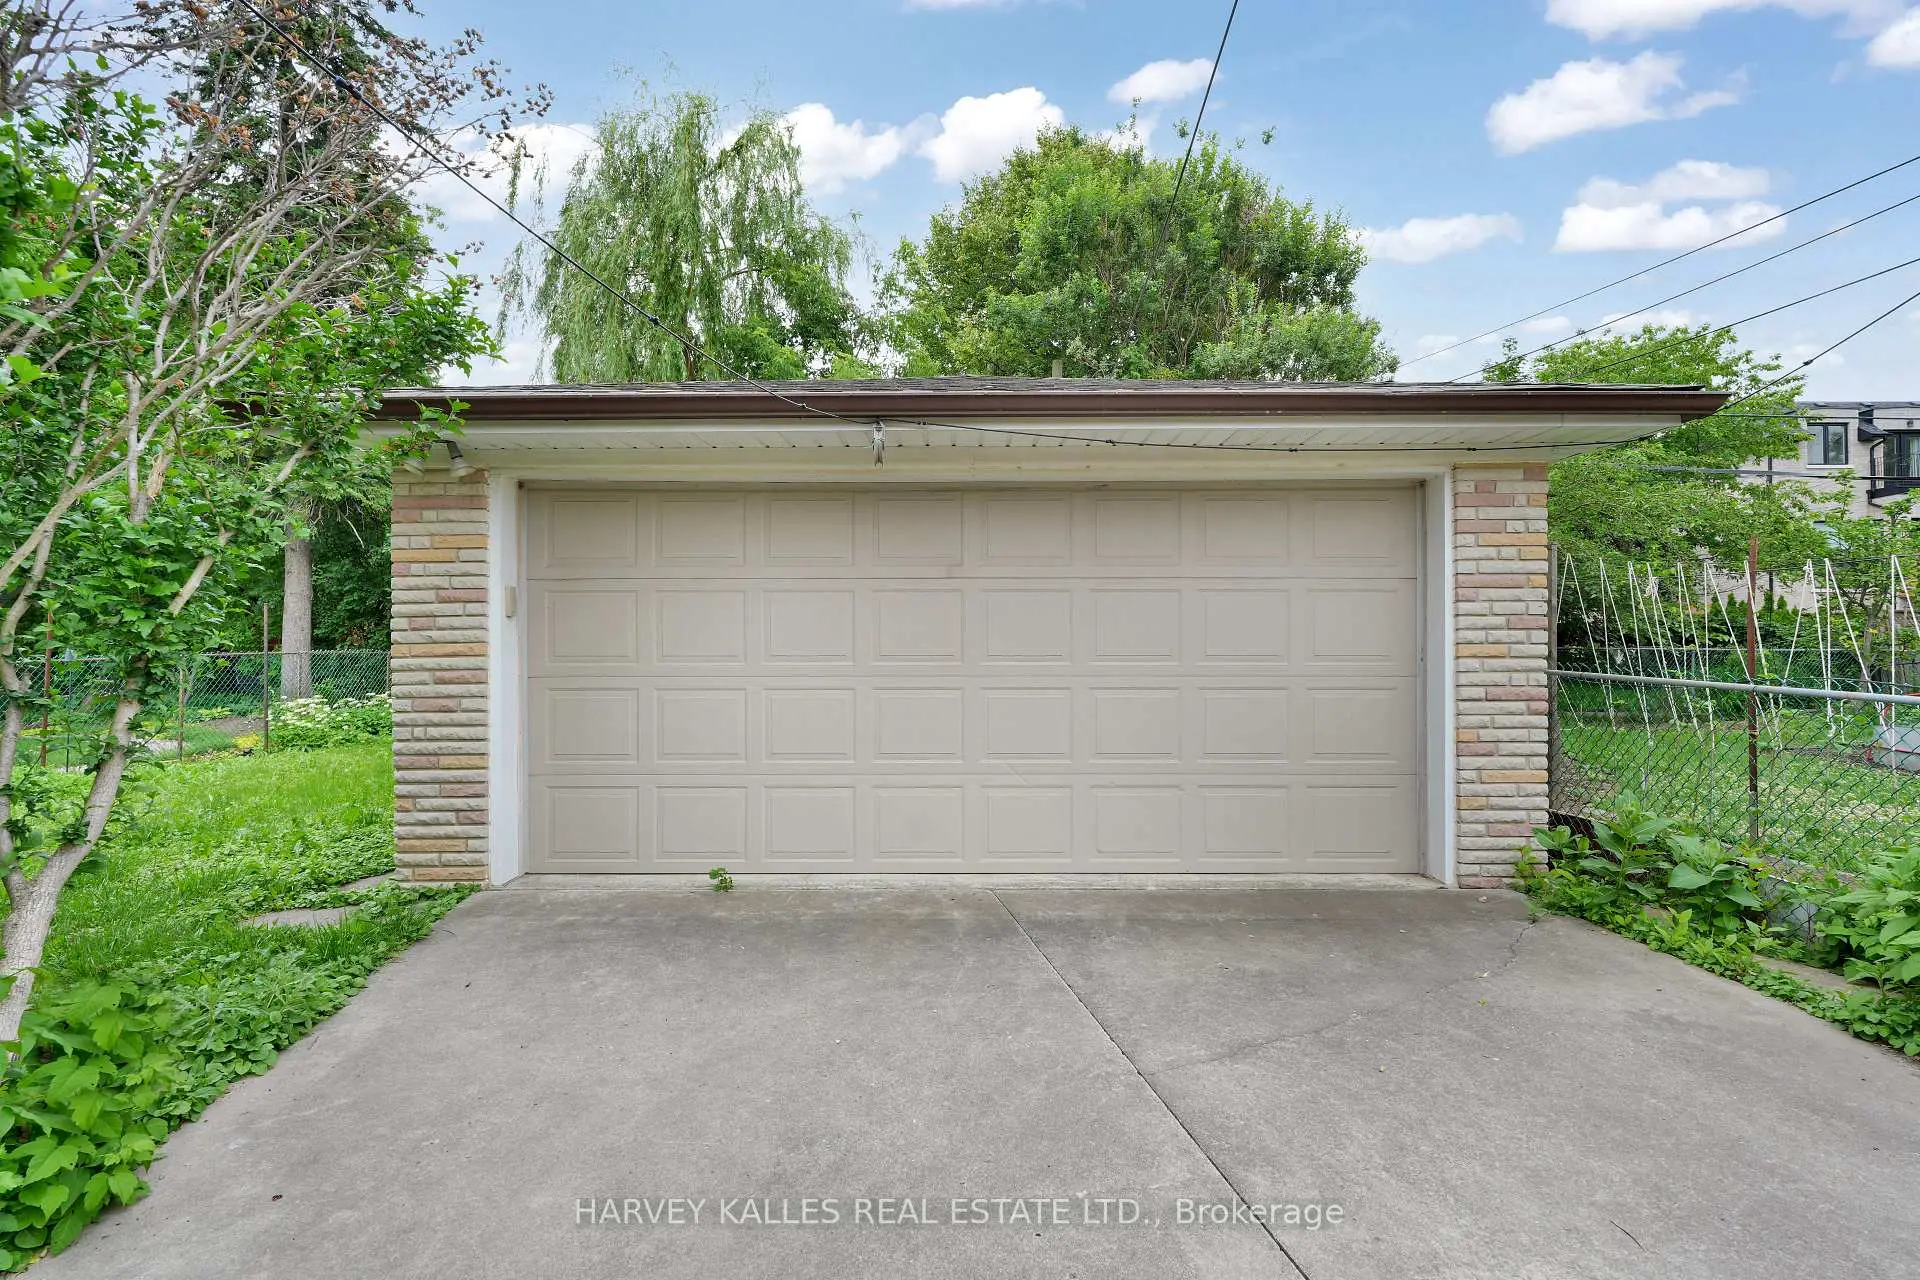
- Garages: 2

- Kitchens: 1

Details
- Lot size: 40.00 x 122.50 Feet

- Space: 700-1100

- Tax: $ 7684.00

- C13500084

- Listing contracted with: HARVEY KALLES REAL ESTATE LTD.
| Room | Size(M) | Description | |
|---|---|---|---|
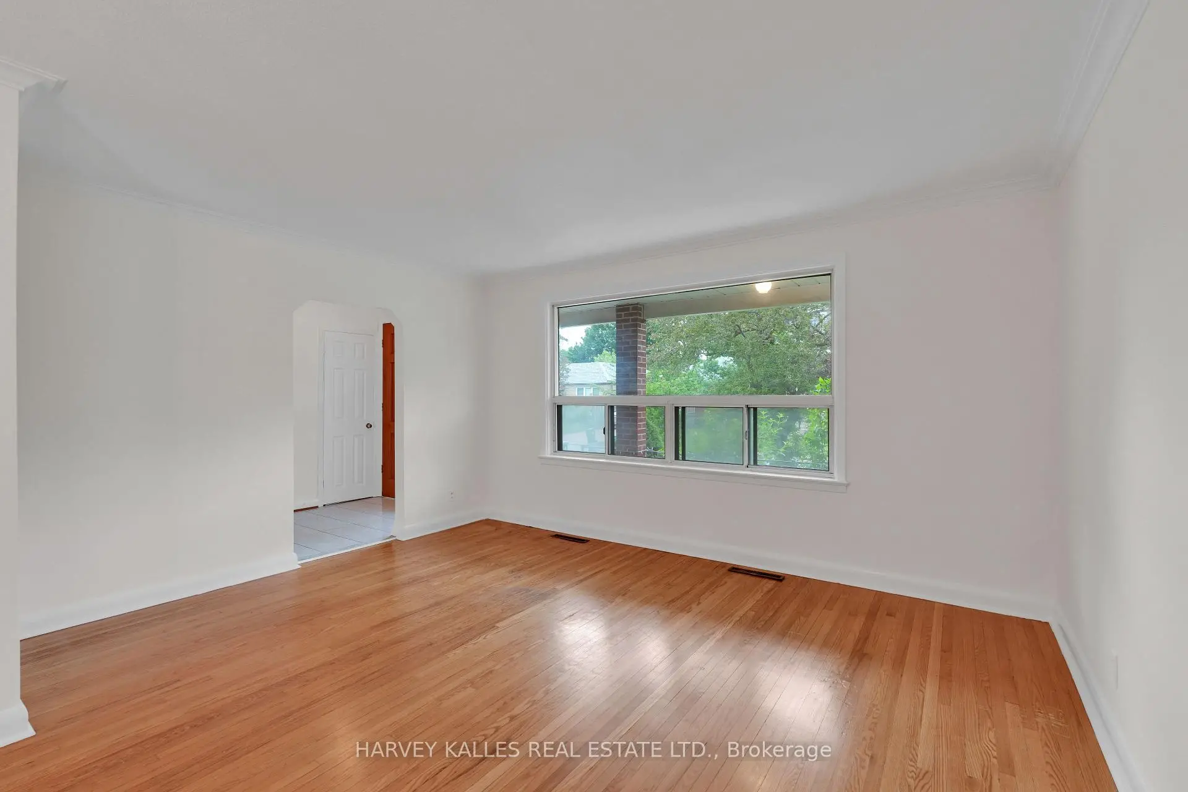
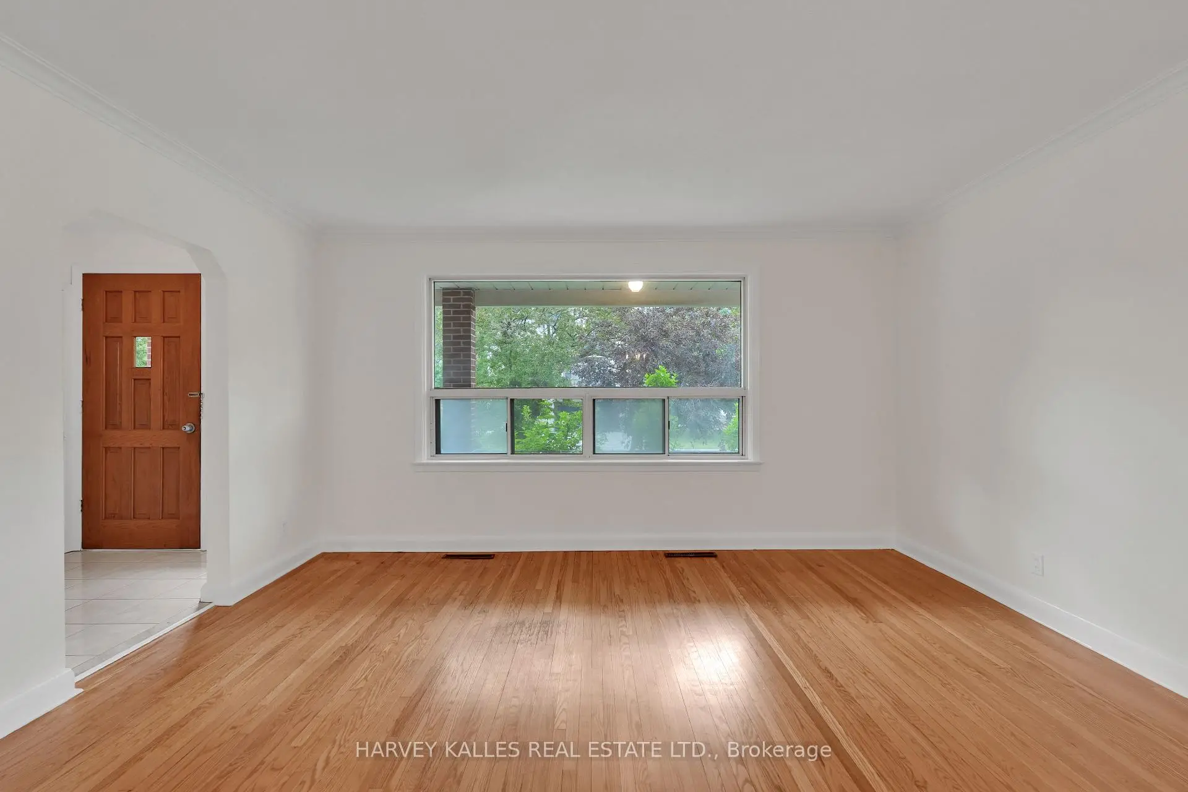
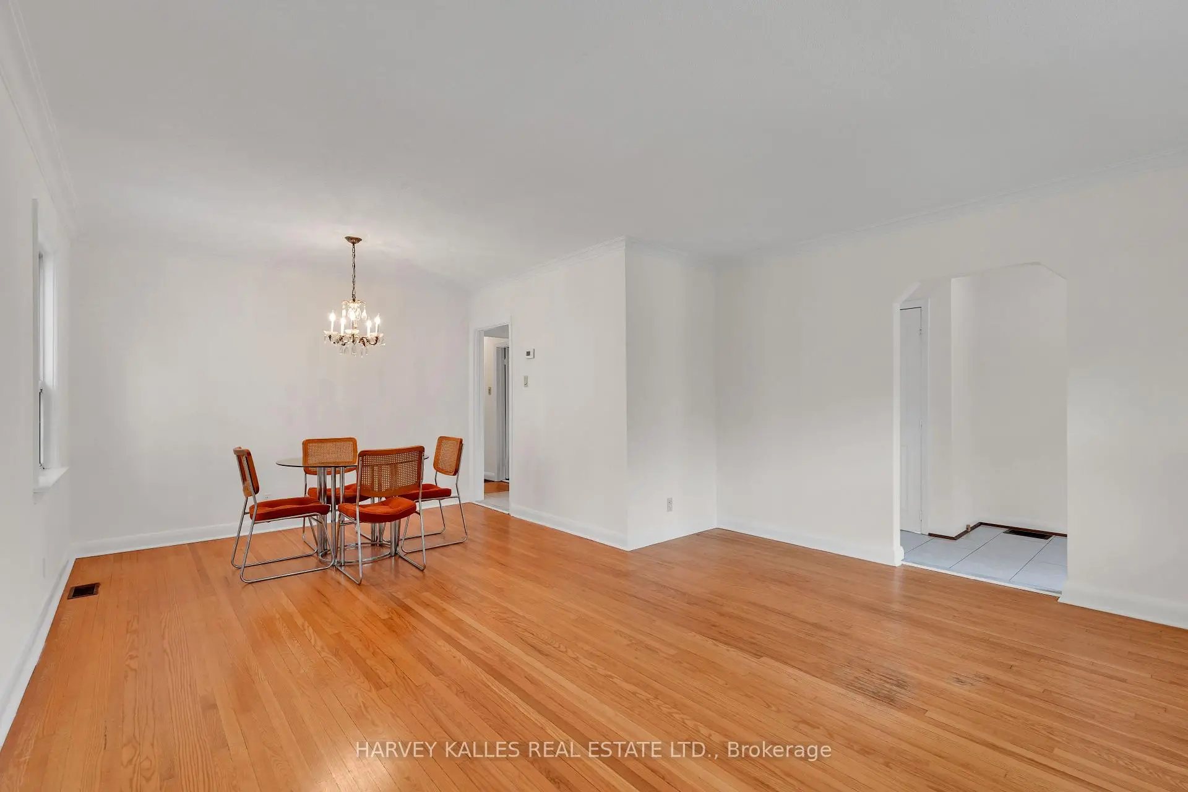
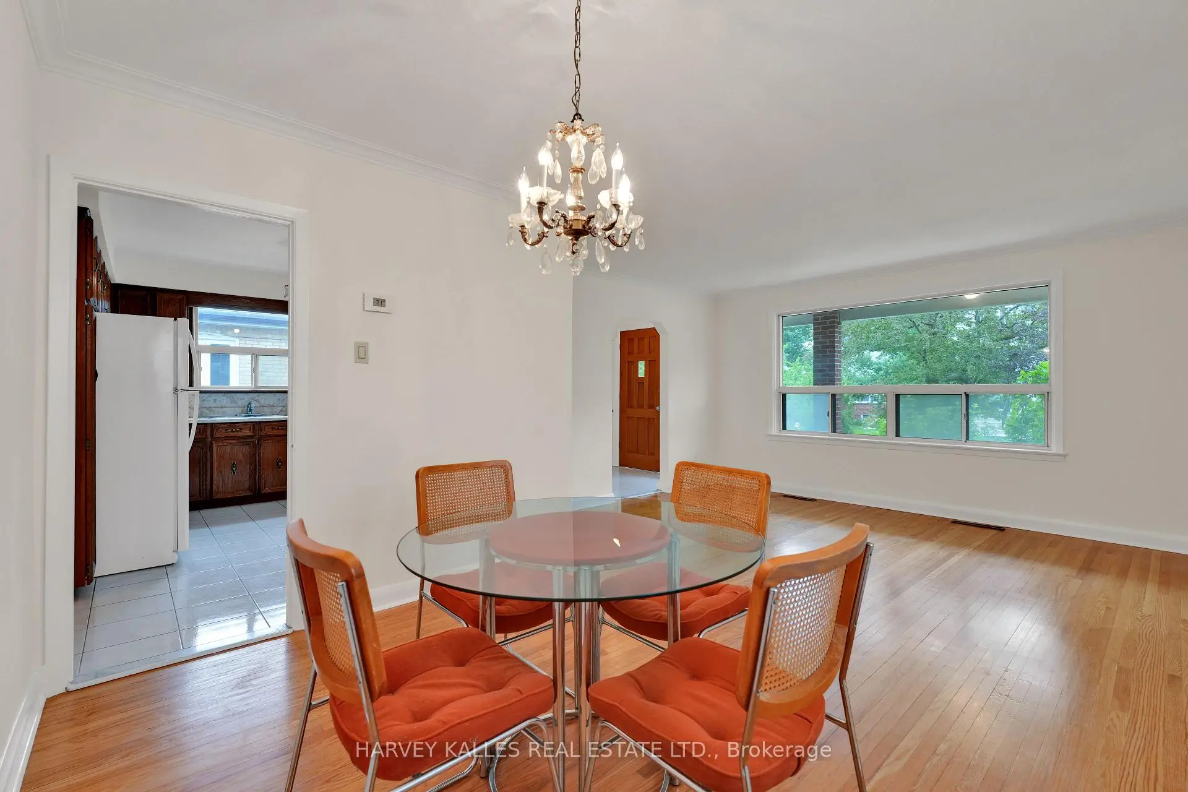
| Living Rm | 4.27x3.48 | Hardwood Floor, Combined w/Dining, Window |
|
| Dining Rm | 3.14x2.74 | Hardwood Floor, Combined w/Living, Window |
|
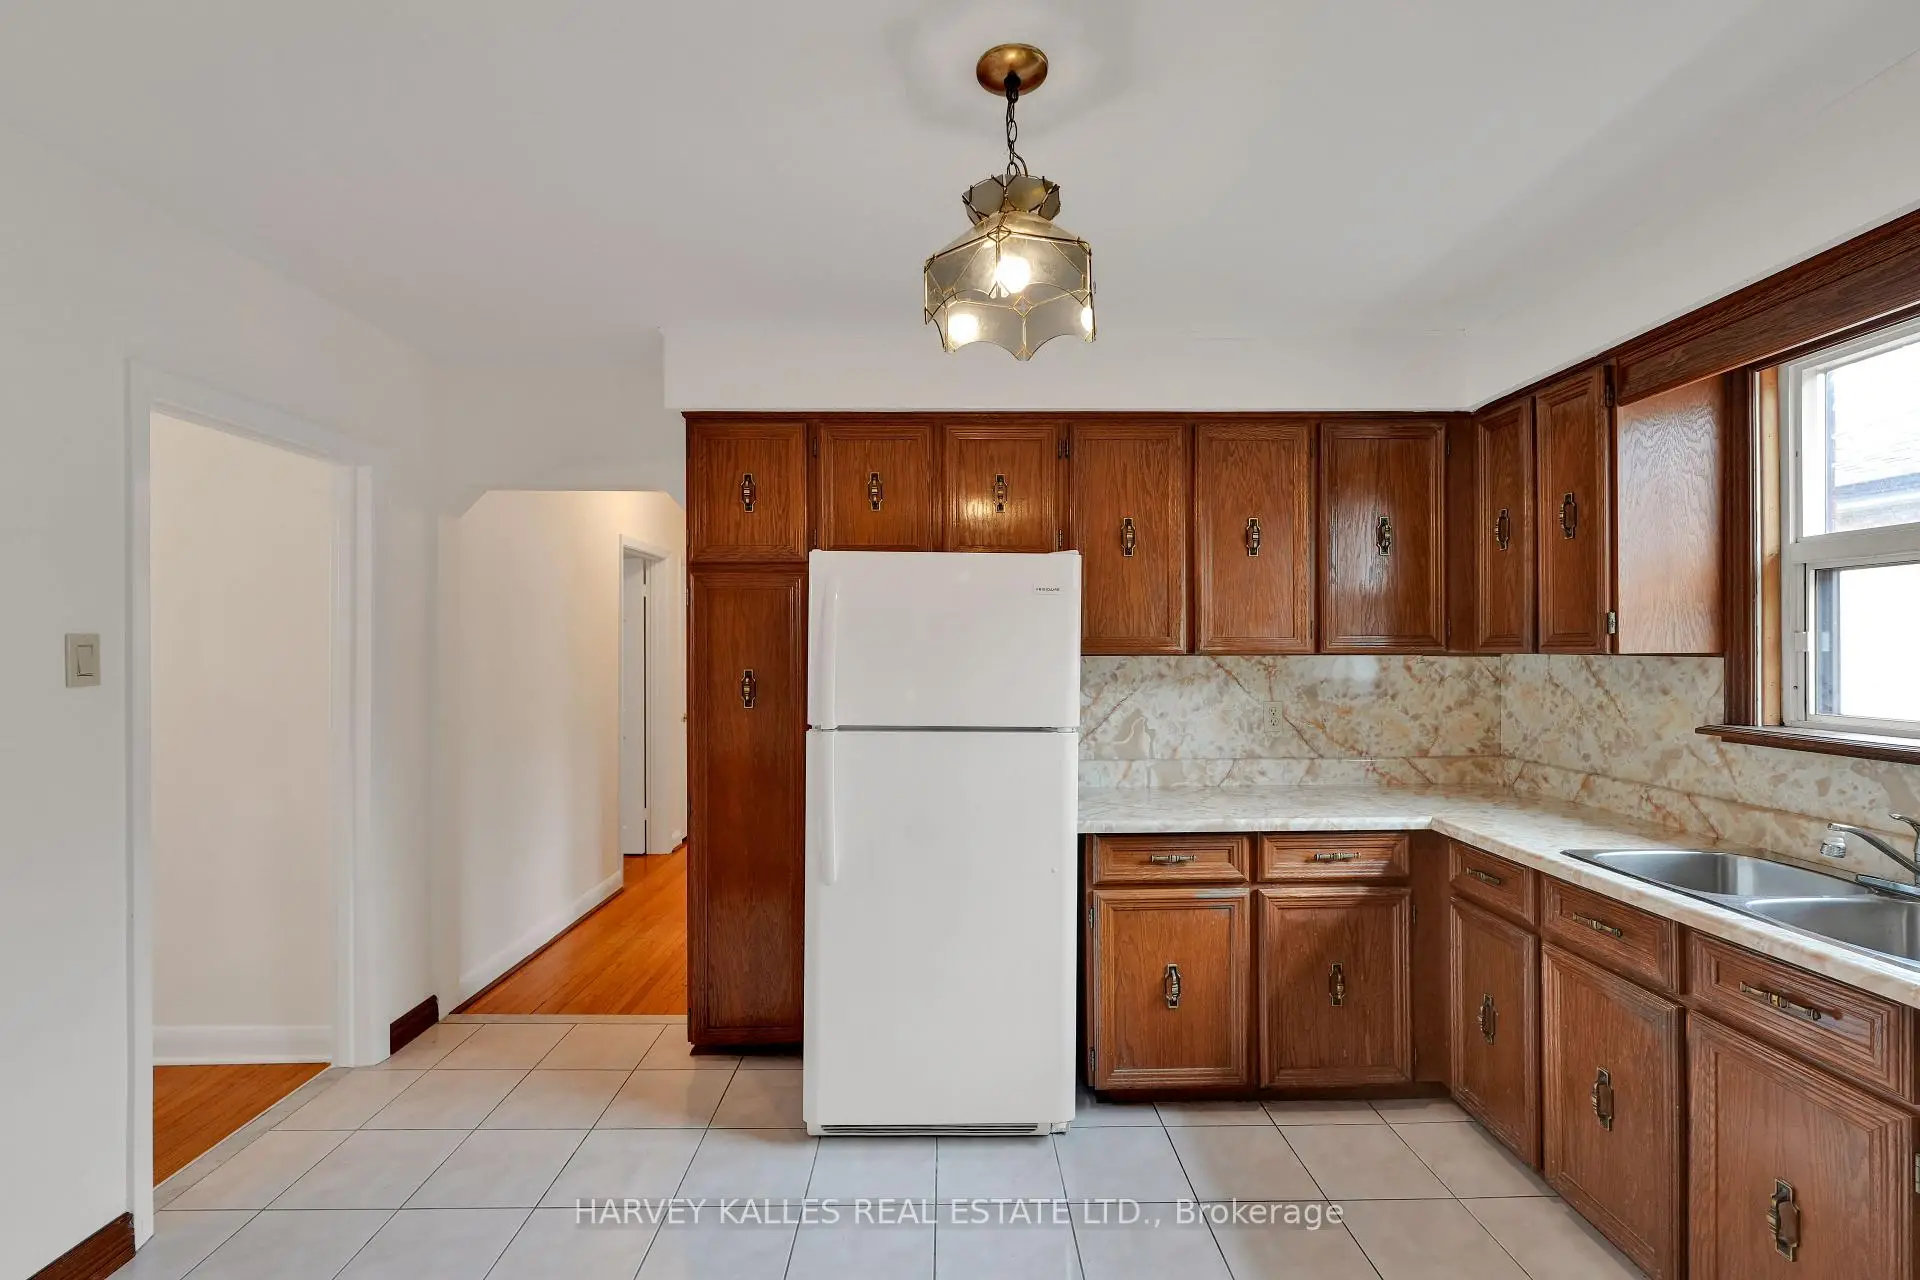
| Kitchen | 3.93x3.21 | Eat-in Kitchen |
|
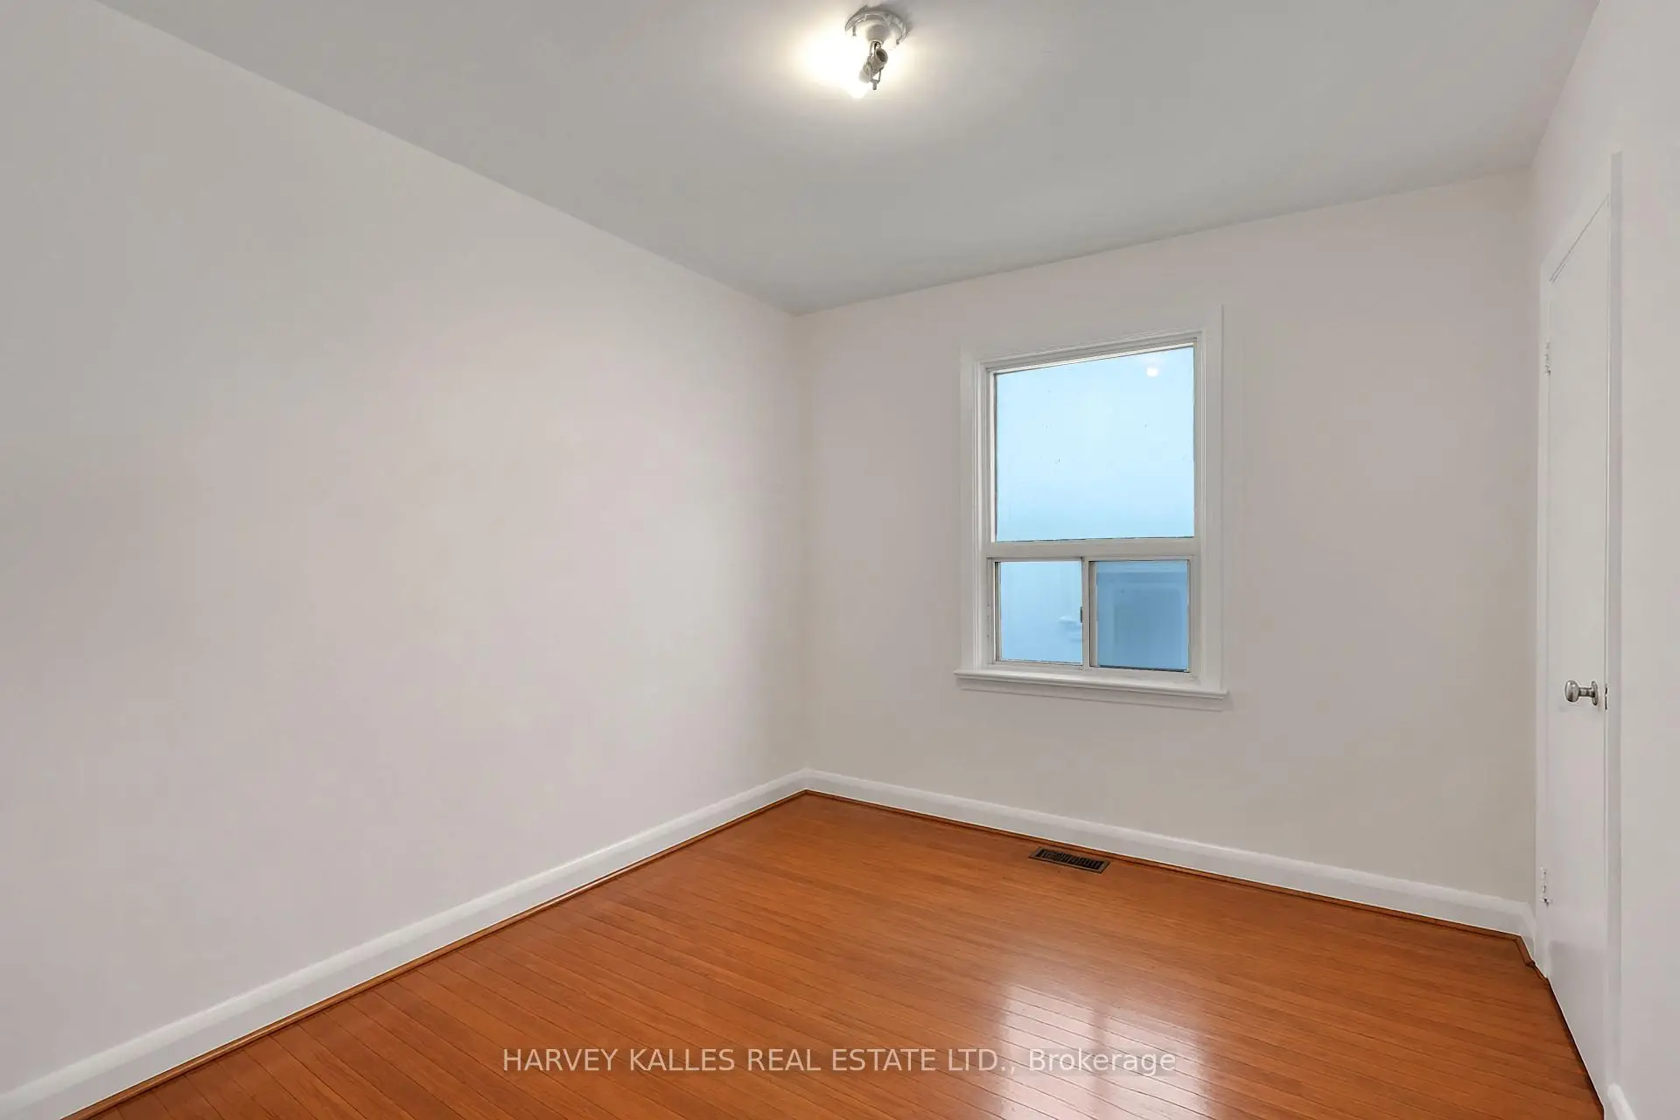
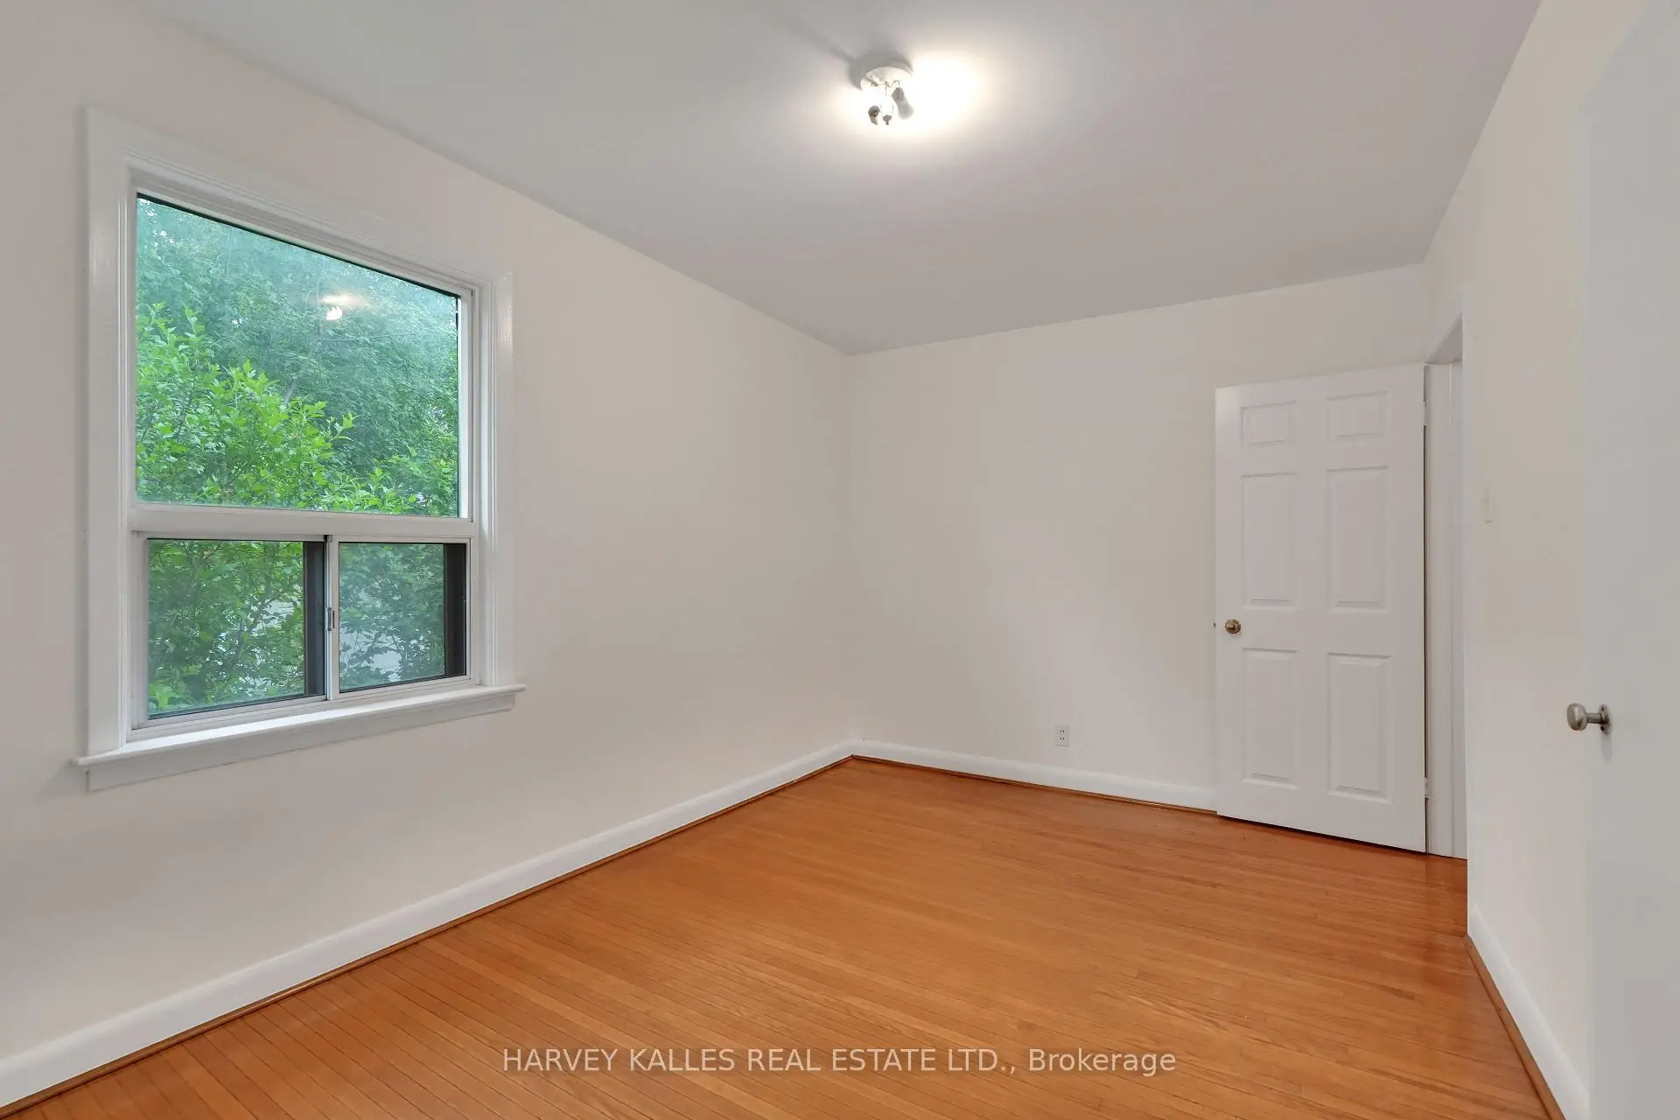
| Primary B | 2.79x4.13 | Hardwood Floor, Closet |
|
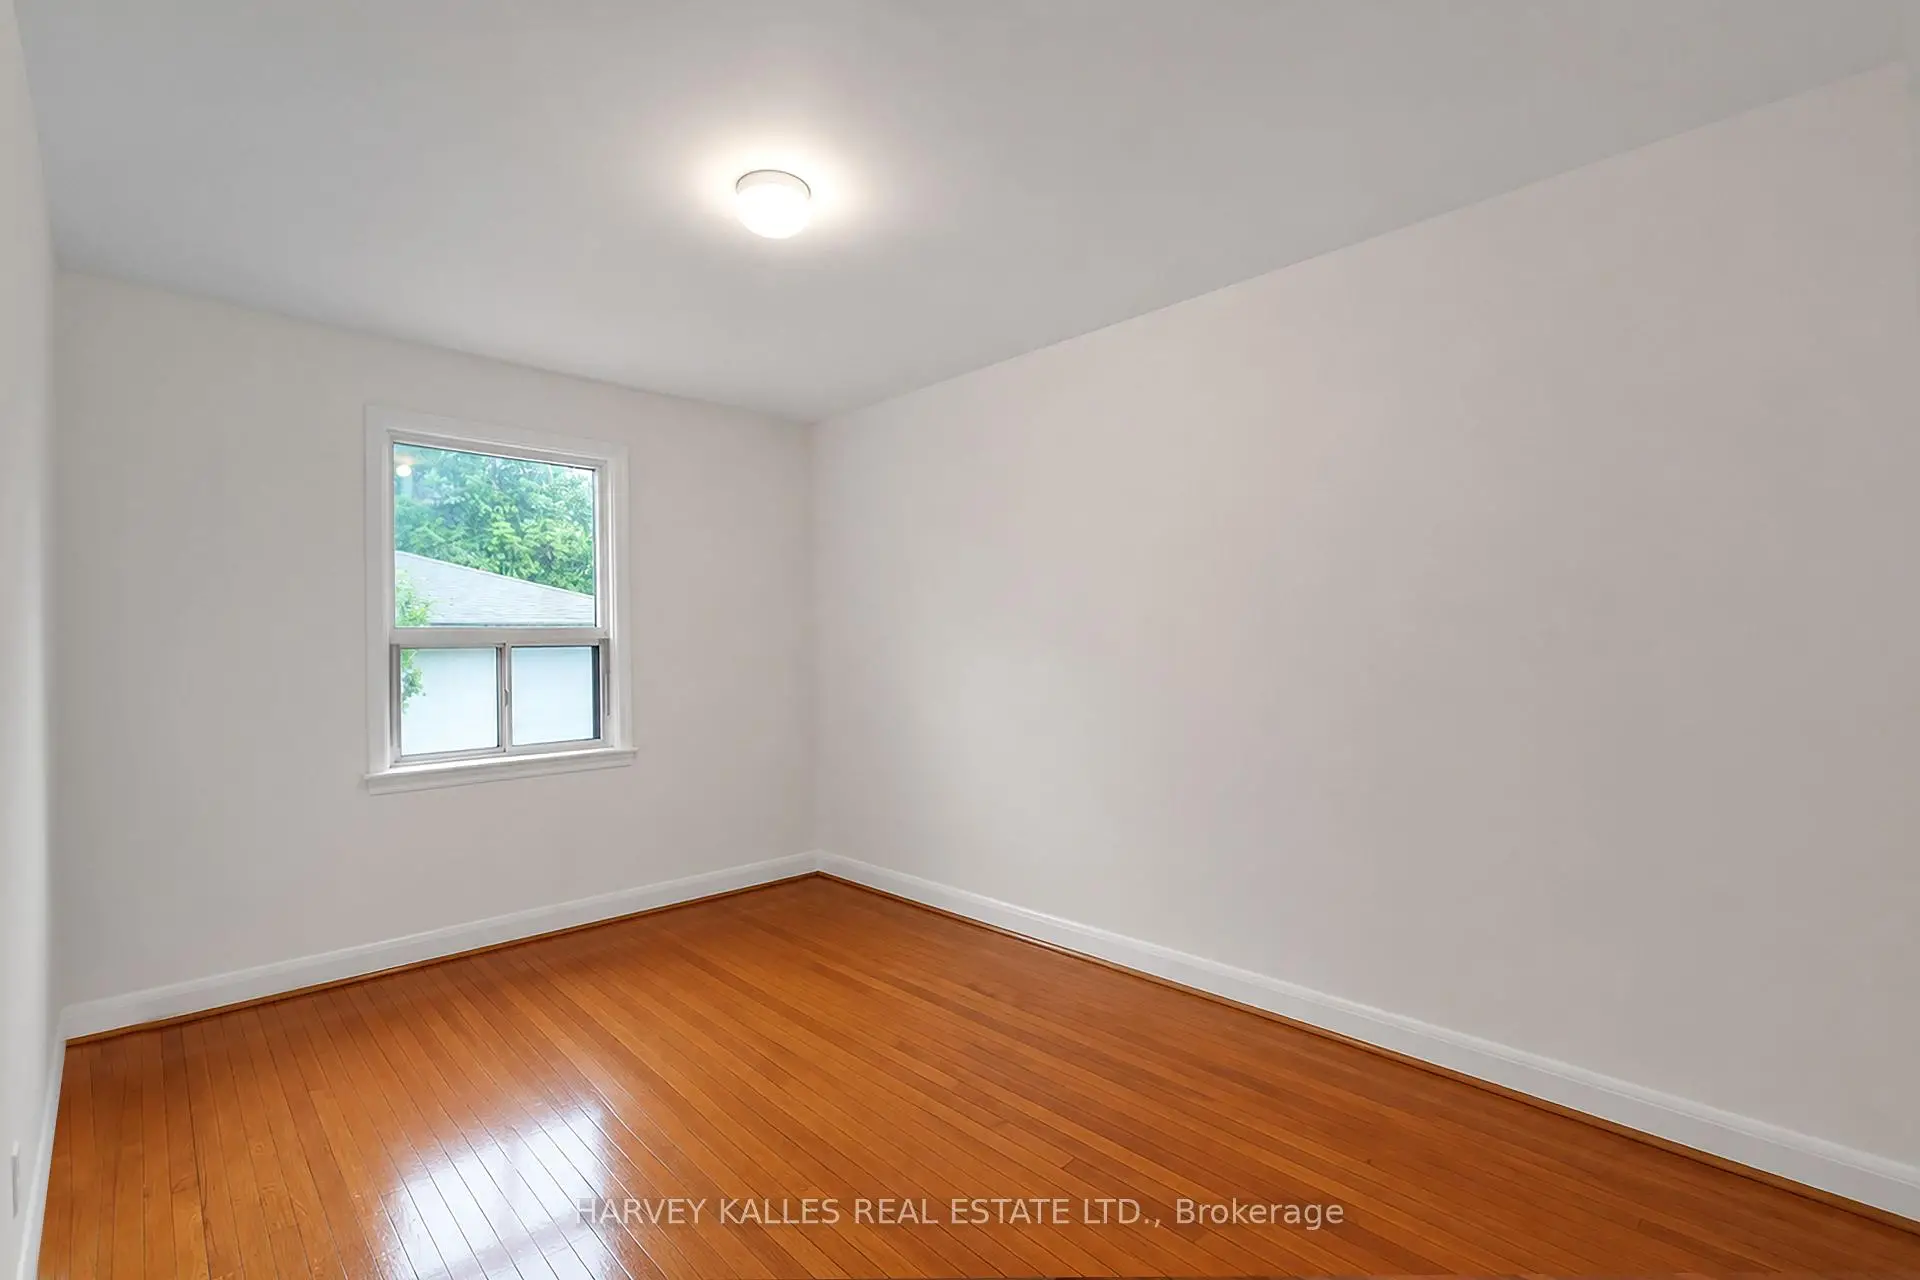
| 2nd Br | 4.27x2.49 | Hardwood Floor, Closet |
|
| 3rd Br | 3.14x2.61 | Hardwood Floor, Closet |
|
| Recreatio | 4.81x3.37 | ||
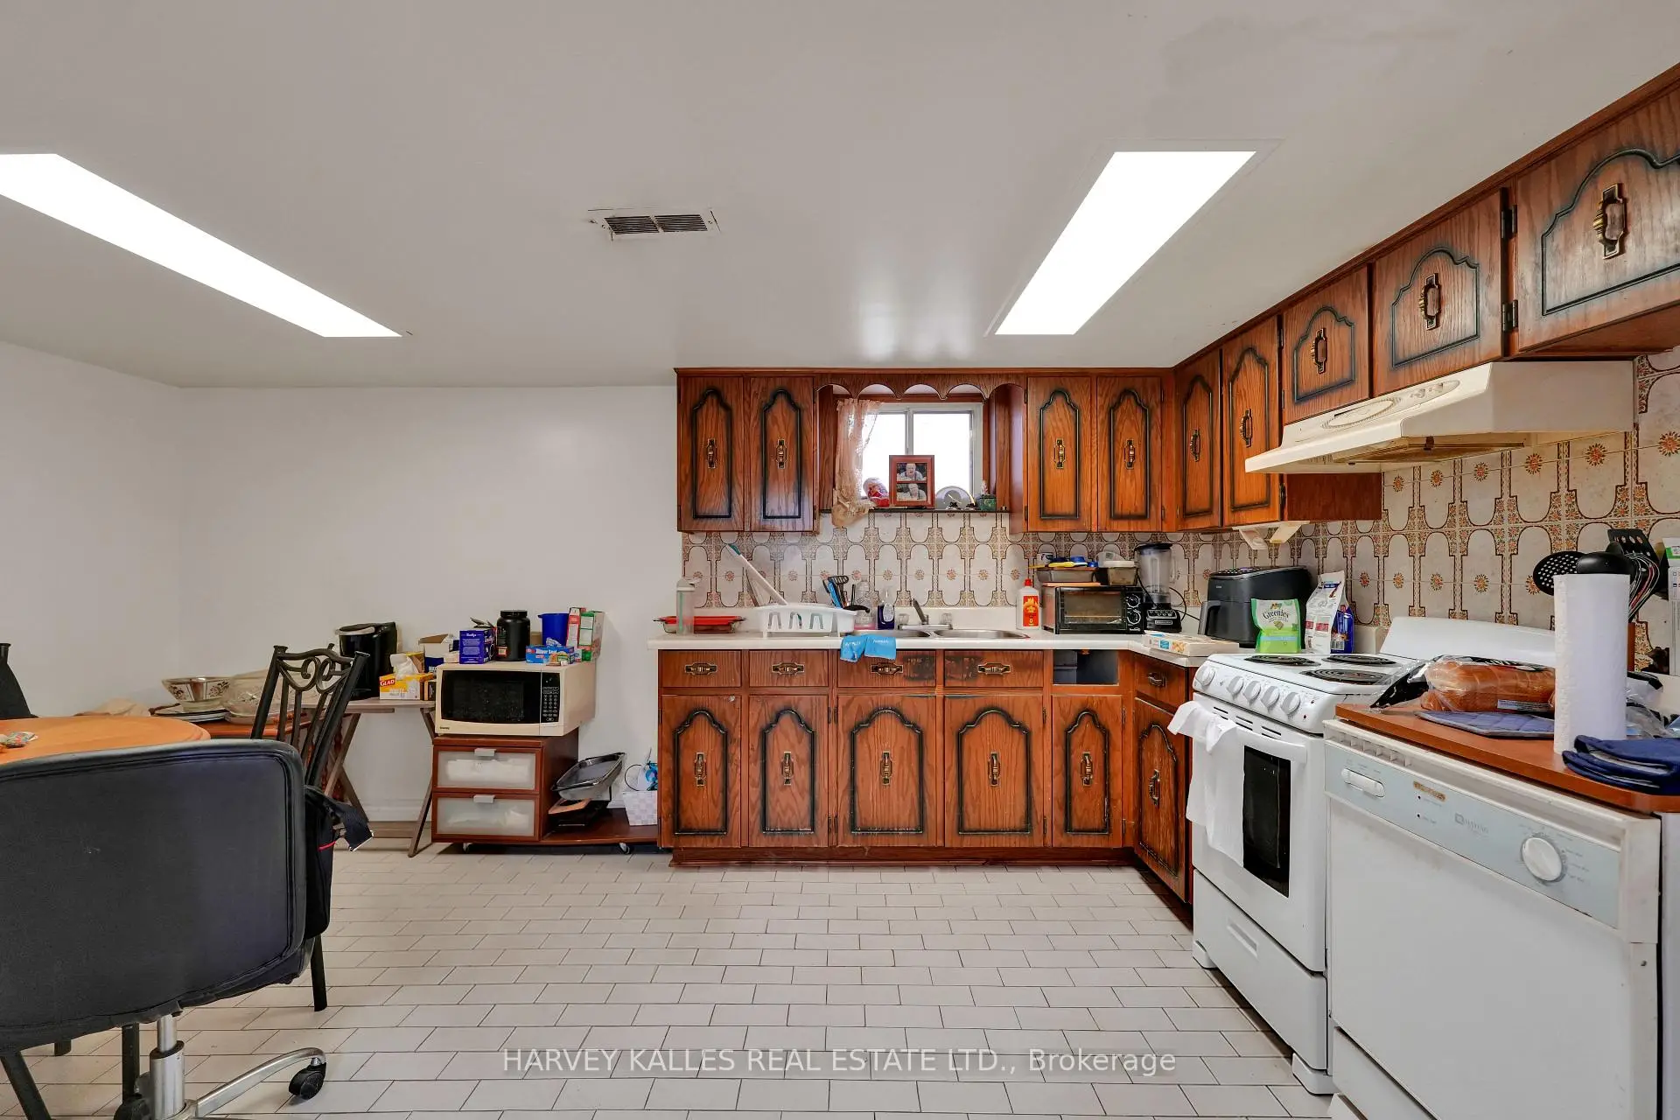
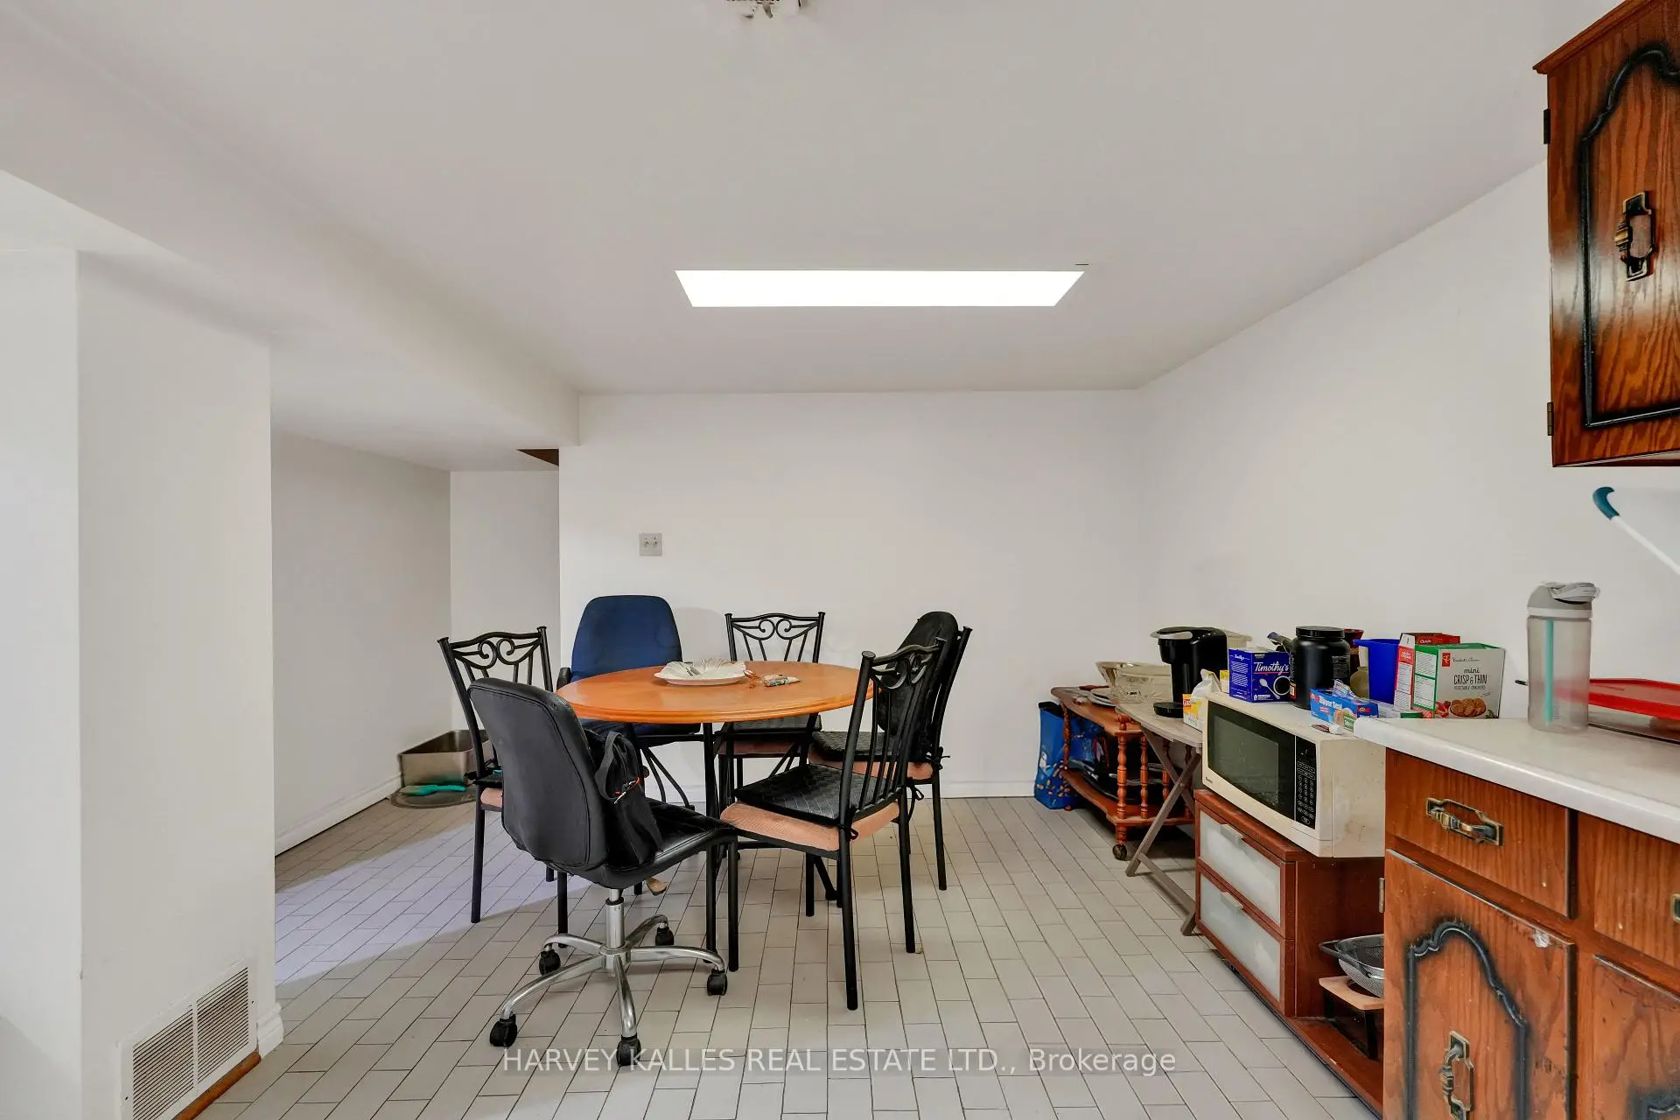
| Kitchen | 5.10x5.66 | Eat-in Kitchen |
|
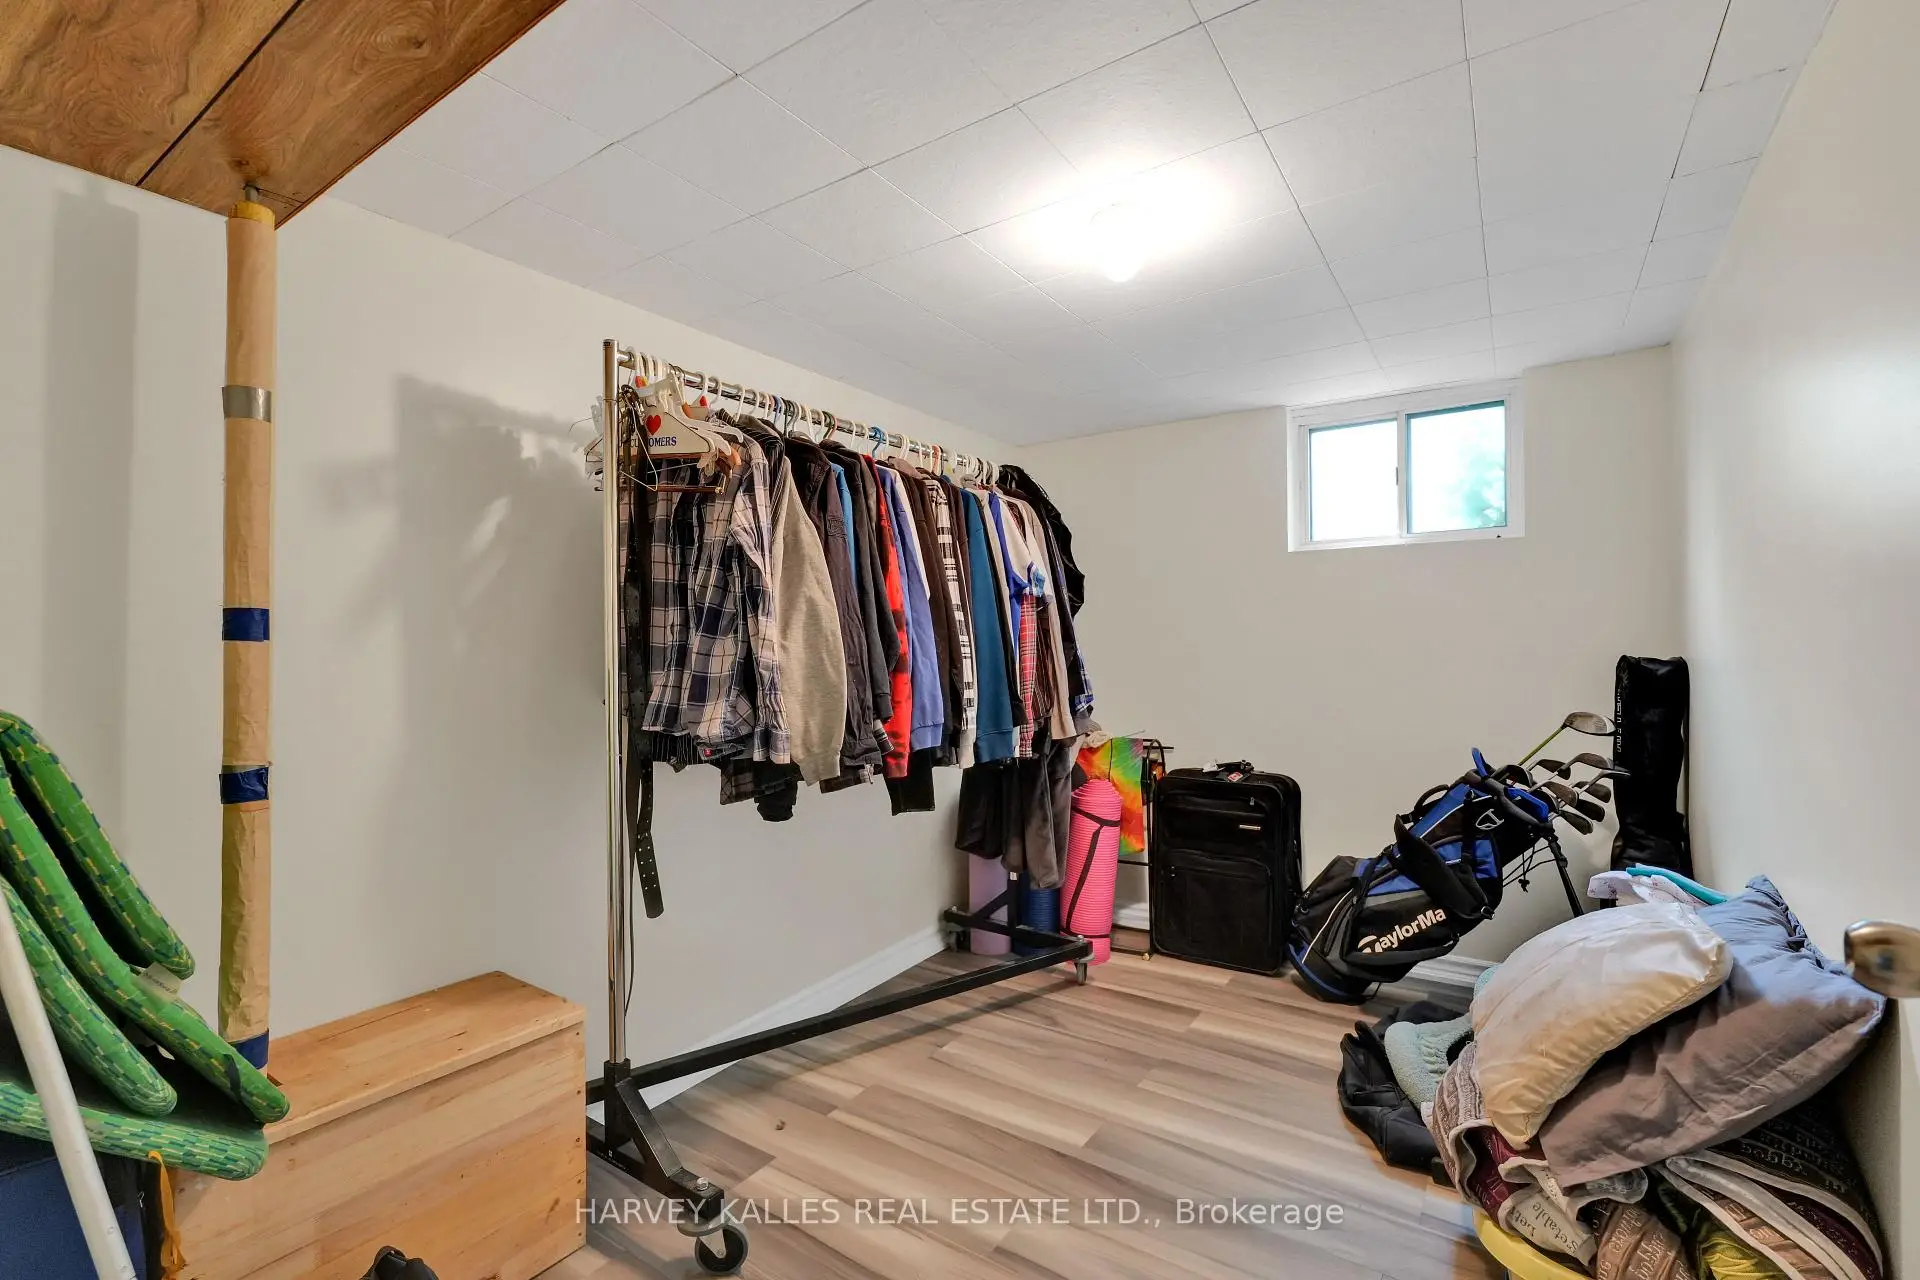
| 4th Br | 3.24x3.17 | ||
| 5th Br | 2.24x3.37 |
| Bathroom | Pieces | Level | |
|---|---|---|---|
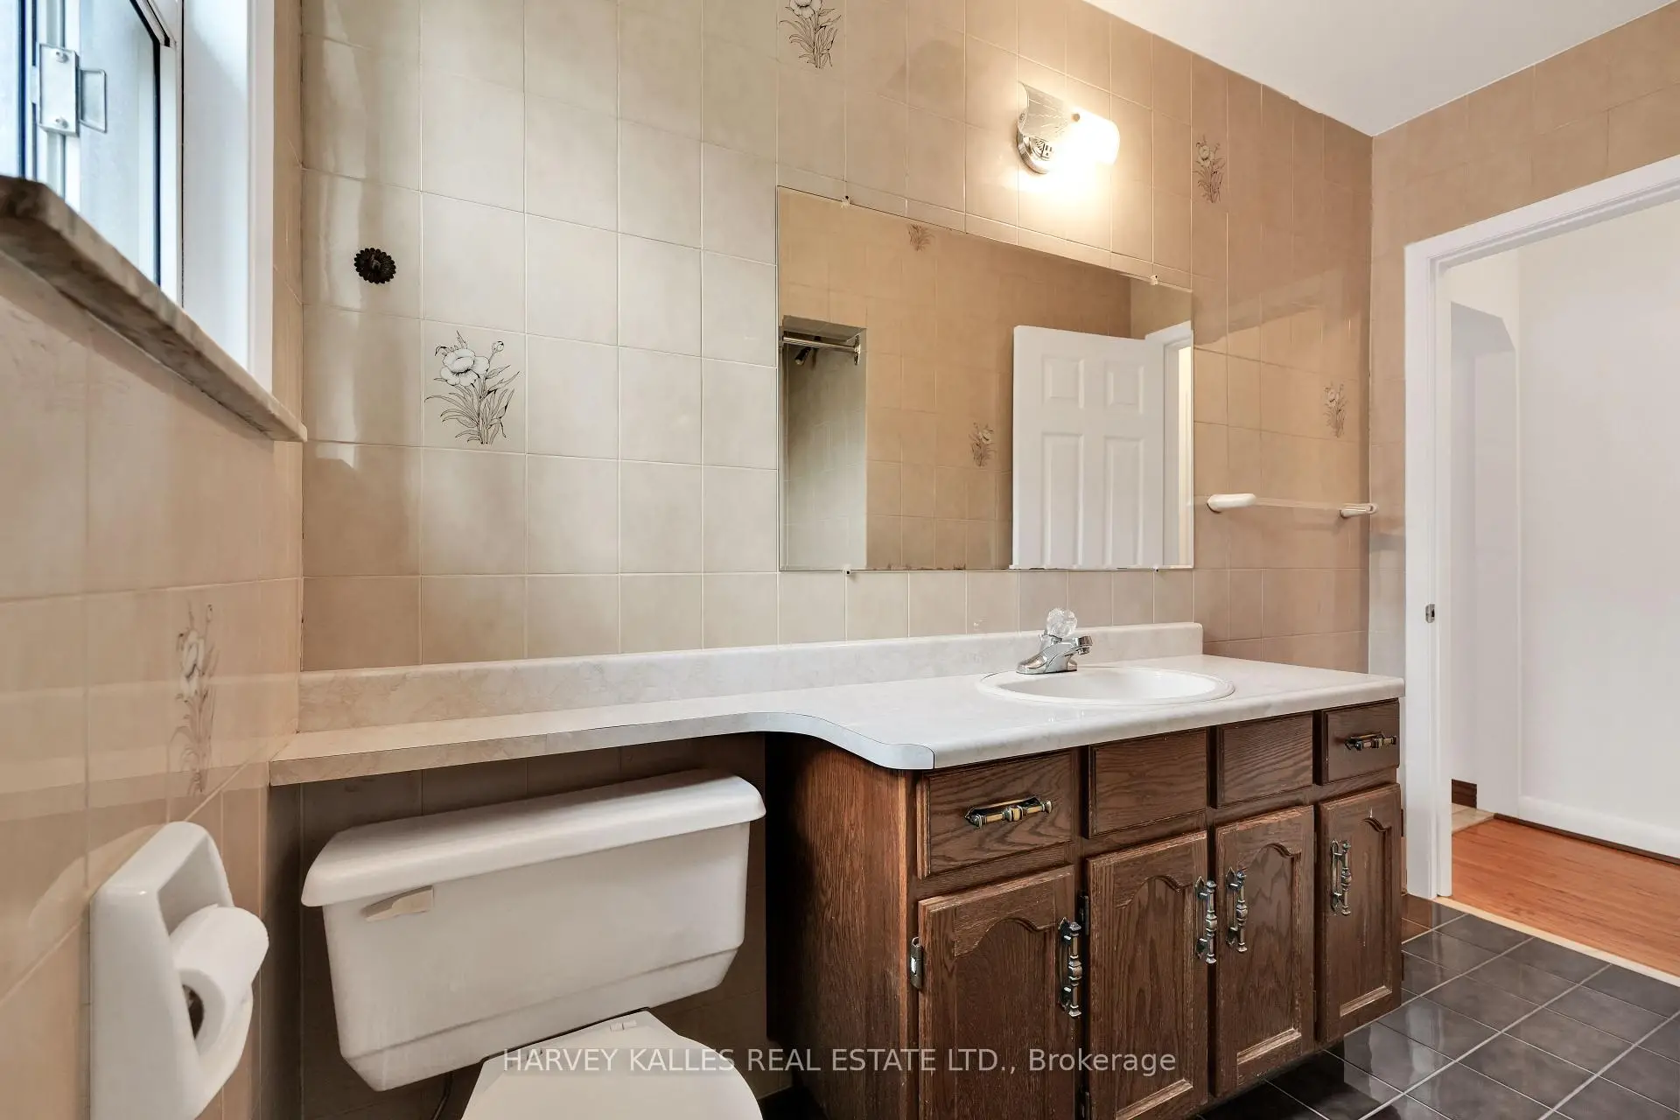
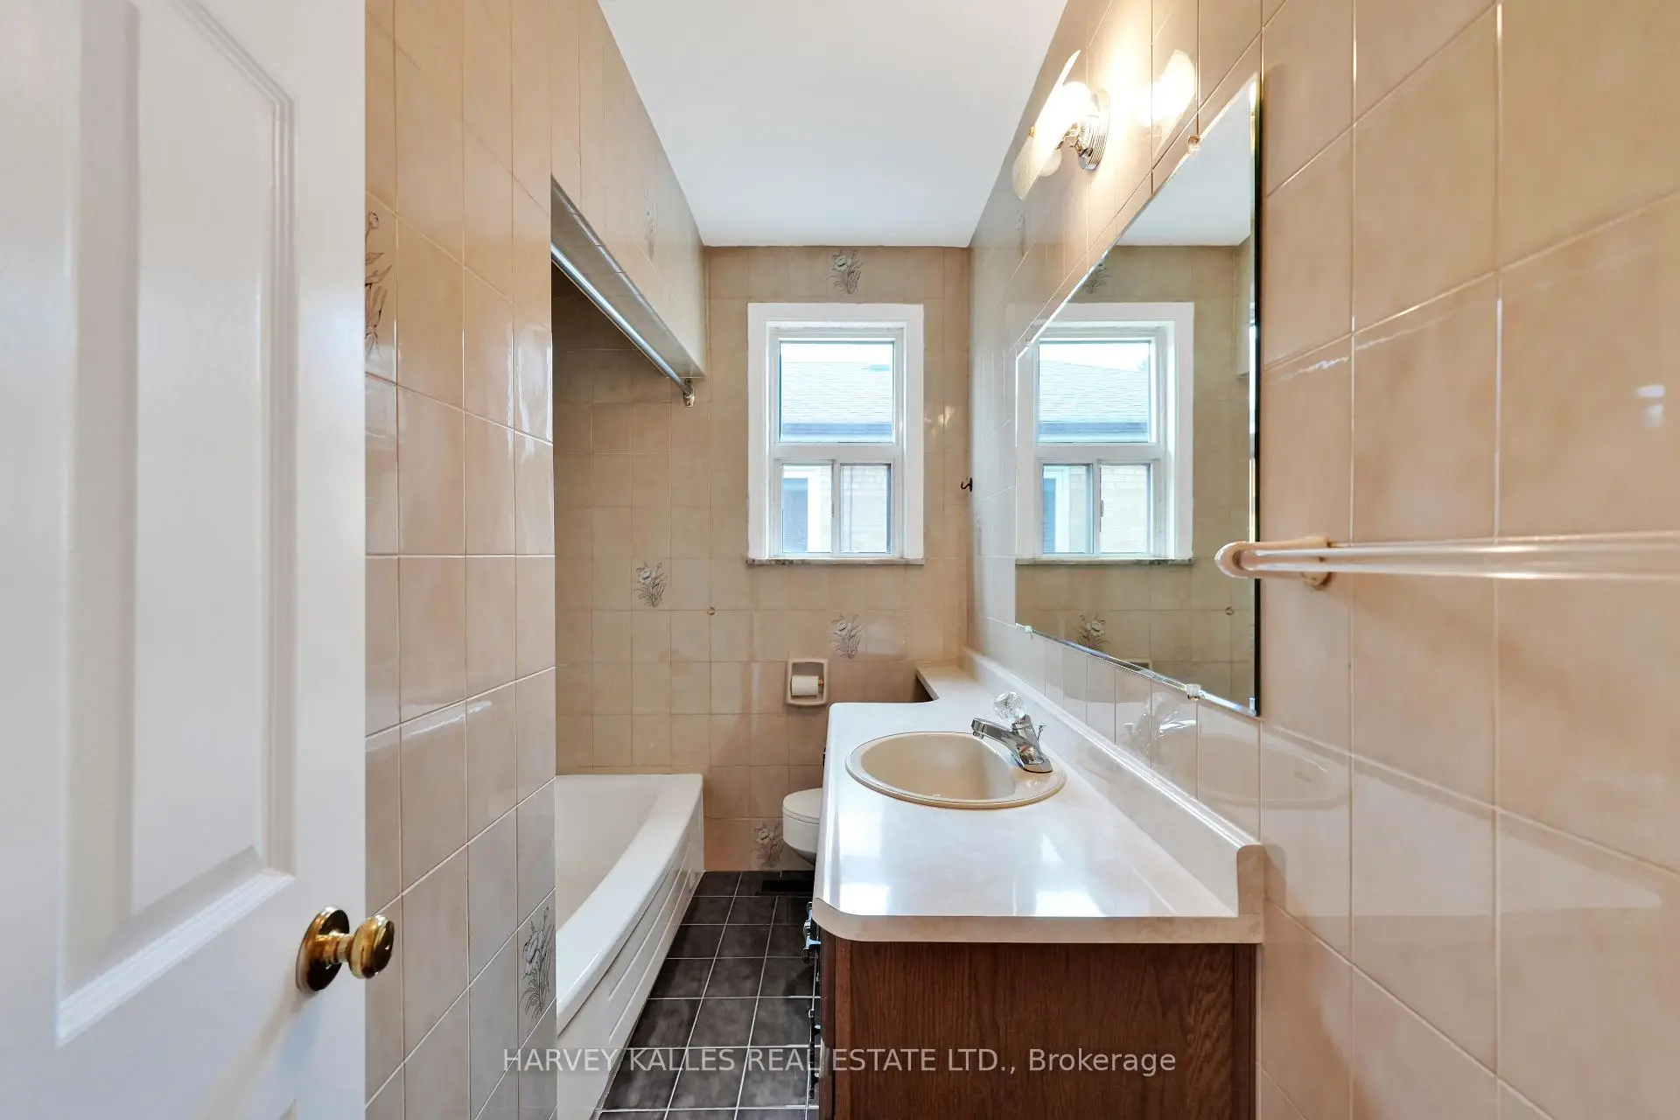
| 1xBath | 4 pcs | Main |
|
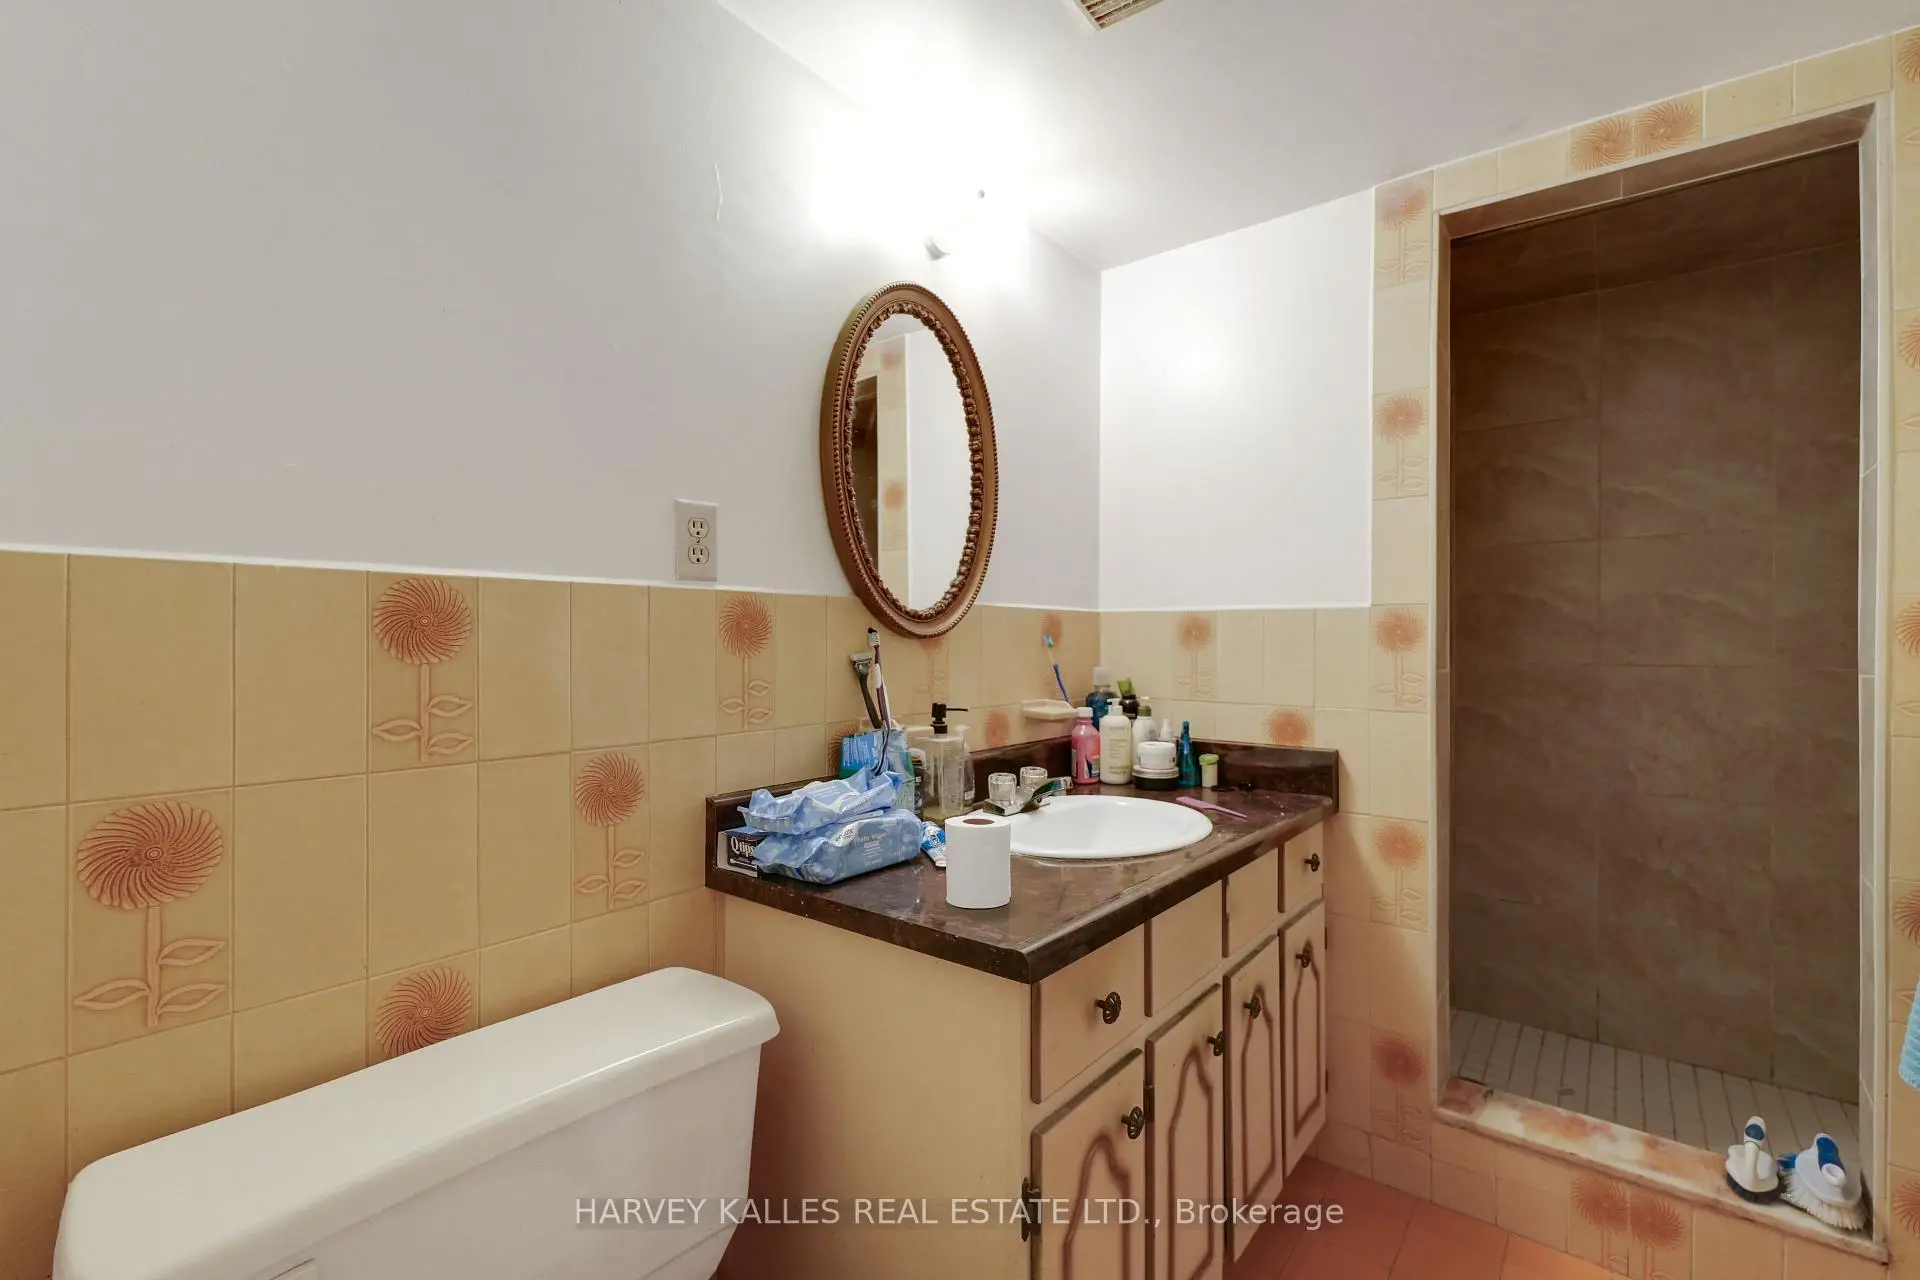
| 1xBath | 4 pcs | Lower |
Property Summary
Located close to the intersection of Yonge St & Steeles Ave, 61 Abitibi Ave is a 3+2 bedrooms 2 washrooms Detached. The unit has a Double Detached Parking Spaces. The property basement is Apartment Separate Ent. The property has many nice features including Primary Bedroom - Main, In-Law Capability and Carpet Free. Living Room Rm, Dinning Room Rm, Kitchen, Primary B, second bedroom and third bedroom are on the Main floor; Recreation Roomreatio, Kitchen, fourth bedroom and fifth bedroom are on the Lower floor.School Information
Elementary Schools
-
Home schoolDistance to school: 0.4 km (~7 min walk)
-
Home schoolDistance to school: 1.5 km (~27 min walk)
-
-
-
ST TIMOTHY (Grade: 5 - 8)
Catholic French Immersion school
Distance to school: 5.7 km (~17 min drive) Secondary Schools
-
Home schoolRank: 345/746 (Score: 6.2) 5 year average: 562/746 (Score: 4.4)Distance to school: 0.9 km (~17 min walk)
-
St. Josephs Morrow Park (Grade: 9-12)
Catholic School
Distance to school: 1.7 km (~31 min walk) -
Brebeuf (Grade: 9-12)
Catholic AP program school
Rank: 323/746 (Score: 6.3) 5 year average: 372/746 (Score: 5.9)Distance to school: 1.1 km (~19 min walk)