
Description
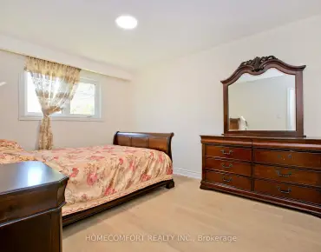
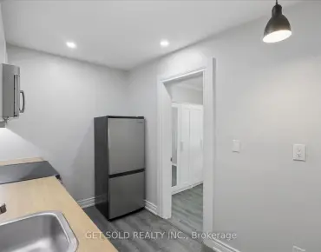
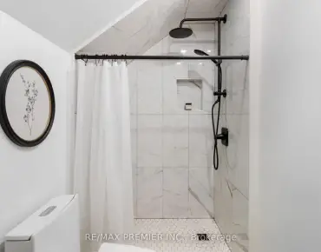
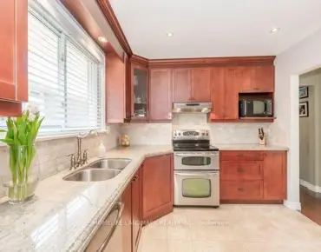
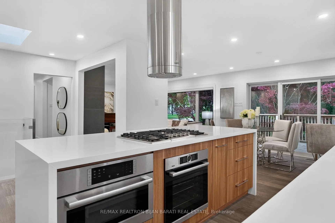
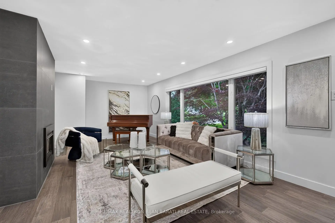
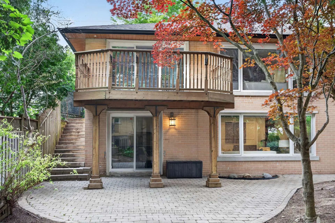
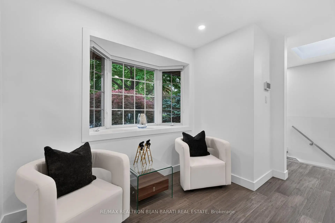
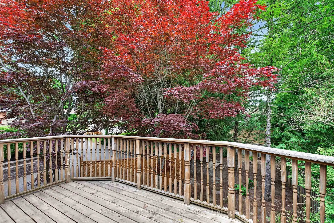
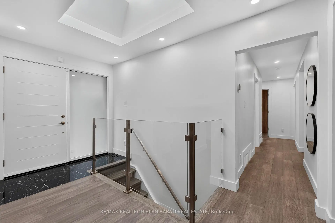
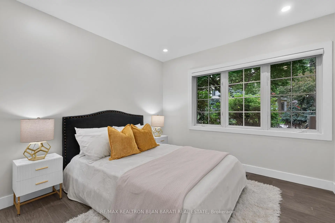
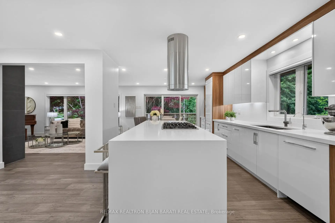
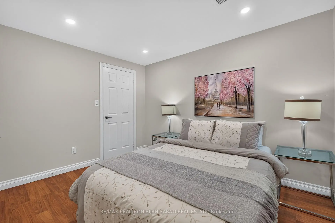
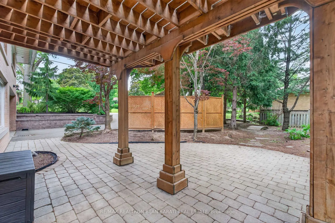
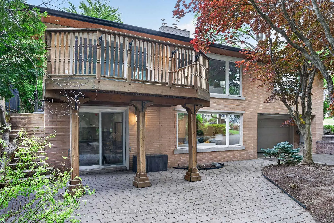
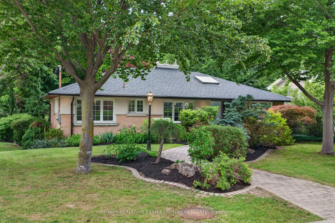
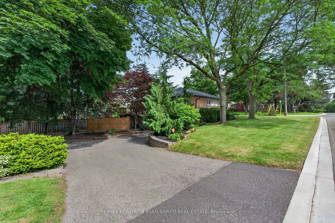
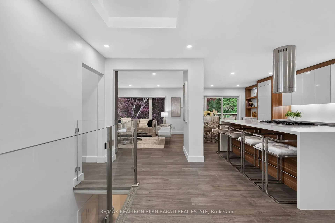
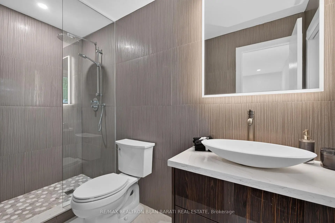
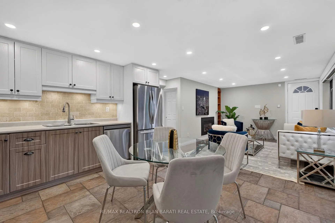
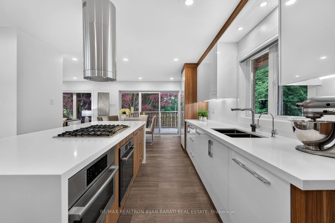
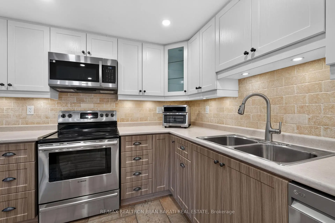
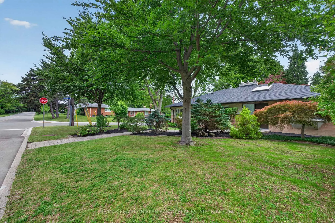
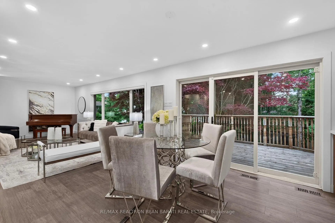
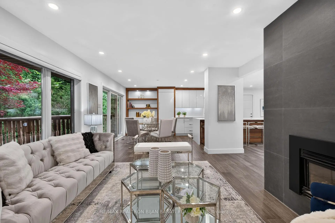
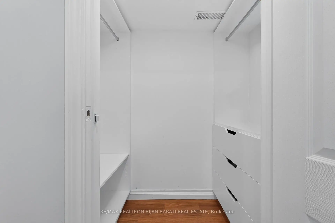
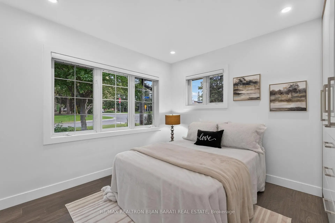
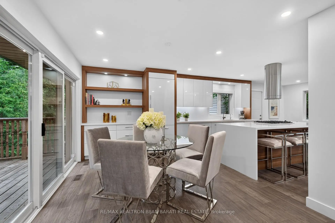
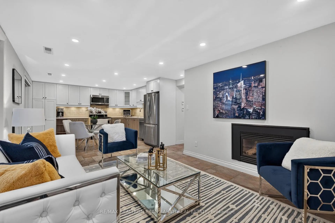
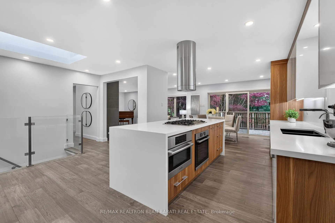
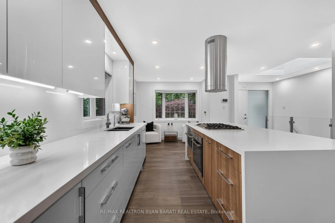
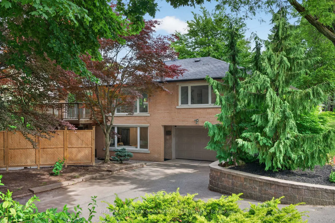
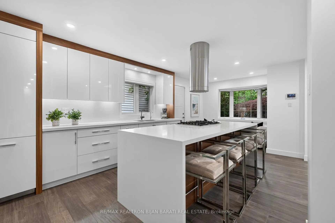
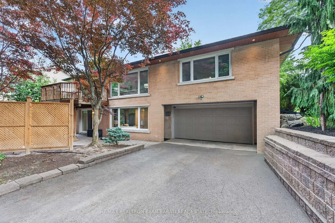
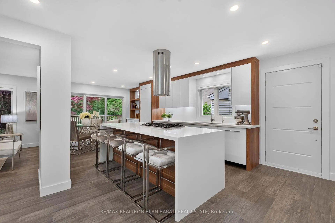
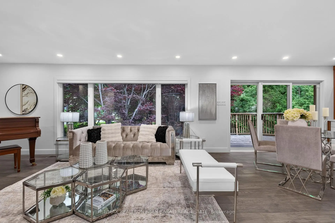
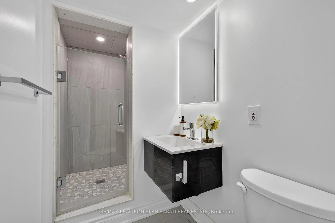
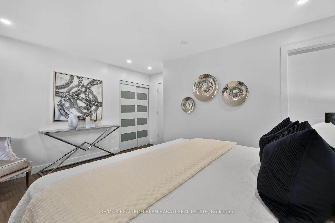
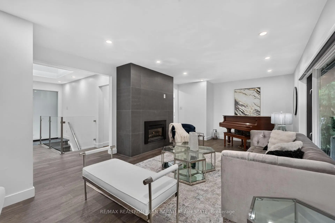
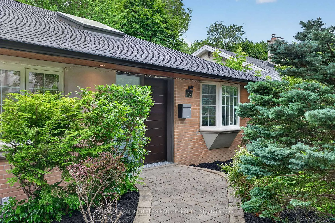
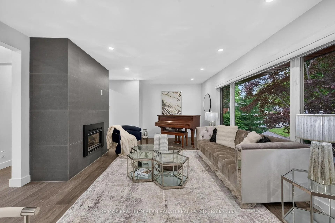
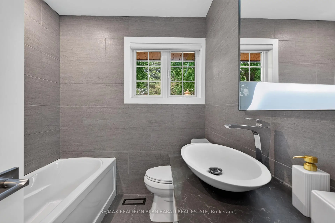
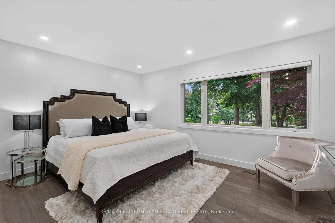
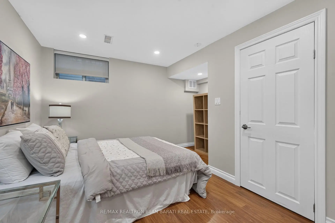
Exceptional Character and Stunning Curb Appeal! Contemporary and Professionally Renovated Home with Over $200K Spent In Renovations!! Situated On A Prestigious Wide Lot (62.5 ' x 120 Feet) In the Heart Of Remarkable Bayview Village Area! Approx 2,200 Sq.Ft of Elegant Living Space! Partial Ravine View with Access From Backyard! Home Features Two Full Units: One in Main Floor and Another One in Lower Level with their Own Separate Entrances! Perfect for Multi-Generational Living or Rent the Lower Level for Excellent Income Potential! Main Floor with South Entrance from Sumner Heights >> Newer Quality Main Door Opens to A Foyer with Modern Glass Railing (2019) and Skylight (2022) Above, Engineered Hardwood Flooring (2019), LED Potlights (2019), and Modern Casing and Interior Doors Thru-Out, Dining Room with B/I Shelves and Walk-Out to A Family Sized Deck! Large Open Concept Living Room with Gas Fireplace and A Picturesque View of Paradise Backyard! Professionally Renovated Modern Eat-In Kitchen (2019) with Central Island, Breakfast Bar, Quality Cabinets, High-End Appliances, Quartz Counter Top and Backsplash! Two Modern Renovated Bathrooms (2019), and 3 Bedrooms Plus Rough-In for a Main Floor Laundry Completes Comfort Living in Main Floor! Fully Renovated Lower Level Basement Apartment (2014) With Separate Entrance & Ground-Level Walk-Out To Beautiful Patio & Backyard, Featuring Its Own Separate Kitchen, Modern Renovated 3-Pc Bathroom (2019), Generously Sized Bedroom with Walk-In Closet, and A Laundry with a LG Washer/Dryer (2023)! **Huge Driveway Easily Fits 6 Cars + 2 Car Garage! Highly Coveted Earl Haig School and Bayview Middle School District! No Sidewalk At All! Steps to Ravine, Trails, TTC, Shopping & All Amenities! ** A Rare Opportunity That Must Be Seen **!
Features
- Facing: North

- Bedrooms: 3

- Bathrooms: 3

- Garages: 2

- Kitchens: 1

Details
- Lot size: 62.50 x 120.00 Feet

- Space: 1100-1500

- Tax: $ 10693.00

- C13495206

- Listing contracted with: RE/MAX REALTRON BIJAN BARATI REAL ESTATE
| Room | Size(M) | Description | |
|---|---|---|---|
| Living Rm | 5.70x4.00 | Gas Fireplace, Hardwood Floor, Picture Window |
|
| Dining Rm | 3.78x3.12 | W/O To Deck, B/I Shelves, Hardwood Floor |
|
| Kitchen | 5.07x3.38 | Eat-in Kitchen, Side Door, Bow Window |
|
| Primary B | 4.30x3.27 | 3 Pc Ensuite, Closet Organizers, Hardwood Floor |
|
| 2nd Br | 3.29x3.06 | B/I Closet, LED Lighting, Hardwood Floor |
|
| 3rd Br | 3.02x2.94 | 4 Pc Bath, Closet, Hardwood Floor |
|
| Family Rm | 4.30x3.30 | Walk-Out, Gas Fireplace, Ceramic Floor |
|
| Kitchen | 3.90x3.50 | W/O To Patio, LED Lighting, Ceramic Floor |
|
| 4th Br | 3.40x3.06 | 3 Pc Bath, Walk-In Closet(s), Laminate |
| Bathroom | Pieces | Level | |
|---|---|---|---|
| 1xBath | 4 pcs | Main |
|
| 1xBath | 3 pcs | Main |
|
| 1xBath | 3 pcs | Lower |
Property Summary
Located close to the intersection of Bayview and Sheppard and Burbank, 53 Sumner Heights Dr is a 3+1 bedrooms 3 washrooms Detached. The unit has a Double Built-In Parking Spaces. The property has many nice features including Central Vacuum. Living Room Rm, Dinning Room Rm, Kitchen, Primary B, second bedroom and third bedroom are on the Main floor; Family Room Rm, Kitchen and fourth bedroom are on the Lower floor.School Information
Elementary Schools
-
Home schoolDistance to school: 1.0 km (~19 min walk)
-
Home schoolDistance to school: 0.4 km (~7 min walk)
Secondary Schools
-
Arts program school
Rank: 28/746 (Score: 8.8) 5 year average: 26/746 (Score: 8.4)Distance to school: 1.9 km (~34 min walk)


Commute Information
 Bayview Subway Station (1.4km)
  Old Cummer Go Train Station (2km) - Free Parking available, parking lots: 462