
Description
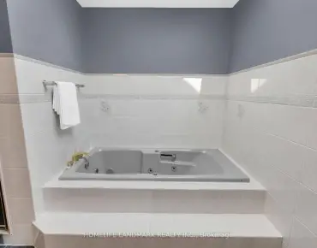
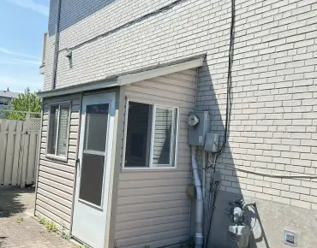
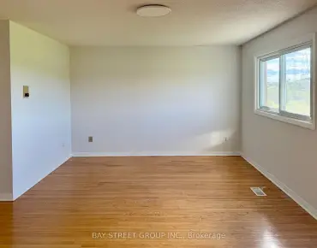
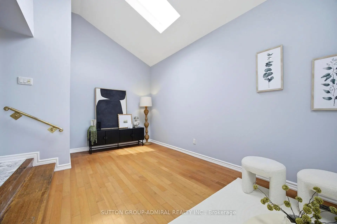
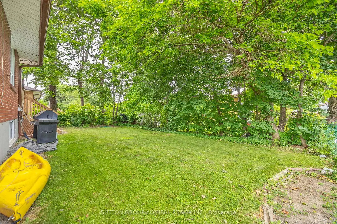
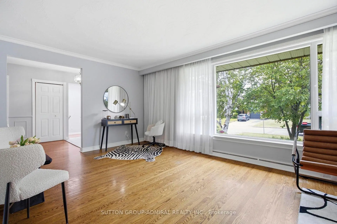
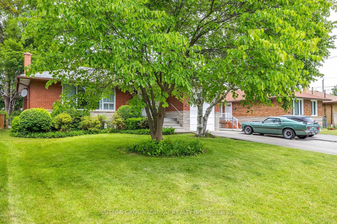
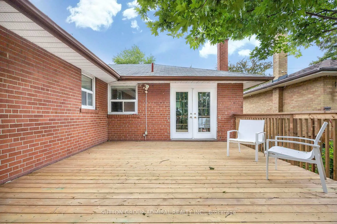
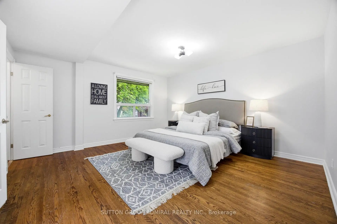
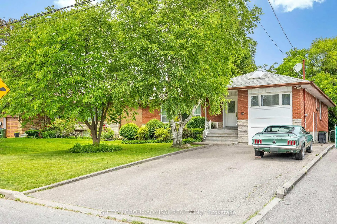
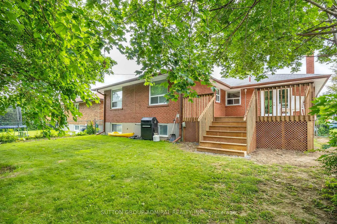
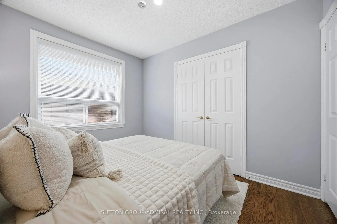
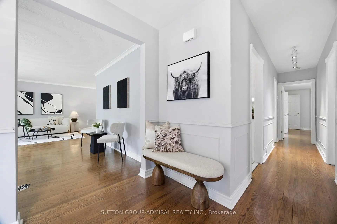
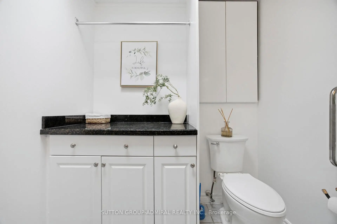
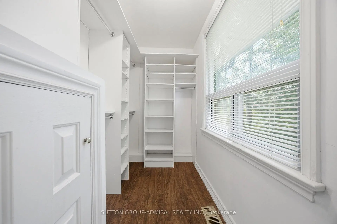
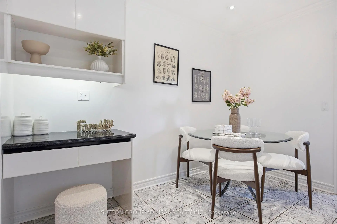
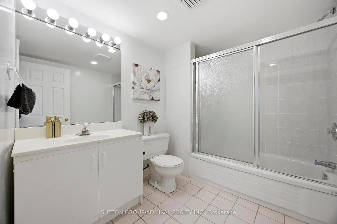
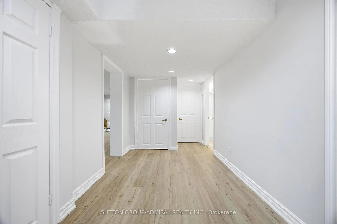
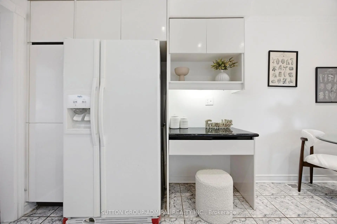
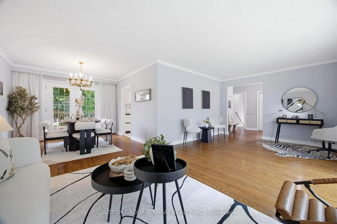
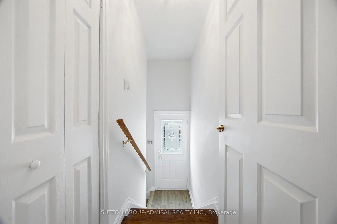
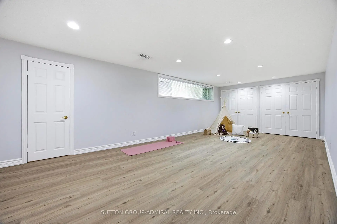
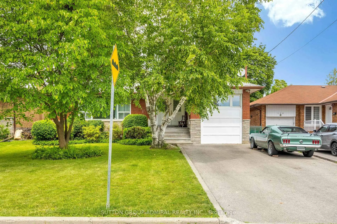
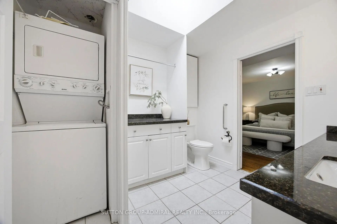
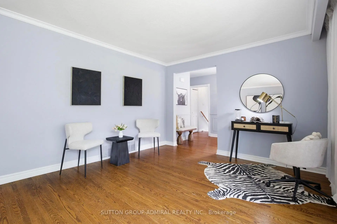
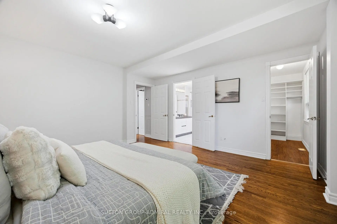
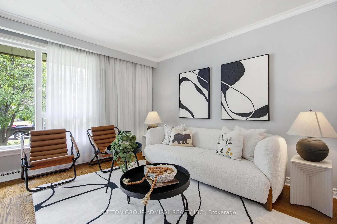
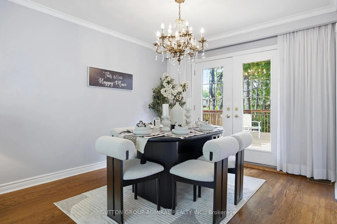
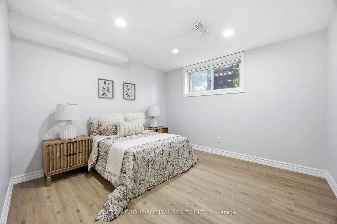
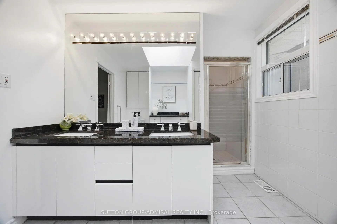
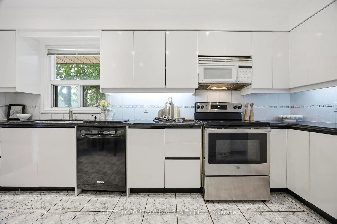
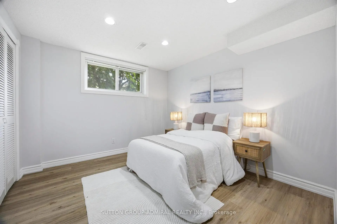
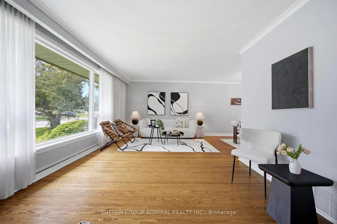
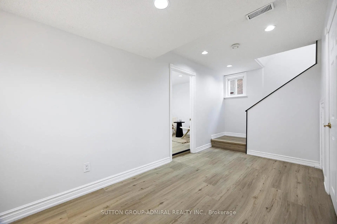
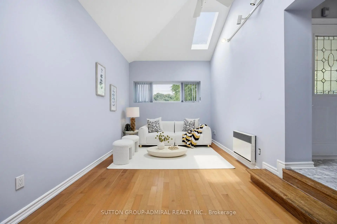
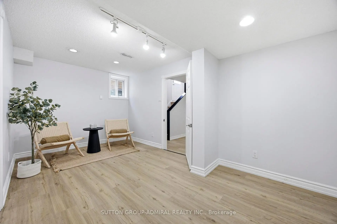
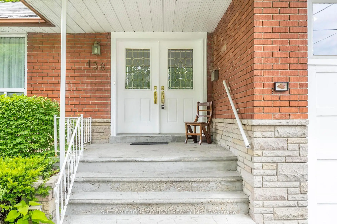
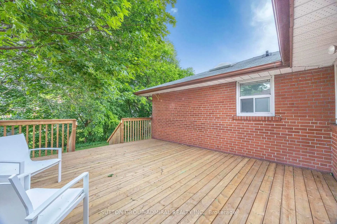
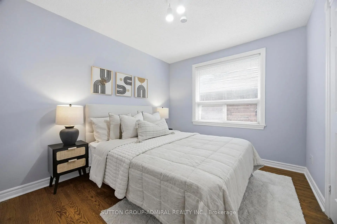
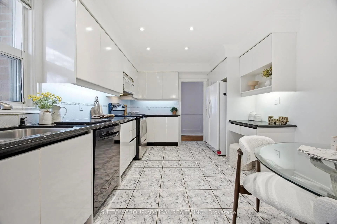
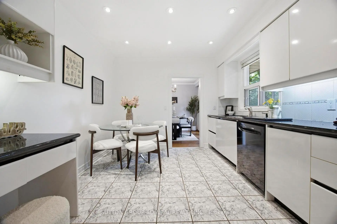
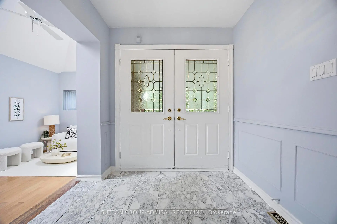
Welcome to 138 Kennard Avenue, a charming detached bungalow situated on a premium 52' x 114' lot in the highly sought-after Bathurst Manor neighbourhood. This well-maintained, carpet-free home offers a functional layout and comfortable living space for families, downsizers, and investors alike. The bright family room features hardwood flooring and a skylight, filling the space with natural light. The eat-in kitchen is appointed with granite countertops and provides ample space for everyday dining. The spacious primary bedroom includes a walk-in closet and a private ensuite bathroom. Freshly painted throughout, the home is move-in ready. The finished basement offers additional living space and features a separate entrance, creating excellent potential for extended family living. Brand-new vinyl plank flooring has just been installed in the basement for a fresh, modern feel. Enjoy seamless indoor-outdoor living with a walkout from the dining room to a private deck surrounded by mature greenery, providing both shade and privacy. The large driveway accommodates multiple vehicles with ease. Additional features include gas forced-air heating, central air conditioning, and a desirable location close to parks, schools, transit, shopping, community amenities, and major highways. A wonderful opportunity to own a detached bungalow on a generous lot in one of Toronto's most established and family-friendly neighbourhoods.
Features
- Facing: North

- Bedrooms: 2

- Bathrooms: 3

- Garages:

- Kitchens: 1

Details
- Lot size: 52.38 x 114.52 Feet

- Space: 1100-1500

- Tax: $ 6613.00

- C13492696

- Listing contracted with: SUTTON GROUP-ADMIRAL REALTY INC.
| Room | Size(M) | Description | |
|---|---|---|---|
| Family Rm | 5.76x2.98 | Hardwood Floor, Window, Skylight |
|
| Living Rm | 6.76x3.62 | Hardwood Floor, Window |
|
| Dining Rm | 3.35x3.16 | Hardwood Floor, W/O To Deck |
|
| Kitchen | 4.66x3.07 | Tile Floor, Granite Counters, Eat-in Kitchen |
|
| Primary B | 4.45x4.35 | Hardwood Floor, 4 Pc Ensuite, Walk-In Closet(s) |
|
| 2nd Br | 2.89x3.29 | Hardwood Floor, Window, Closet |
|
| Recreatio | 7.98x3.93 | Vinyl Floor, Window |
|
| Game Rm | 4.78x2.71 | Vinyl Floor, Window |
|
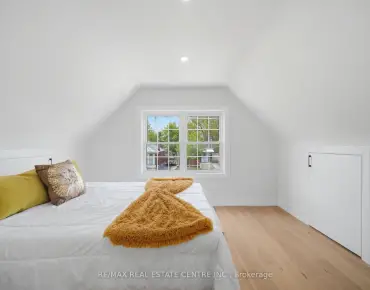
| 3rd Br | 3.16x3.01 | Vinyl Floor, Window, Closet |
|
| 4th Br | 2.74x3.16 | Vinyl Floor, Window, Closet |
|
| Laundry | 6.09x2.71 | Window |
| Bathroom | Pieces | Level | |
|---|---|---|---|
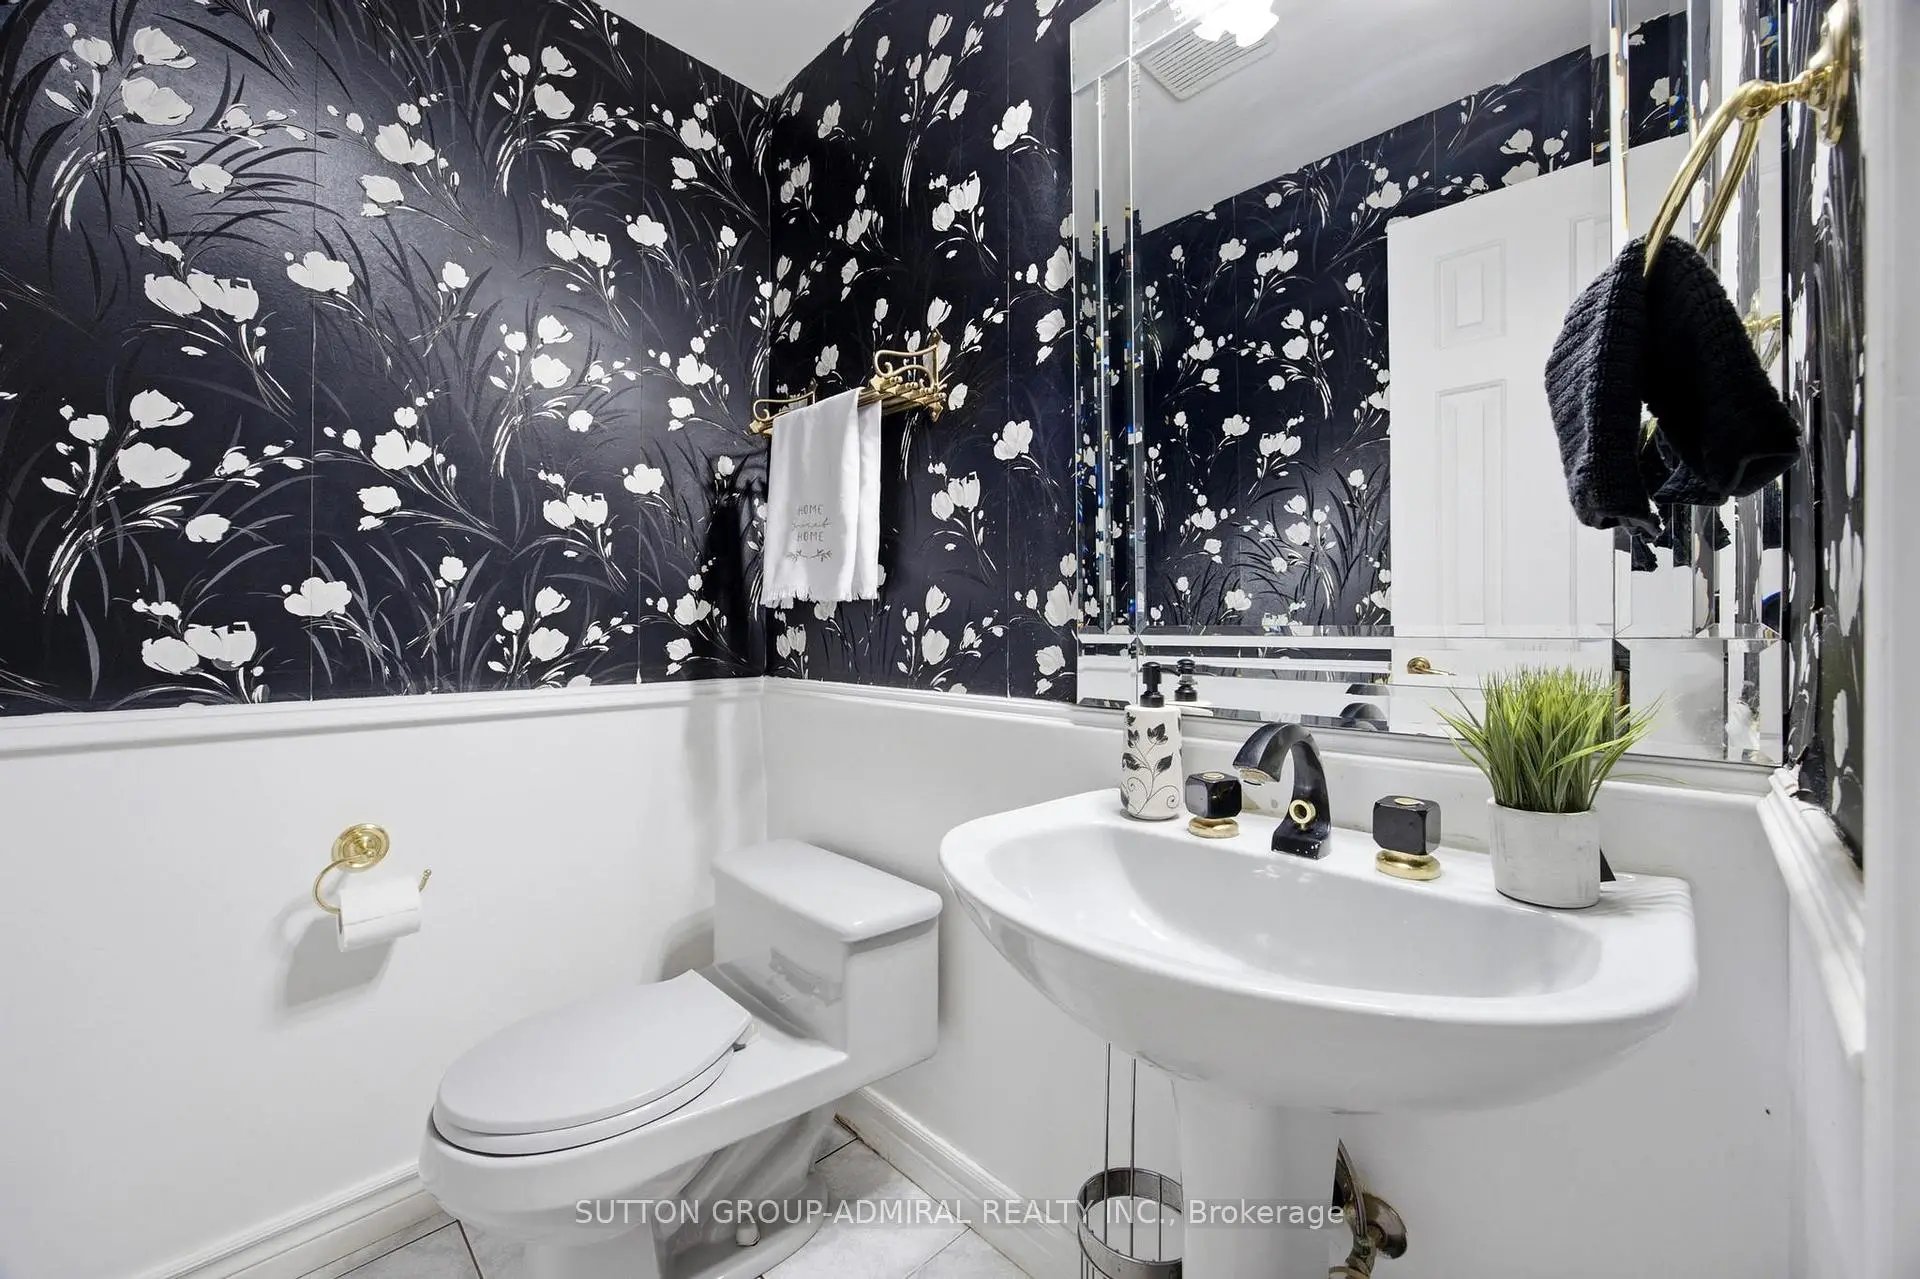
| 1xBath | 2 pcs | Main |
|
| 1xBath | 4 pcs | Main |
|
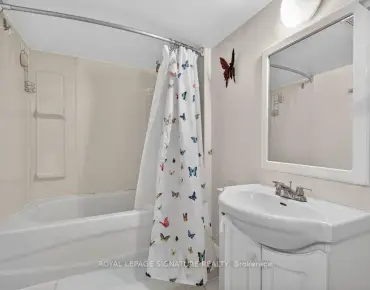
| 1xBath | 4 pcs | Basement |