
Description
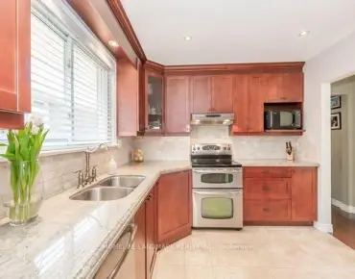
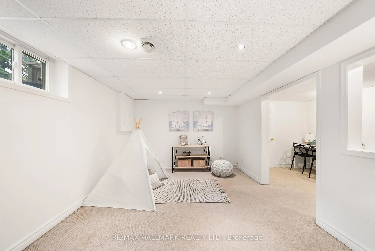
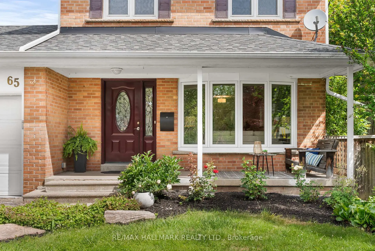
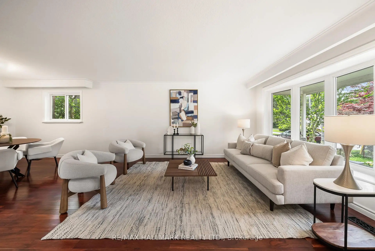
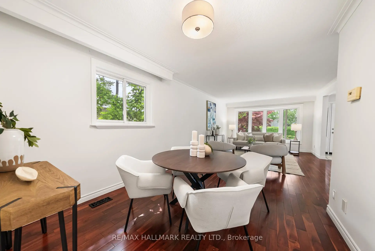
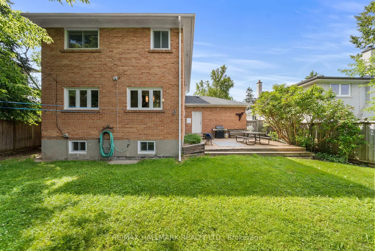
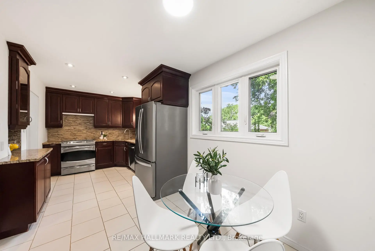
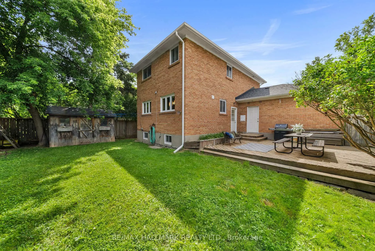
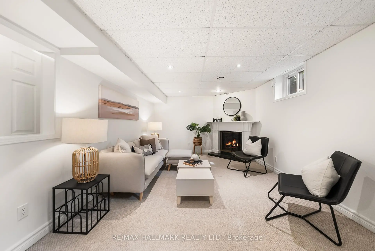
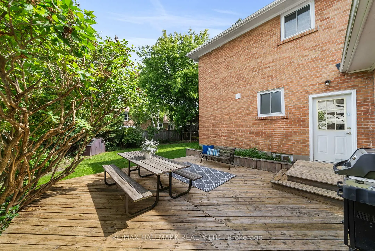
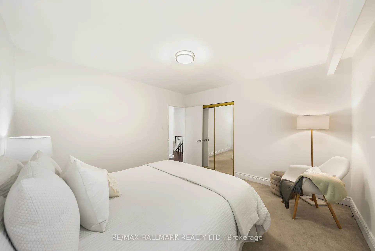
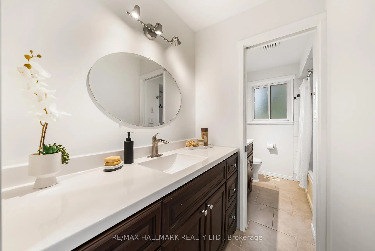
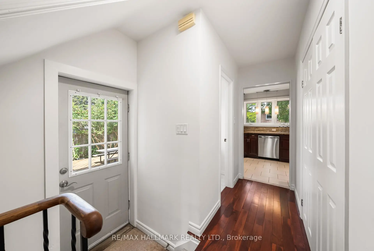
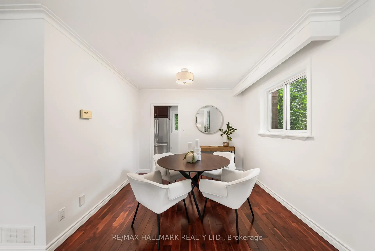
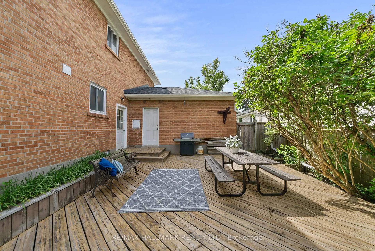
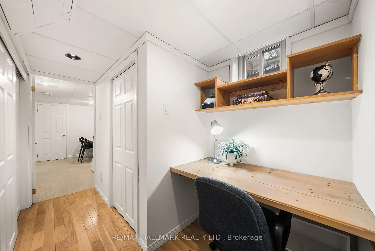
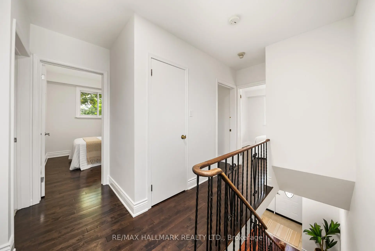
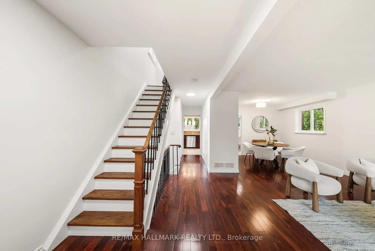
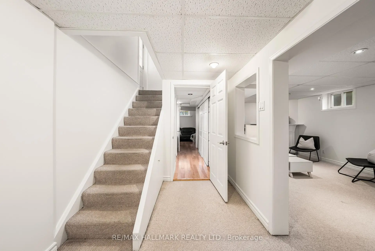
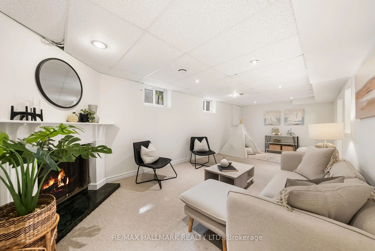
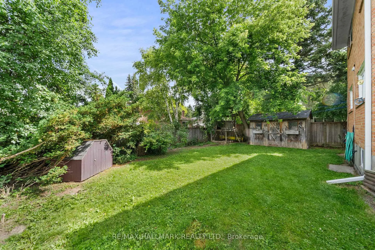
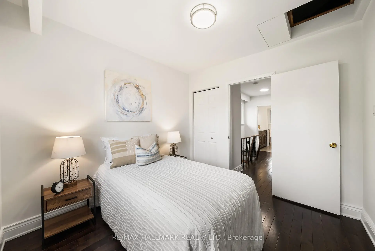
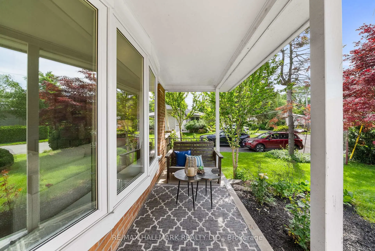
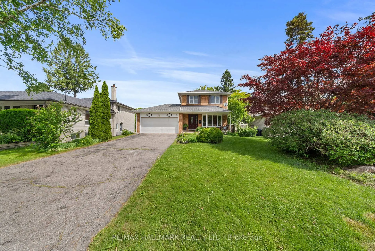
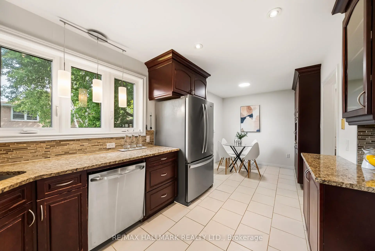
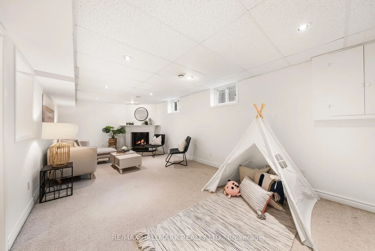
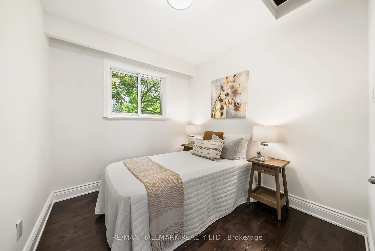
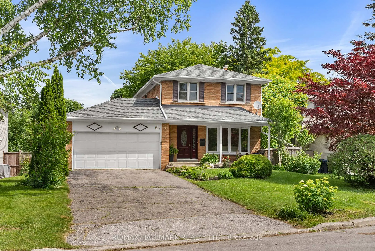
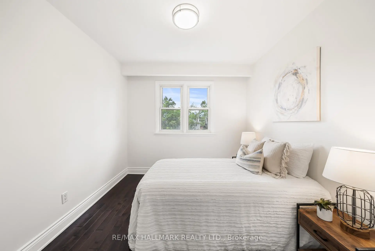
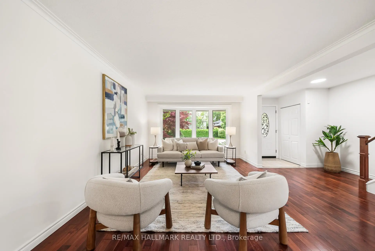
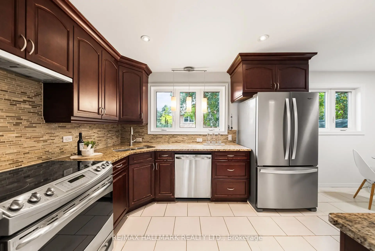
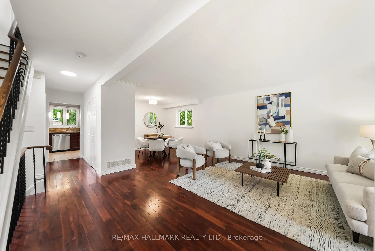
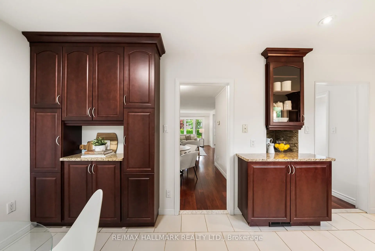
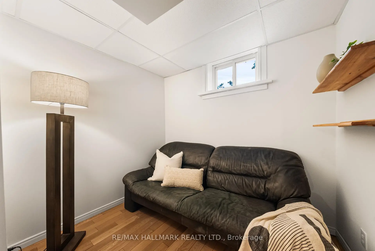
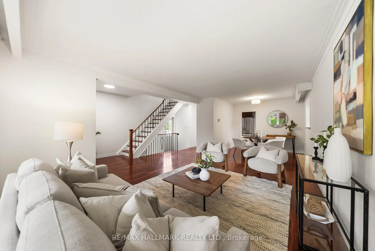
All In on Allview! Nestled in the heart of Bayview Village, within the quiet, family-friendly enclave of Alamosa, this four-bedroom detached home on a 60ft frontage lot is ready to welcome you home. The spacious principal rooms are open and inviting featuring a large bay window that fills the space with natural light, complemented by crown moulding and timeless wood floors. The updated, family-sized eat-in kitchen boasts stainless steel appliances, stone countertops with ample prep space for cooking and baking, ceiling-height cabinetry, and a large pantry for exceptional storage. Upstairs, you'll find four well-proportioned bedrooms, including a spacious primary retreat, along with a beautifully renovated 5pc bathroom featuring a practical and convenient water closet. Warm and welcoming, the finished basement offers the additional living space every family desires. An expansive recreation room enhanced by pot lights and above-grade windows, creating the perfect setting for movie nights, a play area, or an office/ homework area. A wall-to-wall closet with built-in shelving keeps everything neatly organized and leads to a dedicated office nook and a rear sitting room. Love outside as much as inside, with the peaceful backyard retreat complete with a large deck, lush green space, and a garden shed, creating the picturesque backdrop for summer BBQ and evenings spent with family and friends. Start your mornings on the charming front porch, overlooking the front gardens. Completing the home is an attached double-car garage and a private driveway, parking 6 cars. Located just minutes to great schools (Earl Haig School District catchment), parks, Don Valley Trails, shops, Bayview Village Shopping, TTC bus and subway, GO station, and so much more!
Features
- Facing: North

- Bedrooms: 4

- Bathrooms: 2

- Garages: 2

- Kitchens: 1

Details
- Lot size: 60.33 x 98.69 Feet

- Space: 1500-2000

- Tax: $ 7926.33

- C13490784

- Listing contracted with: RE/MAX HALLMARK REALTY LTD.
| Room | Size(M) | Description | |
|---|---|---|---|
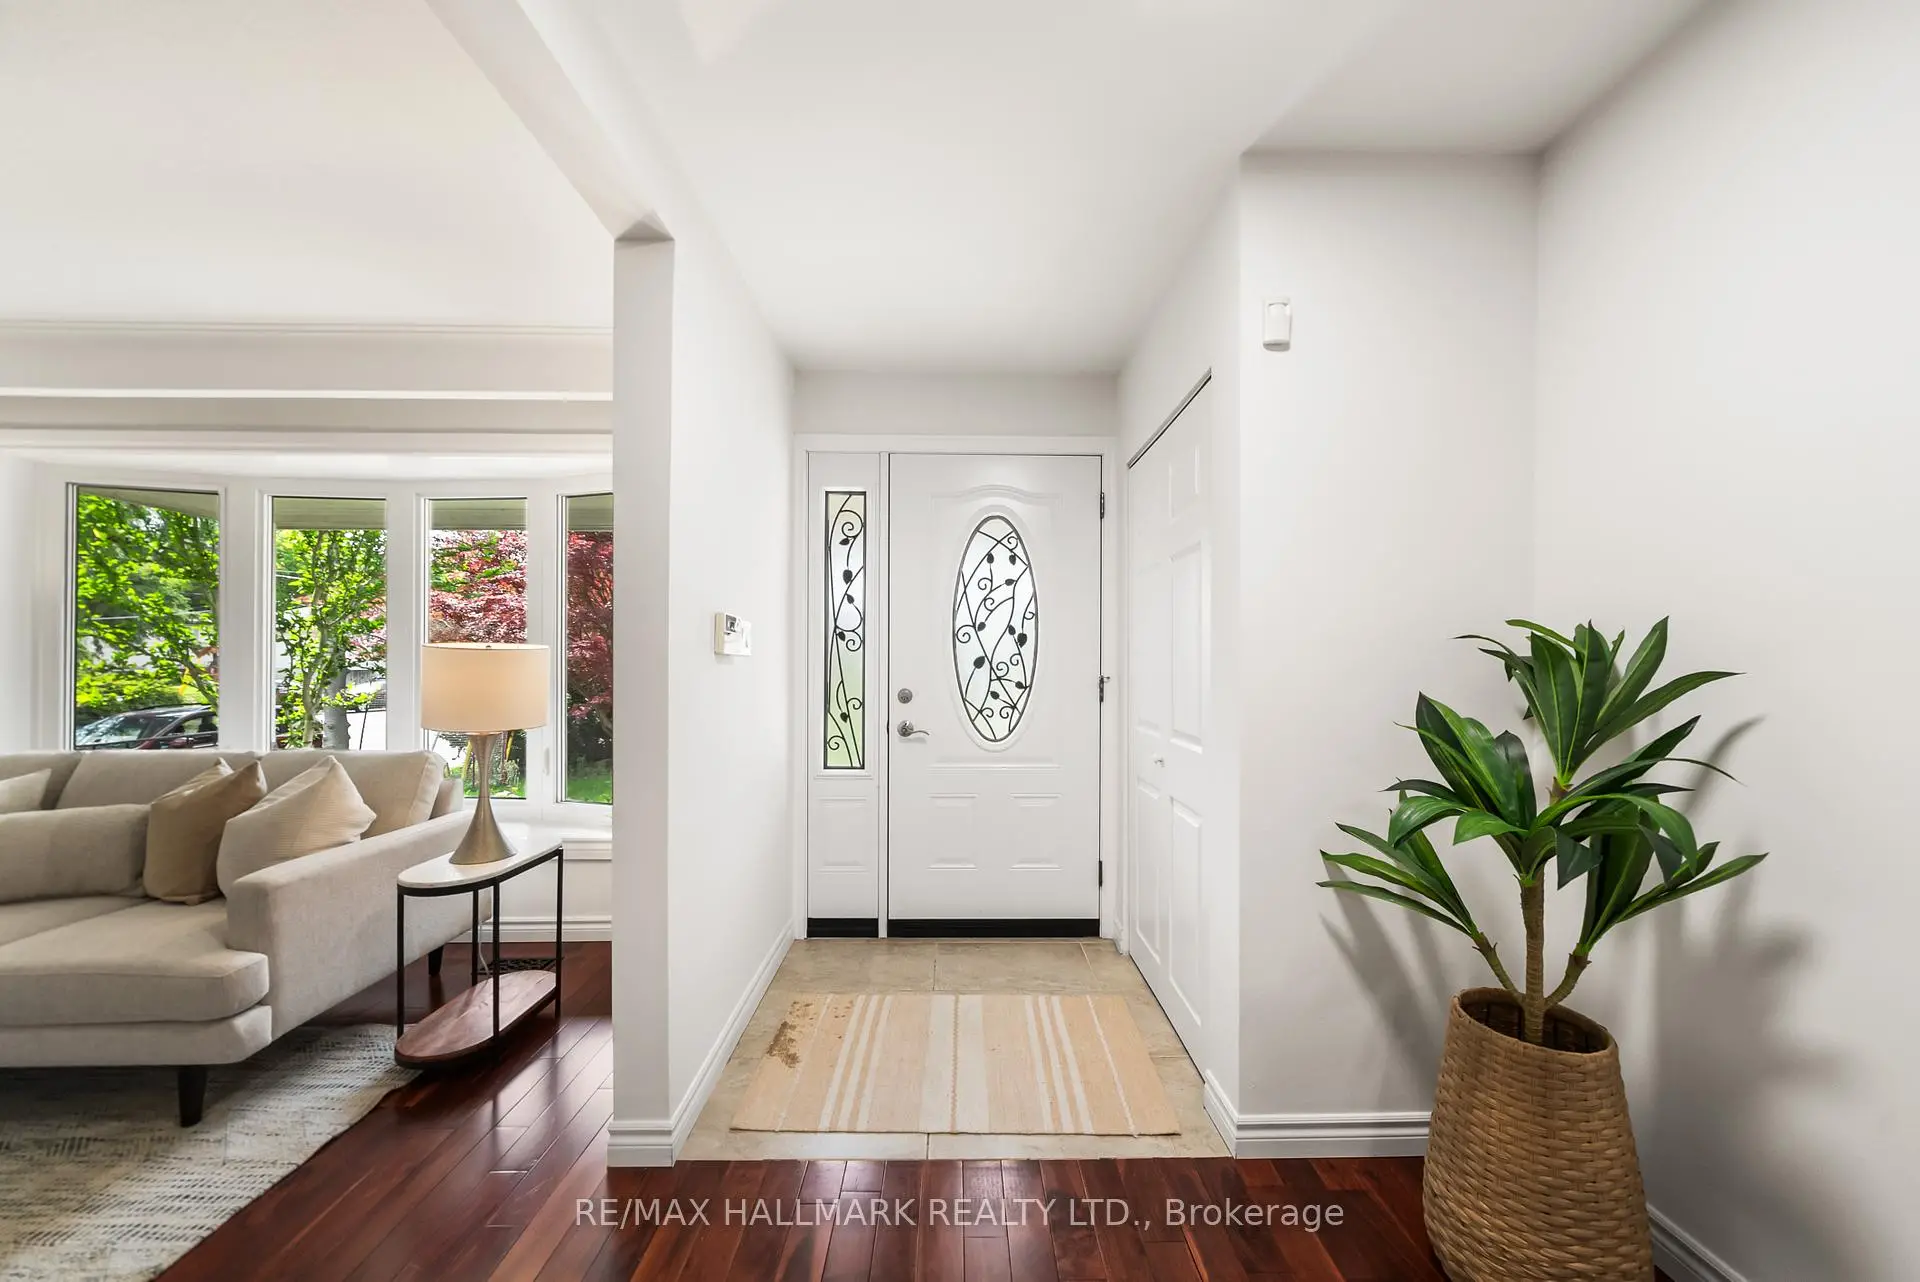
| Foyer | 2.85x2.10 | Closet, Tile Floor |
|
| Living Rm | 5.62x3.81 | Bay Window, Crown Moulding, Hardwood Floor |
|
| Dining Rm | 2.96x2.58 | Open Concept, Crown Moulding, Hardwood Floor |
|
| Kitchen | 3.40x2.58 | Updated, Stainless Steel Appl, Window |
|
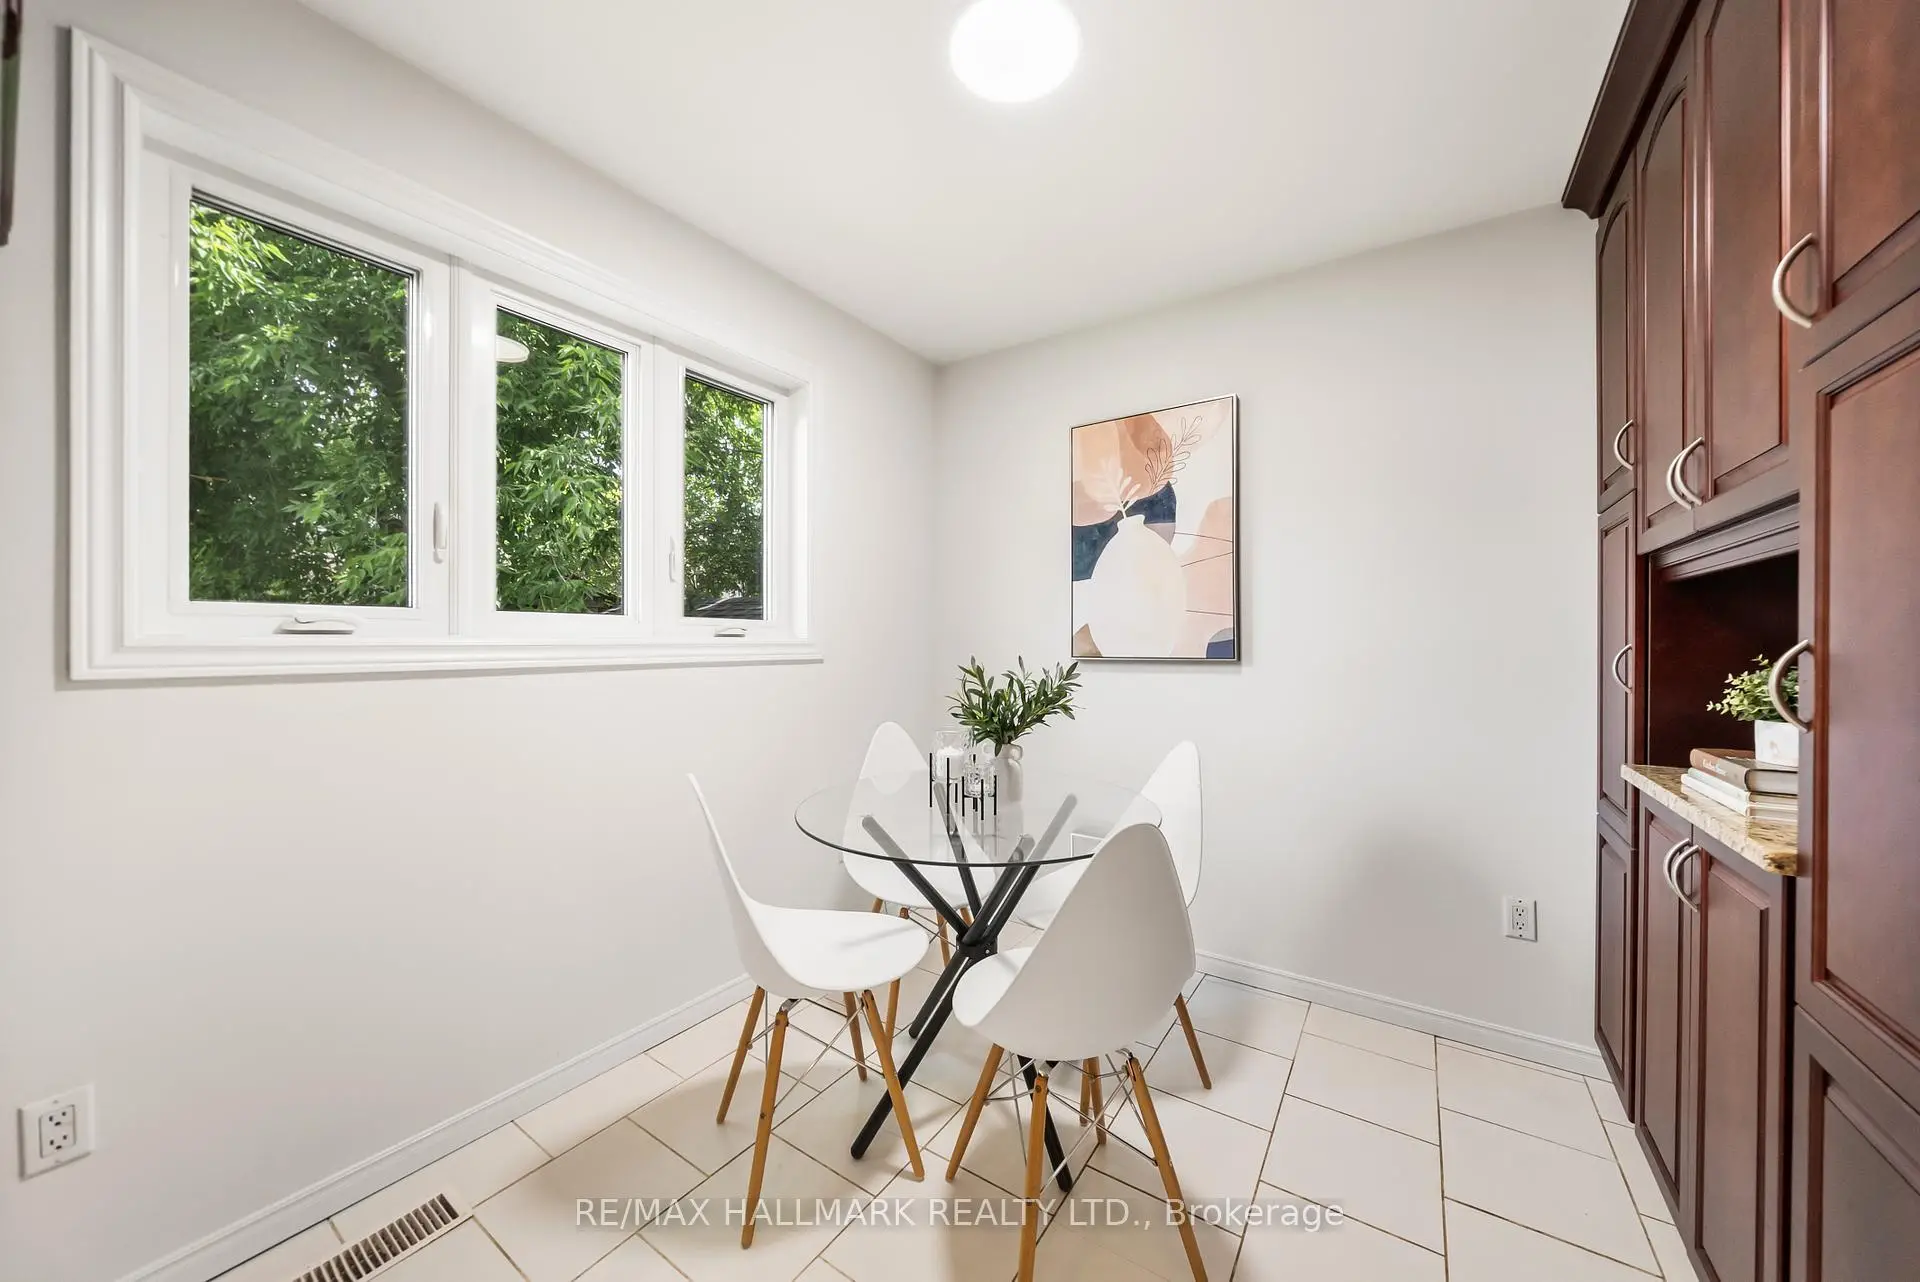
| Breakfast | 2.58x2.51 | Eat-in Kitchen, Pantry, Tile Floor |
|
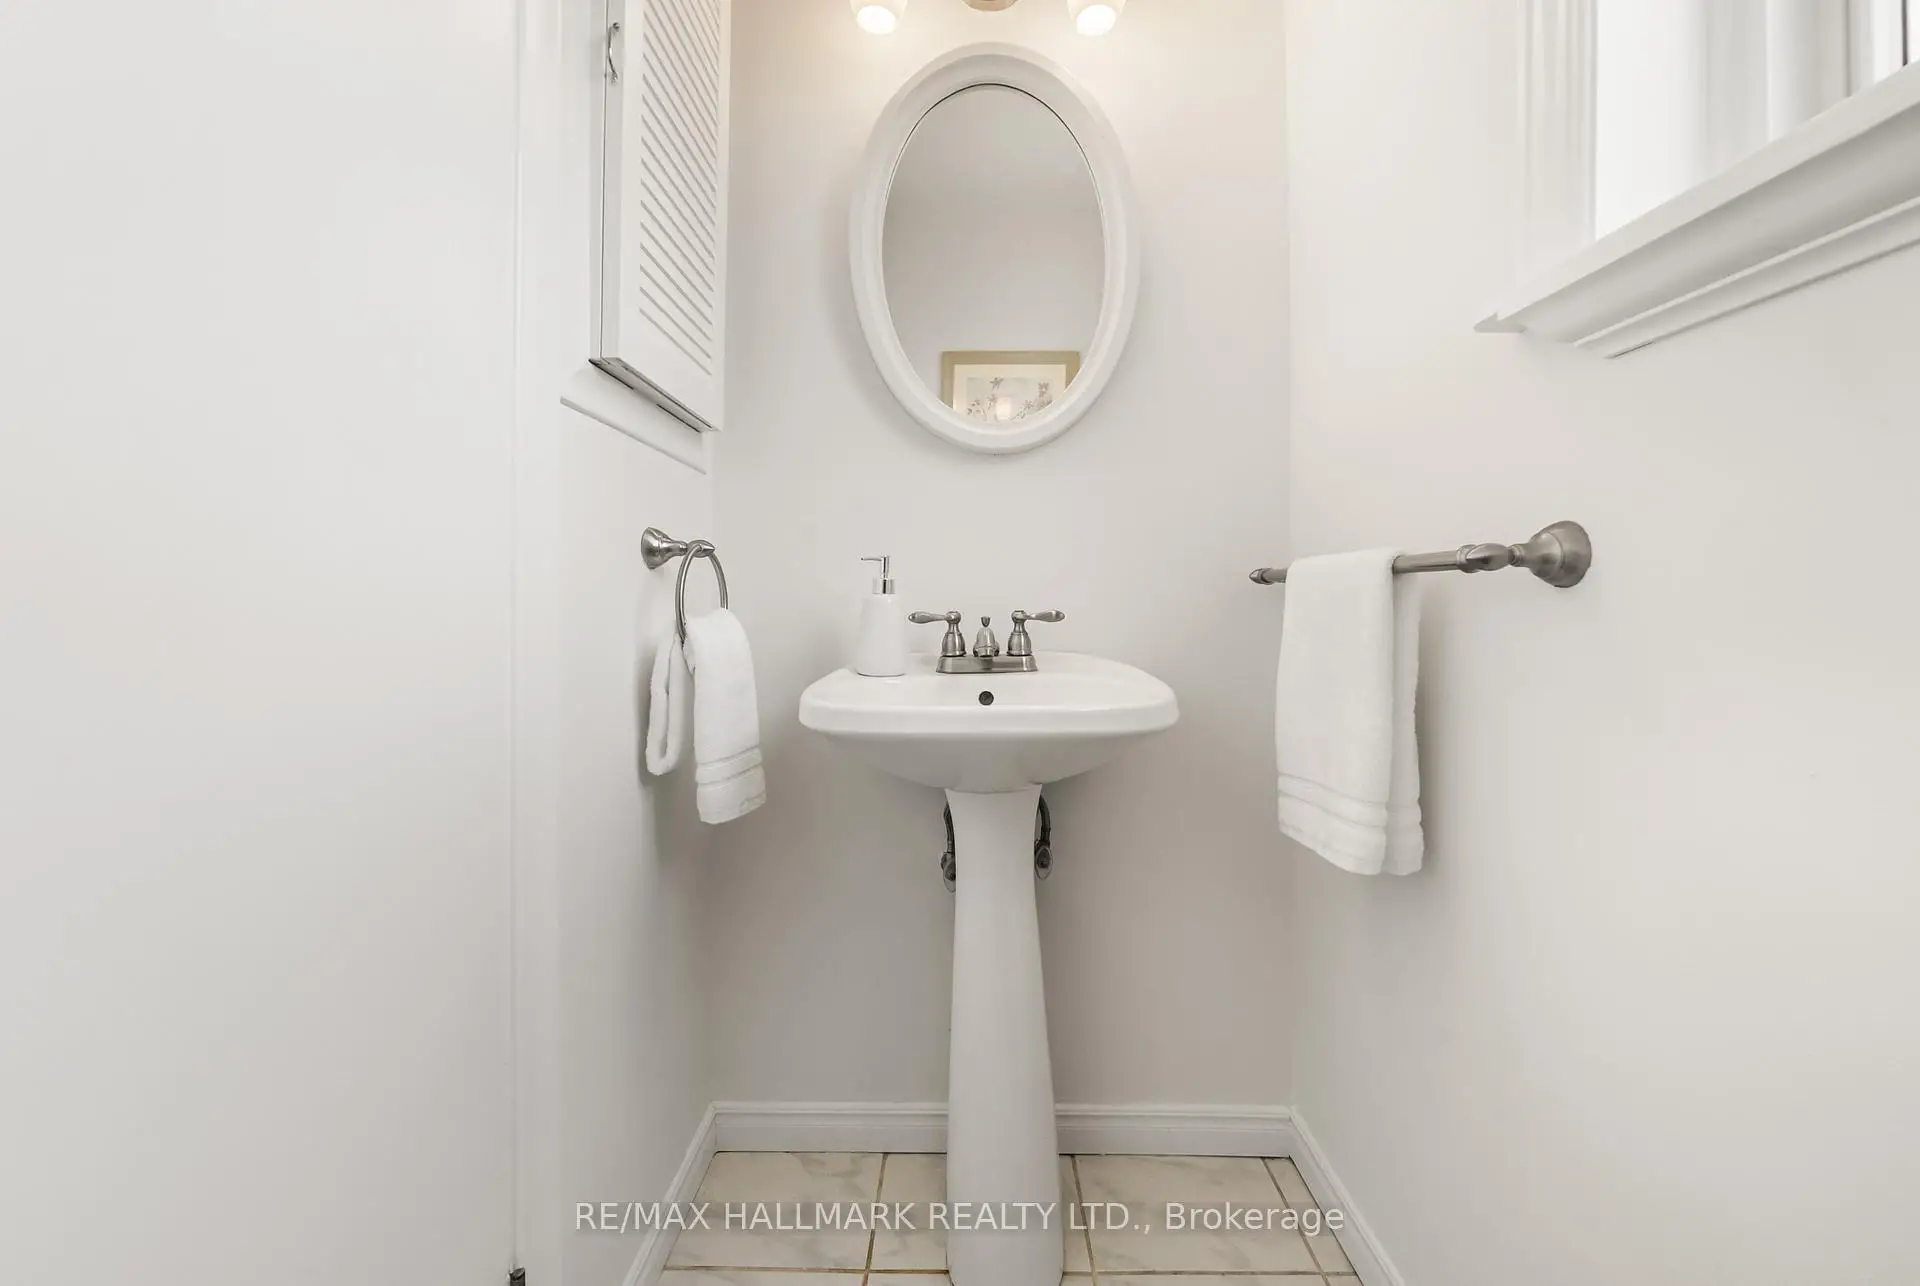
| Powder Rm | 1.63x0.98 | 2 Pc Bath, Pedestal Sink, Tile Floor |
|
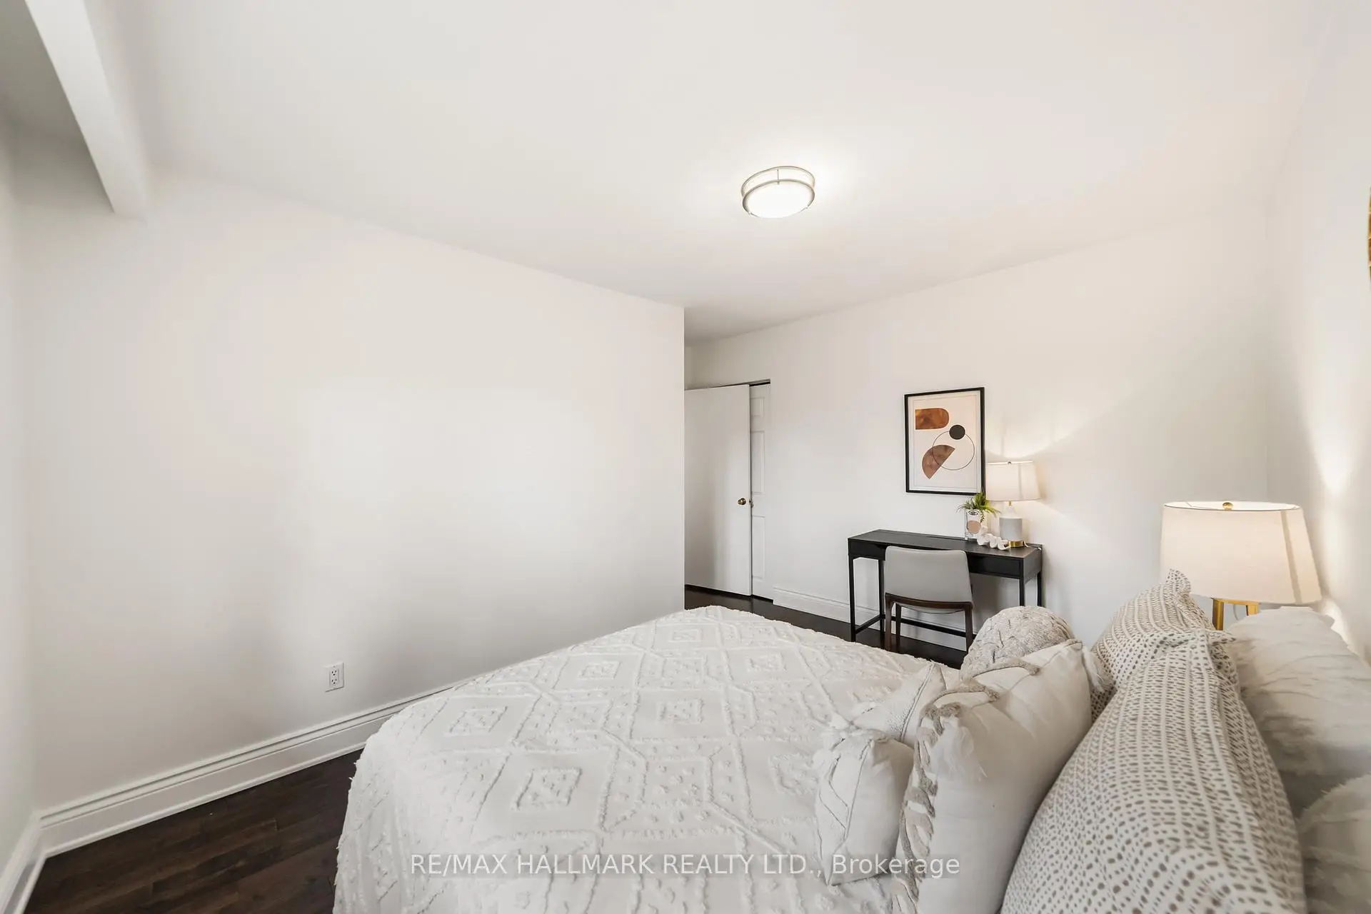
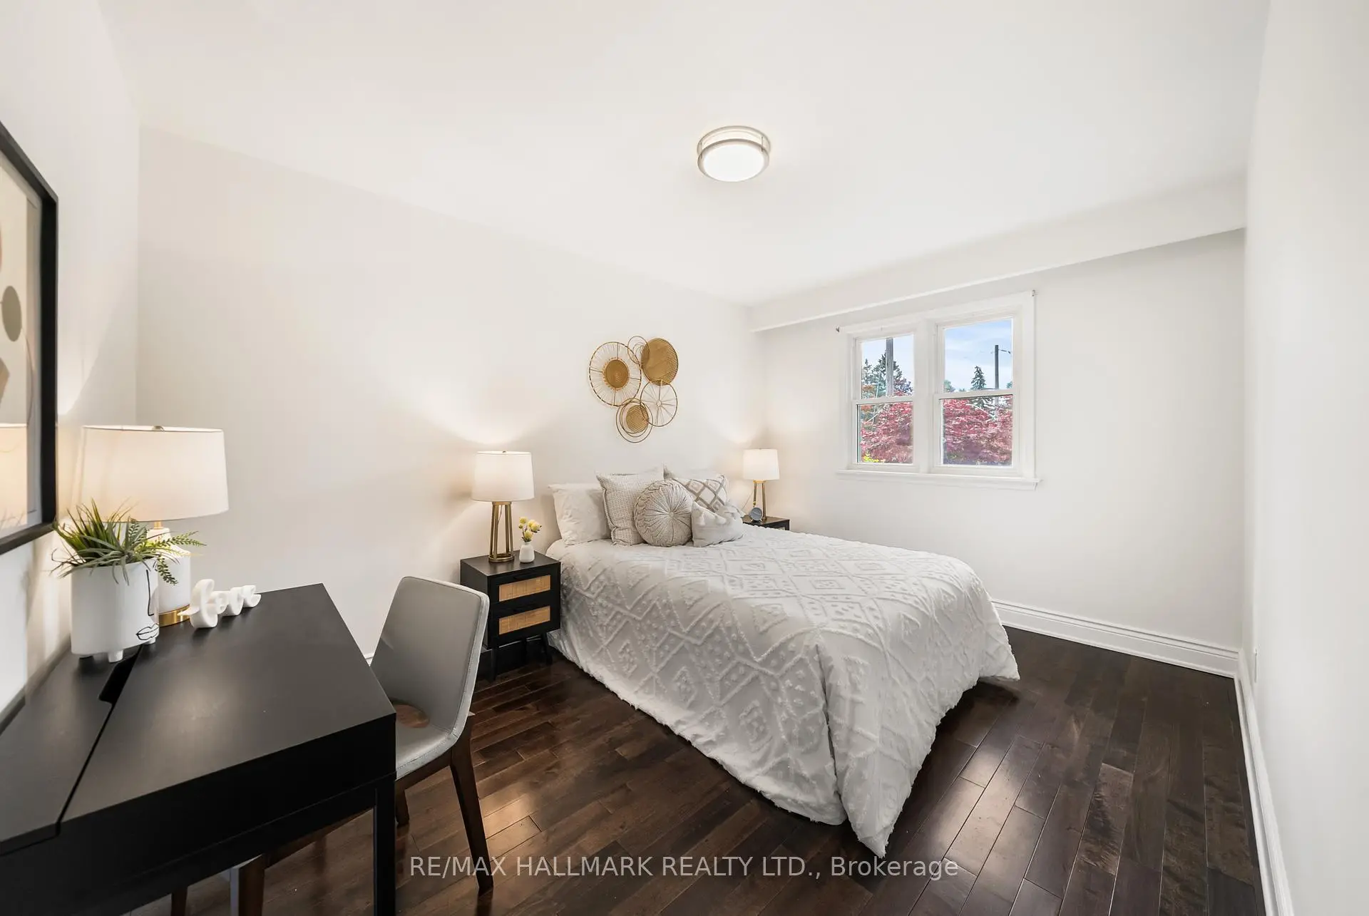
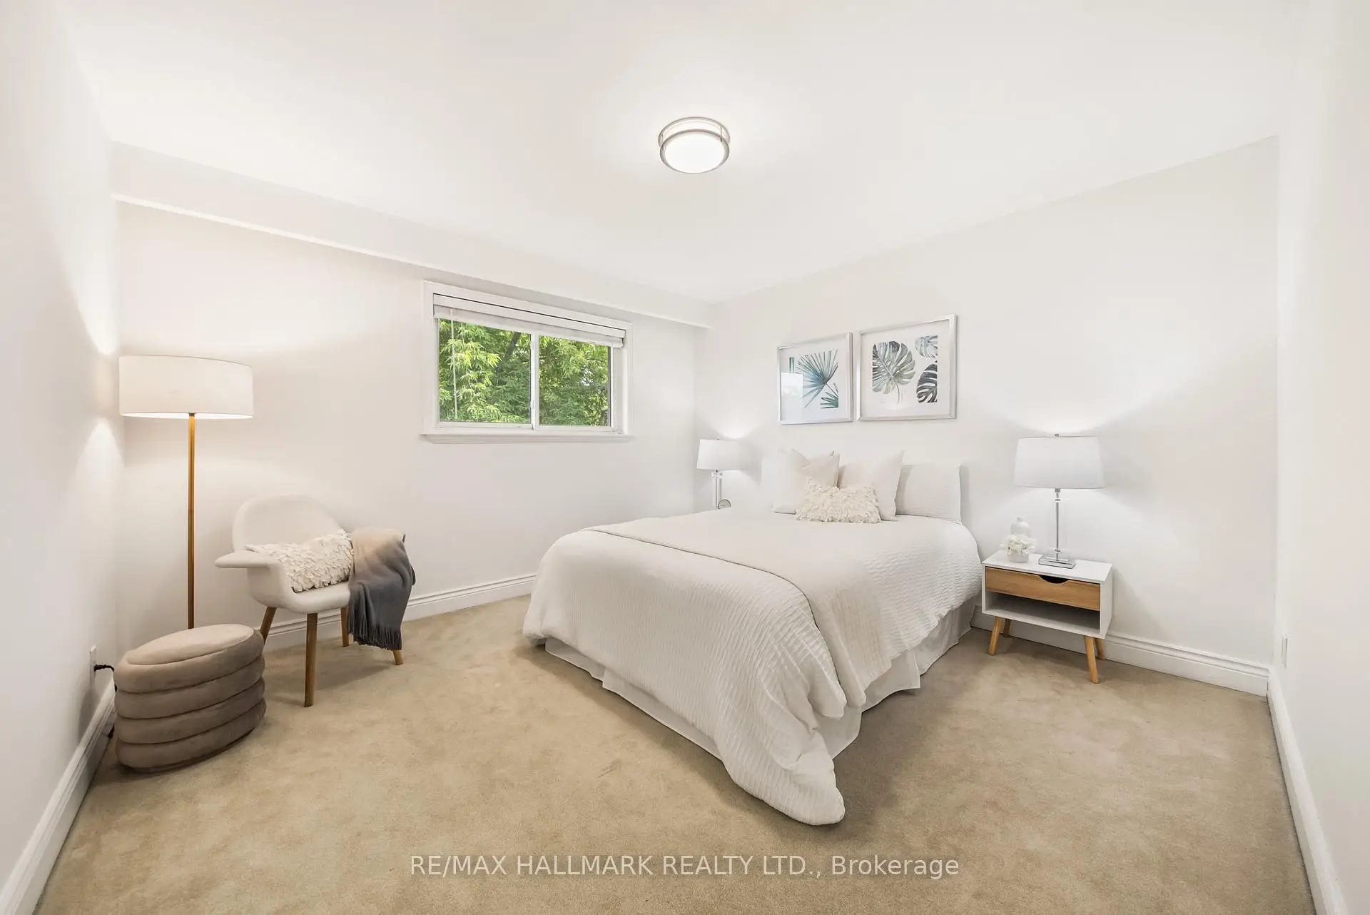
| Primary B | 3.72x3.71 | Double Closet, Window, Broadloom |
|
| Bath | 0.00x0.00 | 5 Pc Bath, Updated, Tile Floor |
|
| 2nd Br | 2.72x2.46 | Closet, Window, Hardwood Floor |
|
| 3rd Br | 4.04x3.88 | Closet, Window, Hardwood Floor |
|
| 4th Br | 2.93x2.81 | Closet, Window, Hardwood Floor |
|
| Recreatio | 7.29x3.44 | Open Concept, Fireplace, Above Grade Window |
| Bathroom | Pieces | Level | |
|---|---|---|---|
| 1xBath | 2 pcs | Ground |
|
| 1xBath | 5 pcs | Second |
Property Summary
Located close to the intersection of Alamosa and FInch, 65 Allview Cres is a 4 bedrooms 2 washrooms Detached. The unit has a Double Attached Parking Spaces. The property has many nice features including Auto Garage Door Remot and Other. Foyer, Living Room Rm, Dinning Room Rm, Kitchen, Breakfast Room and Powder Rm are on the Main floor.School Information
Elementary Schools
-
Home schoolDistance to school: 1.9 km (~35 min walk)
-
Home schoolDistance to school: 1.7 km (~30 min walk)
Secondary Schools
-
Arts program school
Rank: 28/746 (Score: 8.8) 5 year average: 26/746 (Score: 8.4)Distance to school: 3.5 km (~10 min drive)