
Description
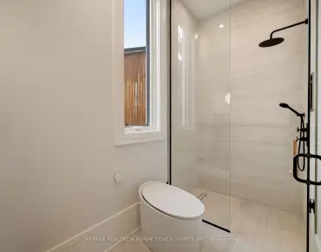
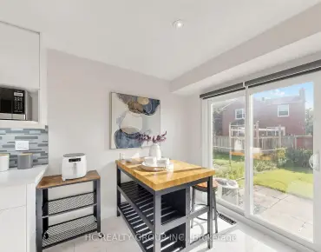
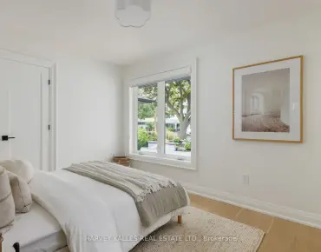
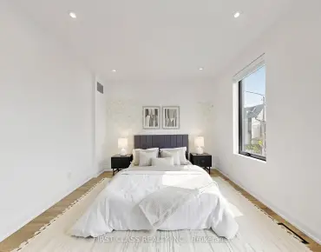
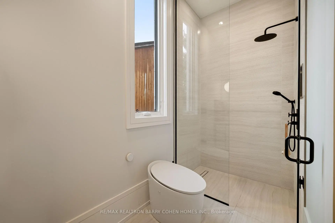
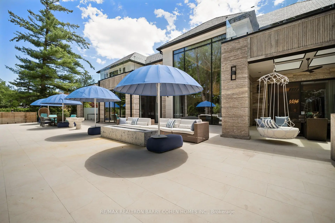
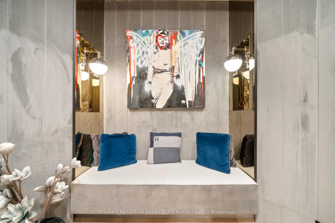
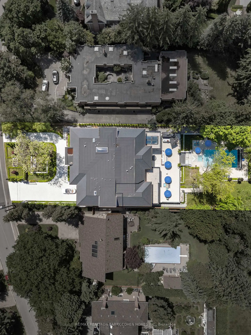
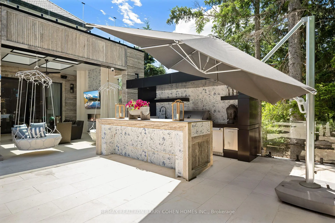
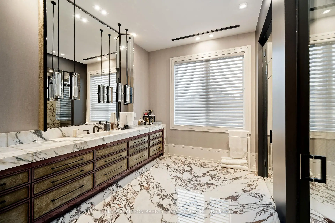
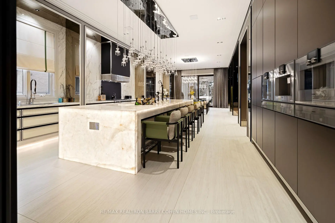
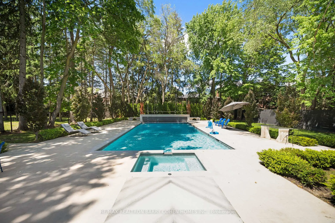
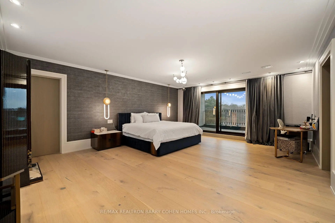
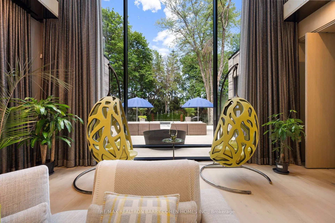
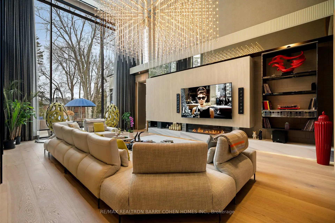
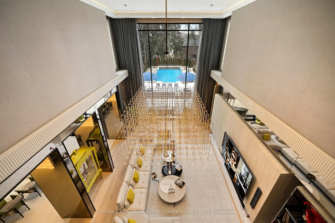
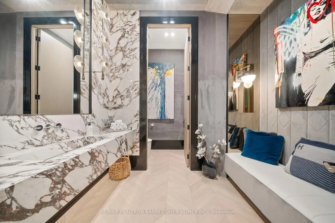
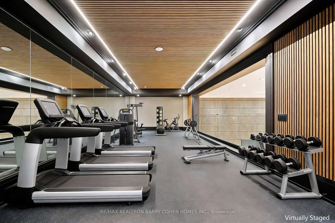
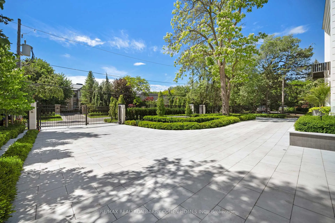
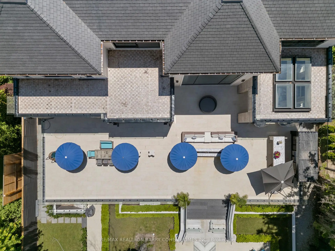
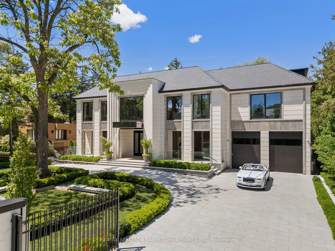
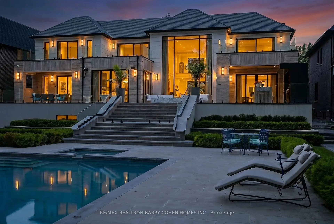
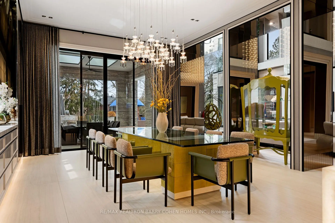
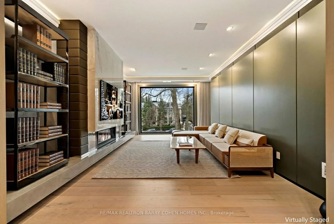
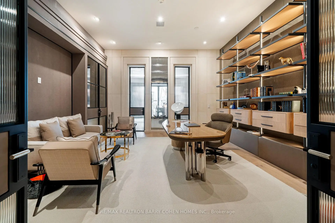
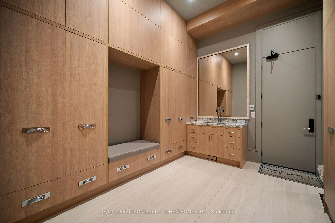
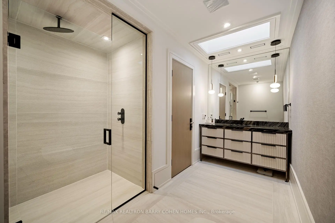
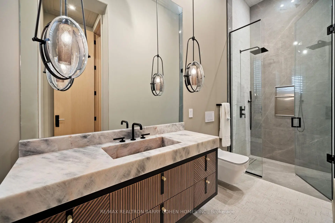
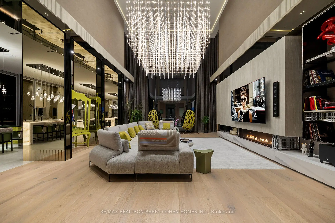
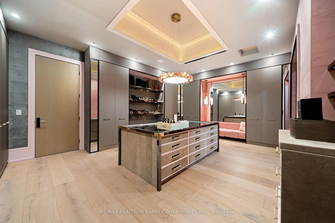
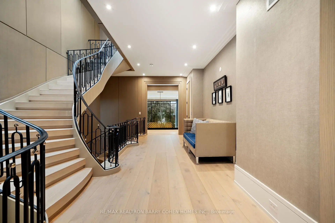
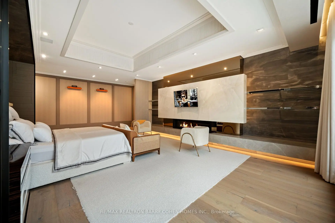
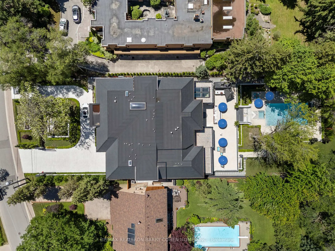
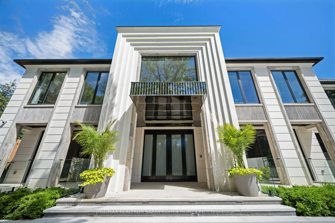
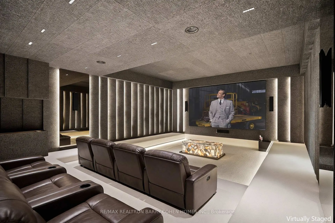
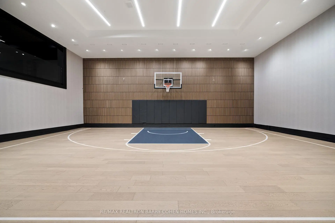
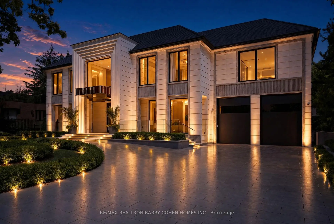
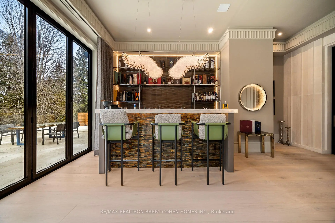
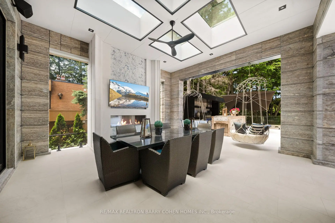
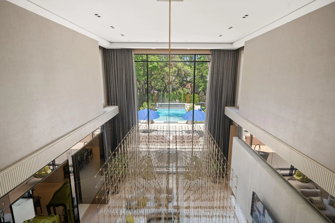
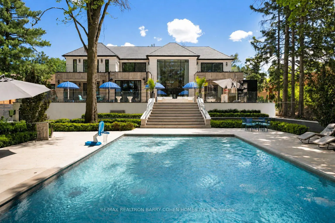
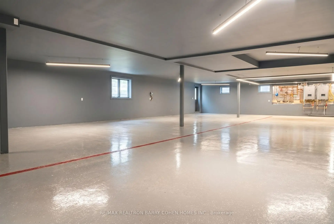
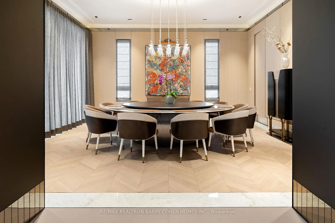
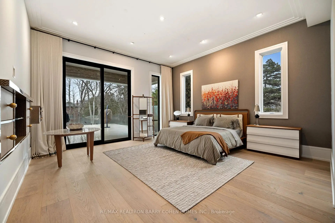
A True Architectural Masterpiece Built And Designed By Danieli Development, This Extraordinary Custom Estate Exemplifies The Highest Level Of Craftsmanship, Innovation, Premium Imported European Limestone, And Modern Luxury. Showcasing Exceptional Scale And Impeccable Attention To Detail, This One-Of-A-Kind Residence Features Imported Materials From Europe, Bespoke Millwork, Designer Finishes, And State-Of-The-Art Control4 Smart Home Automation Throughout. A Grand Circular Staircase, Elevator Servicing All Levels, Expansive Principal Rooms, Soaring Ceilings, Heated Stone And Hardwood Floors, And Dramatic Floor-To-Ceiling Windows Create An Unparalleled Living Experience. The Chef-Inspired Gourmet Kitchen Is Appointed With A Dramatic Illuminated Quartzite Island, Premium Gaggenau And Bertazzoni Appliances, And A Fully Equipped Secondary Prep Kitchen. The Spectacular Primary Retreat Offers Boutique-Inspired Dual Dressing Rooms And Lavish His & Her Spa Ensuites. Additional Highlights Include Multiple Family And Entertainment Spaces, A Private Office, A Sophisticated Bar/Lounge, Home Theatre, Professional Gym, Indoor Basketball Court, And A Lower-Level Nanny Suite. Designed For Exceptional Indoor-Outdoor Living, The Residence Features Heated Terraces, A Heated Swimming Pool With Water Feature, Integrated Indoor/Outdoor Audio, Irrigation System, And Front & Rear Snowmelt System Including The Driveway And Deck. A Rare Offering Where Timeless Architecture Meets Contemporary Luxury, Created For The Most Discerning Buyer.
Features
- Facing: North

- Bedrooms: 8

- Bathrooms: 17

- Garages: 18

- Kitchens: 2

Details
- Lot size: 100.90 x 326.83 Feet

- Space: 5000 +

- Tax: $ 106032.00

- C13479304

- Listing contracted with: RE/MAX REALTRON BARRY COHEN HOMES INC.
| Room | Size(M) | Description | |
|---|---|---|---|
| Living Rm | 6.41x6.07 | Marble Fireplace, Panelled, Window Floor to Ceil |
|
| Dining Rm | 6.34x6.07 | Hardwood Floor, Window Floor to Ceil, Open Concept |
|
| Kitchen | 7.20x6.52 | Marble Counter, Centre Island, B/I Appliances |
|
| Breakfast | 6.52x6.03 | Walk-Out, Heated Floor, Combined w/Kitchen |
|
| Pantry | 3.98x2.74 | B/I Appliances, Glass Doors, Heated Floor |
|
| Family Rm | 9.24x6.66 | Marble Fireplace, Window Floor to Ceil, Hardwood Floor |
|
| Sitting | 6.39x5.13 | Walk-Out, Hardwood Floor, 3 Pc Ensuite |
|
| Br | 6.51x5.47 | 3 Pc Ensuite, Walk-Out, Walk-In Closet(s) |
|
| Office | 6.03x5.40 | Marble Fireplace, Hardwood Floor, B/I Bookcase |
|
| Primary B | 9.46x5.86 | His and Hers Closets, Balcony, Window Floor to Ceil |
|
| 2nd Br | 7.13x6.38 | Walk-In Closet(s), 3 Pc Ensuite, Hardwood Floor |
|
| 3rd Br | 7.29x6.20 | 4 Pc Ensuite, Hardwood Floor, Walk-In Closet(s) |
| Bathroom | Pieces | Level | |
|---|---|---|---|
| 9xBaths | 3 pcs | ||
| 6xBaths | 2 pcs | ||
| 2xBaths | 4 pcs |
Property Summary
Located close to the intersection of York Mills Rd and Bayview, 68 Old Colony Rd is a 8+1 bedrooms 17 washrooms Detached. The unit has a 18 Built-In Parking Spaces. The property has many nice features including On Demand Water Heater, Built-In Oven, Bar Fridge, Central Vacuum, In-Law Capability and Guest Accommodations. Living Room Rm, Dinning Room Rm, Kitchen, Breakfast Room, Pantry, Family Room Rm, Sitting Room, Br and Office are on the Main floor.Local Area Profile
This property is located in a predominantly owner-occupied residential area with housing made up primarily of detached homes. Approximately 70% of residents hold a bachelor's degree or higher, while about 7% have a college credential. Driving is the primary commuting method for nearly all local commuters.