
Description
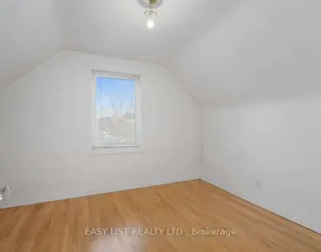
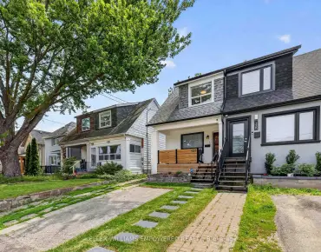
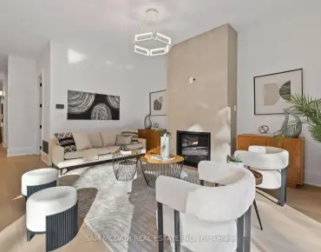
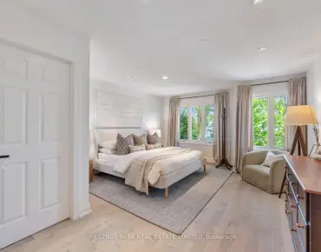
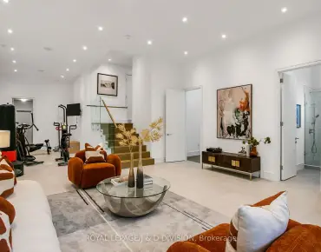
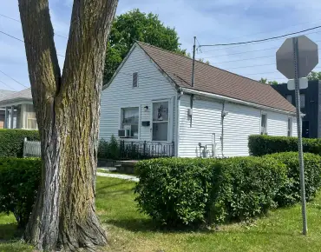
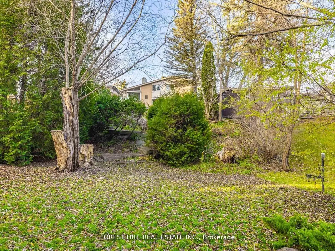
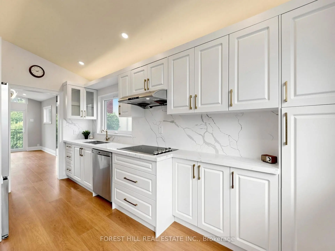
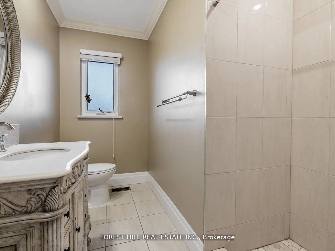
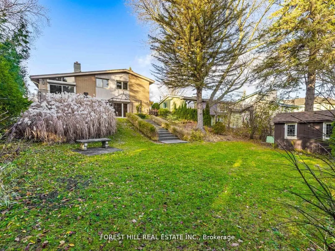
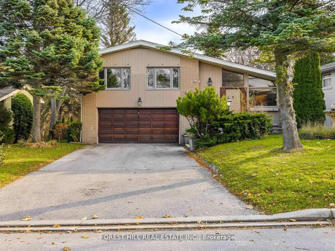
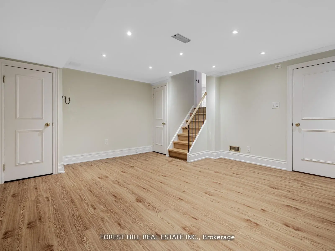
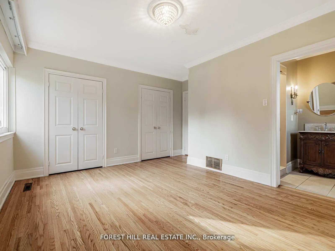
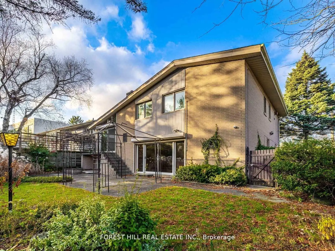
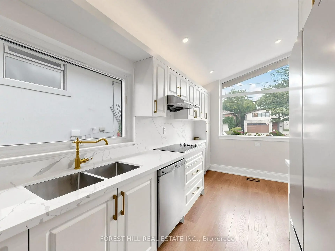
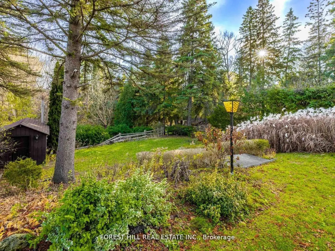
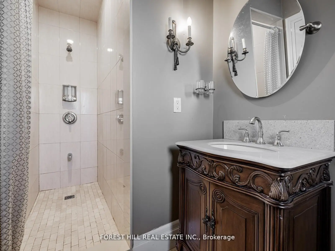
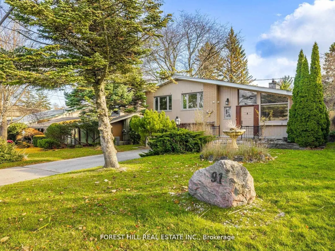
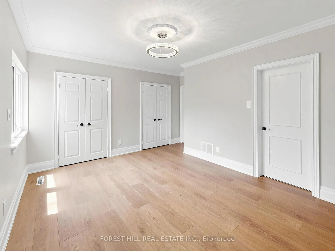
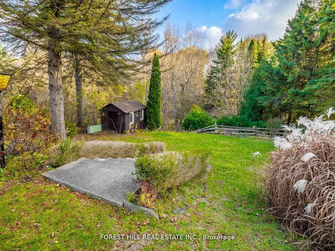
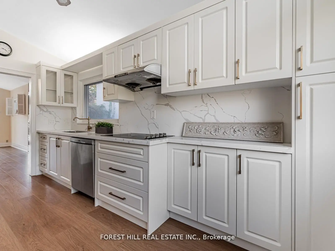
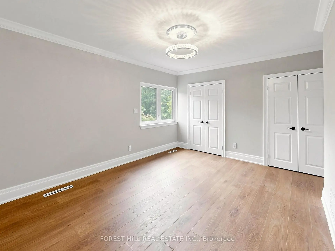
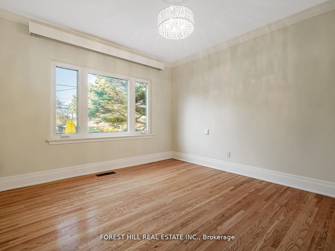
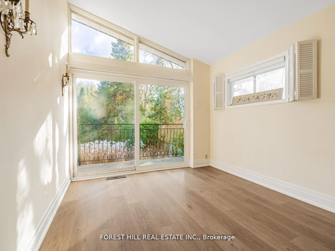
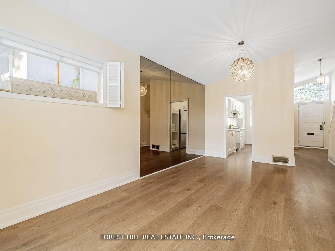
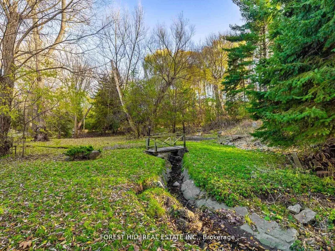
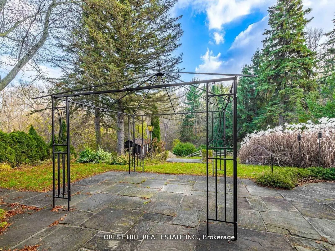
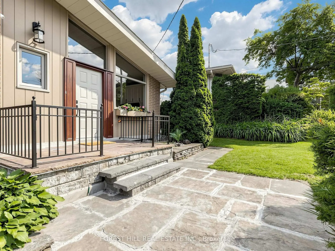
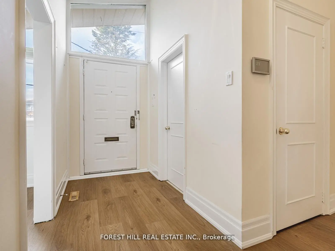
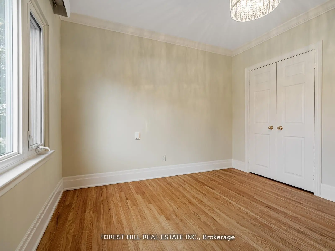
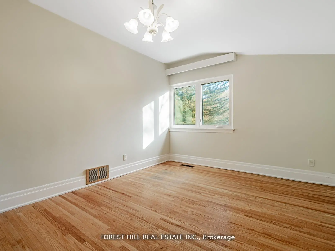
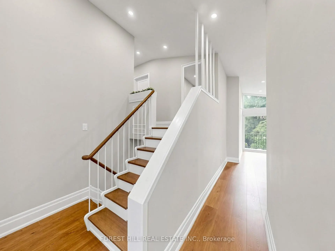
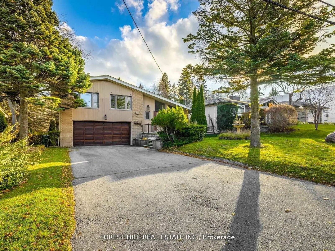
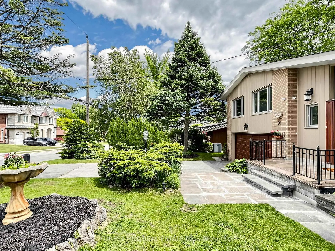
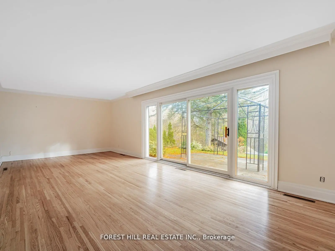
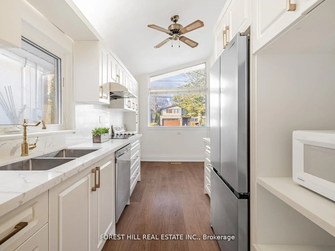
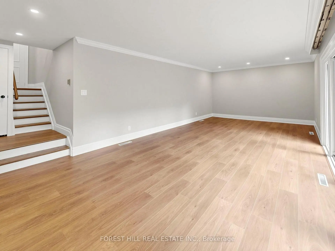
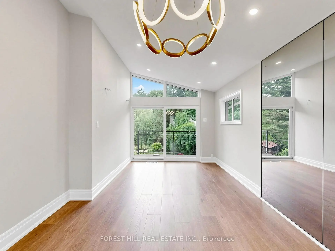
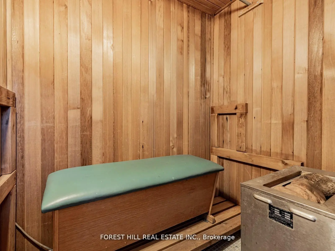
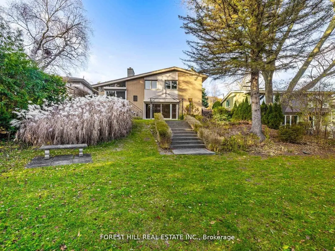
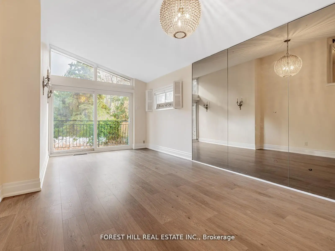
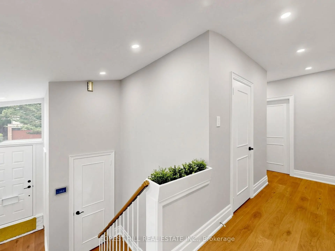
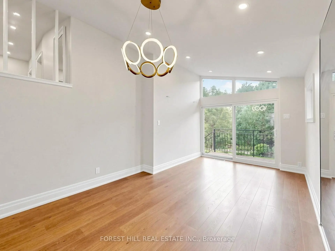
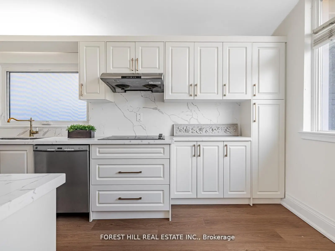
RARE Picturesque, captivating scenic views * Newly renovated * Exceptional opportunity to own a home with breathtaking natural views plus "Privacy" and "Prestige" in the heart of the Bayview Village neighbourhood. This extraordinary 64 x 326.99 ft. lot - Total 18,320 sq. ft.(all areas fully accessible) - ONE-OF-A-KIND size land in the area - offers an expansive parcel backing onto a natural ravine with UNIQUE scenic views throughout all four seasons, offering a remodel opportunity or to be rebuilt as a landmark estate. This unique residence boasts a split 4-level layout with 1,800 sq. ft. of living space plus a finished walk-up basement. Fresh paint, new flooring & newer ceiling light fixtures, updated kitchen (2024), open-concept living/dining rooms, and a combined eat-in area. The upper level offers four bedrooms, including a primary bedroom with a 3-pc ensuite & his-and-hers closets. The lower level features a bright family room with massive space and leads to an open ravine-view backyard, perfect for family gatherings and private relaxation. This functional layout provides flexibility for multigenerational living or a private guest area. Top-ranking public schools(Bayview MS, Earl Haig SS) and private schools(Bayview Glen School & Crescent School), easy access to highways, minutes to the subway & Go Transit. This home is suitable for end-users, families, investors, or builders looking to build a luxurious custom home. A truly hidden jewel in Bayview Village - where nature, luxury, and limitless potential come together!
Features
- Facing: South

- Bedrooms: 4

- Bathrooms: 5

- Garages: 2

- Kitchens: 1

Details
- Lot size: 64.00 x 326.99 Feet

- Space: 1500-2000

- Tax: $ 13242.00

- C13463866

- Listing contracted with: FOREST HILL REAL ESTATE INC.
| Room | Size(M) | Description | |
|---|---|---|---|
| Living Rm | 3.05x3.00 | Overlooks Ravine, Cathedral Ceiling(s), Sliding Doors |
|
| Dining Rm | 3.43x3.00 | Hardwood Floor, Open Concept, Combined w/Living |
|
| Kitchen | 4.49x2.40 | Stainless Steel Appl, Updated, Eat-in Kitchen |
|
| Powder Rm | 0.00x0.00 | 2 Pc Ensuite |
|
| Primary B | 4.26x3.26 | 3 Pc Ensuite, Overlooks Ravine, Hardwood Floor |
|
| 2nd Br | 3.83x3.14 | Hardwood Floor, Large Closet, Overlooks Frontyard |
|
| 3rd Br | 2.93x2.71 | Hardwood Floor, Overlooks Frontyard, Large Closet |
|
| 4th Br | 4.00x2.95 | Overlooks Ravine, Hardwood Floor, South View |
|
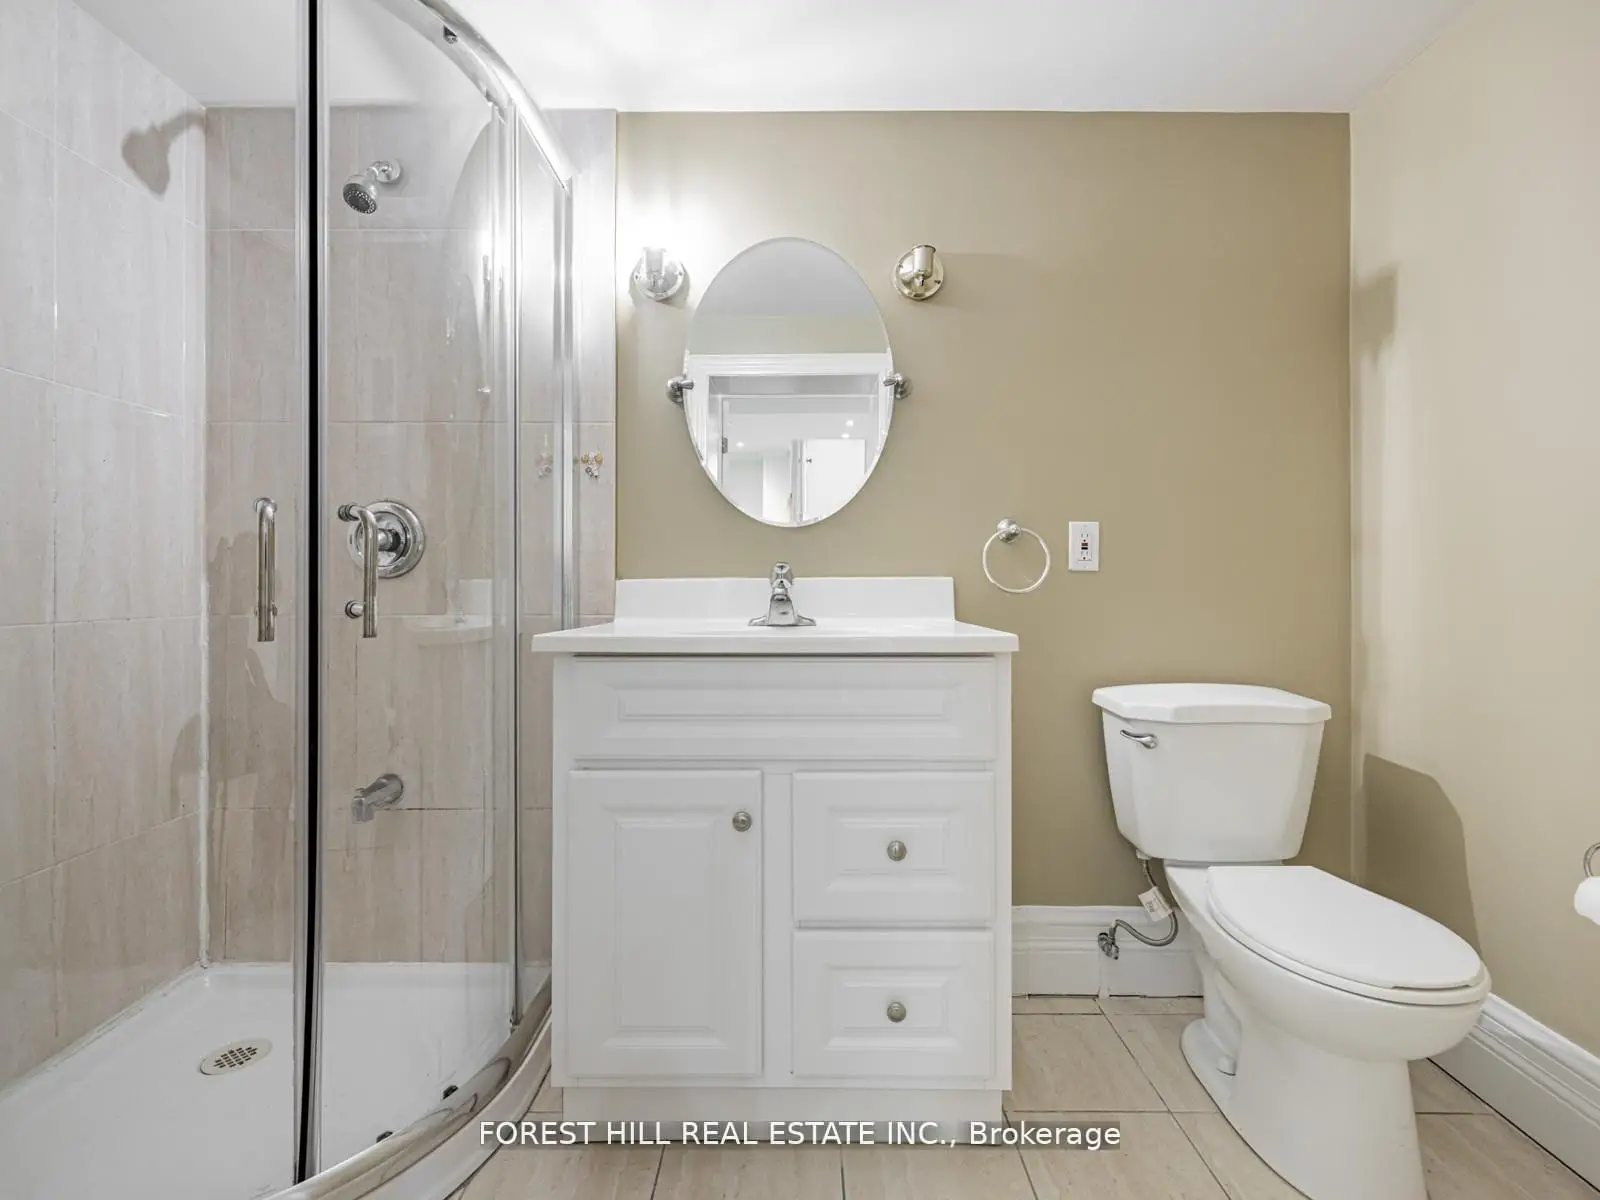
| Bath | 0.00x0.00 | 3 Pc Ensuite, Window |
|
| Family Rm | 6.19x3.98 | Overlooks Ravine, Hardwood Floor, Walk-Out |
|
| Recreatio | 5.14x4.11 | 3 Pc Ensuite, Hardwood Floor |
|
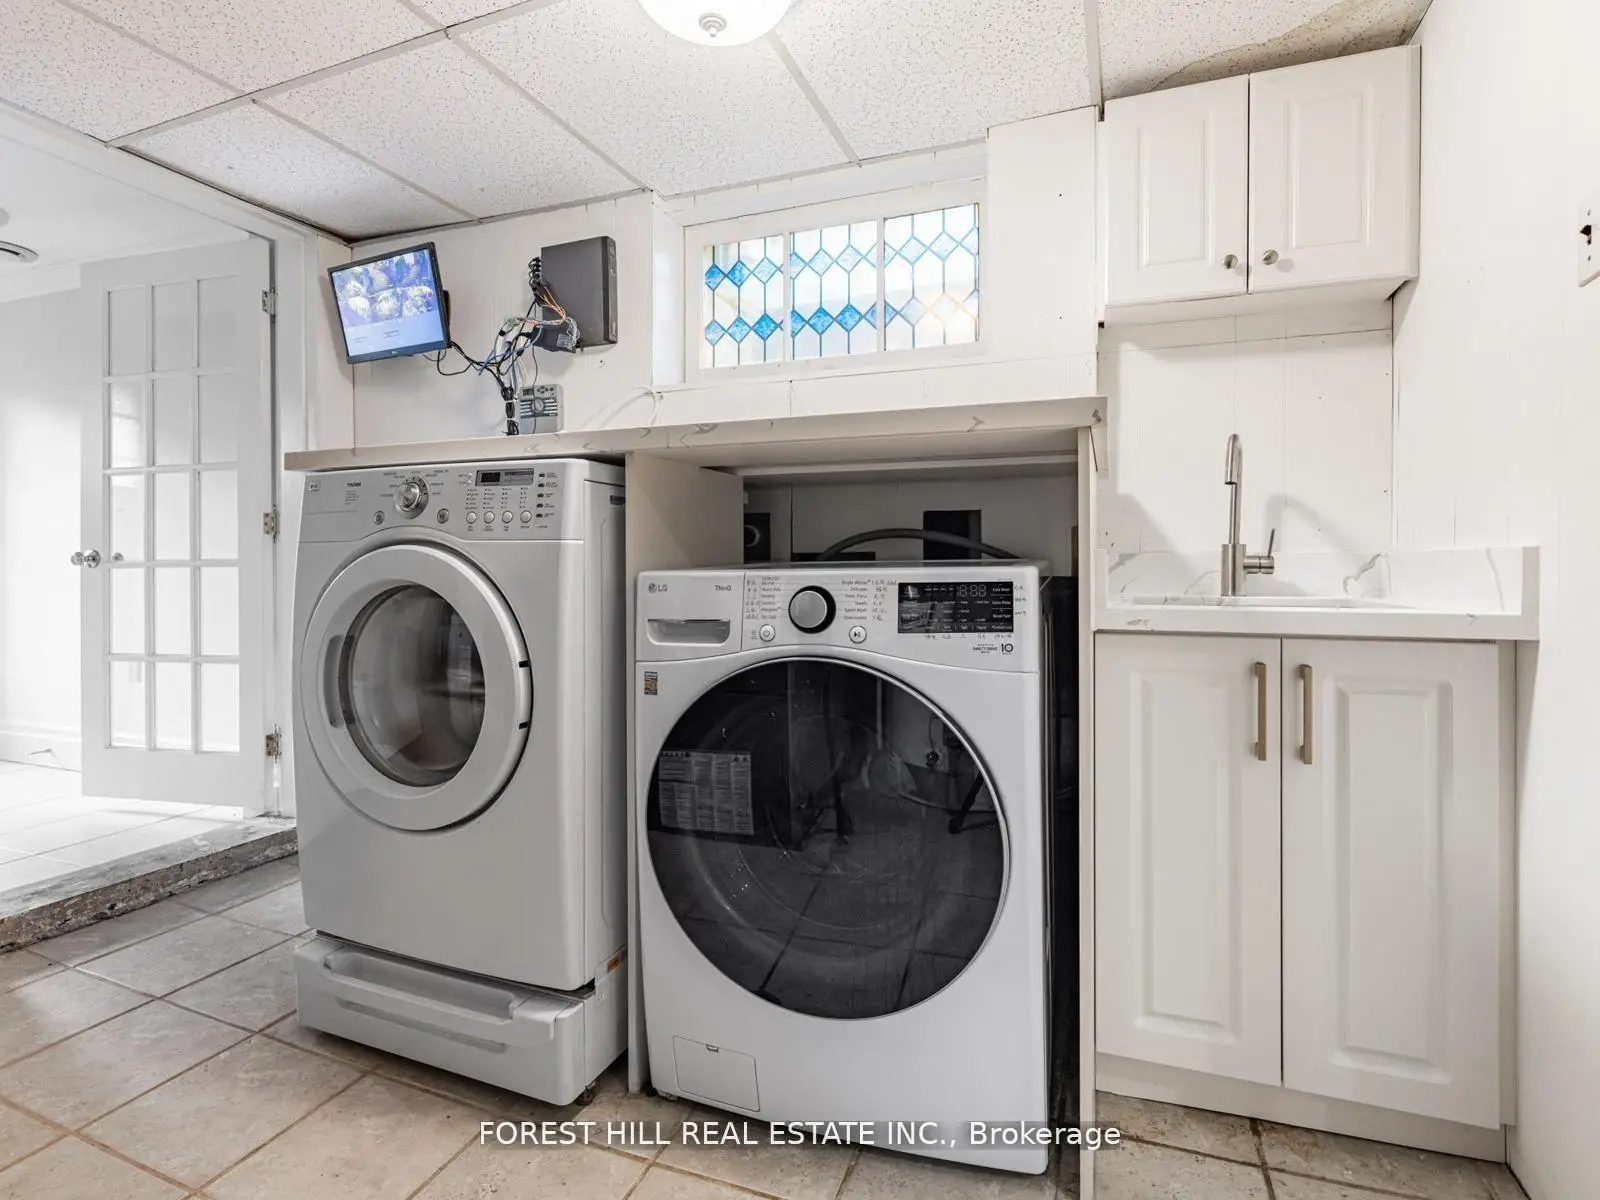
| Laundry | 0.00x0.00 | Tile Floor |
| Bathroom | Pieces | Level | |
|---|---|---|---|
| 1xBath | 2 pcs | Main |
|
| 2xBaths | 3 pcs | Upper |
|
| 1xBath | 3 pcs | Basement |
|
| 1xBath | 1 pcs | Basement |
Property Summary
Located close to the intersection of E.Bayview Ave and N.Sheppard Ave and W, 91 Citation Dr is a 4 bedrooms 5 washrooms Detached. The unit has a Double Built-In Parking Spaces. The property has a finished Walk-Up basement. The property has many nice features including Auto Garage Door Remot. Living Room Rm, Dinning Room Rm, Kitchen and Powder Rm are on the Main floor; Primary B, second bedroom, third bedroom, fourth bedroom and Bath are on the upper floor; Family Room Rm is on the Lower floor.School Information
Elementary Schools
-
Home schoolDistance to school: 0.4 km (~8 min walk)
-
Home schoolDistance to school: 0.4 km (~7 min walk)
-
ST GABRIEL (Grade: JK - 8)
Catholic French Immersion school
Distance to school: 1.0 km (~19 min walk) -
-
ST TIMOTHY (Grade: 5 - 8)Distance to school: 2.4 km (~7 min drive)
Secondary Schools
-
Home schoolRank: 28/746 (Score: 8.8) 5 year average: 26/746 (Score: 8.4)Distance to school: 2.2 km (~7 min drive)
-
Cardinal Carter-Arts (Grade: 9-12)
Catholic School
Distance to school: 2.7 km (~8 min drive) -
St. Josephs Morrow Park (Grade: 9-12)Distance to school: 2.2 km (~7 min drive)