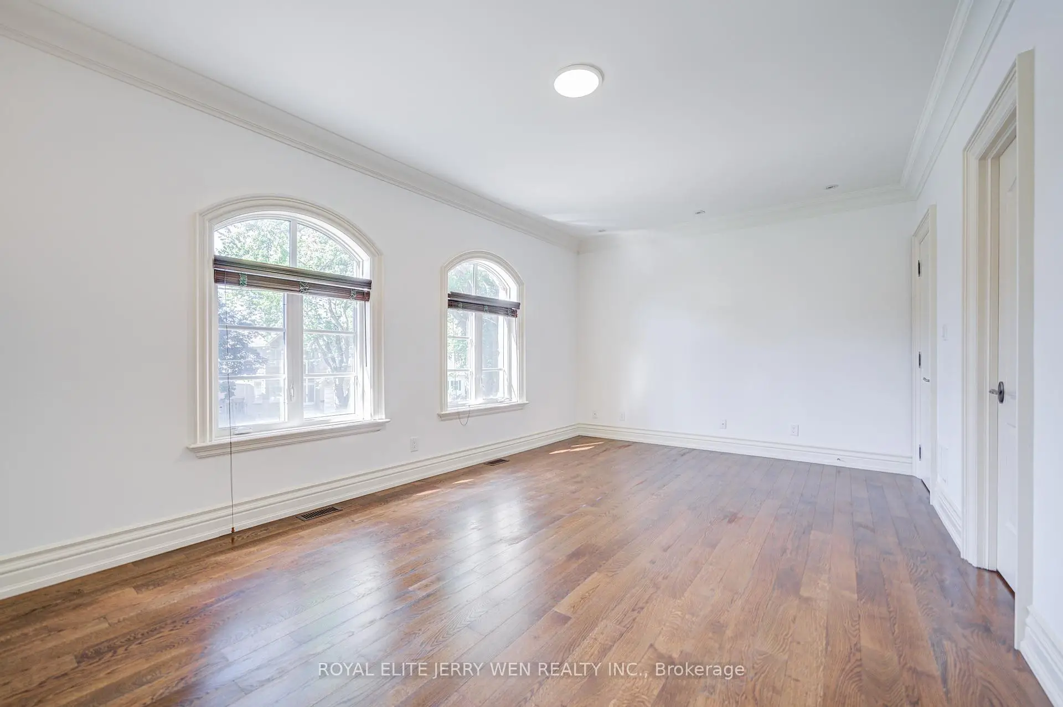
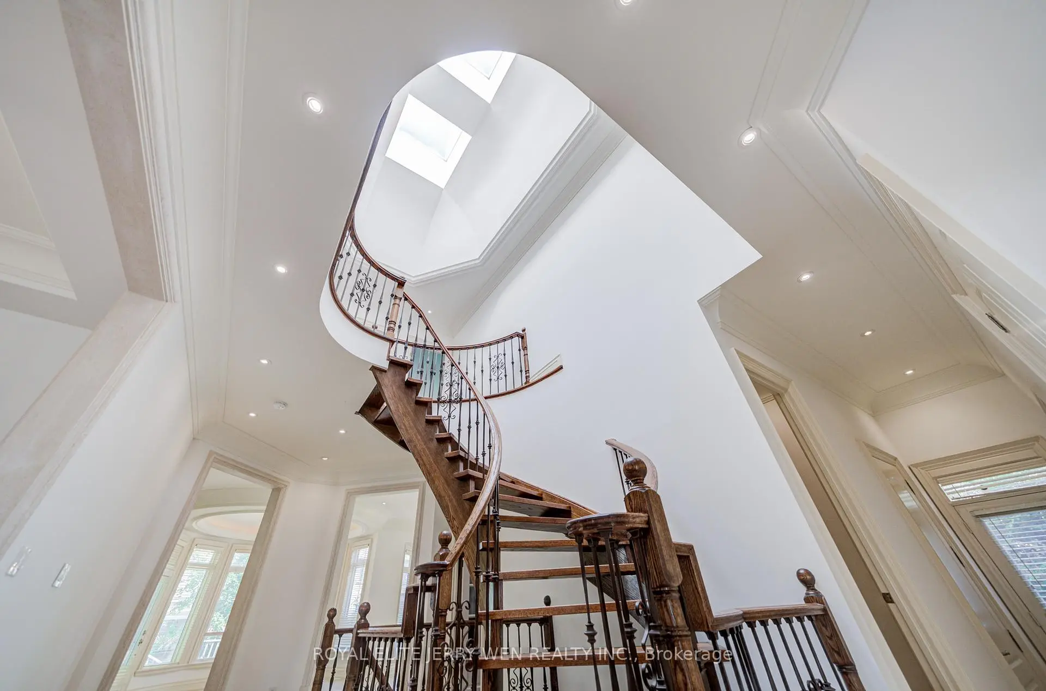
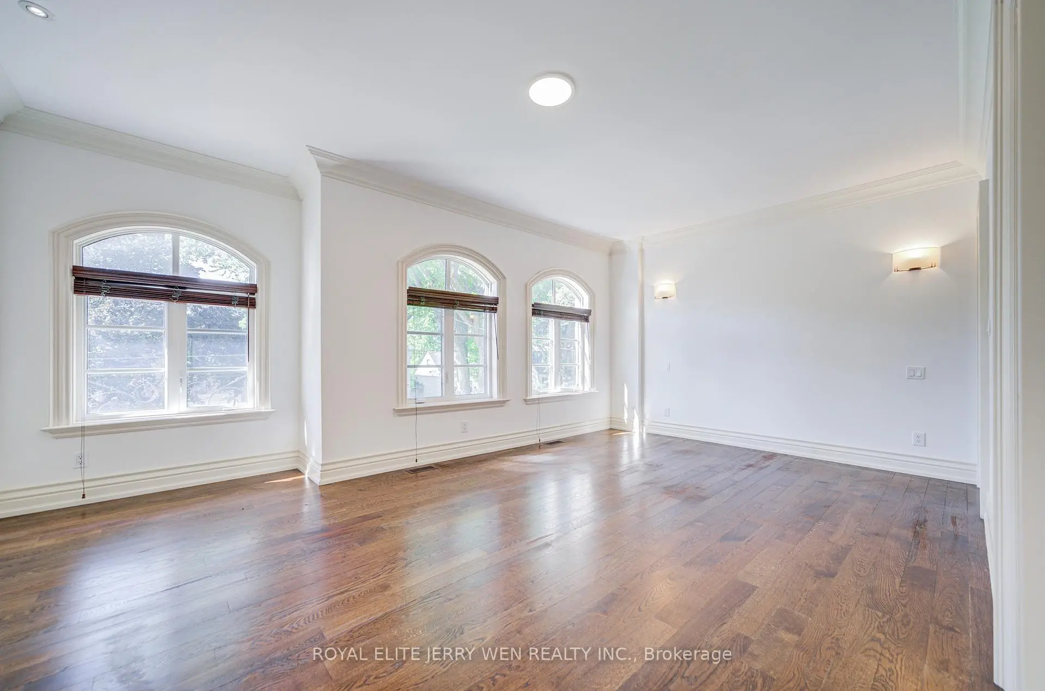
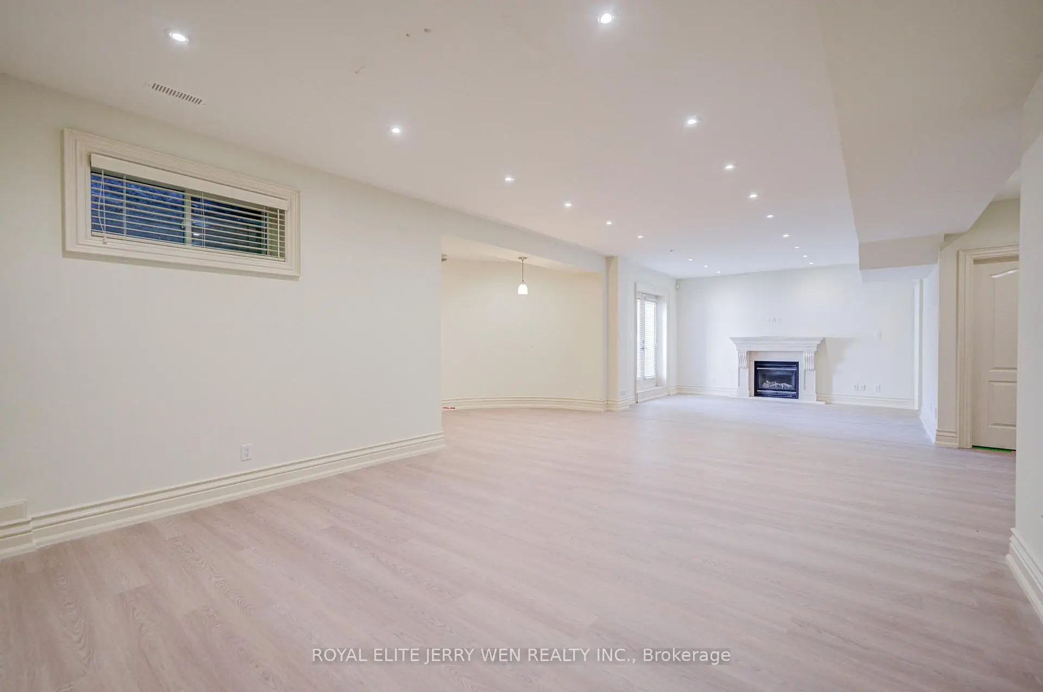
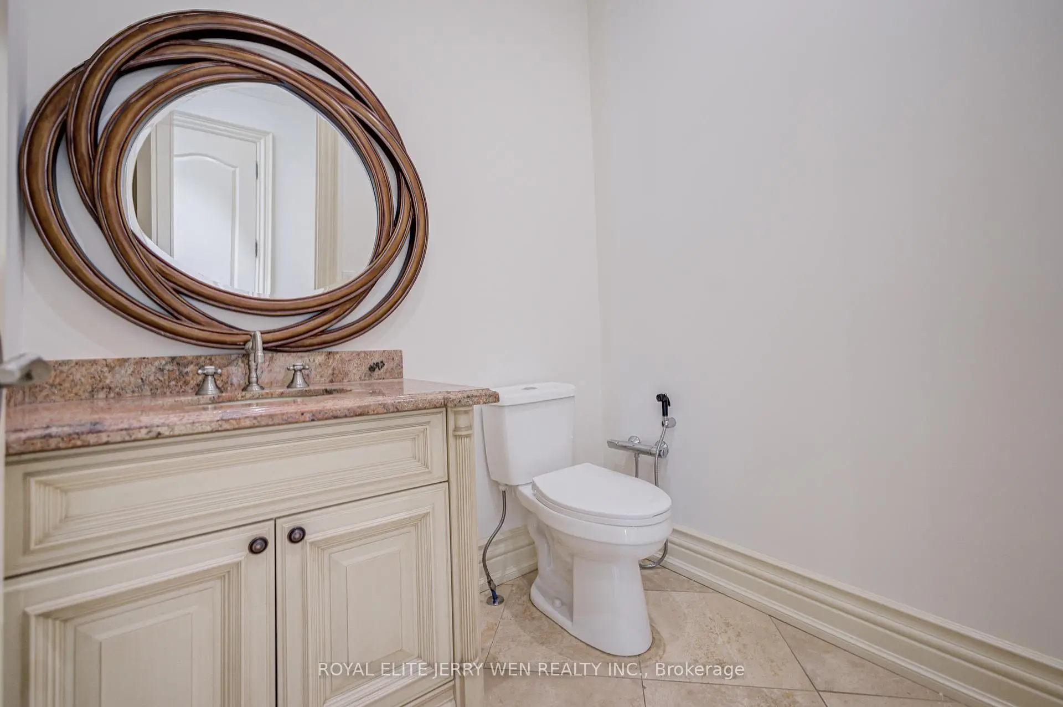

Description
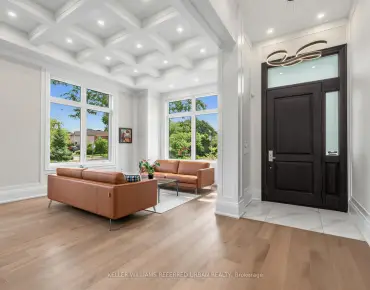
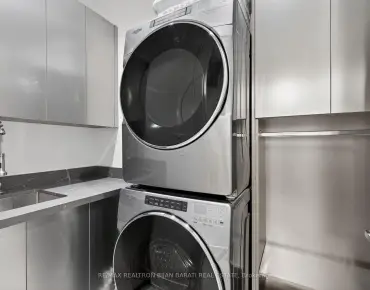
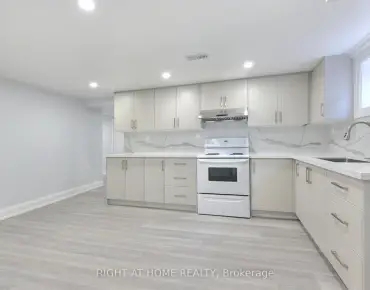
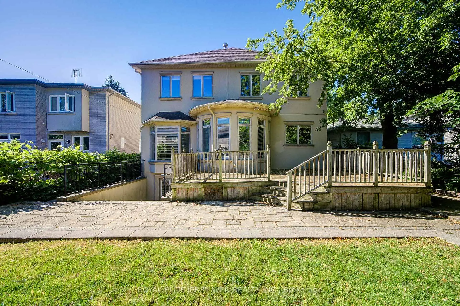
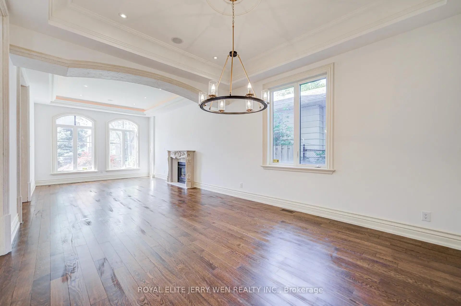
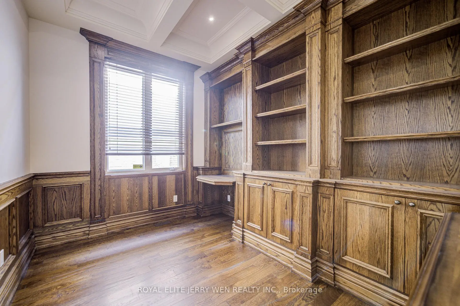
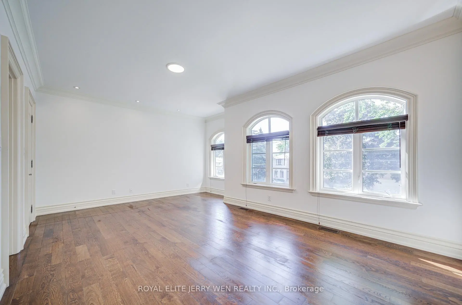
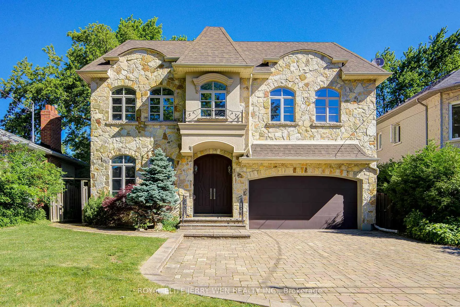
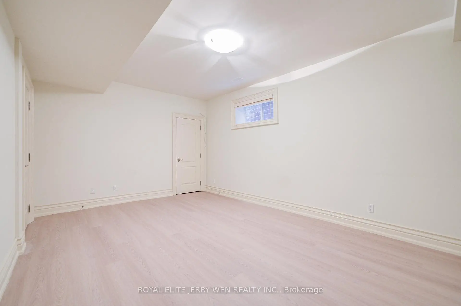
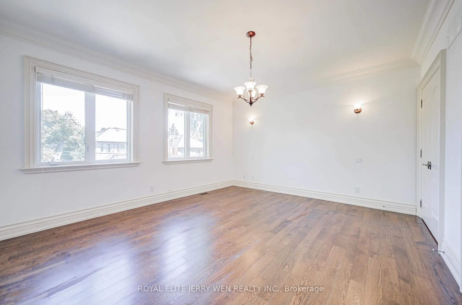
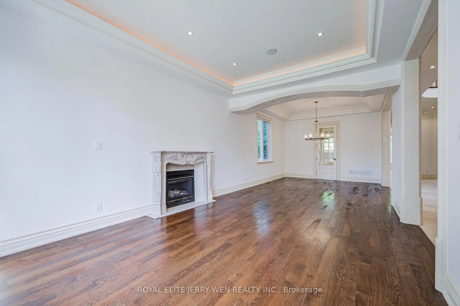
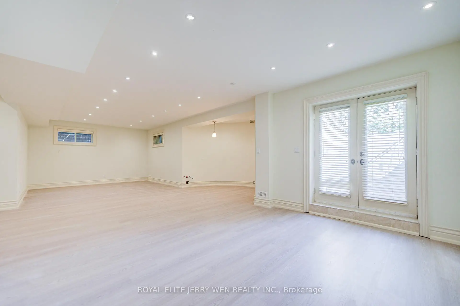
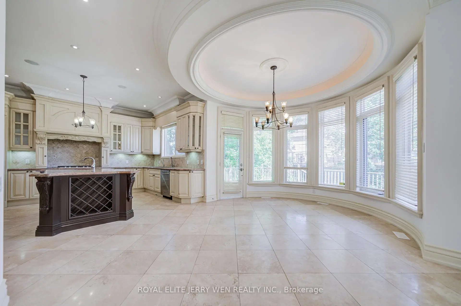
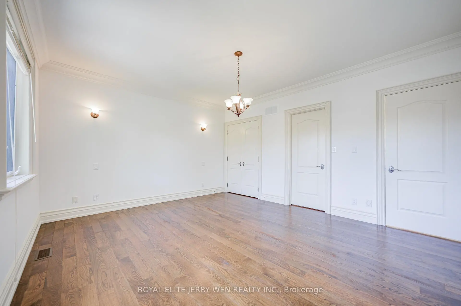
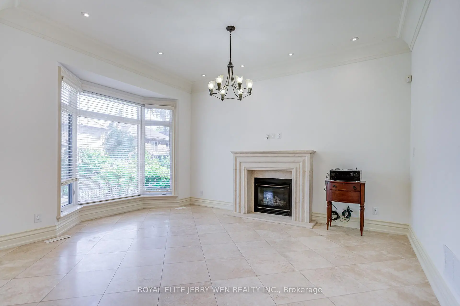
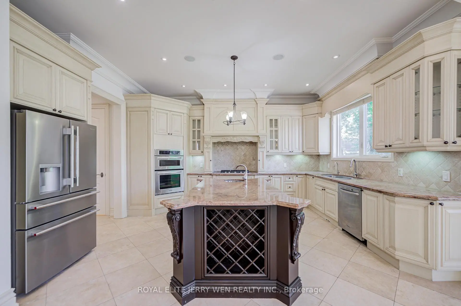
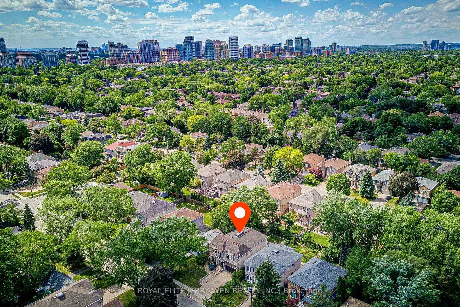
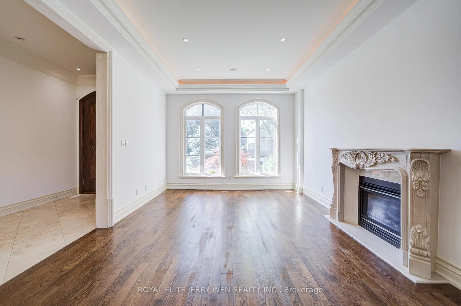
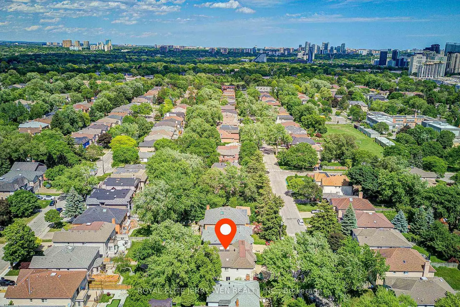
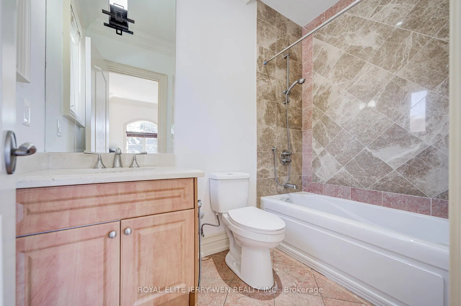
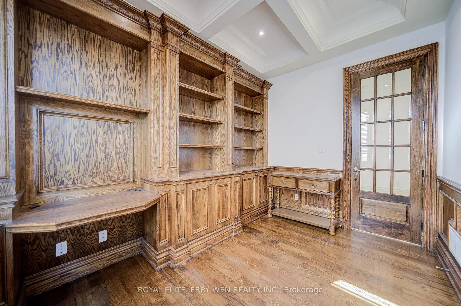
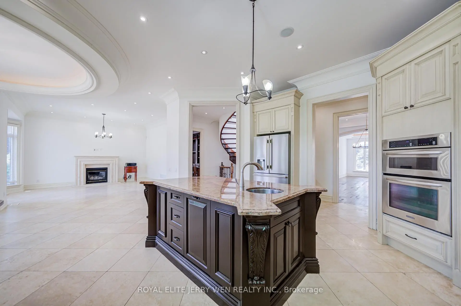
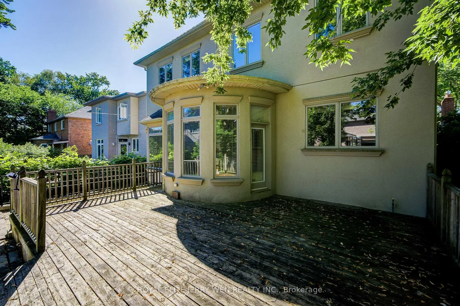
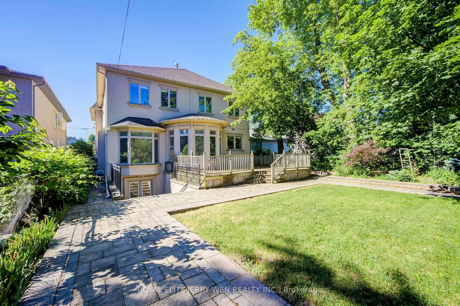
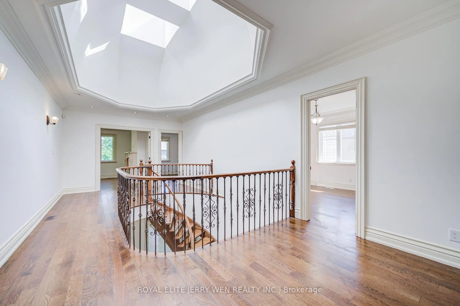
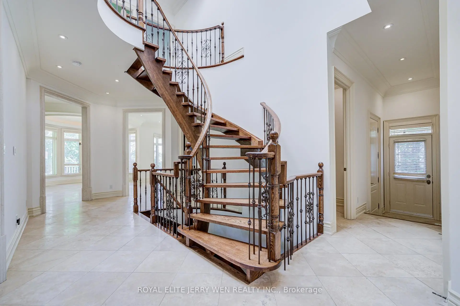
Approx. 4,300 sq. ft. of well-designed living space (excluding finished basement), offering generous room sizes, abundant natural light, and quality finishes throughout.This bright and spacious home features 5+2 bedrooms and 7 bathrooms, ideal for larger families or those seeking flexible work-from-home space.The main level offers 10-foot ceilings, with 9-foot ceilings on the second floor and basement, creating an open and comfortable atmosphere. The open-concept kitchen is equipped with a gourmet layout and a butler's/service room, suitable for everyday living as well as entertaining. Additional highlights include a study room, multiple fireplaces, and over 130 pot lights throughout the home.Located in the desirable Bayview / Sheppard area, the property is within walking distance to Hollywood Public School, Bayview Middle School, and Earl Haig Secondary School, offering excellent school options.Conveniently close to Bayview Village Shopping Centre, featuring grocery stores, pharmacy, library, and daily amenities, as well as nearby parks and walking trails. Easy access to Highway 401, Yonge and Bayview subway stations, and the North York YMCA makes commuting and daily life exceptionally convenient.Freshly painted and move-in ready, this home offers a rare combination of space, location, and practicality in one of North York's most established neighbourhoods.
Features
- Facing: North

- Bedrooms: 5

- Bathrooms: 7

- Garages: 2

- Kitchens: 1

Details
- Lot size: 50.00 x 133.50 Feet

- Space: 3500-5000

- Tax: $ 18154.58

- C13449244

- Listing contracted with: ROYAL ELITE JERRY WEN REALTY INC.
| Room | Size(M) | Description | |
|---|---|---|---|
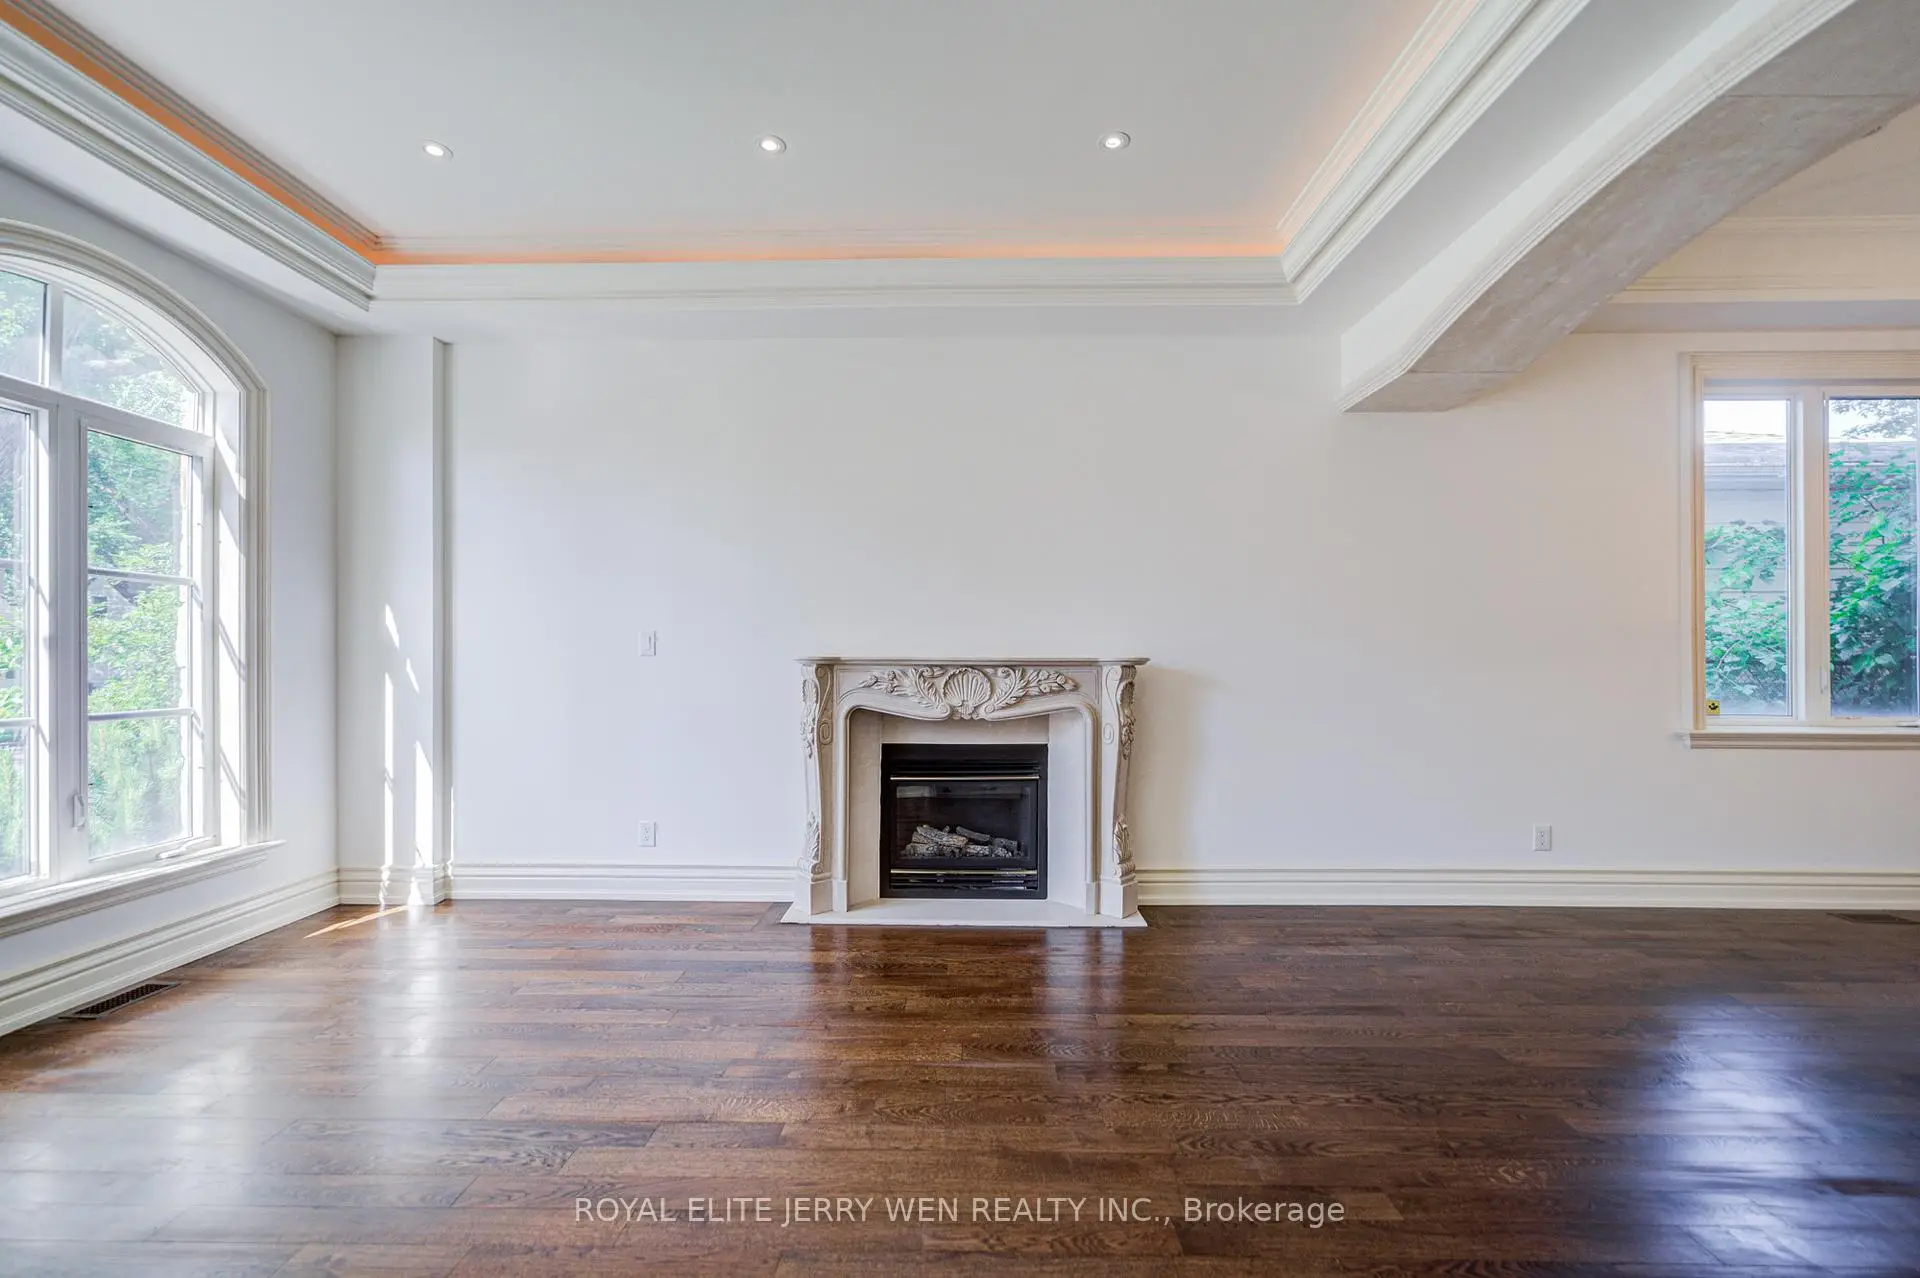
| Living Rm | 4.92x3.82 | Hardwood Floor, Gas Fireplace |
|
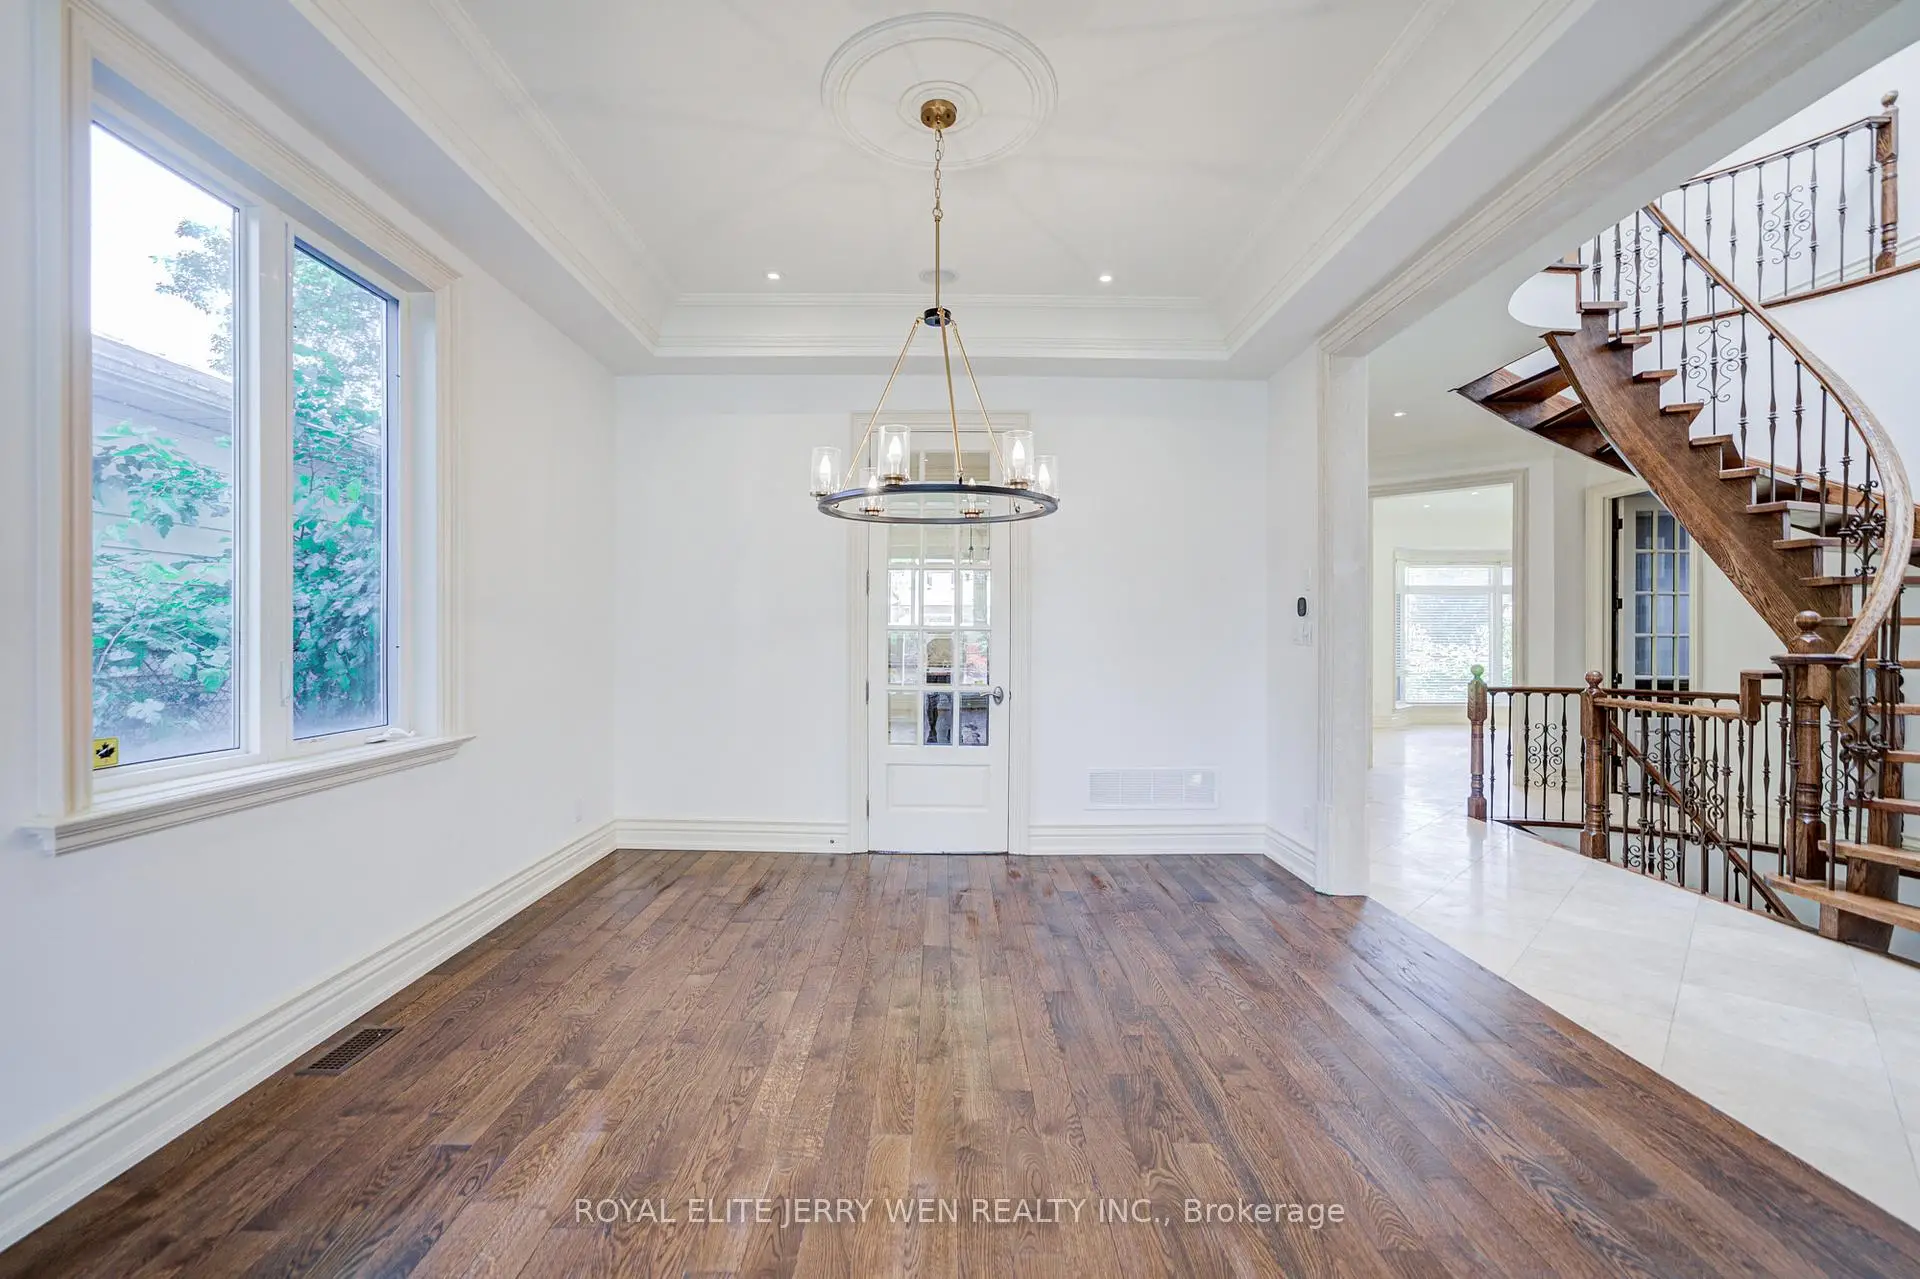
| Dining Rm | 4.29x3.82 | Hardwood Floor |
|
| Kitchen | 4.89x4.47 | Limestone Flooring, Breakfast Area, Open Concept |
|
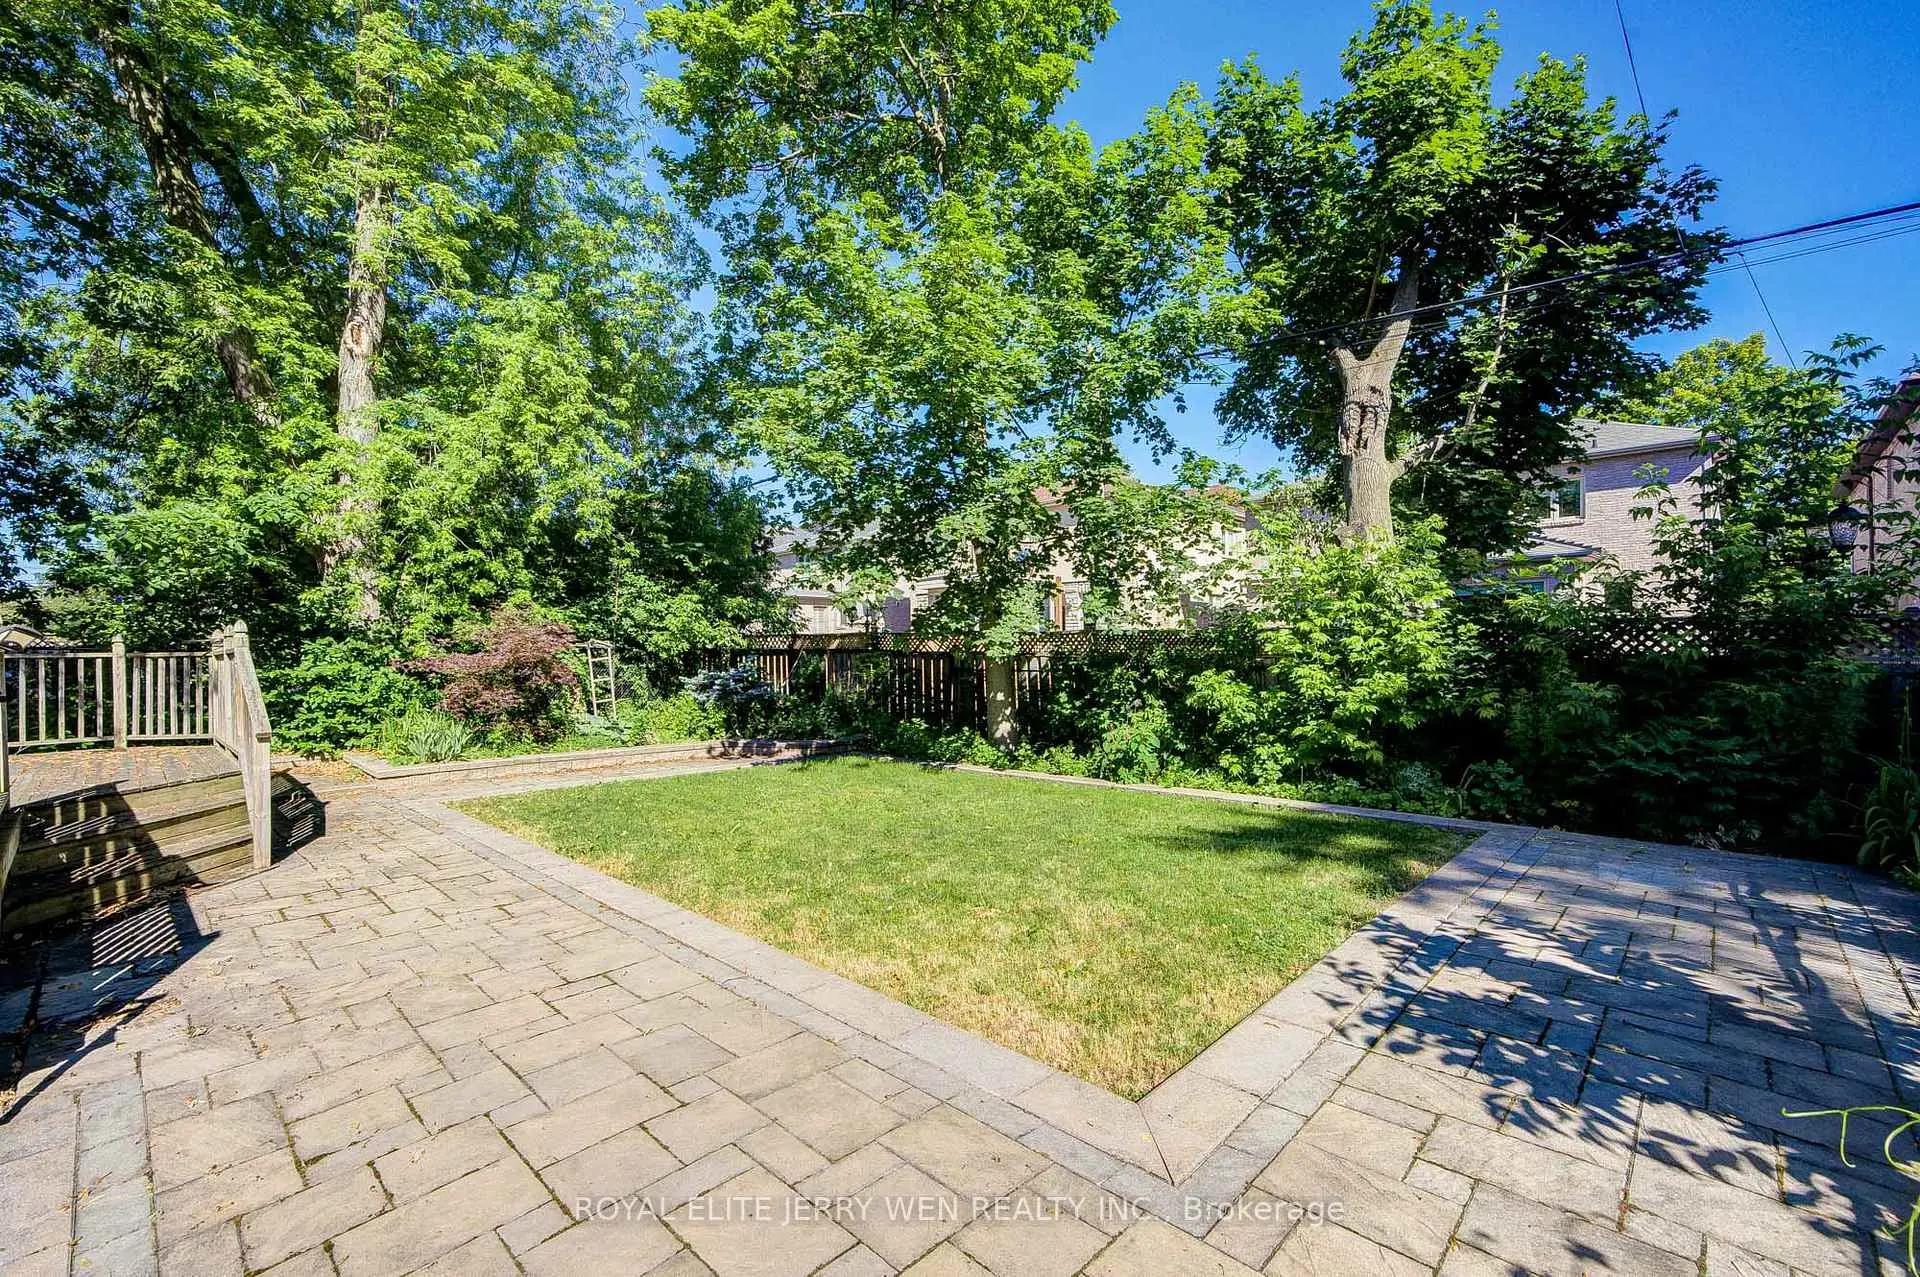
| Family Rm | 5.00x4.48 | Limestone Flooring, Gas Fireplace, Overlooks Backyard |
|
| Office | 3.68x2.80 | Hardwood Floor, Vaulted Ceiling(s), B/I Bookcase |
|
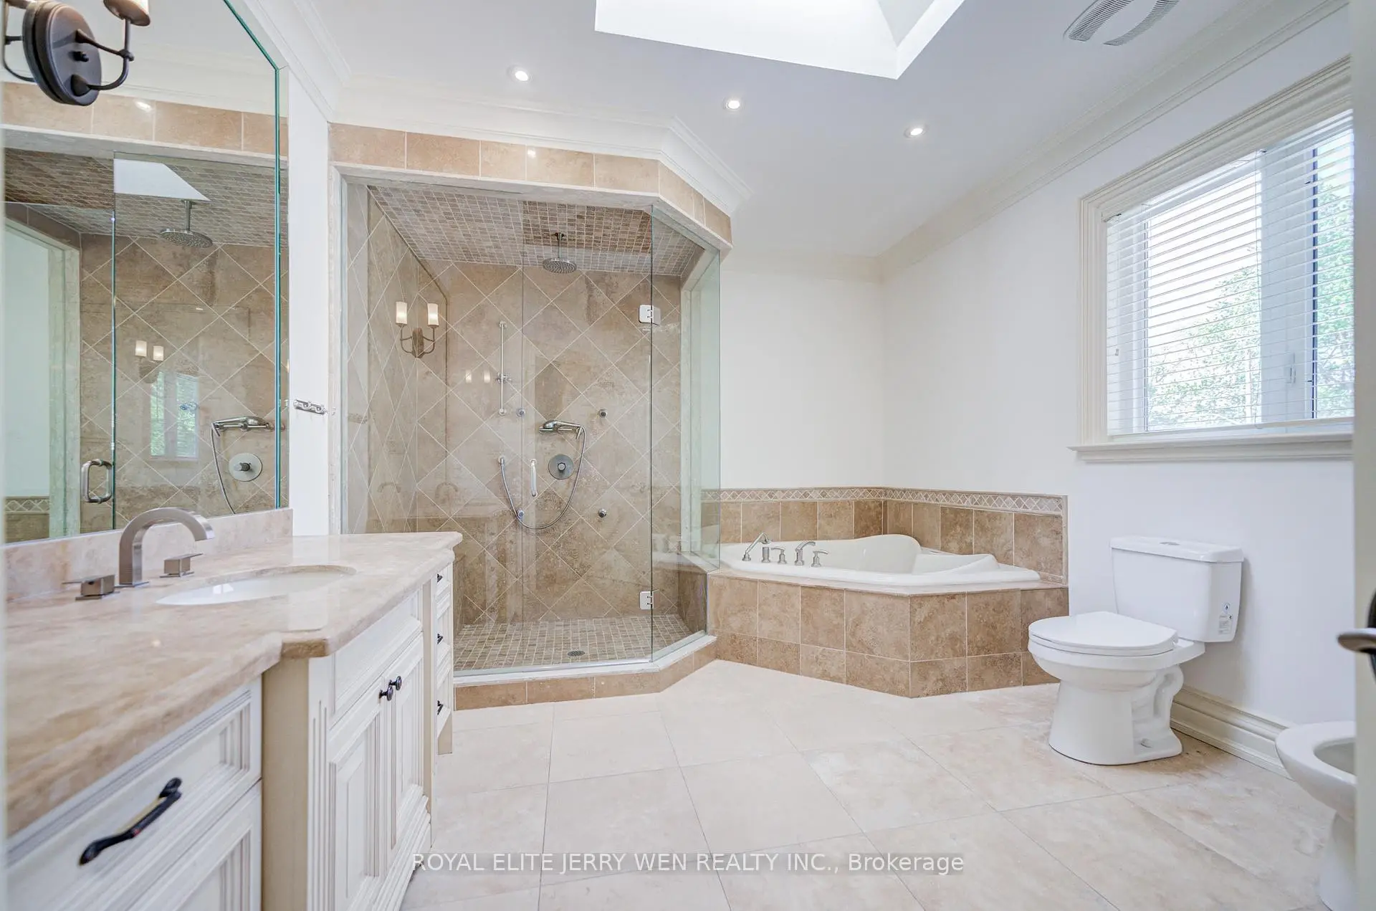
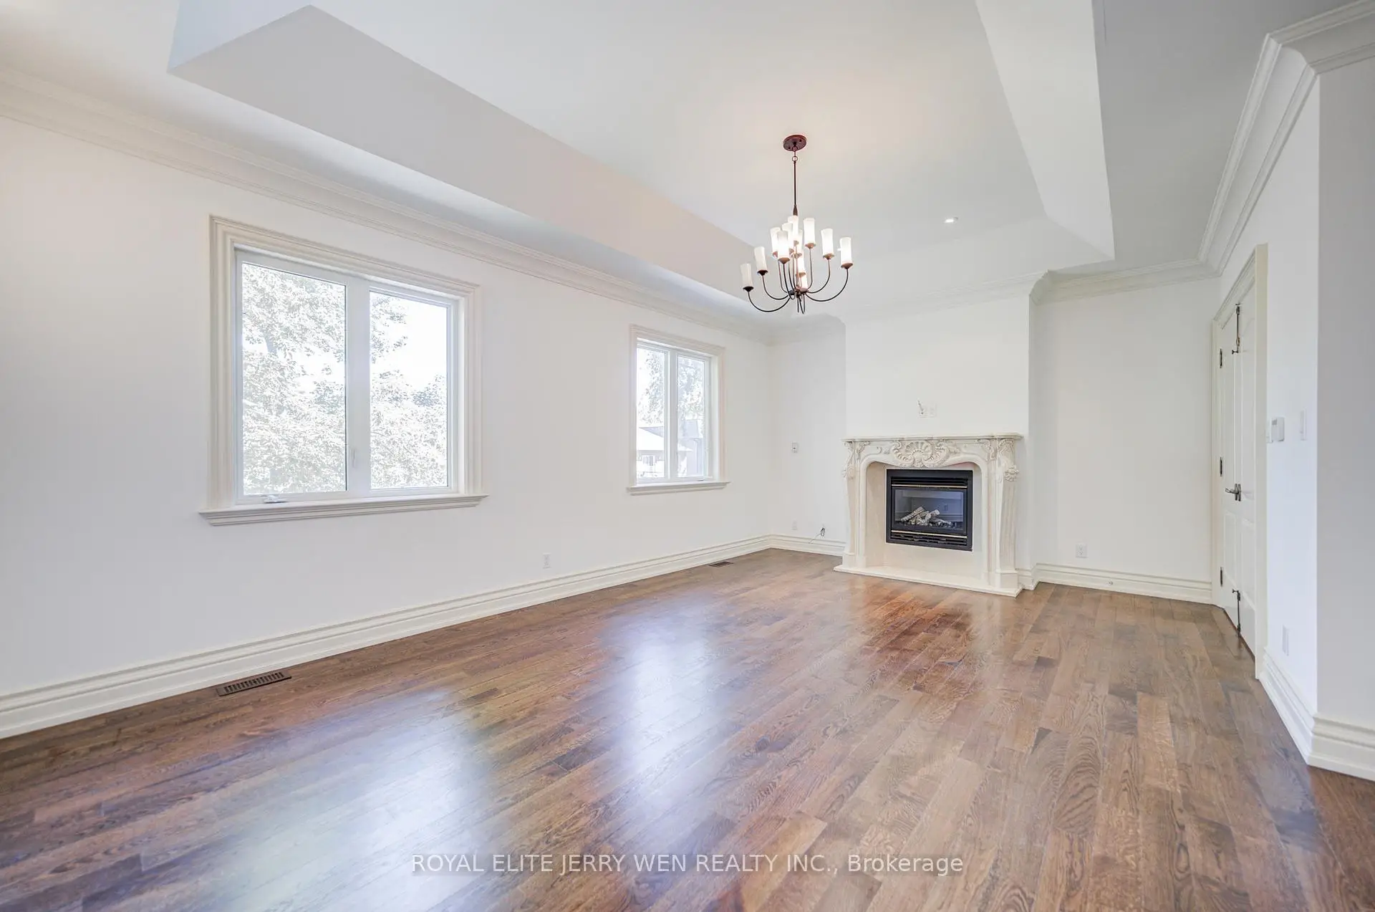
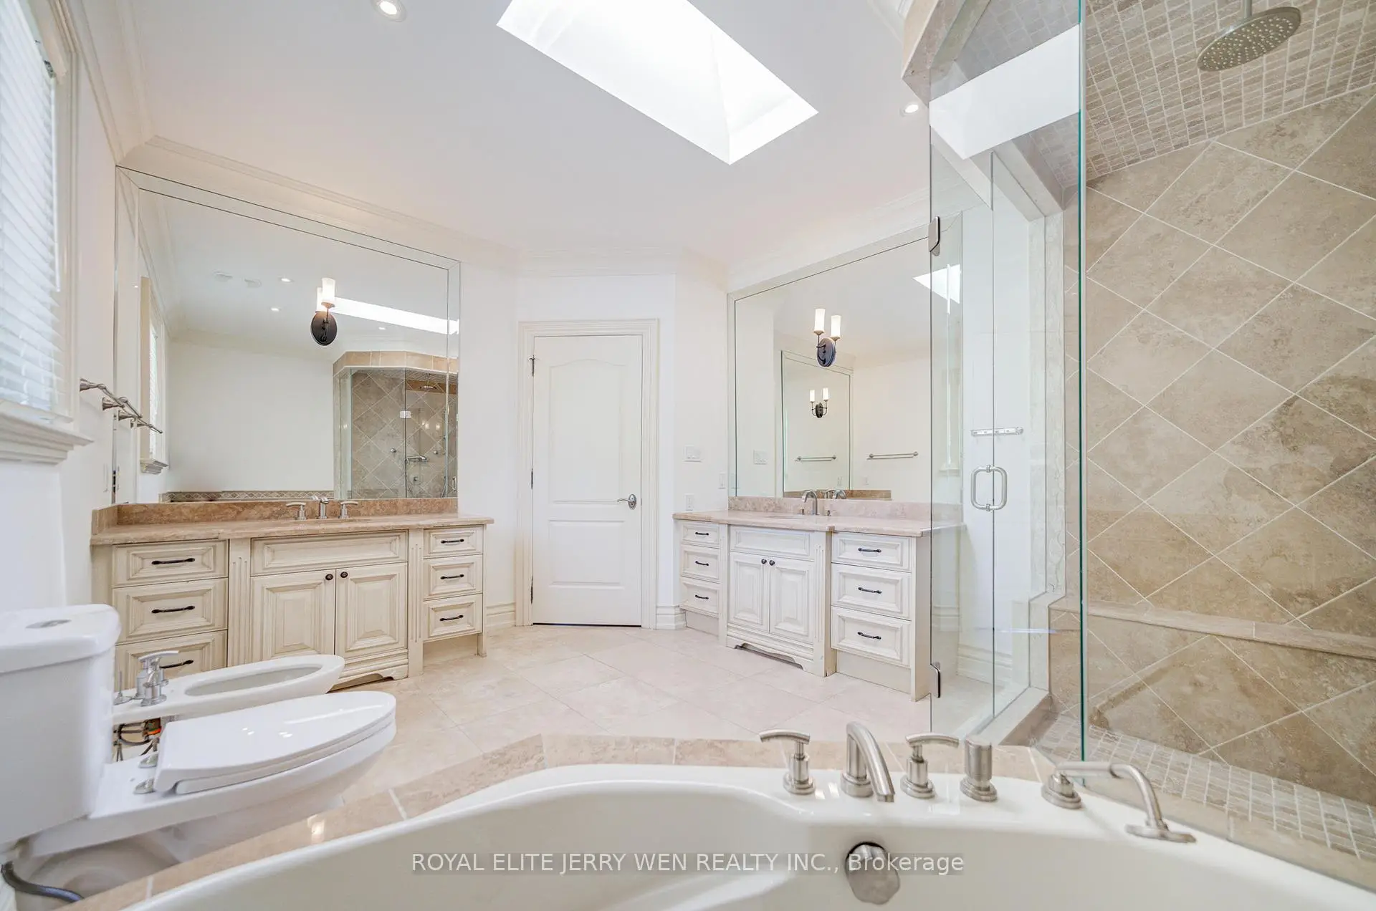
| Primary B | 6.29x4.14 | Hardwood Floor, Gas Fireplace, 6 Pc Ensuite |
|
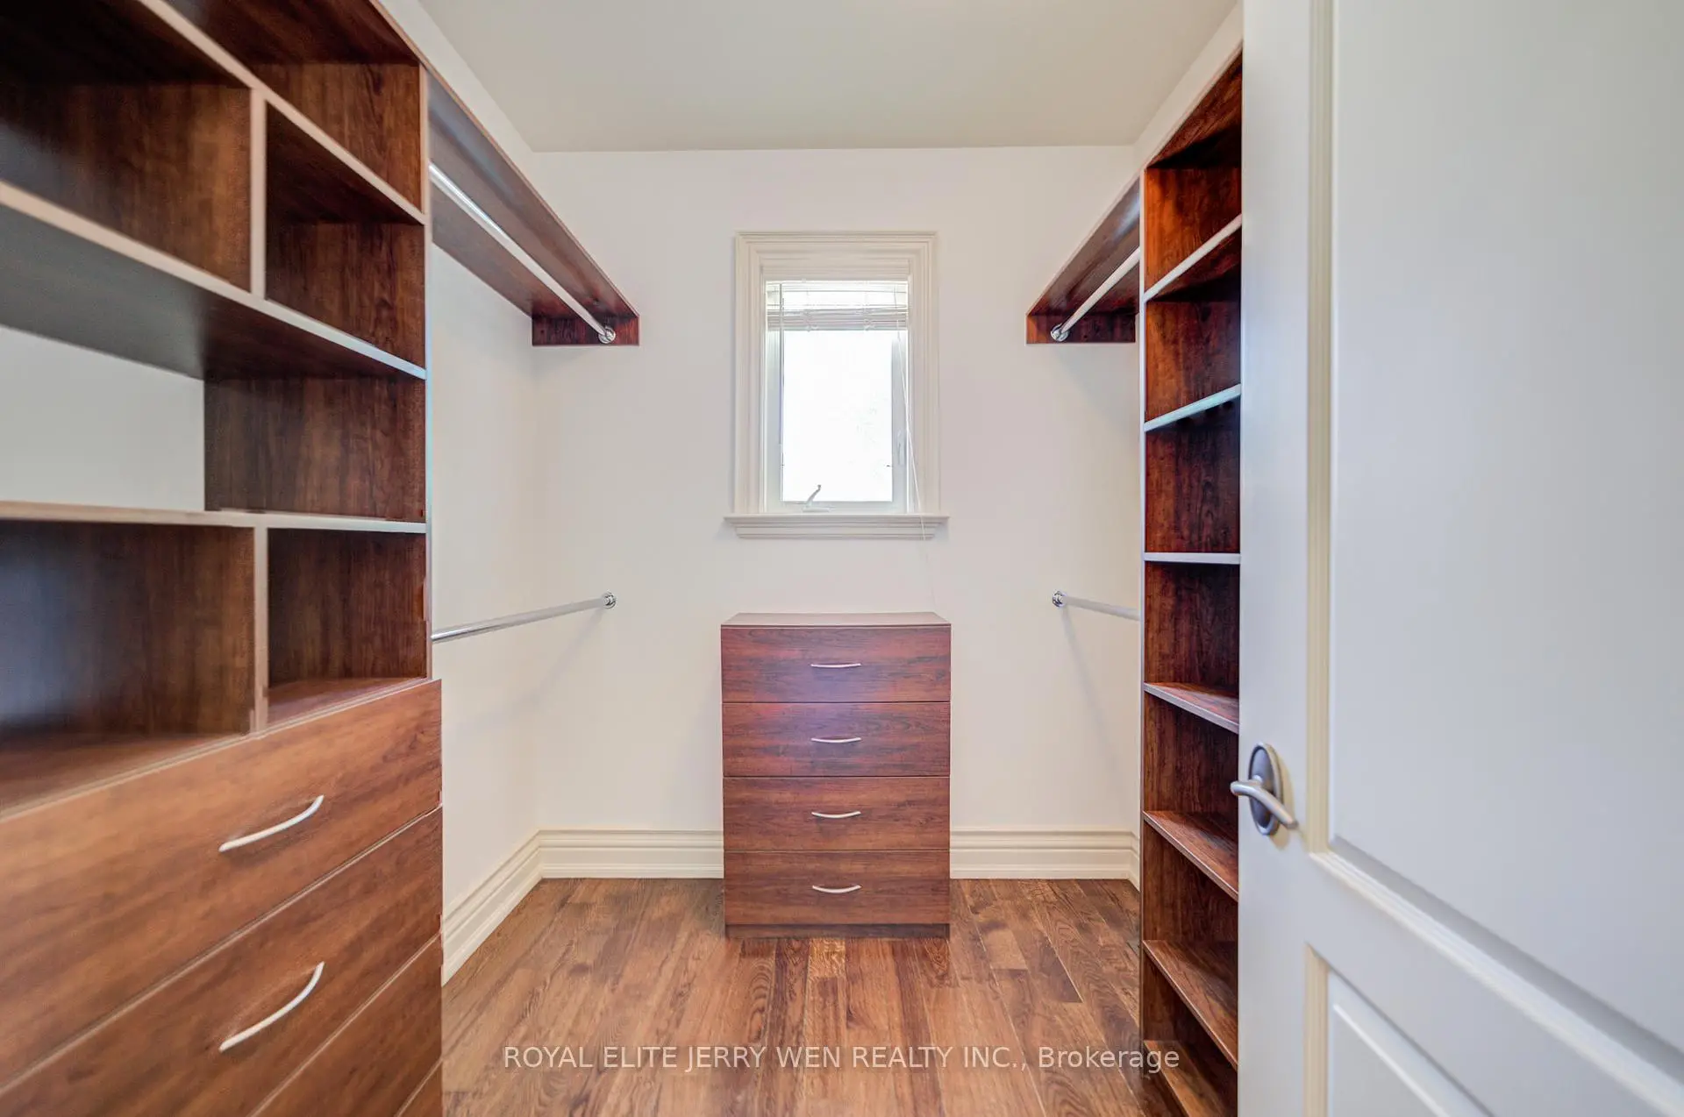
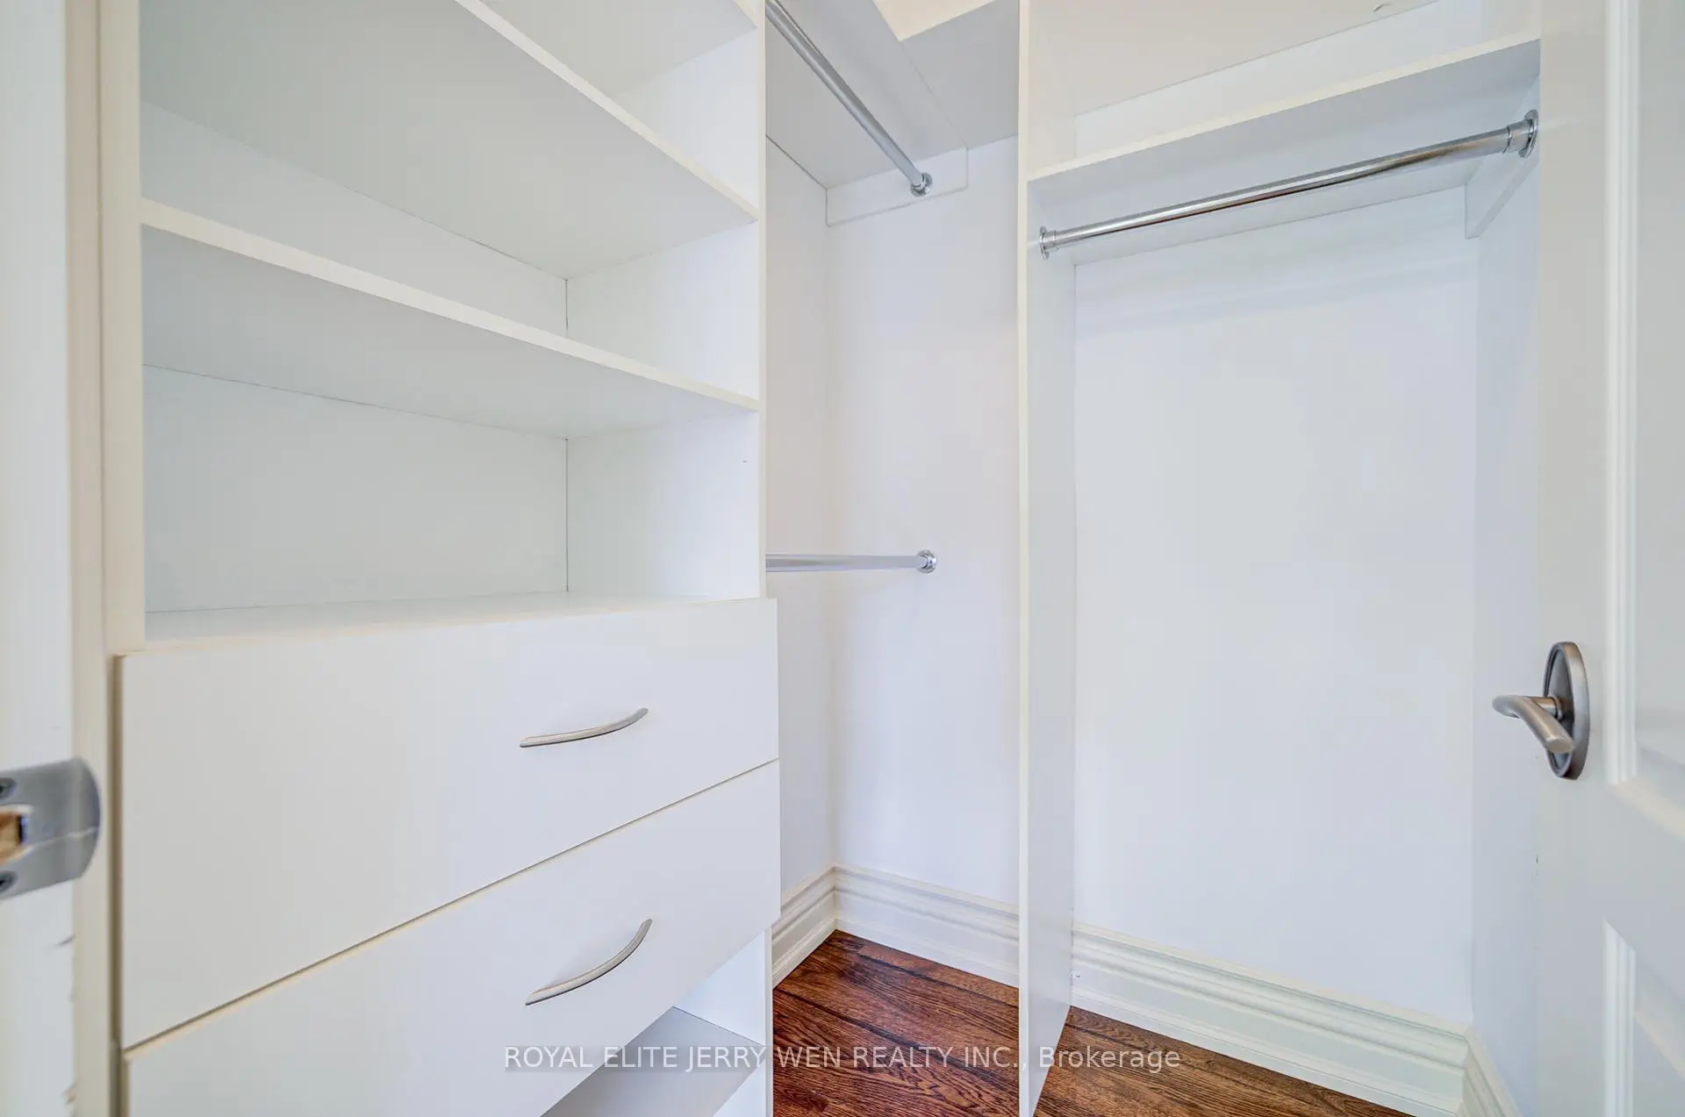
| 2nd Br | 5.89x3.67 | Hardwood Floor, 4 Pc Ensuite, Walk-In Closet(s) |
|
| 3rd Br | 5.83x3.65 | Hardwood Floor, 4 Pc Ensuite, Walk-In Closet(s) |
|
| 4th Br | 4.82x4.15 | Hardwood Floor, Closet |
|
| 5th Br | 3.70x3.36 | Hardwood Floor, Closet |
|
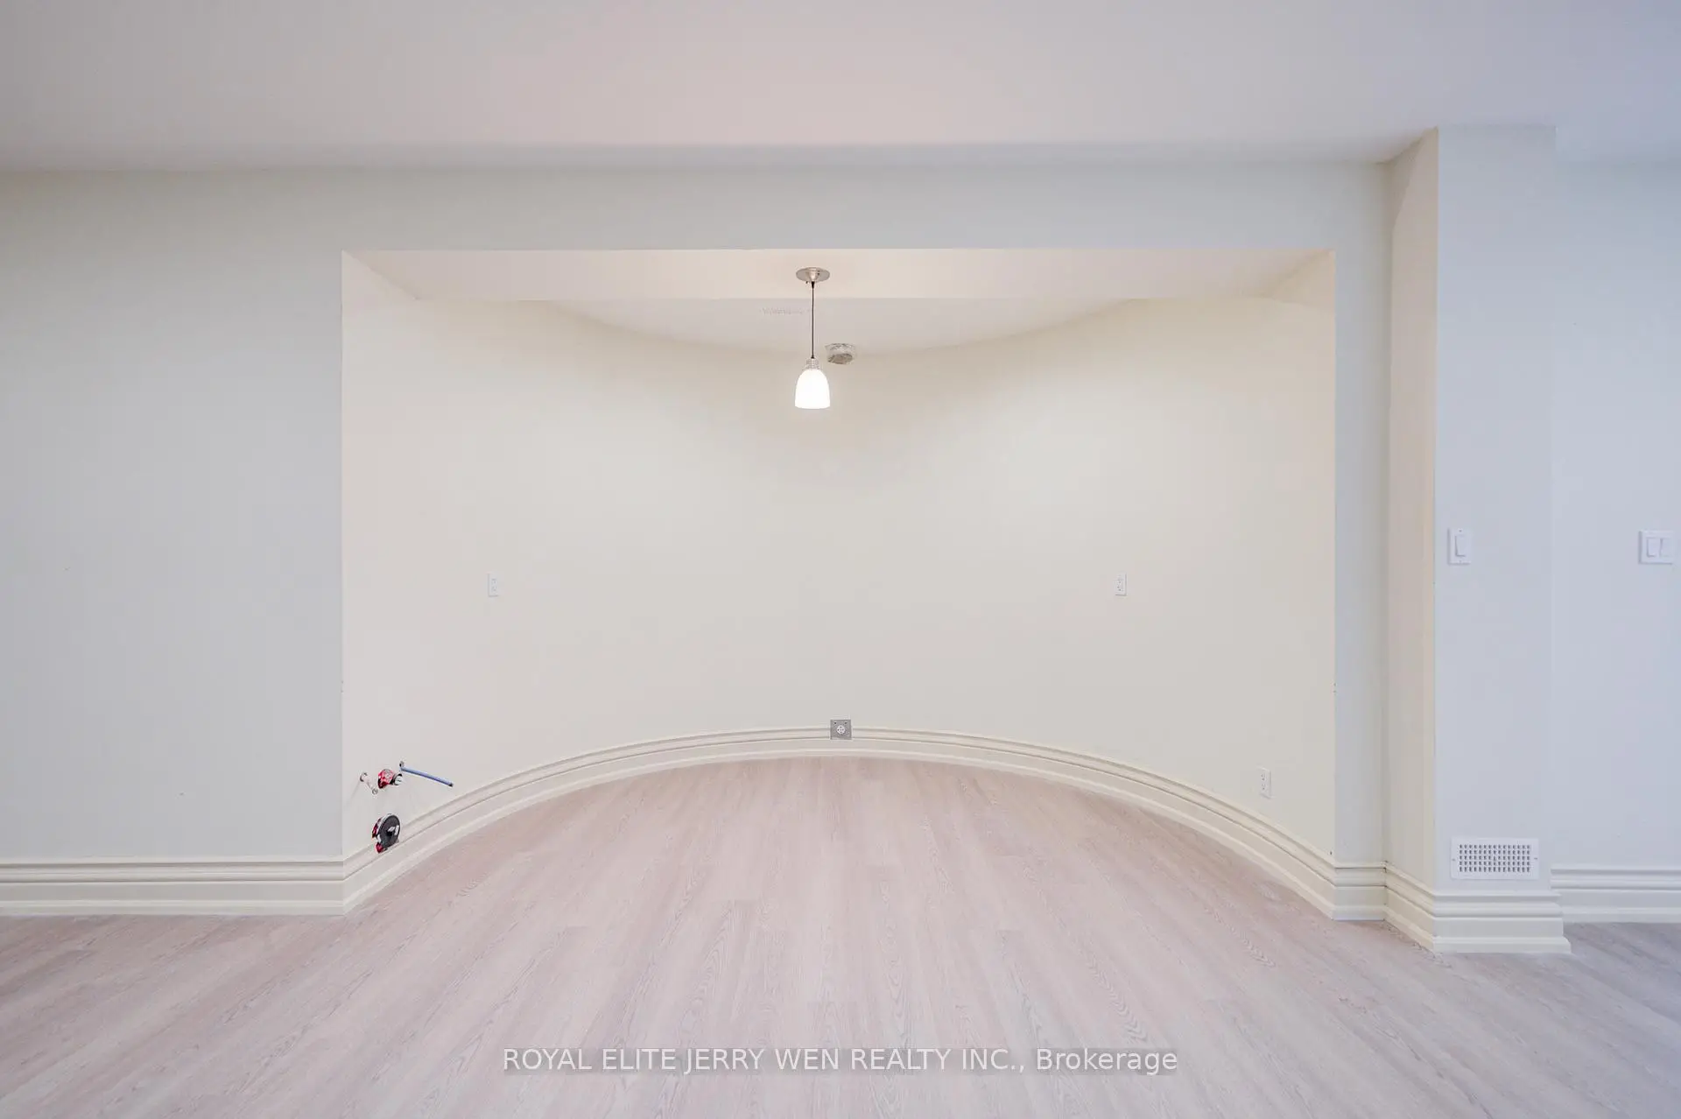
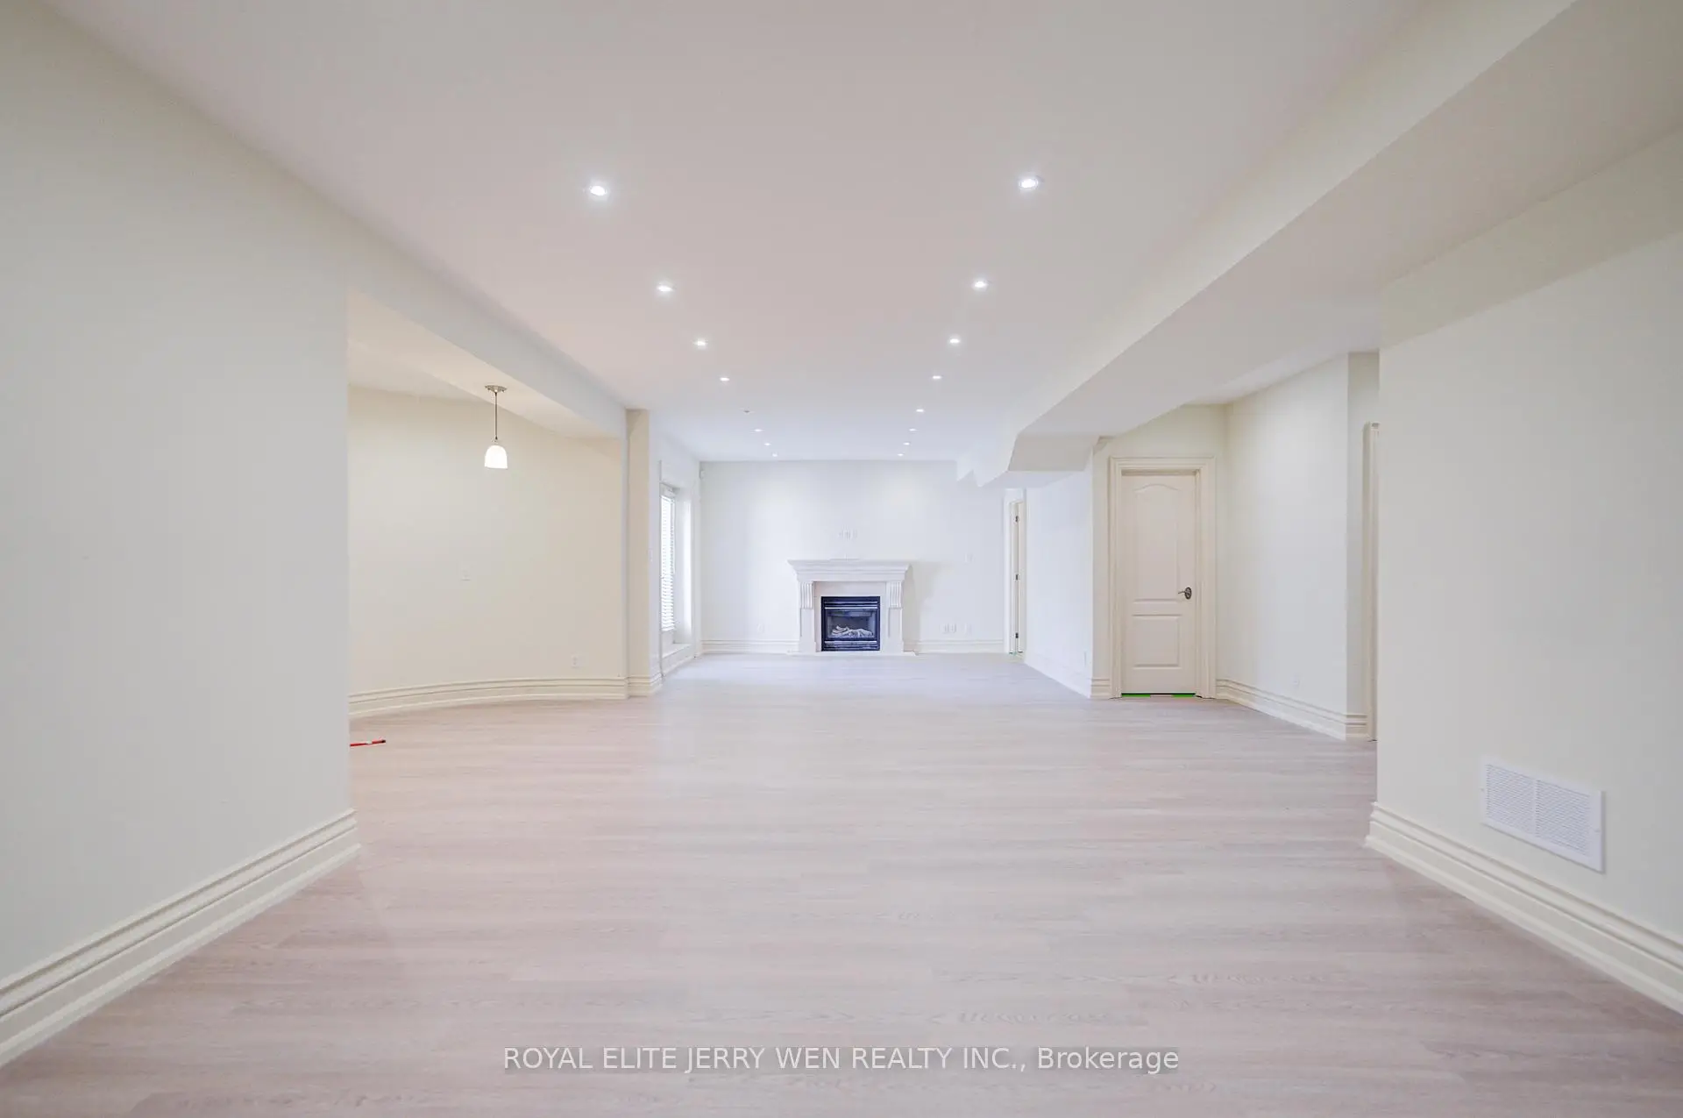
| Recreatio | 7.42x4.33 | Laminate, Gas Fireplace, W/O To Yard |
|
| Br | 5.29x3.64 | Laminate, Closet |
| Bathroom | Pieces | Level | |
|---|---|---|---|
| 1xBath | 6 pcs | ||
| 1xBath | 5 pcs | ||
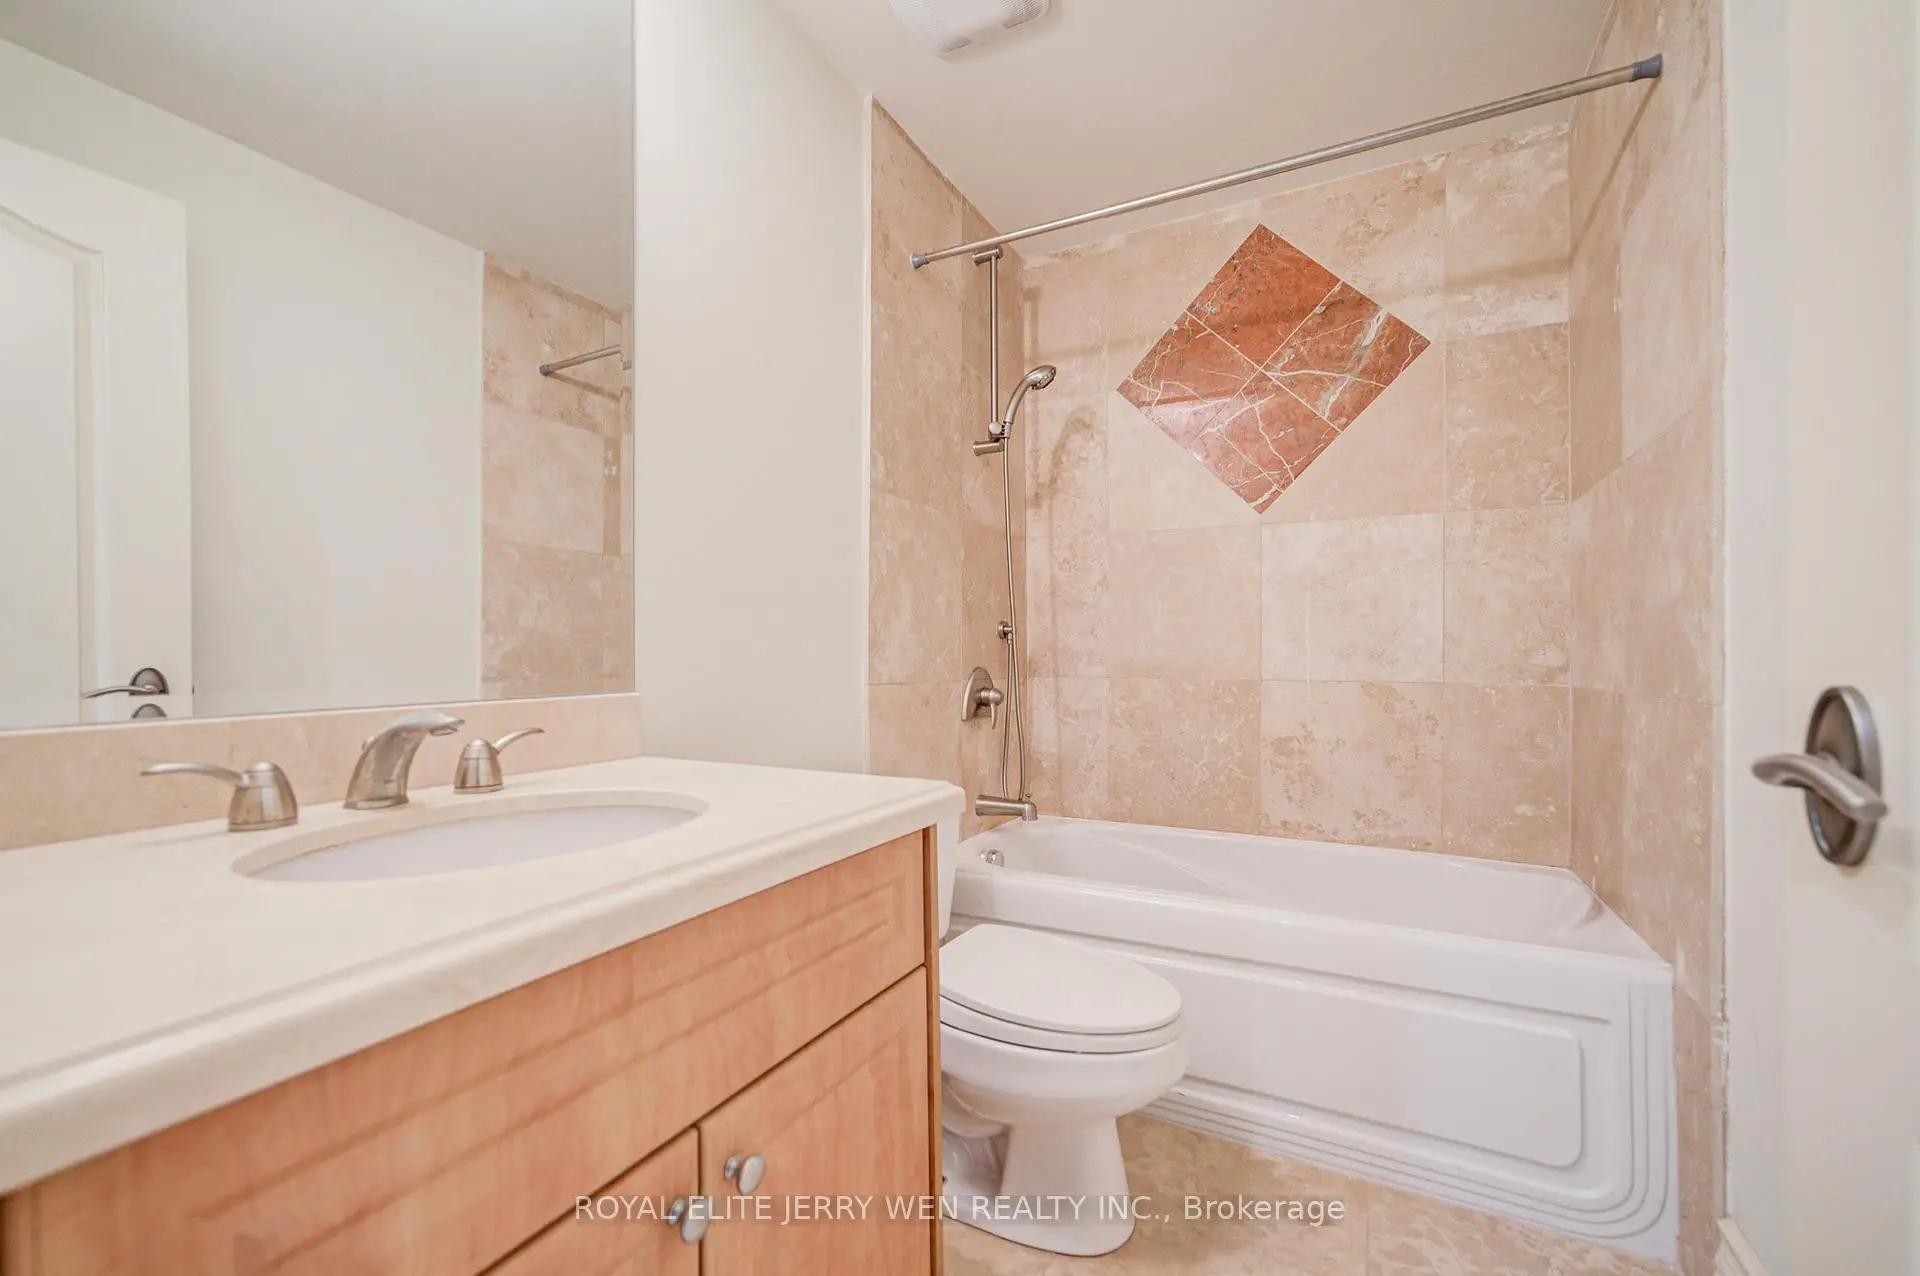
| 3xBaths | 4 pcs | ||
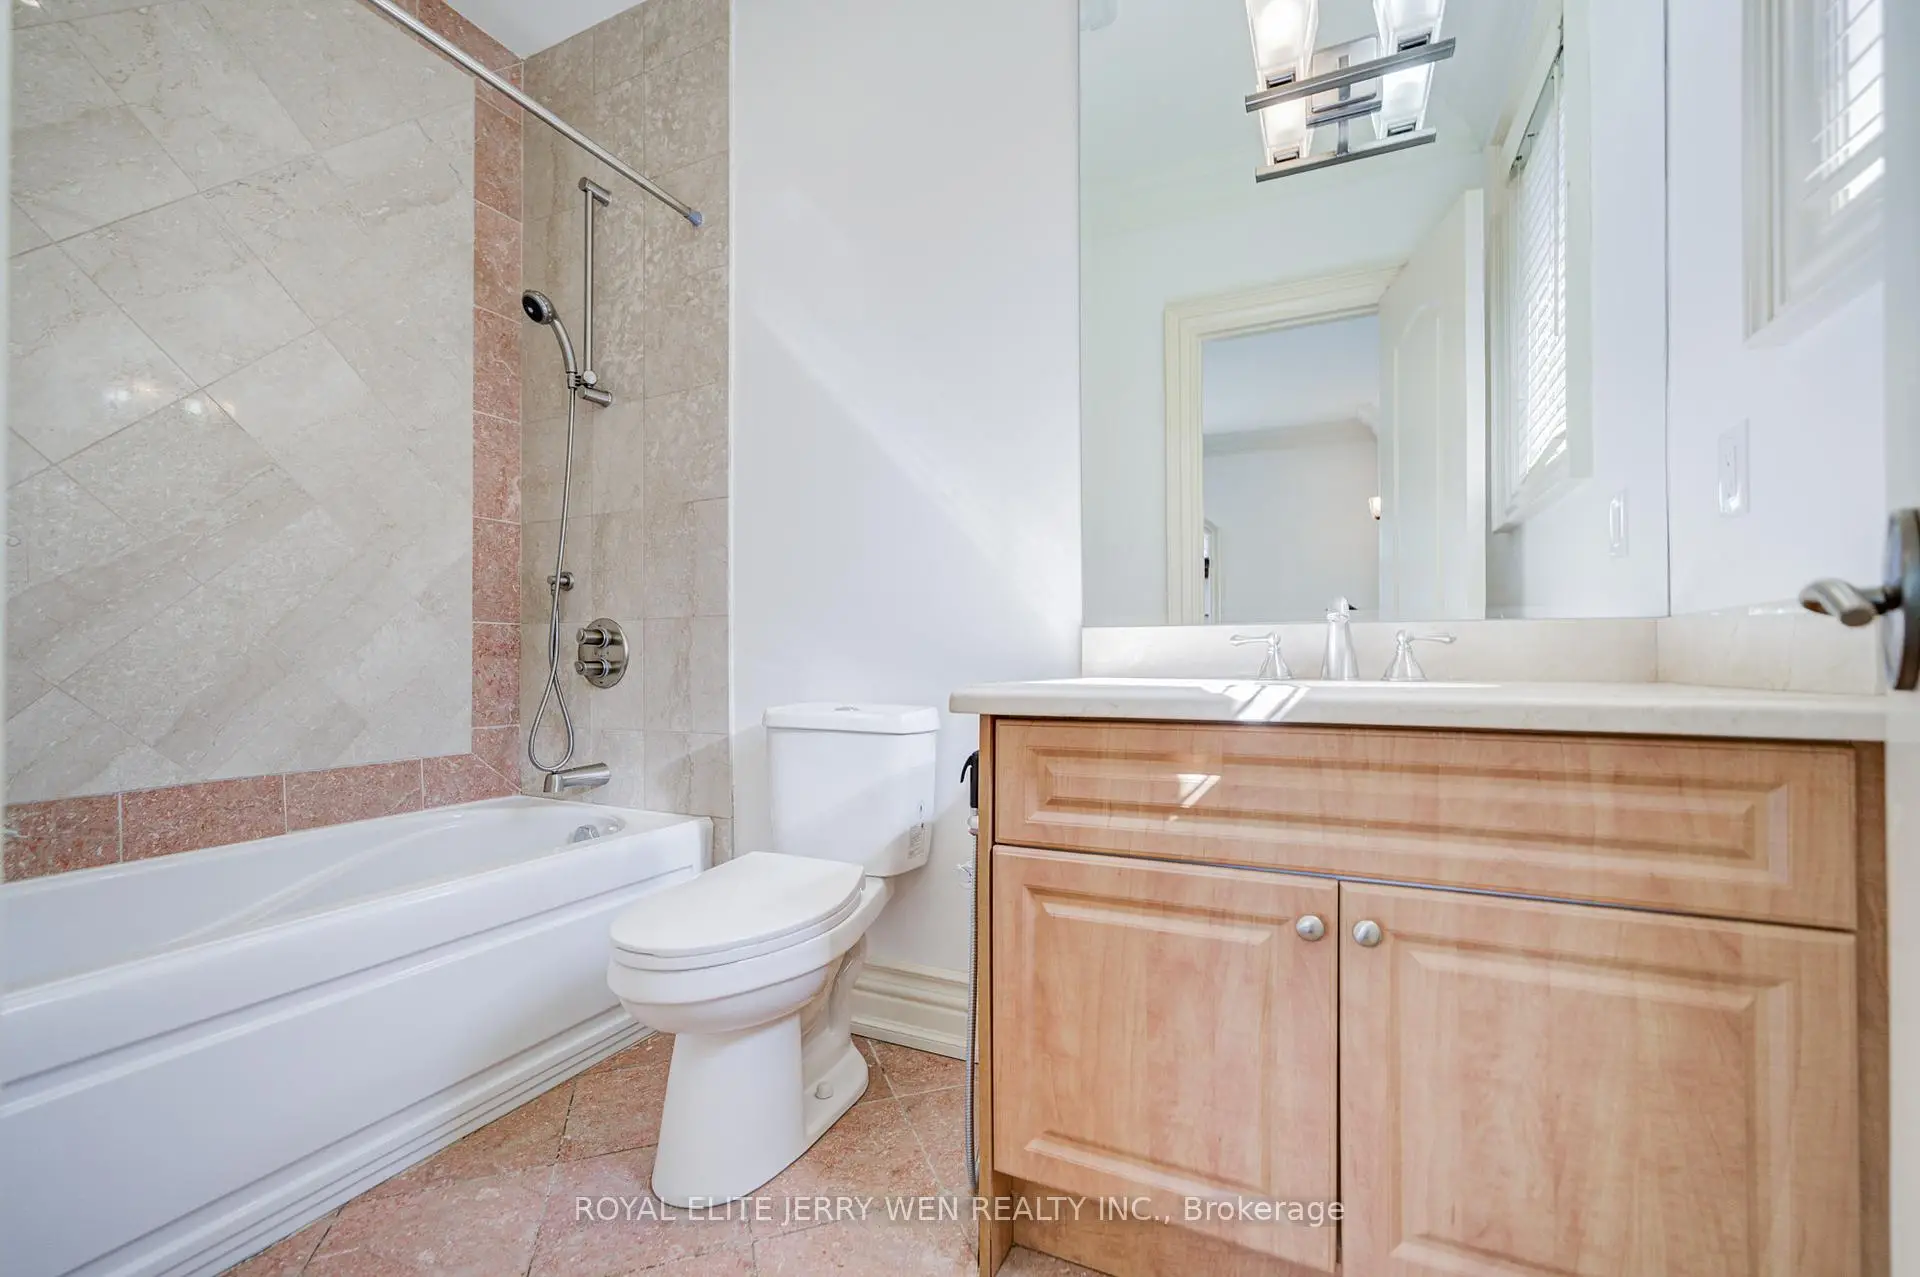
| 2xBaths | 2 pcs |
Property Summary
Located close to the intersection of Bayview and Sheppard, 330 Hillcrest Ave is a 5+2 bedrooms 7 washrooms Detached. The unit has a Double Built-In Parking Spaces. The property has many nice features including Ventilation System. Living Room Rm, Dinning Room Rm, Kitchen, Family Room Rm and Office are on the Main floor.Local Area Profile
This property is located in a predominantly owner-occupied residential area with housing made up primarily of detached homes. Approximately 68% of residents hold a bachelor's degree or higher, while about 9% have a college credential. The large majority of local commuters travel by car.
School Information
Elementary Schools
-
Home schoolRank: 2233 out of 3022 (Score: 4.9)Distance to school: 12.2 km (~36 min drive)
-
ST GABRIEL (Grade: JK - 8)
Catholic French Immersion school
Distance to school: 0.5 km (~9 min walk) -
-
ST TIMOTHY (Grade: 5 - 8)Distance to school: 3.6 km (~11 min drive)
Secondary Schools
-
AP program school
Rank: 404/746 (Score: 5.9) 5 year average: 553/746 (Score: 4.5)Distance to school: 11.8 km (~35 min drive) -
Cardinal Carter-Arts (Grade: 9-12)
Catholic School
Distance to school: 1.4 km (~25 min walk) -
St. Josephs Morrow Park (Grade: 9-12)Distance to school: 2.4 km (~7 min drive)