
Description
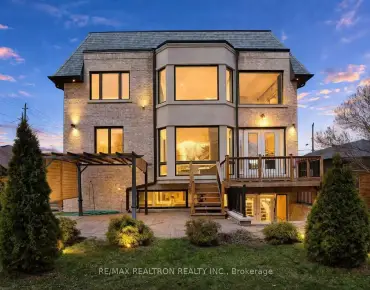
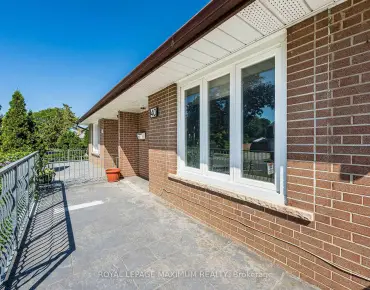
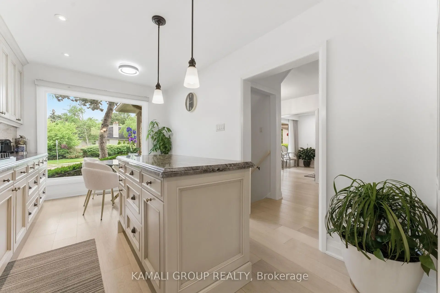
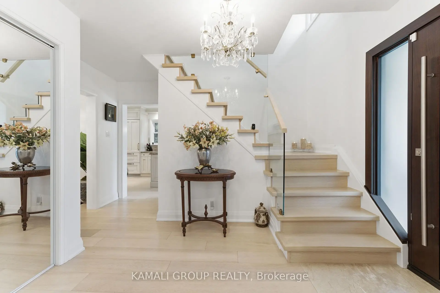
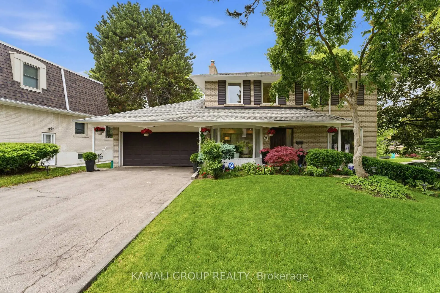
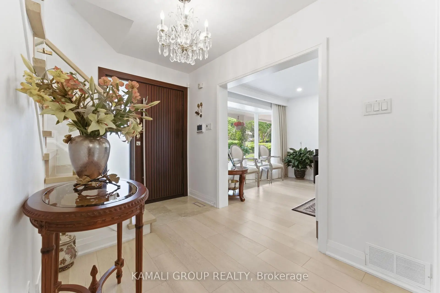
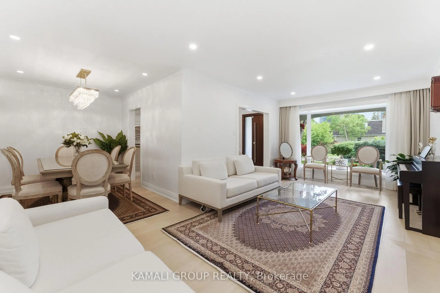
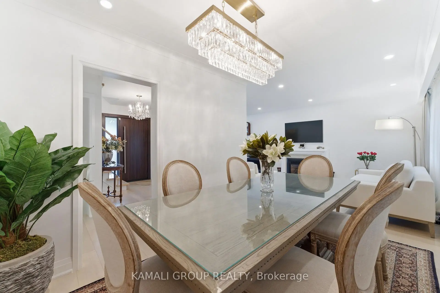
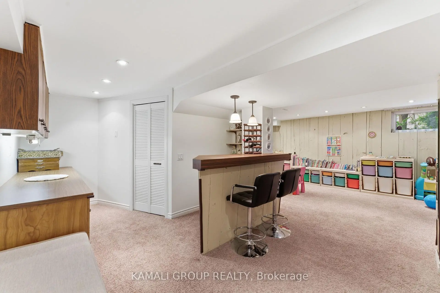
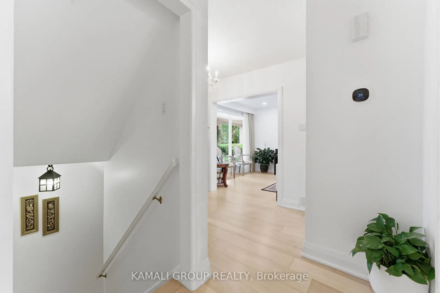
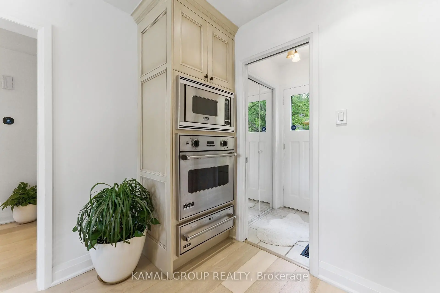
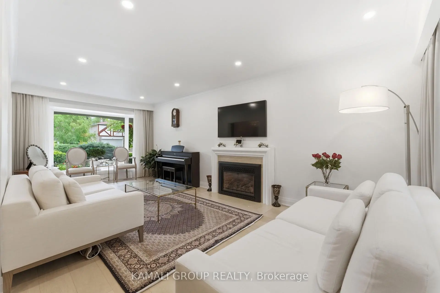
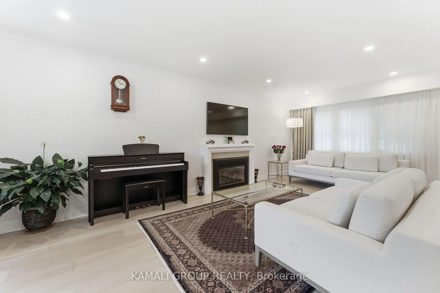
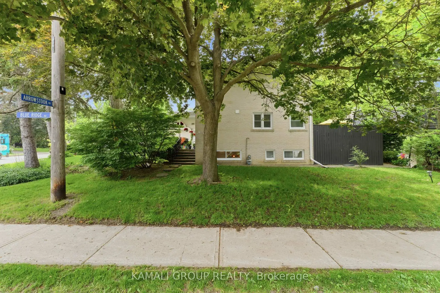
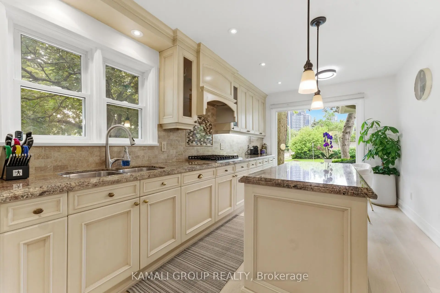
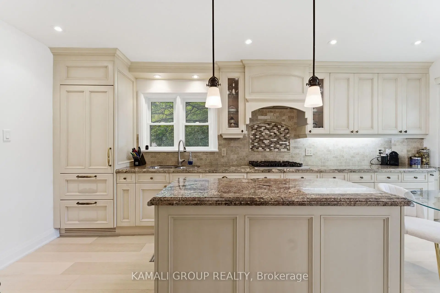
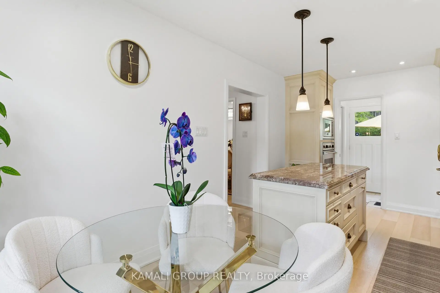
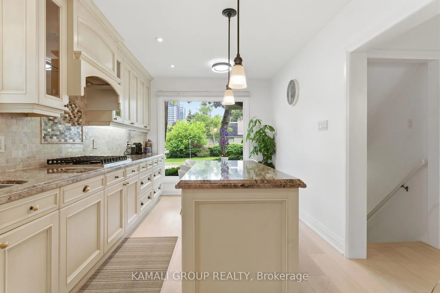
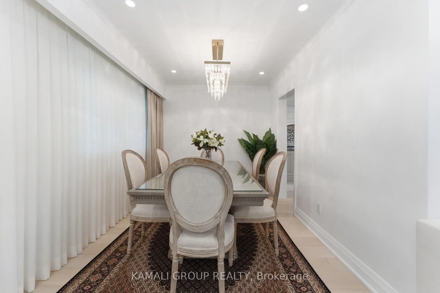
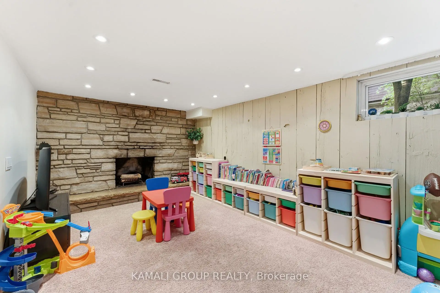
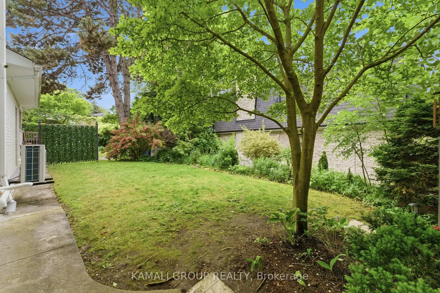
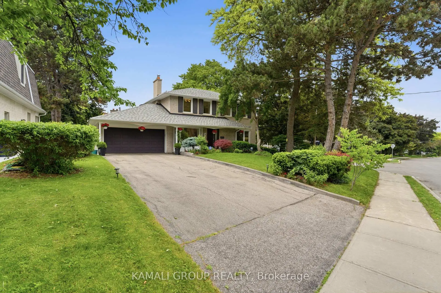
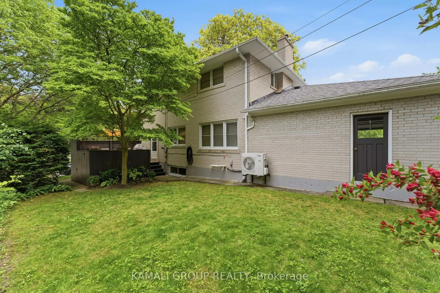
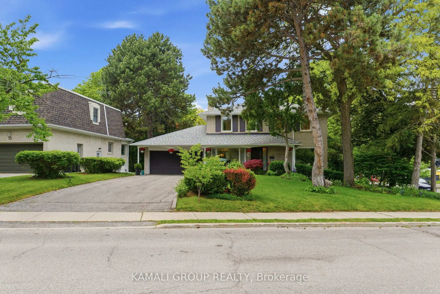
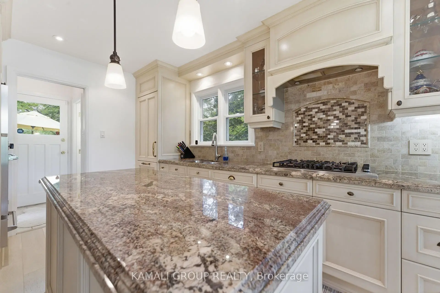
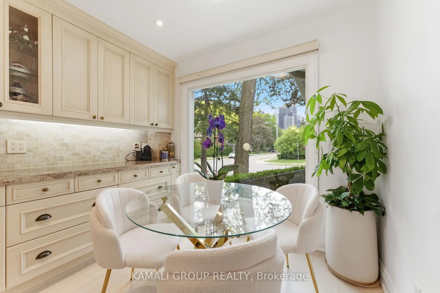
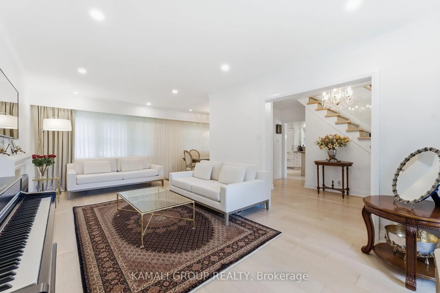
Rare-find!! Bayview Village! Premium ~70ft frontage! 4+1 Bedrooms & 3 Bathrooms! Luxury Kitchen with Sub-Zero Fridge & Viking Gas Cooktop, Oven & Built-in Microwave + Granite Countertop! Top Rated Schools Including Earl Haig Secondary School! Steps to Bayview Village Shopping Centre + Bessarion & Leslie TTC Subway Stations! Open concept living & dining room with fireplace, primary bedroom with his & hers closets, finished basement, 2-car Garage + huge 6-car driveway, steps to 2 TTC Subway Stations, Bayview Village Shopping Centre, easy access to Hwy 401 & 404
Features
- Facing: West

- Bedrooms: 4

- Bathrooms: 3

- Garages: 2

- Kitchens: 1

Details
- Lot size: 69.29 x 101.32 Feet

- Space: 1500-2000

- Tax: $ 10398.86

- C13429486

- Listing contracted with: KAMALI GROUP REALTY
| Room | Size(M) | Description | |
|---|---|---|---|
| Living Rm | 6.83x3.33 | Combined w/Dining, Bay Window, Hardwood Floor |
|
| Dining Rm | 3.26x2.73 | Combined w/Living, Open Concept, Hardwood Floor |
|
| Kitchen | 5.44x2.93 | Modern Kitchen, Granite Counters, Centre Island |
|
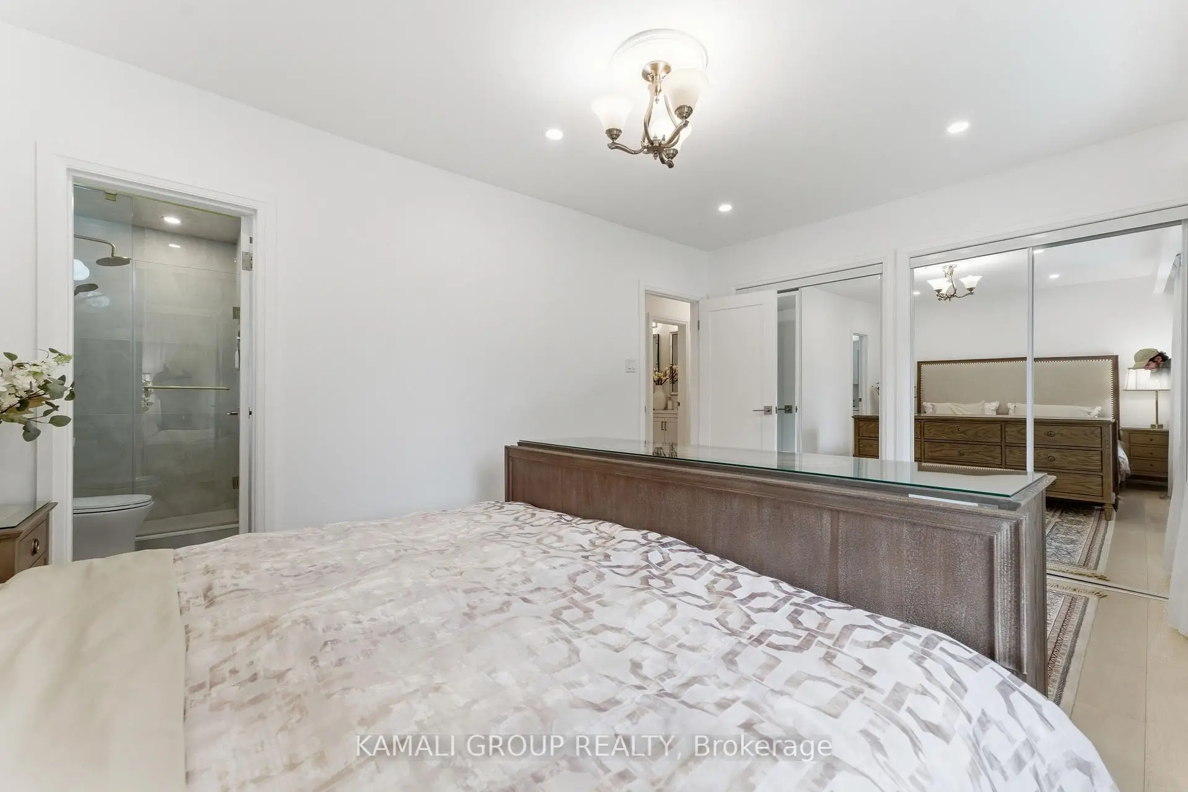
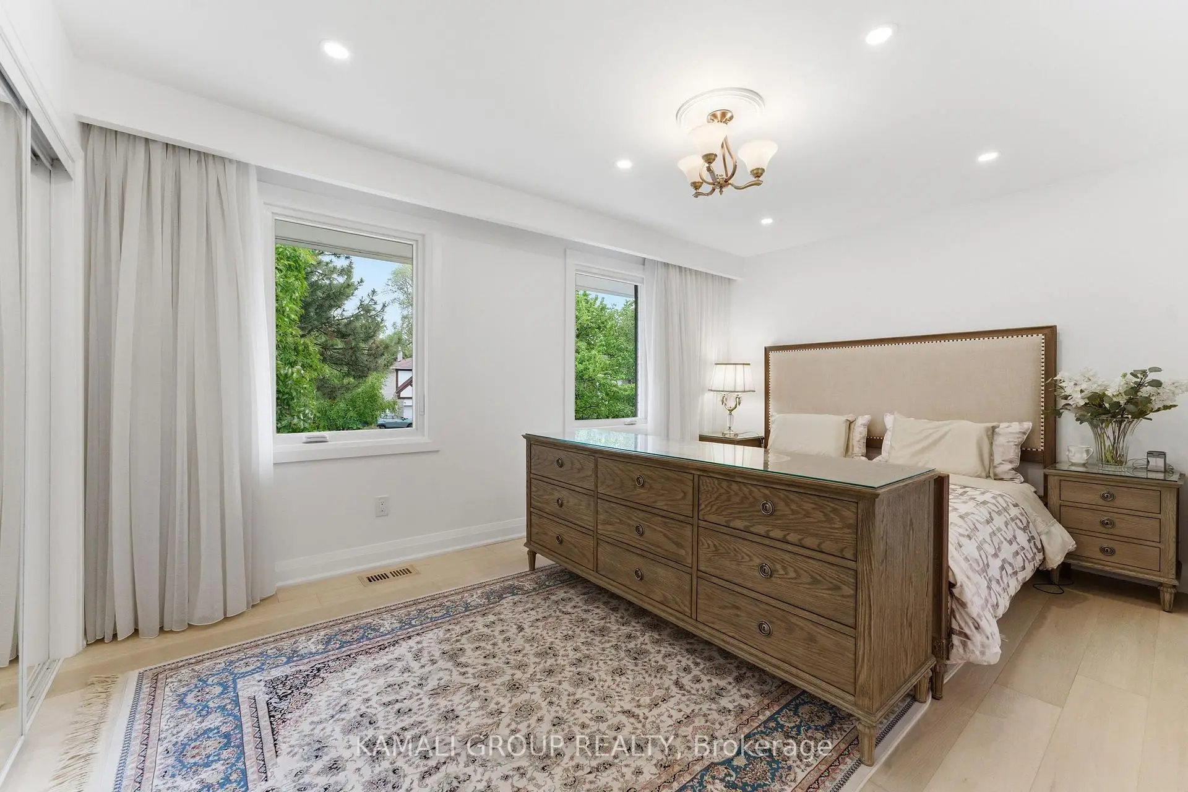
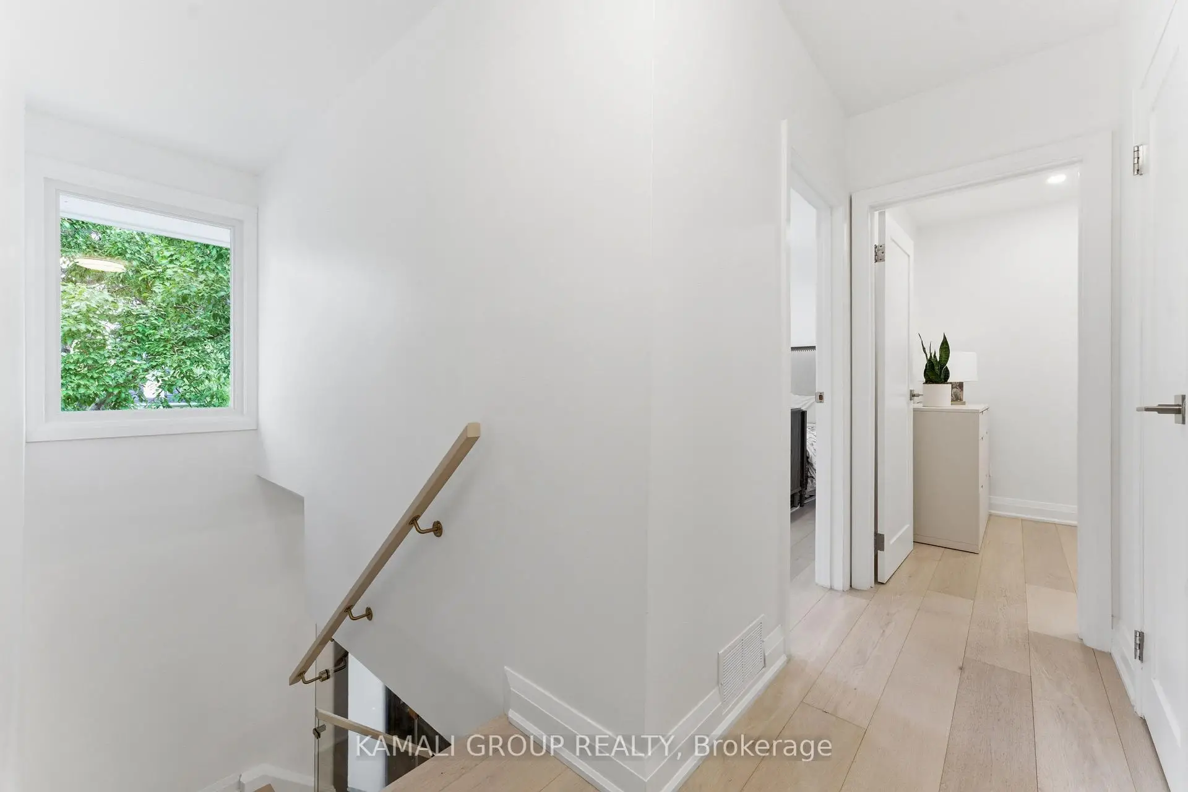
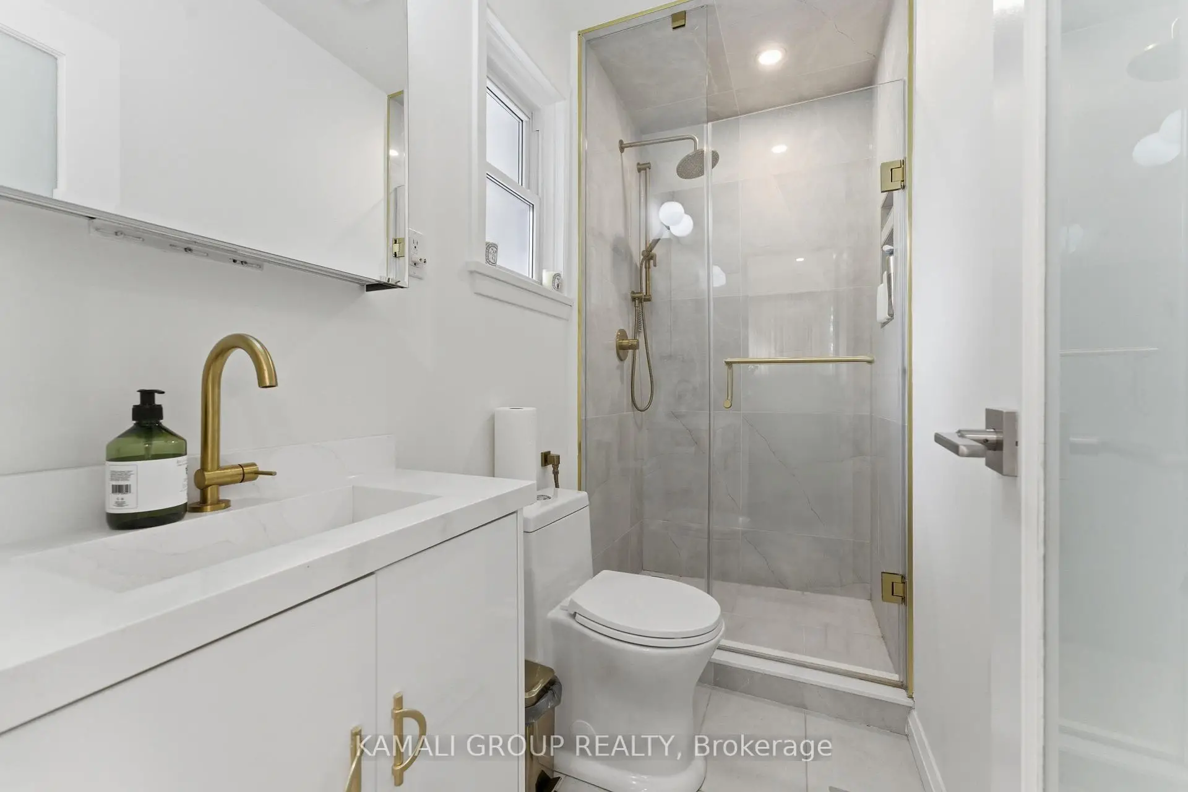
| Primary B | 4.71x3.20 | 3 Pc Ensuite, His and Hers Closets, Hardwood Floor |
|
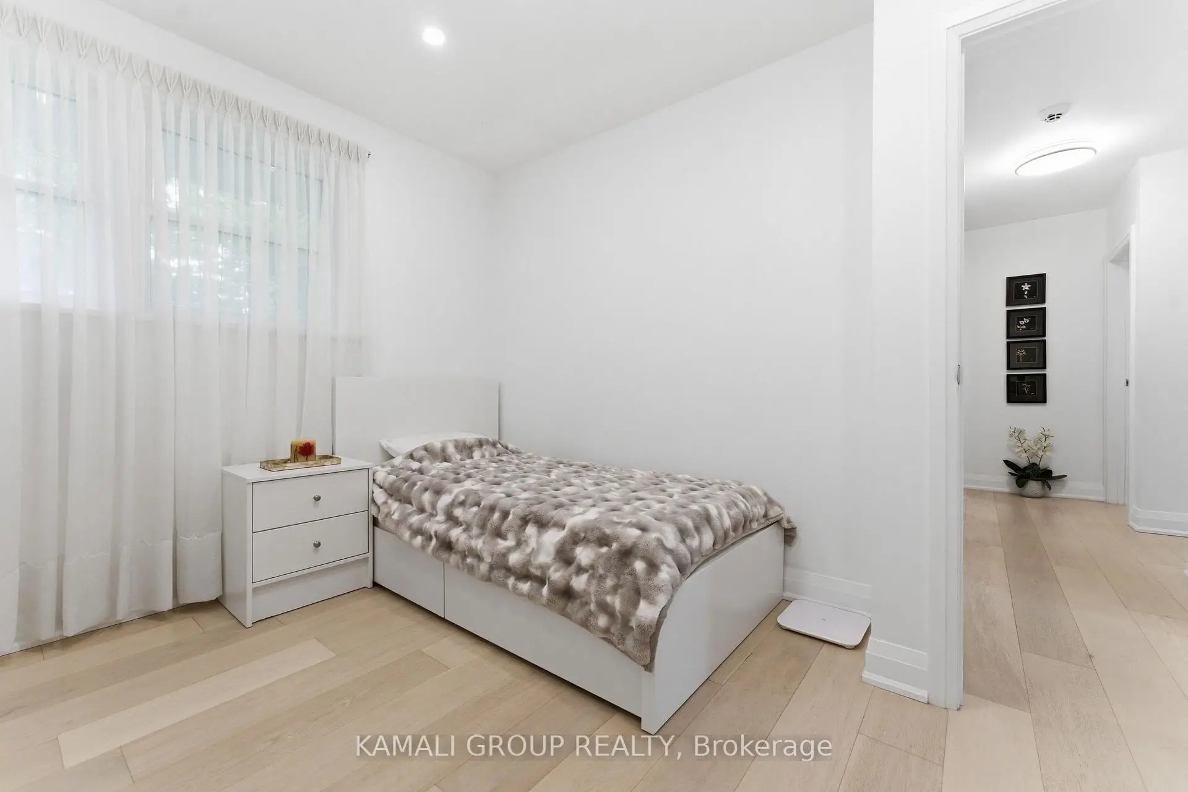
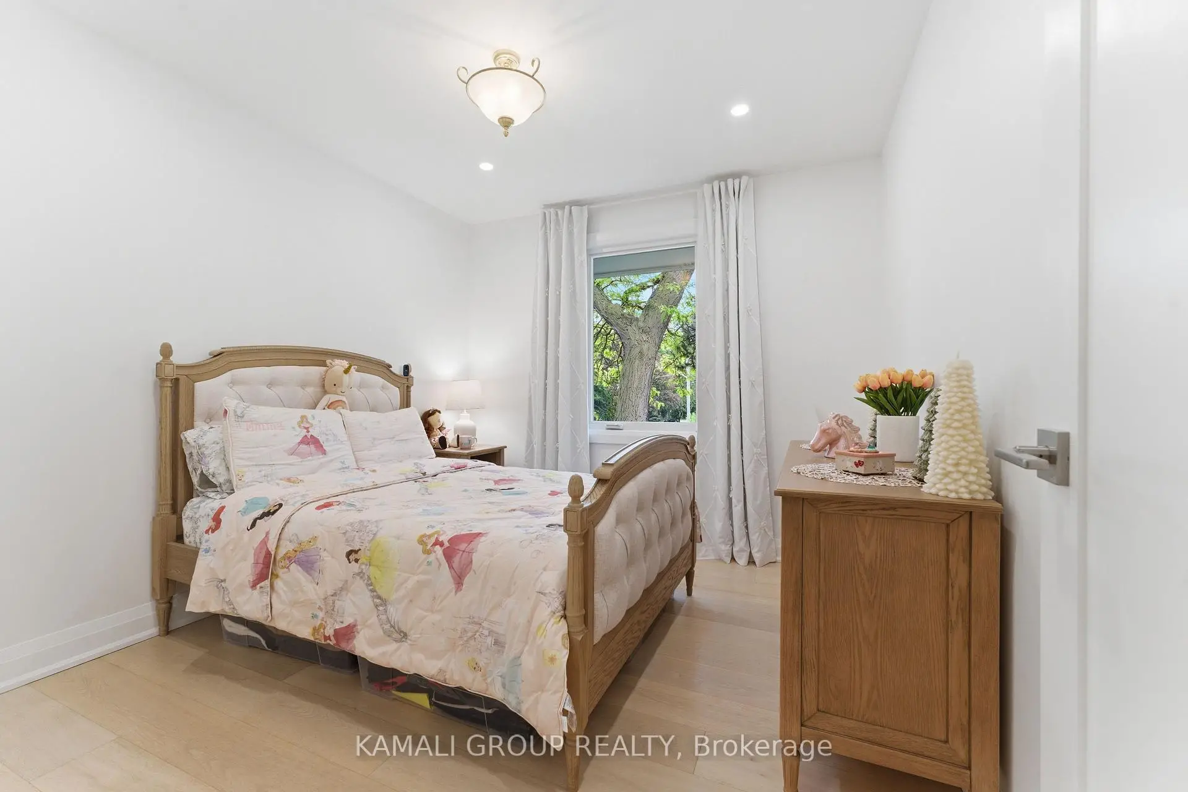
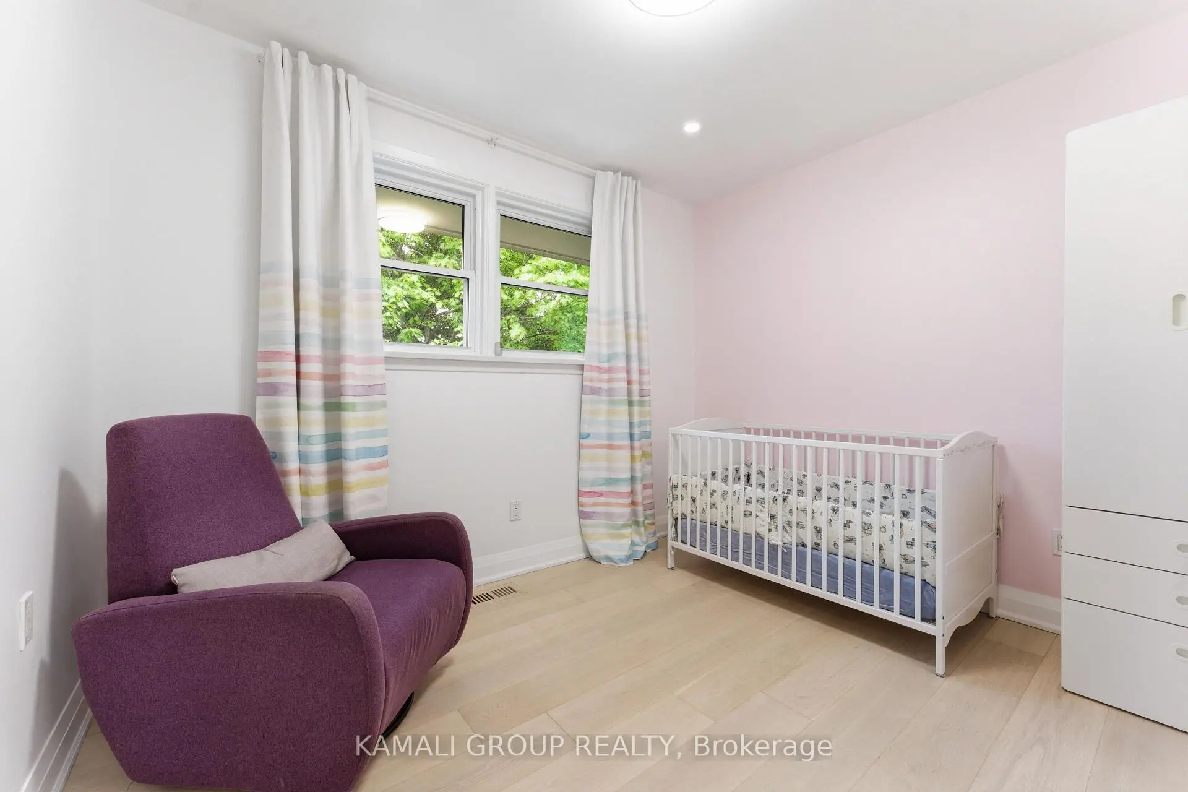
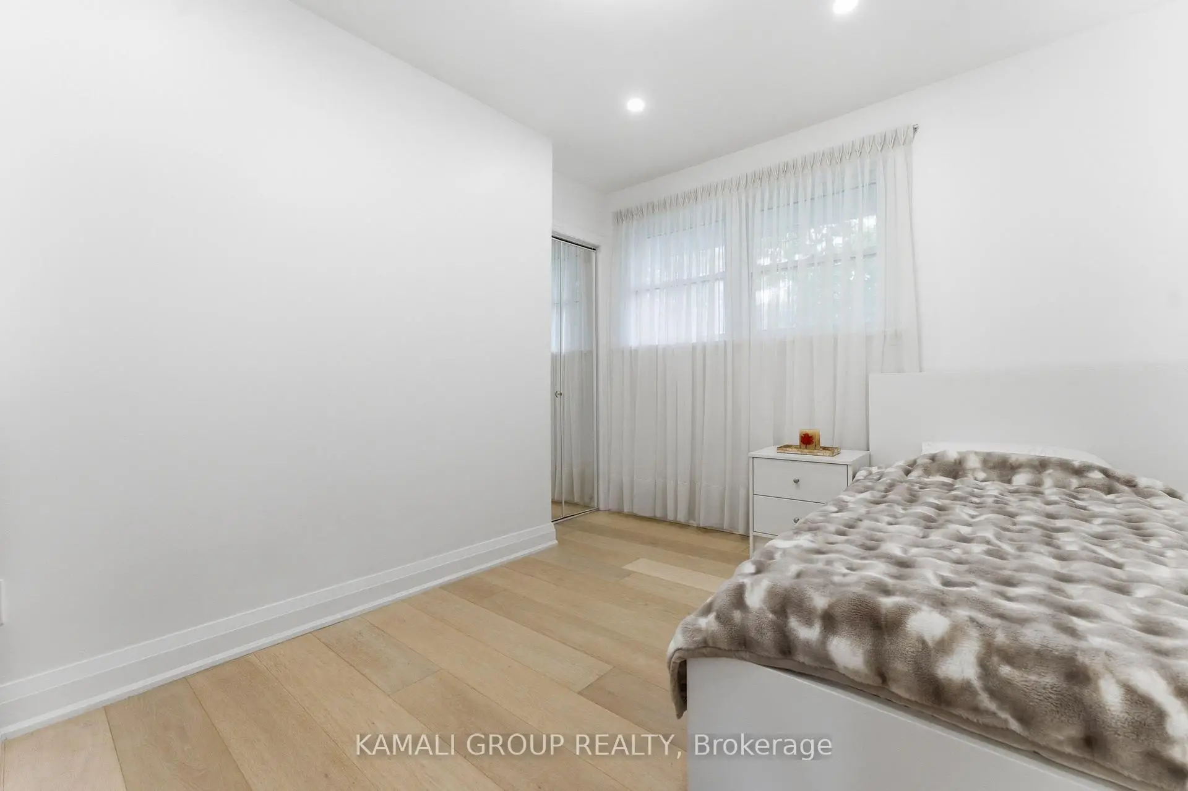
| 2nd Br | 3.55x3.02 | Closet, Large Window, Hardwood Floor |
|
| 3rd Br | 3.21x3.00 | Closet, Large Window, Hardwood Floor |
|
| 4th Br | 3.22x2.79 | Closet, Large Window, Hardwood Floor |
|
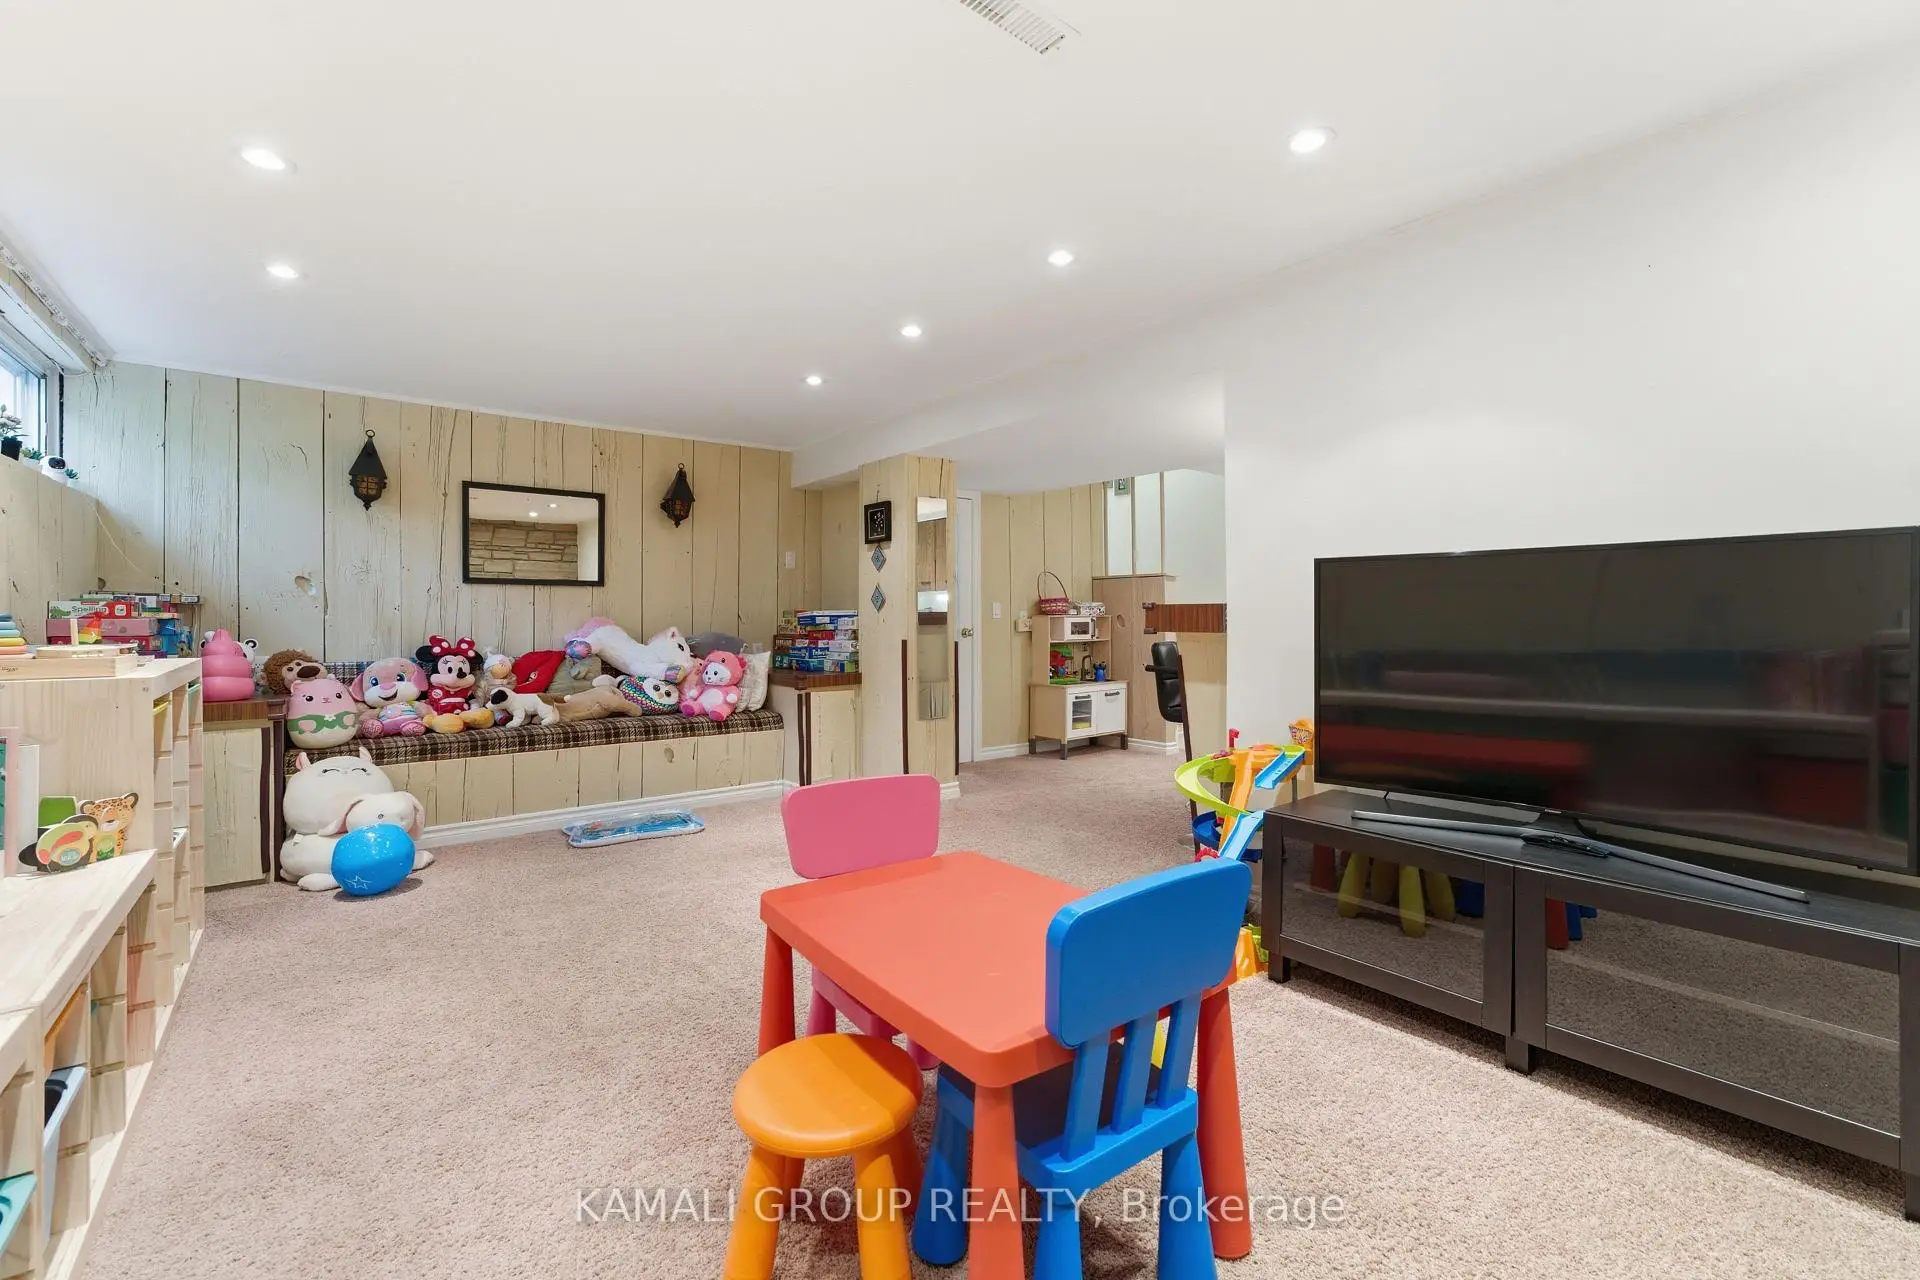
| Recreatio | 6.74x5.95 | Open Concept, Pot Lights |
|
| Br | 3.27x3.92 | Above Grade Window, Separate Rm |
| Bathroom | Pieces | Level | |
|---|---|---|---|
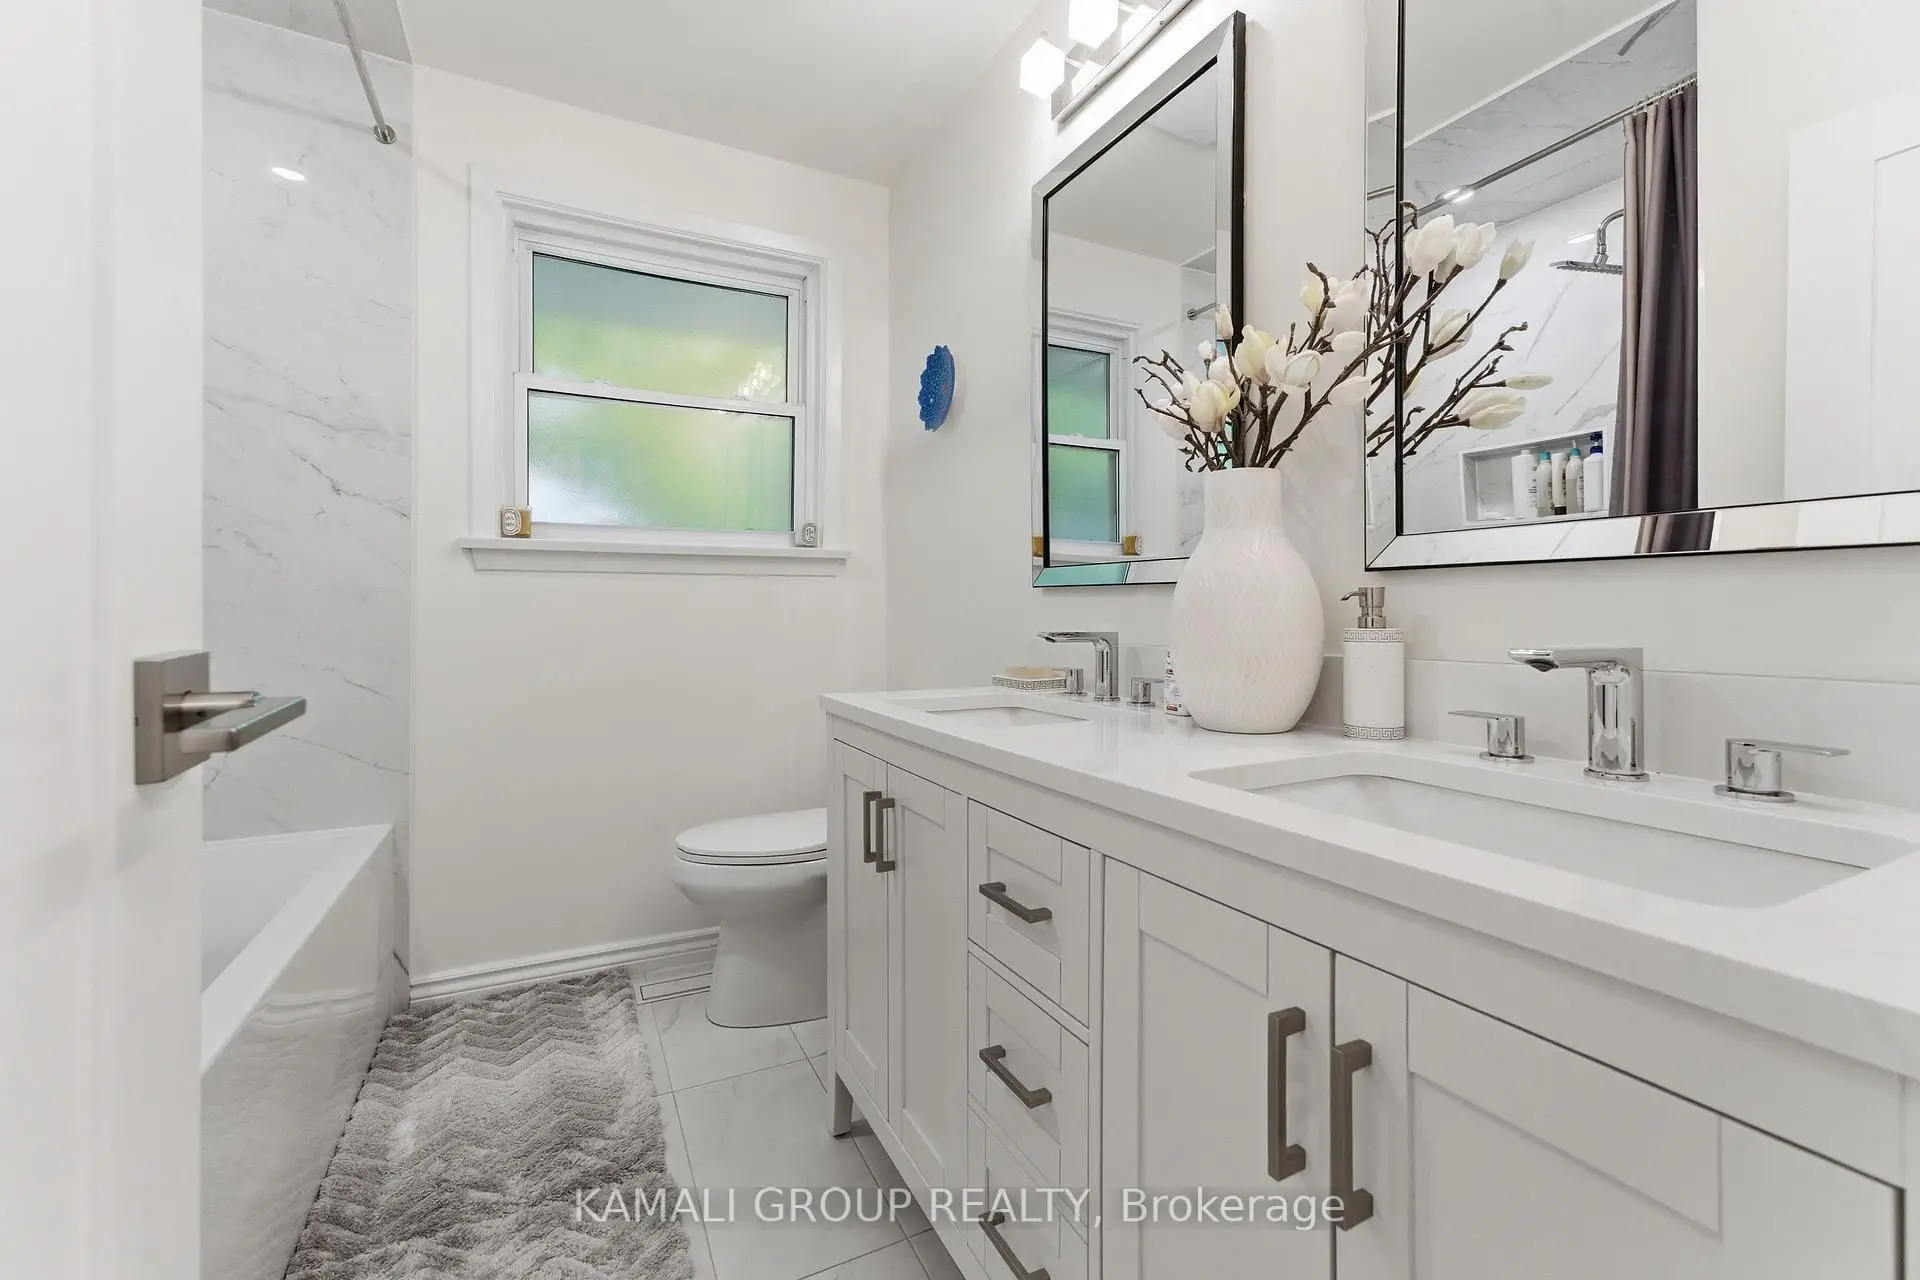
| 1xBath | 5 pcs | Second |
|
| 1xBath | 3 pcs | Second |
|
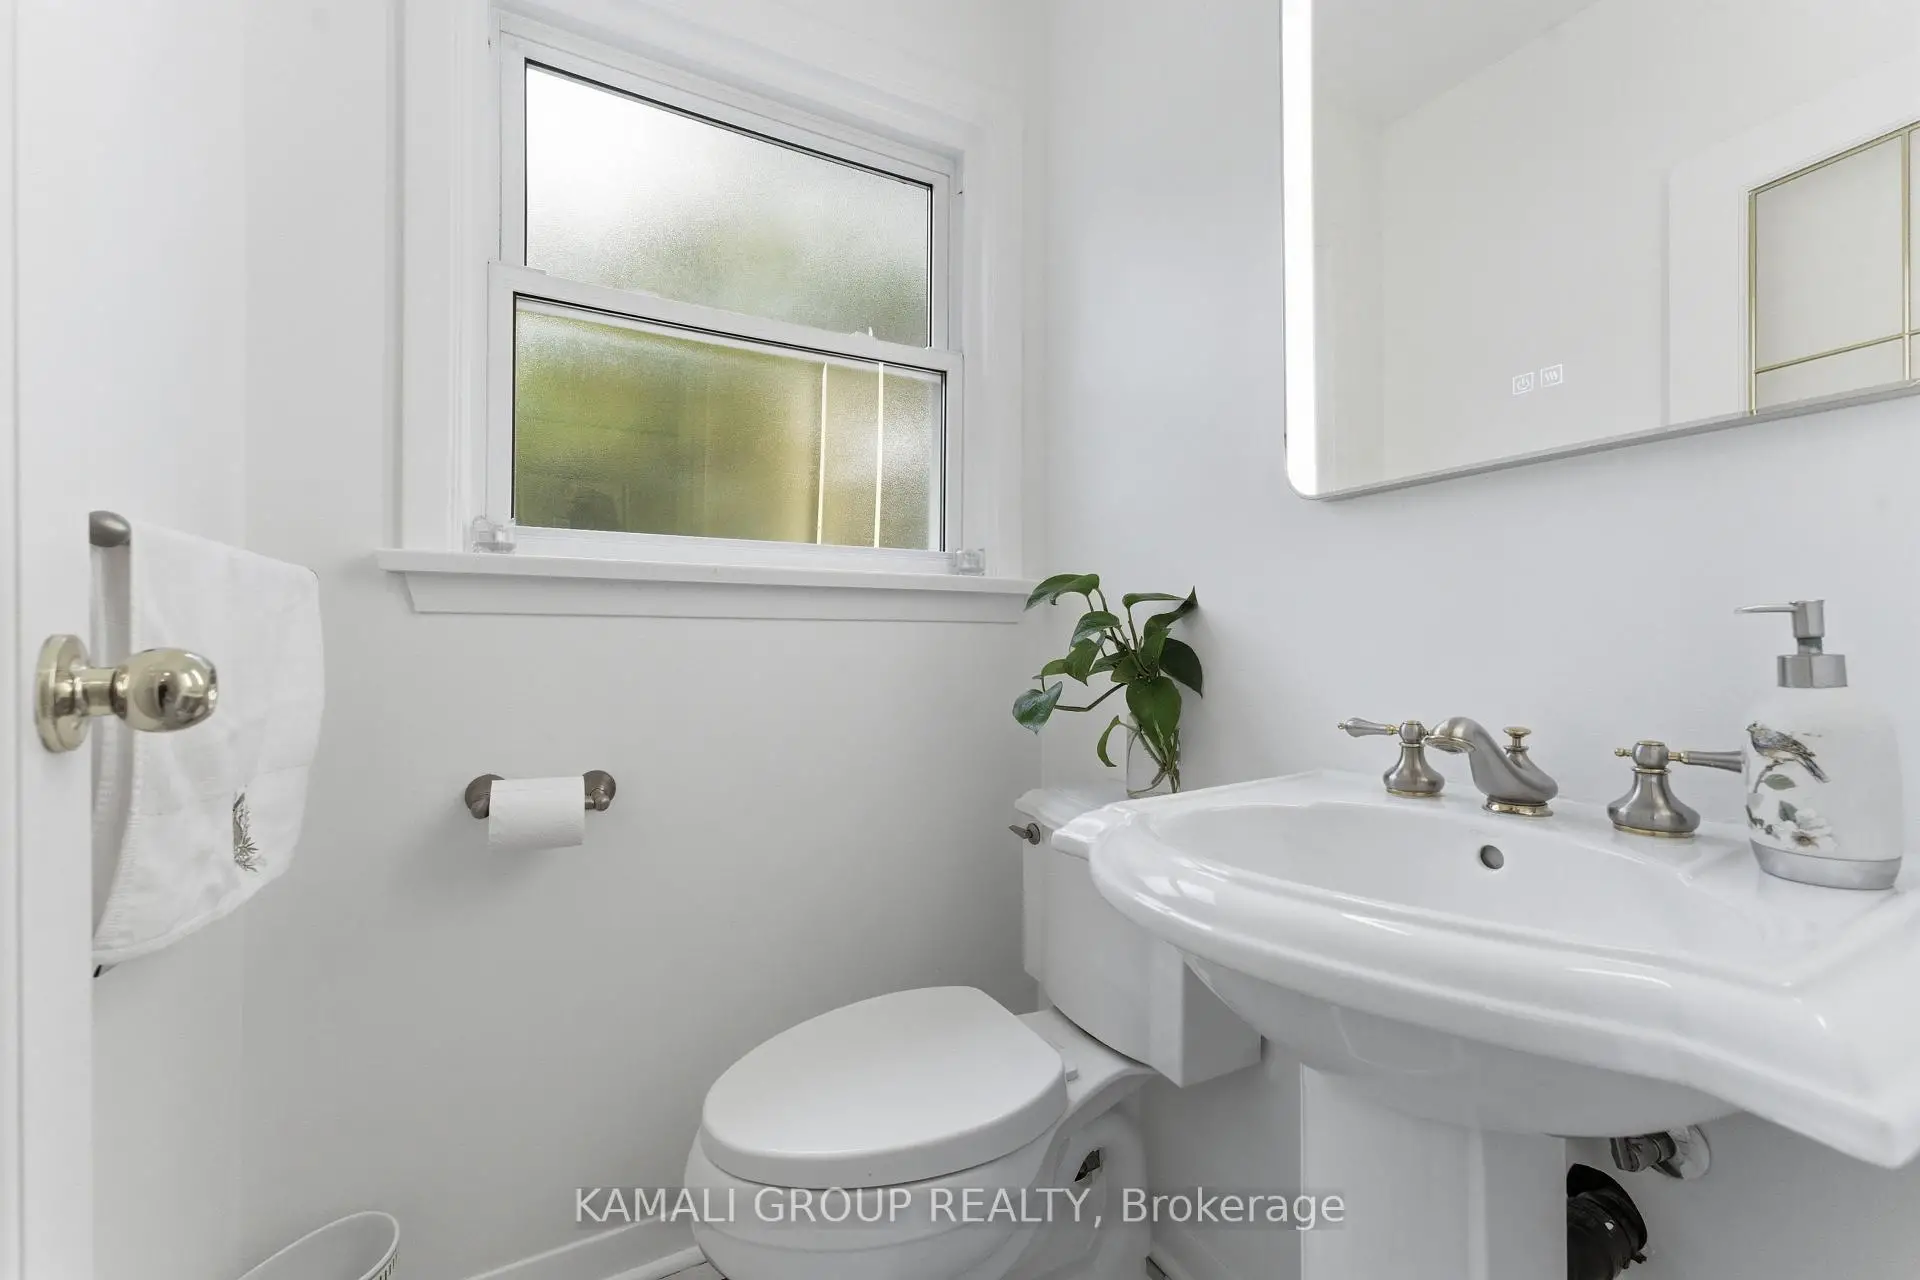
| 1xBath | 2 pcs | Main |
Property Summary
Located close to the intersection of Bayview Ave and Sheppard Ave and Basse, 30 Blue Ridge Rd is a 4+1 bedrooms 3 washrooms Detached. The unit has a Double Attached Parking Spaces. The property has many nice features including Other. Living Room Rm, Dinning Room Rm and Kitchen are on the Main floor.Local Area Profile
This property is located in an area with a high level of homeownership with a mix of detached homes, townhouses and apartments and condominiums. Approximately 58% of residents hold a bachelor's degree or higher, while about 15% have a college credential. Most local commuters travel by car, while a smaller share use public transit.
School Information
Elementary Schools
-
Home schoolDistance to school: 0.4 km (~7 min walk)
-
Home schoolDistance to school: 0.9 km (~17 min walk)
-
ST GABRIEL (Grade: JK - 8)
Catholic French Immersion school
Distance to school: 1.3 km (~23 min walk) -
ST CYRIL (Grade: JK - 8)Distance to school: 3.4 km (~10 min drive)
-
ST TIMOTHY (Grade: 5 - 8)Distance to school: 2.0 km (~35 min walk)
Secondary Schools
-
Arts program school
Rank: 28/746 (Score: 8.8) 5 year average: 26/746 (Score: 8.4)Distance to school: 2.5 km (~8 min drive) -
Cardinal Carter-Arts (Grade: 9-12)
Catholic School
Distance to school: 2.9 km (~9 min drive) -
St. Josephs Morrow Park (Grade: 9-12)Distance to school: 2.8 km (~8 min drive)