
Description
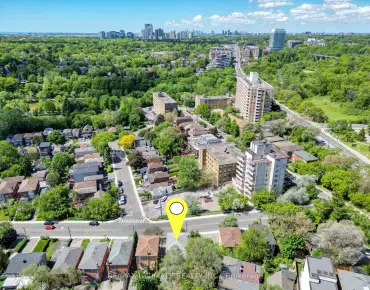
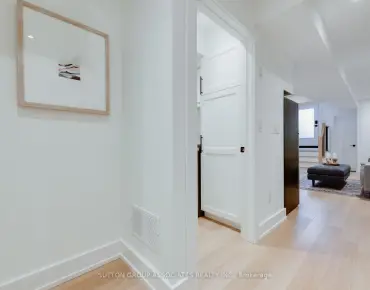
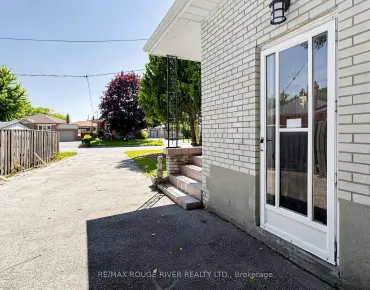
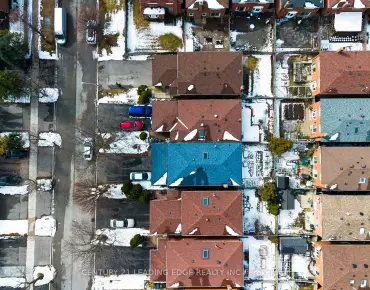
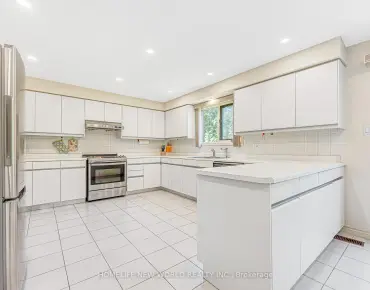
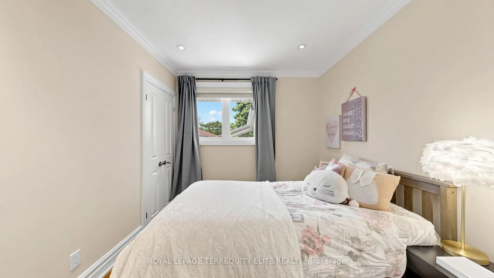
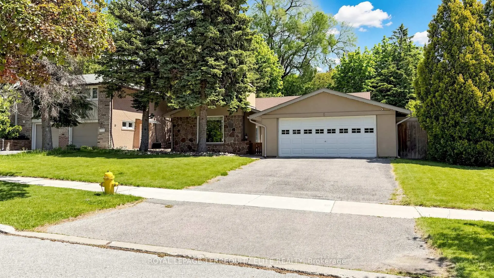
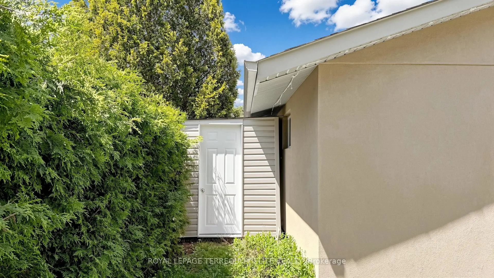
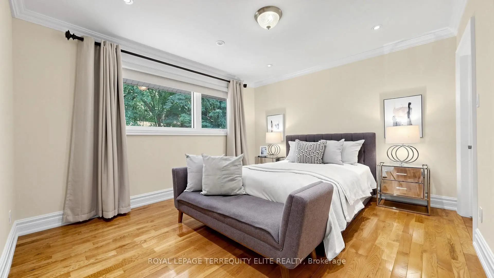
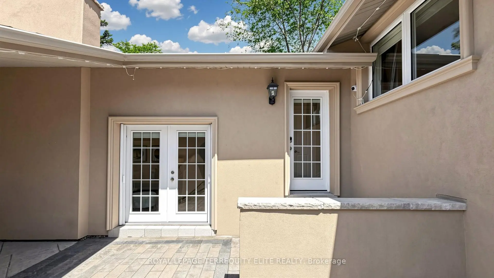
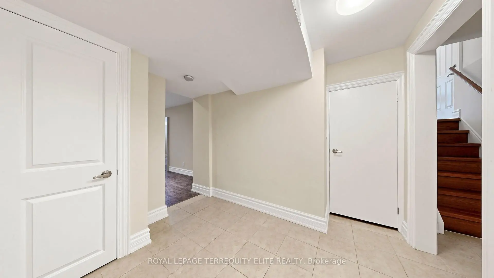
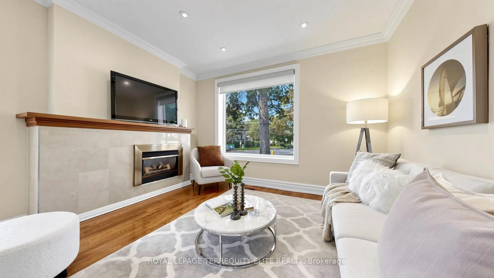
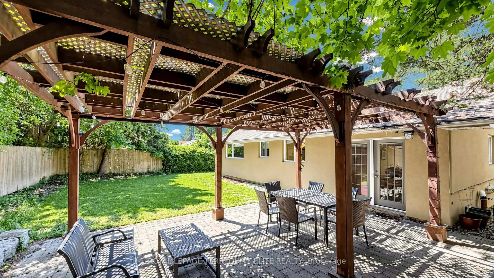
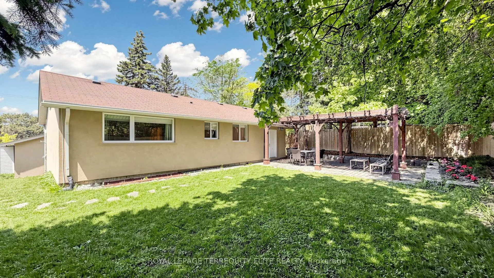
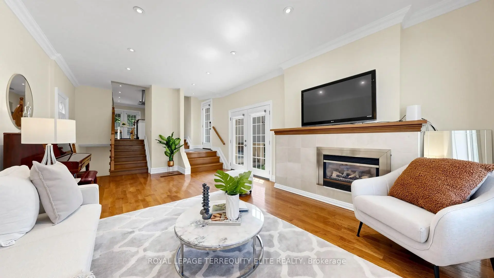
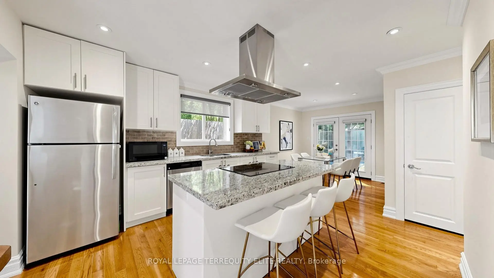
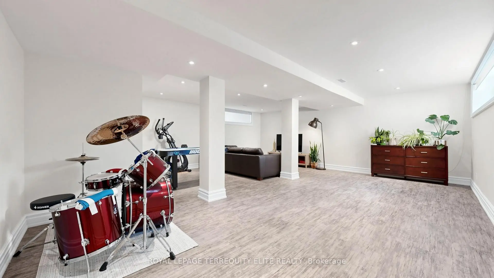
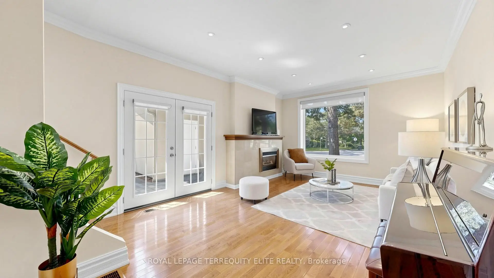
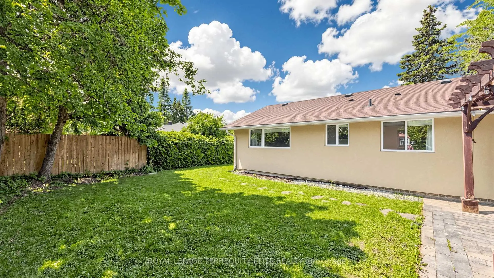
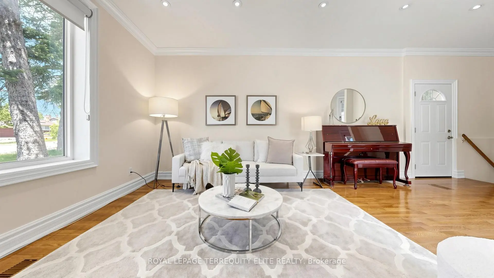
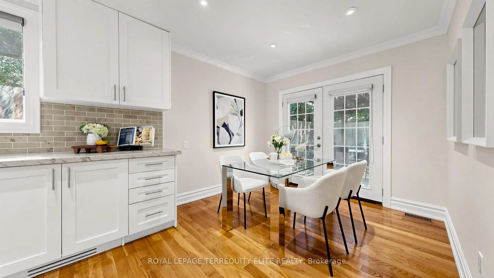
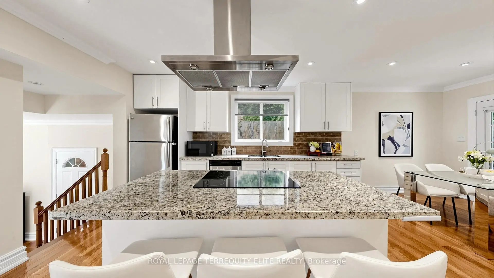
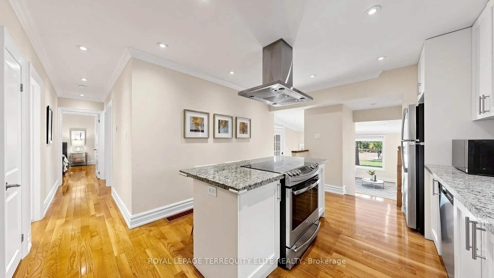
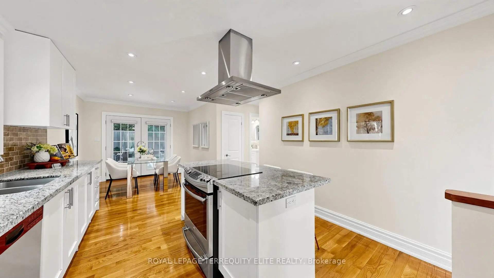
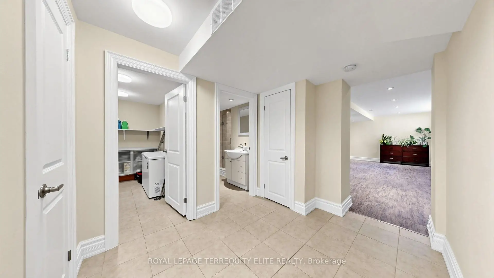
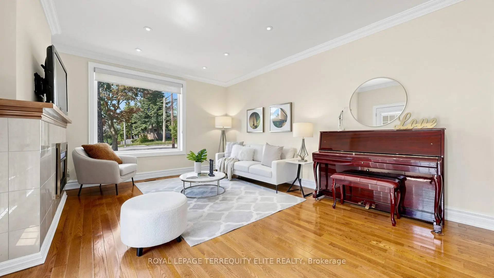
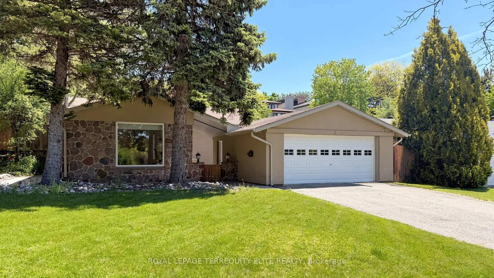
Welcome to your dream family home in the highly desirable Parkwoods-Donalda neighbourhood! Nestled in an unbeatable, high-demand pocket, this gorgeous residence sits on an impressive 62.5-foot-wide lot with a sunny east exposure, and a double garage. Sun-drenched and spacious, the main floor boasts a large living room featuring a cozy gas fireplace, a picture window, rich hardwood floors, and modern pot lights. The seamless flow continues into the modern kitchen, fully equipped with stainless steel appliances and a bright dining area. Enjoy ultimate indoor-outdoor living with ample natural light and multiple walkouts to the yard. Downstairs, the fully finished basement provides excellent additional living space, complete with pot lights, sleek wood flooring, and a 3-piece bath, perfect for a recreation room, home office, or nanny suite. Unmatched Location & Convenience: Steps away from Local plaza (with Longo's, LCBO, and diverse dining options), top-rated schools, tennis courts, parks, ravines, and scenic nature trails. Only minutes to TTC, Highway 401, and the 404/DVP for a seamless commute to downtown Toronto.
Features
- Facing: East

- Bedrooms: 3

- Bathrooms: 3

- Garages: 2

- Kitchens: 1

Details
- Lot size: 62.50 x 120.00 Feet

- Space: 1100-1500

- Tax: $ 8890.69

- C13218602

- Listing contracted with: ROYAL LEPAGE TERREQUITY ELITE REALTY
| Room | Size(M) | Description | |
|---|---|---|---|
| Living Rm | 6.03x4.07 | Picture Window, Gas Fireplace, Hardwood Floor |
|
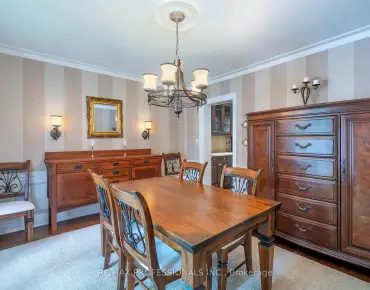
| Dining Rm | 2.43x2.91 | Combined w/Kitchen, W/O To Yard, Pot Lights |
|
| Kitchen | 11.57x3.58 | Modern Kitchen, Centre Island, Pot Lights |
|
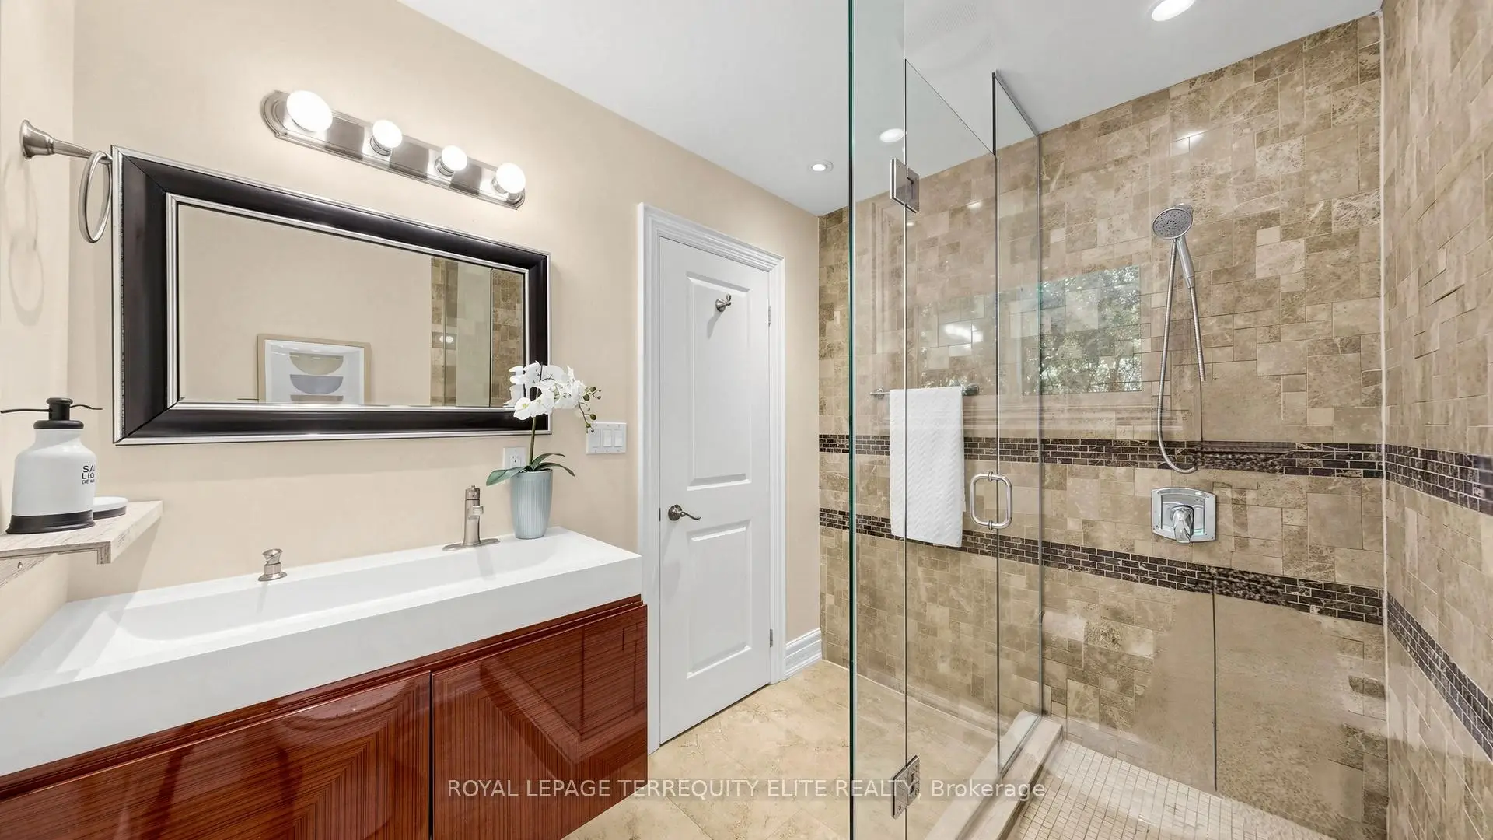
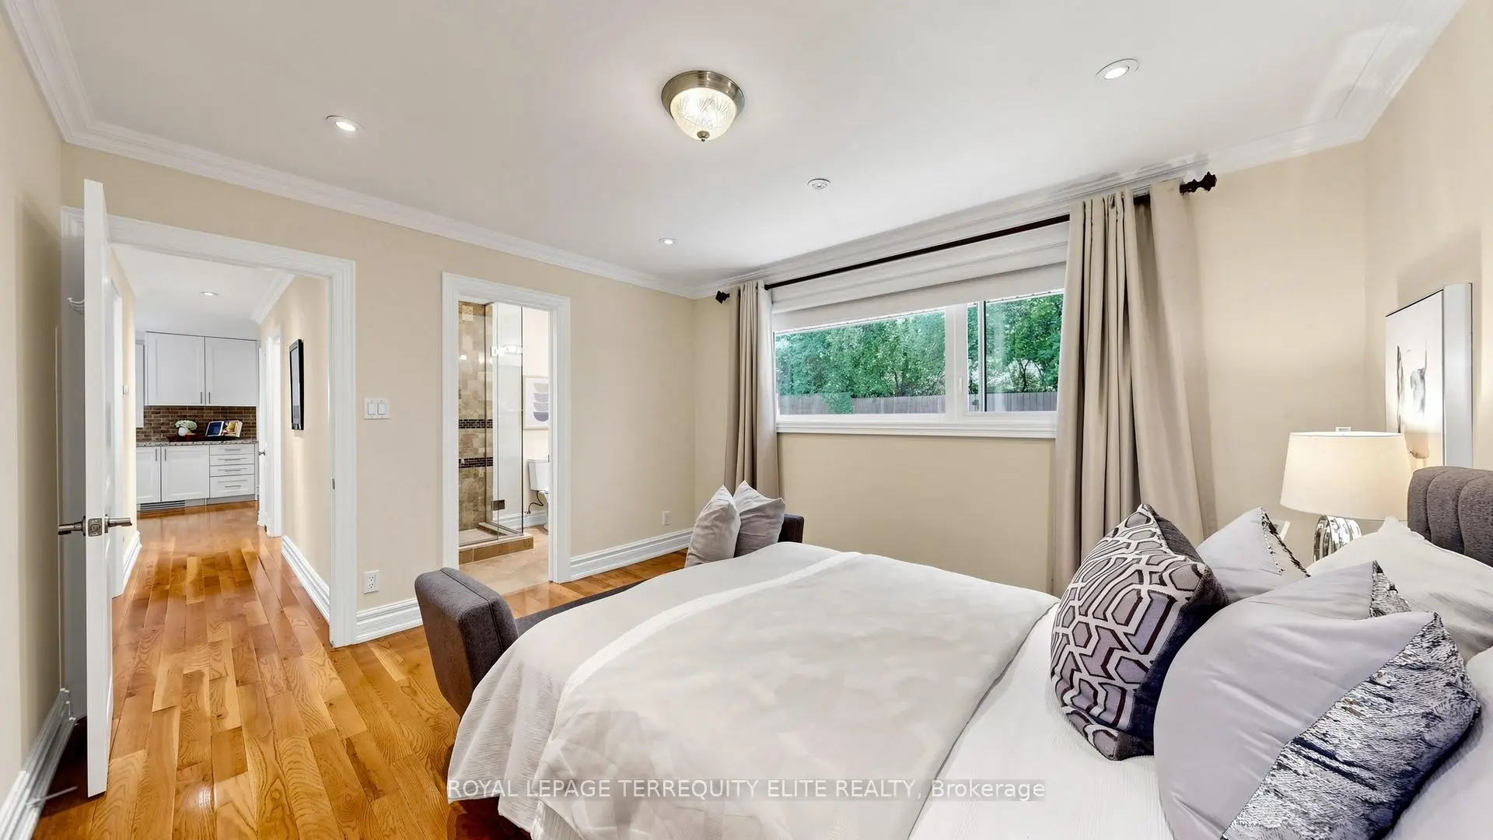
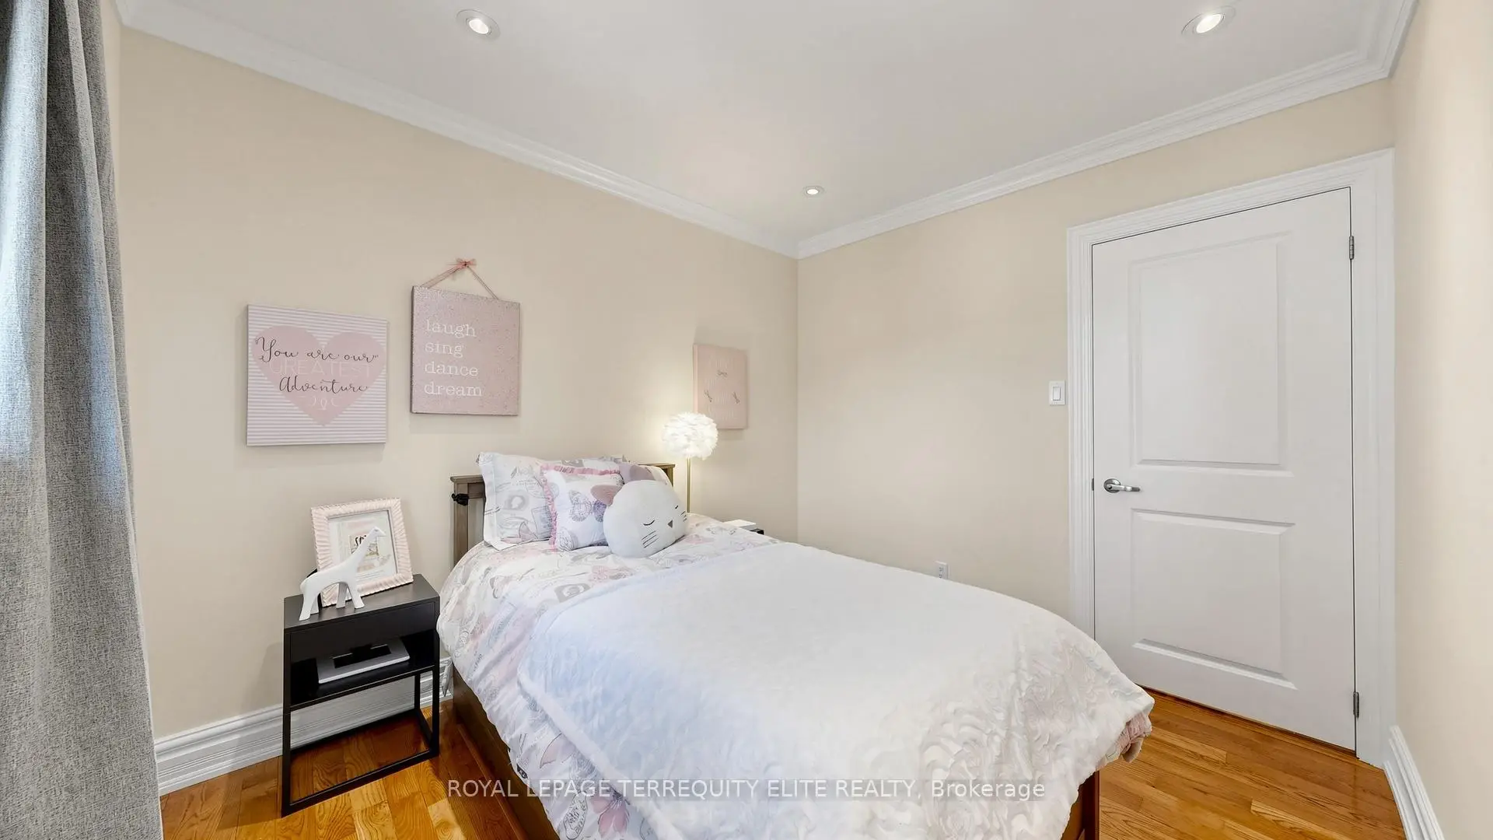
| Primary B | 3.55x4.05 | Hardwood Floor, Walk-In Closet(s), 3 Pc Bath |
|
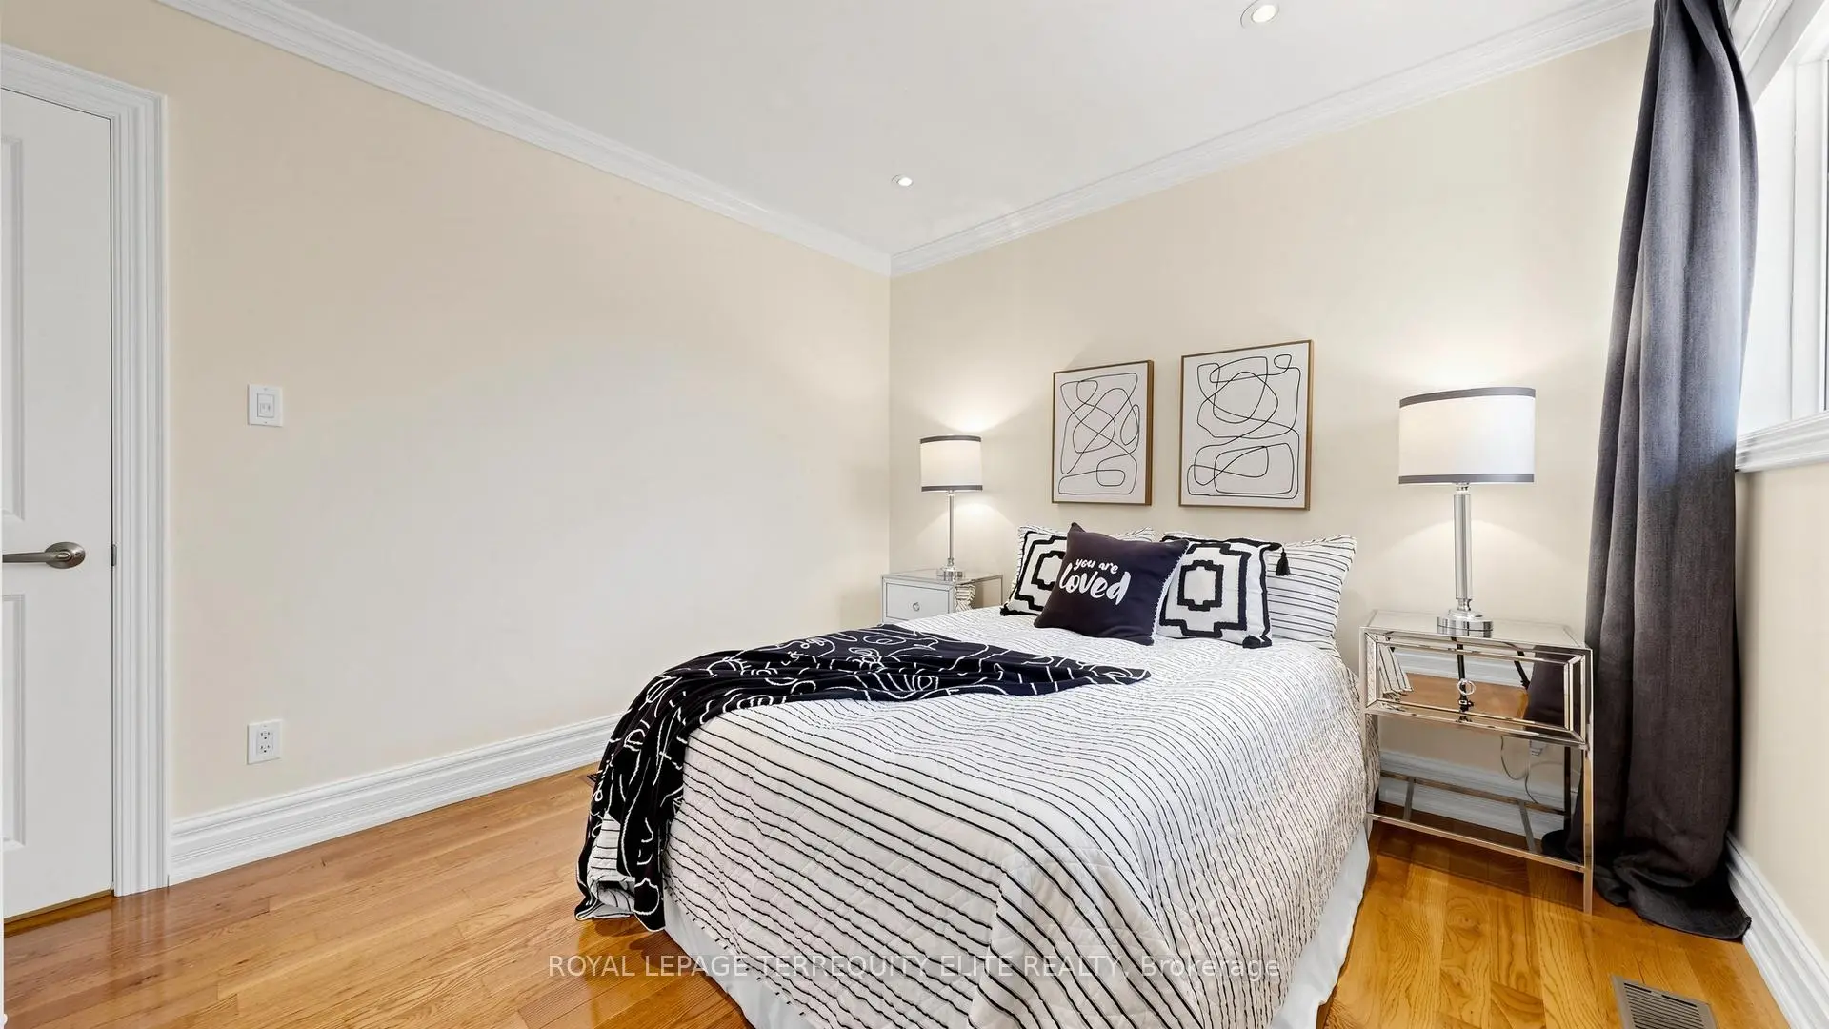
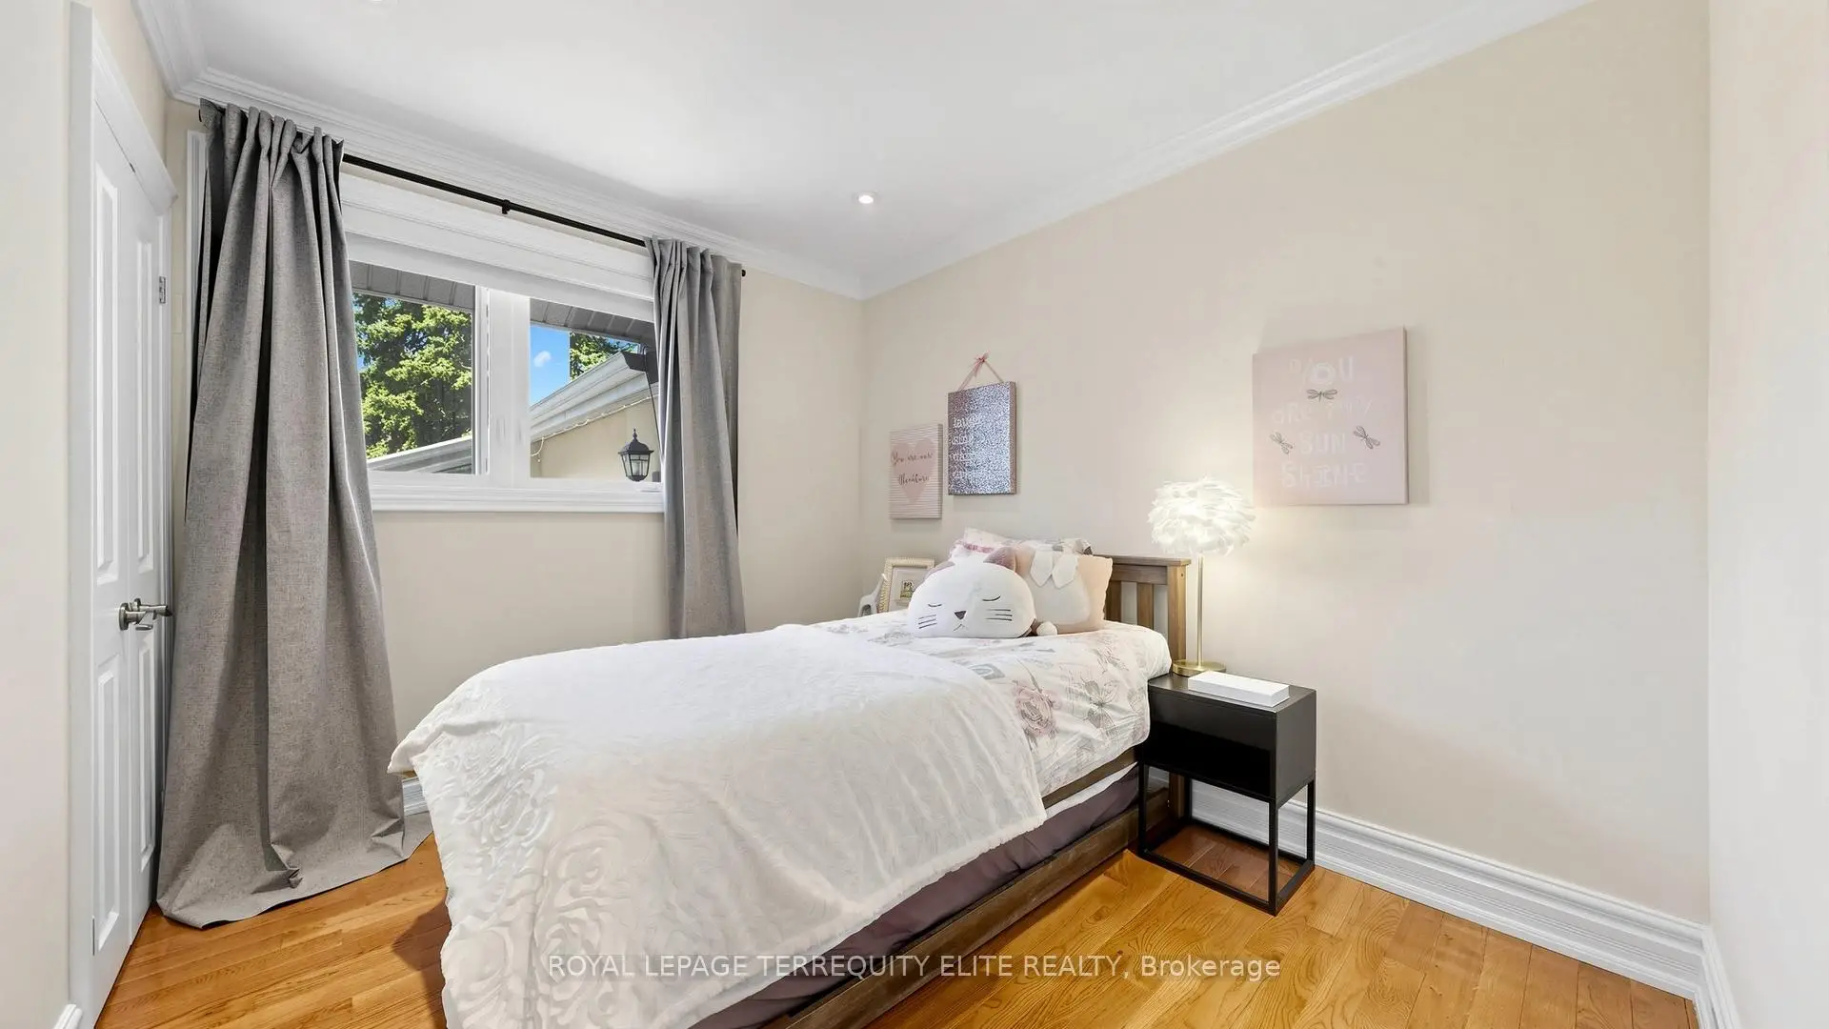
| 2nd Br | 3.11x3.04 | Hardwood Floor, Closet, Window |
|
| 3rd Br | 2.74x3.32 | Hardwood Floor, Closet, Window |
|
| Recreatio | 5.78x6.54 | Above Grade Window, Pot Lights |
|
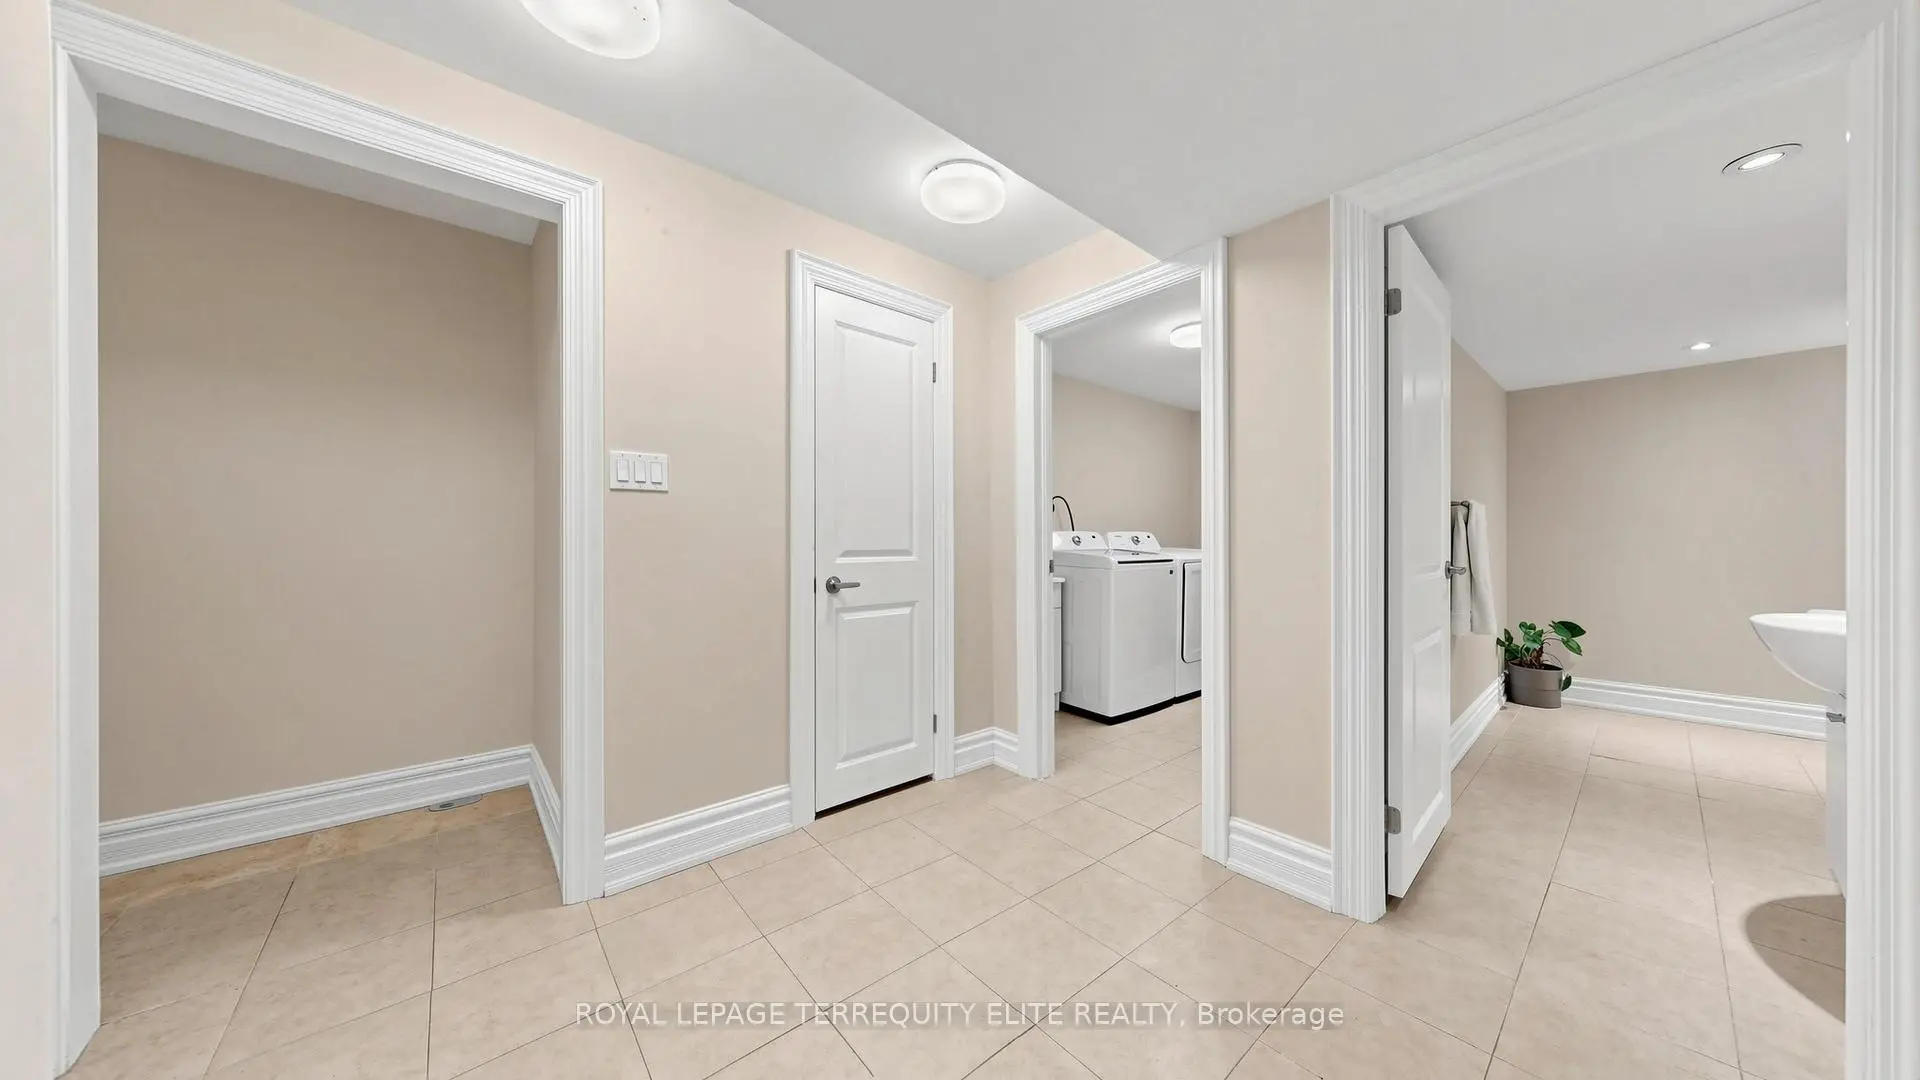
| Laundry | 3.38x2.18 |
| Bathroom | Pieces | Level | |
|---|---|---|---|
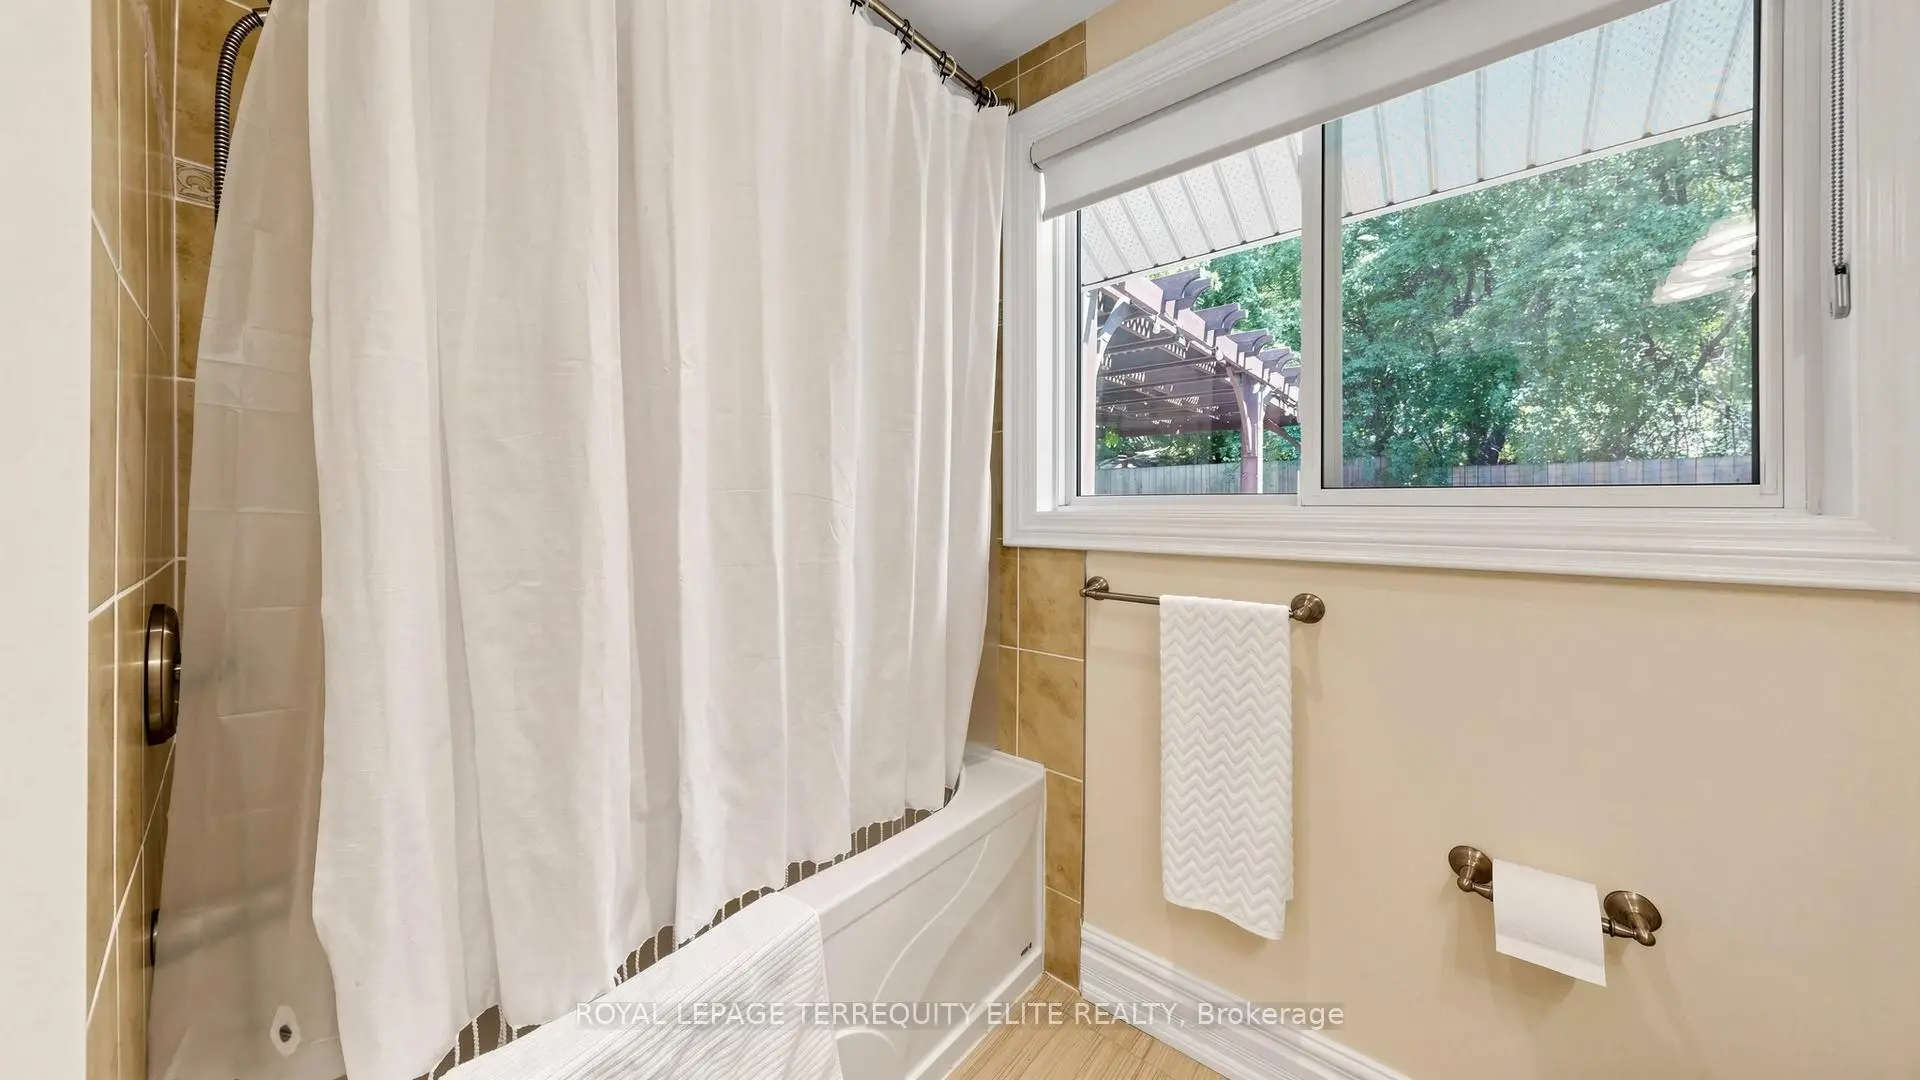
| 1xBath | 4 pcs | Upper |
|
| 1xBath | 3 pcs | Upper |
|
| 1xBath | 3 pcs | Lower |
Property Summary
Located close to the intersection of Don Mills and York Mills, 5 Valentine Dr is a 3 bedrooms 3 washrooms Detached. The unit has a Double Detached Parking Spaces. The property has many nice features including Water Heater. Living Room Rm is on the Ground floor; Dinning Room Rm, Kitchen, Primary B, second bedroom and third bedroom are on the upper floor; Recreation Roomreatio and Laundry are on the Lower floor.Local Area Profile
This property is located in a predominantly owner-occupied residential area with housing made up primarily of detached homes. Approximately 62% of residents hold a bachelor's degree or higher, while about 17% have a college credential. Driving is the primary commuting method for nearly all local commuters.
School Information
Elementary Schools
-
Home schoolDistance to school: 0.5 km (~8 min walk)
-
Home schoolDistance to school: 1.0 km (~18 min walk)
-
ST GERALD (Grade: JK - 8)
Catholic French Immersion school
Rank: 963 out of 3022 (Score: 6.9)Distance to school: 2.9 km (~9 min drive) -
ST TIMOTHY (Grade: 5 - 8)Distance to school: 2.1 km (~6 min drive)
Secondary Schools
-
Home schoolRank: 665/746 (Score: 3.8) 5 year average: 596/746 (Score: 4.0)Distance to school: 0.8 km (~14 min walk)
-
Cardinal Carter-Arts (Grade: 9-12)
Catholic School
Distance to school: 5.6 km (~17 min drive) -