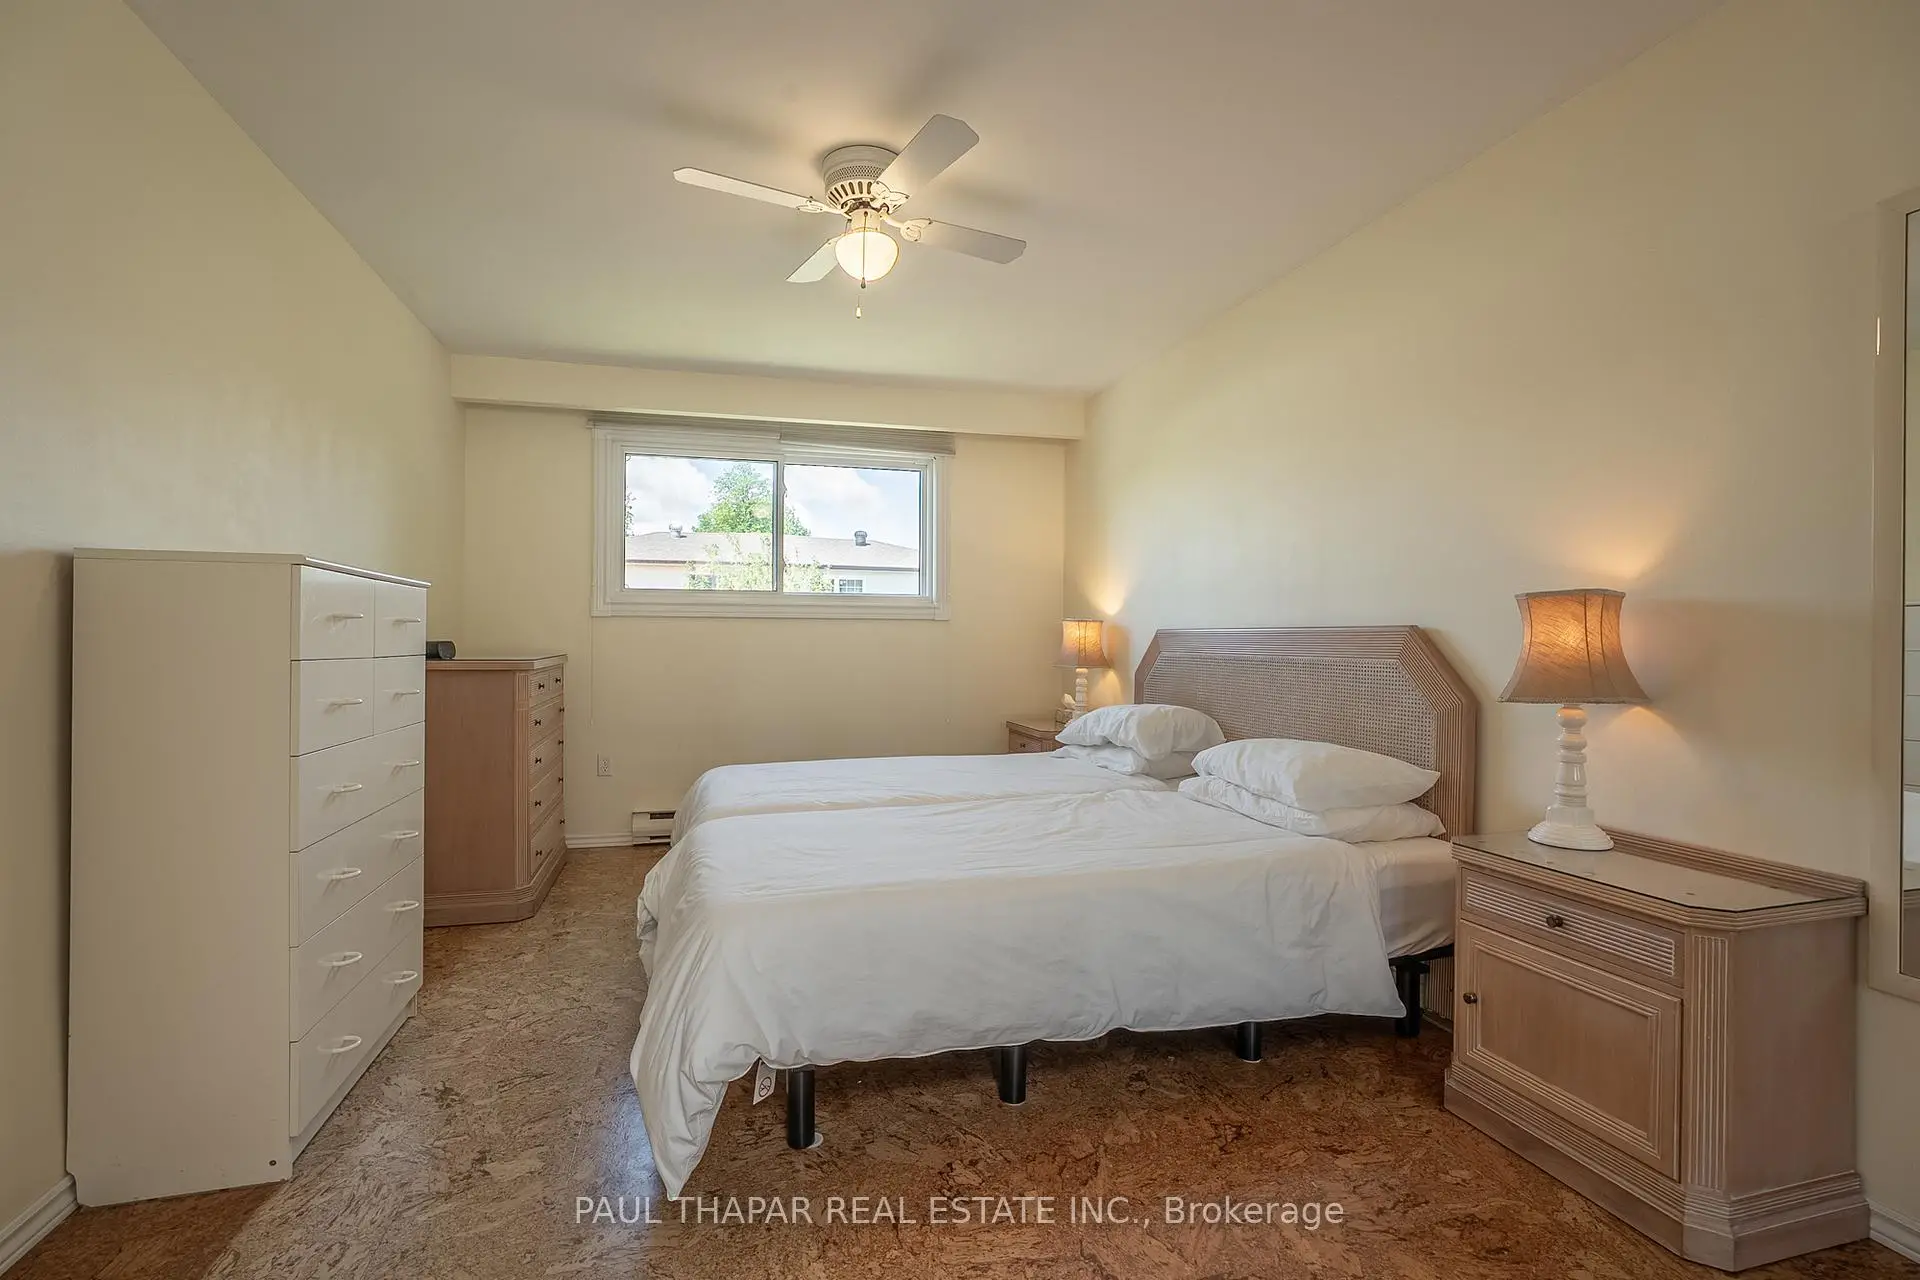

Description
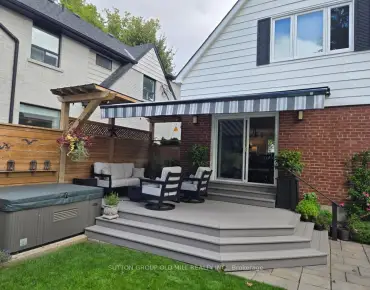
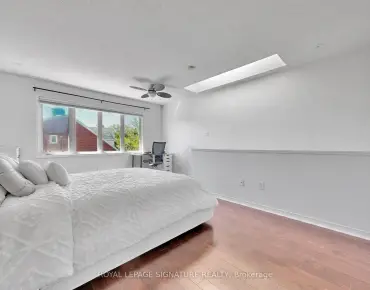
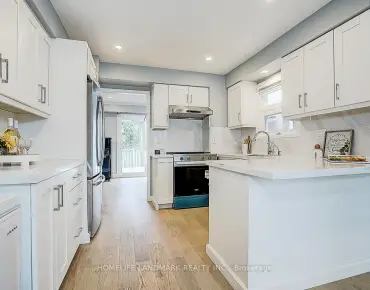
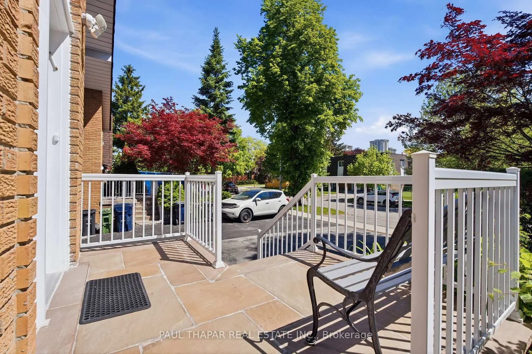
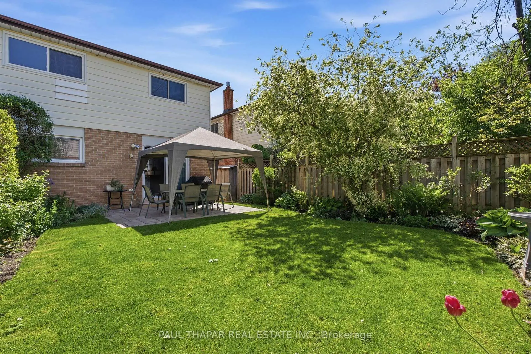
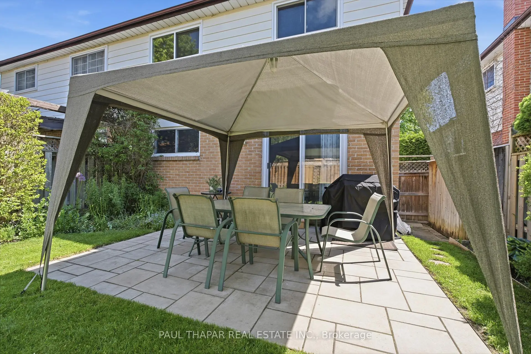
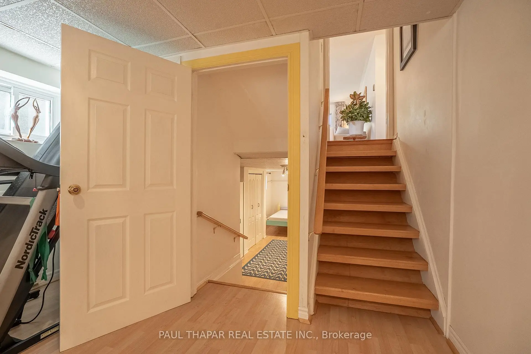
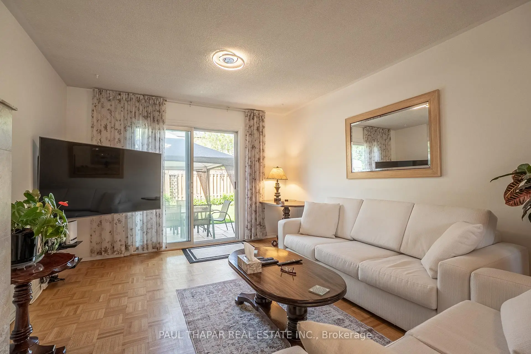
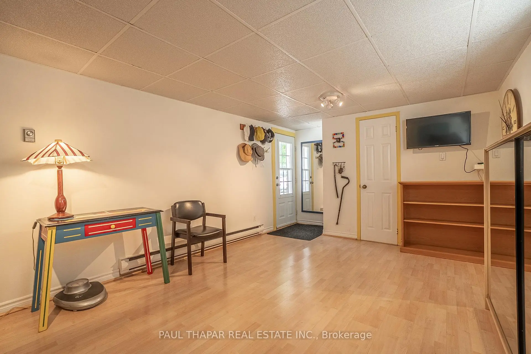
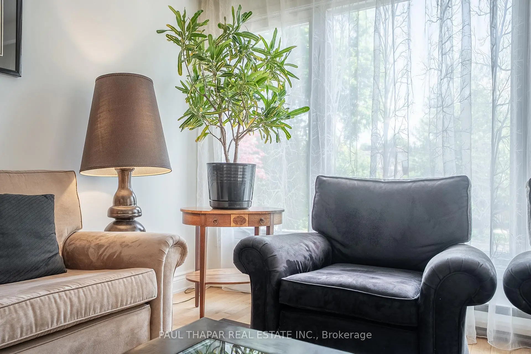
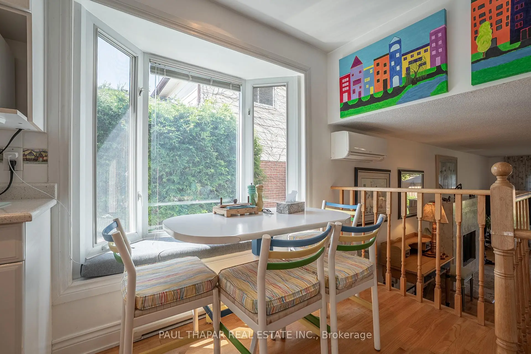
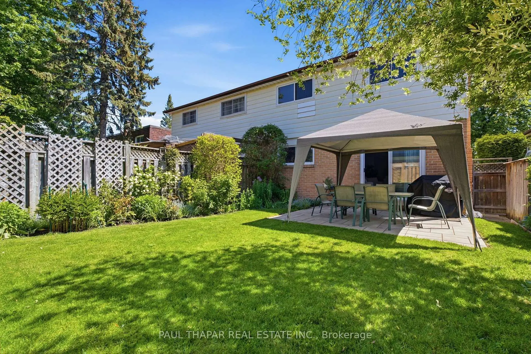
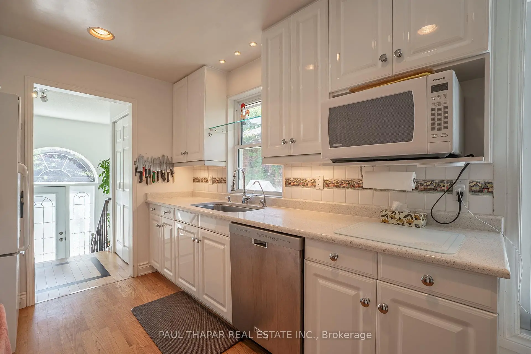
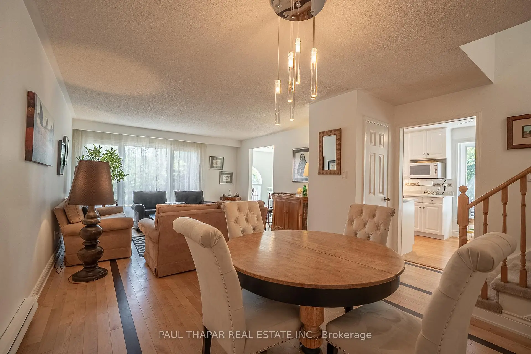
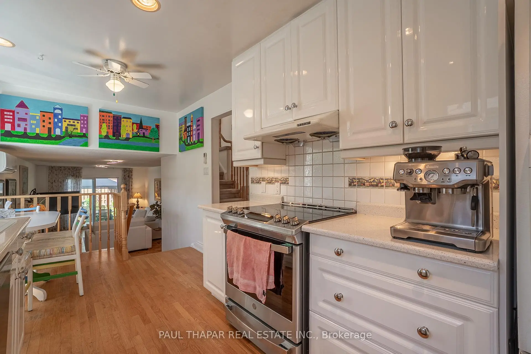
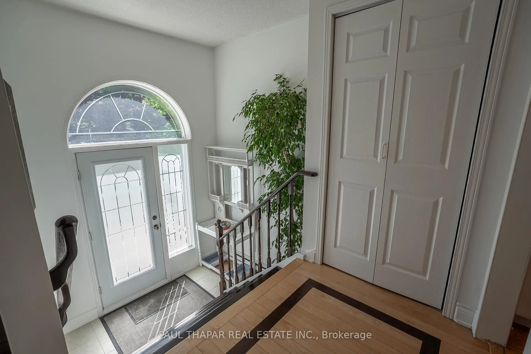
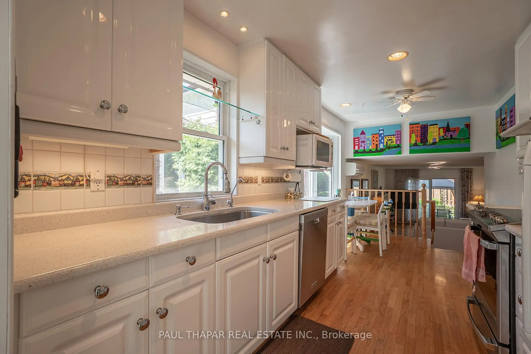
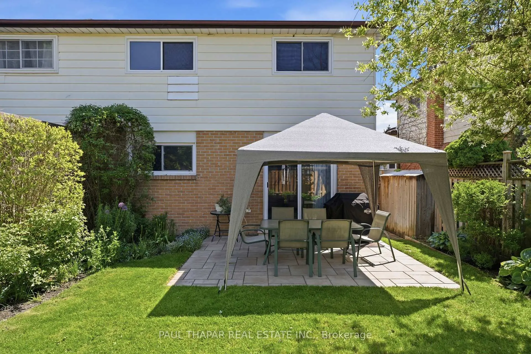
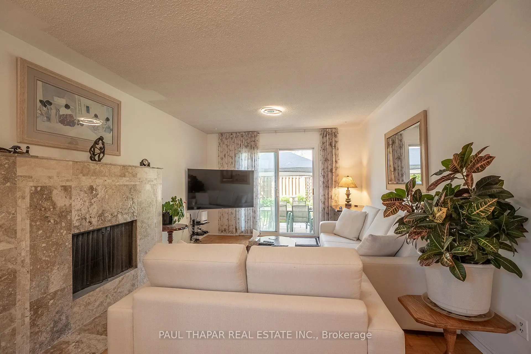
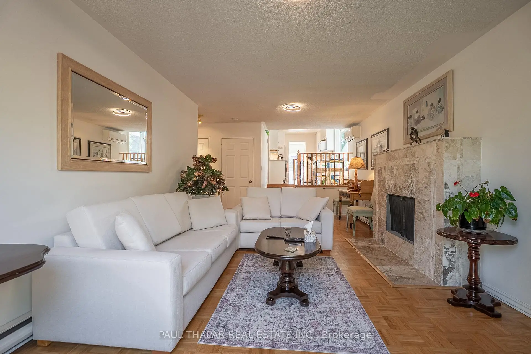
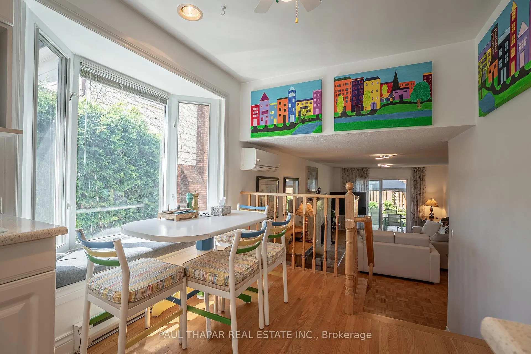
Settled on a Serene Silas Hill with Plenty of Morning Sunshine for your Morning Coffee! A Generous Layout of 4+1 Bedrooms of a Beautifully Maintained home, contains a Formal Family room with walk out to a private backyard for BBQs and Entertaining, a Charming Breakfast Nook in kitchen near the Bay Window, Walking distance to six top primary schools, Seneca College, Divine Mercy Catholic Elementary (New Const. 2024) , tennis courts around the corner and three beautiful parks just a 5 minute walk, **Enjoy a vibrant lifestyle with Mel Lastman Square just a ten minute drive, Centrally located with Direct Express Bus to Subway! ++Excellent daycares and French immersion, Close To North York General Hospital, this home offers unparalleled convenience with easy access to 401/DVP/404, +Go Train! Please Note: Basement has a Separate entrance which could easily convert to an in-law suite, New Roof in 2023!
Features
- Facing: West

- Bedrooms: 4

- Bathrooms: 3

- Garages: 1

- Kitchens: 1

Details
- Lot size: 30.00 x 120.00 Feet

- Space: 1500-2000

- Tax: $ 5143.00

- C13217474

- Listing contracted with: PAUL THAPAR REAL ESTATE INC.
| Room | Size(M) | Description | |
|---|---|---|---|
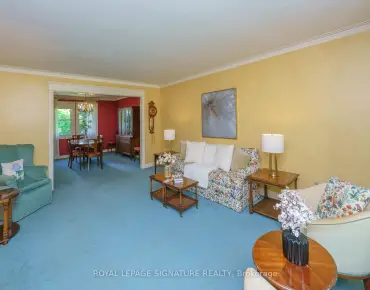
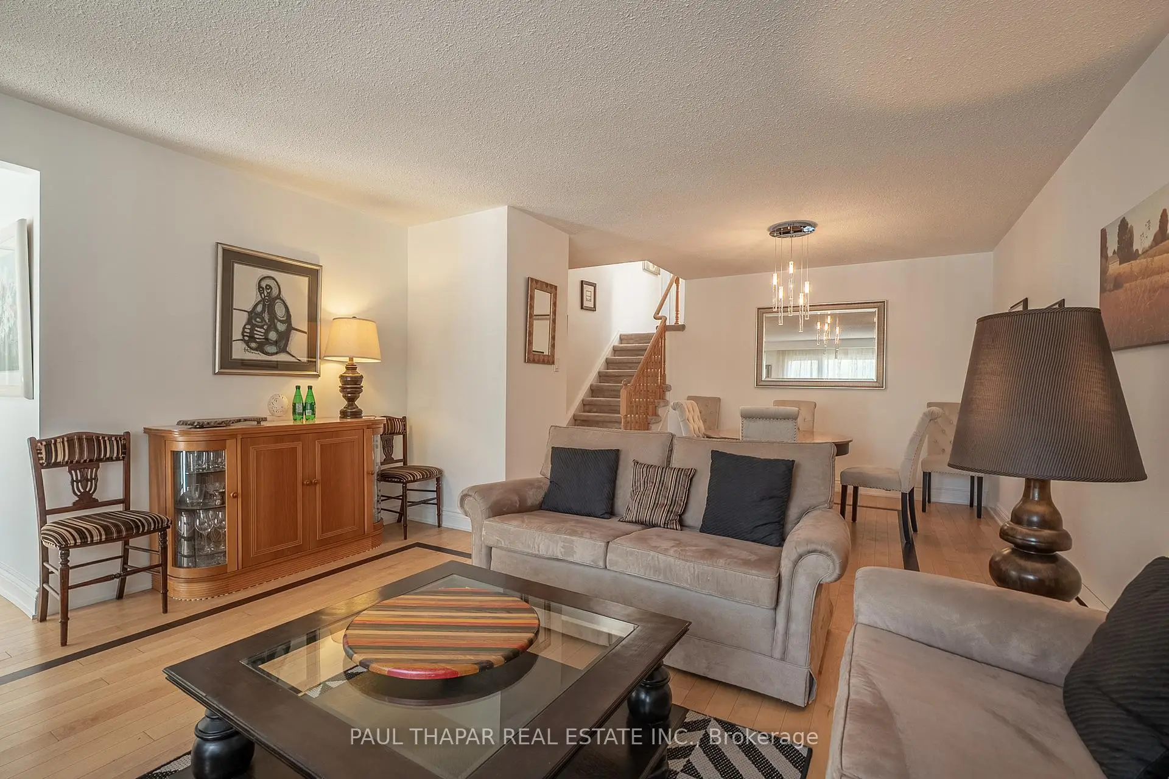
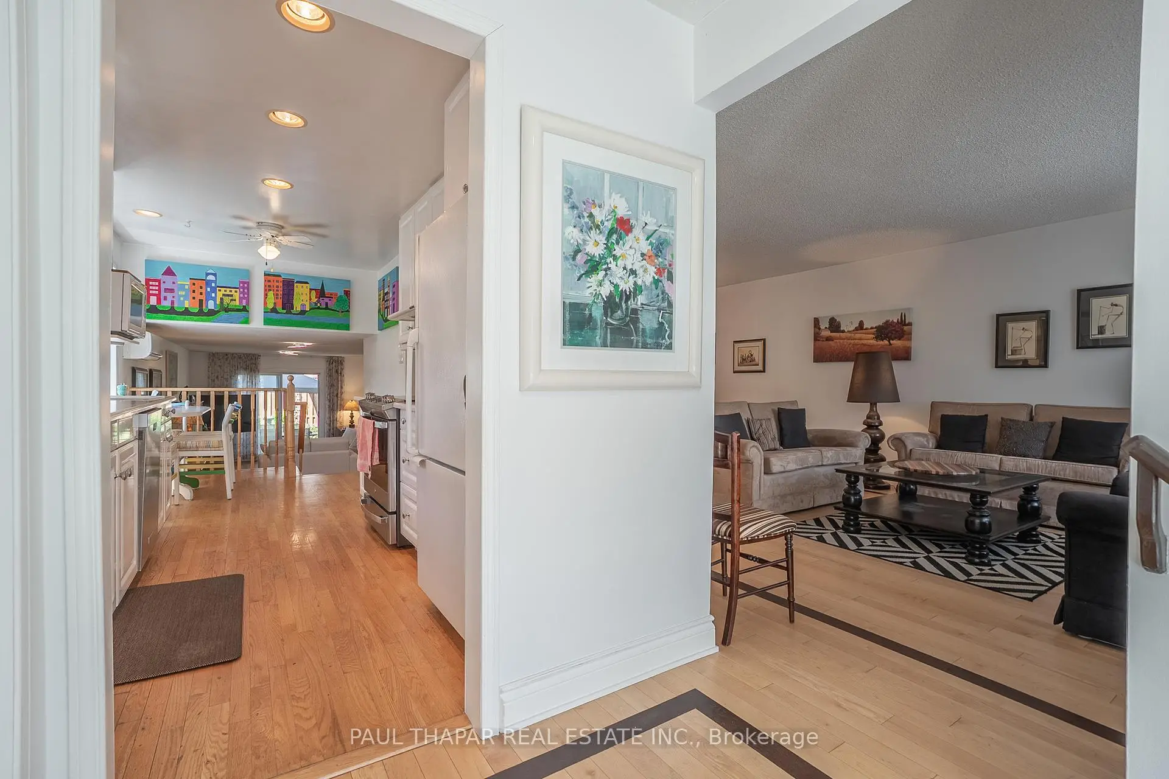
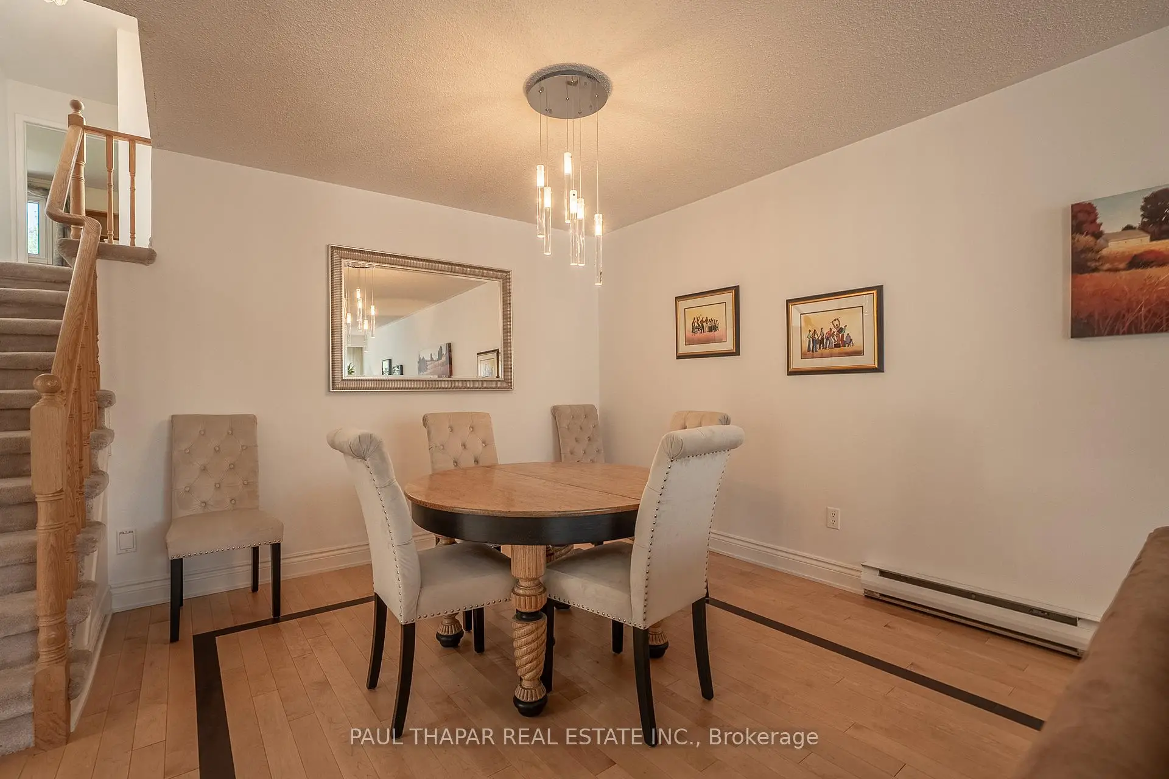
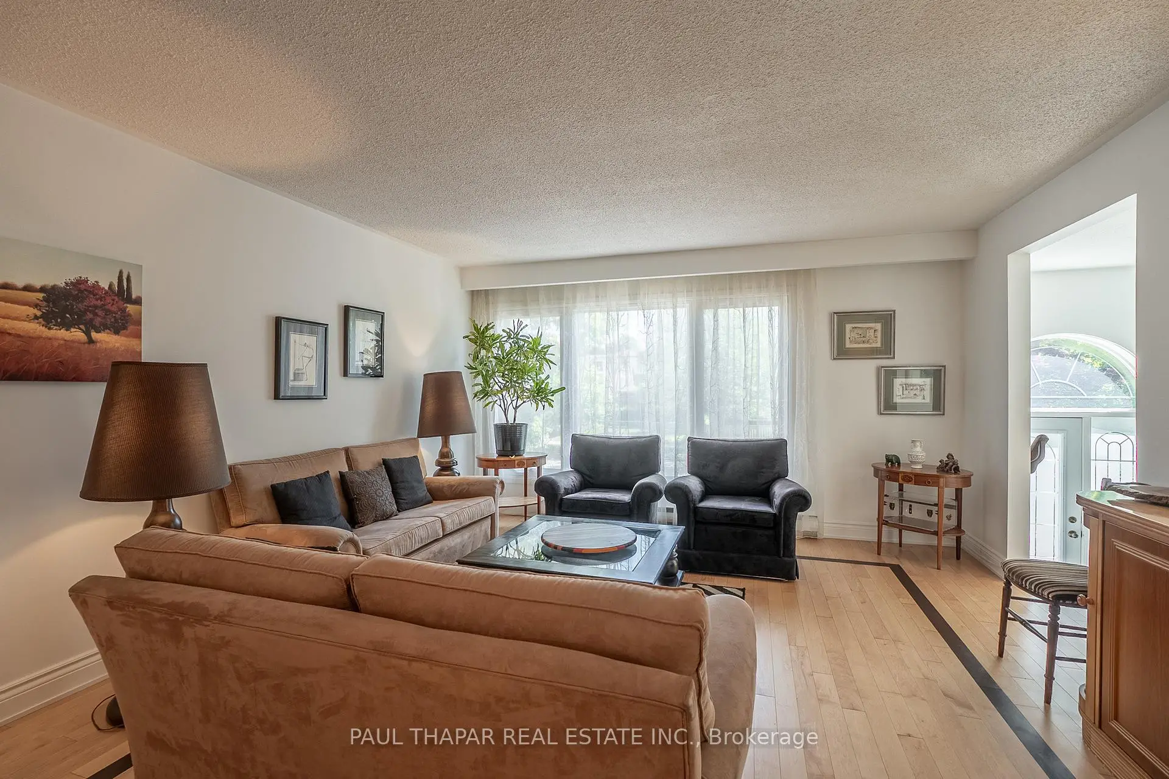
| Living Rm | 4.26x4.11 | Hardwood Floor, Combined w/Dining, Casement Windows |
|
| Dining Rm | 4.34x3.22 | Hardwood Floor, Combined w/Living |
|
| Kitchen | 5.35x2.48 | Hardwood Floor, Bay Window, Breakfast Area |
|
| Family Rm | 6.93x3.55 | Parquet, Fireplace, Walk-Out |
|
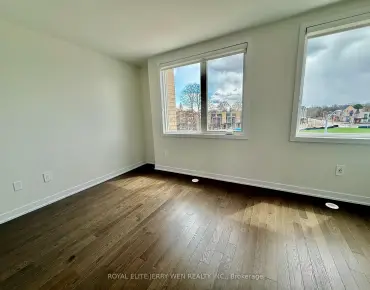
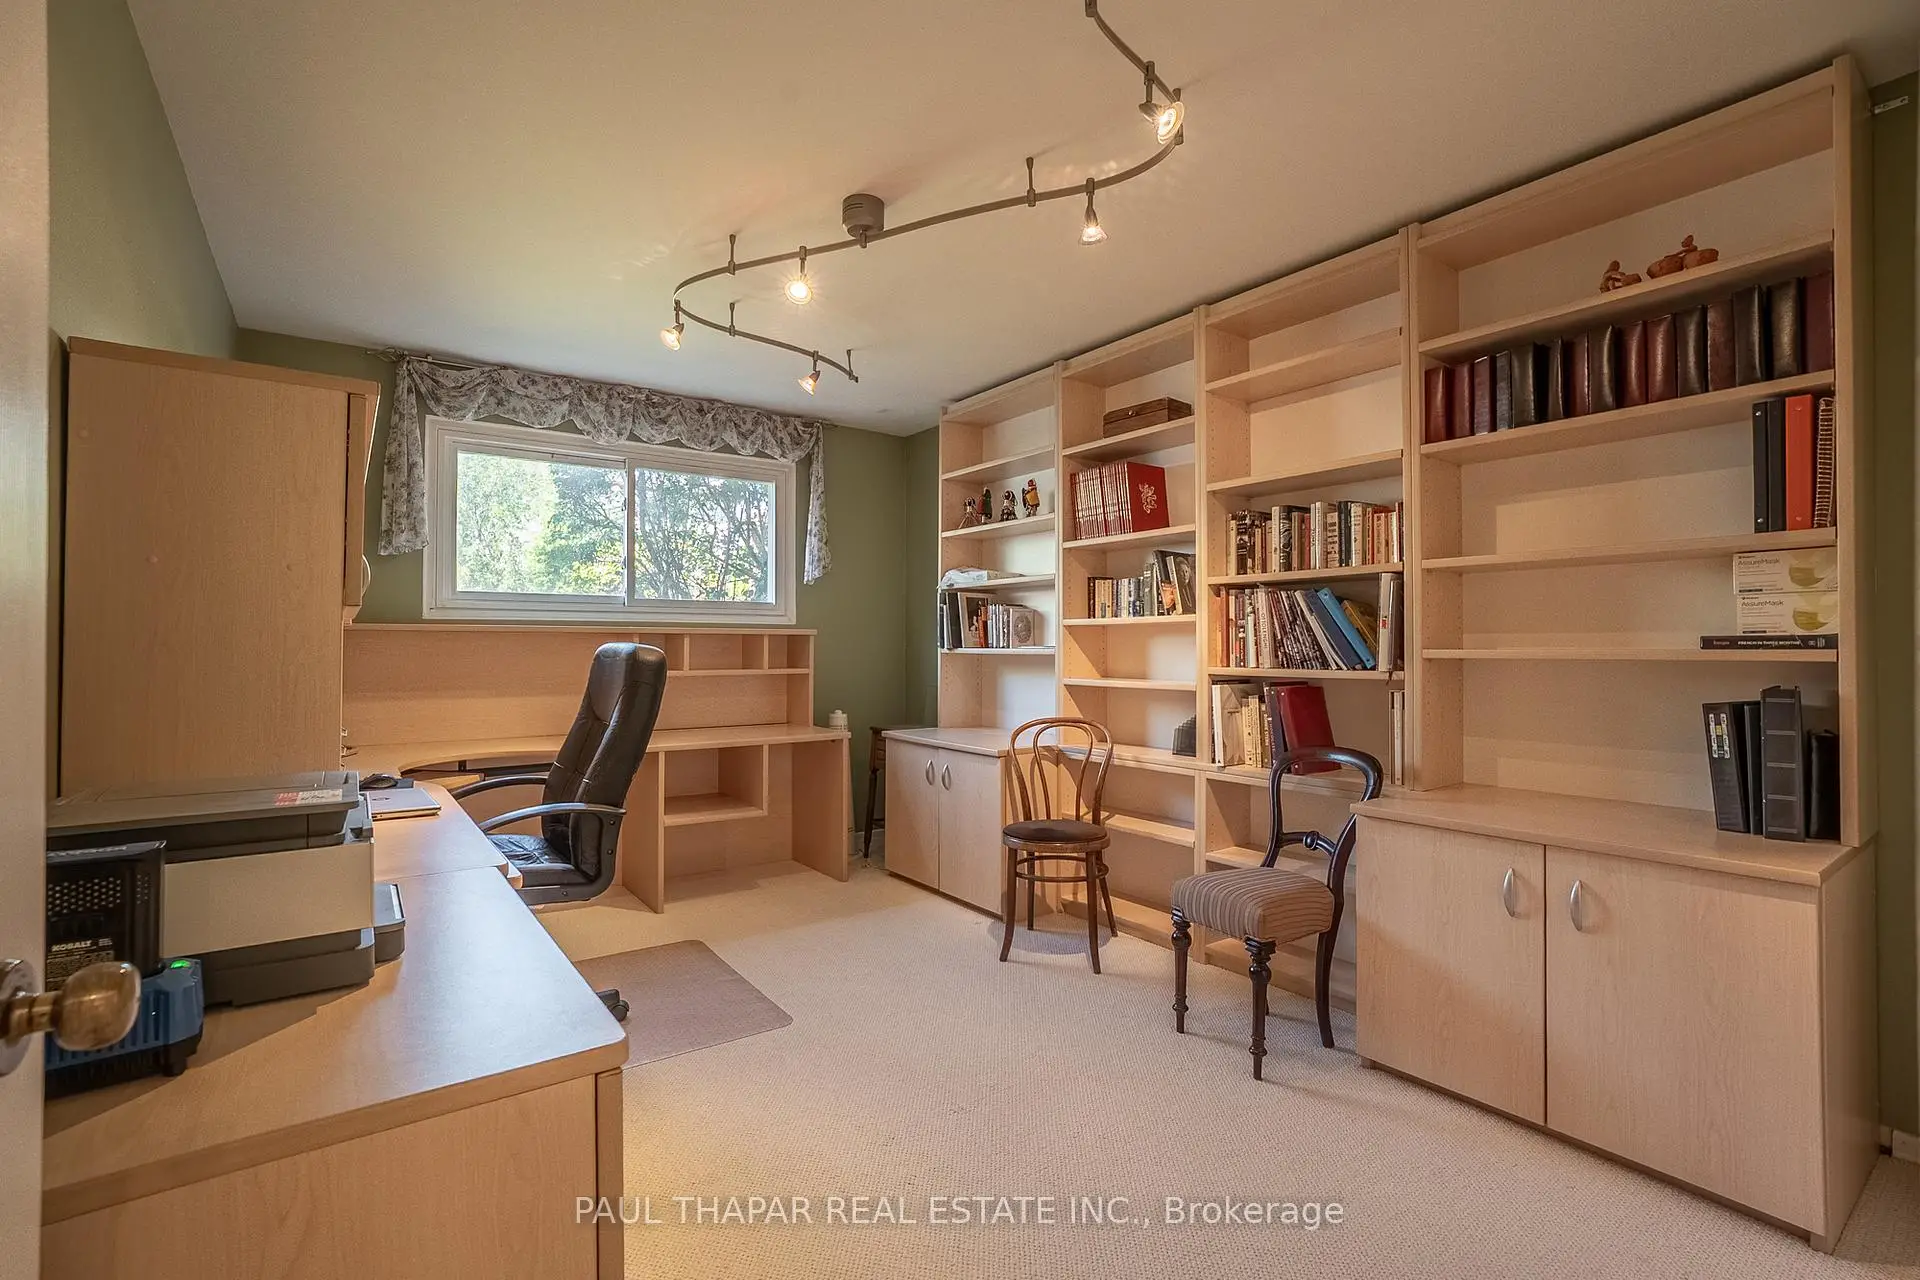
| 4th Br | 4.41x3.22 | Broadloom, Closet, Large Window |
|
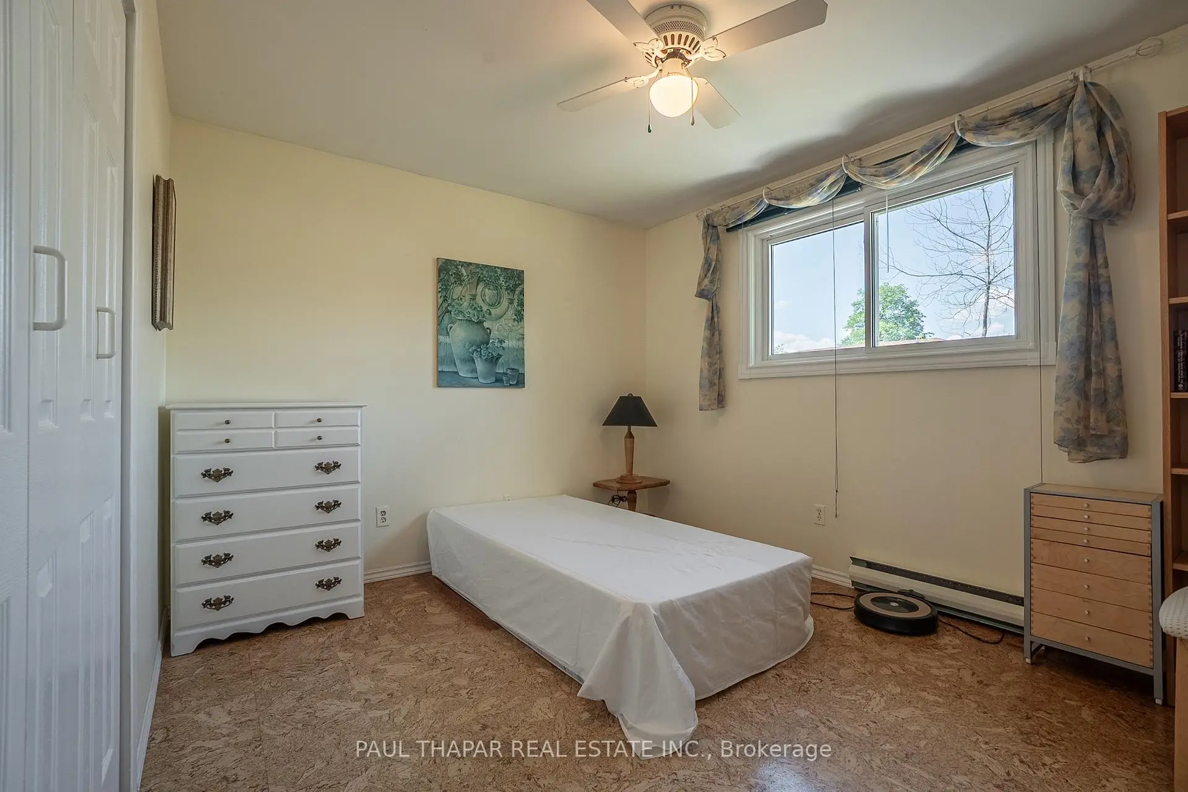
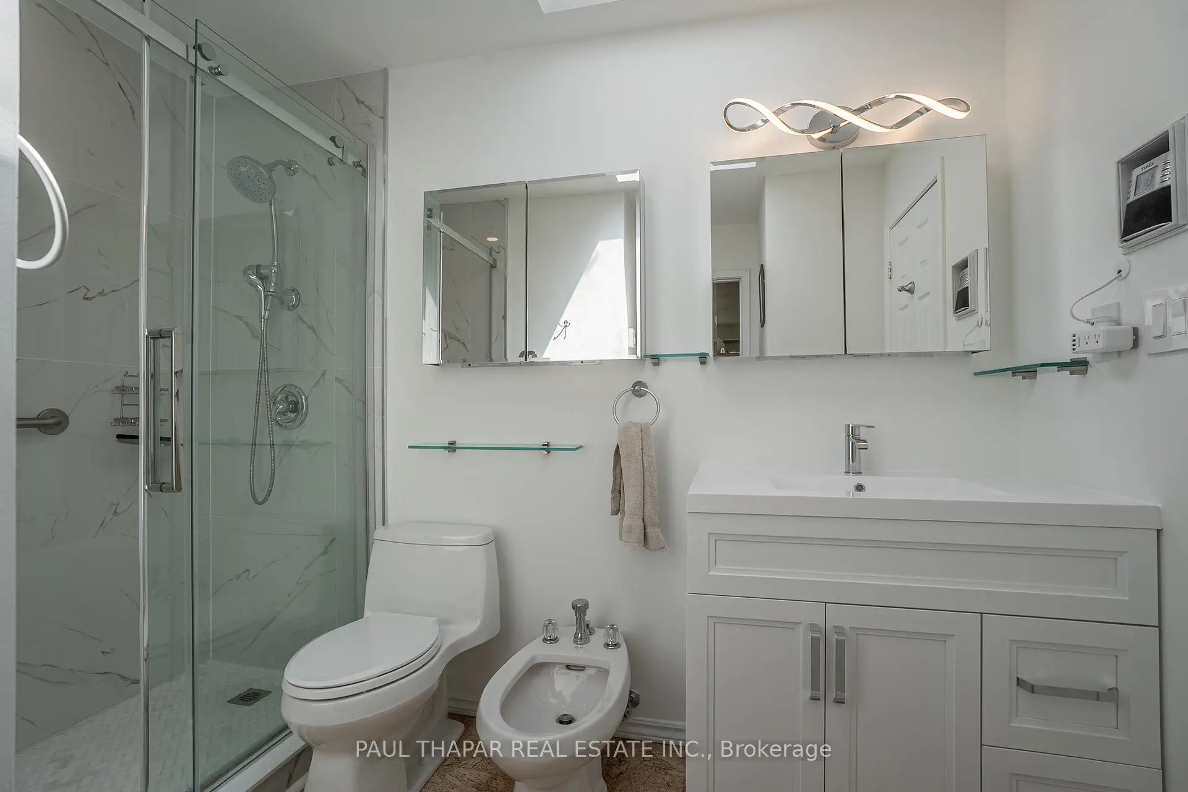
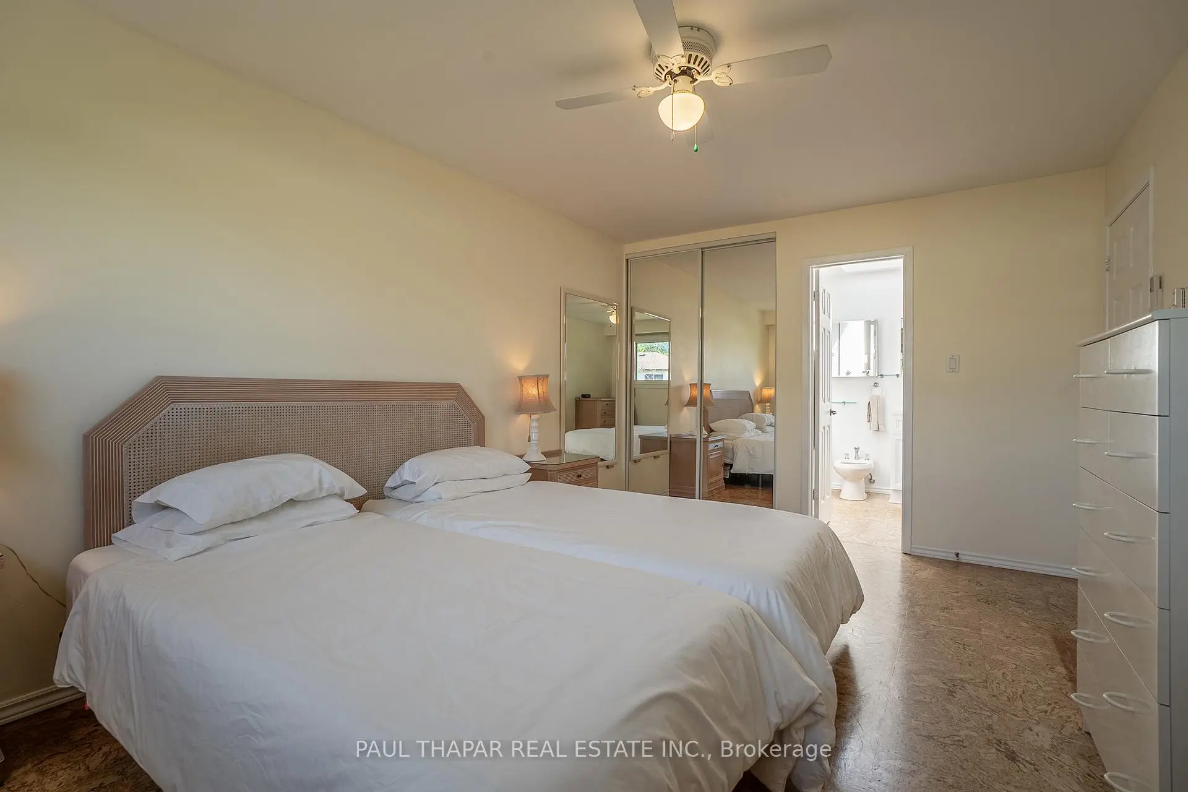
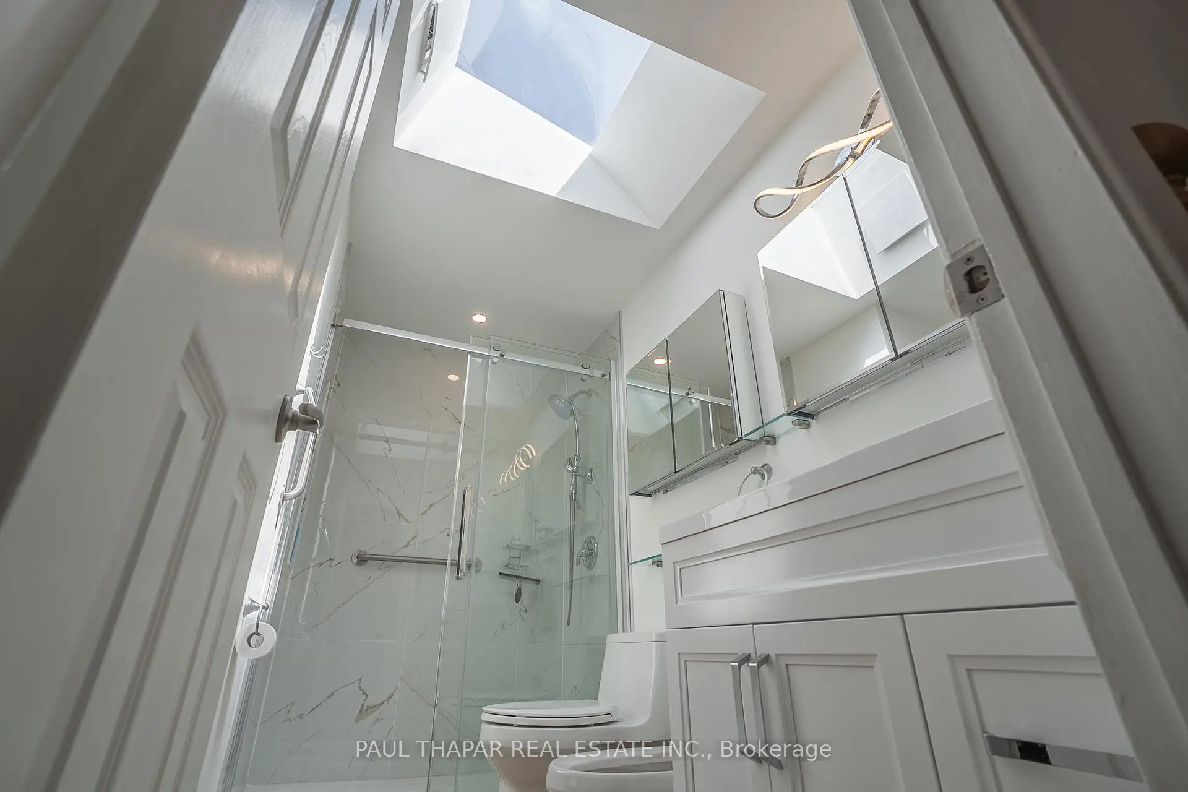
| Primary B | 4.69x3.25 | Cork Floor, 4 Pc Ensuite, Bidet |
|
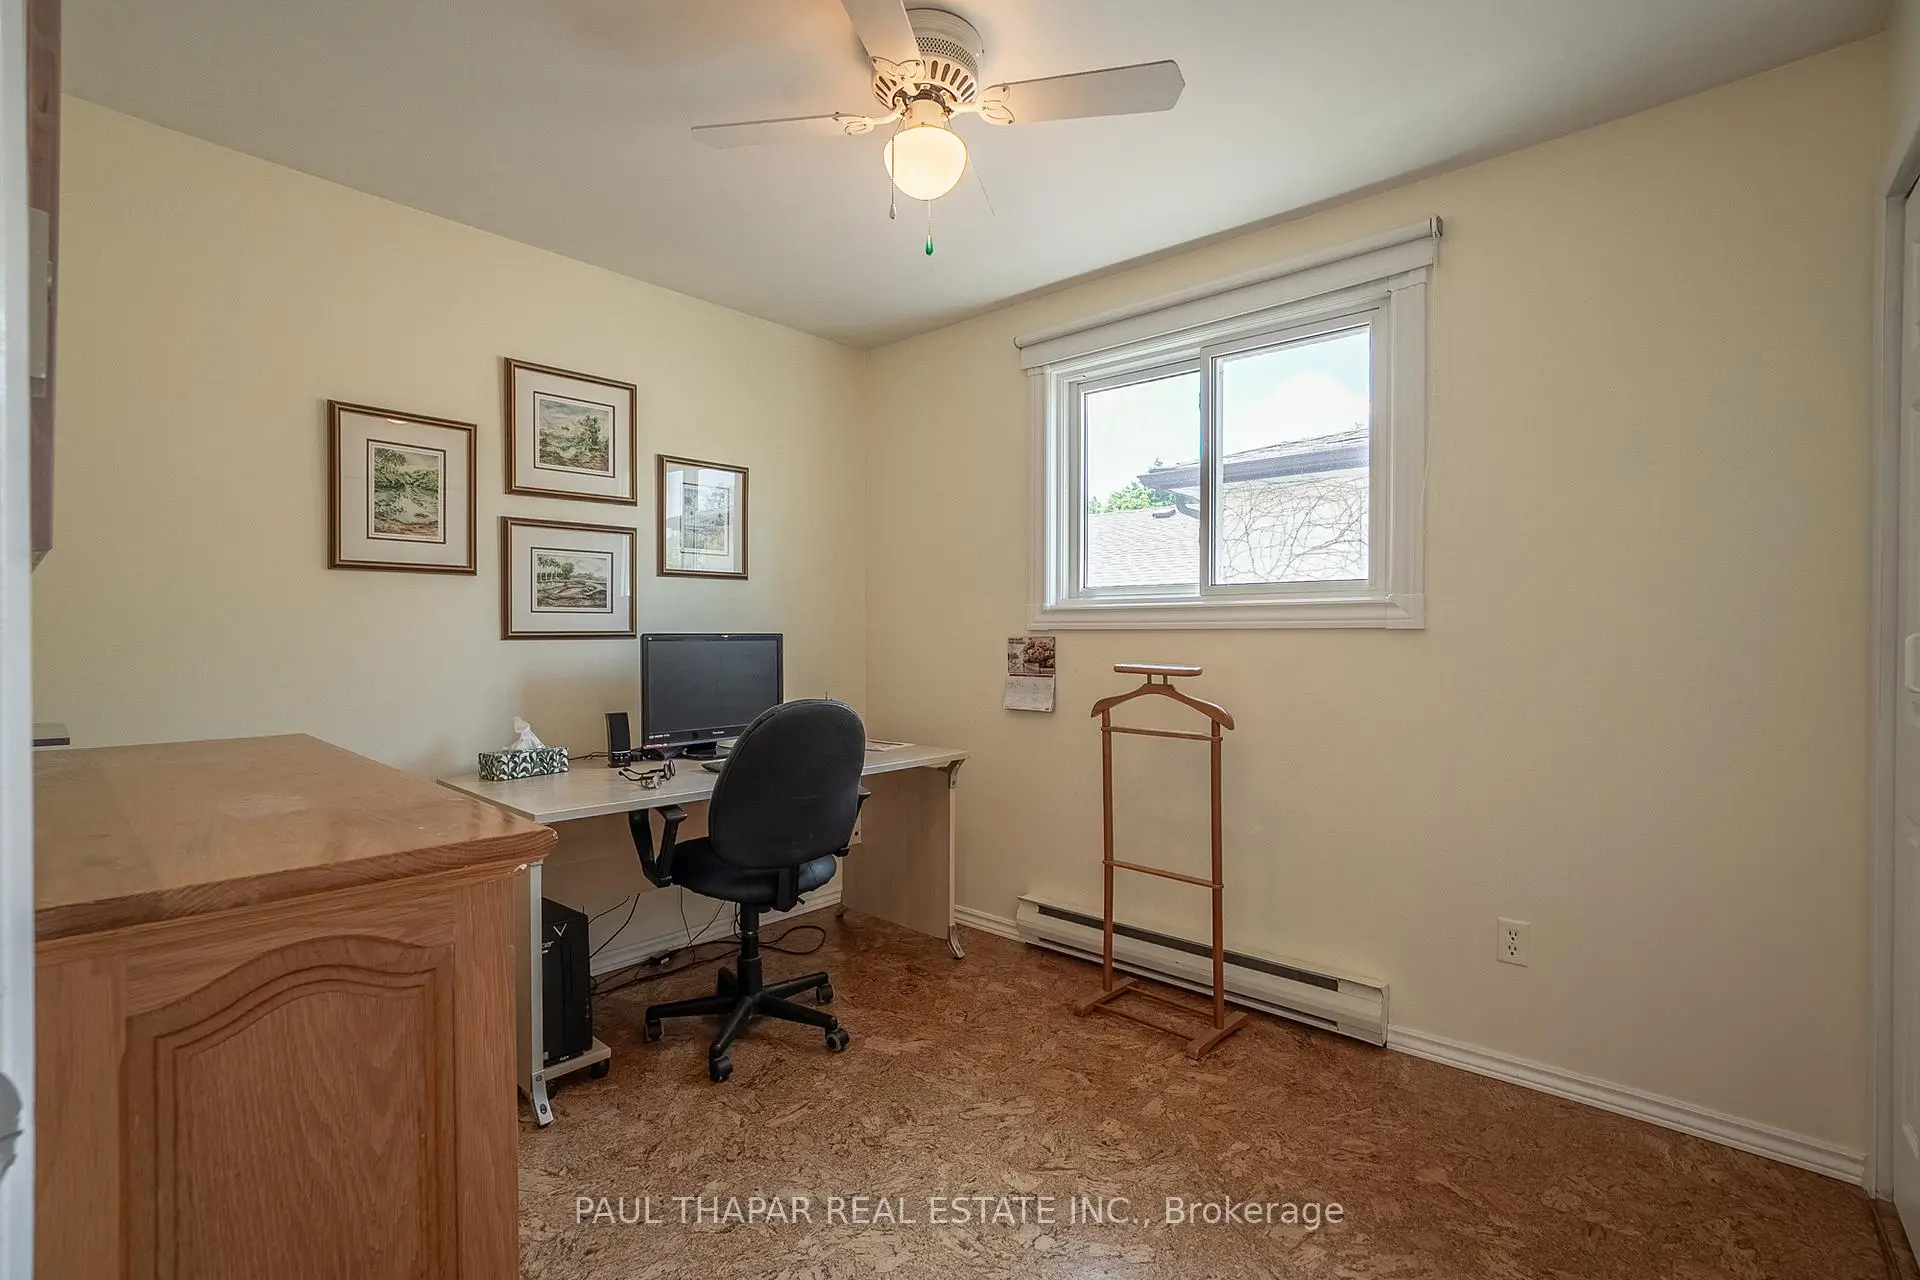
| 2nd Br | 3.68x3.07 | Cork Floor, Window, Closet |
|
| 3rd Br | 3.12x2.61 | Cork Floor, Window, Closet |
|
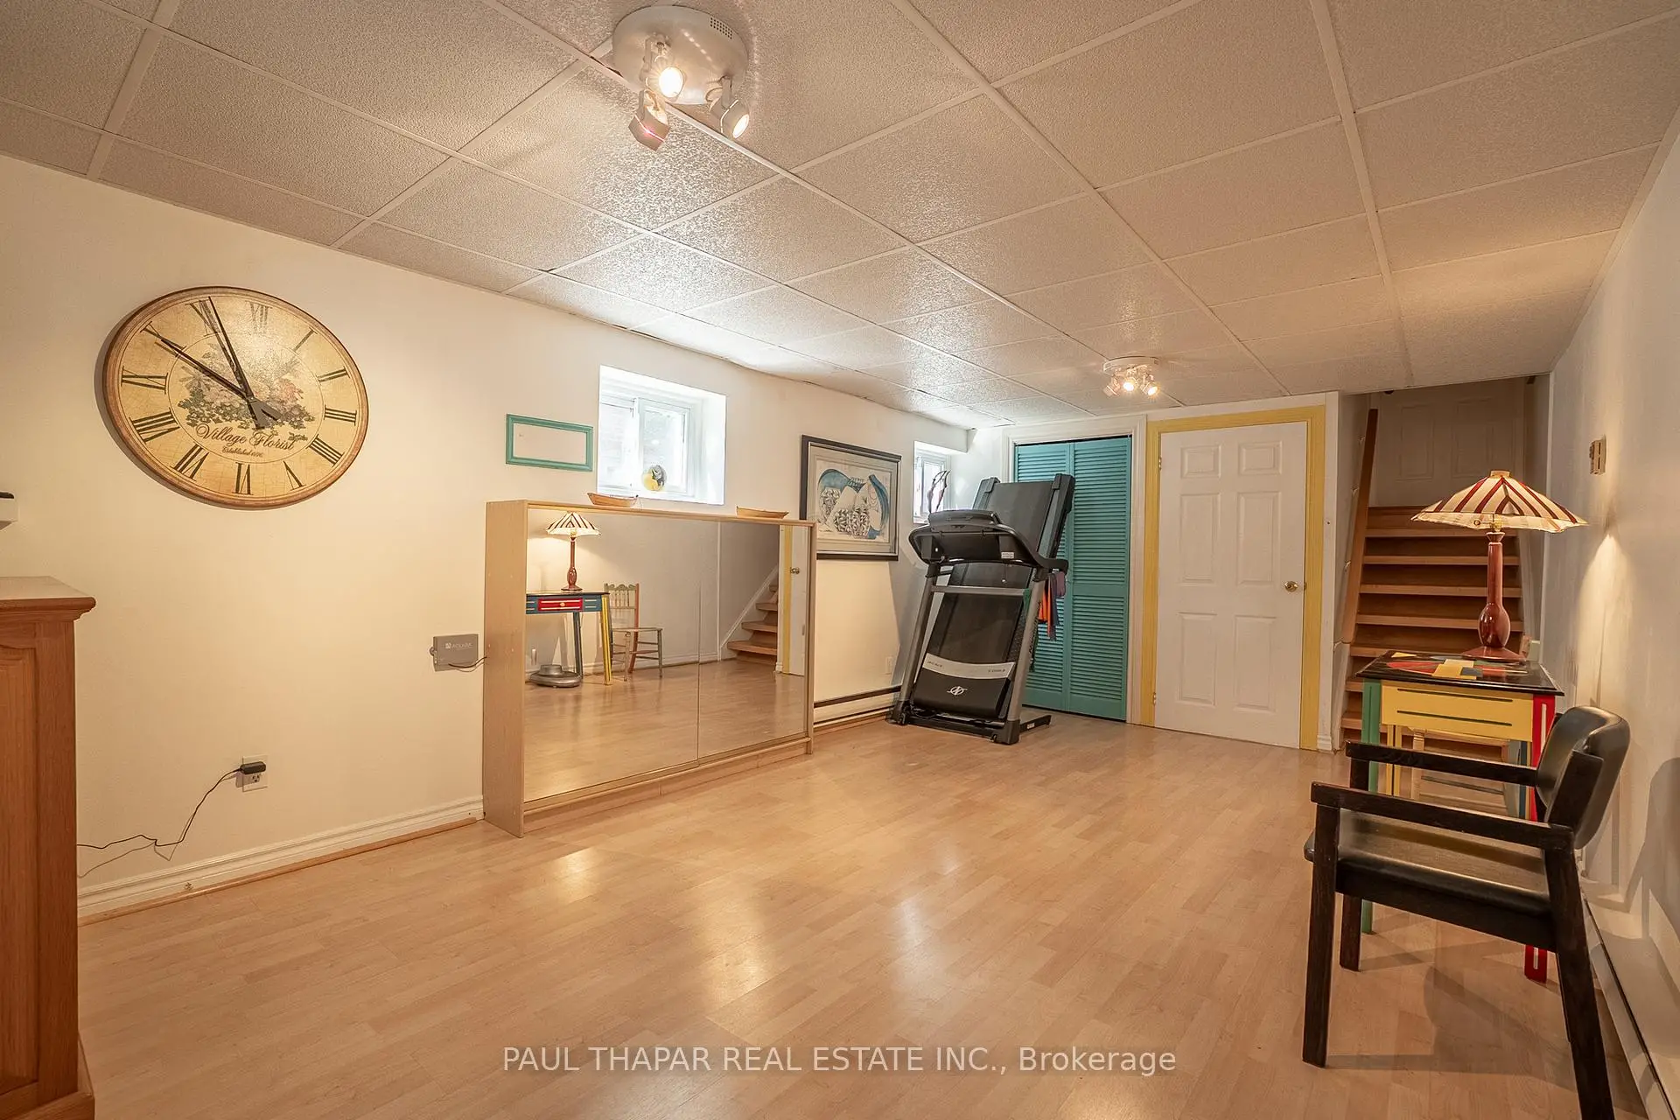
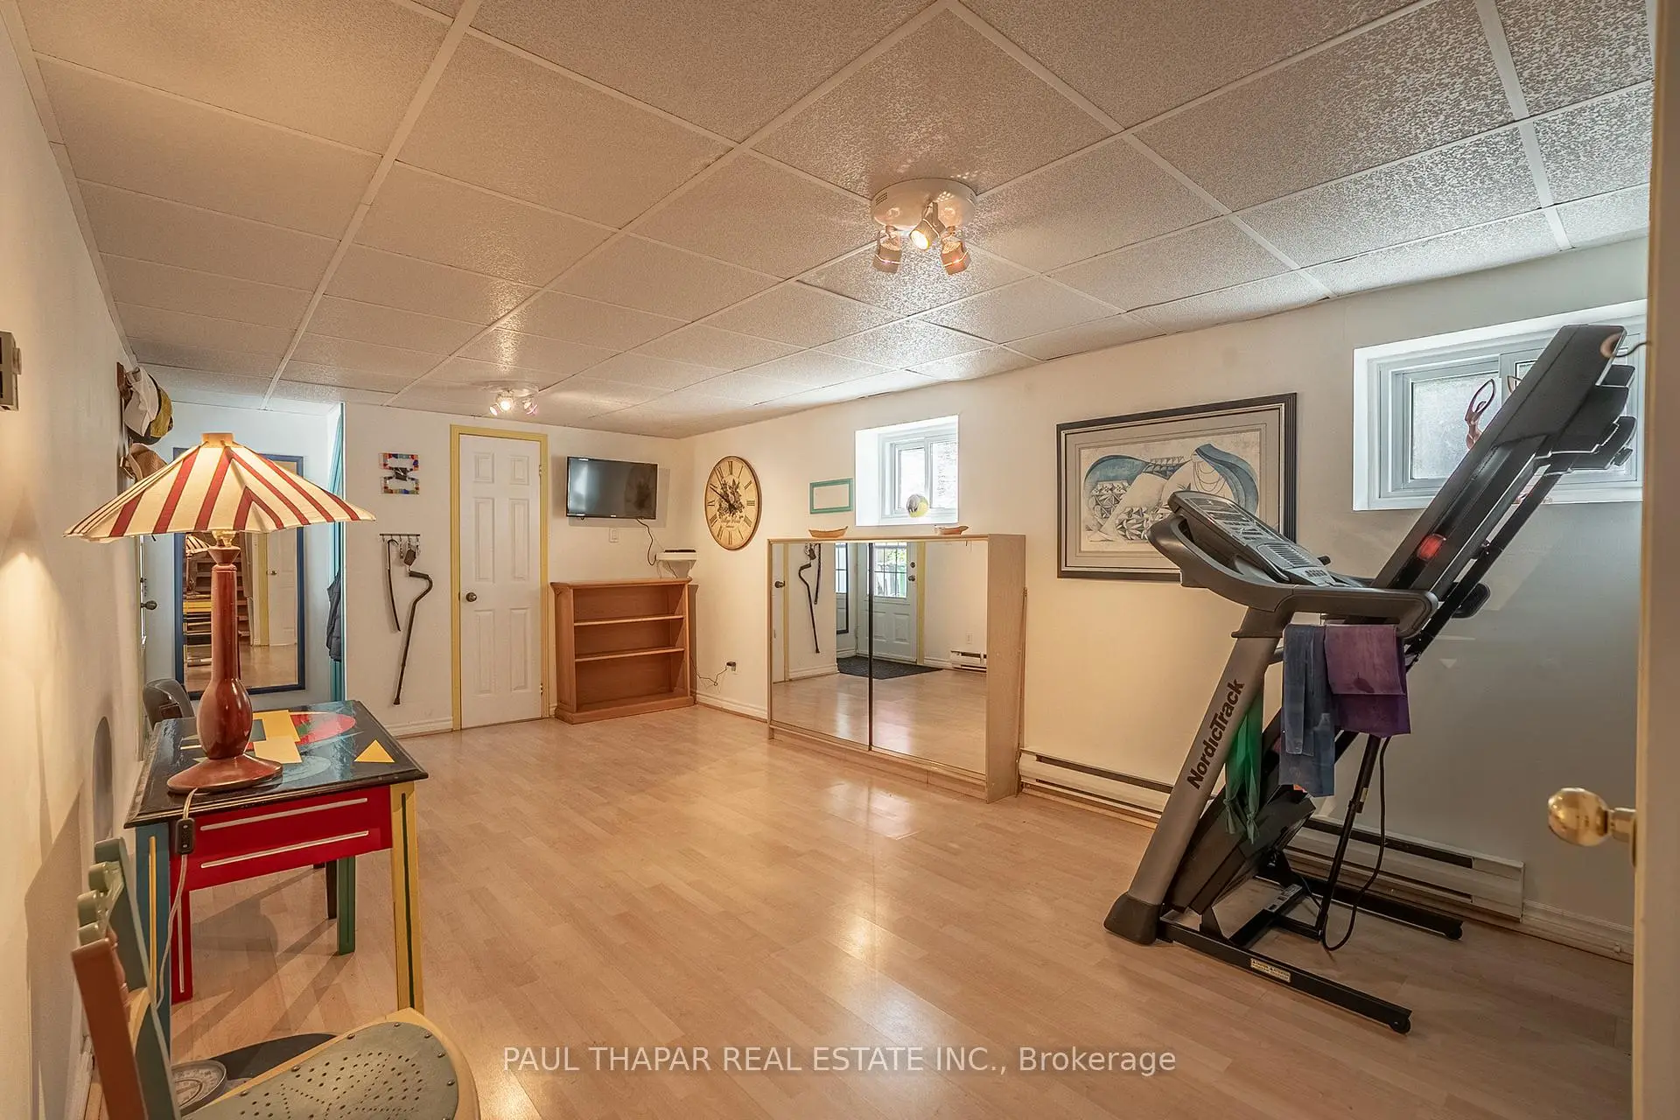
| Recreatio | 5.48x3.40 | Laminate, Window |
|
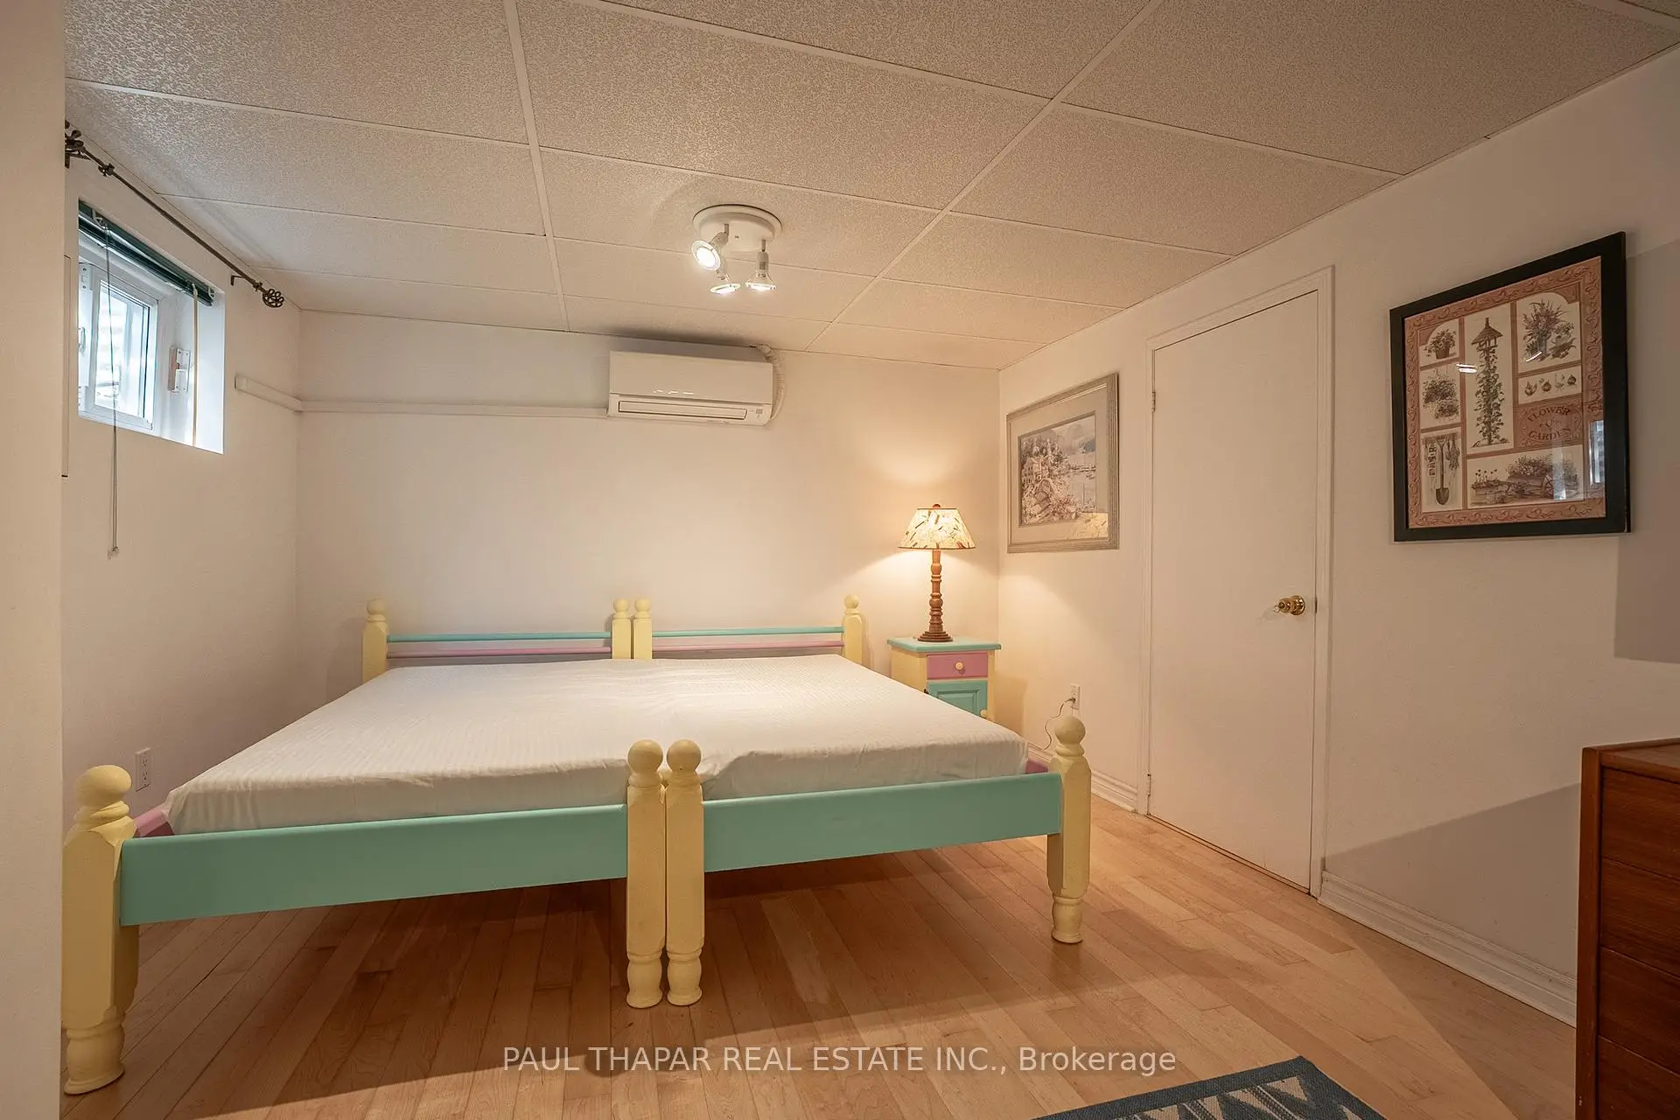
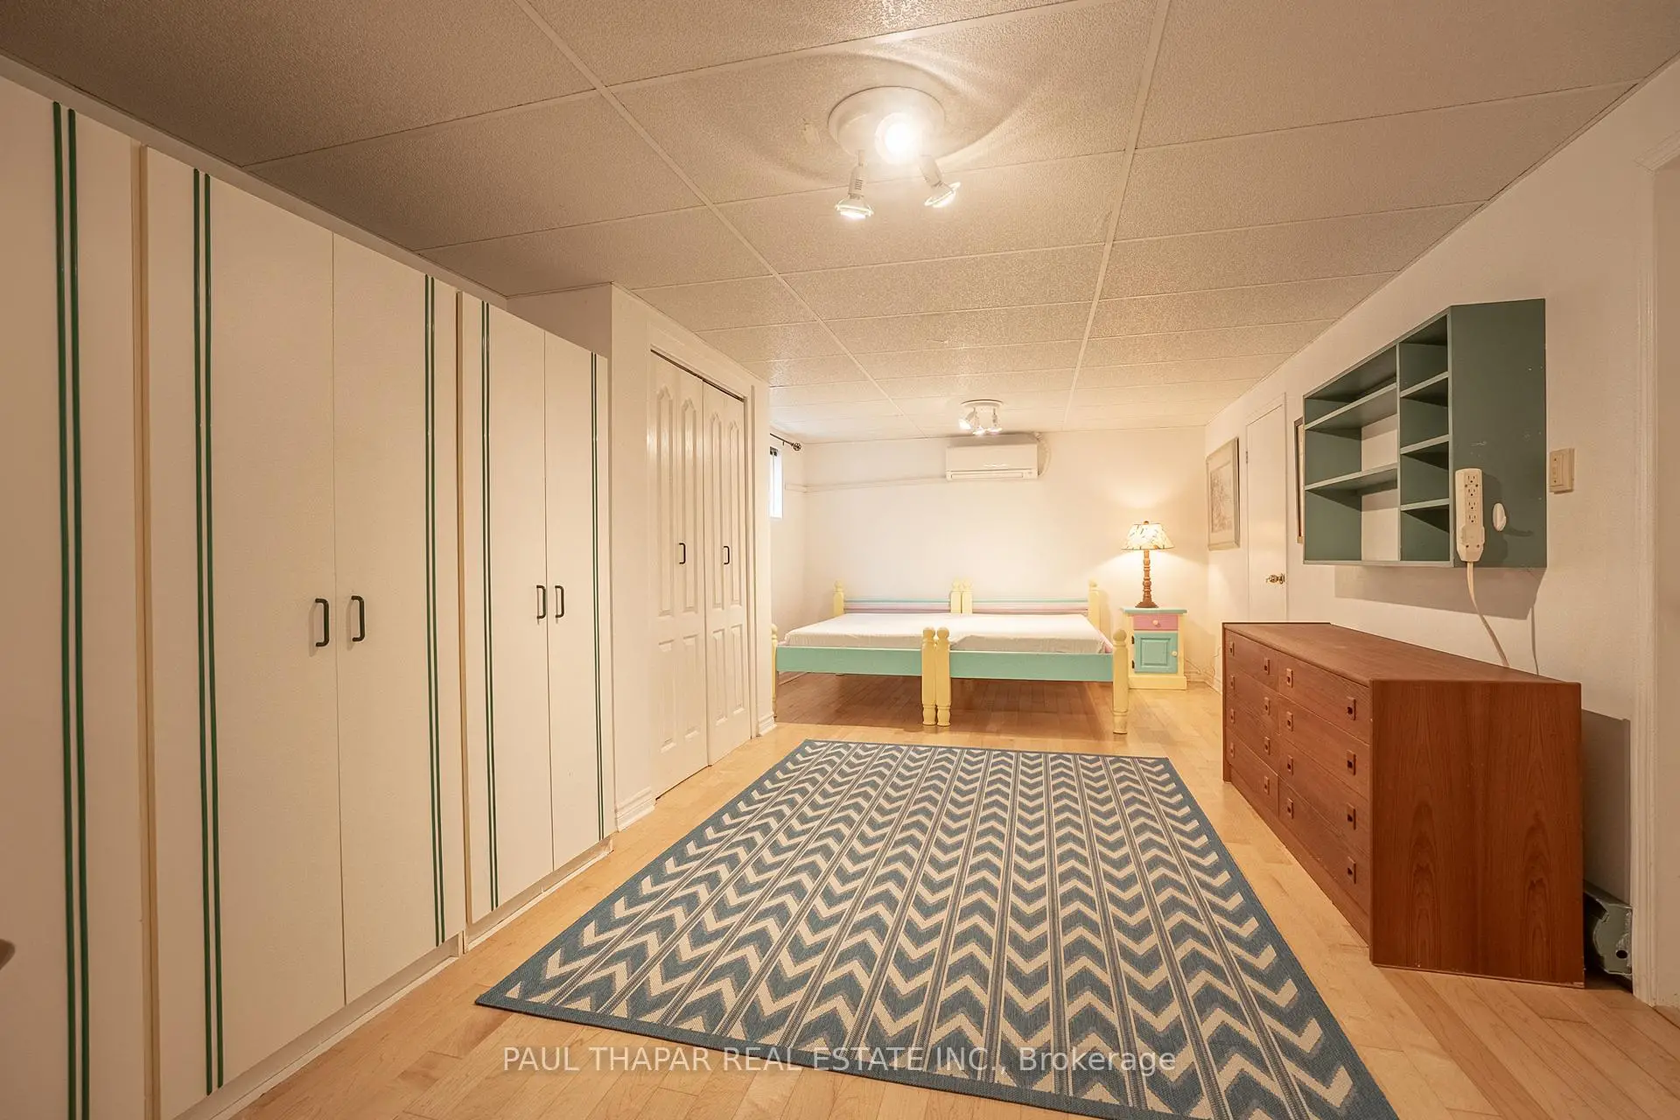
| Br | 6.80x3.53 | Laminate, Window |
|
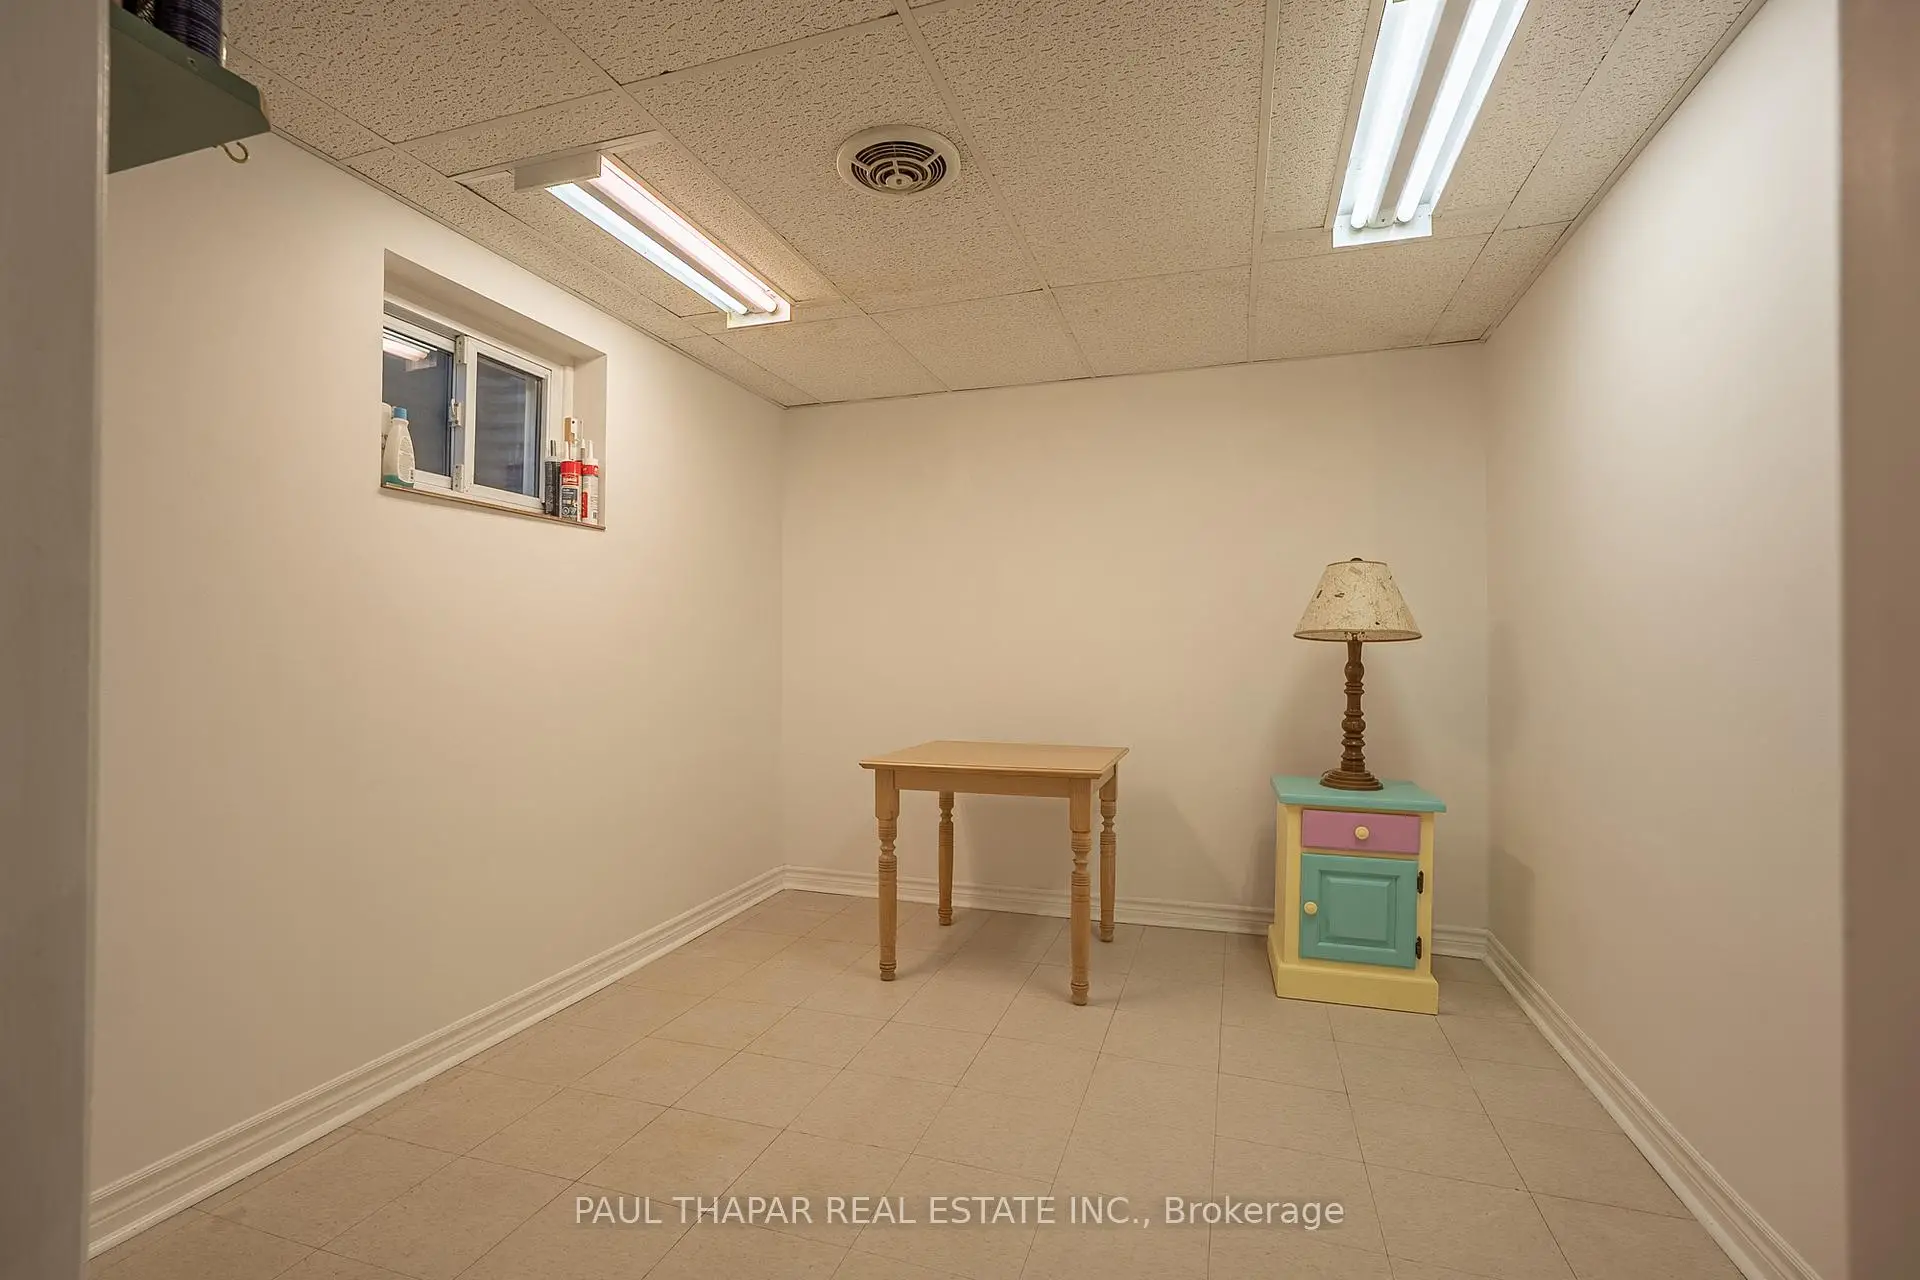
| Workshop | 3.20x2.79 | Vinyl Floor, Window |
|
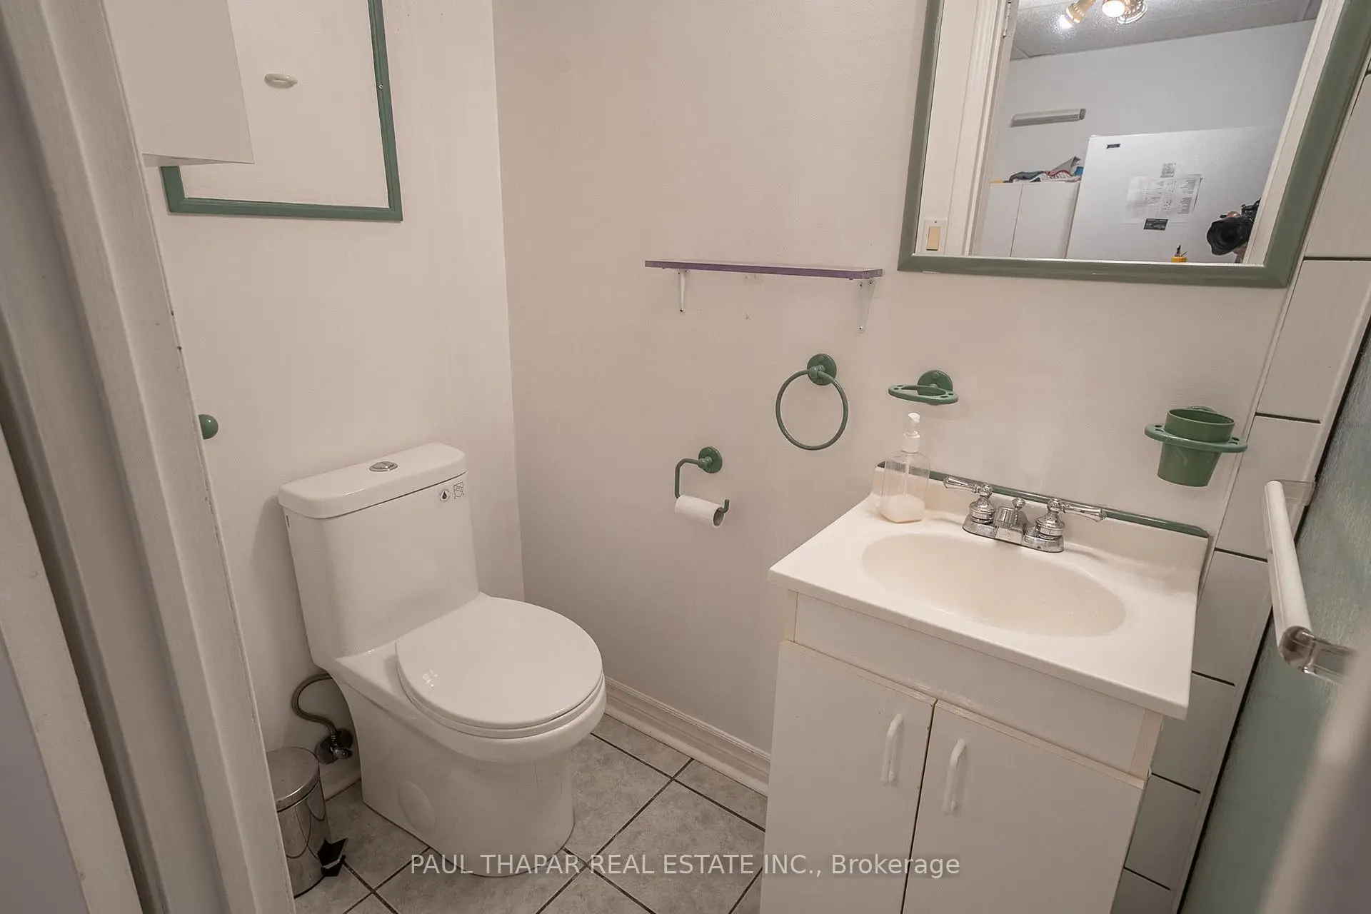
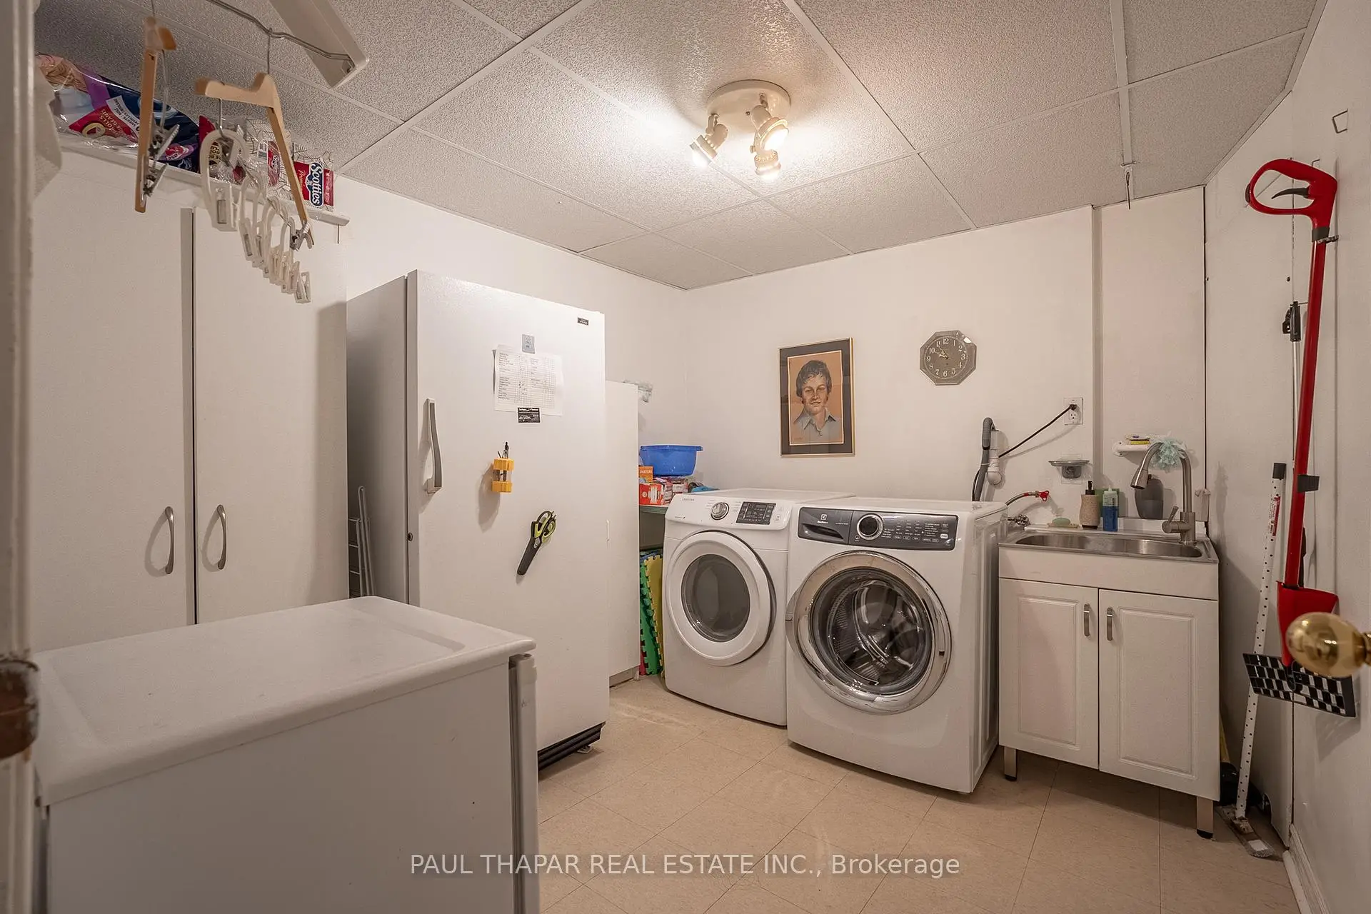
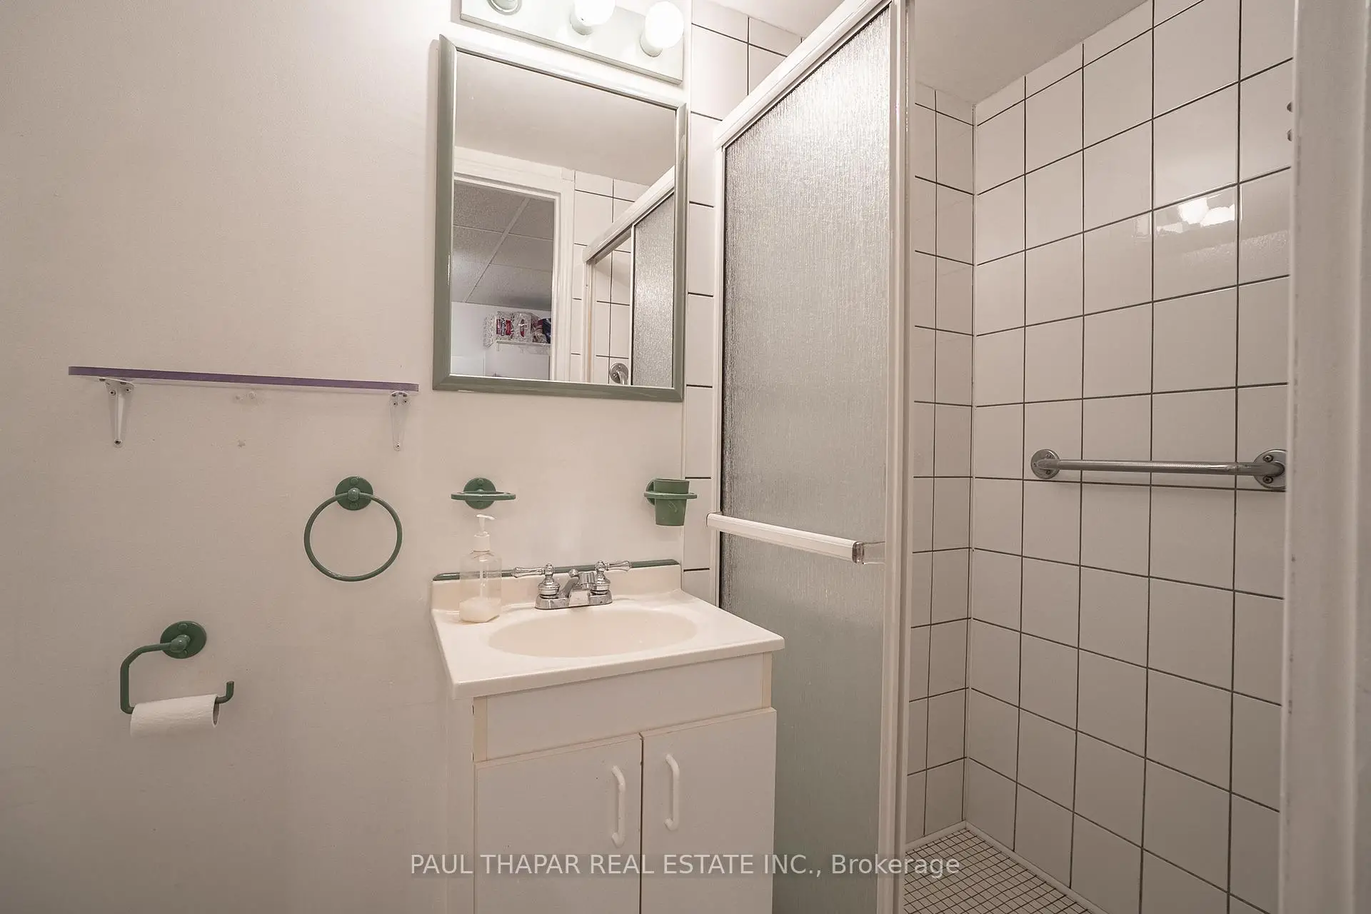
| Laundry | 3.09x2.74 | Vinyl Floor, 3 Pc Bath |
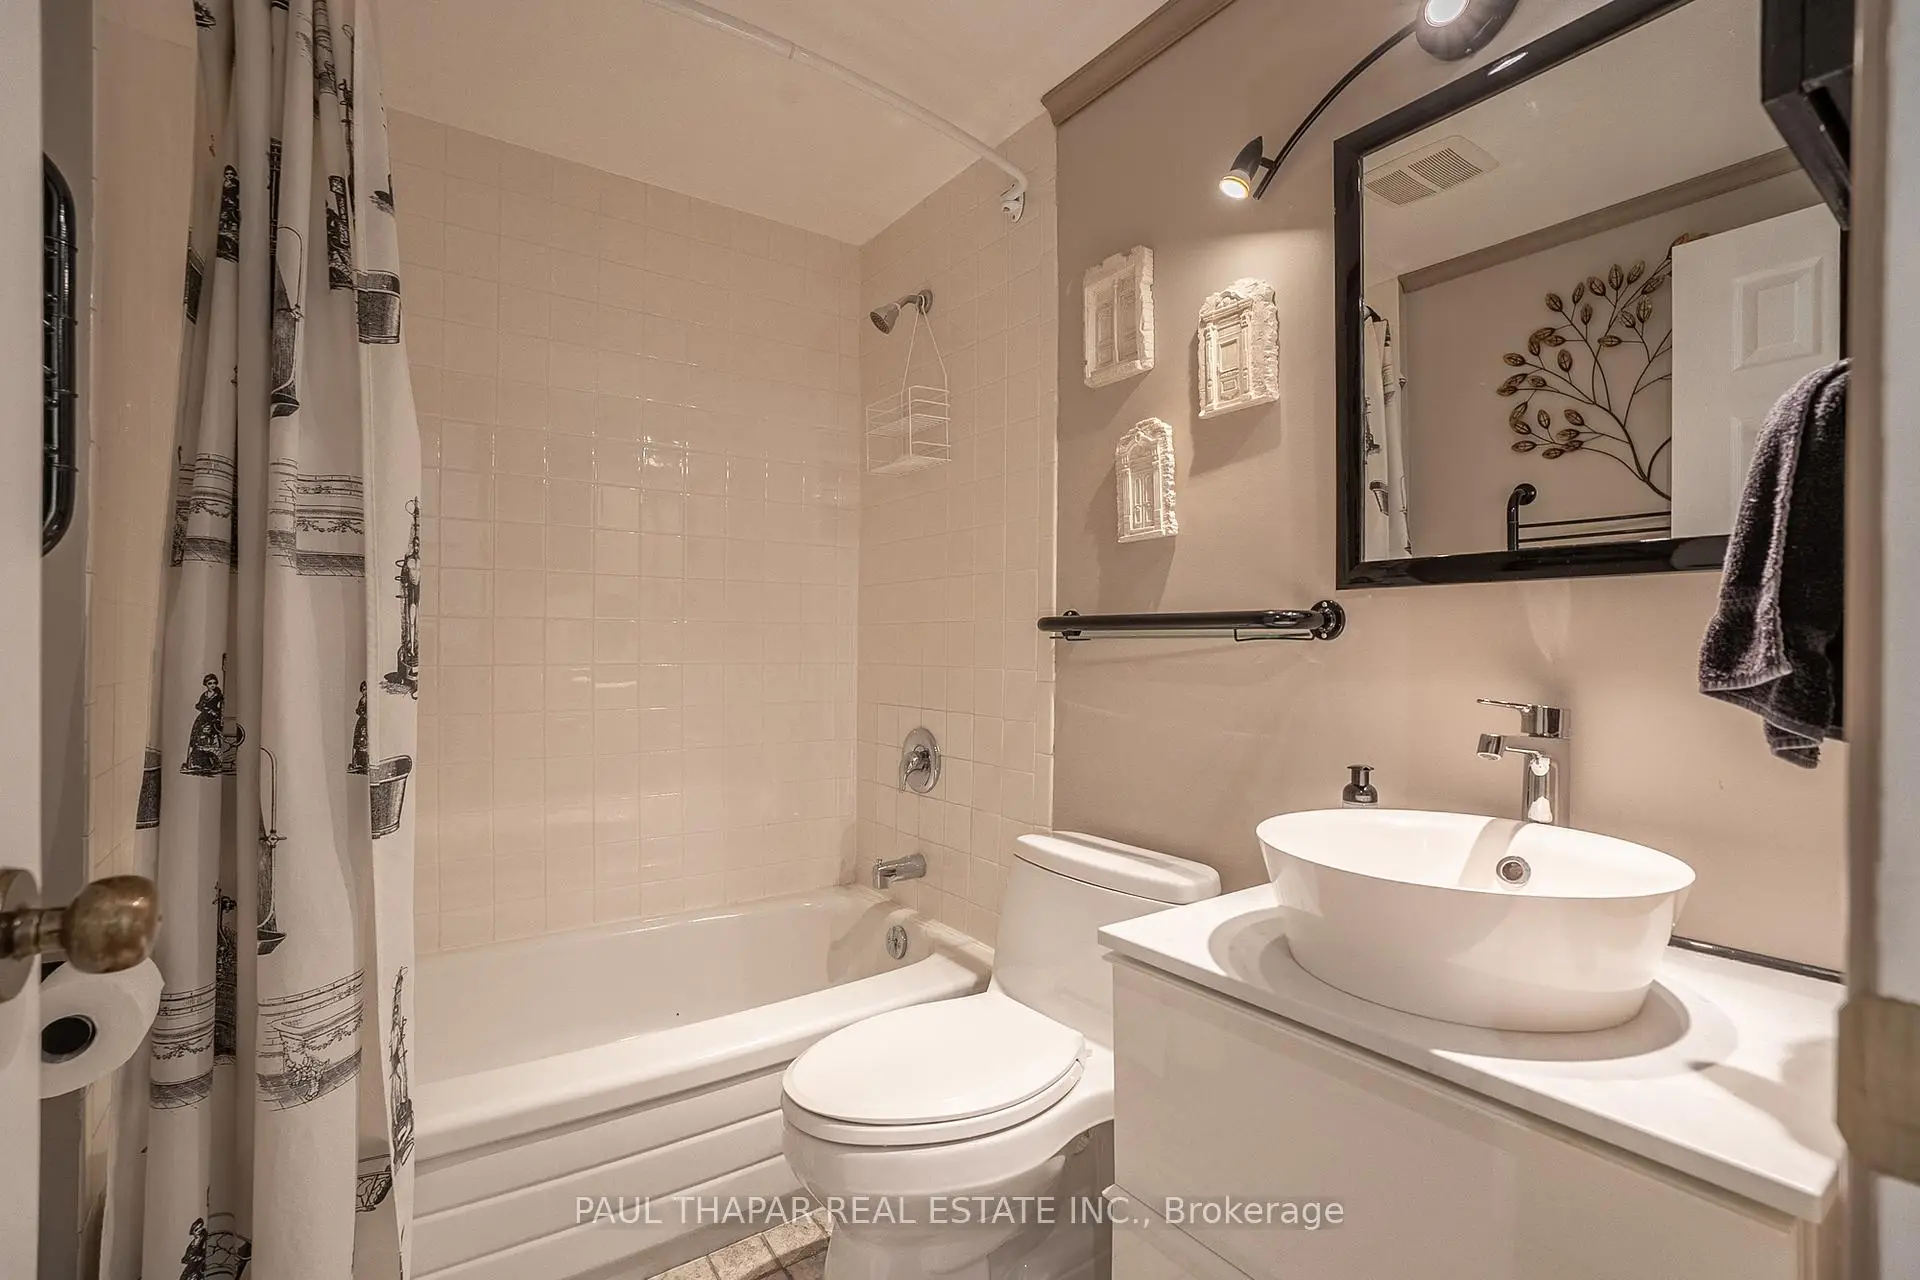
| Bathroom | Pieces | Level | |
|---|---|---|---|
| 1xBath | 5 pcs | Upper |
|
| 1xBath | 4 pcs | Main |
|
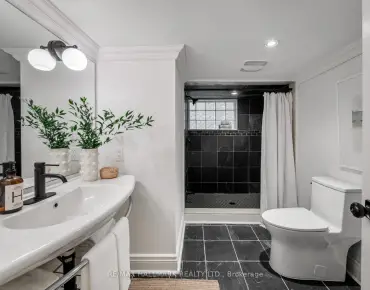
| 1xBath | 3 pcs | Basement |
Property Summary
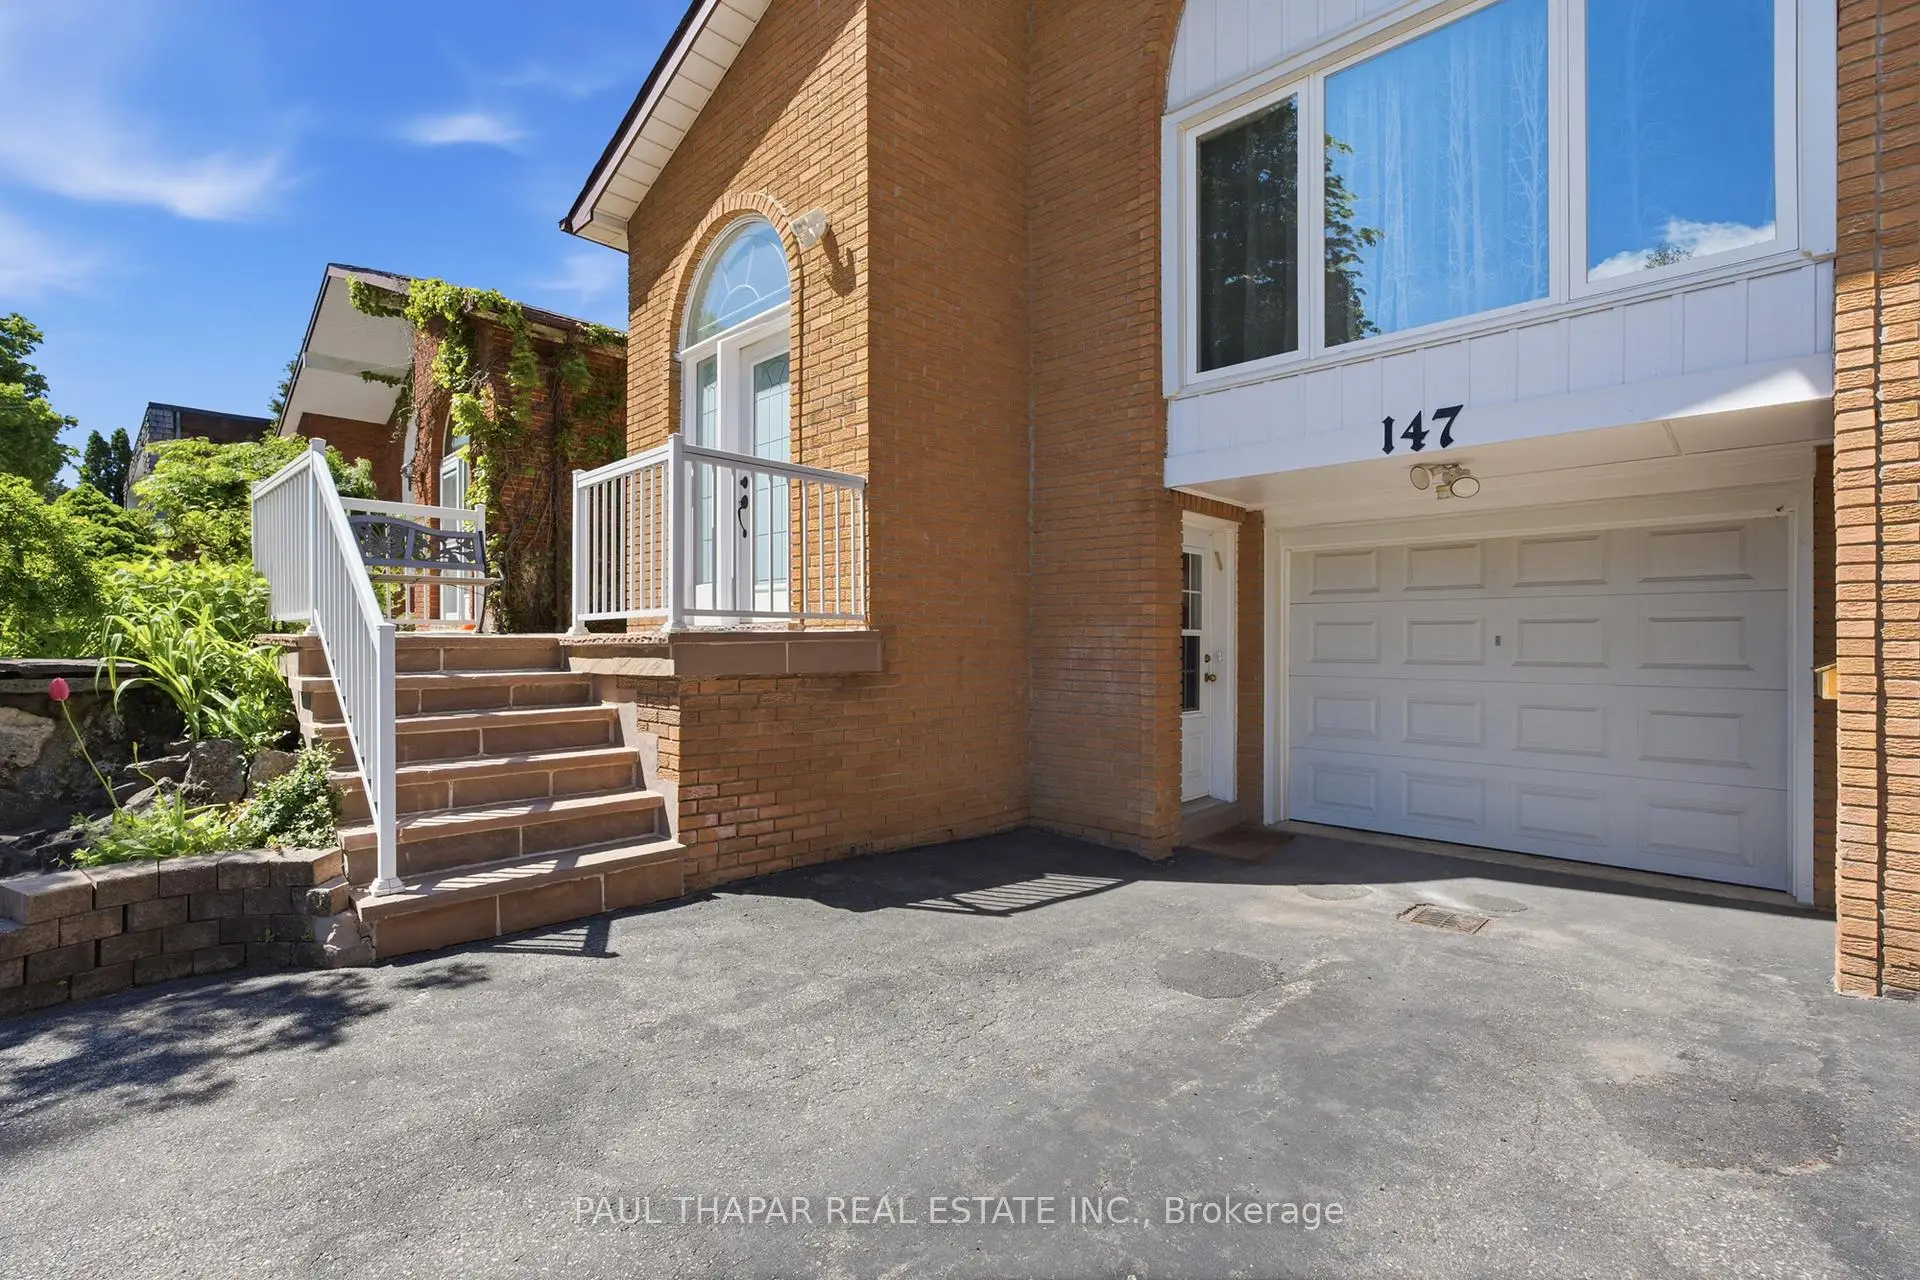
Located close to the intersection of Leslie St & South of Finch Ave, 147 Silas Hill Dr is a 4+1 bedrooms 3 washrooms Semi-Detached. The unit has a Single Built-In Parking Space. The property has many nice features including Water Purifier, Separate Heating Contr and Central Vacuum. Living Room Rm, Dinning Room Rm, Kitchen, Family Room Rm and fourth bedroom are on the Main floor; Primary B, second bedroom and third bedroom are on the upper floor; Recreation Roomreatio is on the Lower floor.School Information
Elementary Schools
-
Home schoolRank: 1165 out of 3022 (Score: 6.6)Distance to school: 0.2 km (~4 min walk)
-
Home schoolDistance to school: 0.6 km (~11 min walk)
-
ST GERALD (Grade: JK - 8)
Catholic French Immersion school
Rank: 219 out of 3022 (Score: 7.0) 5 year average: 257/3022 (Score: 6.6)Distance to school: 2.8 km (~8 min drive) -
DIVINE MERCY (Grade: JK - 8)Rank: 1729 out of 3022 (Score: 5.8)Distance to school: 0.2 km (~4 min walk)
-
ST TIMOTHY (Grade: 5 - 8)Distance to school: 1.4 km (~26 min walk)
Secondary Schools
-
Home schoolRank: 474/746 (Score: 5.5) 5 year average: 436/746 (Score: 5.5)Distance to school: 0.8 km (~14 min walk)
-
St. Josephs Morrow Park (Grade: 9-12)
Catholic School
Distance to school: 2.8 km (~8 min drive) -
Brebeuf (Grade: 9-12)
Catholic AP program school
Rank: 323/746 (Score: 6.3) 5 year average: 372/746 (Score: 5.9)Distance to school: 3.7 km (~11 min drive)