
Description
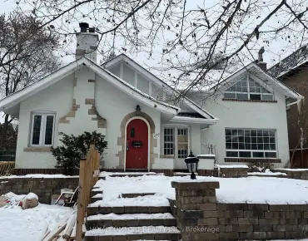
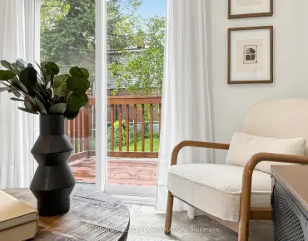
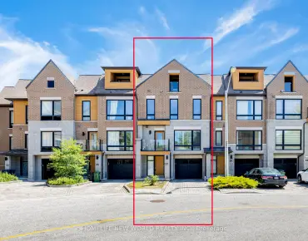
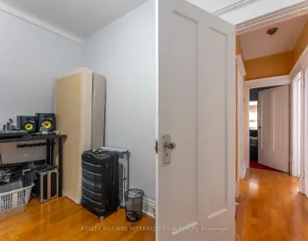
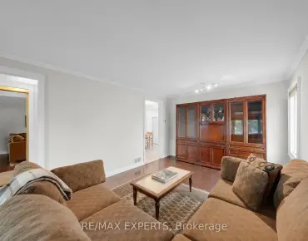
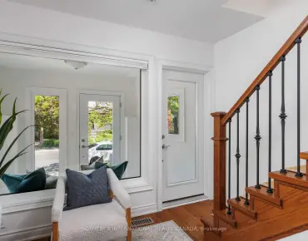
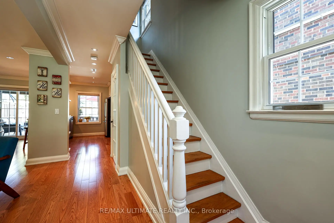
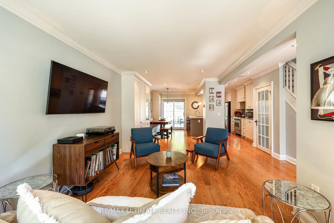
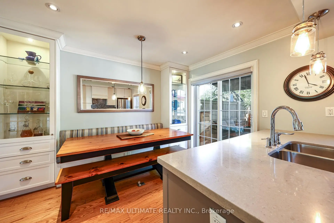
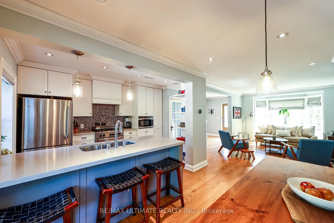
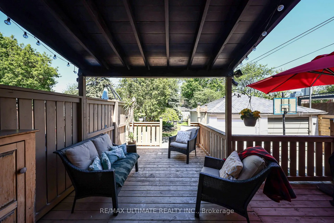
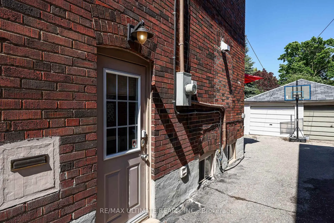
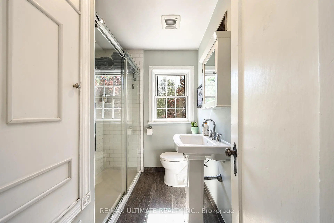
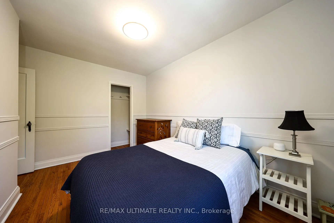
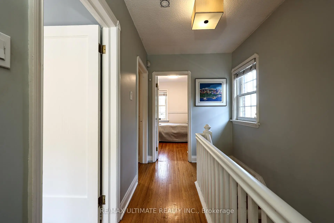
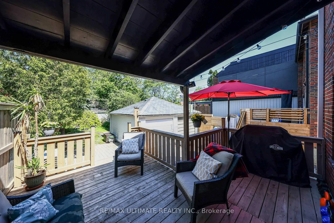
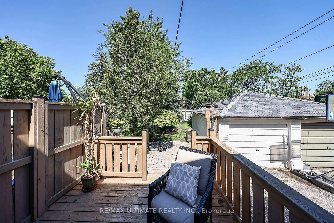
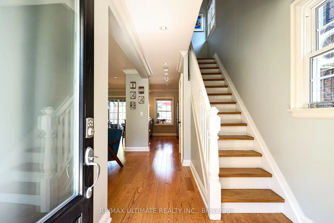
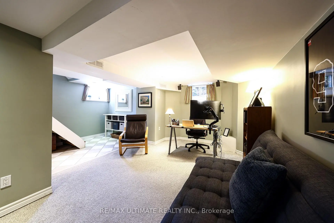
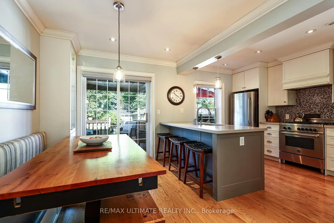
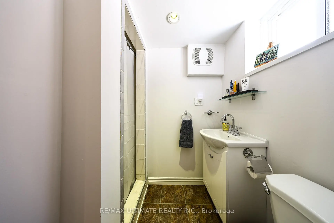
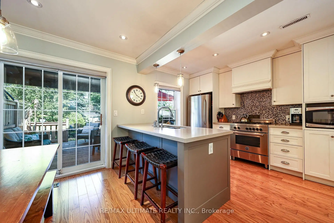
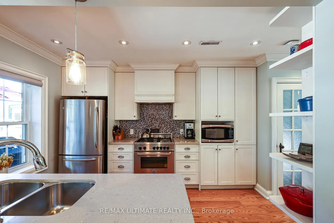
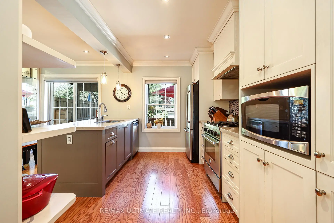
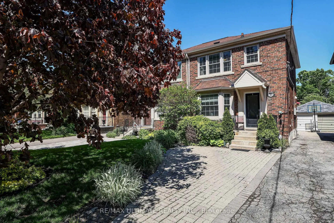
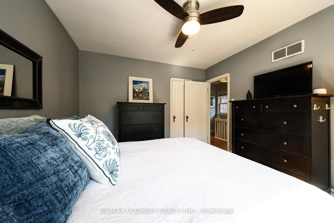
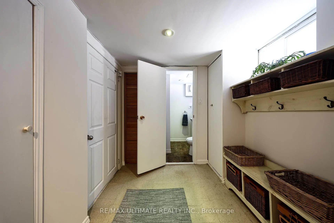
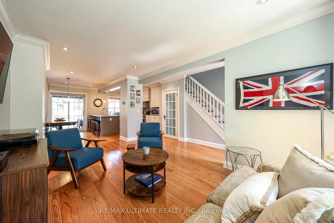
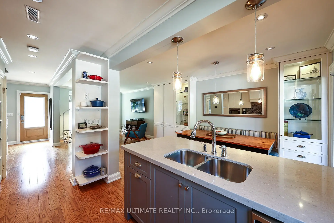
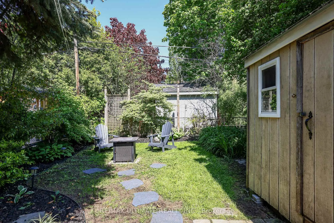
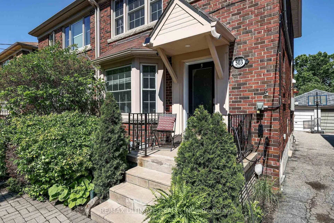
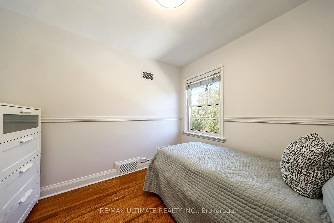
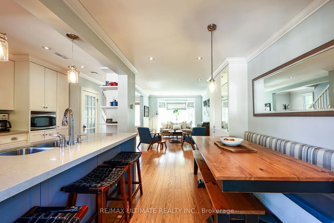
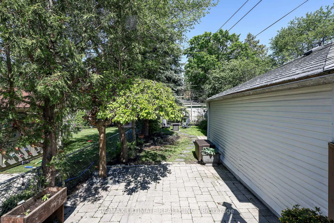
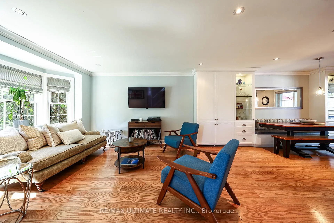
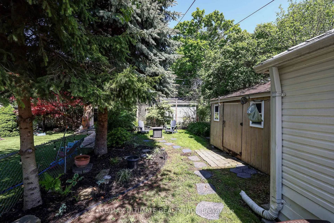
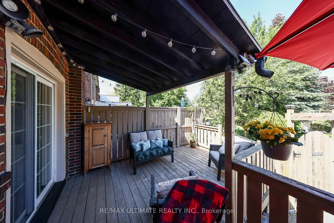
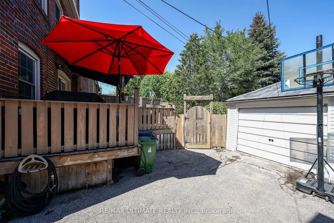
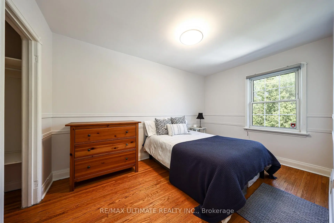
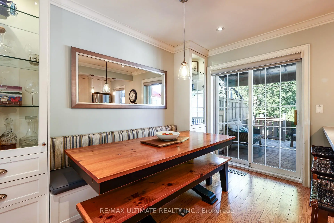
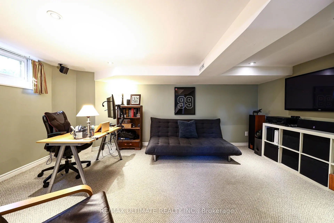
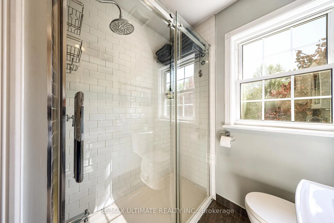
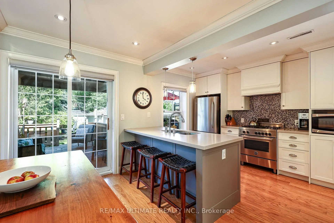
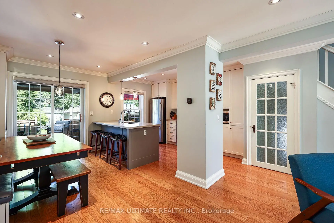
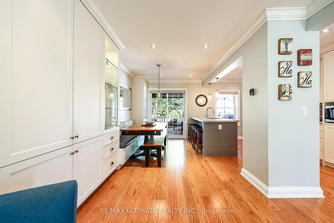
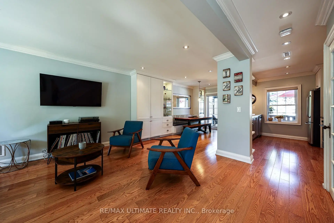
Renovated North Leaside 3-bedroom, spacious semi that feels like a detached home. The main floor is open concept, perfect for a growing family. The kitchen overlooks the dining room, featuring a large island with a breakfast bar, custom-built-in seating bench & stainless steel appliances with a gas stove for those who love to cook. The dining room opens onto a deck and a sunny, deep garden. The bedrooms are generously sized. The basement offers a rec. room, 3pc. bath accessible by a separate side entrance. There is a legal 2-car parking at the rear, plus room for a 3rd car at the front for convenience (not a legal pad). Steps to Northlea French Immersion P.S., Serena Gundy Park System, TTC, and LRT. A warm and inviting home!
Features
- Facing: East

- Bedrooms: 3

- Bathrooms: 2

- Garages: 1

- Kitchens: 1

Details
- Lot size: 23.66 x 133.66 Feet

- Space: 1100-1500

- Tax: $ 8332.67

- C13205964

- Listing contracted with: RE/MAX ULTIMATE REALTY INC.
| Room | Size(M) | Description | |
|---|---|---|---|
| Living Rm | 5.06x3.25 | Hardwood Floor, Open Concept, Picture Window |
|
| Dining Rm | 3.74x2.17 | Hardwood Floor, Breakfast Bar, W/O To Deck |
|
| Kitchen | 3.74x3.15 | Renovated, Stainless Steel Appl, Open Concept |
|
| Primary B | 3.28x3.59 | Hardwood Floor, Closet, 3 Pc Bath |
|
| 2nd Br | 3.27x3.93 | Hardwood Floor, Closet, Picture Window |
|
| 3rd Br | 2.63x2.90 | Hardwood Floor, Closet, Picture Window |
|
| Recreatio | 5.33x5.08 | Broadloom, Side Door, 3 Pc Bath |
|
| Laundry | 3.53x2.41 | Cushion Floor, Above Grade Window, Closet |
|
| Utility R | 3.62x2.82 | Concrete Floor, Combined w/Workshop, Picture Window |
| Bathroom | Pieces | Level | |
|---|---|---|---|
| 1xBath | 3 pcs | Second |
|
| 1xBath | 3 pcs | Basement |
Property Summary
Located close to the intersection of Bayview and Glenvale, 503 Sutherland Dr is a 3 bedrooms 2 washrooms Semi-Detached. The unit has a Single Detached Parking Space. The property has many nice features including On Demand Water Heater and Floor Drain. Living Room Rm, Dinning Room Rm and Kitchen are on the Main floor.School Information
- Northlea Elementary and Middle School (Grade:JK-8) 301/3037
- Leaside High School (Grade:9-12) 18/739
- St. Anselm Catholic School (Grade:JK-8) 267/3037
- Chester Elementary School (Grade:JK-5)
- Northlea Elementary and Middle School (Grade:JK-8) 301/3037