
Description
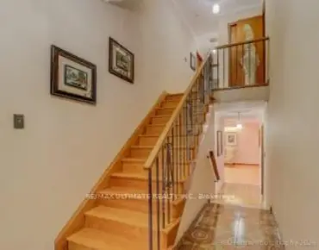
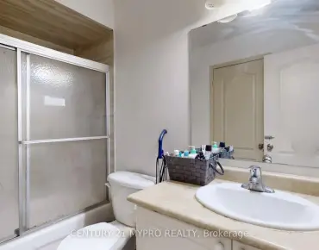
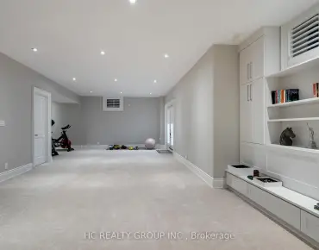
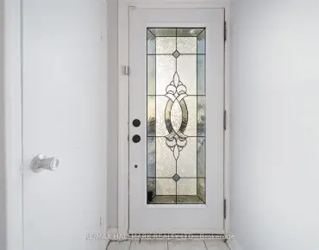
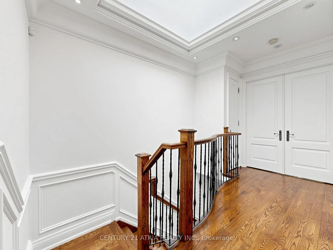
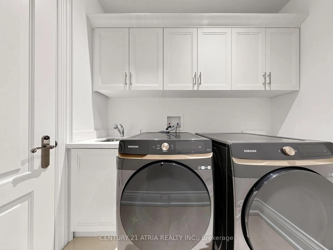
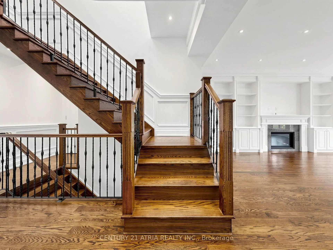
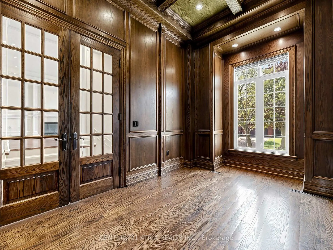
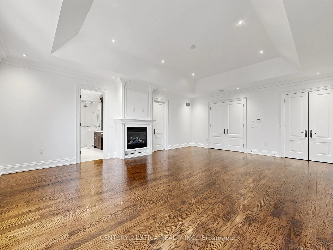
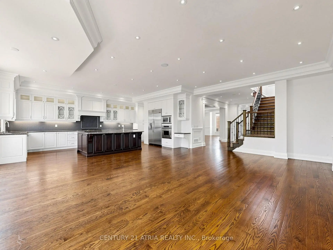
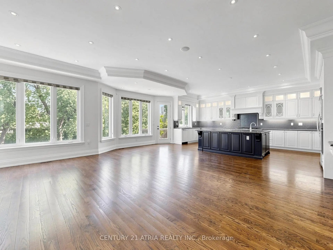
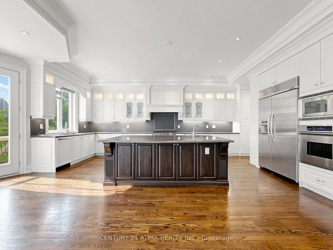
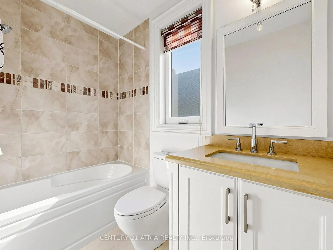
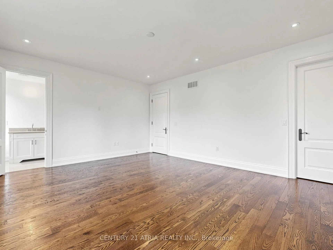
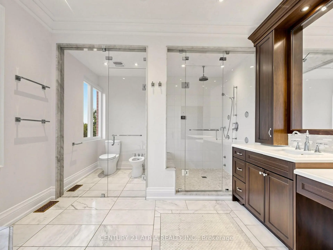
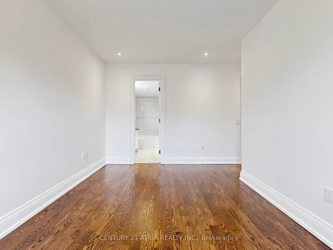
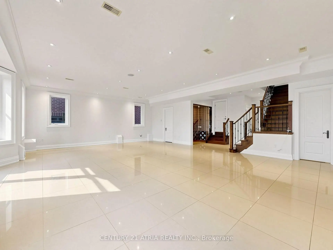
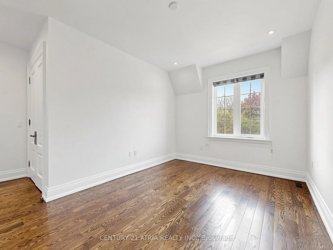
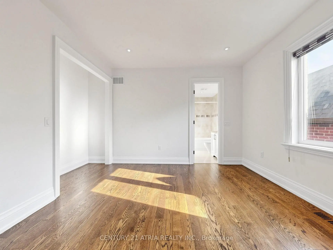
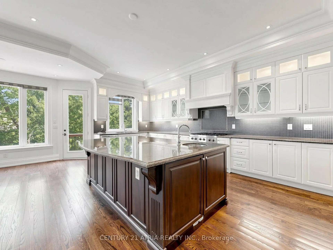
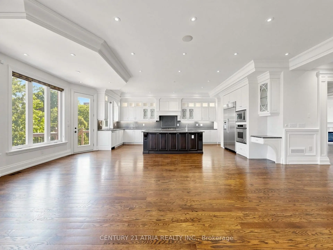
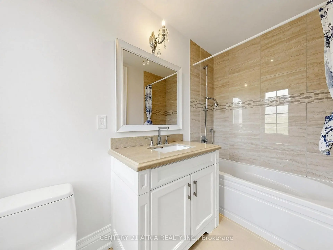
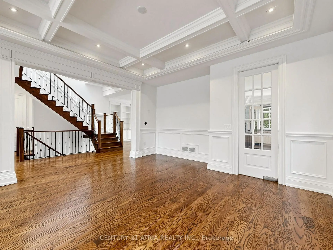
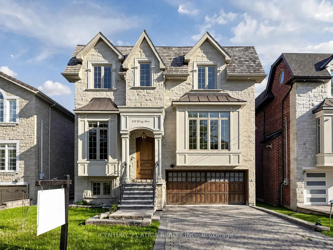
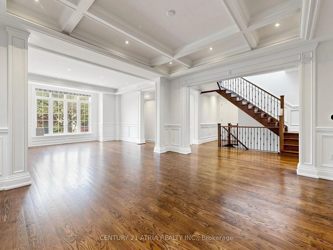
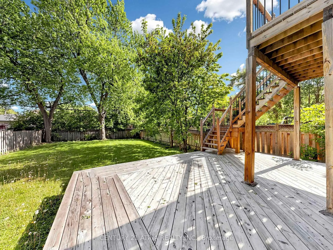
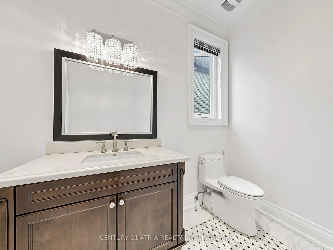
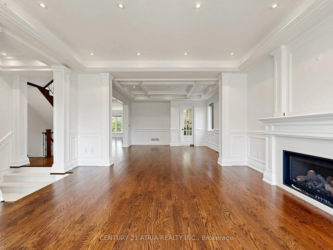
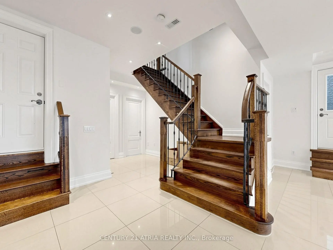
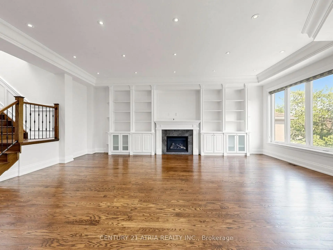
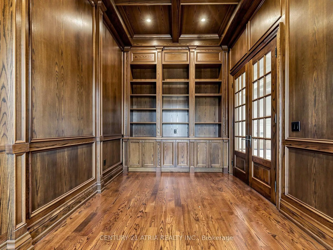
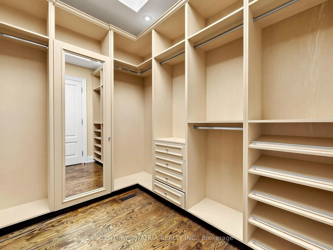
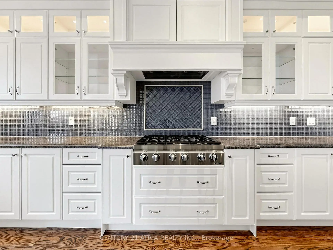
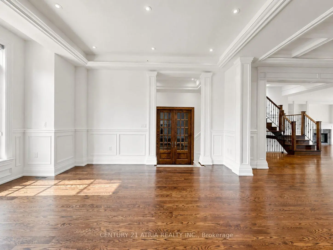
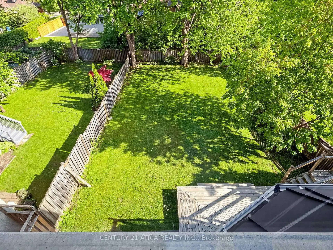
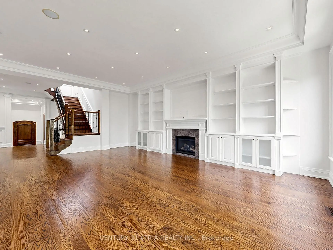
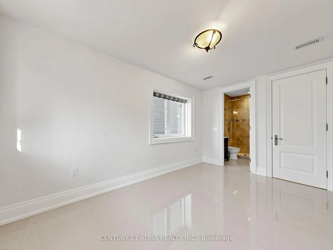
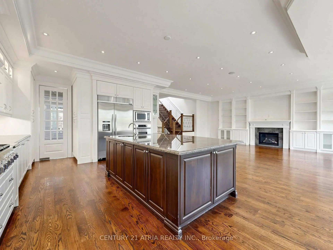
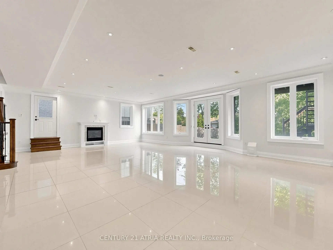
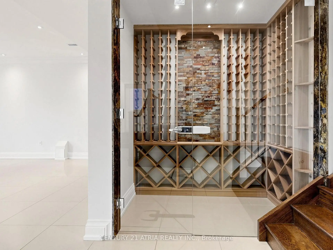
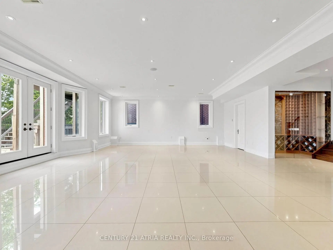
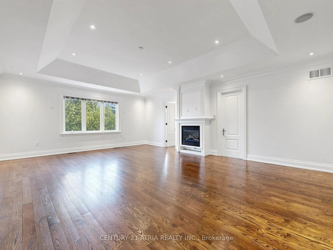
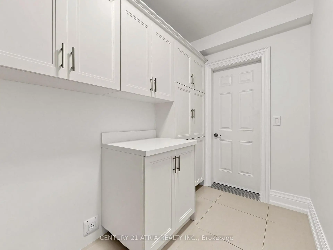
Rarely offered cul-de-sac custom-built residence offering nearly 5,300 sq.ft. of luxuriousliving space with exceptional craftsmanship throughout. Features hardwood flooring on the mainand second levels, coffered ceilings, skylights, wainscoting, crown moulding, solid core doors,rich custom woodwork, abundant pot lights, and multiple fireplaces throughout. Chef-inspiredkitchen with premium cabinetry, expansive stone countertops, two sinks, and top-of-the-linestainless steel appliances including built-in KA fridge, Dacor gas cooktop, Dacor wall oven,Dacor microwave, and KA dishwasher. Stunning fully panelled oak office.The second level features 4 spacious bedrooms, each with its own private ensuite with heatedmarble floor inlays. Luxurious primary retreat with fireplace, walk-in closet, secondarycloset, and spa-inspired ensuite featuring heated marble floors, double vanity, marblecountertops, bidet, and separate digital steam shower with four body sprays. Professionallyfinished walk-out basement with heated floors and a cedar wine cellar offers exceptionaladditional living and entertaining space. A stunning custom home offering elegance, comfort,and functional living spaces throughout.
Features
- Facing: South

- Bedrooms: 4

- Bathrooms: 7

- Garages: 2

- Kitchens: 1

Details
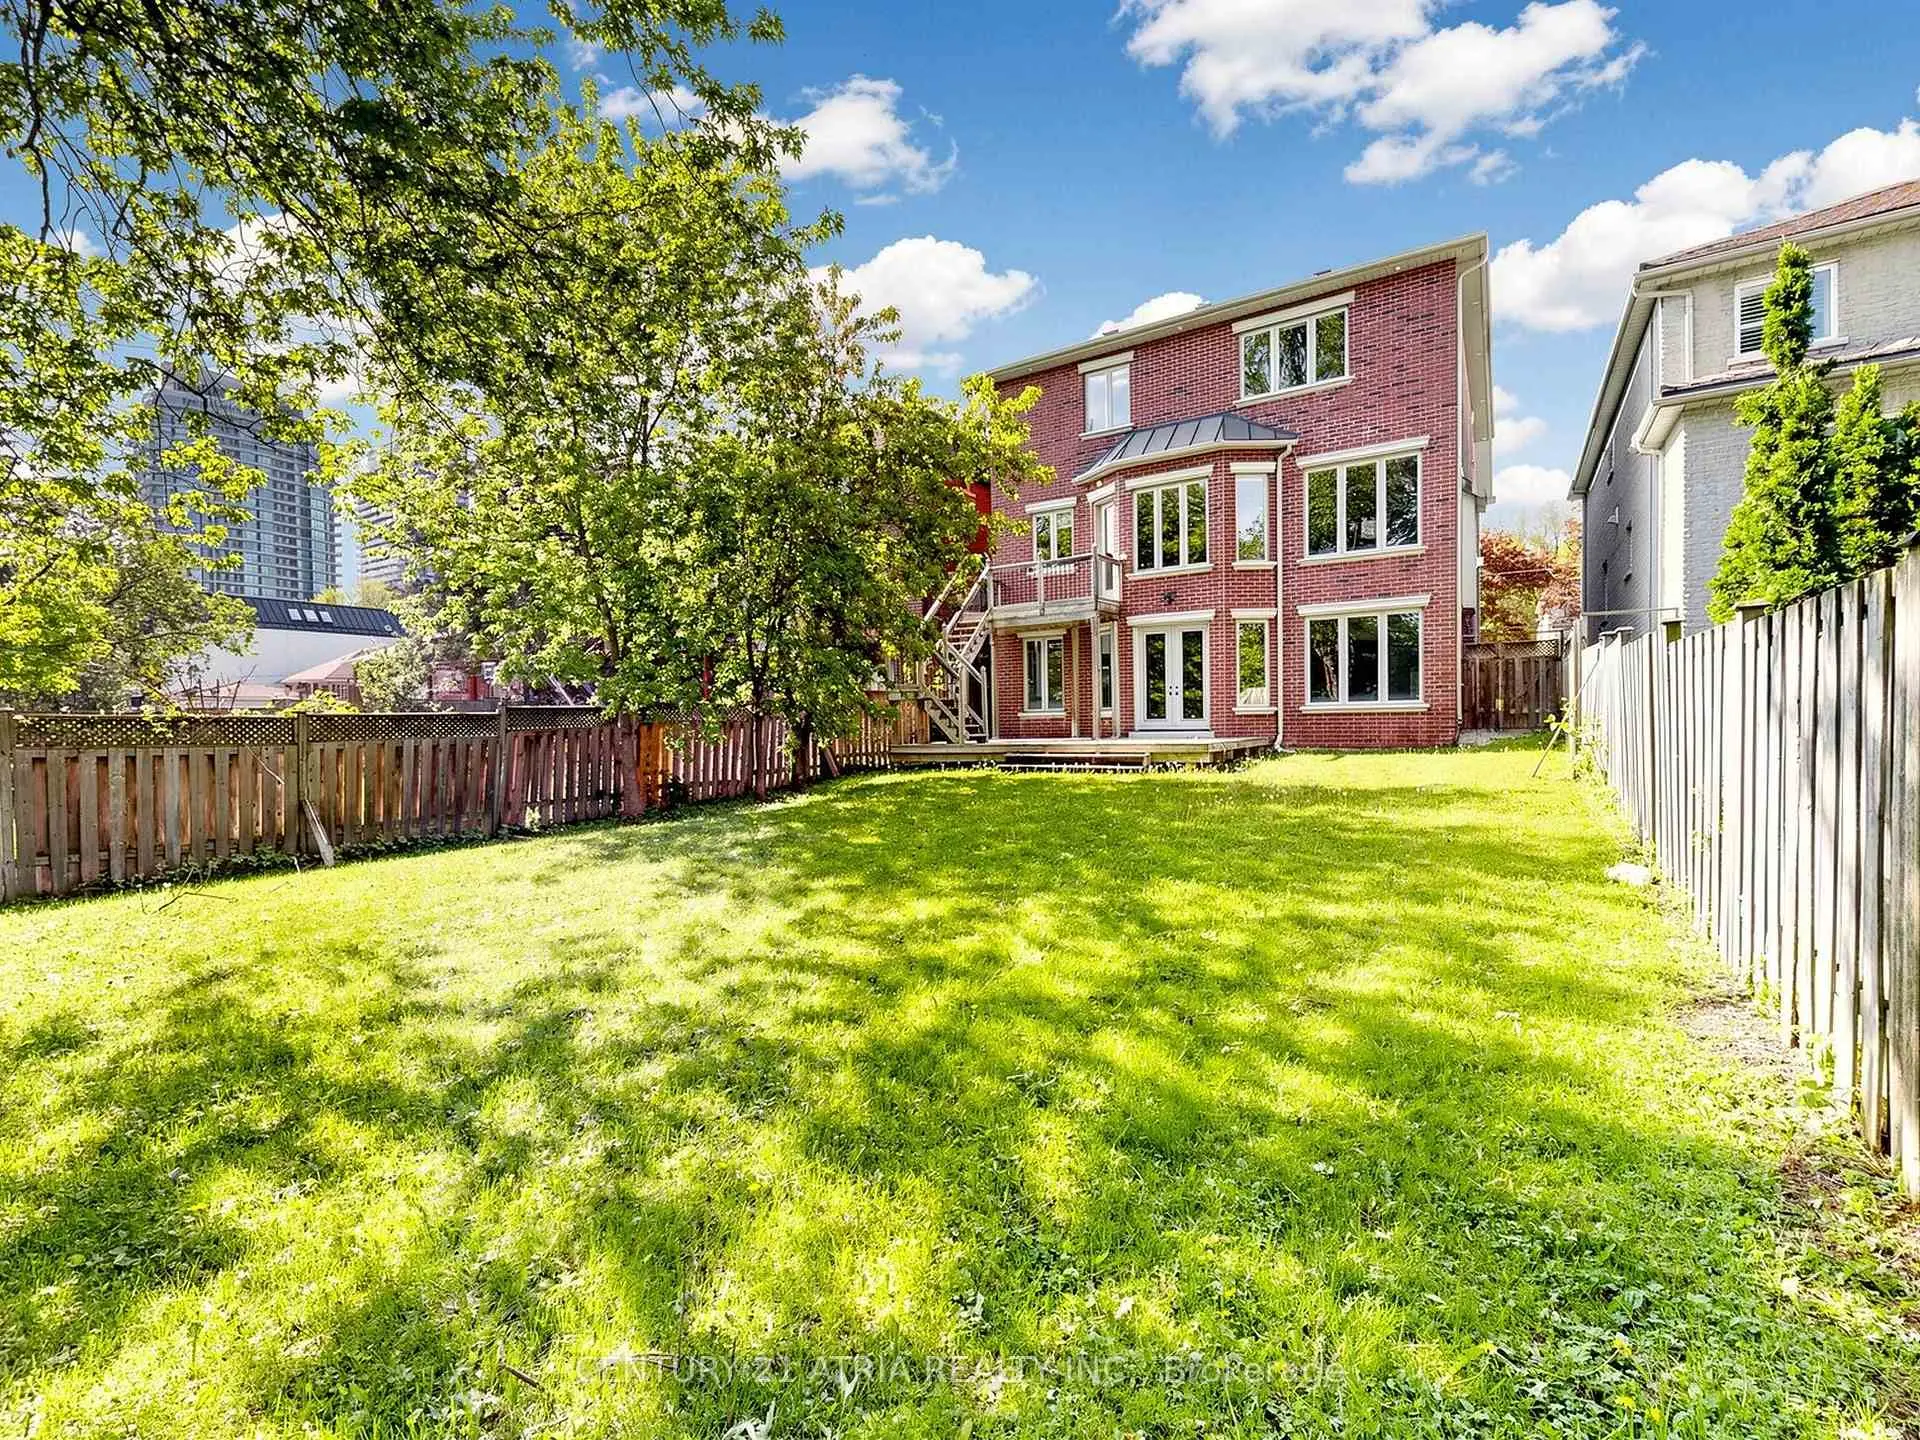
- Lot size: 45.63 x 161.79 Feet

- Space: 3500-5000

- Tax: $ 19696.76

- C13183876

- Listing contracted with: CENTURY 21 ATRIA REALTY INC.
| Bathroom | Pieces | Level | |
|---|---|---|---|
| 1xBath | 8 pcs | Second |
|
| 3xBaths | 4 pcs | Second |
|
| 1xBath | 3 pcs | Basement |
|
| 1xBath | 2 pcs | Main |
|
| 1xBath | 2 pcs | Basement |
Property Summary
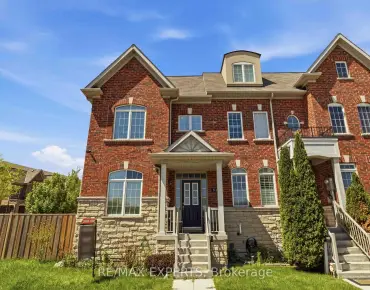
Located close to the intersection of Yonge St & Finch Ave, 111 Byng Ave is a 4+1 bedrooms 7 washrooms Detached. The unit has a Double Attached Parking Spaces. The property has many nice features including Sump Pump, Steam Room, On Demand Water Heater, Central Vacuum, Carpet Free and Built-In Oven. .School Information
Elementary Schools
-
Home schoolDistance to school: 0.4 km (~8 min walk)
-
Home schoolDistance to school: 1.3 km (~23 min walk)
-
-
ST GABRIEL (Grade: JK - 8)
Catholic French Immersion school
Distance to school: 1.8 km (~32 min walk) -
ST MARGARET (Grade: 5 - 8)Rank: 687 out of 3022 (Score: 7.3)Distance to school: 4.8 km (~15 min drive)
Secondary Schools
-
Arts program school
Rank: 28/746 (Score: 8.8) 5 year average: 26/746 (Score: 8.4)Distance to school: 0.9 km (~16 min walk) -
Cardinal Carter-Arts (Grade: 9-12)
Catholic School
Distance to school: 1.5 km (~27 min walk) -
St. Josephs Morrow Park (Grade: 9-12)Distance to school: 2.0 km (~6 min drive)