
Description
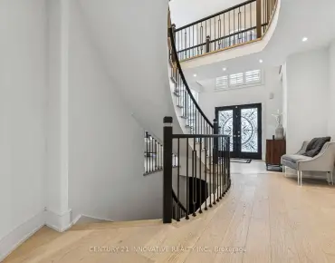
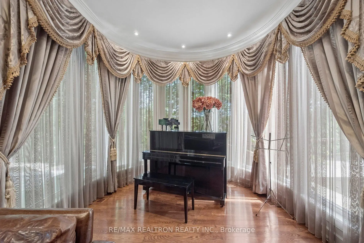
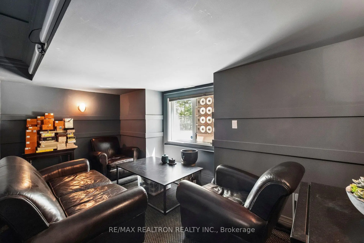
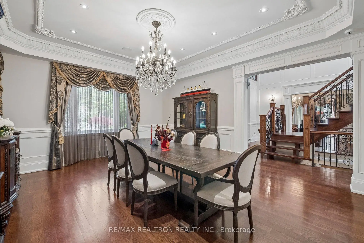
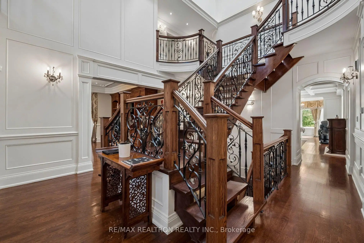
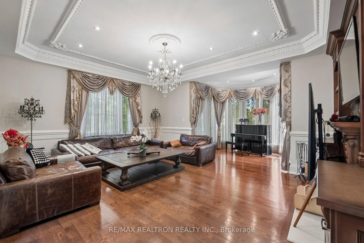
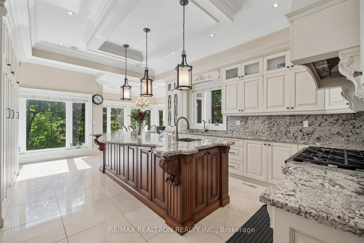
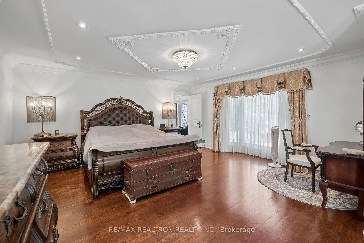
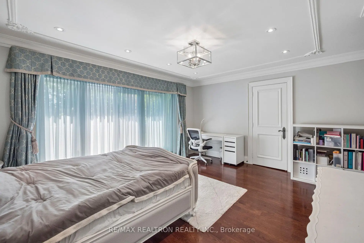
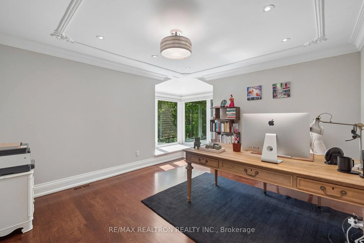
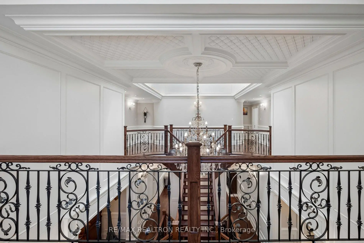
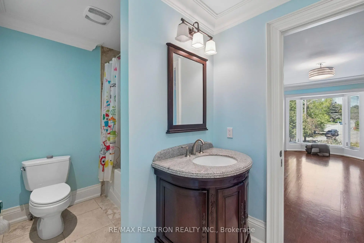
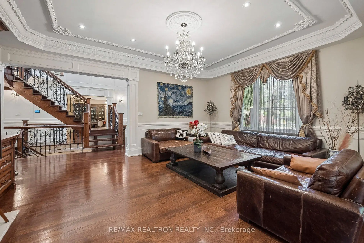
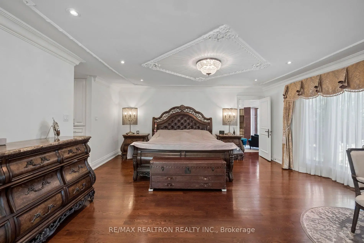
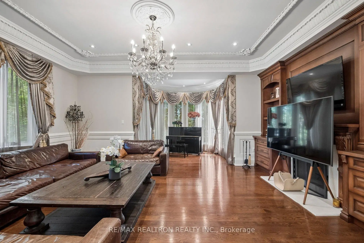
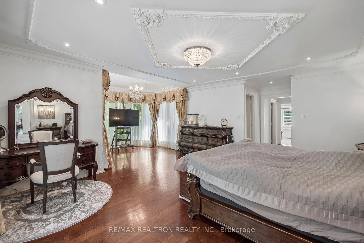
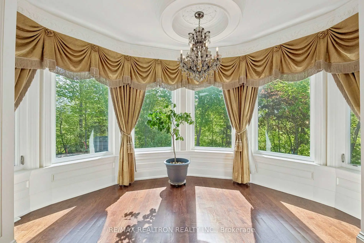
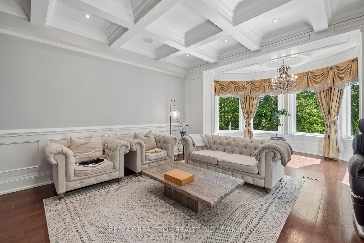
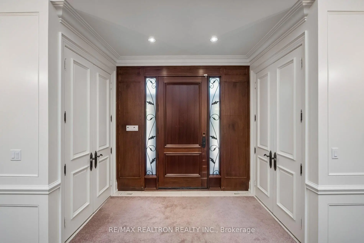
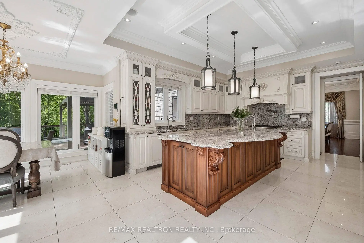
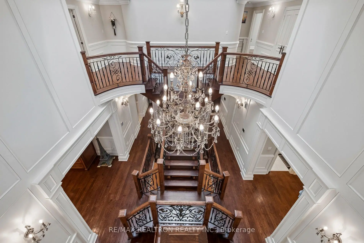
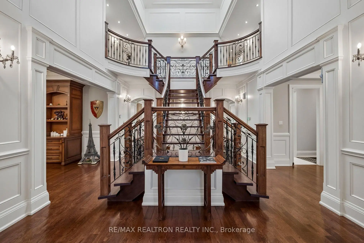
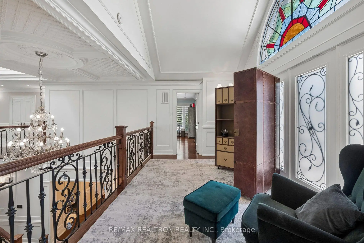
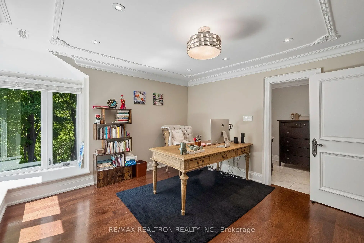
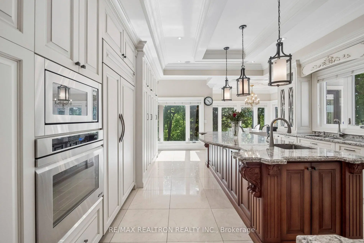
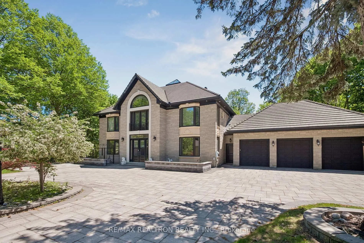
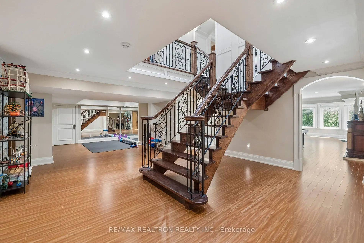
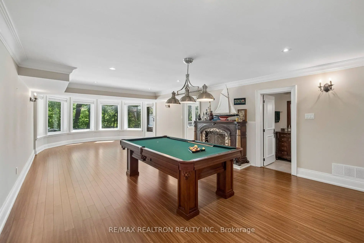
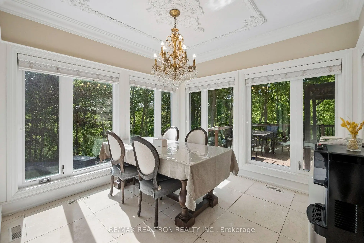
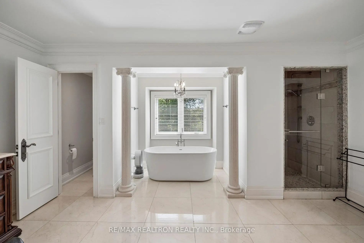
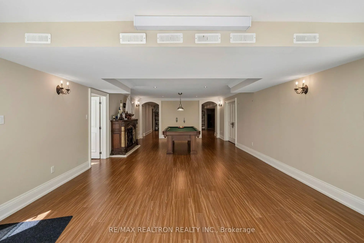
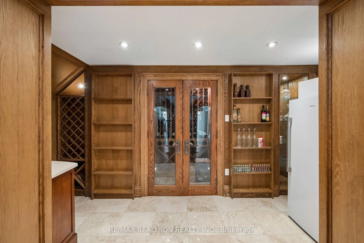
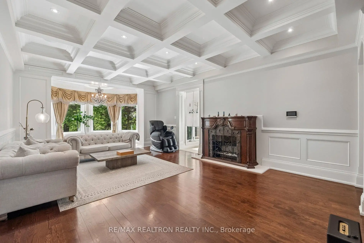
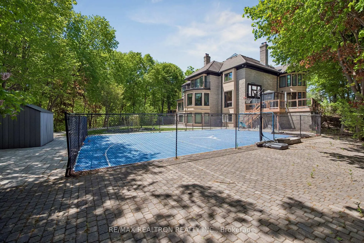
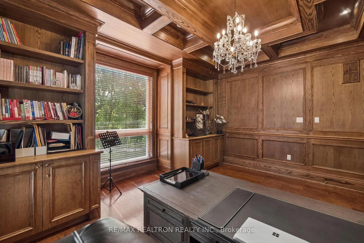
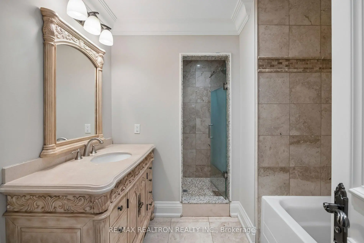
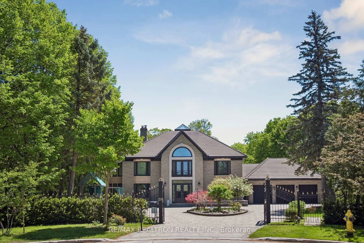
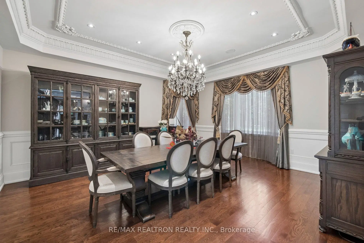
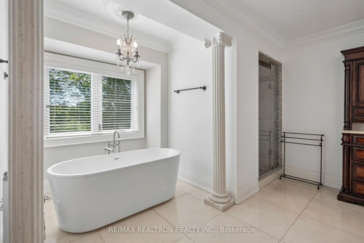
***Muskoka In The City***Rare opportunity to own a custom-built estate on approximately 2.265 acres, situated on a premium 3-sided ravine lot with breathtaking views of mature trees and the Don River***Gated property offering close to 8,000 sq ft of living space, combining privacy, nature, and luxury***Grand 2-storey foyer with 19-ft ceiling***Main floor features 10-ft ceilings, hardwood flooring, wrought iron railings, solid doors, and detailed wainscotting throughout***Lifetime Roof***Gourmet kitchen with granite countertops***Multiple walk-outs to 2 large decks, 4 solariums, and balcony overlooking the ravine***Well-appointed home with 3 fireplaces, media room, and exceptional finishes including intricate wood trims and mouldings***Lower level designed for entertaining, featuring wet bar, wine cellar, family spa,media room, cedar closet, and a custom-designed cigar room***5 spacious bedrooms, all with ensuite bathrooms***Private grounds include a basketball court and beautifully landscaped surroundings***Located in the highly sought-after Earl Haig Secondary School zone***Minutes to Bayview Village, subway, and all amenities***A unique offering combining Muskoka-like setting with city convenience***
Features
- Facing: East

- Bedrooms: 4

- Bathrooms: 6

- Garages: 3

- Kitchens: 1

Details
- Lot size: 243.75 x 404.72 Feet

- Space: 5000 +

- Tax: $ 41044.96

- C13166678

- Listing contracted with: RE/MAX REALTRON REALTY INC.
| Room | Size(M) | Description | |
|---|---|---|---|
| Living Rm | 6.59x4.84 | Fireplace, Combined w/Solarium, Moulded Ceiling |
|
| Dining Rm | 6.52x4.85 | Hardwood Floor, Bay Window, Wainscoting |
|
| Kitchen | 4.61x5.29 | Granite Counters, Breakfast Area, B/I Appliances |
|
| Family Rm | 7.17x4.91 | Fireplace, Combined w/Solarium, Hardwood Floor |
|
| Library | 4.85x3.60 | B/I Bookcase, Wood Trim, Bay Window |
|
| Primary B | 5.21x5.10 | 6 Pc Ensuite, Combined w/Solarium, Walk-In Closet(s) |
|
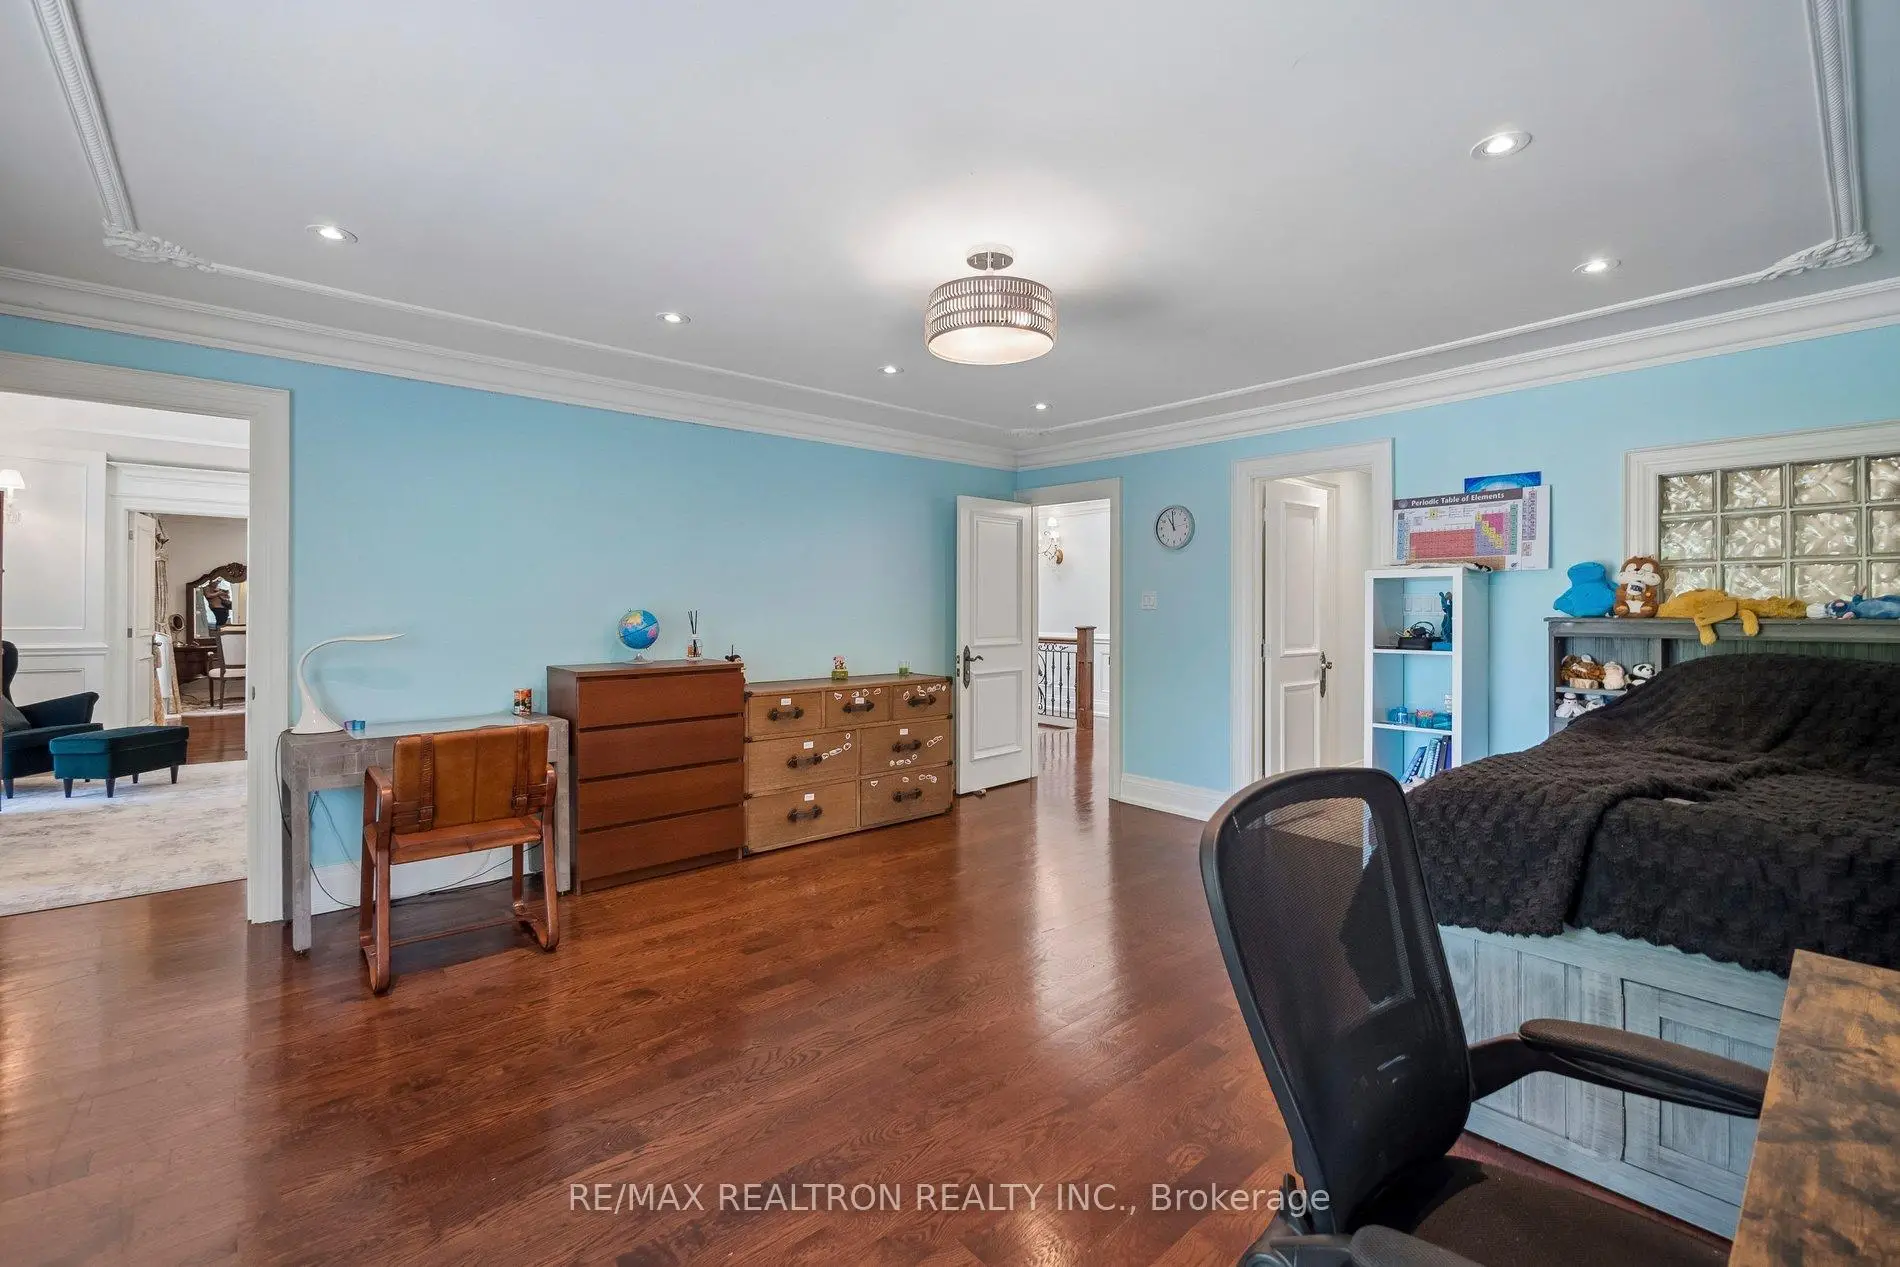
| 2nd Br | 4.95x3.85 | 4 Pc Ensuite, Hardwood Floor, His and Hers Closets |
|
| 3rd Br | 4.89x4.15 | 4 Pc Ensuite, Hardwood Floor, Double Closet |
|
| 4th Br | 4.19x3.85 | 4 Pc Ensuite, Hardwood Floor, Double Closet |
|
| Exercise | 6.10x4.01 | 4 Pc Bath, Wet Bar, Whirlpool |
|
| Great Rm | 6.45x4.88 | Fireplace, Cedar Closet(s), Bow Window |
|
| Media Rm | 6.57x4.85 | Built-in Speakers, Broadloom, Pot Lights |
| Bathroom | Pieces | Level | |
|---|---|---|---|
| 1xBath | 6 pcs | Second |
|
| 3xBaths | 4 pcs | Second |
|
| 1xBath | 4 pcs | Lower |
|
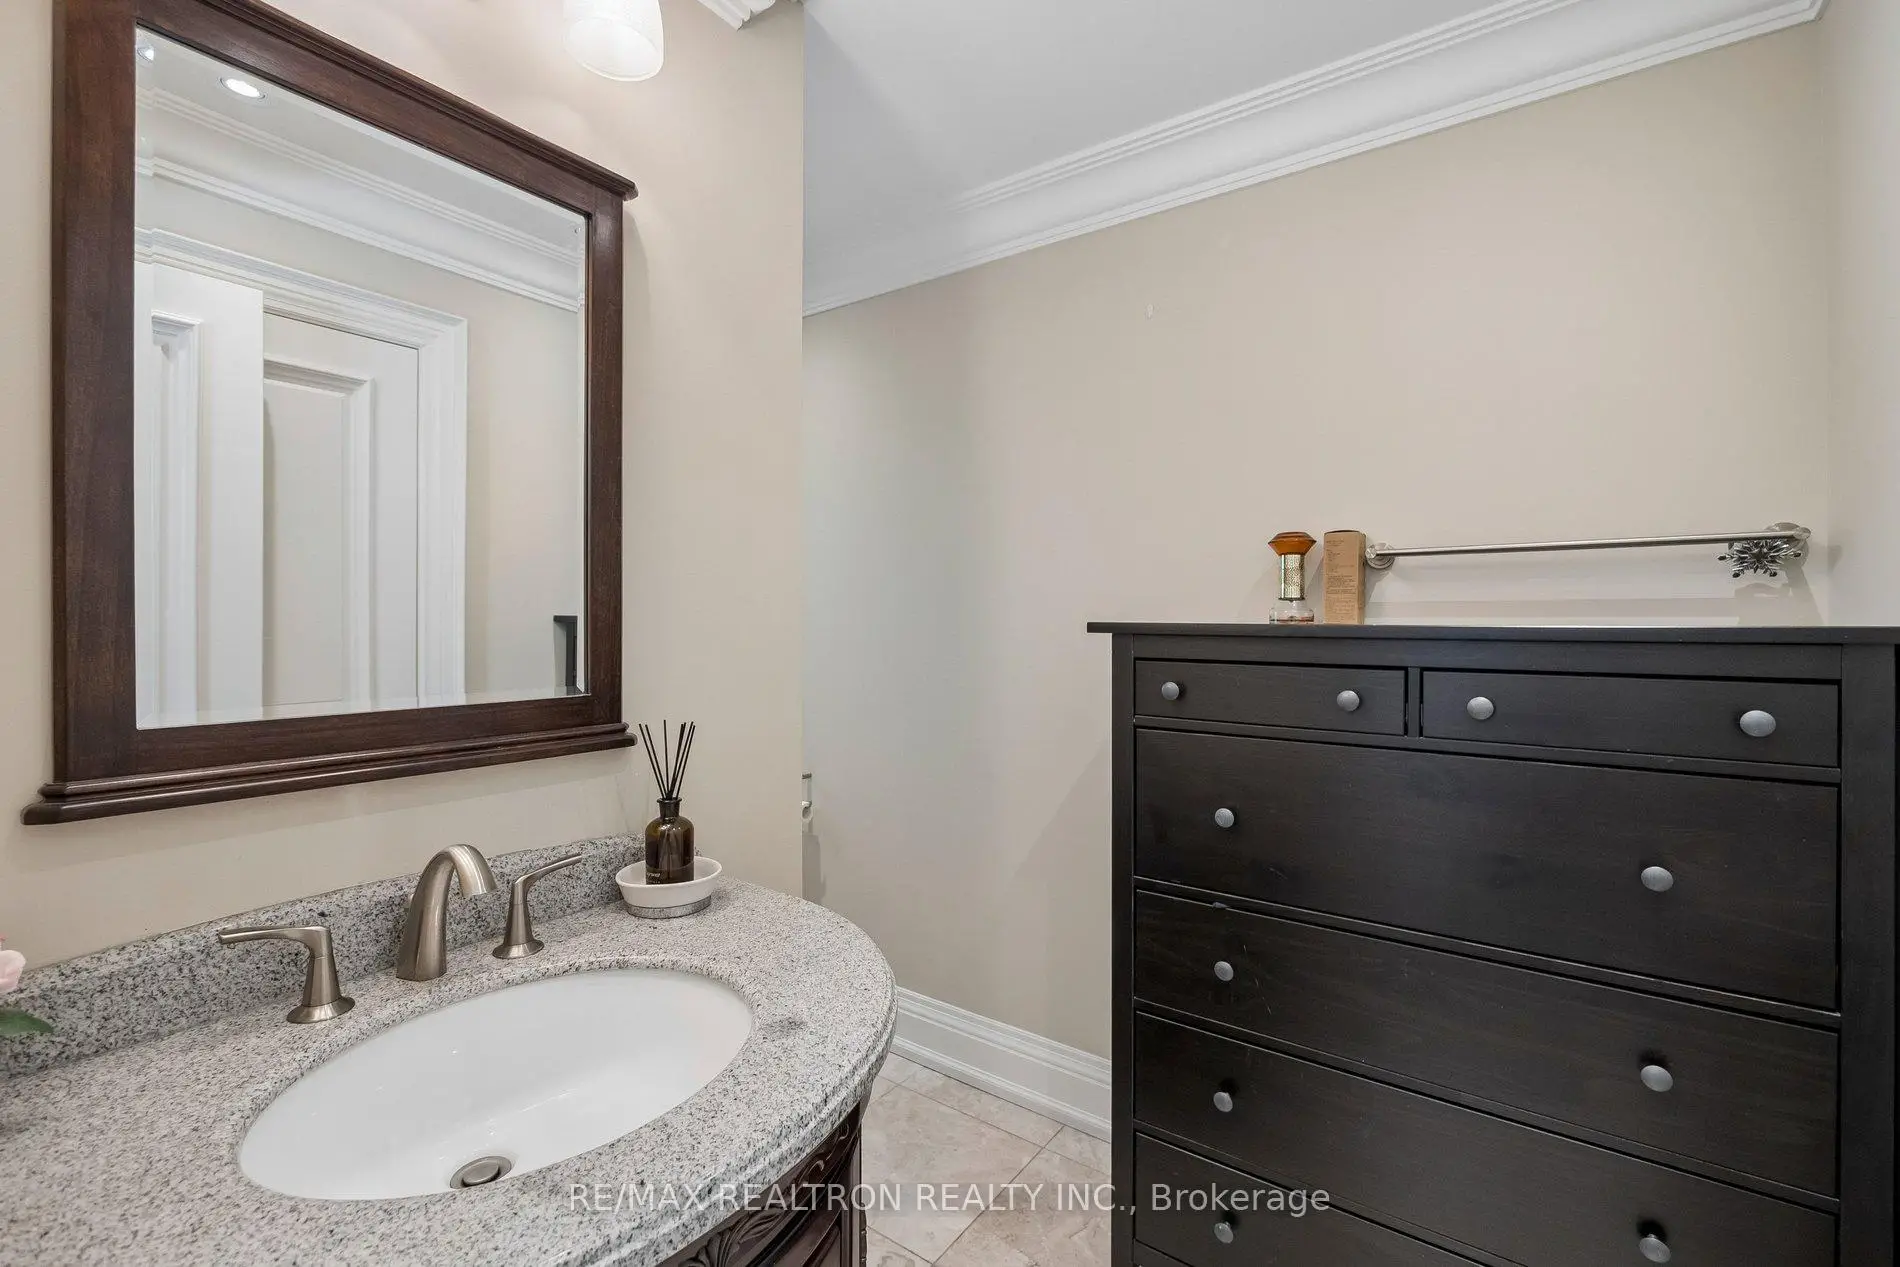
| 1xBath | 2 pcs | Main |
Property Summary
Located close to the intersection of Bayview & Sheppard, 59 Hi Mount Dr is a 4+1 bedrooms 6 washrooms Detached. The unit has a 3 Attached Parking Spaces. The property has many nice features including Other, Water Softener and Central Vacuum. Living Room Rm, Dinning Room Rm, Kitchen, Family Room Rm and Library are on the Main floor; Primary B, second bedroom, third bedroom and fourth bedroom are on the upper floor; Excercise Room, Great Room and Media Rm are on the Lower floor.School Information
Elementary Schools
-
Home schoolDistance to school: 1.0 km (~17 min walk)
-
Home schoolDistance to school: 1.1 km (~20 min walk)
-
ST GABRIEL (Grade: JK - 8)
Catholic French Immersion school
Distance to school: 1.8 km (~32 min walk) -
ST CYRIL (Grade: JK - 8)Distance to school: 3.7 km (~11 min drive)
-
ST TIMOTHY (Grade: 5 - 8)Distance to school: 1.6 km (~29 min walk)
Secondary Schools
-
Arts program school
Rank: 28/746 (Score: 8.8) 5 year average: 26/746 (Score: 8.4)Distance to school: 2.9 km (~9 min drive) -
Cardinal Carter-Arts (Grade: 9-12)
Catholic School
Distance to school: 3.4 km (~10 min drive) -
St. Josephs Morrow Park (Grade: 9-12)Distance to school: 2.5 km (~8 min drive)