
Description
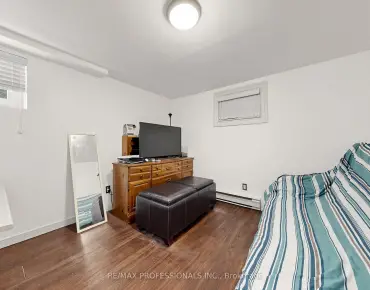
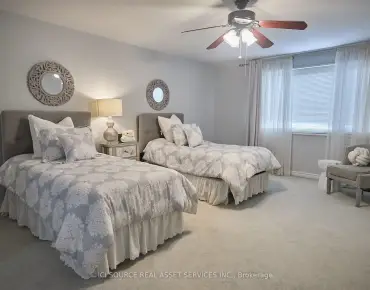
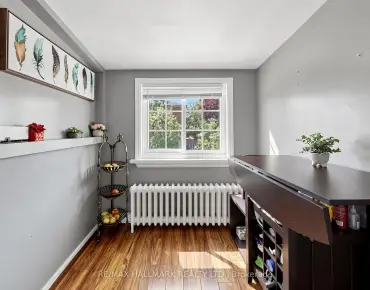
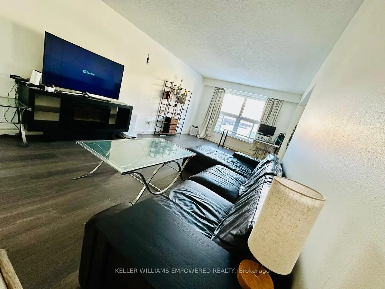
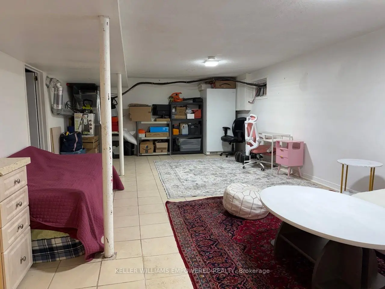
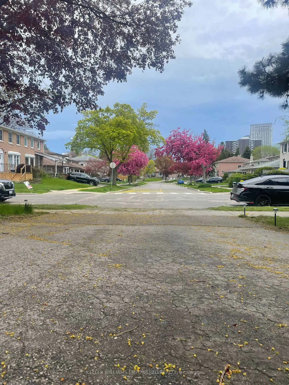
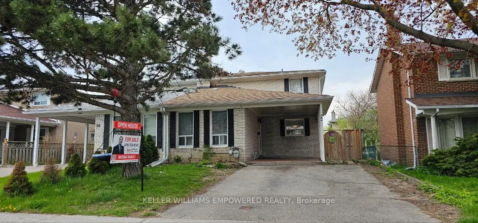
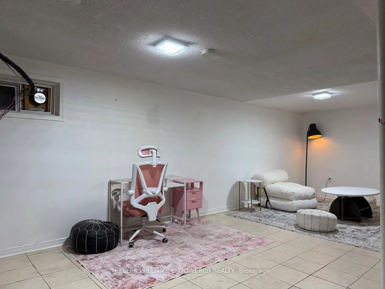
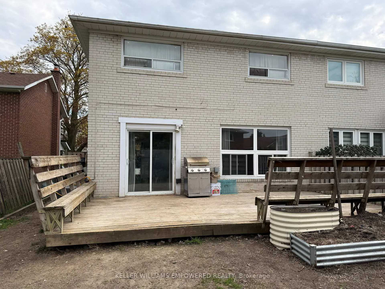
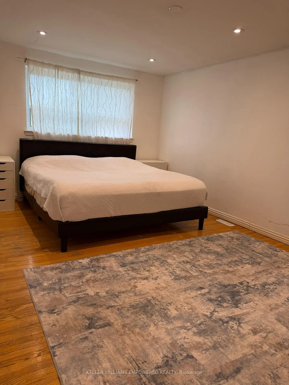
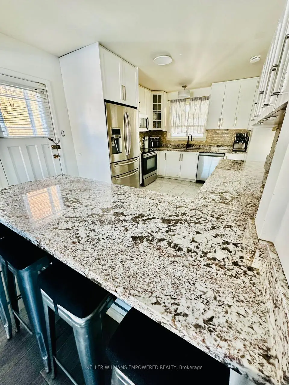
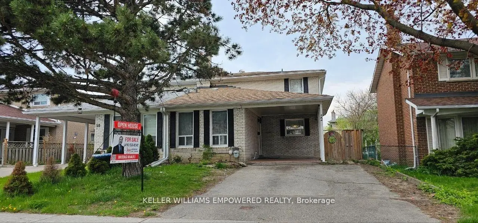
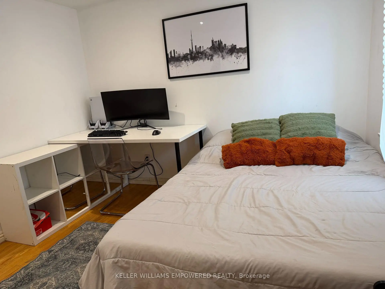
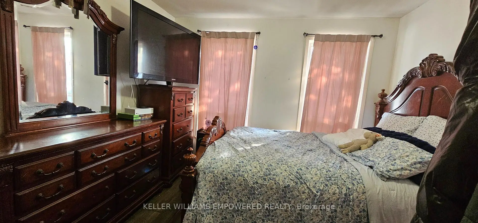
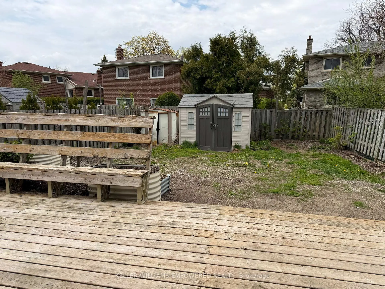
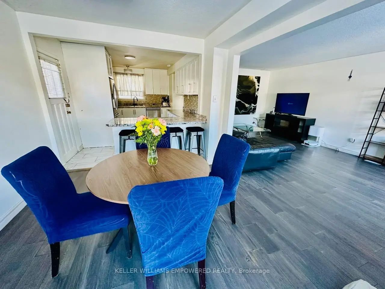
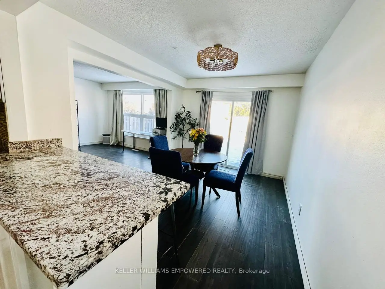
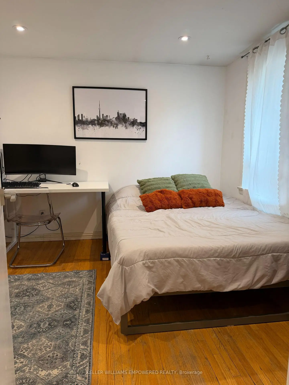
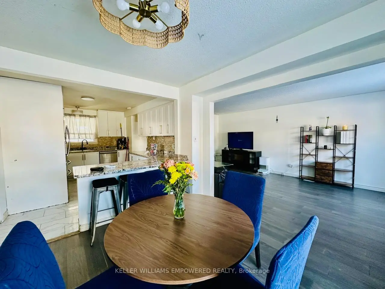
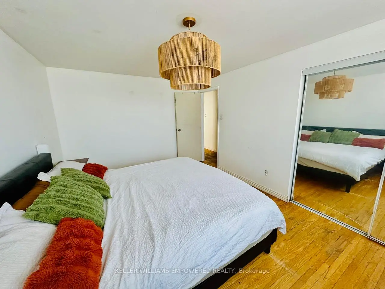
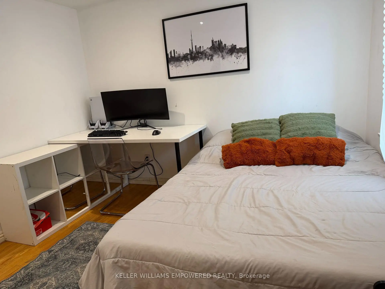
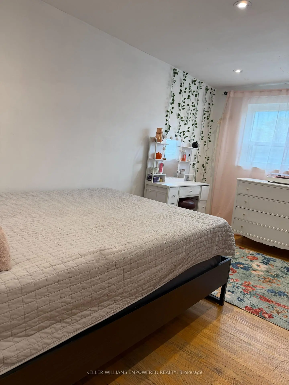
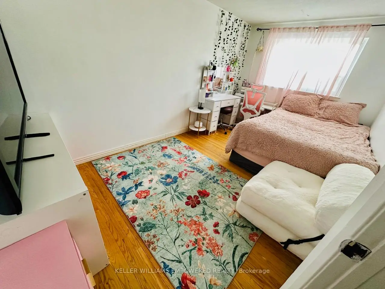
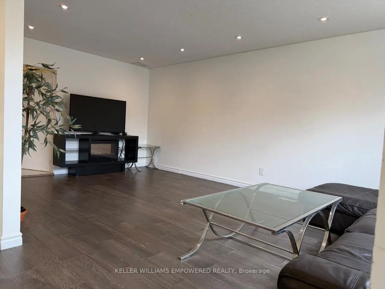
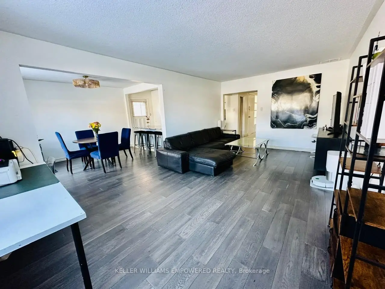
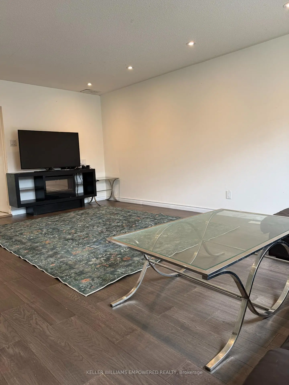
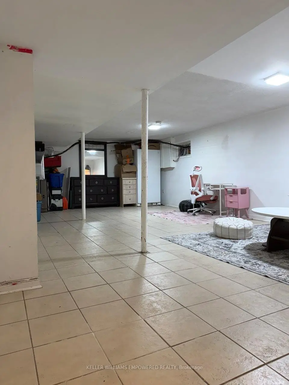
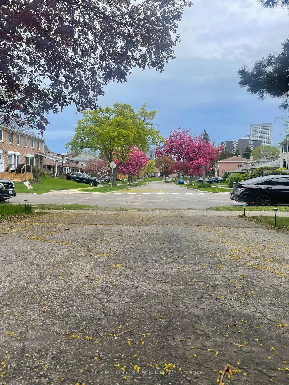
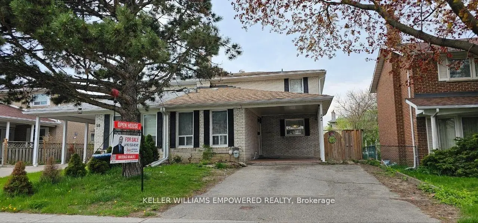
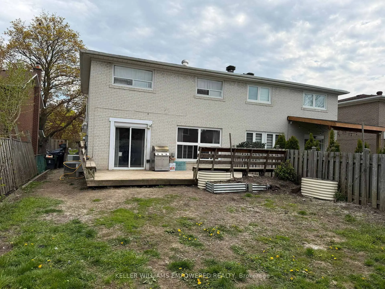
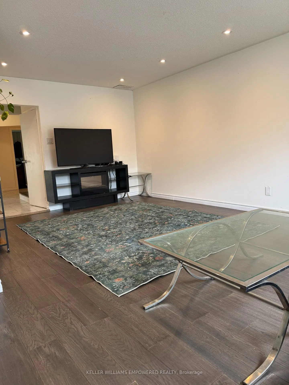
Bright and spacious 2-storey semi-detached home located on a quiet family-friendly street in the desirable Pleasant View community. Functional layout featuring 4 bedrooms, including a main floor bedroom ideal for extended family, home office, or flexible living. Potential for additional living space or bedroom in the basement. Recently upgraded with modern 90-degree LED pot lights throughout with dimmable and selectable colour settings. Large dining area with walk-out to a spacious backyard and deck. Excellent opportunity for buyers looking to renovate, customize, invest, or create their dream home in a prime Toronto location. Conveniently located close to CF Fairview Mall, TTC subway, Highways 404/DVP & 401, schools, parks, and everyday amenities.
Features
- Facing: North

- Bedrooms: 4

- Bathrooms: 3

- Garages: 1

- Kitchens: 1

Details
- Lot size: 30.08 x 120.48 Feet

- Space: 1500-2000

- Tax: $ 4841.24

- C13164550

- Listing contracted with: KELLER WILLIAMS EMPOWERED REALTY
| Room | Size(M) | Description | |
|---|---|---|---|
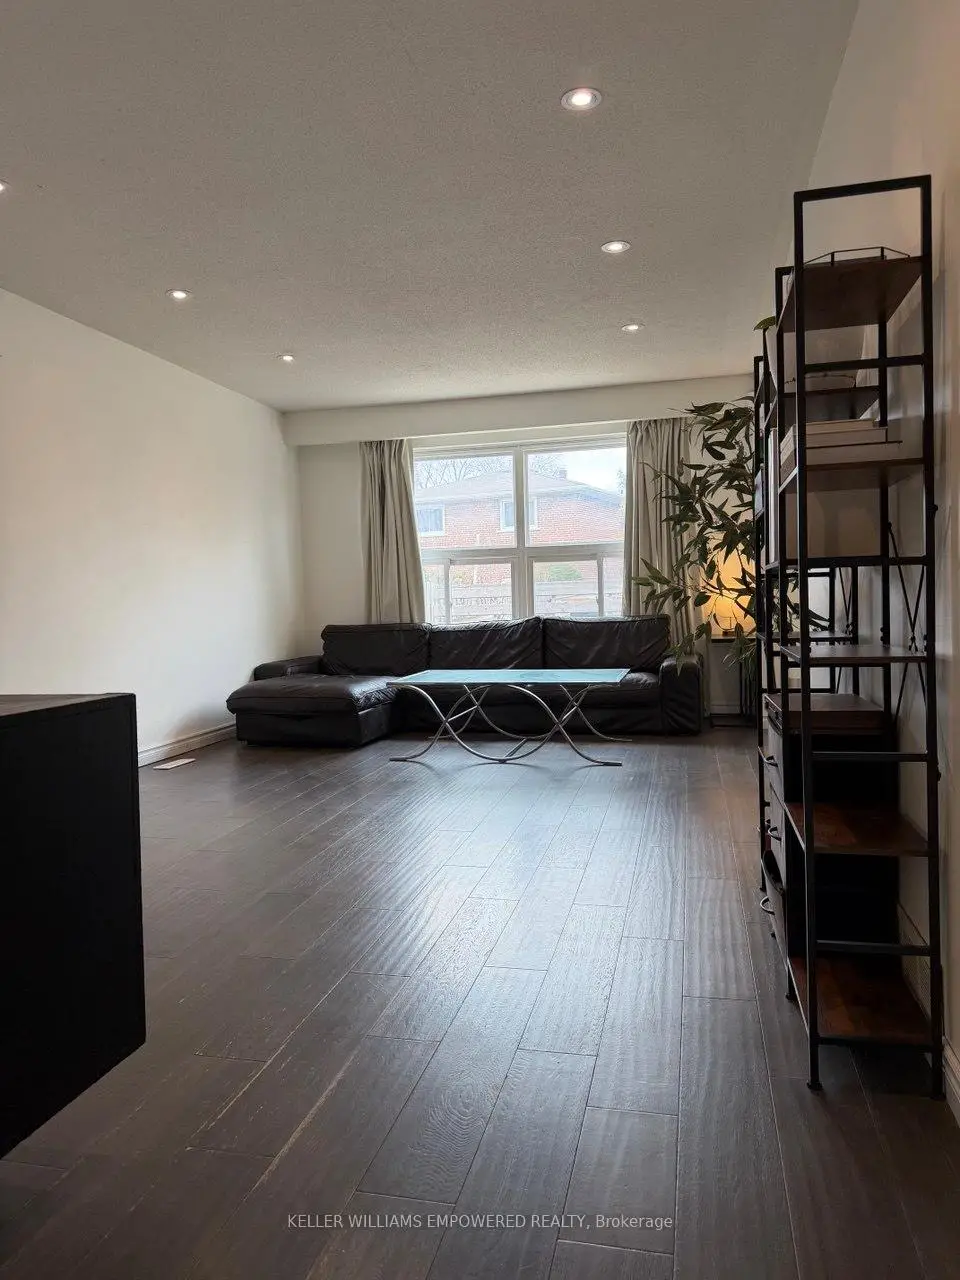
| Living Rm | 6.07x3.61 | Hardwood Floor, Window |
|
| Dining Rm | 3.71x3.30 | Hardwood Floor, W/O To Deck, Sliding Doors |
|
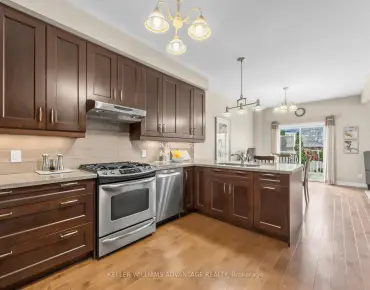
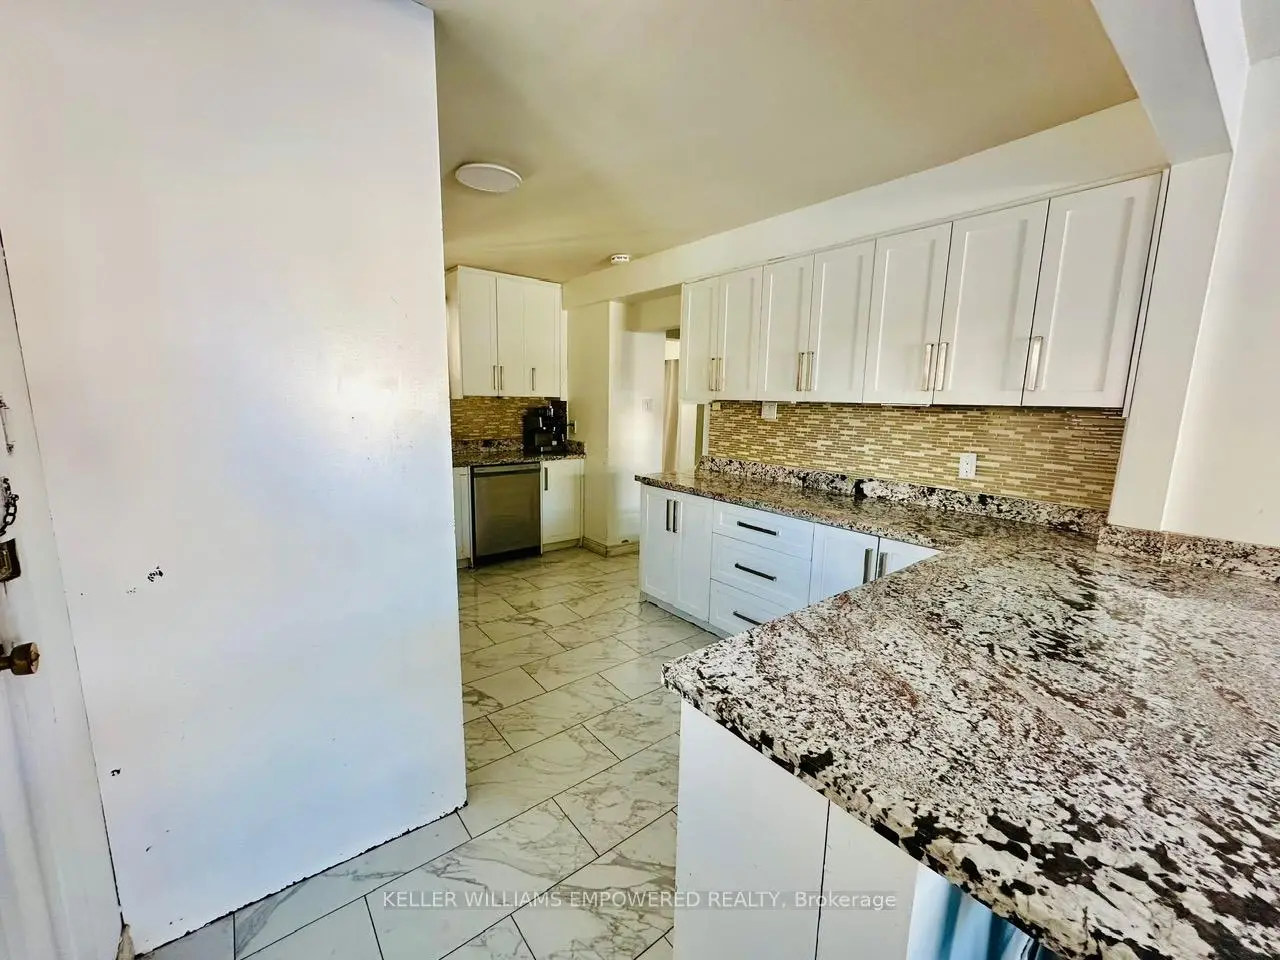
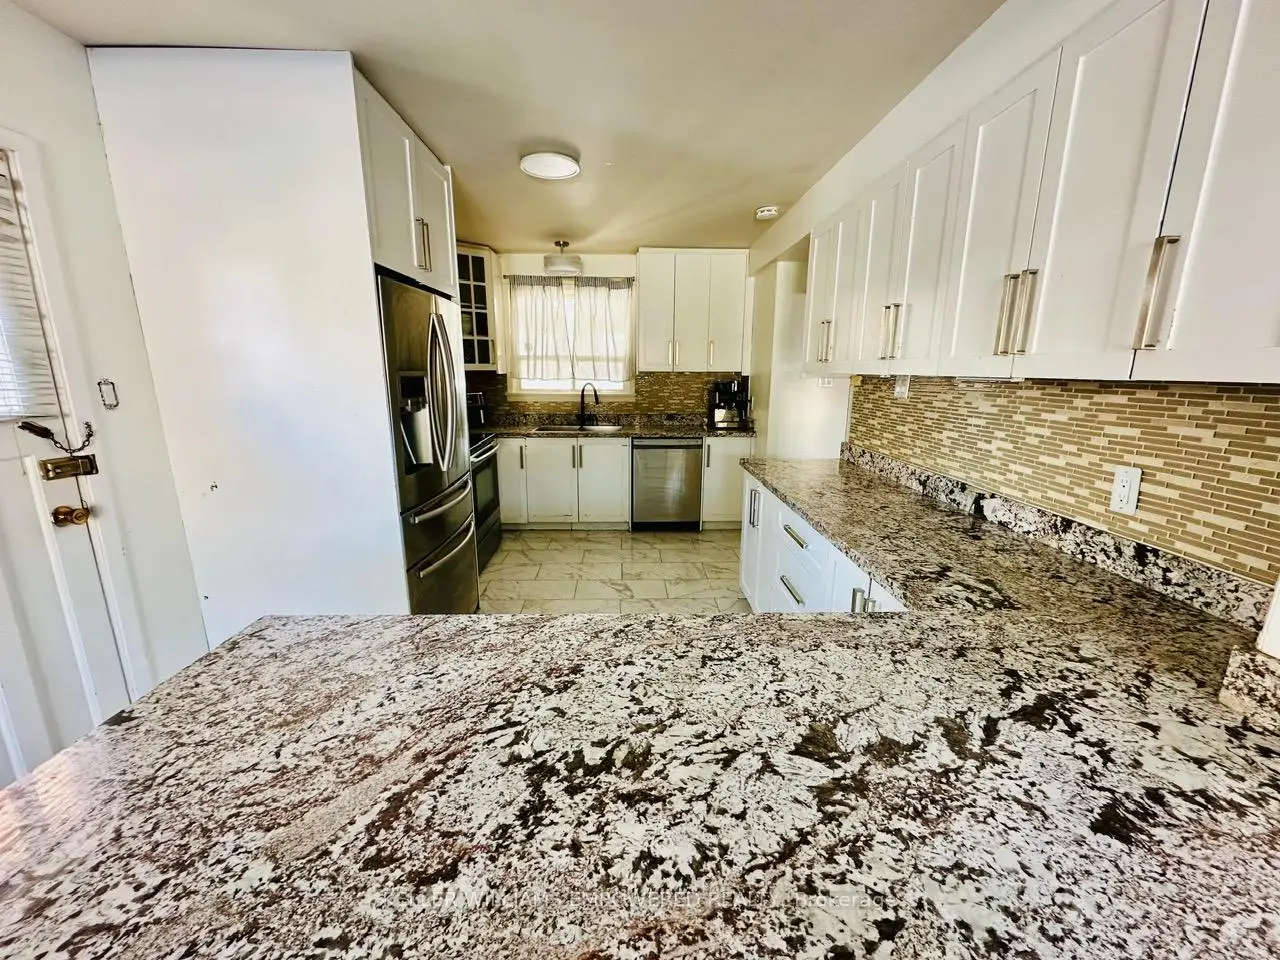
| Kitchen | 4.32x3.10 | Stainless Steel Appl, Granite Counters, B/I Shelves |
|
| Br | 3.38x3.15 | Hardwood Floor, Window |
|
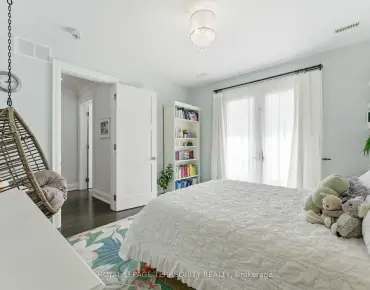
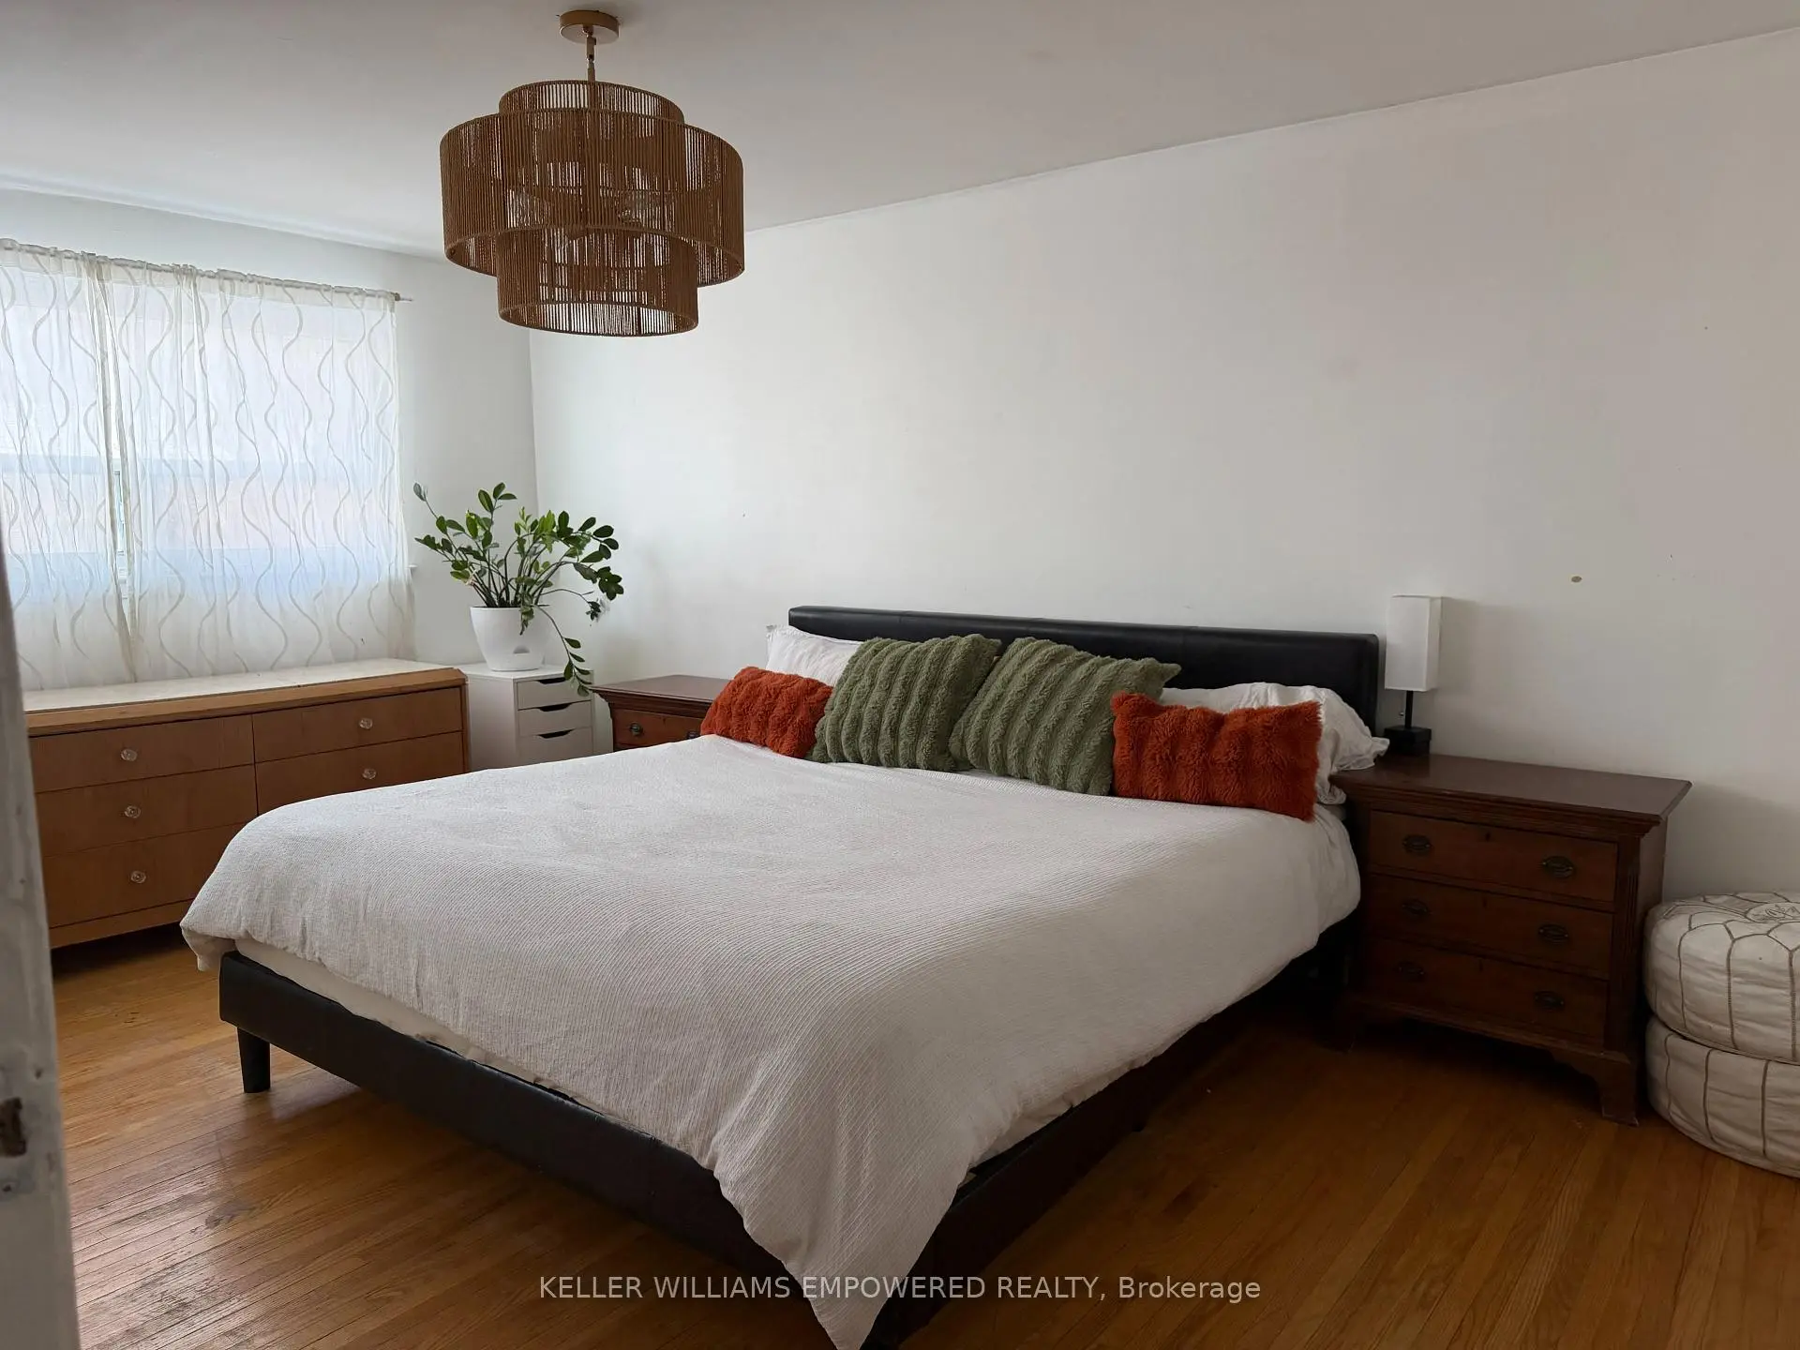
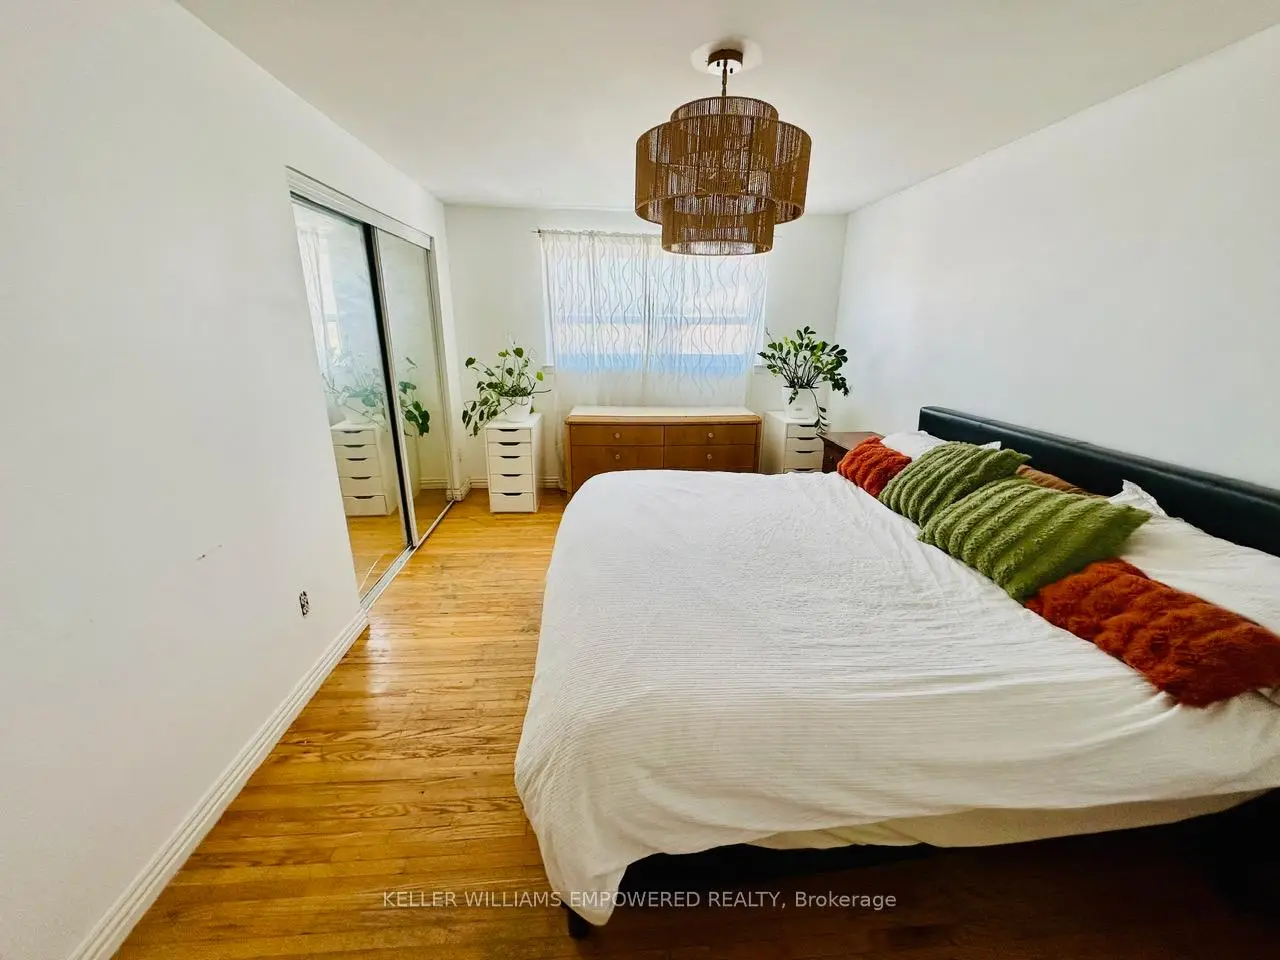
| Primary B | 4.85x3.25 | Hardwood Floor, Closet, Window |
|
| 2nd Br | 4.47x2.74 | Hardwood Floor, Closet, Window |
|
| 3rd Br | 3.25x3.18 | Hardwood Floor, Window |
|
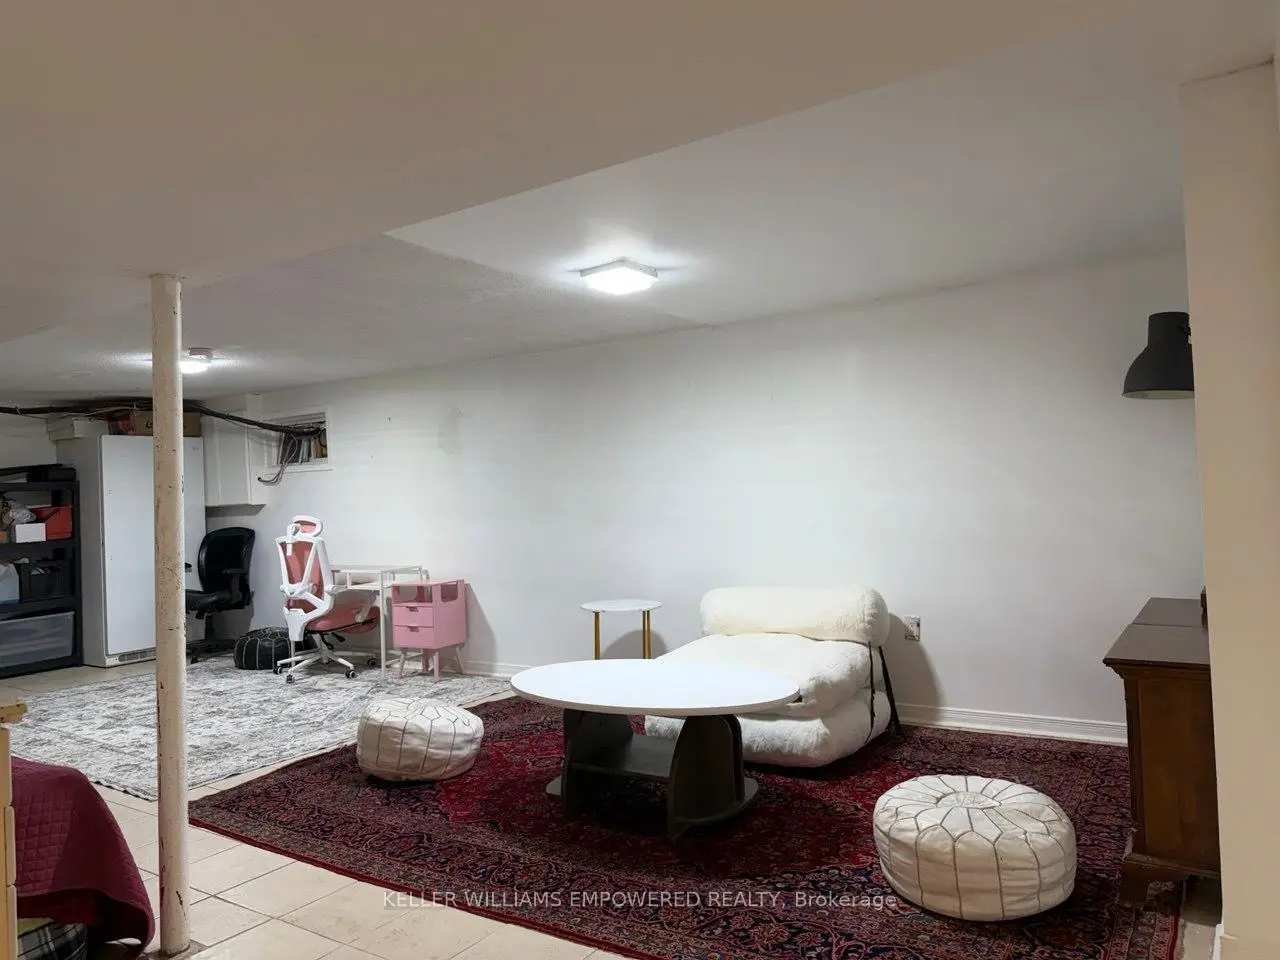
| Recreatio | 8.08x4.32 | Ceramic Floor, Finished |
|
| Br | 5.92x2.34 | Ceramic Floor, Finished |
|
| Laundry | 3.00x1.68 | Ceramic Floor, Finished |
| Bathroom | Pieces | Level | |
|---|---|---|---|
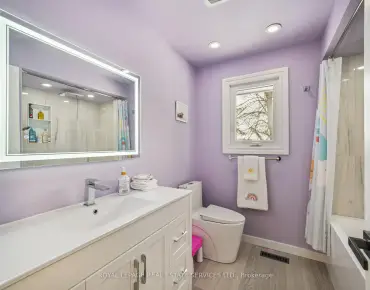
| 1xBath | 4 pcs | Second |
|
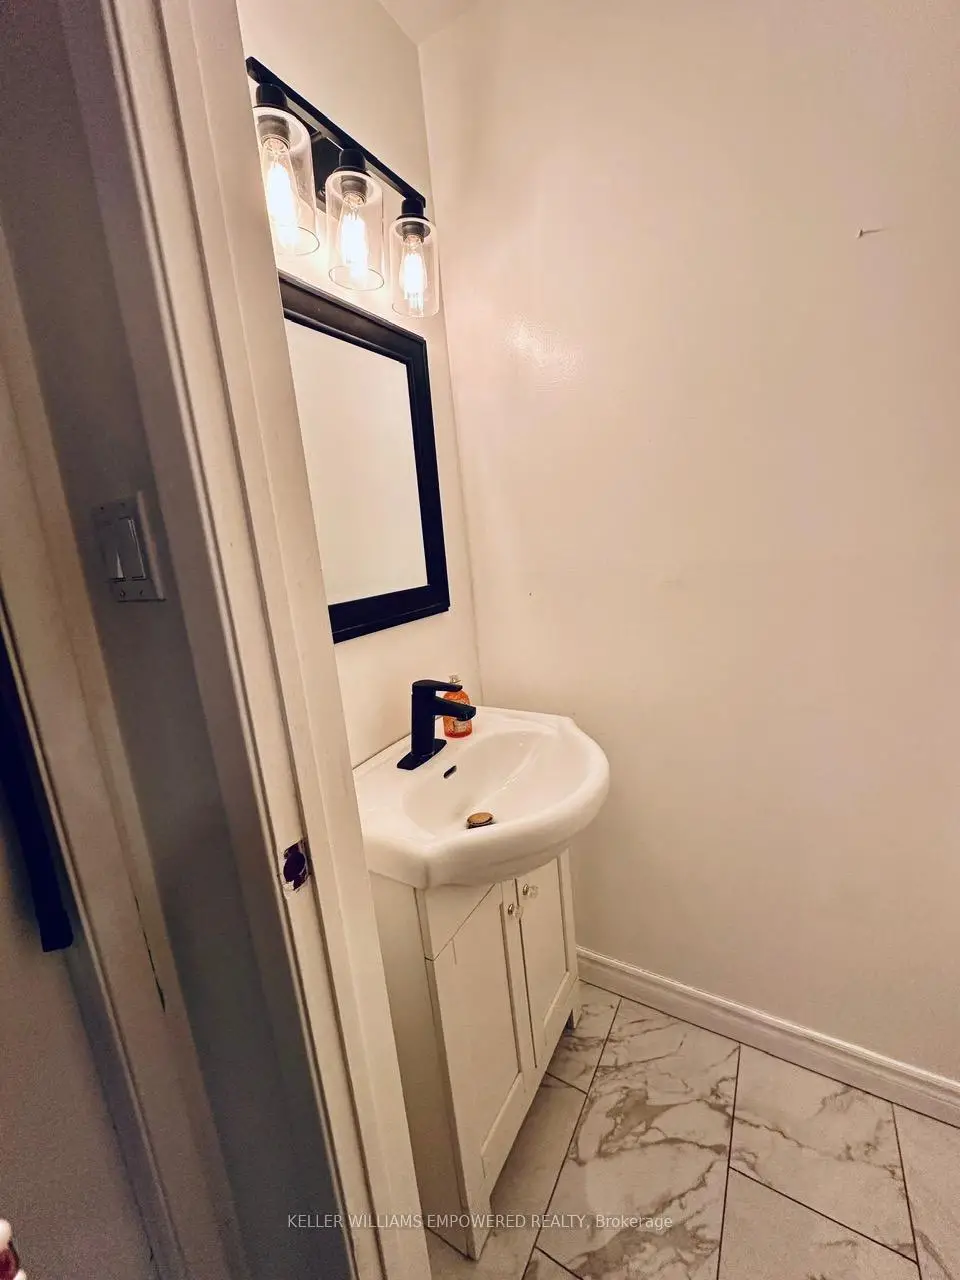
| 1xBath | 2 pcs | Main |
|
| 1xBath | 3 pcs | Basement |
Property Summary
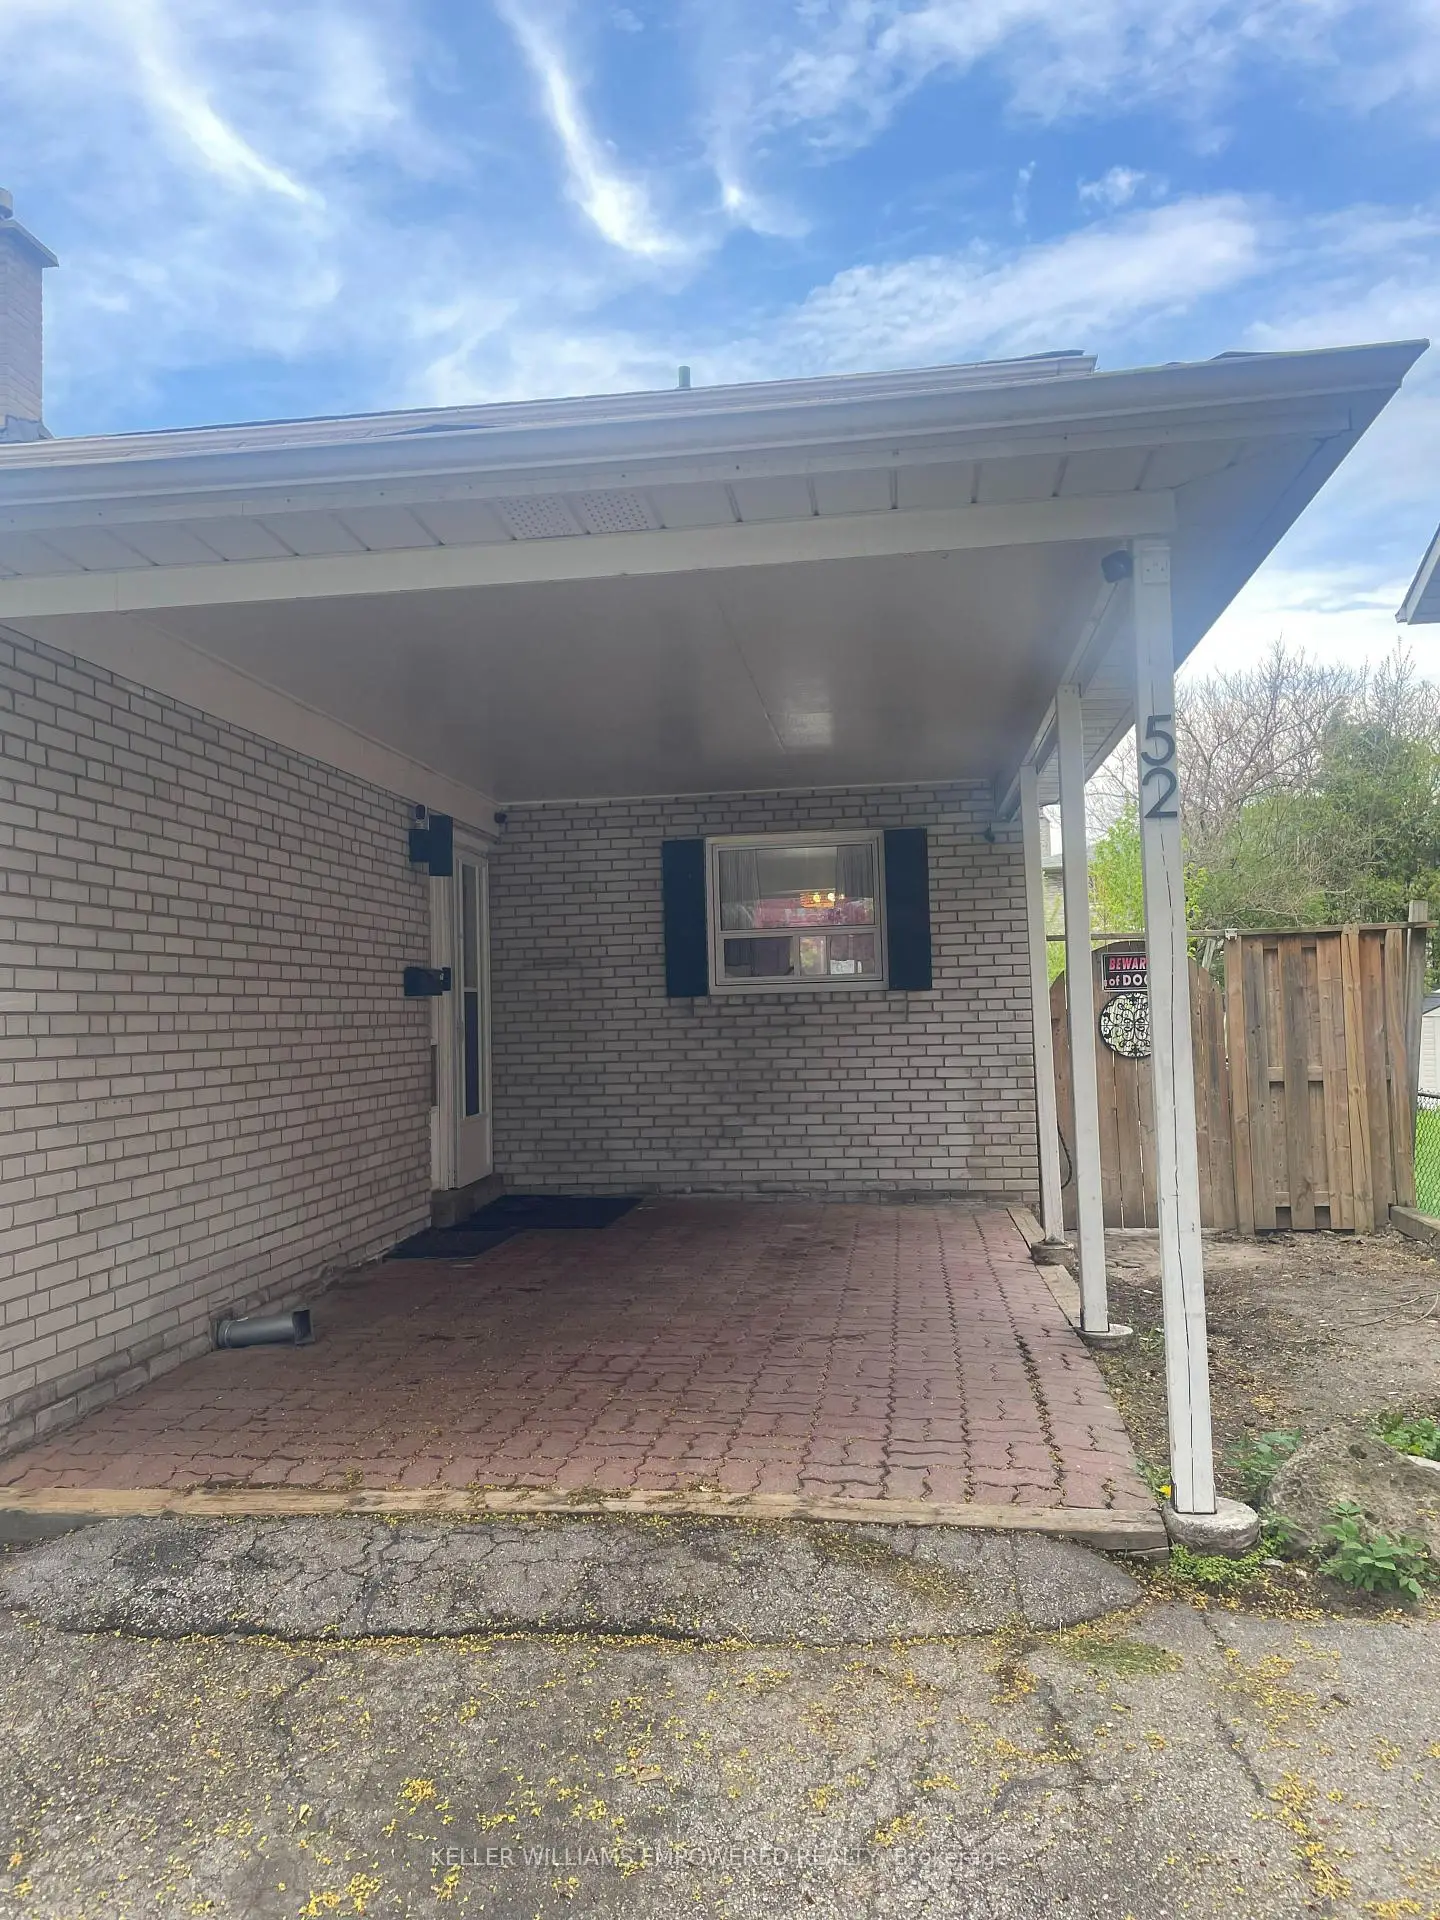
Located close to the intersection of Sheppard Ave E & Hwy 404, 52 Endsleigh Cres is a 4+1 bedrooms 3 washrooms Semi-Detached. The unit has a Single Carport Parking Space. The property has many nice features including None. Living Room Rm, Dinning Room Rm, Kitchen and Br are on the Ground floor.School Information
Elementary Schools
-
Home schoolDistance to school: 0.3 km (~5 min walk)
-
Home schoolDistance to school: 0.7 km (~13 min walk)
-
ST GERALD (Grade: JK - 8)
Catholic French Immersion school
Rank: 219 out of 3022 (Score: 7.0) 5 year average: 257/3022 (Score: 6.6)Distance to school: 0.8 km (~15 min walk) -
ST KATERI TEKAKWITHA (Grade: JK - 8)Distance to school: 0.5 km (~9 min walk)
-
ST TIMOTHY (Grade: 5 - 8)Distance to school: 1.3 km (~23 min walk)
Secondary Schools
-
Home schoolRank: 141/746 (Score: 7.5) 5 year average: 188/746 (Score: 7.0)Distance to school: 1.3 km (~23 min walk)
-
Mary Ward (Grade: 9-12)
Catholic School
Rank: 77/746 (Score: 8.1) 5 year average: 99/746 (Score: 7.6)Distance to school: 4.3 km (~13 min drive) -