
Description
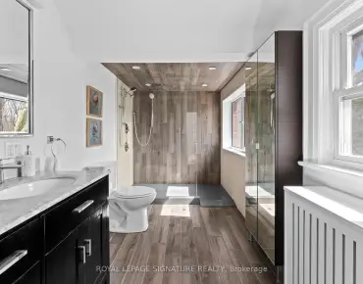
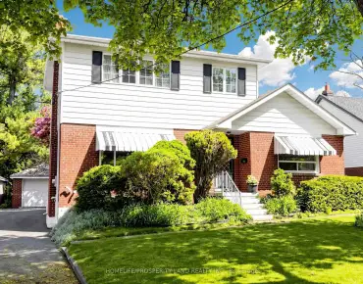
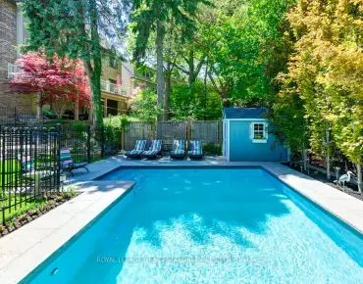
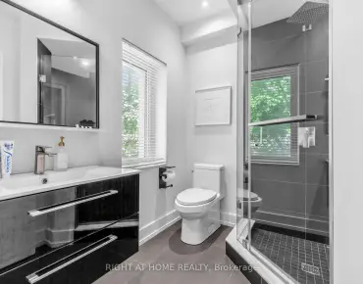
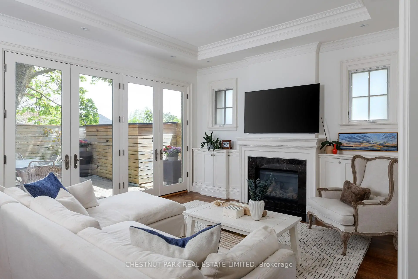
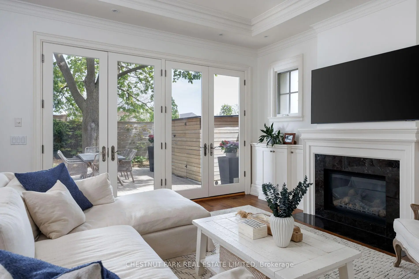
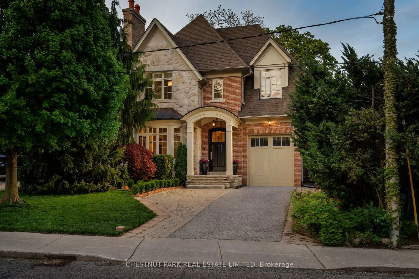
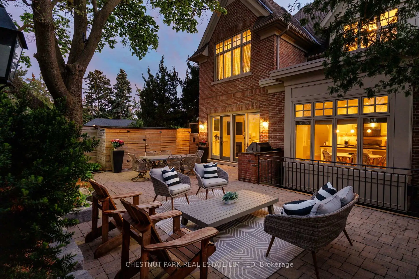
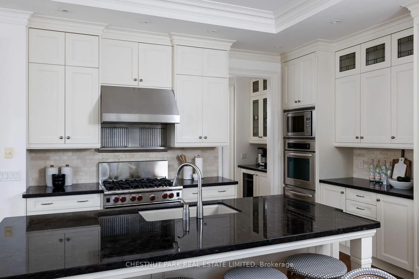
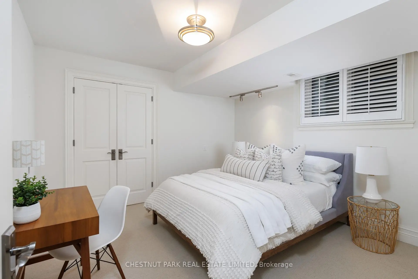
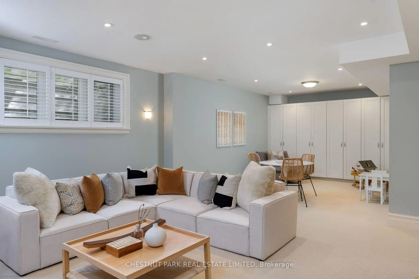
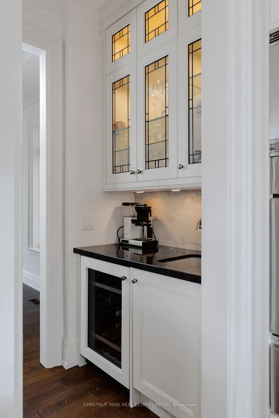
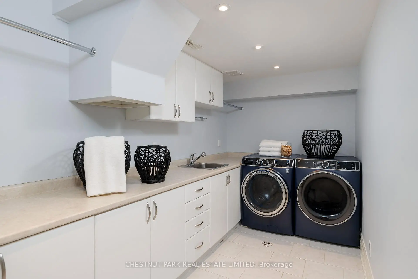
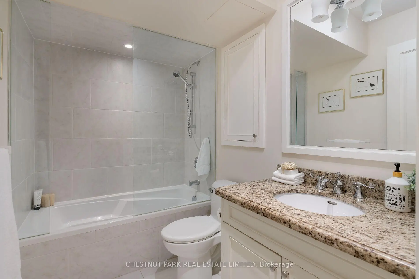
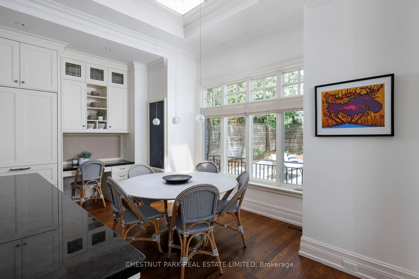
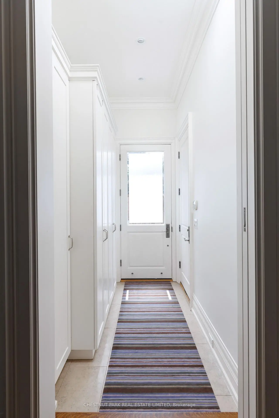
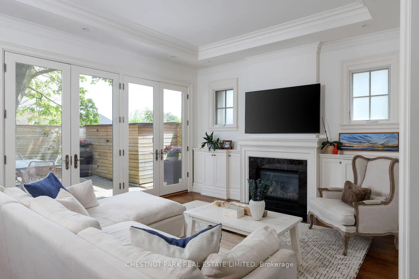
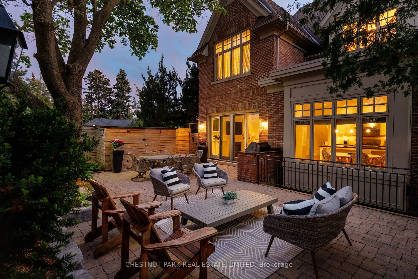
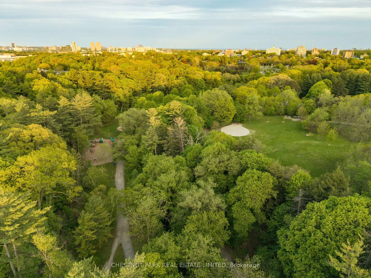
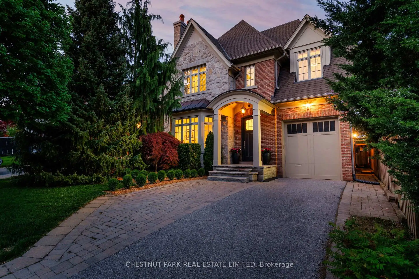
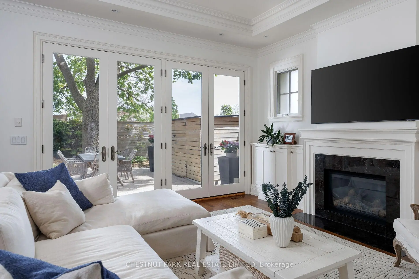
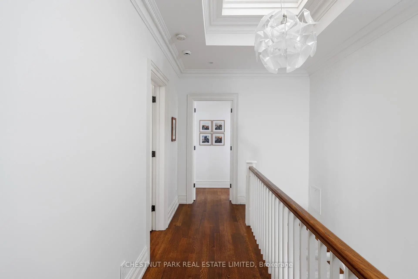
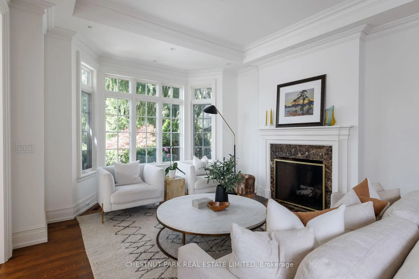
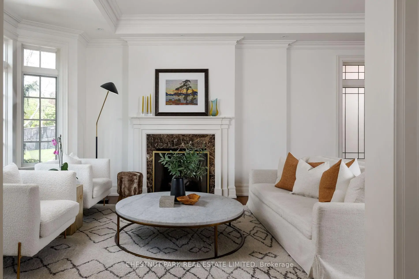
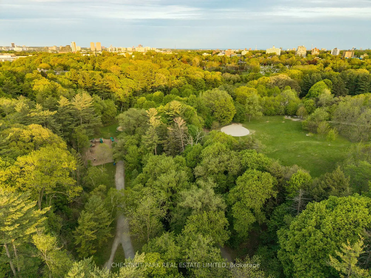
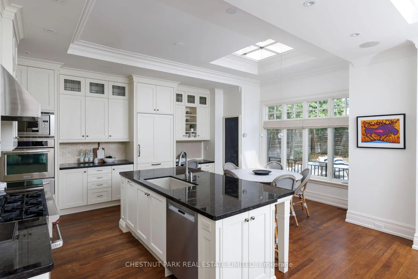
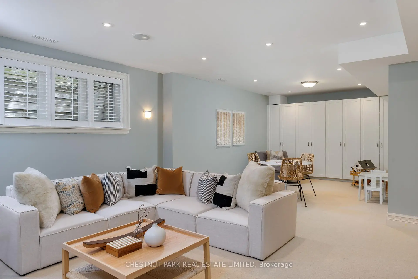
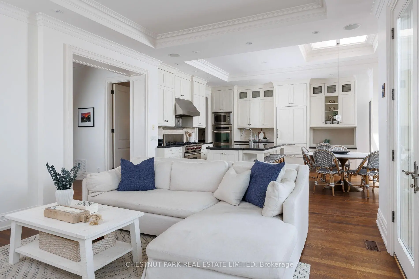
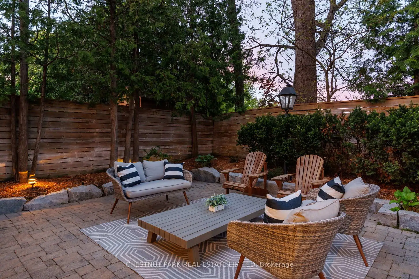
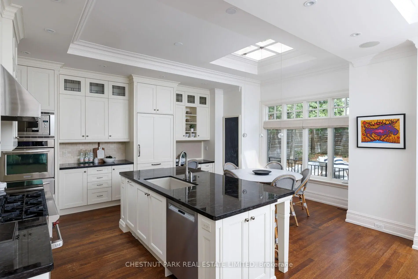
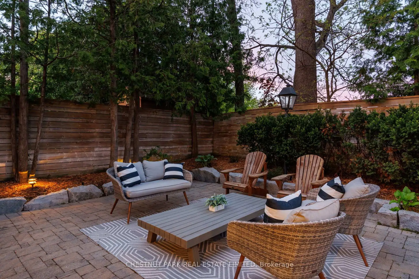
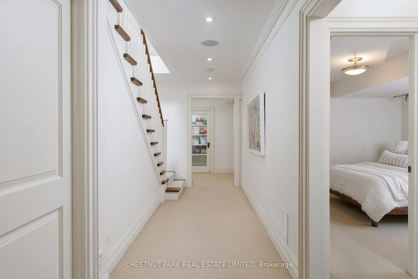
This is Lawrence Park at it's finest. 7 Strathgowan Crescent is an exceptional custom home designed by architect Peter Higgins and brought to life by the celebrated Balmoral Custom Homes. Every detail was desiged with intention. Brick and stone facade that stops you at the curb. Soaring ceilings that breathe with an abundance of natural light. The main floor flows with the quiet intelligence of a home designed around how people actually live. A true cook's kitchen open to the family room, and French doors opening into a private stone garden. A mudroom that absorbs the chaos of family life without a trace. Upstairs, enter the primary suite to a vaulted, unhurried retreat with a six-piece spa ensuite, heated marble floors, and a freestanding tub set in a windowed alcove. A vast lower level with soaring ceilings, an expansive family room, a fifth bedroom, laundry room, and storage that makes a home truly livable. Surrounded by Toronto's top public and private schools. Steps to parks, ravines, bike trails, parks, and the energy of Yonge Street - everything a full life requires, without sacrificing a moment of tranquility. Some addresses become the backdrop to a life well-lived. This is one of them.
Features
- Facing: East

- Bedrooms: 4

- Bathrooms: 4

- Garages: 1

- Kitchens: 1

Details
- Lot size: 40.00 x 103.76 Feet

- Space: 2500-3000

- Tax: $ 16853.84

- C13158684

- Listing contracted with: CHESTNUT PARK REAL ESTATE LIMITED
| Room | Size(M) | Description | |
|---|---|---|---|
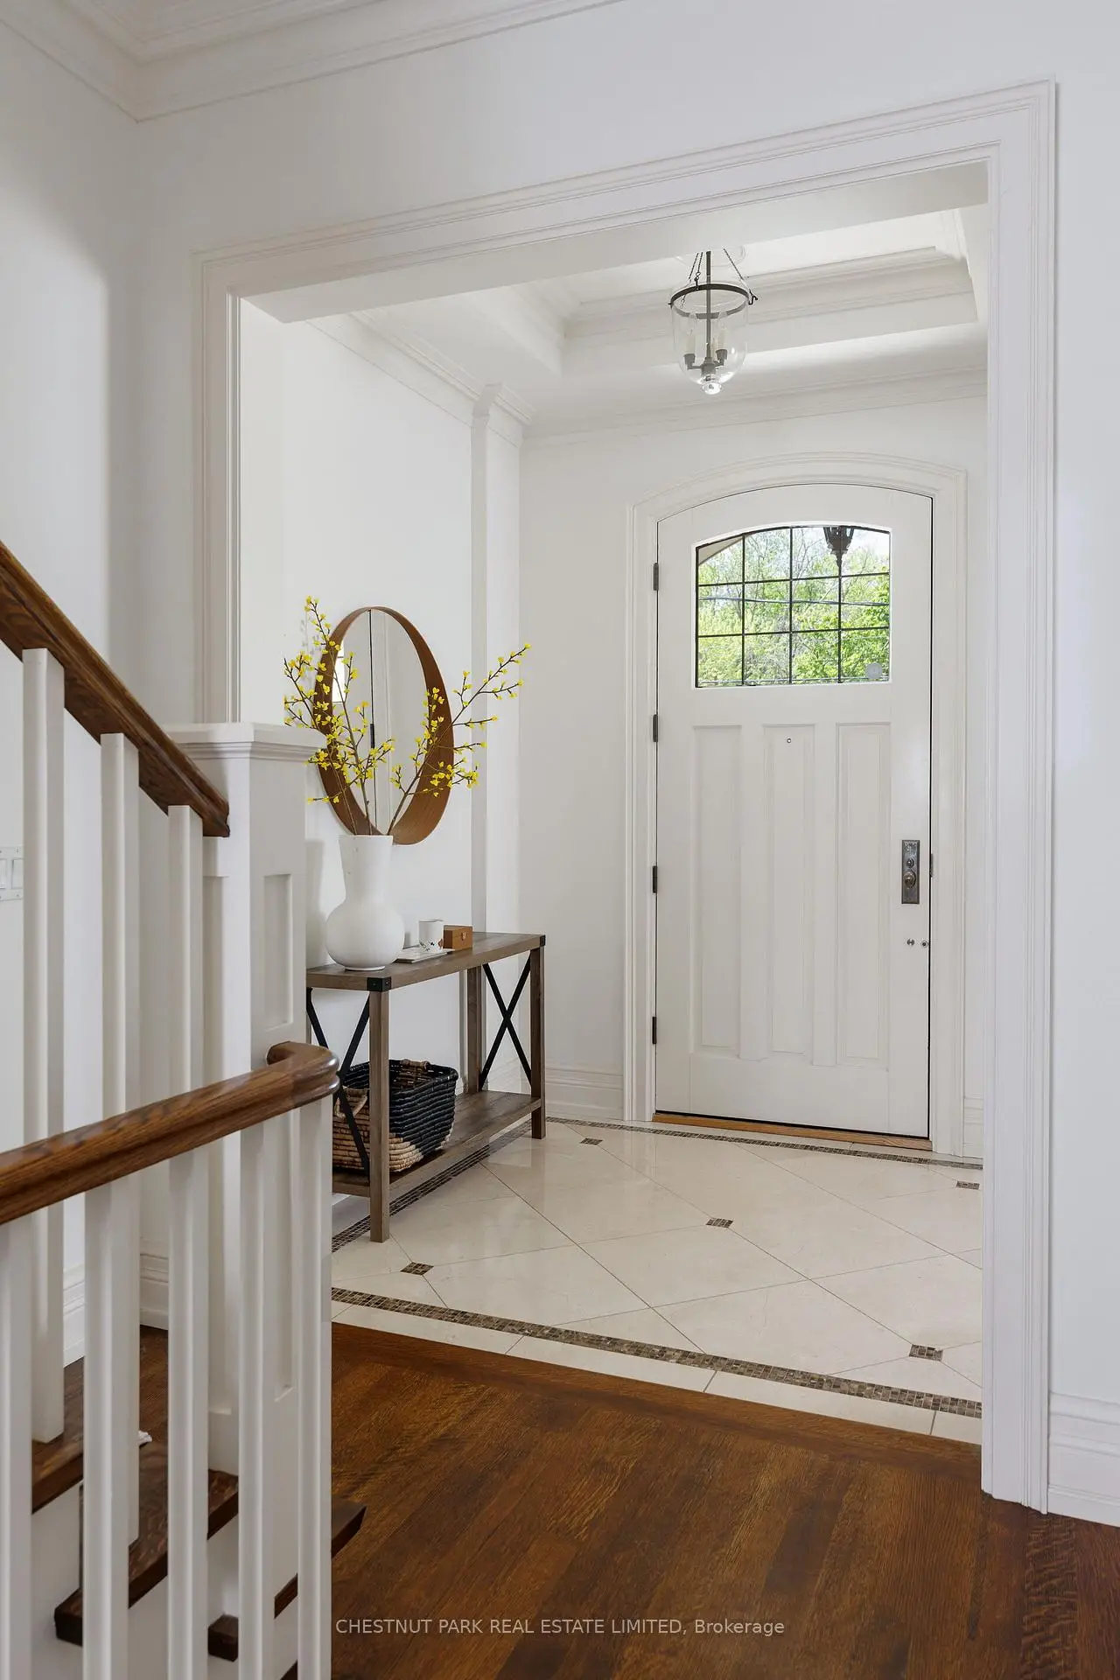
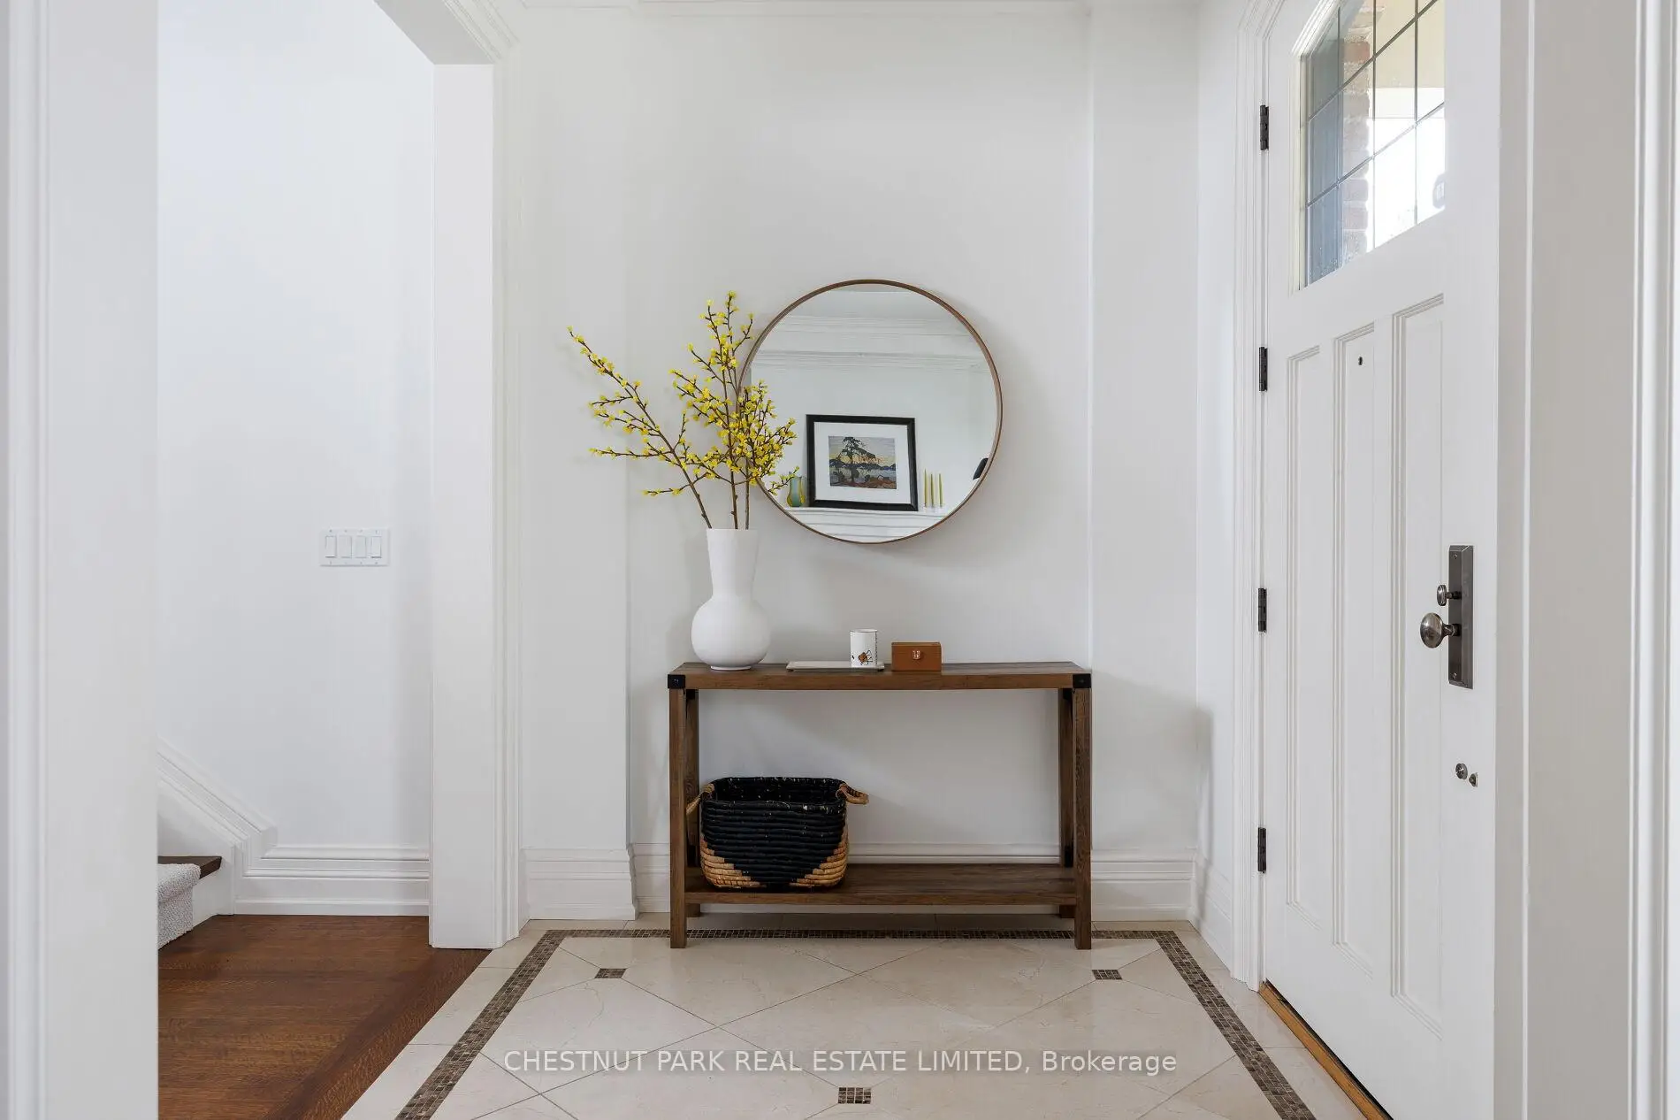
| Foyer | 2.24x2.01 | Coffered Ceiling(s), Heated Floor, Marble Floor |
|
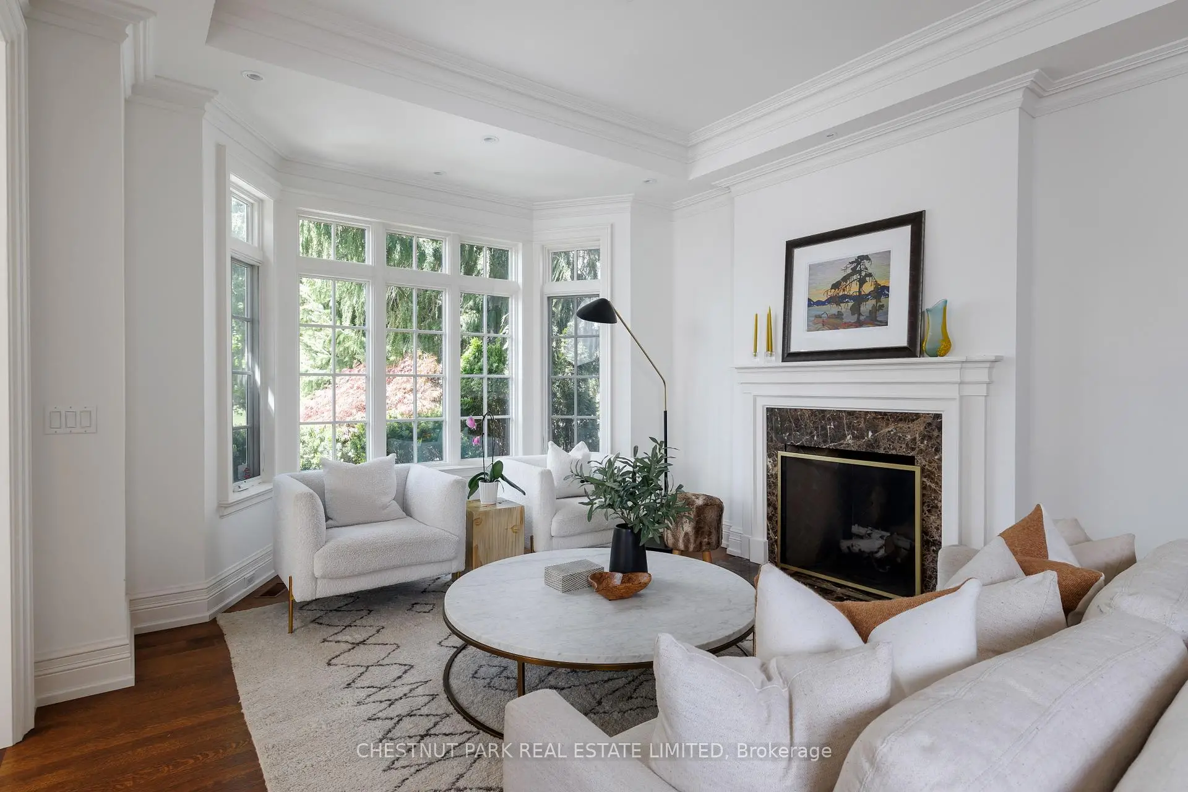
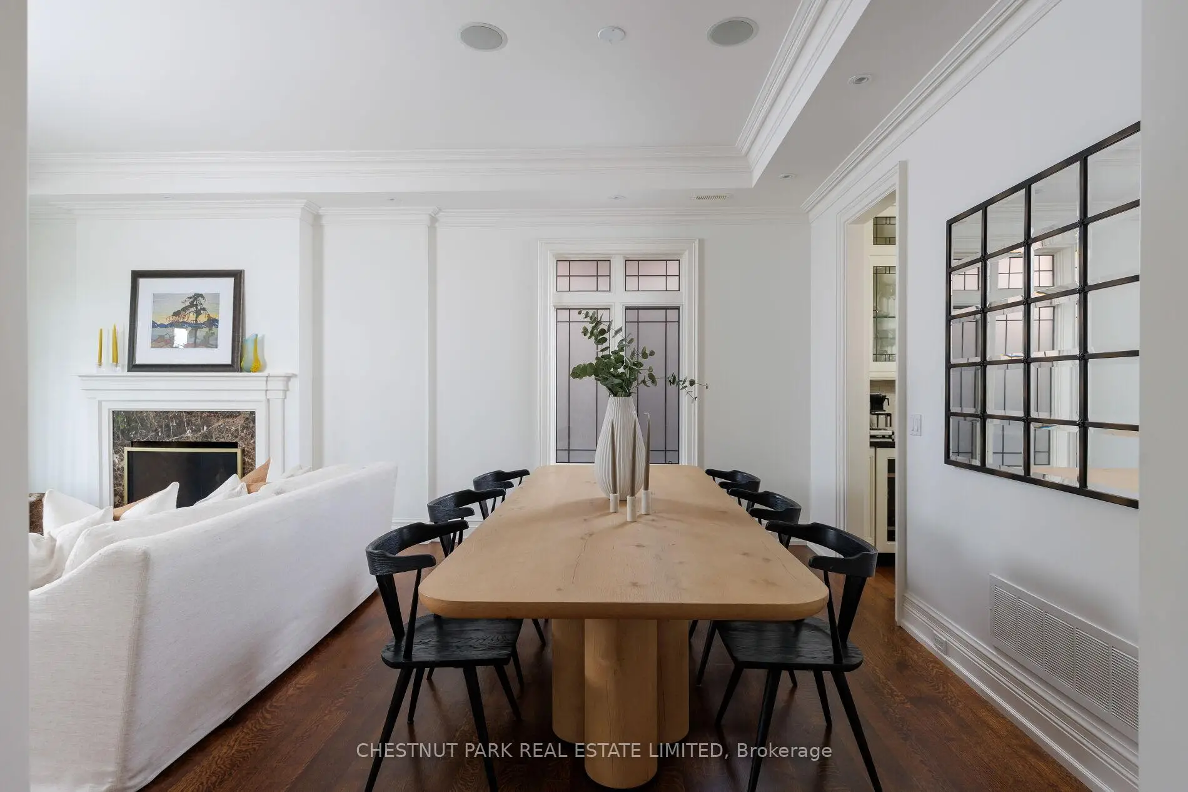
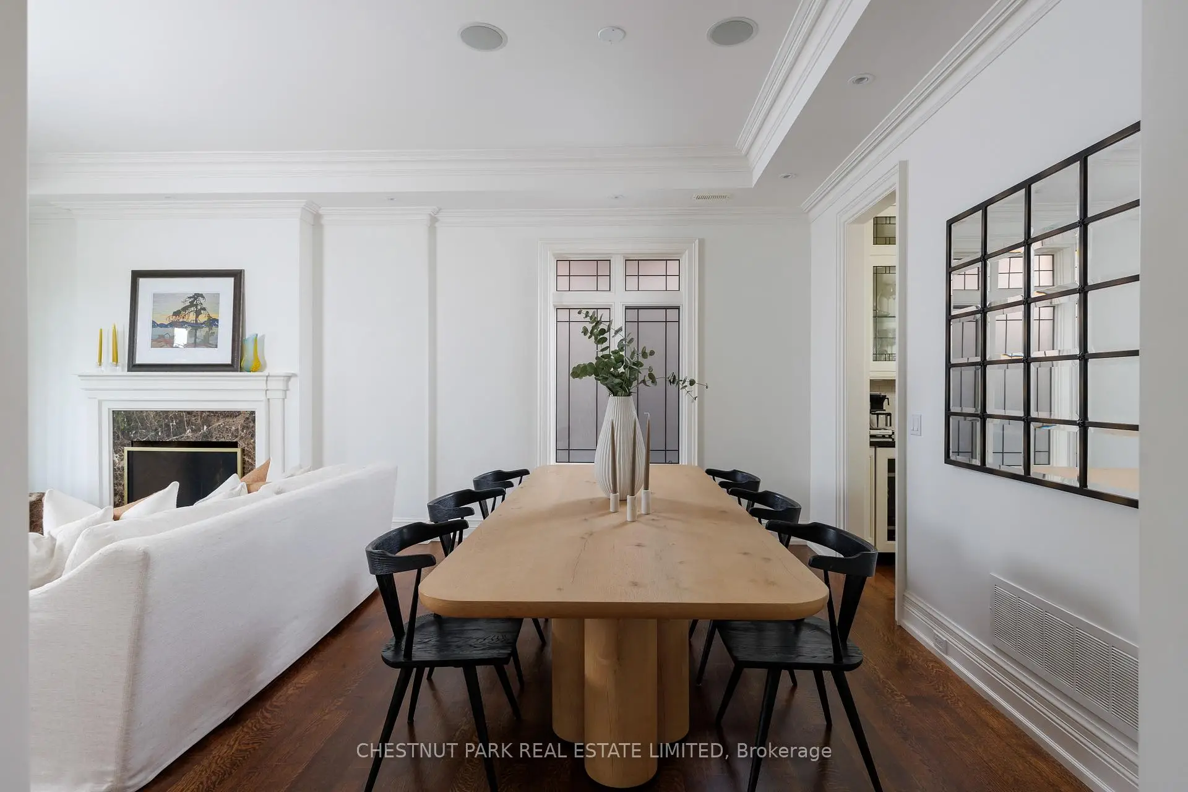
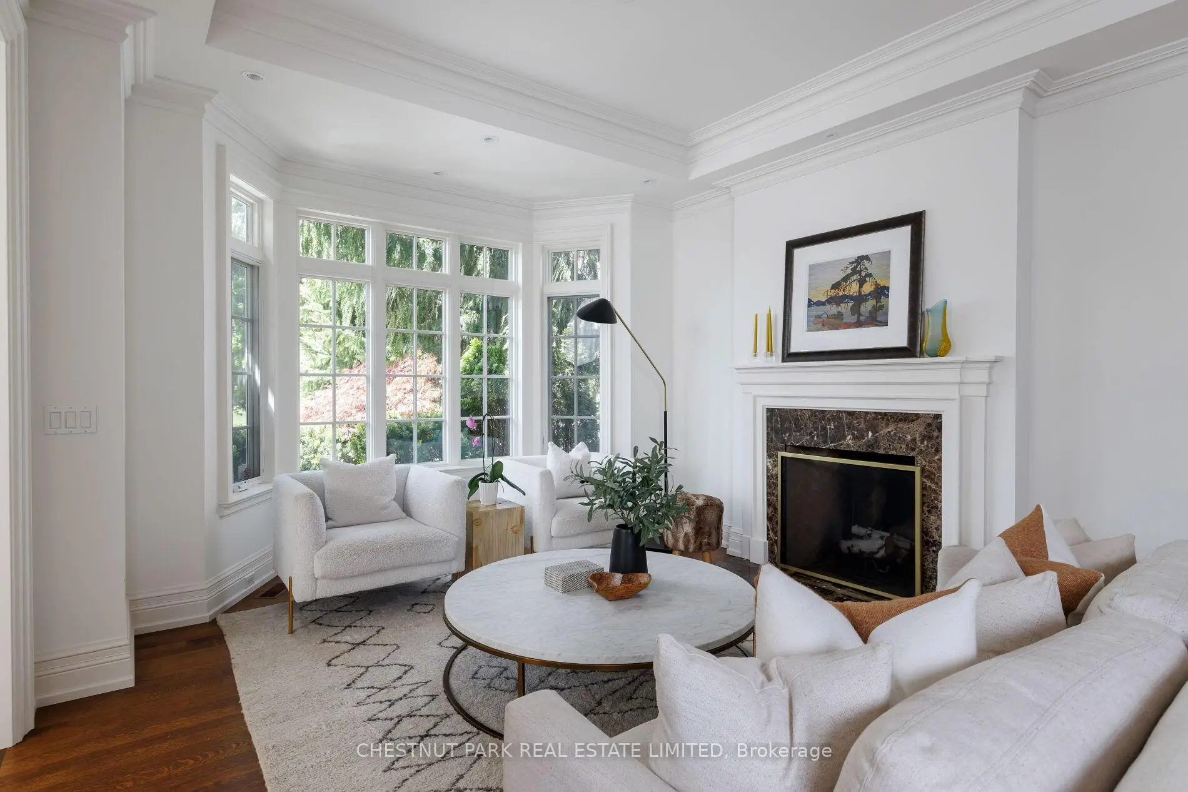
| Living Rm | 4.39x4.17 | Marble Fireplace, Bay Window, Hardwood Floor |
|
| Dining Rm | 4.24x3.23 | Coffered Ceiling(s), Combined w/Living, Hardwood Floor |
|
| Kitchen | 4.39x2.77 | Centre Island, Stainless Steel Appl, Hardwood Floor |
|
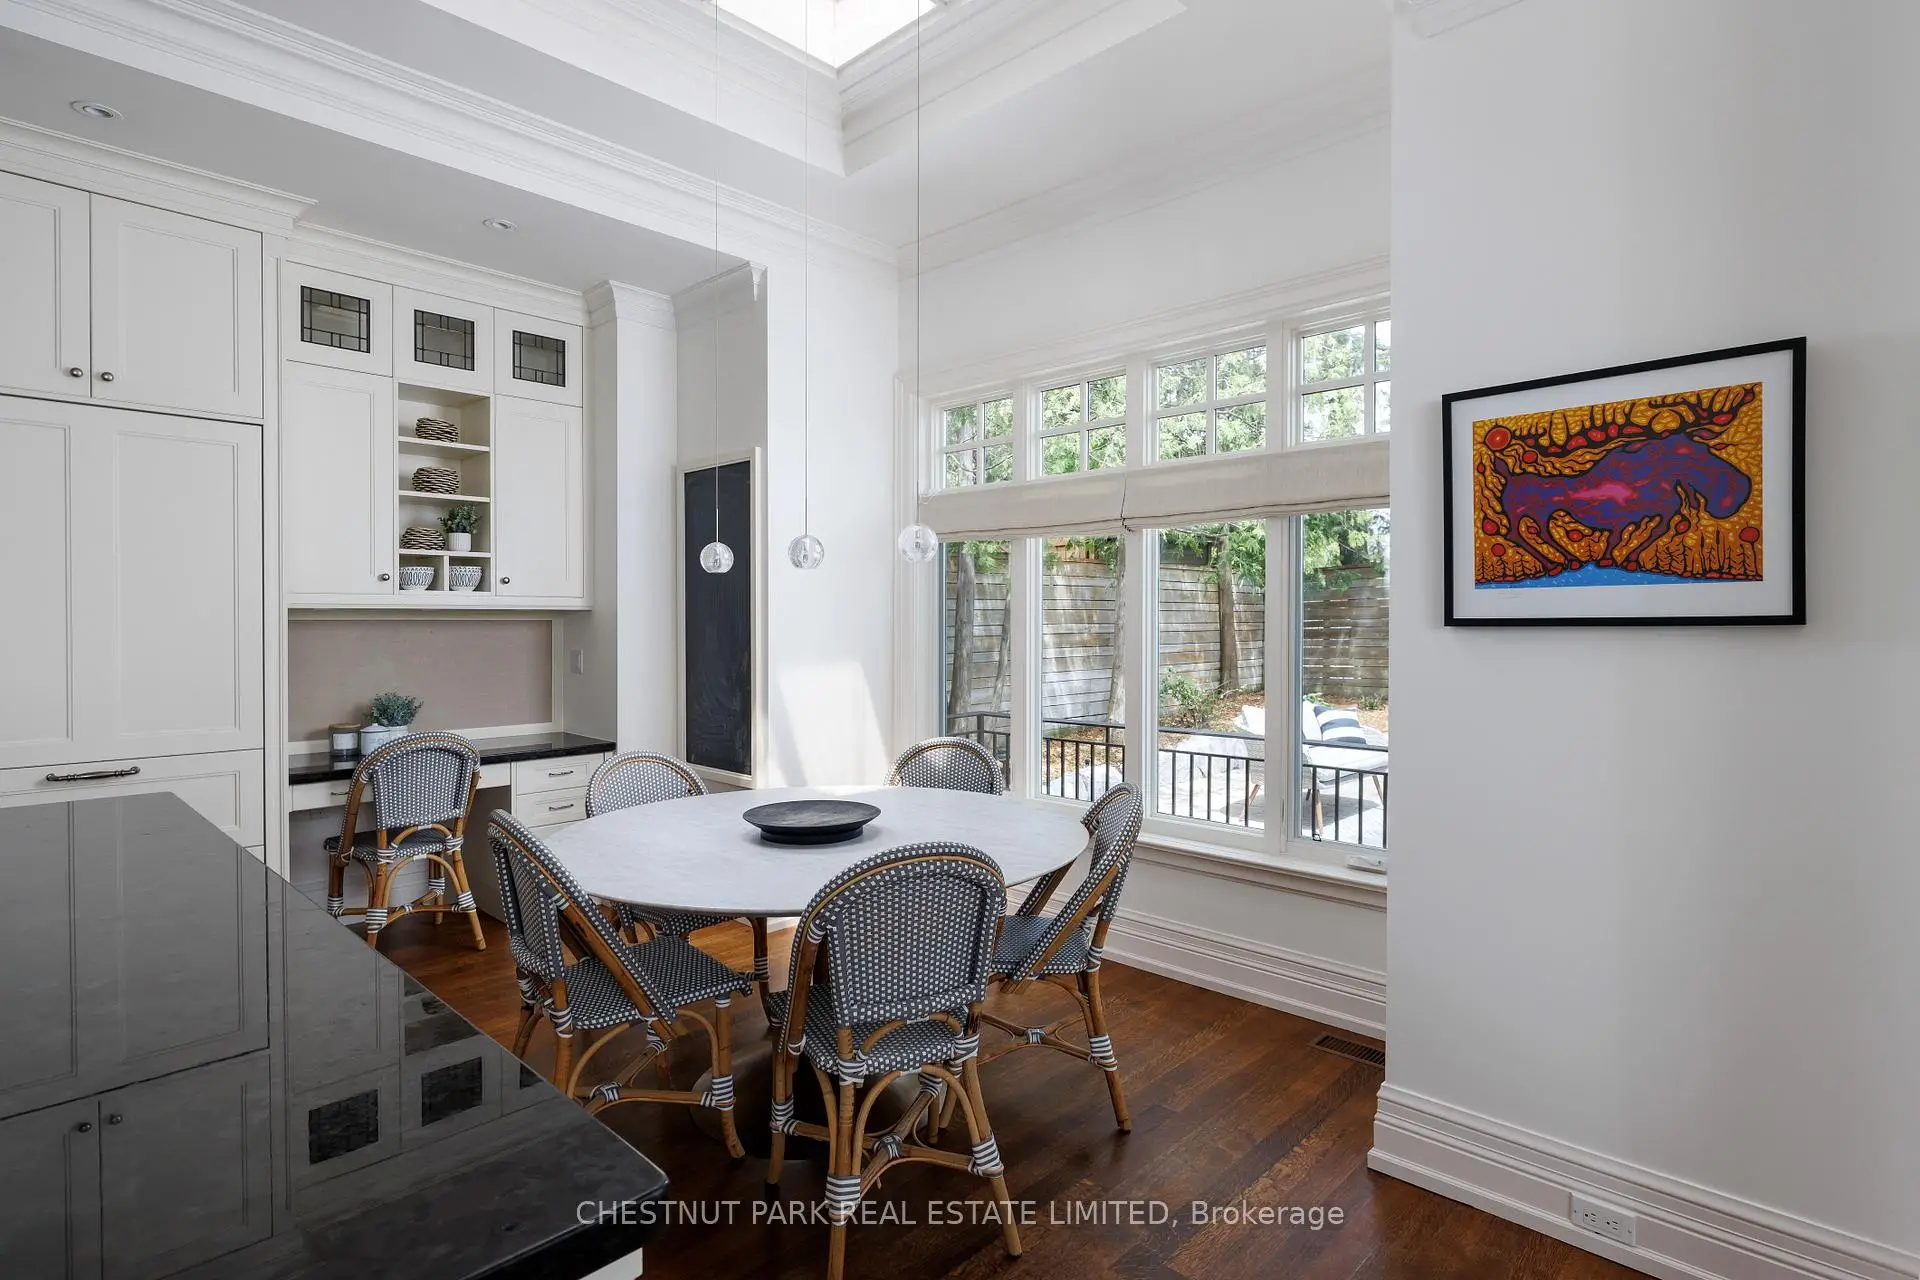
| Breakfast | 3.99x2.59 | Skylight, Overlooks Backyard, Hardwood Floor |
|
| Family Rm | 4.72x4.29 | Gas Fireplace, W/O To Garden, Hardwood Floor |
|
| Primary B | 4.45x4.29 | 7 Pc Ensuite, Walk-In Closet(s), Hardwood Floor |
|
| 2nd Br | 3.68x3.53 | Large Window, Double Closet, Hardwood Floor |
|
| 3rd Br | 3.68x2.95 | California Shutters, Double Closet, Hardwood Floor |
|
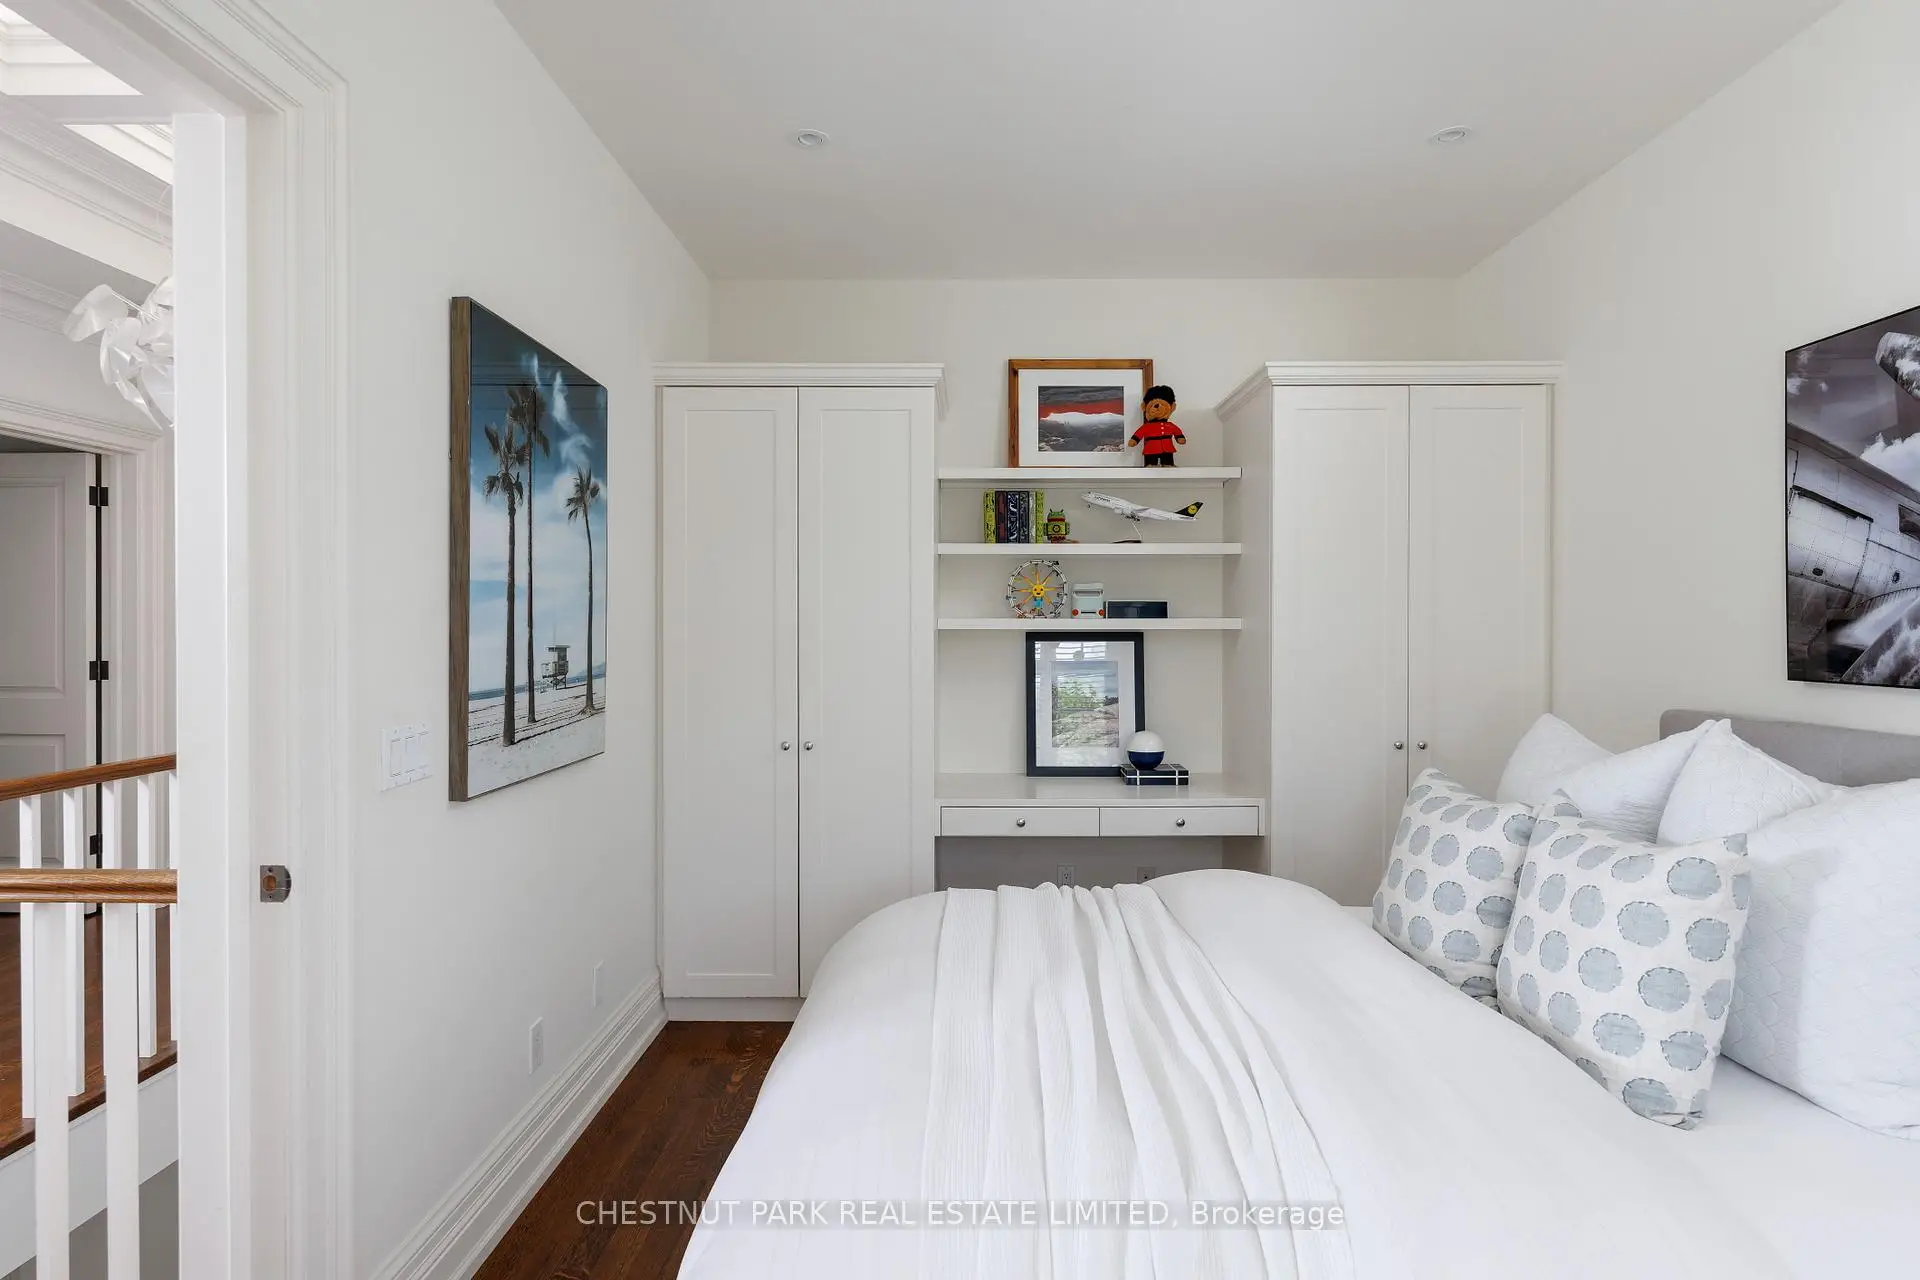
| 4th Br | 3.76x3.00 | California Shutters, B/I Desk, Hardwood Floor |
|
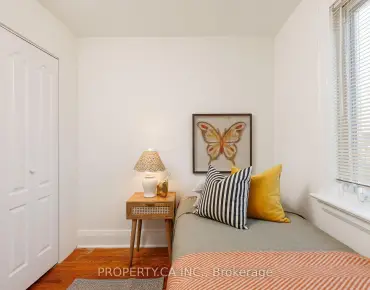
| 5th Br | 3.76x3.63 | Double Closet |
|
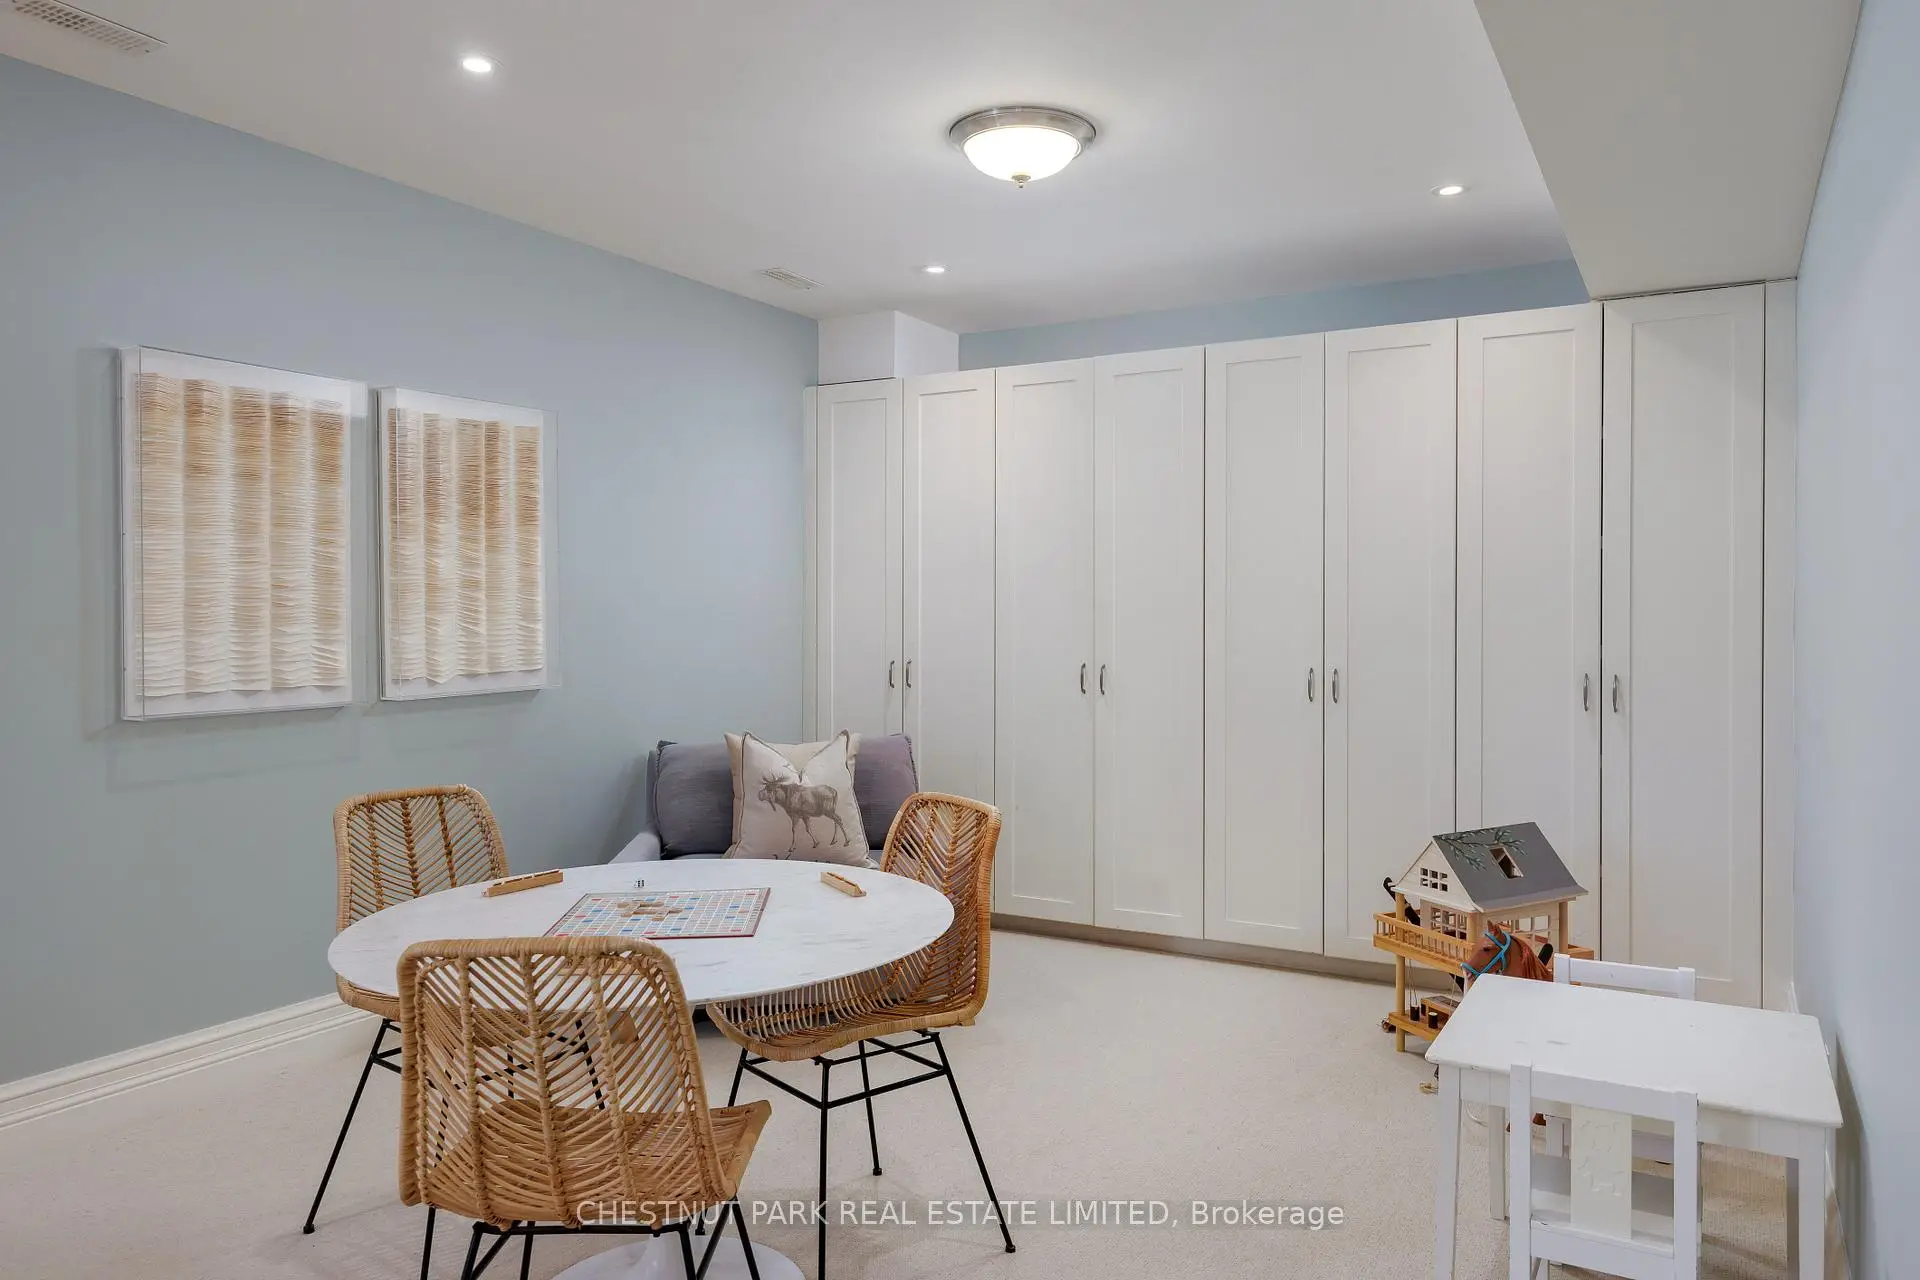
| Recreatio | 9.60x4.80 | B/I Closet, Pot Lights |
| Bathroom | Pieces | Level | |
|---|---|---|---|
| 1xBath | 7 pcs | Second |
|
| 1xBath | 5 pcs | Second |
|
| 1xBath | 2 pcs | Main |
|
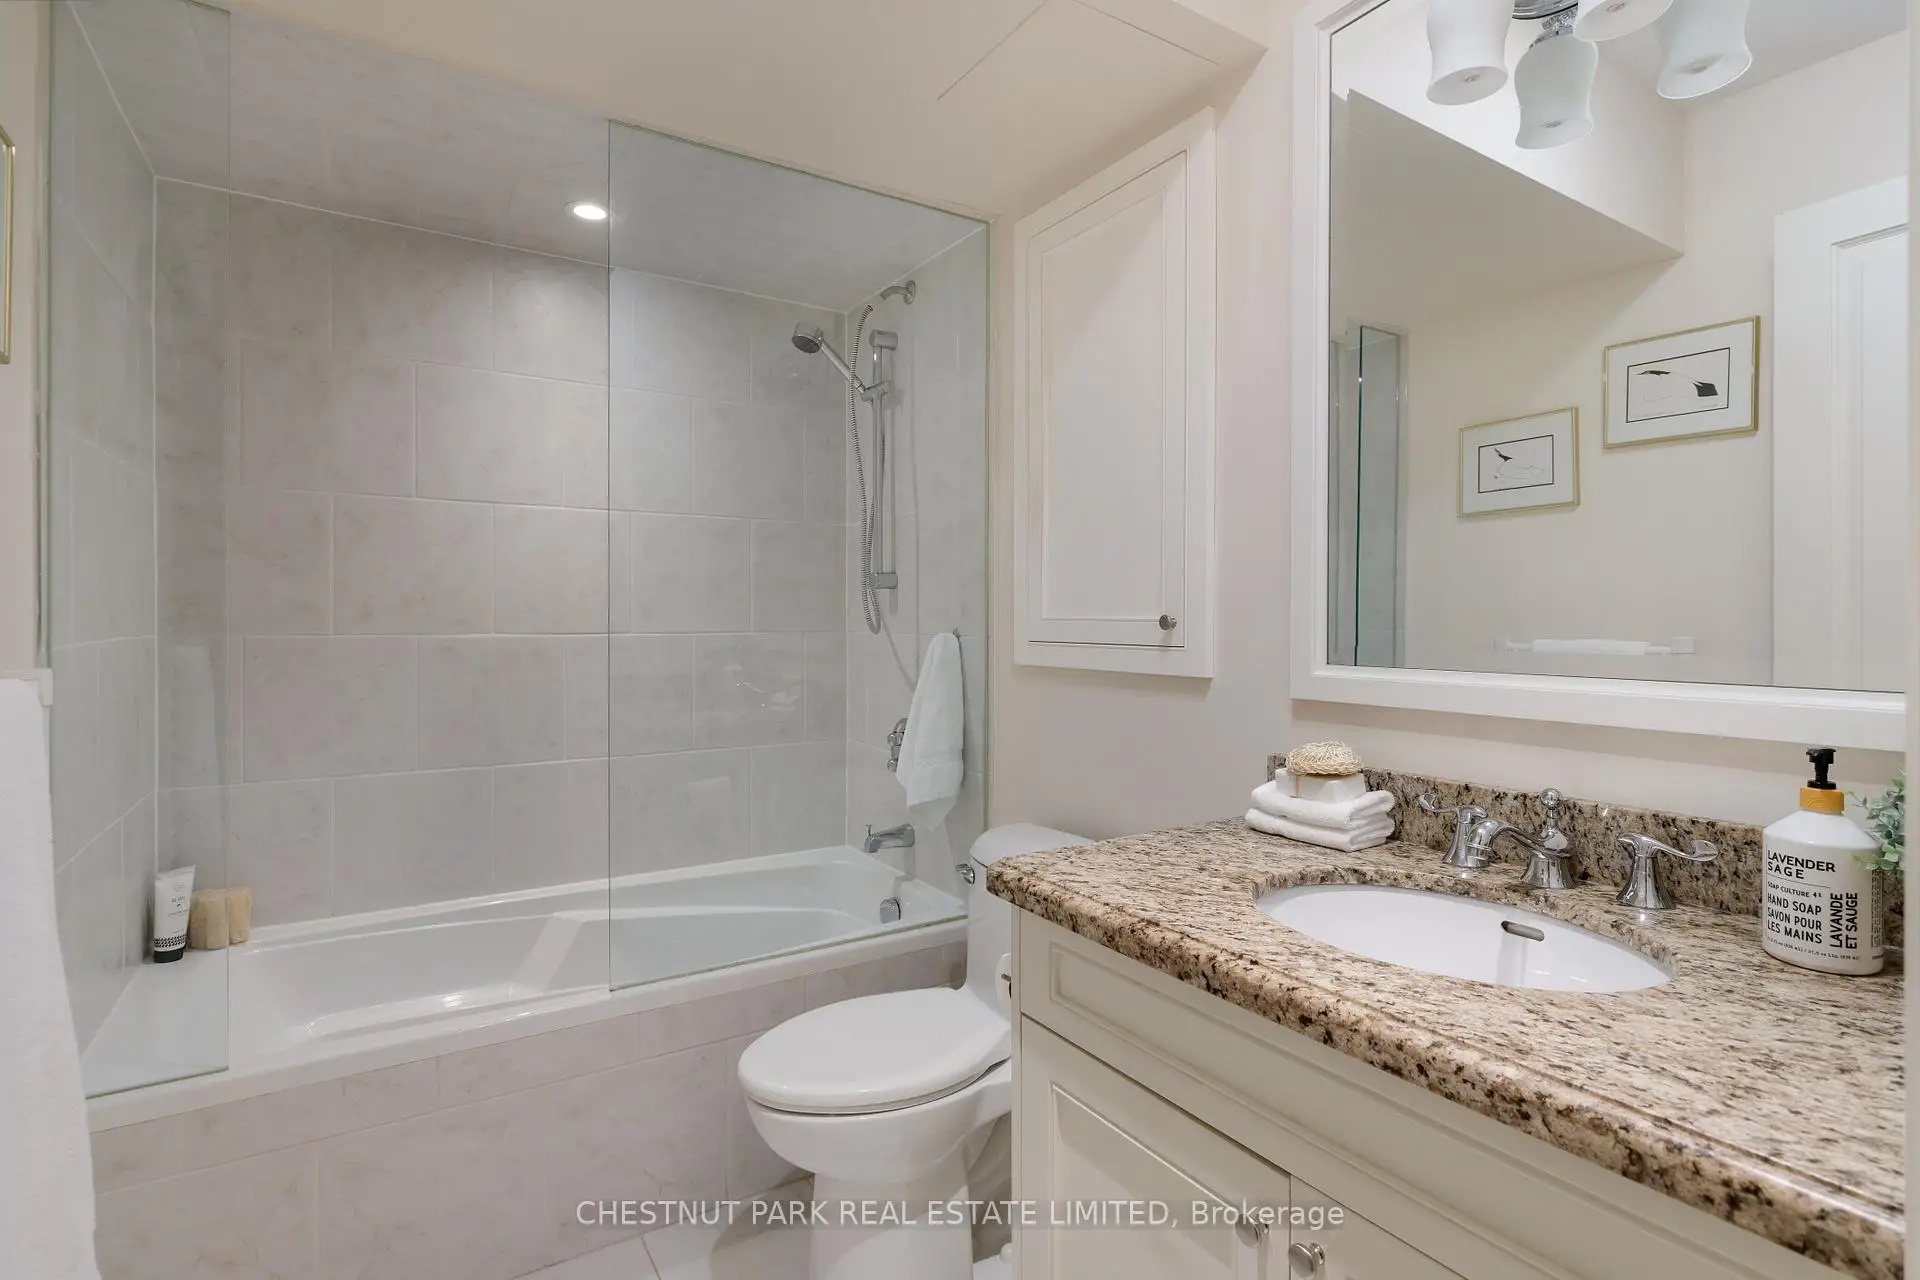
| 1xBath | 4 pcs | Lower |
Property Summary
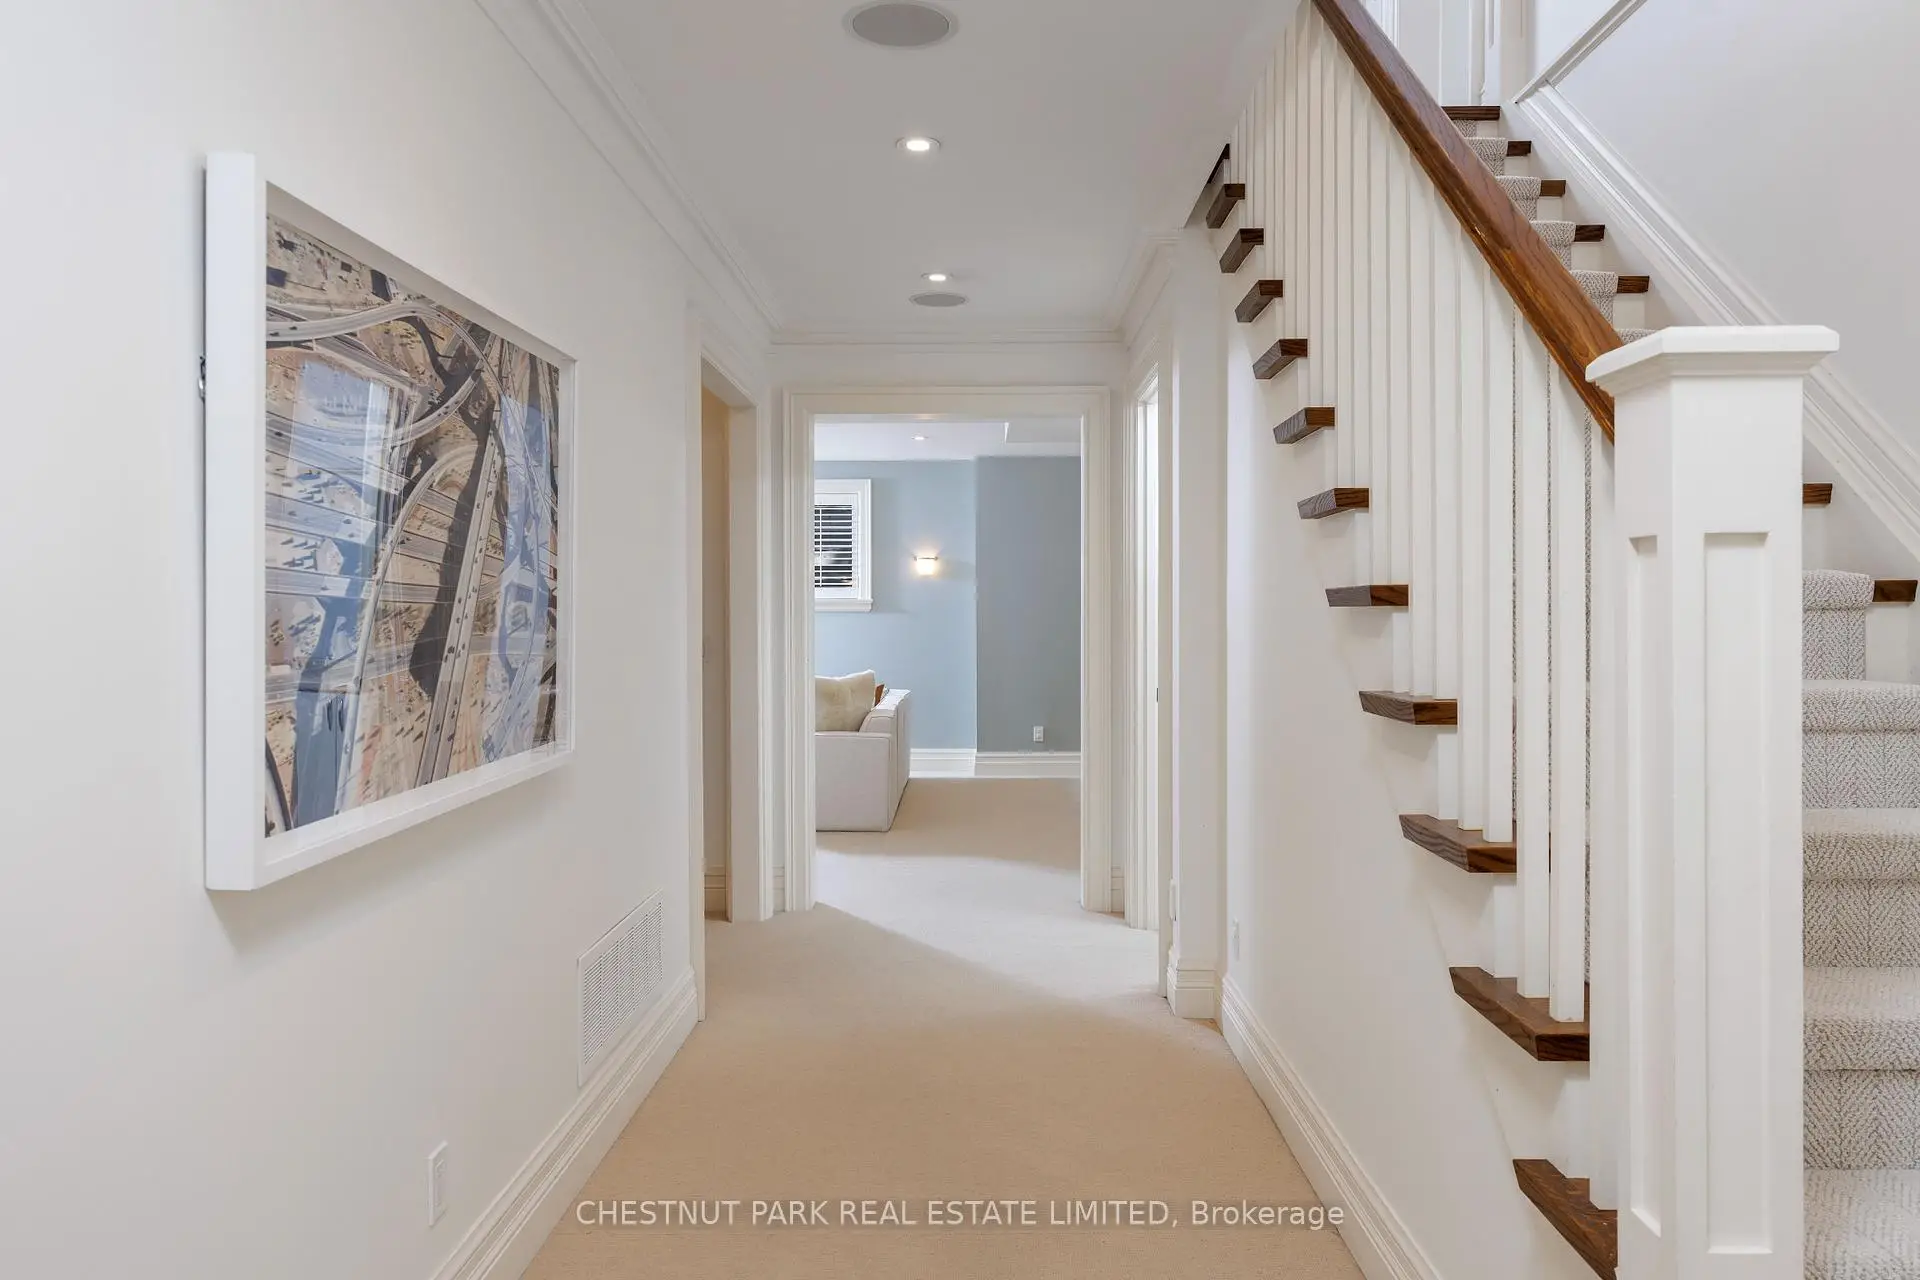
Located close to the intersection of Blythwood Rd and Mt Pleasant R, 7 Strathgowan Cres is a 4+1 bedrooms 4 washrooms Detached. The unit has a Single Attached Parking Space. The property has many nice features including Other. Foyer, Living Room Rm, Dinning Room Rm, Kitchen, Breakfast Room and Family Room Rm are on the Main floor; fifth bedroom and Recreation Roomreatio are on the Lower floor.School Information
- Blythwood Junior Public School (Grade:JK-6) 70/3037
- Glenview Senior Public School (Grade:7-8)
- York Mills Collegiate Institute (Grade:9-12) 52/739
- Northern Secondary School (Grade:9-12) 209/739
- Blessed Sacrament Catholic School (Grade:JK-8) 149/3037
- Glenview Senior Public School (Grade:7-8)
- Forest Hill Junior and Senior Public School (Grade:JK-8) 97/3037
- John Fisher Junior Public School (Grade:0-6)