Oakwood Village, Toronto, M6C 3Y9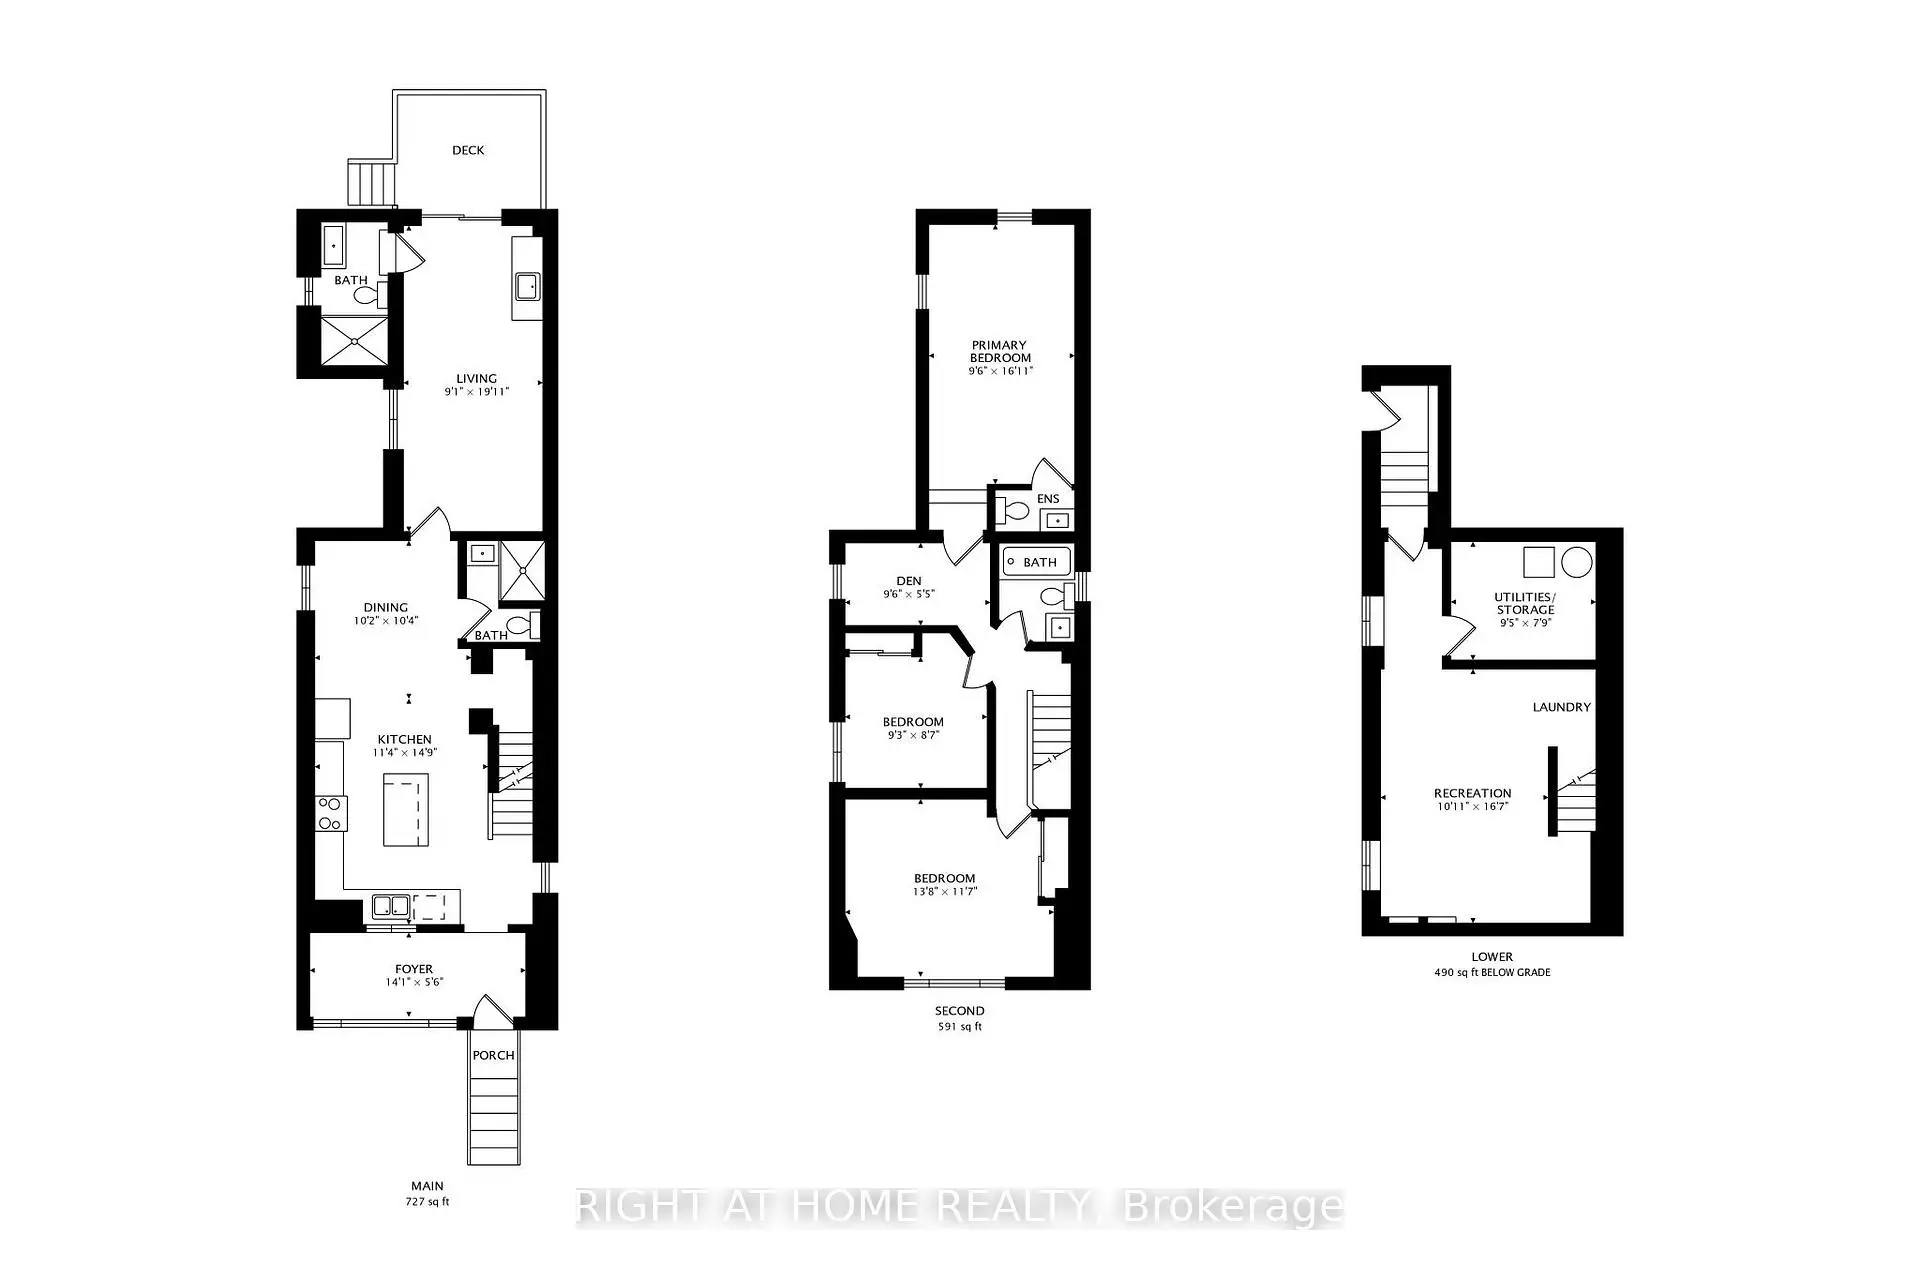

Description
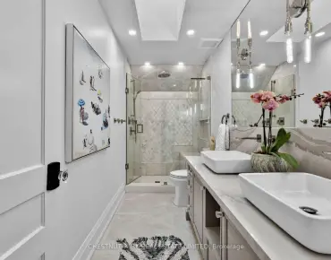
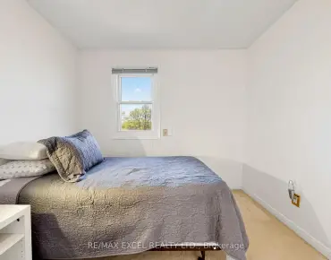
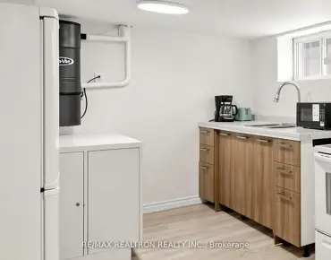
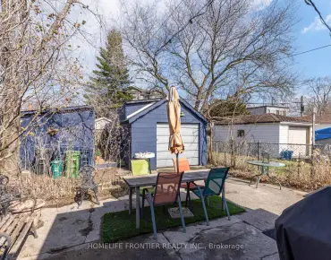
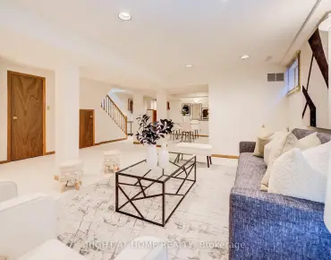
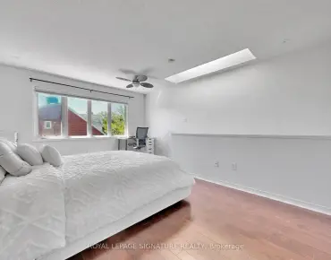
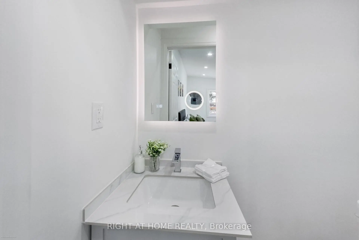
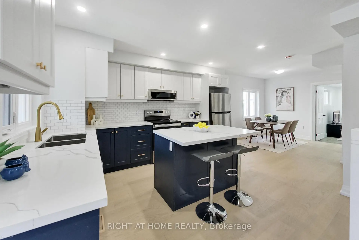
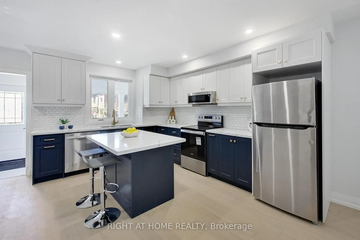
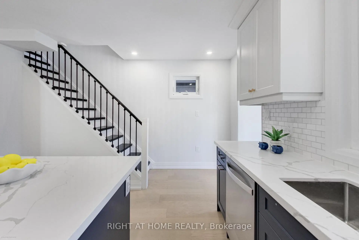
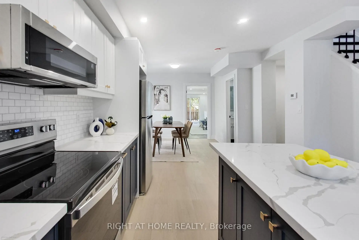
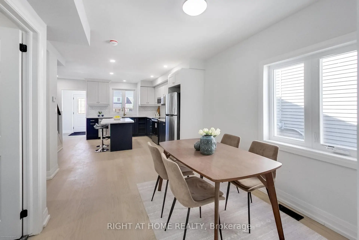
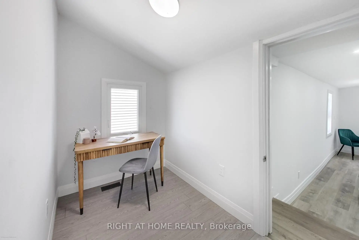
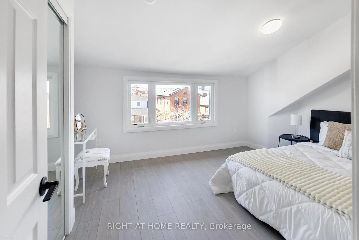
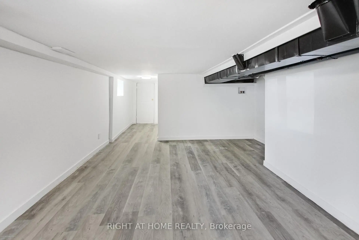
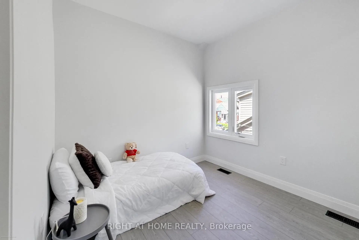
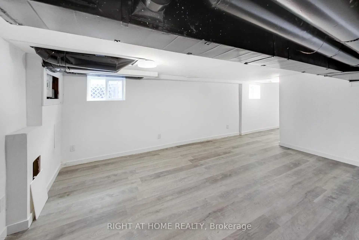
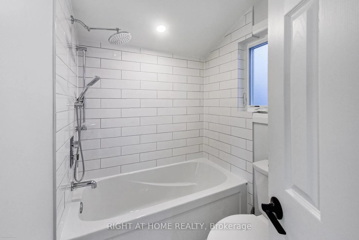
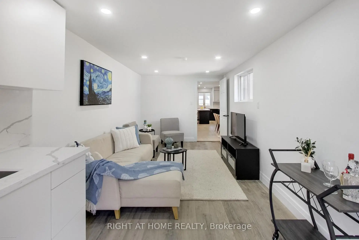
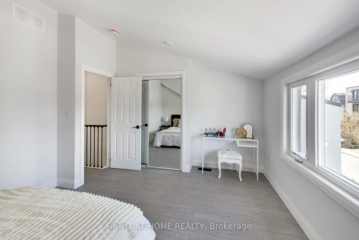
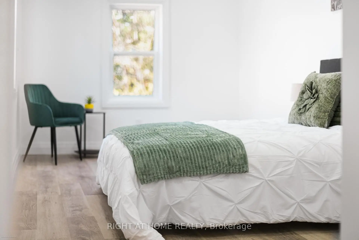
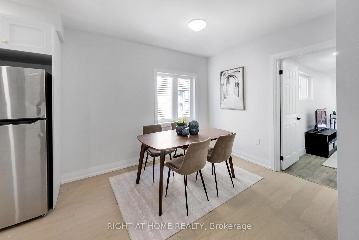
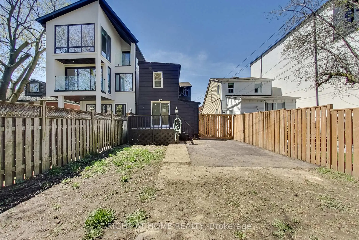
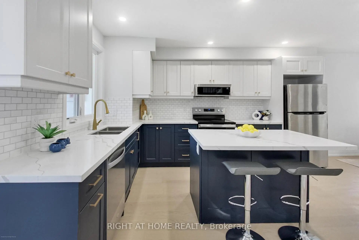
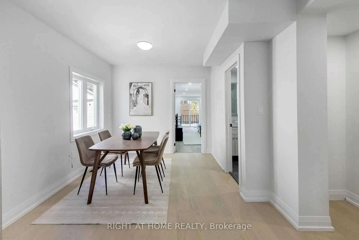
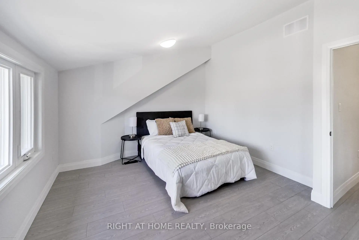
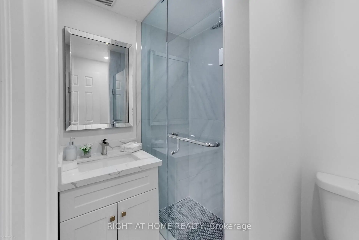
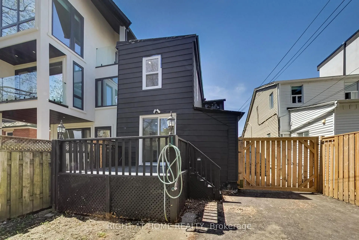
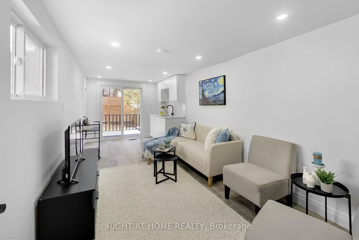
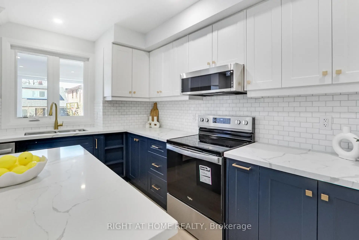
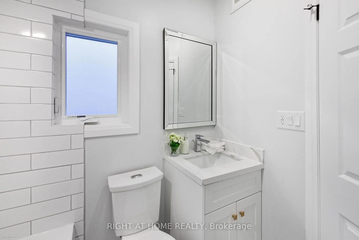
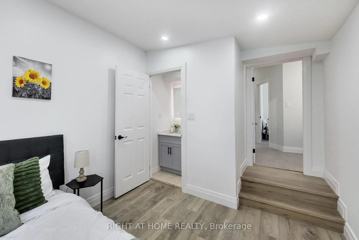
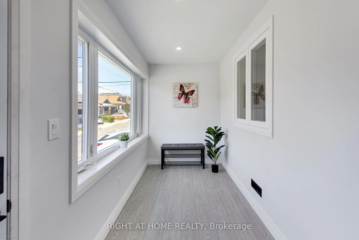
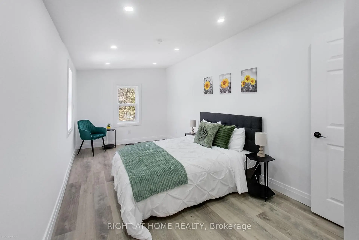
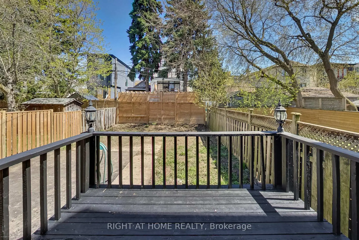
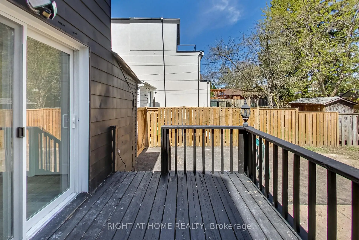
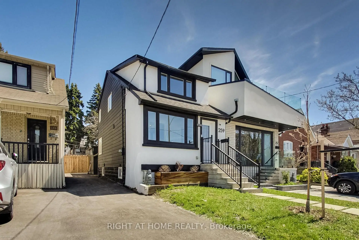
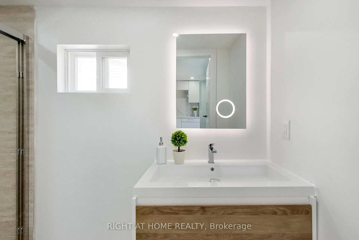
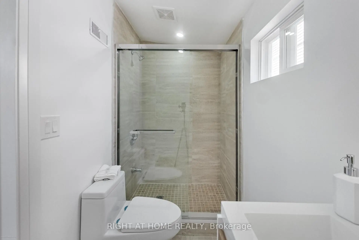
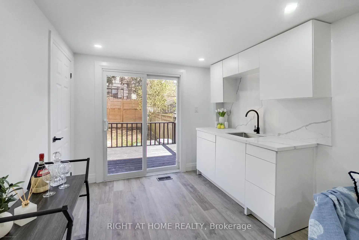
Welcome to 259 Robina Avenue, a redesigned, fully renovated home in the heart of Oakwood Village, now available at an attractive new price. Thoughtfully updated throughout, this property offers modern living with exceptional functionality - ideal for first-time buyers, young families, or investors. Step inside to a bright, open-concept main floor featuring a modern kitchen with stainless steel appliances, a large centre island, and seamless flow into the dining area, perfect for everyday living and entertaining. The inviting living room offers a walkout to a private deck, creating a great indoor-outdoor connection, while the convenient mudroom adds extra practicality to the space. Upstairs, you'll find three spacious bedrooms, a versatile den ideal for a home office or study, and two well-appointed bathrooms, offering comfort and flexibility for growing families. The finished basement with a separate entrance provides additional living space and endless potential for a recreation room, gym, workspace, or extra storage. Additional highlights include a brand new driveway, new heating system, carpet-free flooring throughout, and a fully fenced backyard with a deck - perfect for entertaining, relaxing, or enjoying time outdoors. Located in the family-friendly Oakwood Village community, this home is close to parks, schools, public transit, local shops, and everyday amenities, with convenient access to major routes and nearby vibrant neighbourhoods. A fantastic opportunity to own a move-in-ready home at an attractive new price in one of Toronto's evolving and convenient communities.
Features
- Facing: East

- Bedrooms: 3

- Bathrooms: 4

- Garages:

- Kitchens: 1

Details
- Lot size: 25.00 x 105.50 Feet

- Space: 1100-1500

- Tax: $ 5218.28

- C13153498

- Listing contracted with: RIGHT AT HOME REALTY
| Room | Size(M) | Description | |
|---|---|---|---|
| Kitchen | 3.40x4.50 | Laminate, Combined w/Dining, Centre Island |
|
| Dining Rm | 3.10x3.10 | Laminate, Combined w/Kitchen, Pot Lights |
|
| Living Rm | 2.80x6.10 | Laminate, Pot Lights, W/O To Deck |
|
| Primary B | 2.90x5.20 | Laminate, 2 Pc Bath, Pot Lights |
|
| 2nd Br | 4.20x3.50 | Laminate, Closet, Window |
|
| 3rd Br | 2.80x2.60 | Laminate, Closet, Window |
|
| Den | 2.90x1.60 | Laminate, Window |
|
| Recreatio | 3.30x5.00 |
| Bathroom | Pieces | Level | |
|---|---|---|---|
| 1xBath | 4 pcs | Main |
|
| 1xBath | 4 pcs | Main |
|
| 1xBath | 4 pcs | Upper |
|
| 1xBath | 2 pcs | Upper |
Property Summary
Located close to the intersection of St. Clair And Oakwood, 259 Robina Ave is a 3 bedrooms 4 washrooms Detached. The property has many nice features including Carpet Free. Kitchen, Dinning Room Rm and Living Room Rm are on the Main floor; Primary B, second bedroom, third bedroom and Den are on the upper floor.School Information
Elementary Schools
-
Home schoolRank: 2146 out of 3022 (Score: 5.1)Distance to school: 0.5 km (~10 min walk)
-
HOLY ROSARY (Grade: JK - 8)
Catholic French Immersion school
Rank: 42 out of 3022 (Score: 9.5)Distance to school: 2.0 km (~35 min walk) -
ST ALPHONSUS (Grade: JK - 7)Rank: 175 out of 3022 (Score: 8.5)Distance to school: 0.8 km (~14 min walk)
-
ST CLARE (Grade: 5 - 8)Rank: 1807 out of 3022 (Score: 5.7)Distance to school: 1.1 km (~20 min walk)
Secondary Schools
-
Home schoolRank: 474/746 (Score: 5.5) 5 year average: 625/746 (Score: 3.5)Distance to school: 1.2 km (~21 min walk)
-
Loretto (Grade: 9-12)
Catholic School
Rank: 380/746 (Score: 6.0) 5 year average: 457/746 (Score: 5.4)Distance to school: 1.5 km (~27 min walk) -
Marshall McLuhan (Grade: 9-12)
Catholic AP program school
Rank: 291/746 (Score: 6.6) 5 year average: 222/746 (Score: 6.8)Distance to school: 3.1 km (~9 min drive)