
Description
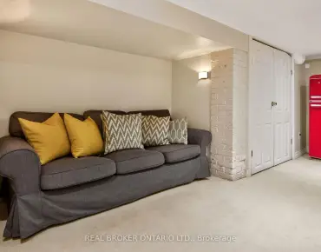
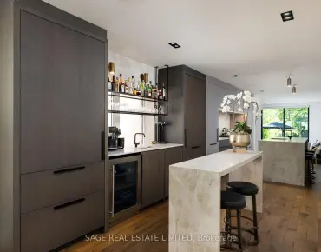
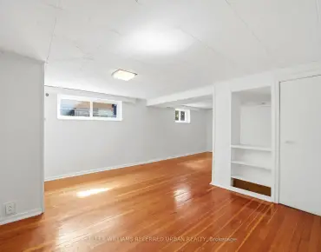
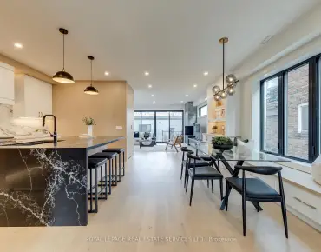
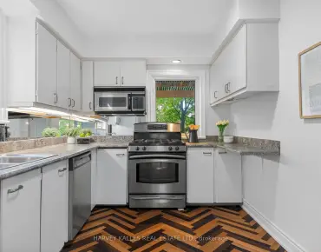
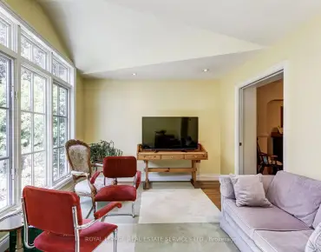
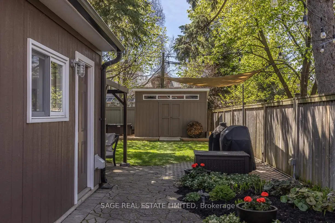
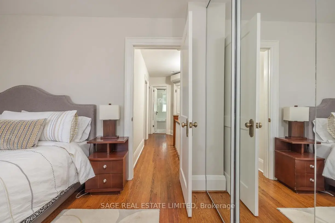
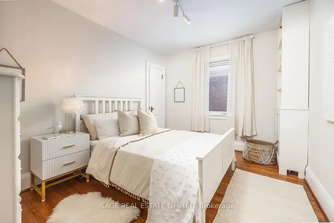
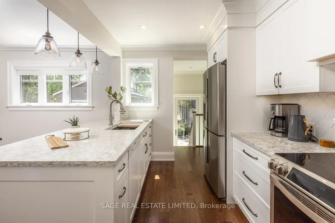
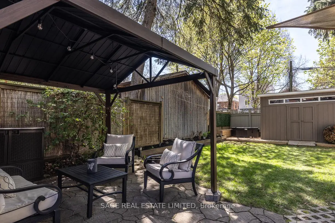
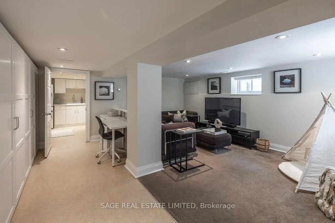
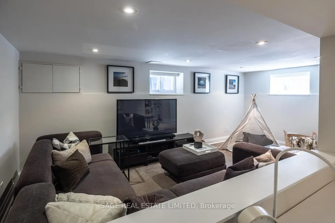
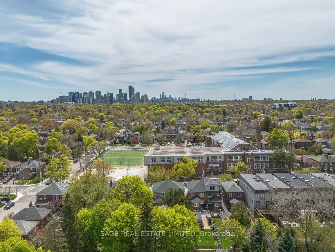
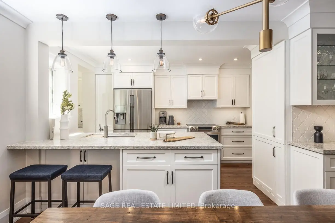
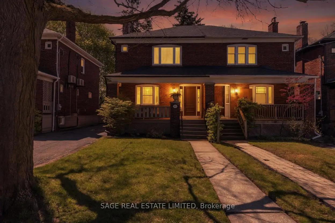
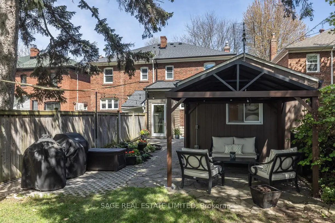
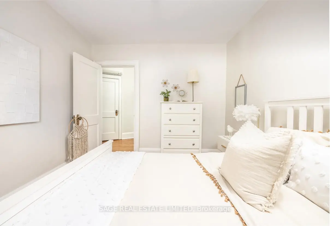
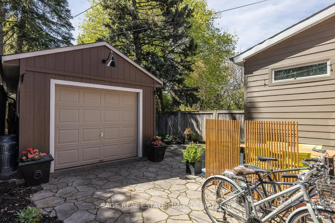
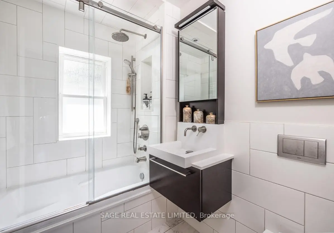
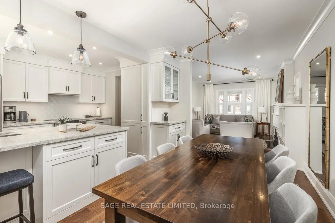
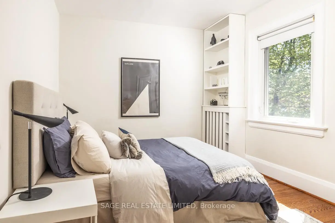
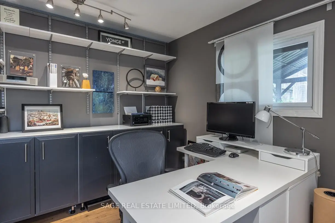
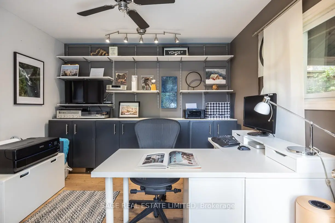
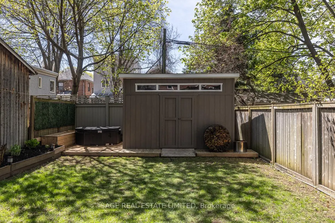
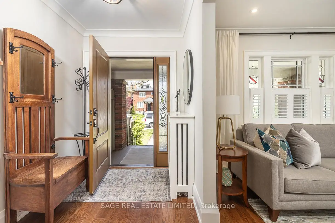
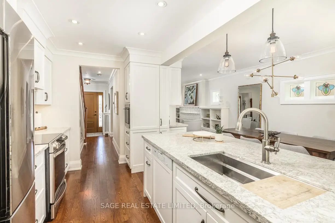
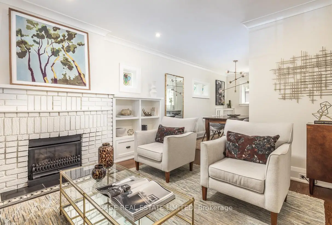
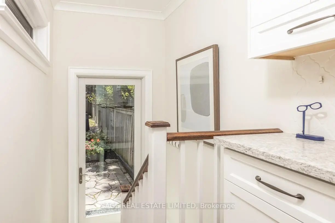
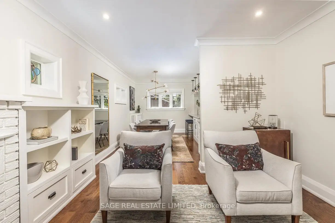
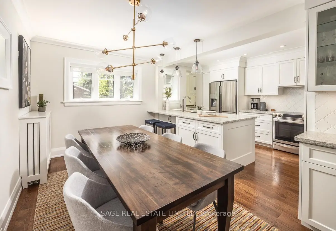
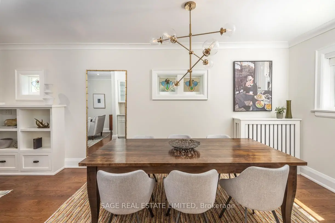
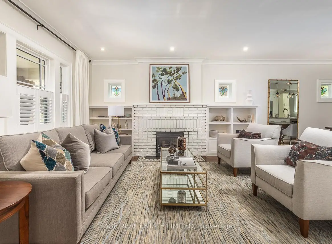
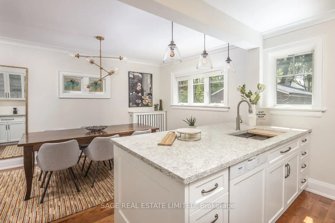
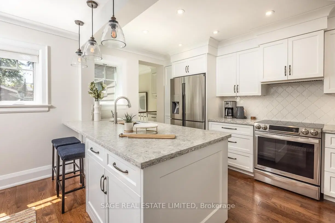
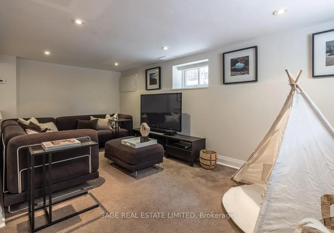
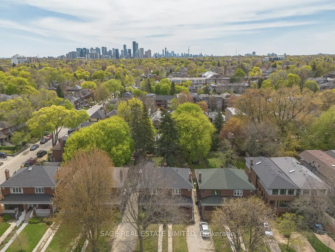
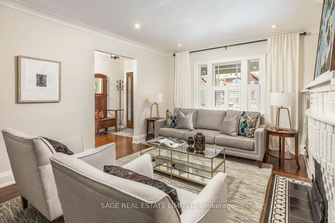
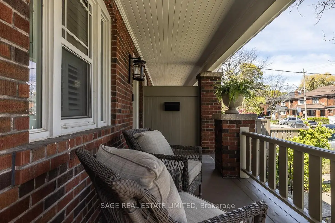
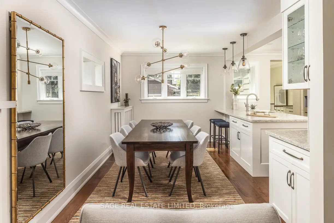
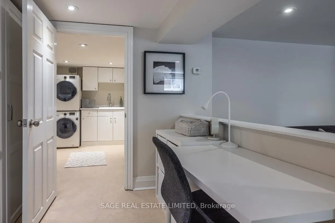
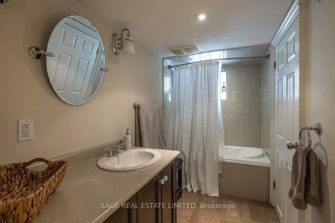
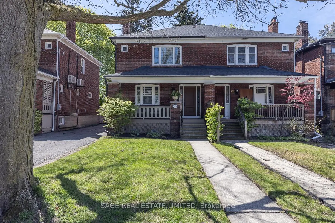
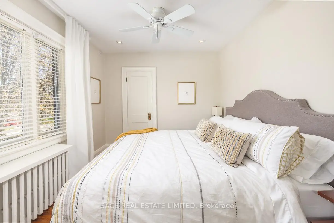
Timeless character meets refined modern living in this beautifully/fully renovated family home, ideally located inToronto's prestigious Lawrence Park North neighbourhood. Mid way between Yonge and Avenue Road allows you to enjoy easy access to shops, cafés, restaurants, parks, and daily conveniences at both locations. Families benefit from close (5-15 mins) proximity to top-ranked schools including John Wanless Public School, Blessed Sacrament Catholic School, Glenview Senior Public School, Lawrence Park Collegiate Institute, and Havergal College.Meticulously maintained and upgraded over 23 years, this one of a kind home reflects quality craftsmanship and design throughout. The main floor was fully renovated, back to the bricks, creating an open-concept layout ideal for modern living. Highlights include maple hardwood floors, loads of custom millwork built-ins , new gas fireplace, a chef's kitchen with island/quartz counters, premium appliances, and seamless flow between principal rooms.Original stained-glass/beveled windows preserve character, while a large Pella rear door fills the space with natural light. A rare rear studio offers exceptional flexibility as a home office, gym, or creative workspace, complete with separate electrical, heating, and cooling.Warm and inviting, No expense spared basement! Dug out (6'-7"), all in floor heating, spacious 4 piece Bathroom w/tub, Bright/airy laundry rm w/built in cupboards/shelving & plenty of storage2nd floor offers three equitable bedrooms and a totally re/built & modern bath with top quality fixturesIncredible/fully fenced 26 x 150 ft south lot is a true gem & provides a private oasis in the city with multiple areas for dining, entertaining, and relaxation that your family and friends will cherish and allows to extend our precious seasonal outdoor living.
Features
- Facing: North

- Bedrooms: 3

- Bathrooms: 2

- Garages:

- Kitchens: 1

Details
- Lot size: 26.83 x 150.00 Feet

- Space: 1100-1500

- Tax: $ 9328.06

- C13150744

- Listing contracted with: SAGE REAL ESTATE LIMITED
| Room | Size(M) | Description | |
|---|---|---|---|
| Living Rm | 4.57x3.66 | Gas Fireplace, Stained Glass, Formal Rm |
|
| Dining Rm | 4.04x2.87 | Open Concept, Combined w/Kitchen, Hardwood Floor |
|
| Kitchen | 4.04x2.44 | Quartz Counter, Double Sink, Modern Kitchen |
|
| Primary B | 2.82x4.06 | Hardwood Floor, Double Closet |
|
| 2nd Br | 2.92x3.66 | Closet |
|
| 3rd Br | 2.92x3.66 | Closet |
|
| Recreatio | 5.31x5.23 | Heated Floor, B/I Shelves, Broadloom |
|
| Laundry | 3.28x1.96 | Heated Floor, Laundry Sink, B/I Shelves |
|
| Office | 3.35x3.48 | Laminate, Track Lighting |
| Bathroom | Pieces | Level | |
|---|---|---|---|
| 1xBath | 4 pcs | Second |
|
| 1xBath | 4 pcs | Basement |
Property Summary
Located close to the intersection of Melrose Ave Just west of Greer, 173 Melrose Ave is a 3 bedrooms 2 washrooms Semi-Detached. The property has many nice features including Water Heater Owned, Storage and Built-In Oven. Living Room Rm, Dinning Room Rm and Kitchen are on the Main floor; Office is on the Ground floor.School Information
- John Wanless Junior Public School (Grade:JK-6) 169/3037
- Glenview Senior Public School (Grade:7-8)
- Lawrence Park Collegiate Institute (Grade:9-12) 130/739
- Blessed Sacrament Catholic School (Grade:JK-8) 149/3037
- Glenview Senior Public School (Grade:7-8)
- Forest Hill Junior and Senior Public School (Grade:JK-8) 97/3037
- John Fisher Junior Public School (Grade:0-6)