Henry Farm, Toronto, M2J 1E2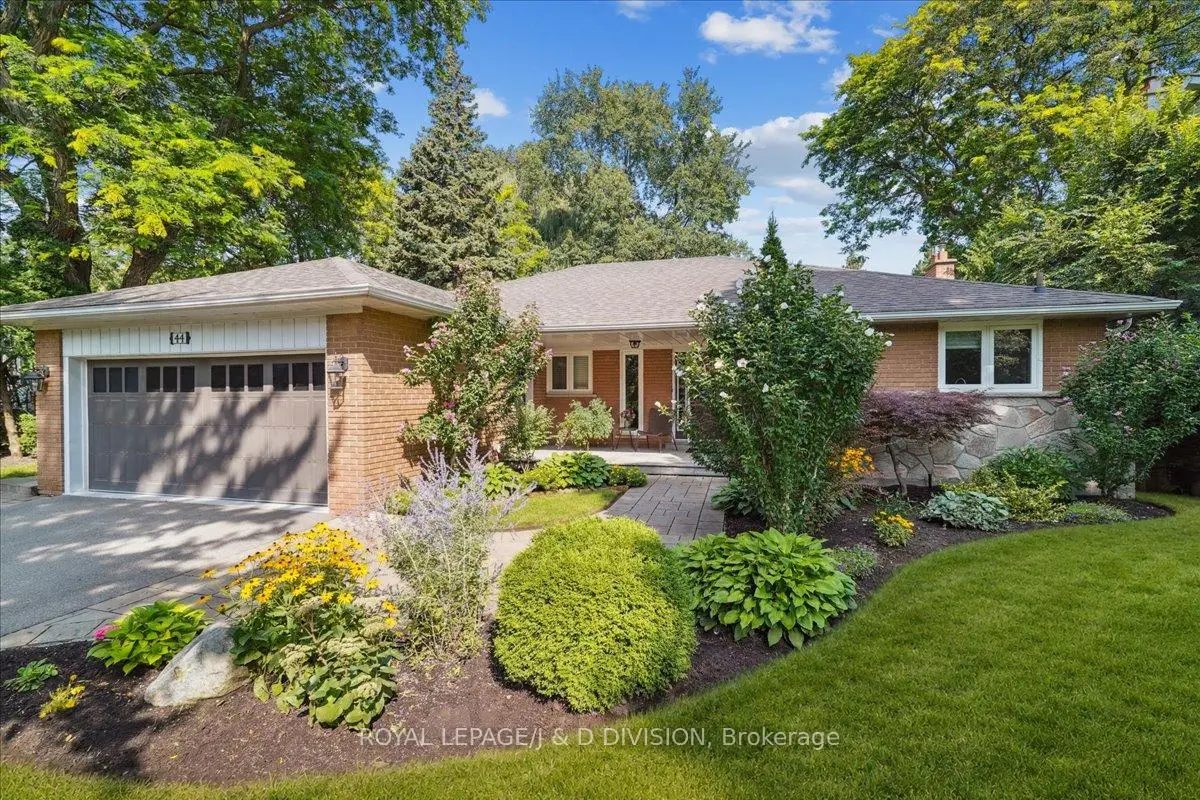

Description
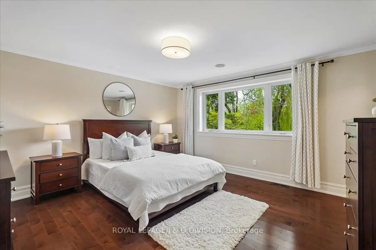
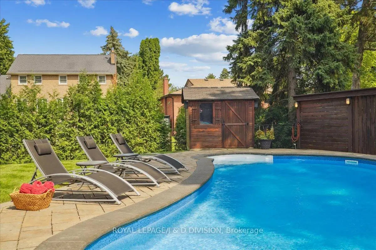
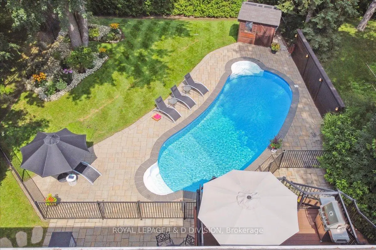
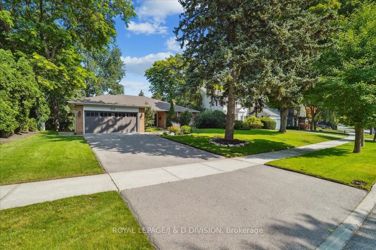
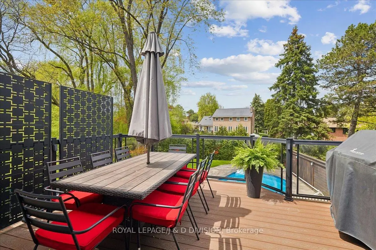
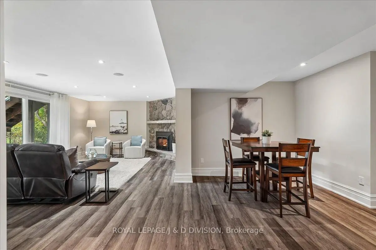
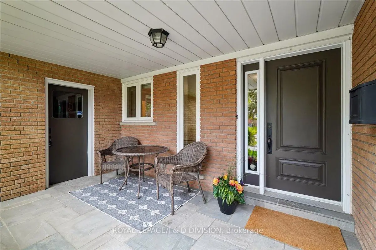
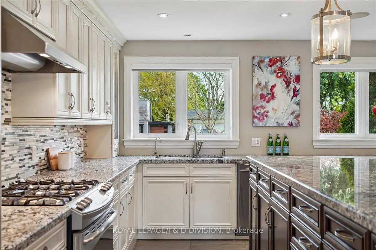
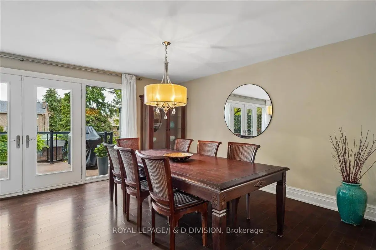
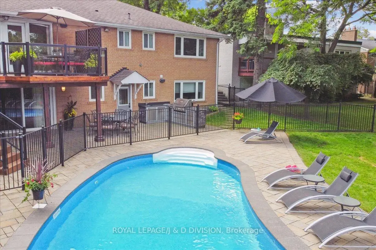
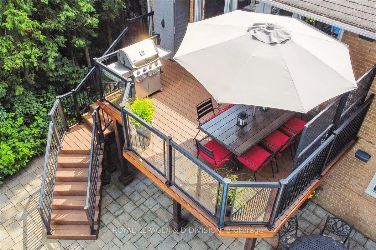
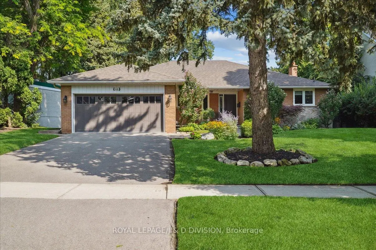
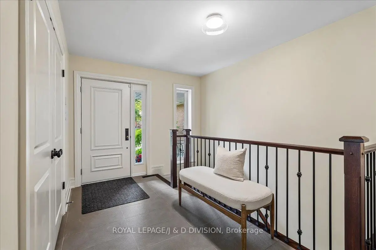
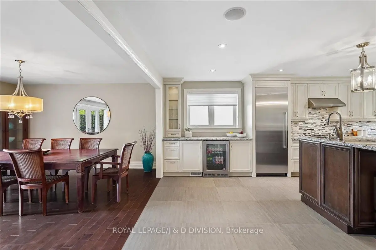
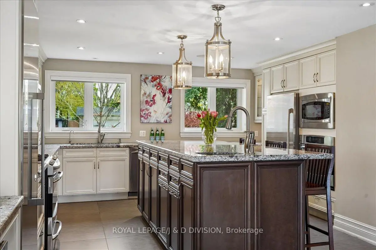
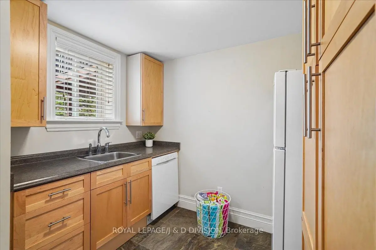
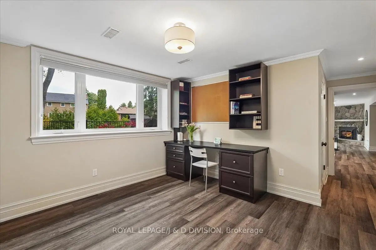
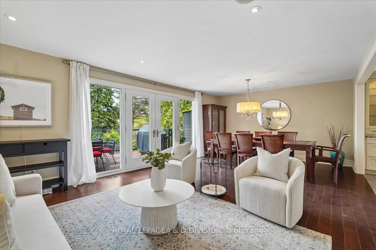
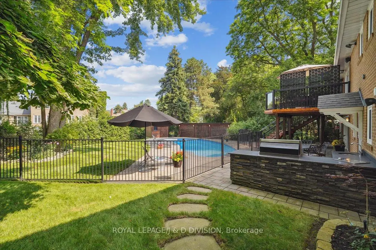
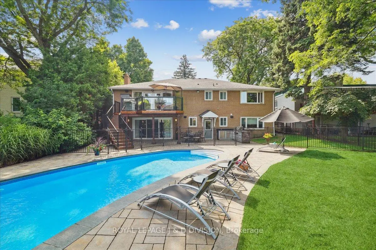
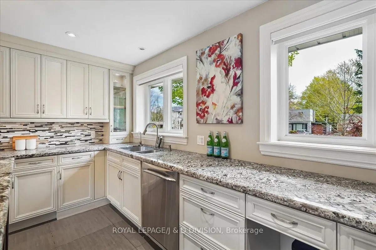
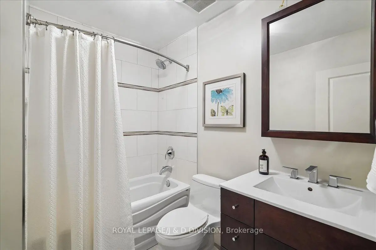
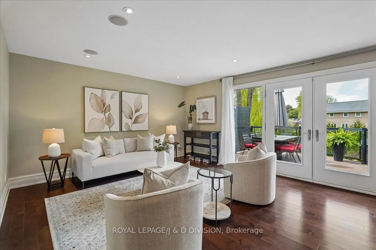
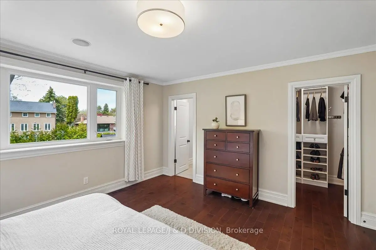
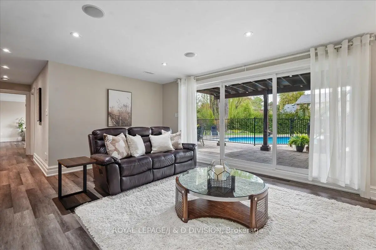
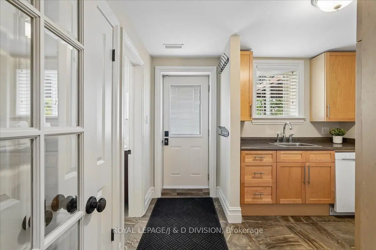
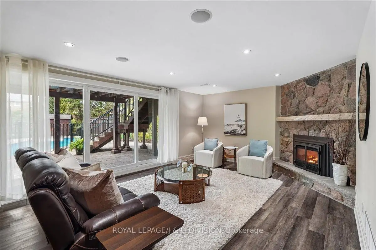
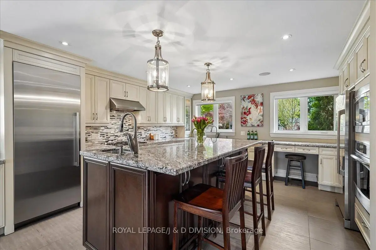
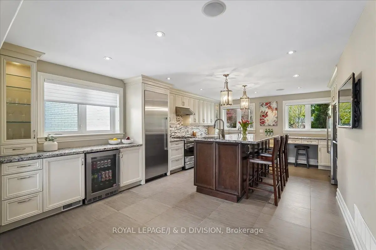
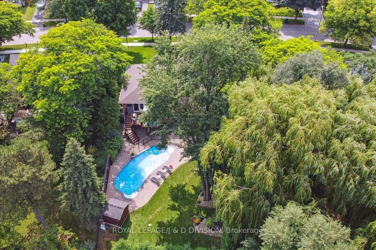
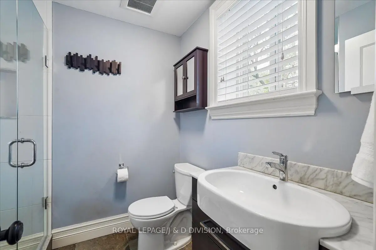
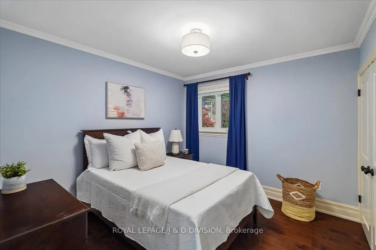
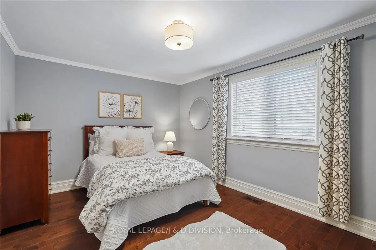
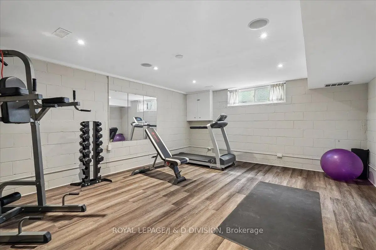
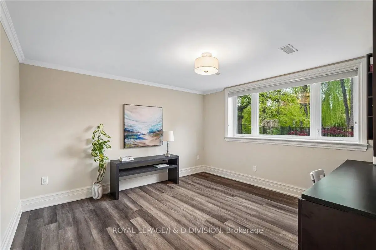
Welcome to an exceptional Ranch bungalow family home on a sprawling lot with rare table land and mature trees on coveted George Henry Blvd. With over 3,200 sq. ft. of living space with privacy for all on two sun-filled levels you will find seamless functionality, beauty and thoughtful upgrades that make everyday living a pleasure. From the covered porch and generous foyer with double closet, to the luxurious kitchen with granite counters, high-end appliances (including full size counter depth fridge and separate full size counter depth freezer), beverage fridge, multi-level counter heights with oversize island, B/I oven, water purifier and storage to spare. Living and dining rooms overlook a backyard where dreams are made with swimming pool, magazine-worthy landscaping and total privacy. Entertain or enjoy peaceful relaxation on glorious sundeck with exceptional views of the yard and pool, or get in on the action and enjoy the ground-floor covered terrace, outdoor kitchen w B/I BBQ, and sprawling gardens. The bedrooms are bright and spacious with excellent closets including principal suite with gorgeous ensuite bathroom and walk-in closet w/organizers. Lower level is flexible & functional with luxury, easy care laminate floors, a second kitchen (fridge, D/W, sink) with walk out to yard, full bathroom, 4th bedroom w/gorgeous views, spacious gym, vault storage, huge laundry room/workshop, games nook and a sun-filled family room with gas fireplace. George Henry Blvd offers quiet residential living combined with exceptional convenience, wide tree lined street, thoughtful mature landscaping and room to breathe. There is excellent transit and highway access and beautiful green spaces, ravines and parks that makes after-work, school and weekends perfect for walking, bike rides and recreation. Finally, you will love the shopping and schools - minutes from Fairview Mall, grocery stores, restaurants, great public and private schools, Bayview Village & Shops of Don Mills.
Features
- Facing: North

- Bedrooms: 3

- Bathrooms: 3

- Garages: 2

- Kitchens: 1

Details
- Lot size: 72.80 x 172.00 Feet

- Space: 1500-2000

- Tax: $ 10673.29

- C13144882

- Listing contracted with: ROYAL LEPAGE/J & D DIVISION
| Room | Size(M) | Description | |
|---|---|---|---|
| Kitchen | 4.71x6.85 | Granite Counters, Hardwood Floor, Overlooks Dining |
|
| Dining Rm | 3.31x4.16 | Overlooks Backyard, Hardwood Floor, Combined w/Living |
|
| Living Rm | 3.38x4.16 | Combined w/Dining, Hardwood Floor, W/O To Sundeck |
|
| Primary B | 4.51x4.15 | Walk-In Closet(s), 3 Pc Ensuite, Hardwood Floor |
|
| 2nd Br | 3.20x3.22 | Double Closet, Crown Moulding, Halogen Lighting |
|
| 3rd Br | 3.28x4.46 | Double Closet, Hardwood Floor, Overlooks Backyard |
|
| Family Rm | 8.96x7.69 | Fireplace, Sliding Doors, Laminate |
|
| 4th Br | 5.80x4.04 | Overlooks Garden, Closet, Laminate |
|
| Exercise | 5.80x4.59 | Laminate, Mirrored Walls, Window |
|
| Kitchen | 3.16x2.79 | Overlooks Backyard |
|
| Laundry | 4.49x3.82 | ||
| Cold Rm/C | 4.37x2.26 |
| Bathroom | Pieces | Level | |
|---|---|---|---|
| 1xBath | 3 pcs | Main |
|
| 1xBath | 4 pcs | Main |
|
| 1xBath | 3 pcs | Lower |
Property Summary
Located close to the intersection of Leslie and Sheppard, 44 George Henry Blvd is a 3+1 bedrooms 3 washrooms Detached. The unit has a Double Attached Parking Spaces. The property has many nice features including Guest Accommodations, Floor Drain, Central Vacuum, Carpet Free, Built-In Oven and Bar Fridge. Kitchen, Dinning Room Rm, Living Room Rm, Primary B, second bedroom and third bedroom are on the Main floor; Family Room Rm, fourth bedroom, Excercise Room, Kitchen, Laundry and Cold Rm/C are on the Lower floor.School Information
Elementary Schools
-
Home schoolRank: 1231 out of 3022 (Score: 6.5)Distance to school: 0.2 km (~3 min walk)
-
ST GERALD (Grade: JK - 8)
Catholic French Immersion school
Rank: 219 out of 3022 (Score: 7.0) 5 year average: 257/3022 (Score: 6.6)Distance to school: 2.4 km (~7 min drive) -
Secondary Schools
-
Home schoolRank: 665/746 (Score: 3.8) 5 year average: 596/746 (Score: 4.0)Distance to school: 1.3 km (~23 min walk)
-
-
St. Josephs Morrow Park (Grade: 9-12)
Catholic School
Distance to school: 4.0 km (~12 min drive)