Henry Farm, Toronto, M2J 1B7



Description
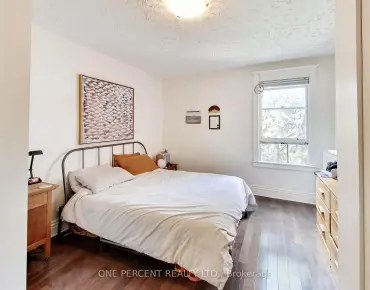
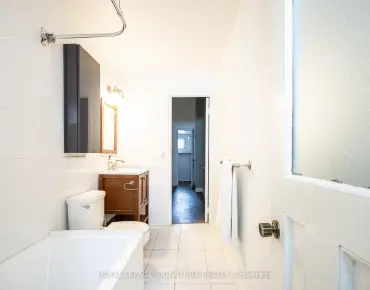
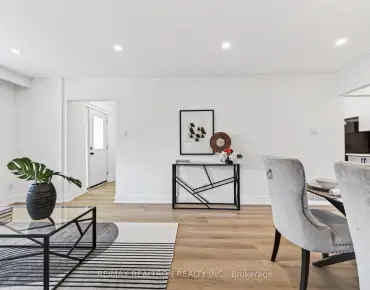
27 Skyview Crescent offers the kind of location and layout that make everyday living easy. Tucked on a quiet crescent in a highly convenient North York neighbourhood with beautiful gardens and a sunny southern exposure backyard is close to transit, shopping, parks, schools, highways, and everyday amenities, this detached 3-level backsplit provides functional space inside and out.The main level features a bright combined living and dining room with hardwood flooring and sliding doors leading to a large side deck overlooking the fully fenced backyard. Designed for both relaxing and entertaining, the outdoor space includes a gazebo, areas to lounge and dine, perennial gardens, and plenty of privacy for morning coffee or summer dinners outdoors.The galley-style kitchen includes space for an eat-in table, along with a separate side entrance directly into the kitchen for added convenience. Upstairs, you'll find 3 bedrooms (one currently used as a home office), a 3-piece bathroom, and a 2-piece ensuite off the primary bedroom.The lower level offers large above-grade windows typical of a backsplit design, bringing natural light into the spacious recreation room. This level also includes a fourth bedroom, 3-piece bathroom, laundry/utility area, and generous storage space. Additional features include an attached garage with rear man-door access to the backyard, a welcoming front foyer with closet, and a double-wide private driveway with parking for up to 4 vehicles. and has a garage door opener with remotes. A well-maintained detached home in an established neighbourhood with exceptional convenience and flexible living space for families, down sizers, or multi-generational living needs. Recent upgrades in 2026 include washer & dryer , 2025 driveway paved and interior painting, 2024 Dishwasher, 2023 Stove and in 2017 the roof was reshingled. Includes a garage door opener and remotes. Watch the virtual tours for more information and book a showing today!
Features
- Facing: South

- Bedrooms: 3

- Bathrooms: 3

- Garages: 2

- Kitchens: 1

Details
- Lot size: 53.86 x 134.97 Feet

- Space: 1100-1500

- Tax: $ 7337.26

- C13132352

- Listing contracted with: ROYAL SERVICE REAL ESTATE INC.
| Room | Size(M) | Description | |
|---|---|---|---|
| Foyer | 1.71x2.03 | Double Closet, Ceramic Floor, Separate Rm |
|
| Living Rm | 4.01x5.27 | Hardwood Floor, Overlooks Frontyard, Overlooks Dining |
|
| Dining Rm | 4.40x2.87 | Hardwood Floor, W/O To Deck, Overlooks Living |
|
| Kitchen | 2.32x3.04 | Stainless Steel Appl, Eat-in Kitchen, Backsplash |
|
| Breakfast | 2.78x2.97 | Ceramic Floor, Window, Side Door |
|
| Primary B | 3.26x4.01 | 2 Pc Ensuite, Walk-In Closet(s), Hardwood Floor |
|
| 2nd Br | 3.92x2.90 | Overlooks Backyard, Closet, Large Window |
|
| 3rd Br | 2.79x3.21 | Hardwood Floor, Closet, Window |
|
| 4th Br | 3.47x2.35 | Closet, Above Grade Window, Broadloom |
|
| Recreatio | 5.20x7.17 | Broadloom, Above Grade Window, 3 Pc Bath |
|
| Utility R | 3.48x3.07 | Unfinished, Combined w/Laundry |
|
| Other | 8.68x8.14 | Unfinished |
| Bathroom | Pieces | Level | |
|---|---|---|---|
| 1xBath | 3 pcs | Upper |
|
| 1xBath | 3 pcs | Lower |
|
| 1xBath | 2 pcs | Upper |
Property Summary
Located close to the intersection of Don Mills Rd & Havenbrook, 27 Skyview Cres is a 3+1 bedrooms 3 washrooms Detached. The unit has a Double Attached Parking Spaces. The property has many nice features including Water Meter. Foyer, Living Room Rm, Dinning Room Rm, Kitchen and Breakfast Room are on the Main floor; Primary B, second bedroom and third bedroom are on the upper floor; fourth bedroom, Recreation Roomreatio, Utility R and Other are on the Lower floor.School Information
Elementary Schools
-
Home schoolRank: 1231 out of 3022 (Score: 6.5)Distance to school: 0.3 km (~5 min walk)
-
ST GERALD (Grade: JK - 8)
Catholic French Immersion school
Rank: 219 out of 3022 (Score: 7.0) 5 year average: 257/3022 (Score: 6.6)Distance to school: 2.2 km (~7 min drive) -
ST TIMOTHY (Grade: 5 - 8)Distance to school: 0.7 km (~12 min walk)
Secondary Schools
-
Home schoolRank: 665/746 (Score: 3.8) 5 year average: 596/746 (Score: 4.0)Distance to school: 0.8 km (~15 min walk)
-
-
St. Josephs Morrow Park (Grade: 9-12)
Catholic School
Distance to school: 4.5 km (~13 min drive)