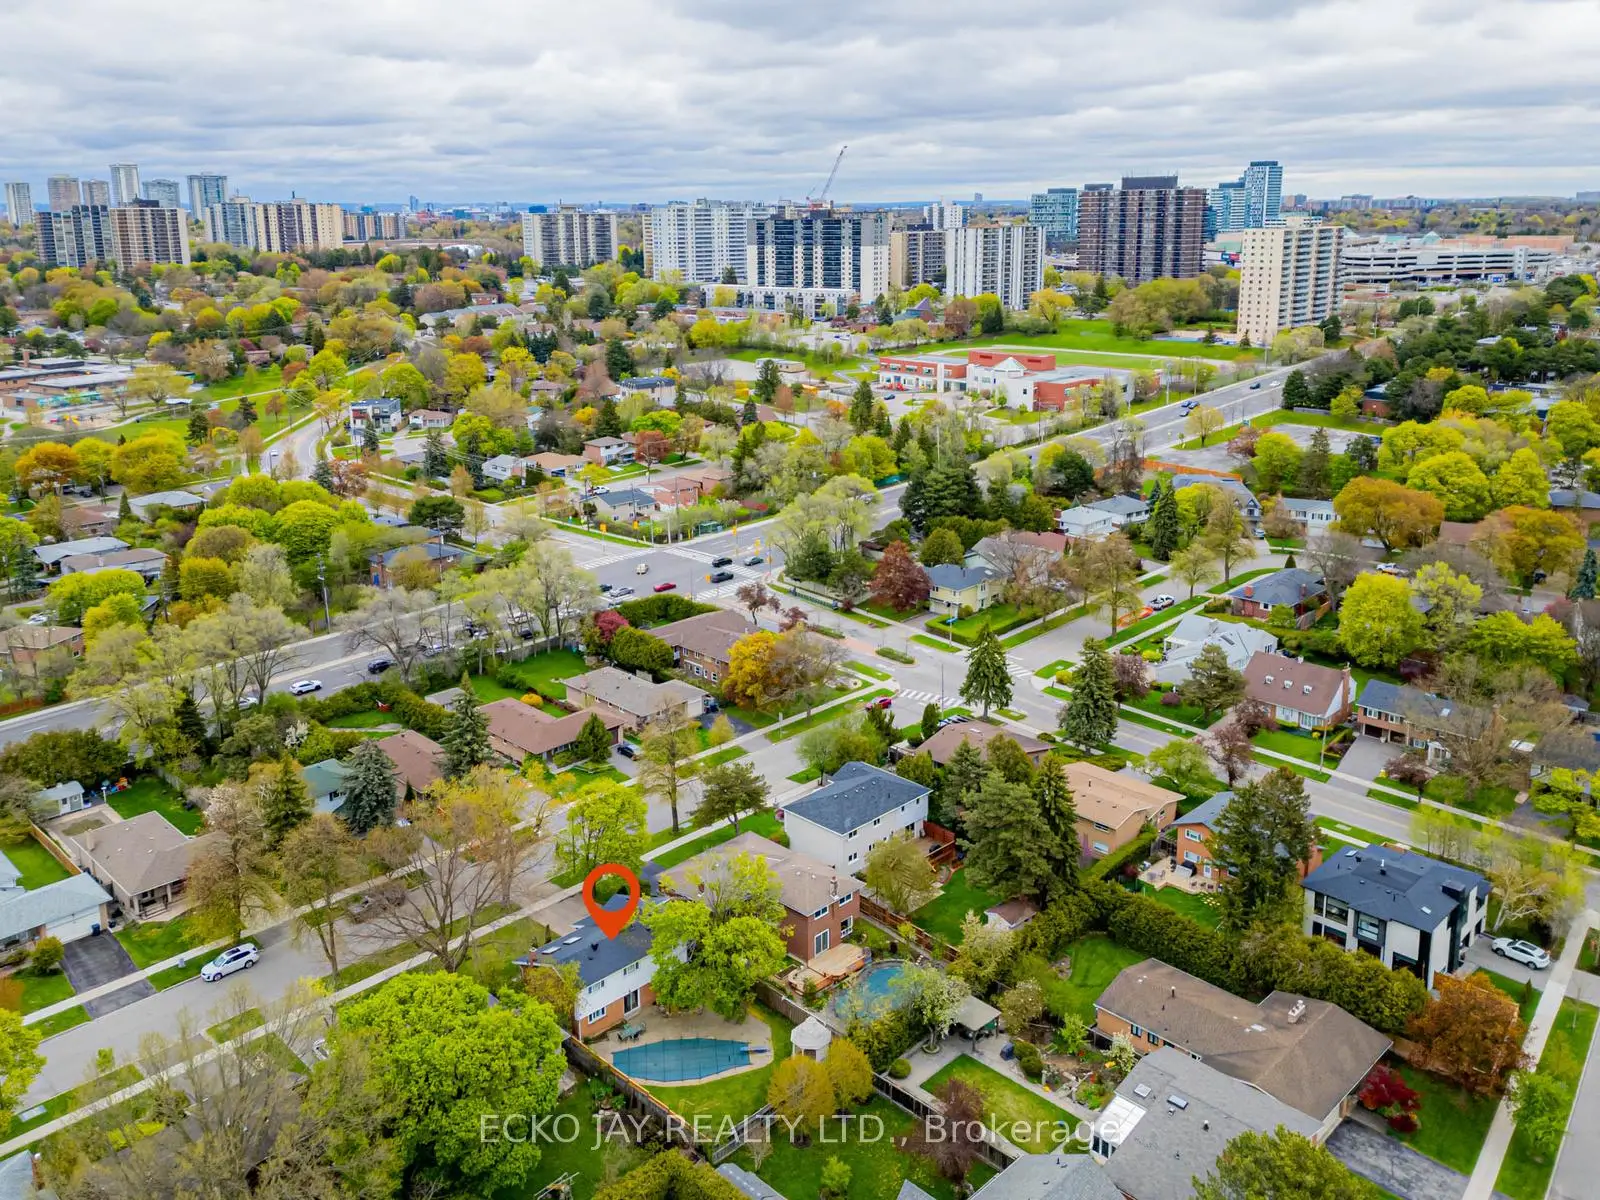
Henry Farm, Toronto, M2J 1H1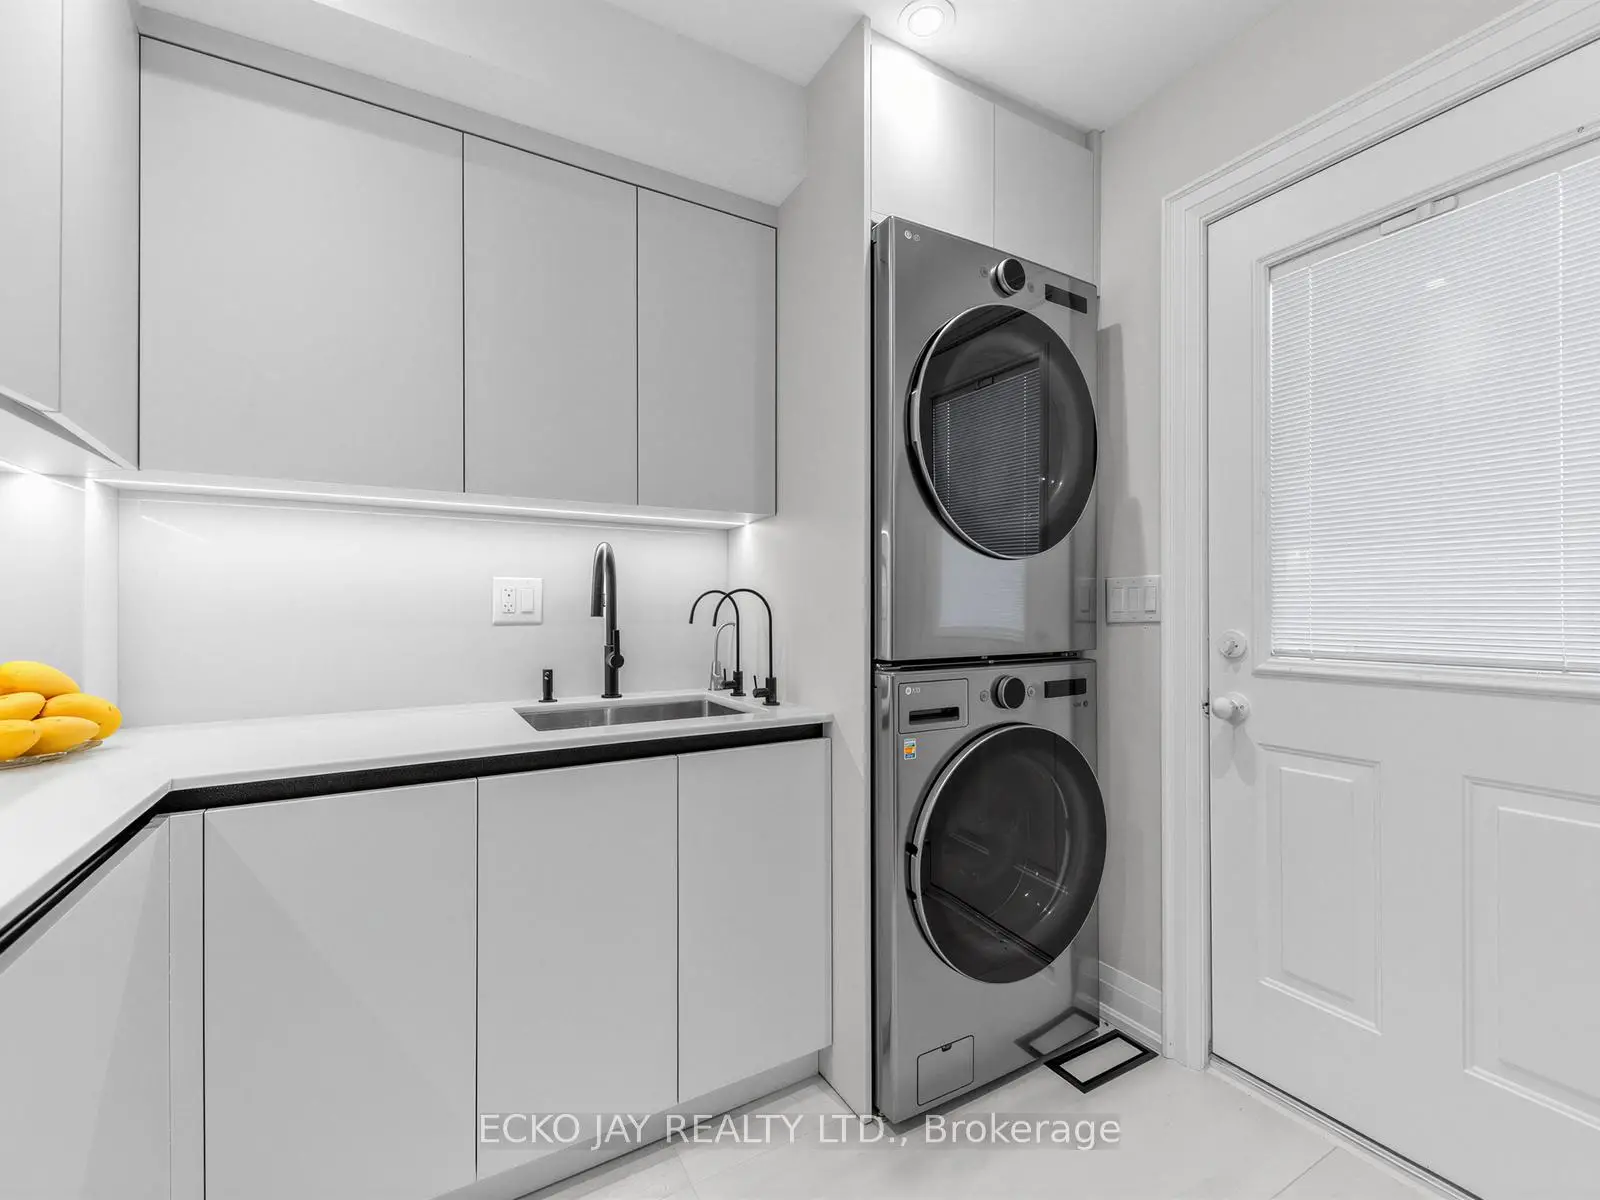

Description
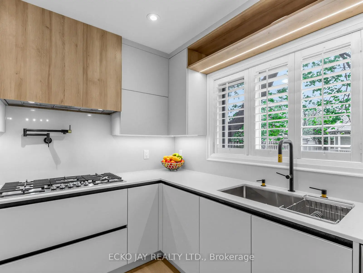
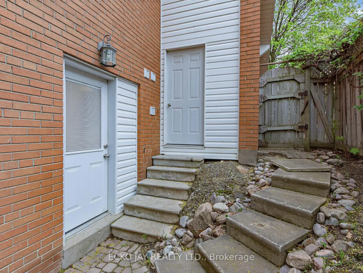
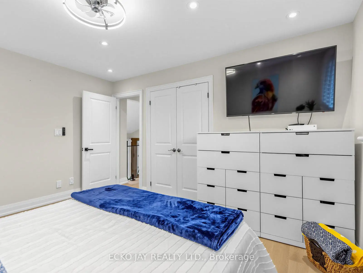
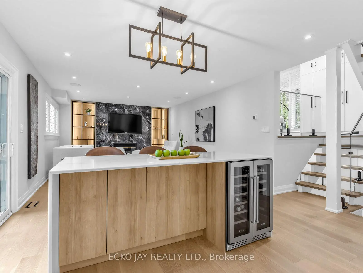
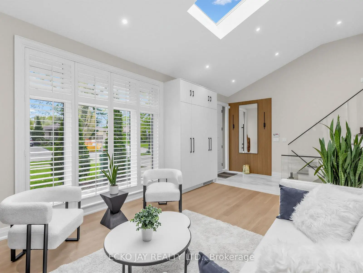
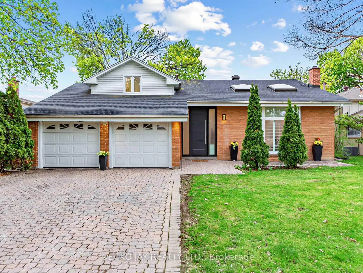
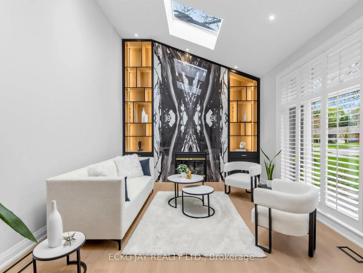
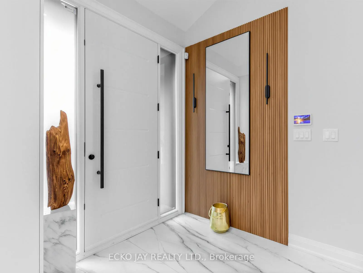
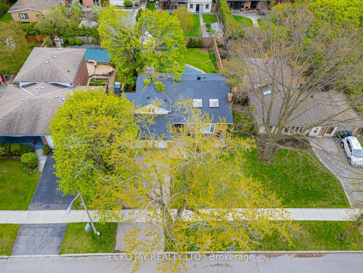
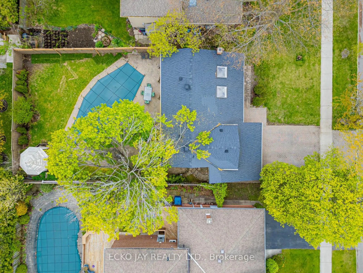
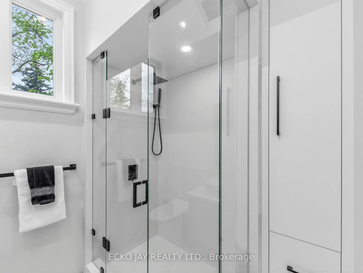
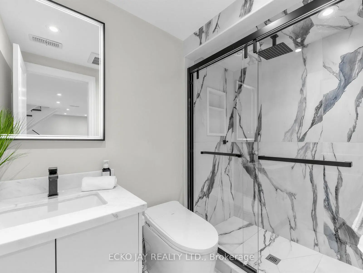
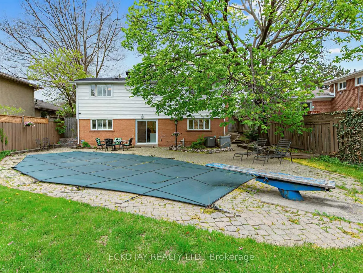
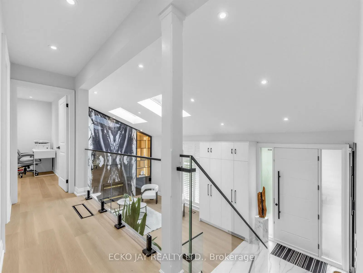
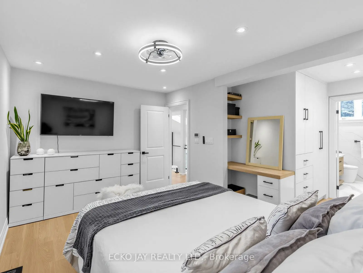
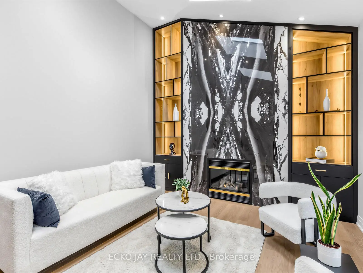
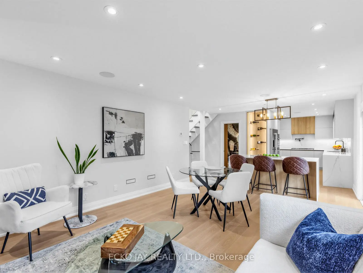
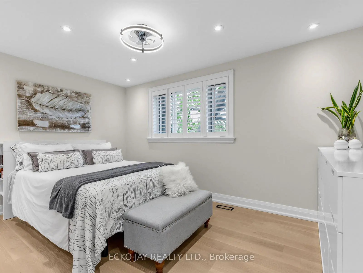
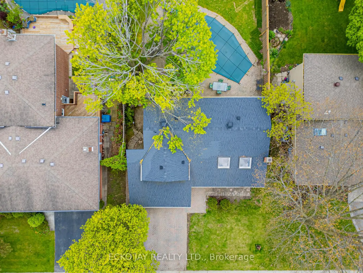
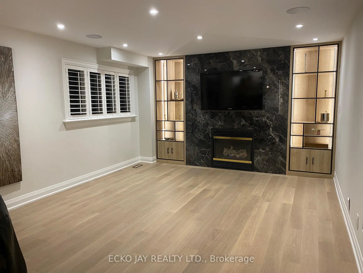
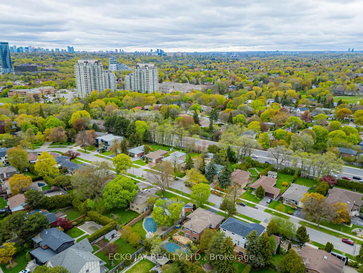
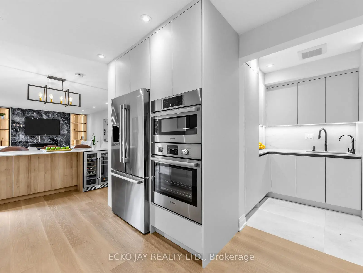
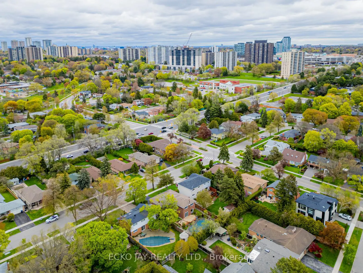
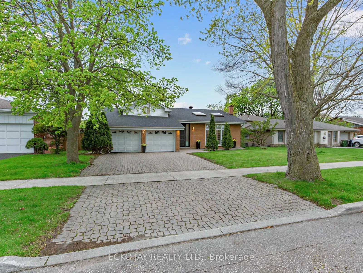
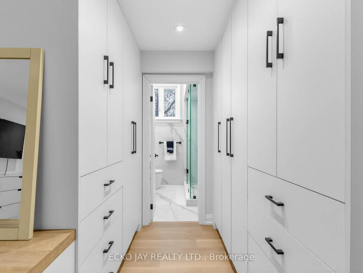
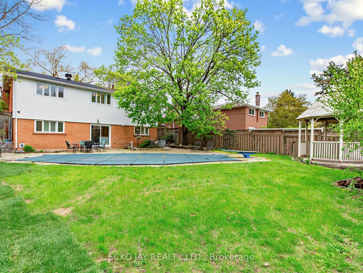
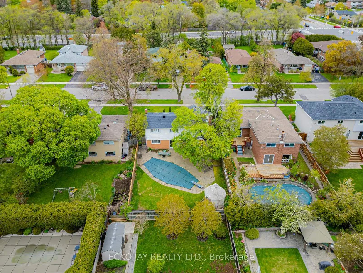
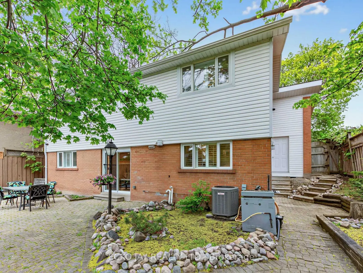
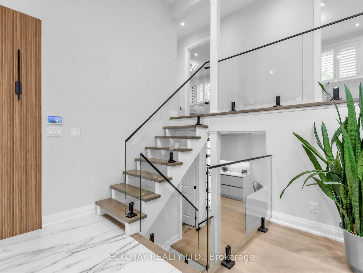
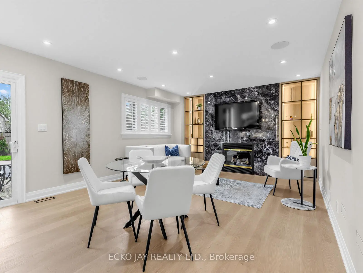
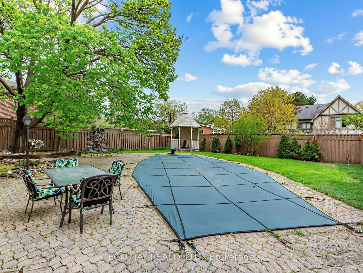
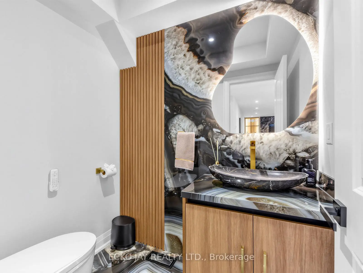
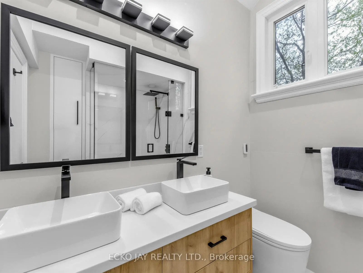
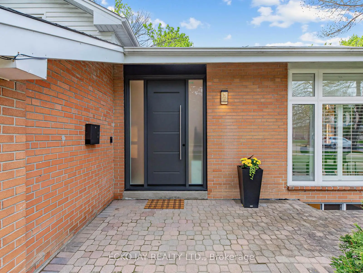
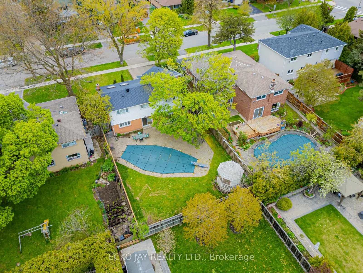
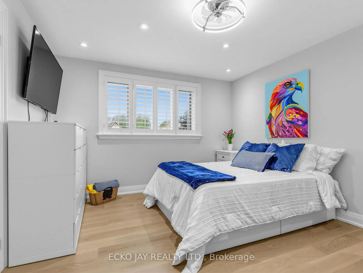
* Fantastic Opportunity to Live in High Demand Henry Farm Neighbourhood! * Modern Executive Family Home on Quiet, Family-Friendly Street Has Been Recently Renovated $$$ (2025) with Amazing Wow Factor Throughout * This Exceptional Home is a Stylish & Updated Showplace That Offers a Perfect Balance of Family & Formal Living -- Move-In Ready! * Gorgeous Chef's Kitchen with Premium Bosch Appliances, Quartz Counters & Backsplash, Centre Island (Seats 5), Wine/Beverage Fridge, Large Walk-in Pantry & Custom Cabinetry * Recently Renovated on All Floors with Modern Finishes & Hardwood Flooring * Kangen Water Dispenser System * Primary Bedroom Suite with His & Hers Walk-Through Closets & Spa-Like Ensuite w/Heated Floors * Smart Toilets in All Bathrooms * Custom Millwork & Built-Ins Throughout * 2 Gas Fireplaces with Beautiful & Unique Floor-To-Ceiling Tile Surrounds * Walk-Out to Large Fenced Backyard is Great for Outdoor Family Fun, BBQs & Entertaining! * Excellent Prime Location, Only Steps to TTC Subway & Bus, Great Shopping, Schools & Close to NYGH, GO Train. Fast Access to Hwy 401, DVP/404 & 407 * Enjoy Nearby Parks & Walking Trails, Just a Short Walk From Home! * Don't Miss Out! * Open House Sat & Sun 2-4 pm *
Features
- Facing: South

- Bedrooms: 3

- Bathrooms: 4

- Garages: 1

- Kitchens: 1

Details
- Lot size: 58.00 x 125.00 Feet

- Space: 1500-2000

- Tax: $ 8528.73

- C13129112

- Listing contracted with: ECKO JAY REALTY LTD.
| Room | Size(M) | Description | |
|---|---|---|---|
| Living Rm | 5.69x3.81 | Gas Fireplace, Skylight, Hardwood Floor |
|
| Kitchen | 3.96x2.96 | Centre Island, Quartz Counter, W/O To Patio |
|
| Pantry | 2.47x1.83 | Combined w/Laundry, Quartz Counter, Hardwood Floor |
|
| Dining Rm | 4.08x3.05 | Combined w/Family, Hardwood Floor, Pot Lights |
|
| Family Rm | 4.65x4.08 | Combined w/Dining, Gas Fireplace, Hardwood Floor |
|
| Primary B | 4.42x3.05 | 4 Pc Ensuite, His and Hers Closets, Hardwood Floor |
|
| 2nd Br | 4.12x3.51 | Large Closet, Overlooks Backyard, Hardwood Floor |
|
| 3rd Br | 3.05x2.90 | Large Closet, Overlooks Backyard, Hardwood Floor |
|
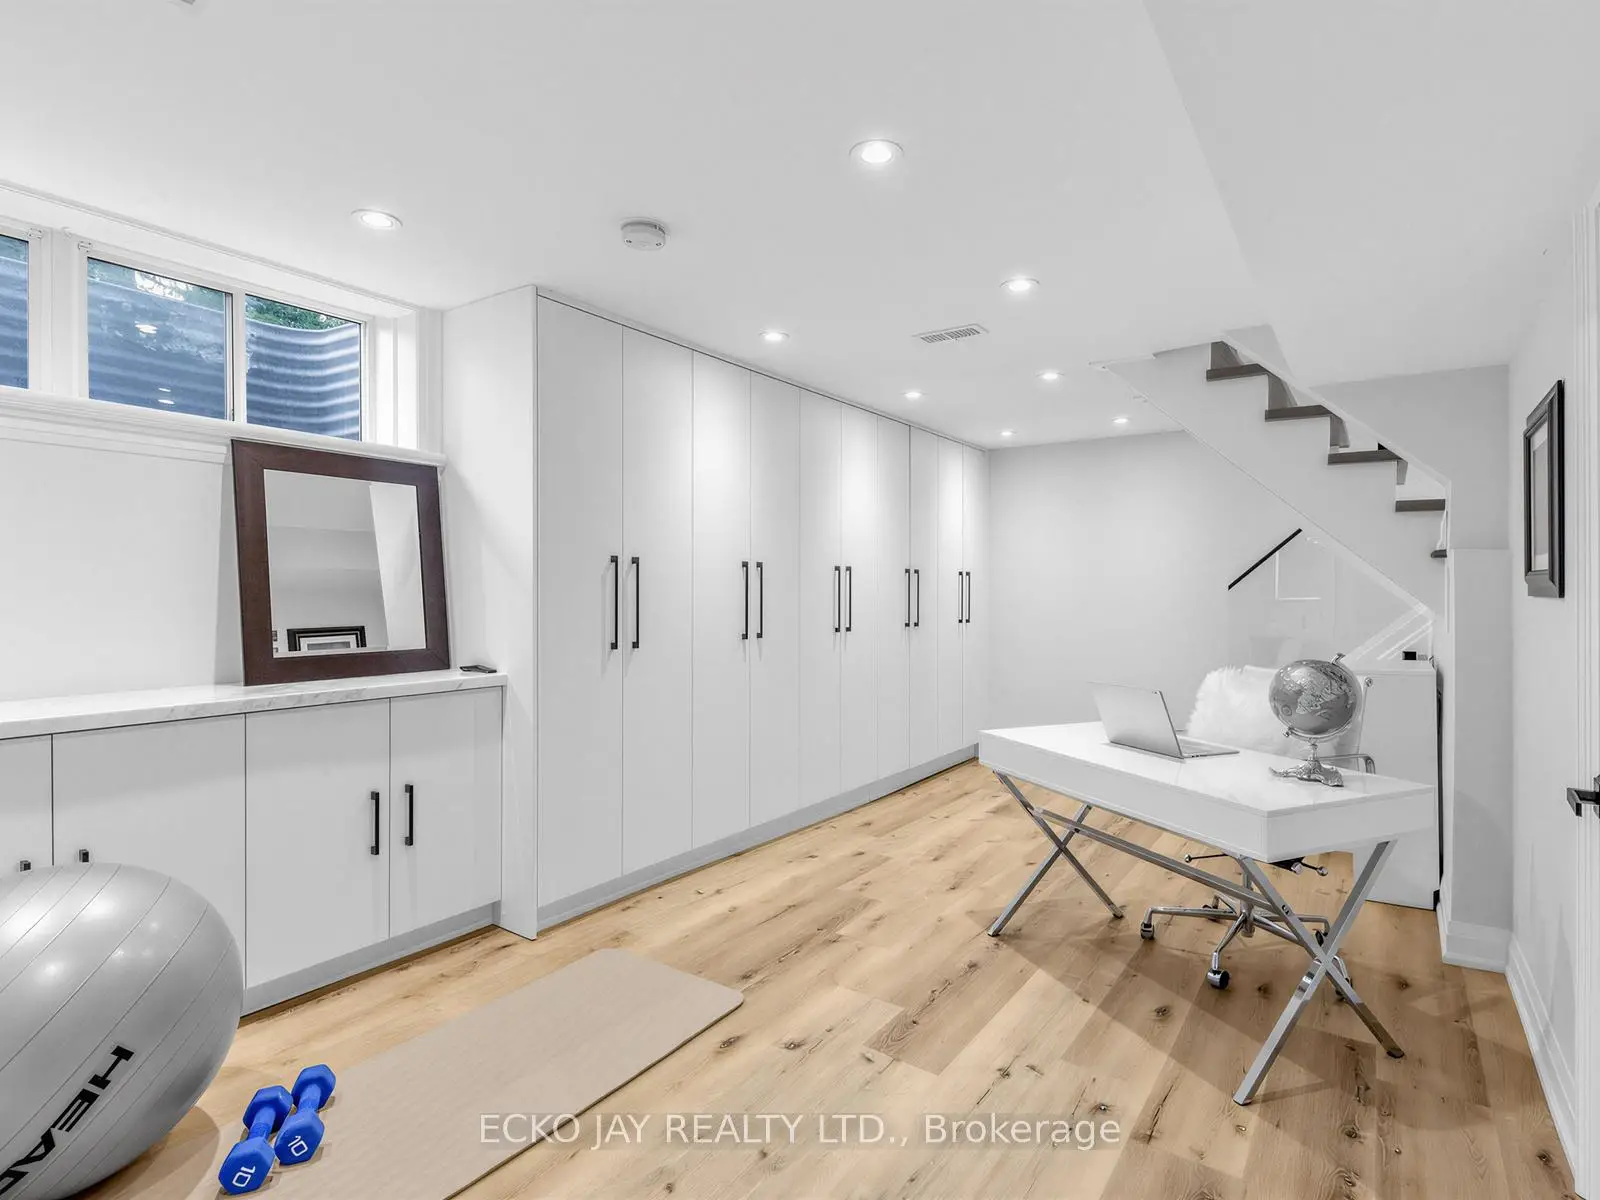
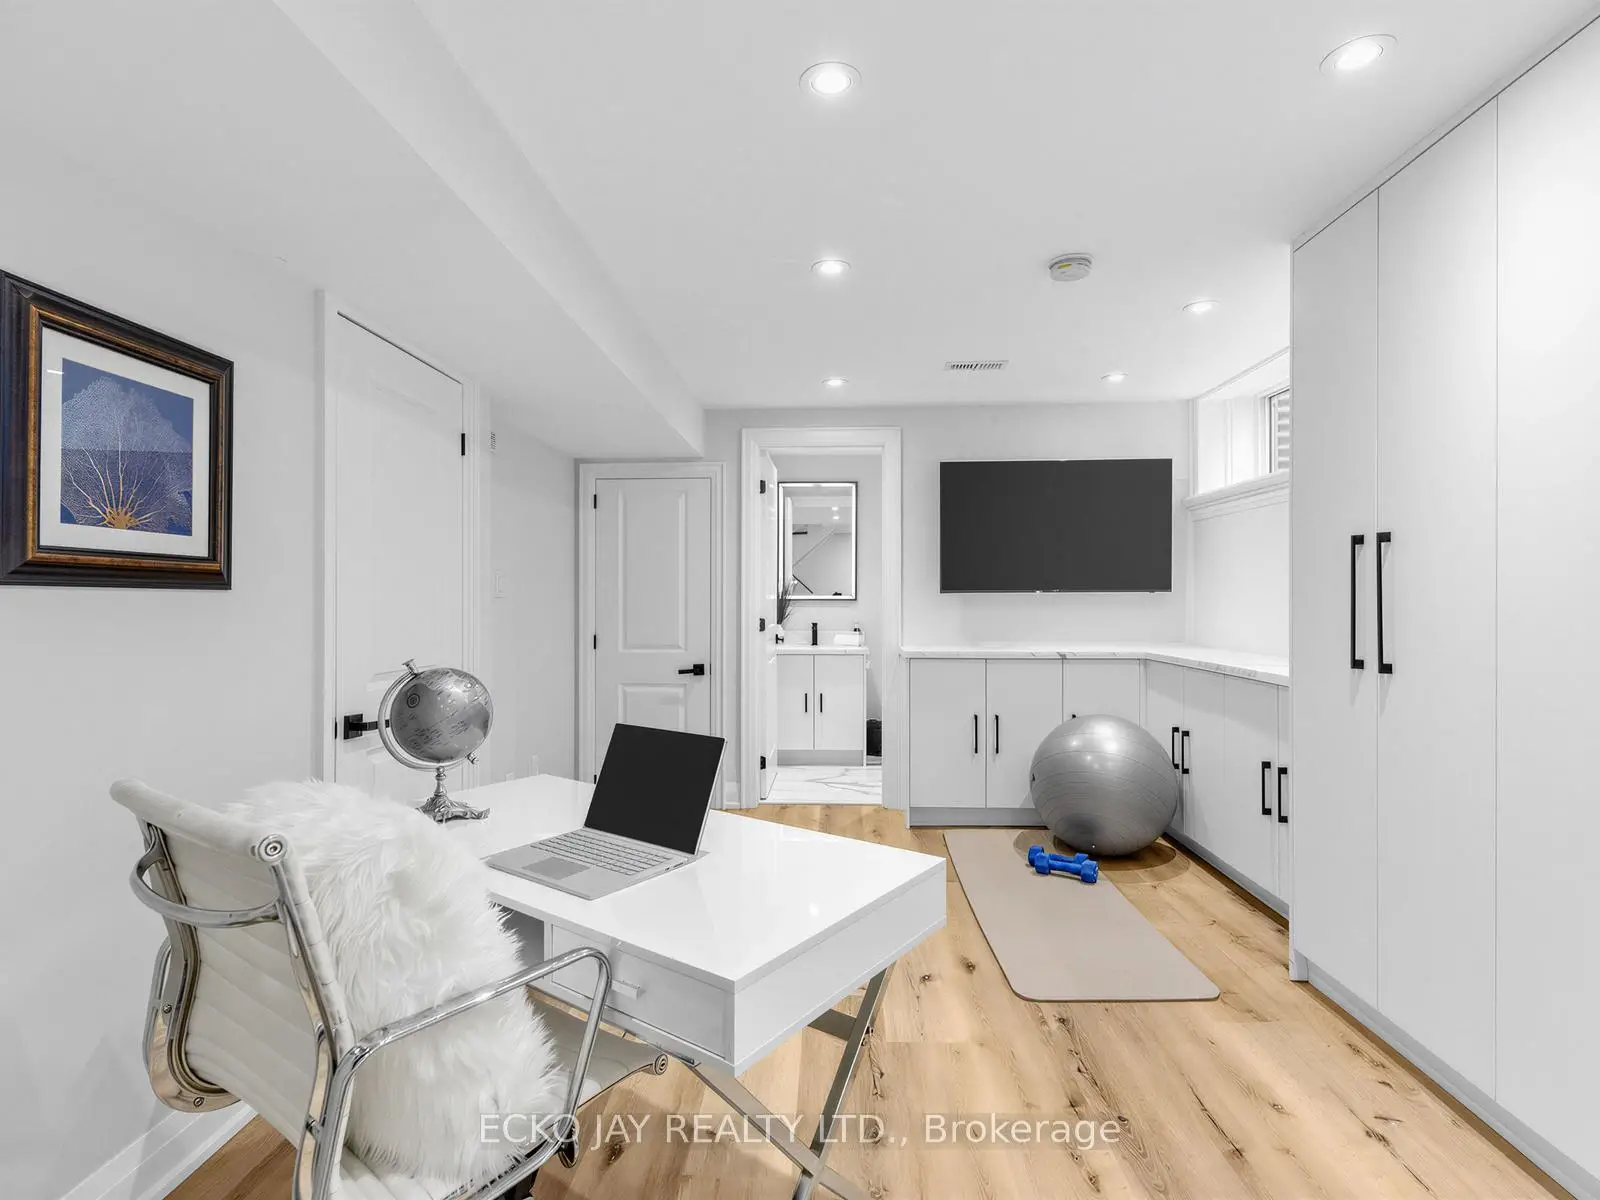
| Recreatio | 6.01x3.43 | 3 Pc Bath, Vinyl Floor, Double Closet |
| Bathroom | Pieces | Level | |
|---|---|---|---|
| 1xBath | 2 pcs | Main |
|
| 2xBaths | 4 pcs | Upper |
|
| 1xBath | 3 pcs | Lower |
Property Summary
Located close to the intersection of Sheppard and Leslie and Don Mills, 27 Silkwood Cres is a 3 bedrooms 4 washrooms Detached. The unit has a Single Attached Parking Space. The property has many nice features including Water Purifier, On Demand Water Heater, Carpet Free, Built-In Oven, Bar Fridge and Auto Garage Door Remot. Living Room Rm are on the Main floor; Kitchen, Pantry, Dinning Room Rm and Family Room Rm are on the Ground floor; Primary B, second bedroom and third bedroom are on the upper floor.School Information
Elementary Schools
-
Home schoolRank: 1231 out of 3022 (Score: 6.5)Distance to school: 0.3 km (~6 min walk)
-
ST GERALD (Grade: JK - 8)
Catholic French Immersion school
Rank: 219 out of 3022 (Score: 7.0) 5 year average: 257/3022 (Score: 6.6)Distance to school: 2.4 km (~7 min drive) -
Secondary Schools
-
Home schoolRank: 665/746 (Score: 3.8) 5 year average: 596/746 (Score: 4.0)Distance to school: 1.4 km (~25 min walk)
-
St. Josephs Morrow Park (Grade: 9-12)
Catholic School
Distance to school: 3.9 km (~12 min drive) -