
Description
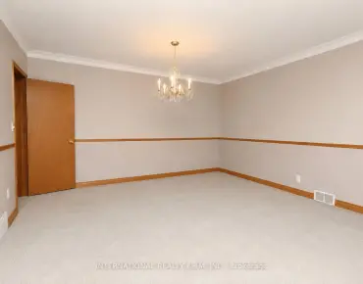
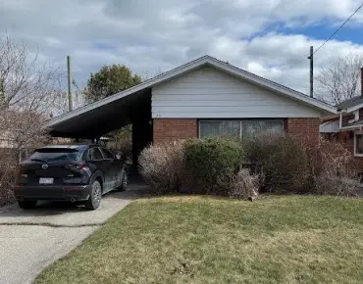
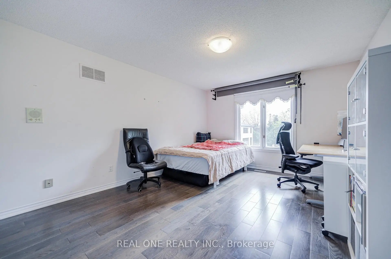
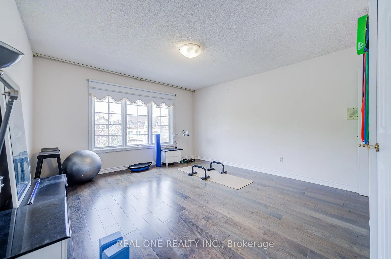
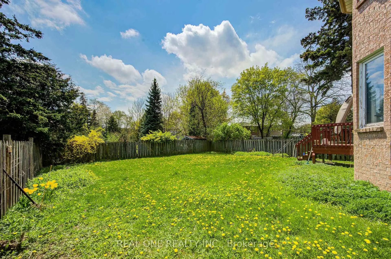
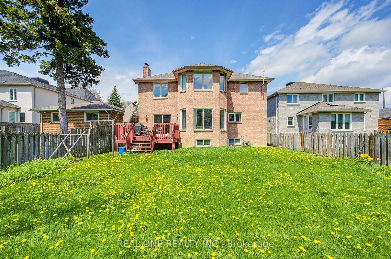
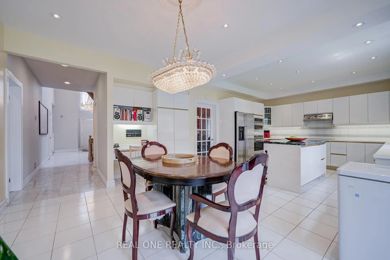
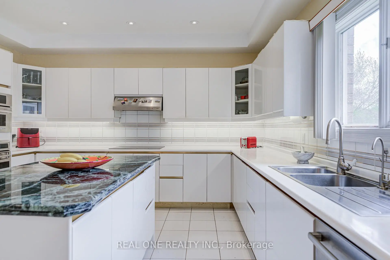
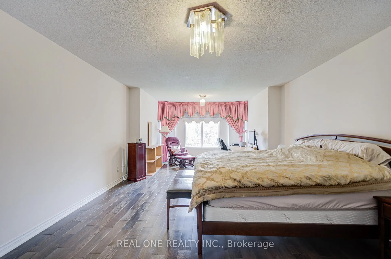
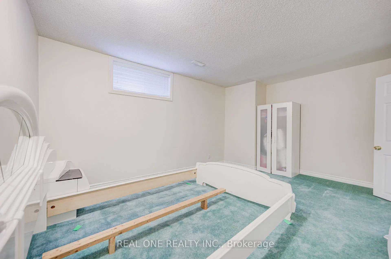
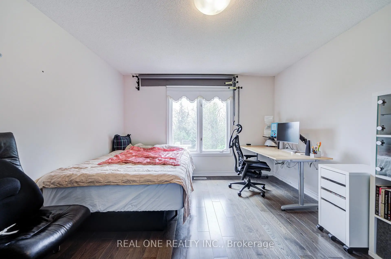
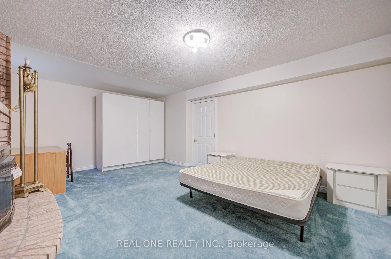
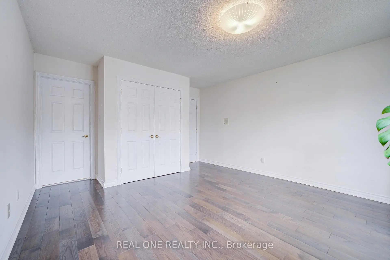
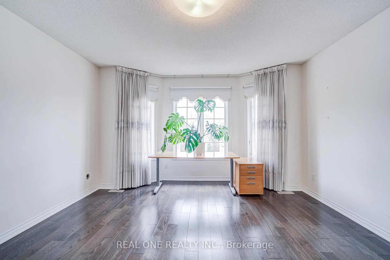
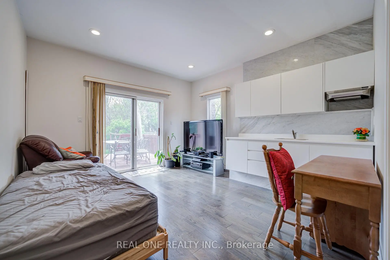
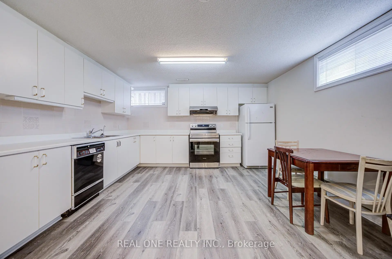
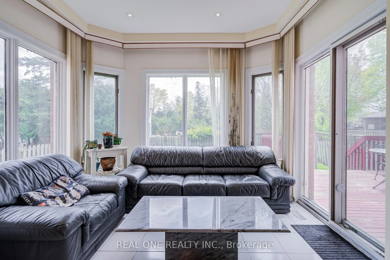
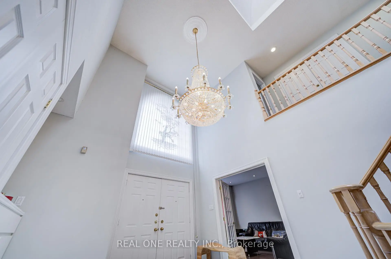
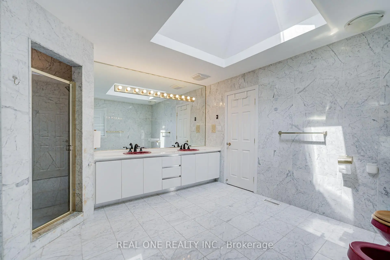
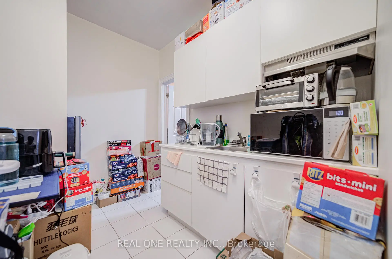
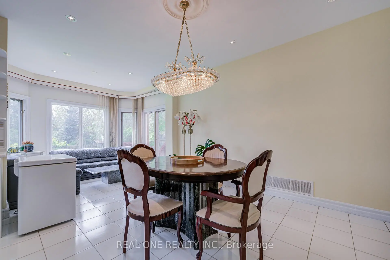
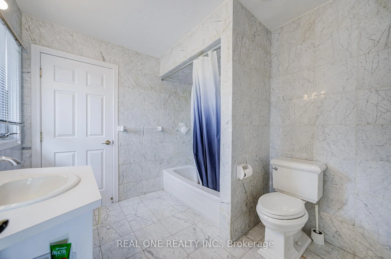
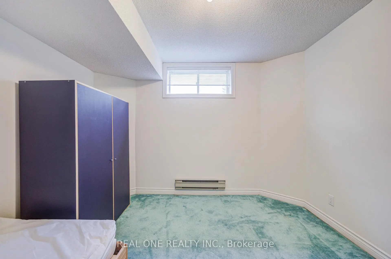
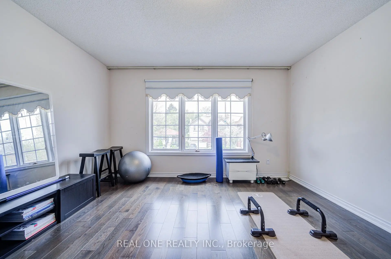
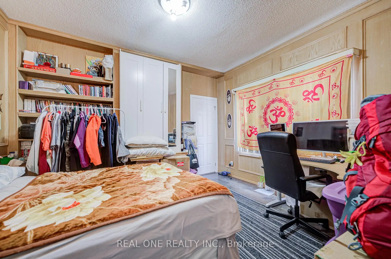
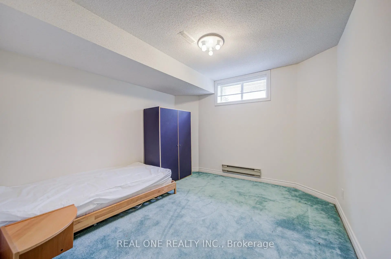
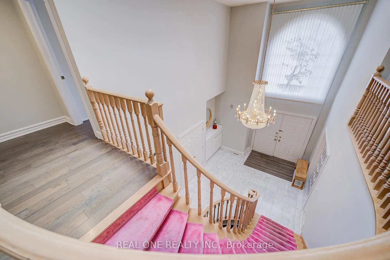
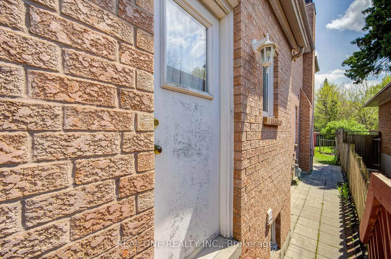
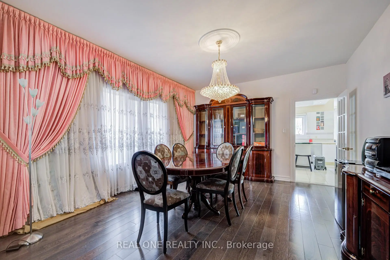
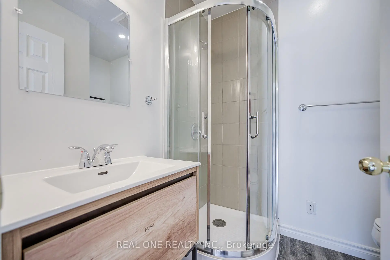
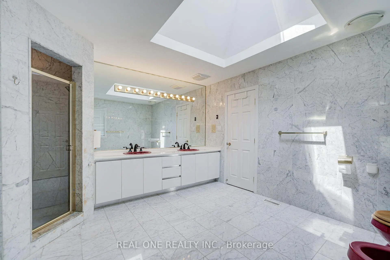
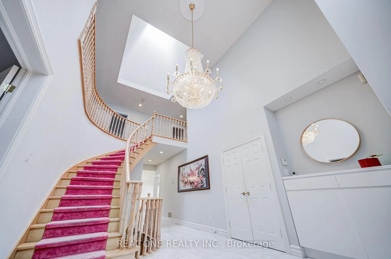
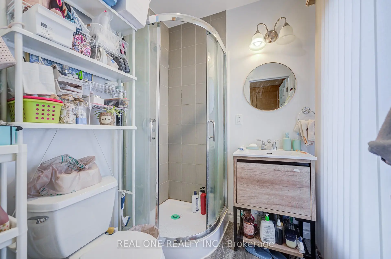
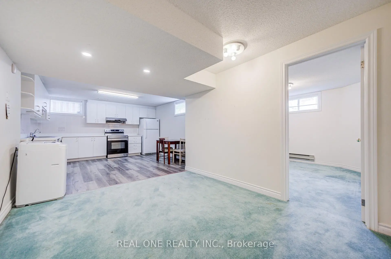
Bright ^ Spacious Custom Bulit 4200sqft Hm on 52.39" *146.43' Big Lot *Close to Top Schools & Community Center *Crystal Chandeliers* The Hse Current Has 4 Separate Units: Owner Occupied Over 3300sqft Main Unit Which Has 4 Brs & 4 Wshrm Plus Partial Bsmt W/ Laundry ** 3 Other Separate Units W/Potential Over $5000 Income! Ground Flr Original Family Rm & Library Combined Together Are Now 2 Separate Units, Unit #1 Studio (3.95*4,27) W/3Pc Washroom, Sliding Dr To the Back Yard, Unit#3 current tenated 1 Br Apart W/Separate Laundry, 3Pc Wshrm; Bsmt Unit#2 , 3 Br Apt W/ Large Kitchen, Laundry & 4 Pc Wshrm** Great For Big Family Or Enjoy Lux Hse and Top Schl & At Meantime Has Extra Income!! Furnace 2023 and Ac 2015 & Roof 2013. Owned 2 Sets Of Hwt* 2 Skylights
Features
- Facing: South

- Bedrooms: 4

- Bathrooms: 7

- Garages: 2

- Kitchens: 2

Details
- Lot size: 52.39 x 146.43 Feet

- Space: 3500-5000

- Tax: $ 15918.78

- C13112014

- Listing contracted with: REAL ONE REALTY INC.
| Room | Size(M) | Description | |
|---|---|---|---|
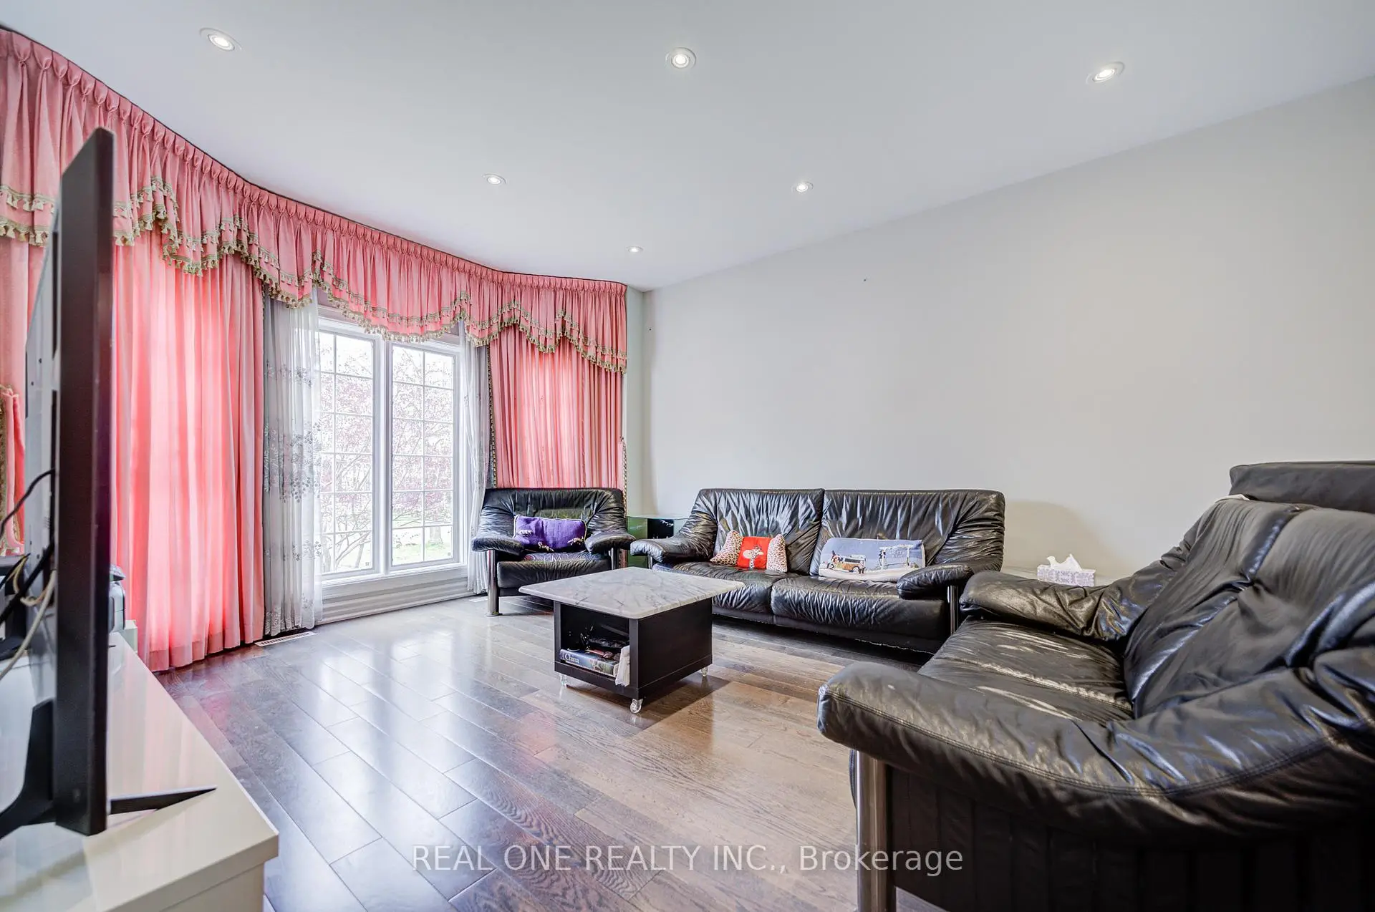
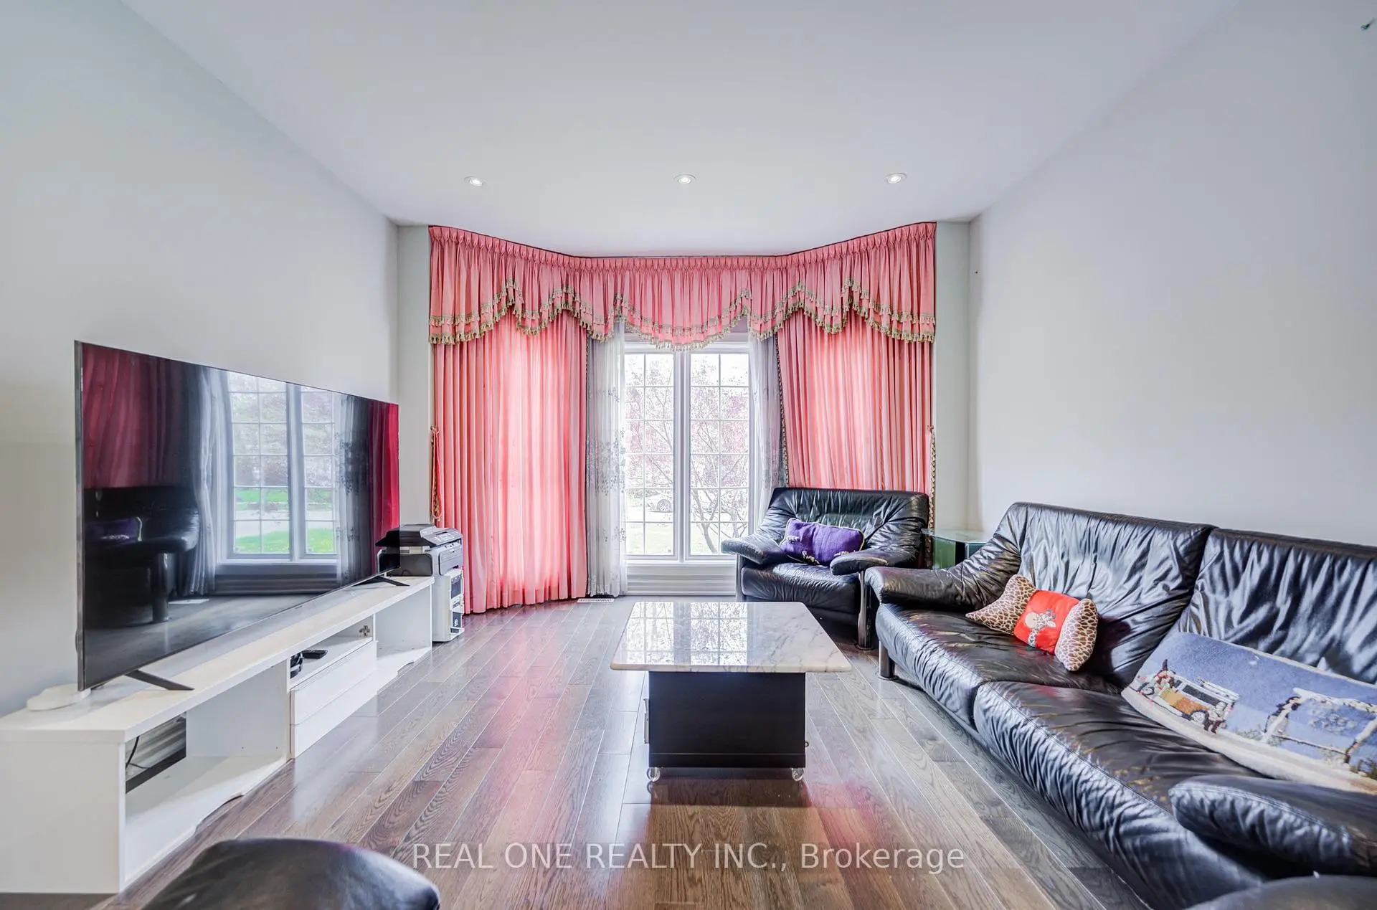
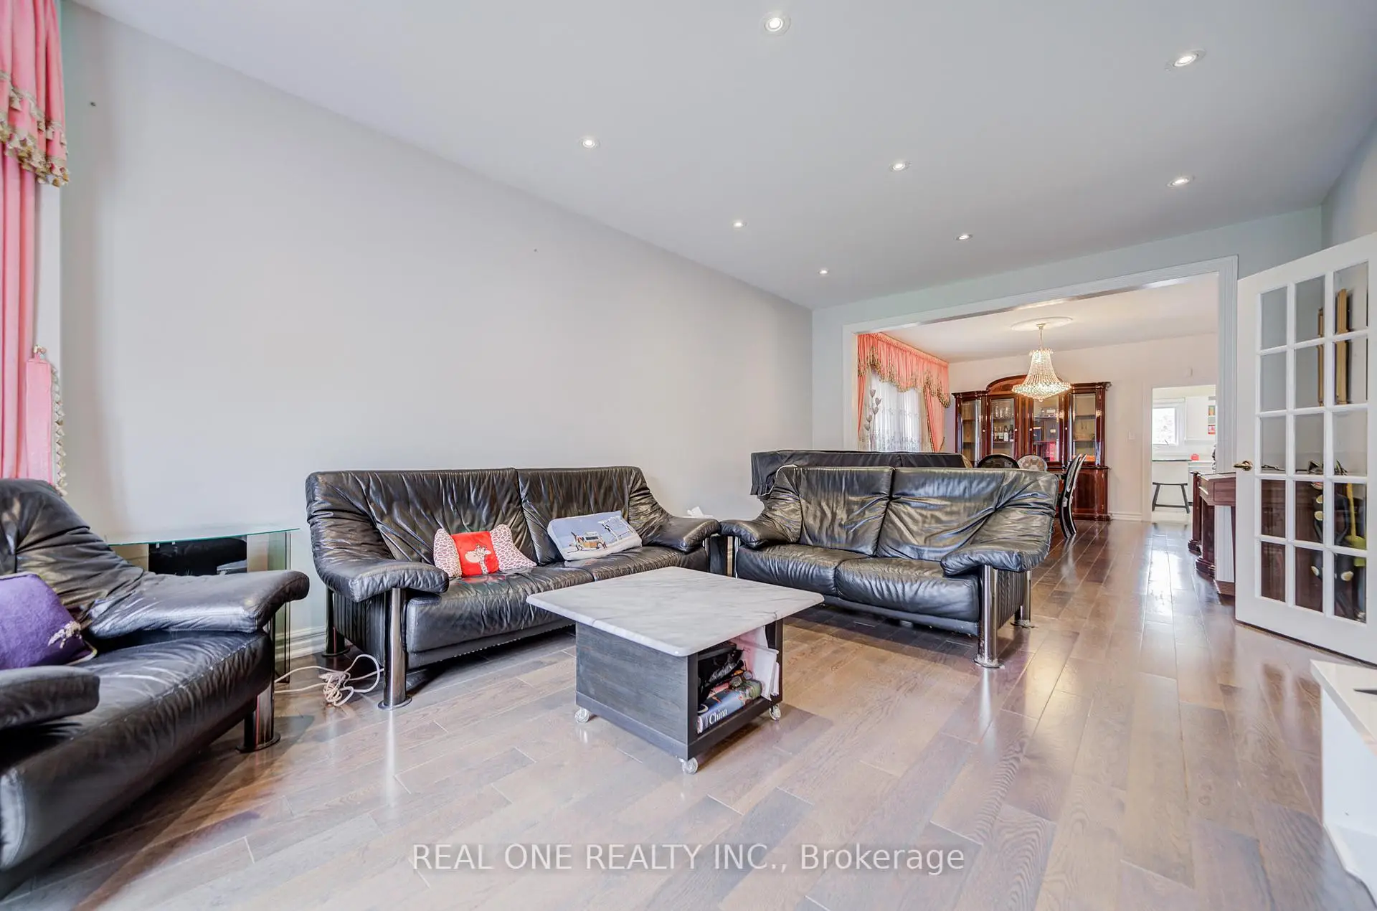
| Living Rm | 6.71x3.89 | Combined w/Dining, French Doors, Bow Window |
|
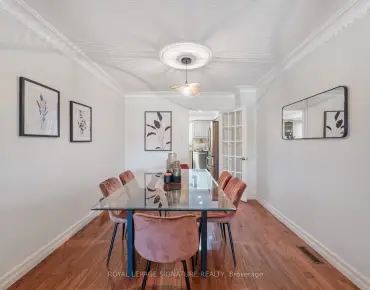
| Dining Rm | 4.88x3.89 | Open Concept, French Doors |
|
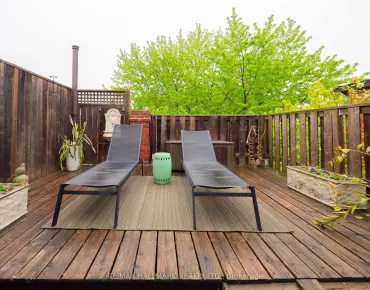
| Family Rm | 6.10x3.96 | Marble Fireplace, Pot Lights, W/O To Deck |
|
| Kitchen | 7.62x6.86 | Greenhouse Kitchen, Illuminated Ceiling, Centre Island |
|
| Library | 4.27x3.35 | B/I Bookcase, Panelled, French Doors |
|
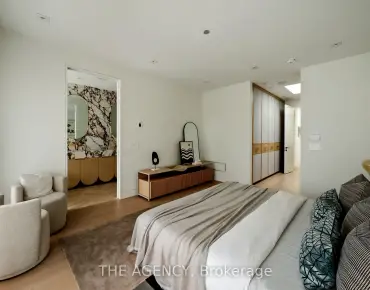
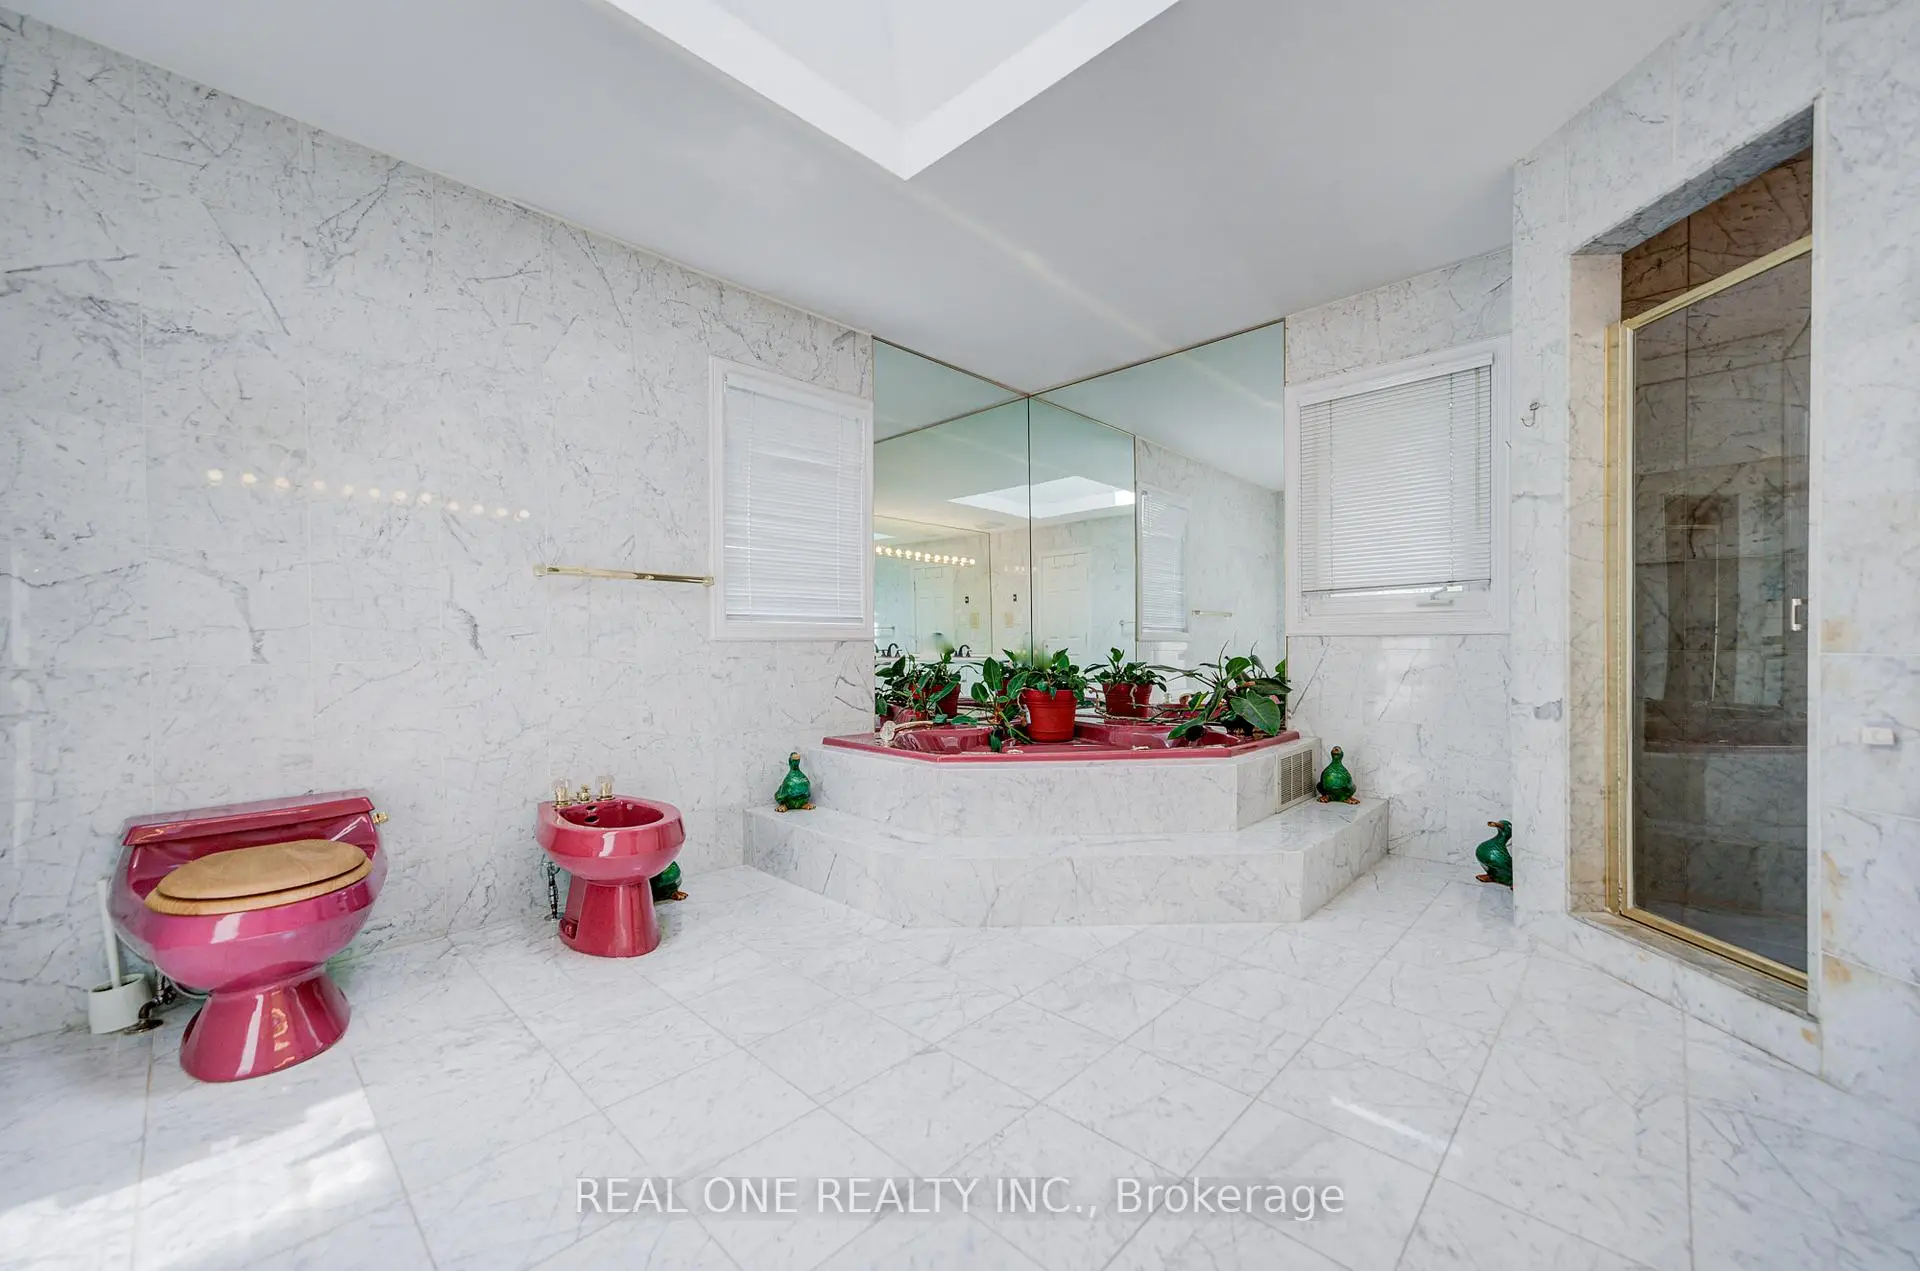
| Primary B | 7.47x4.27 | 6 Pc Ensuite, B/I Vanity, Walk-In Closet(s) |
|
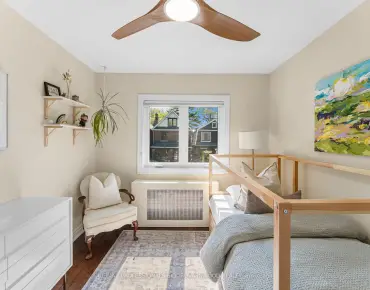
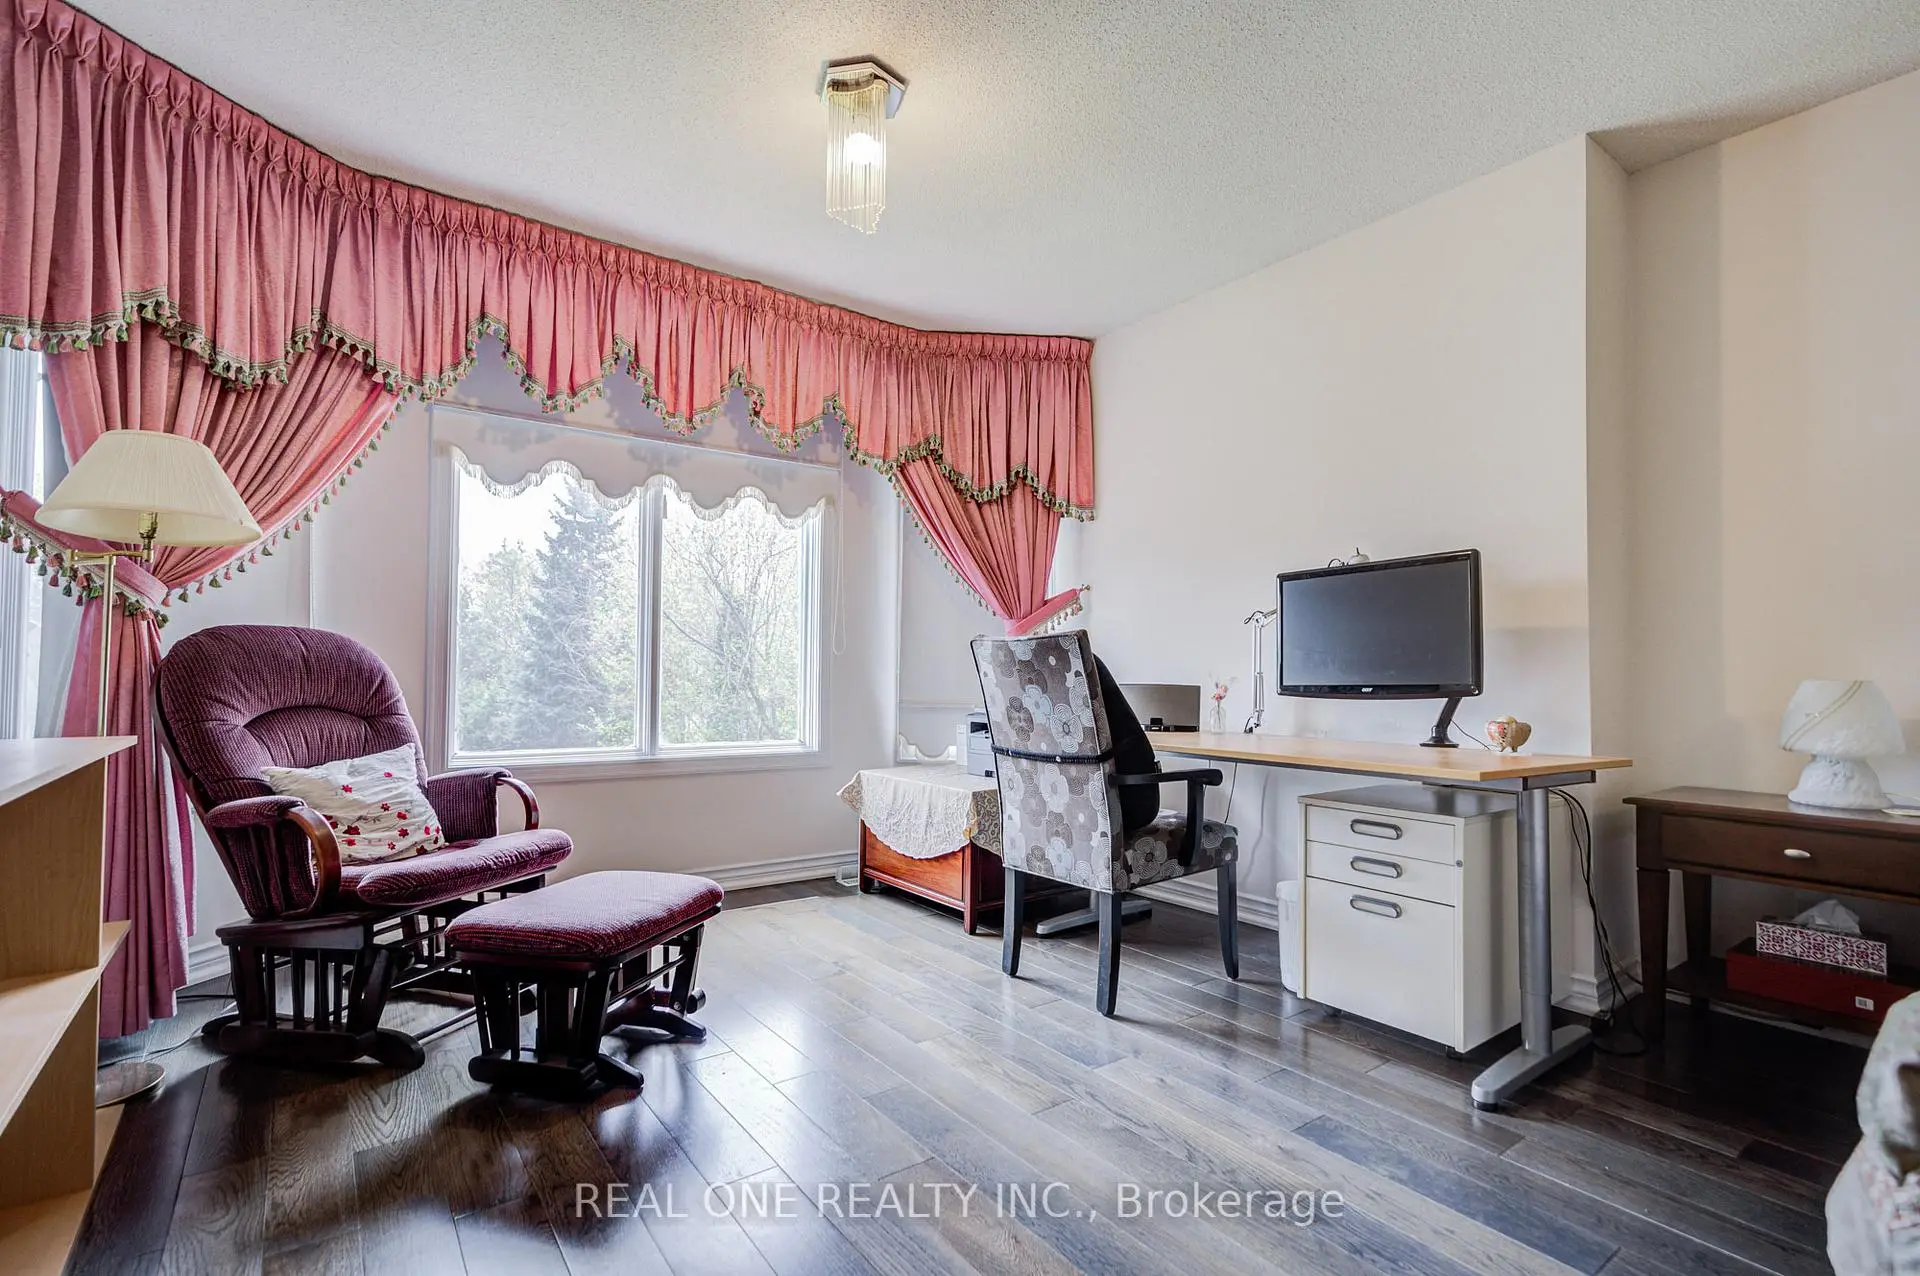
| 2nd Br | 5.18x3.66 | Semi Ensuite, Large Closet, Hardwood Floor |
|
| 3rd Br | 4.88x4.27 | Semi Ensuite, Large Closet, Hardwood Floor |
|
| 4th Br | 5.18x3.96 | 4 Pc Ensuite, Large Closet, Hardwood Floor |
|
| 5th Br | 3.82x4.26 | Above Grade Window, Closet, Broadloom |
|
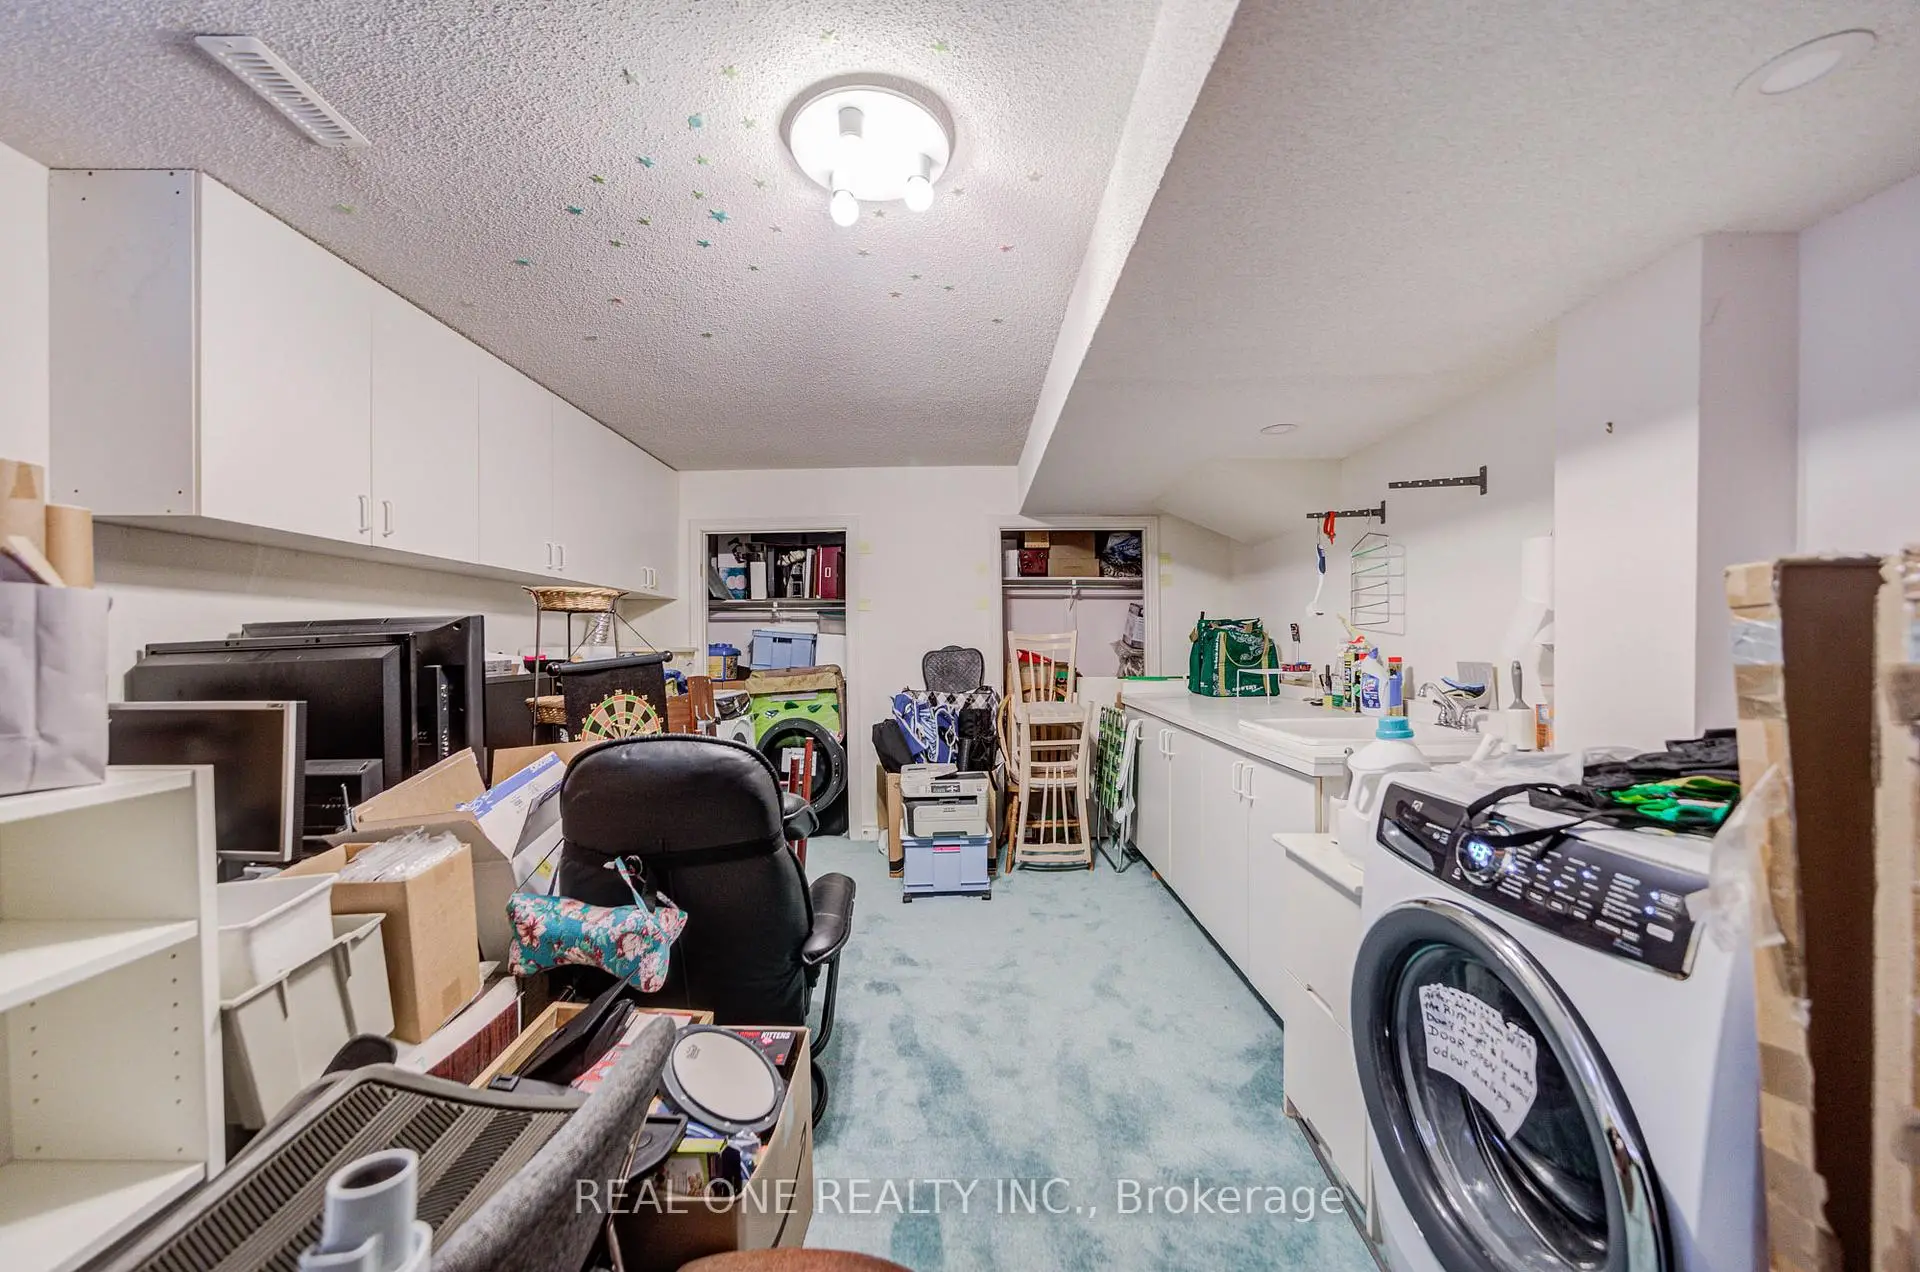
| Laundry | 3.82x5.81 | Above Grade Window, B/I Shelves |
|
| Kitchen | 4.23x4.18 | Above Grade Window, Laminate, Eat-in Kitchen |
| Bathroom | Pieces | Level | |
|---|---|---|---|
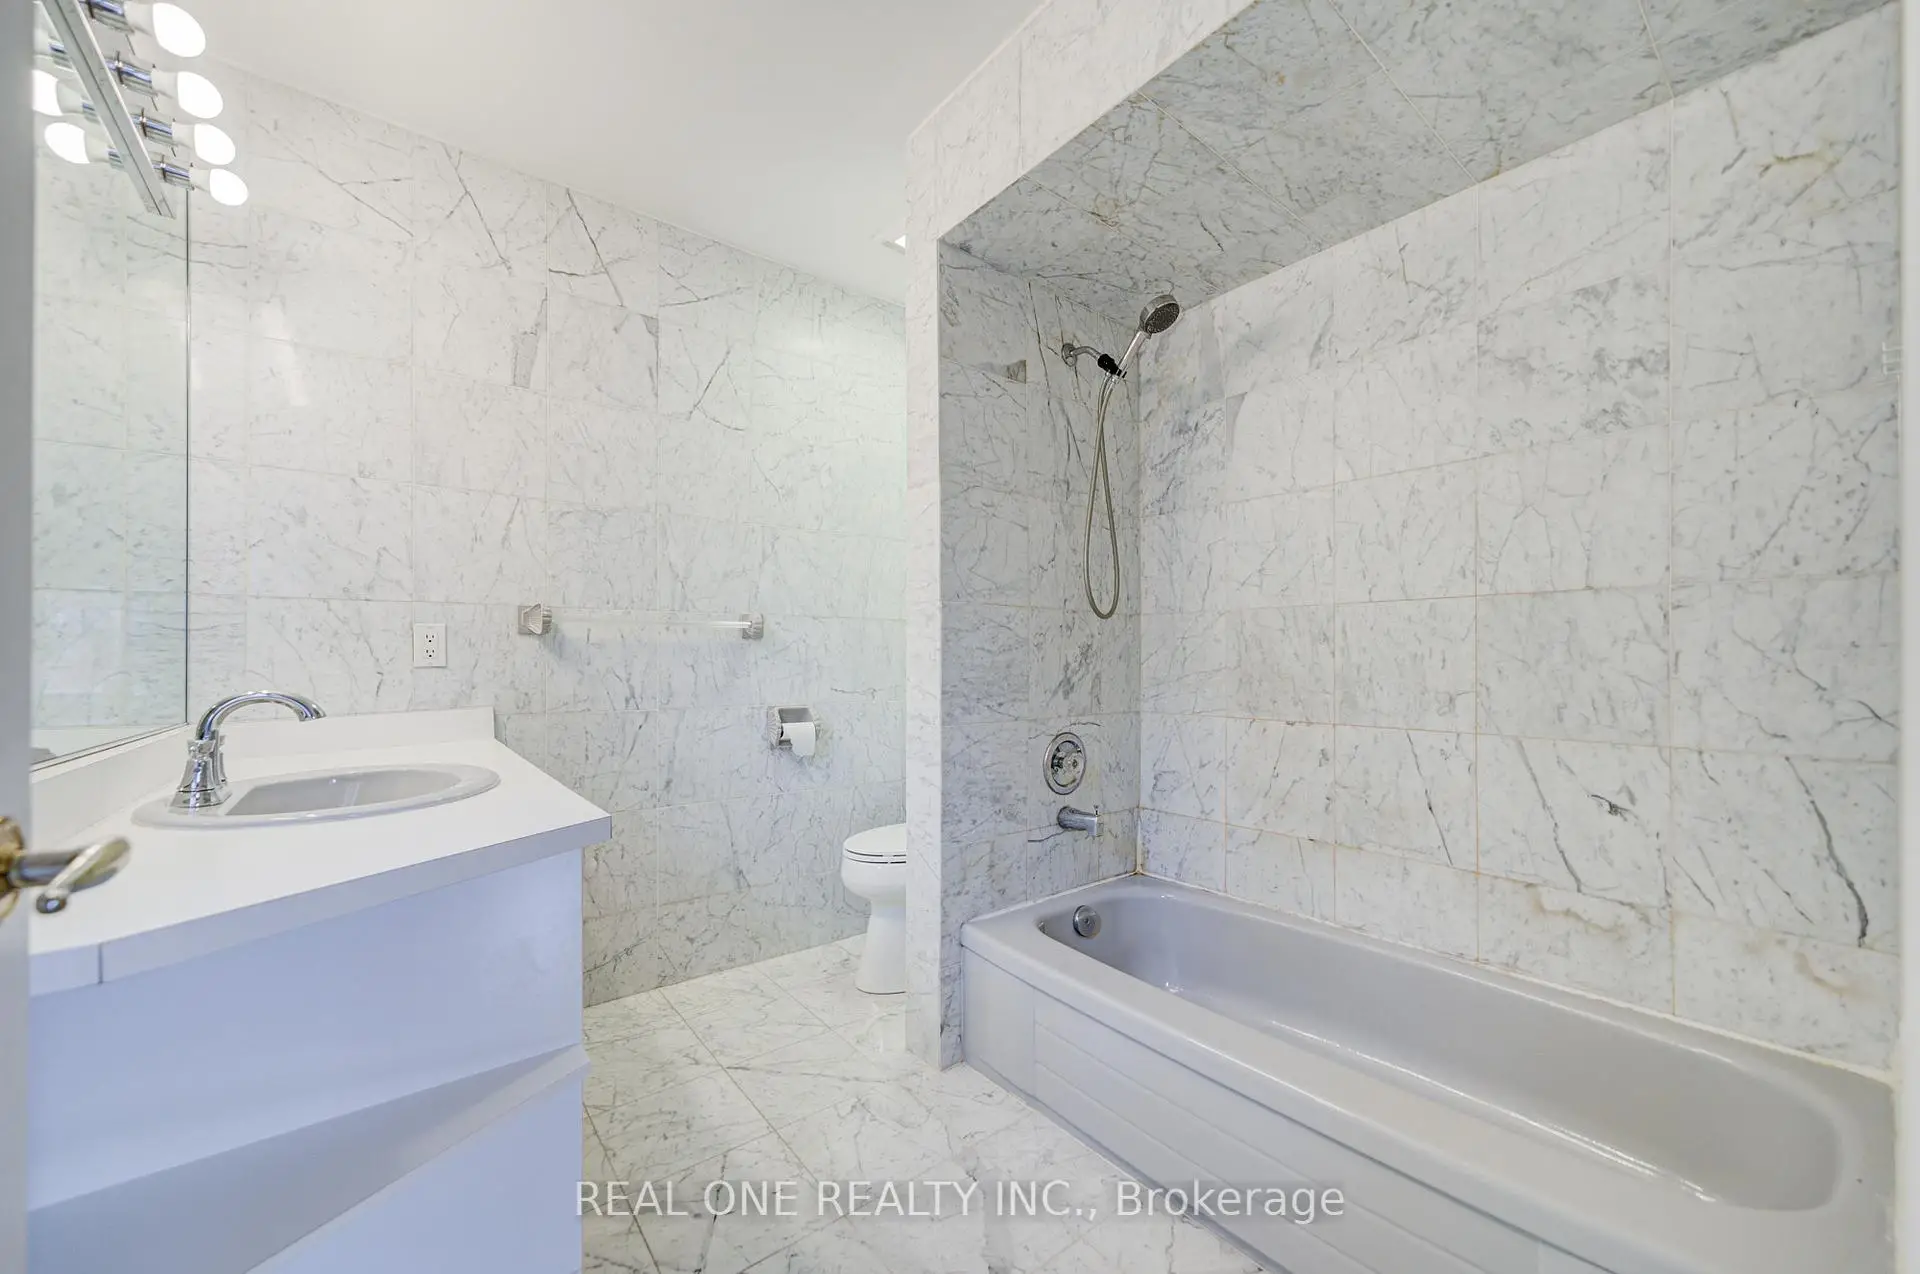
| 1xBath | 6 pcs | Second |
|
| 2xBaths | 4 pcs | Second |
|
| 2xBaths | 3 pcs | Ground |
|
| 1xBath | 2 pcs | Ground |
|
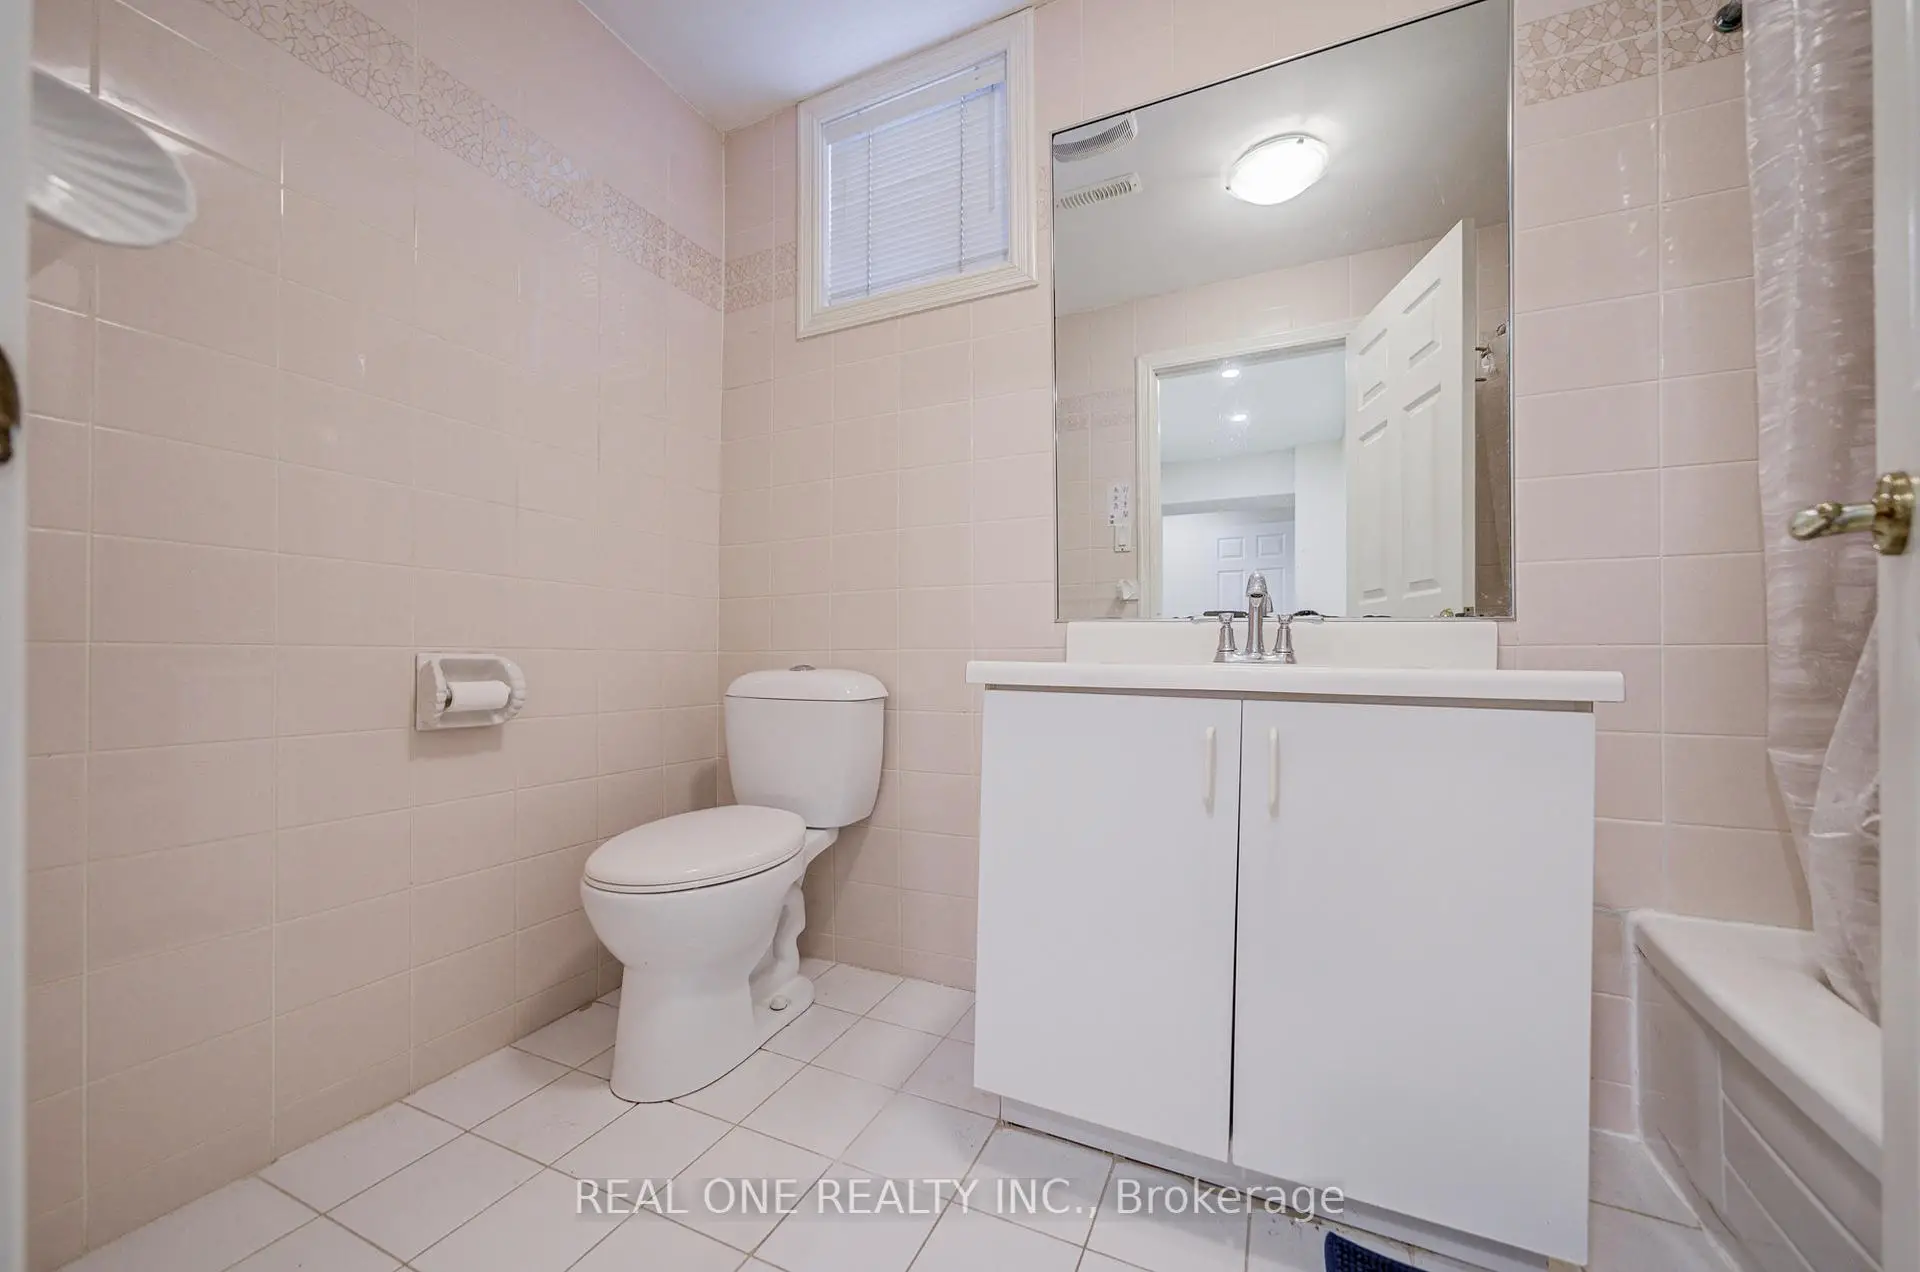
| 1xBath | 4 pcs | Basement |
Property Summary
Located close to the intersection of Bayview and Sheppard, 261 Mckee Ave is a 4+5 bedrooms 7 washrooms Detached. The unit has a Double Attached Parking Spaces. The property's basement is finished and has bedrooms. The property has many nice features including Water Heater Owned. Living Room Rm, Dinning Room Rm, Family Room Rm, Kitchen and Library are on the Ground floor.School Information
Elementary Schools
-
Home schoolDistance to school: 0.8 km (~15 min walk)
-
Home schoolDistance to school: 1.0 km (~17 min walk)
-
-
Catholic French Immersion school
Distance to school: 1.2 km (~22 min walk) -
ST TIMOTHY (Grade: 5 - 8)Distance to school: 3.7 km (~11 min drive)
Secondary Schools
-
Arts program school
Rank: 28/746 (Score: 8.8) 5 year average: 26/746 (Score: 8.4)Distance to school: 1.0 km (~19 min walk) -
Cardinal Carter-Arts (Grade: 9-12)
Catholic School
Distance to school: 1.7 km (~31 min walk) -
St. Josephs Morrow Park (Grade: 9-12)Distance to school: 1.8 km (~33 min walk)