
Description
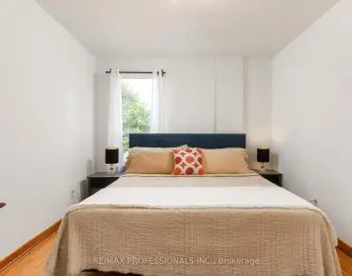
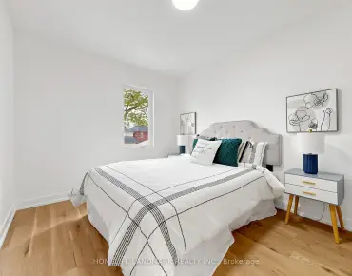
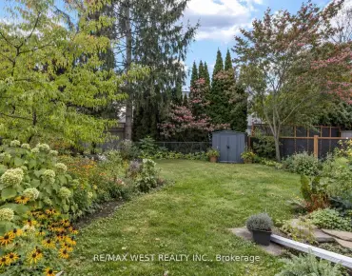
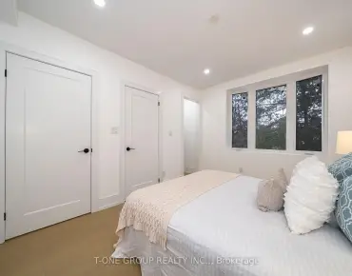
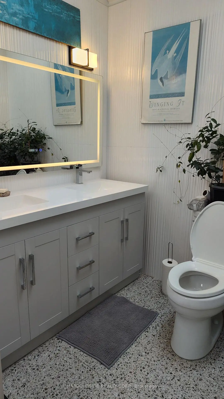
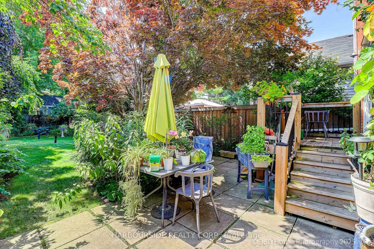
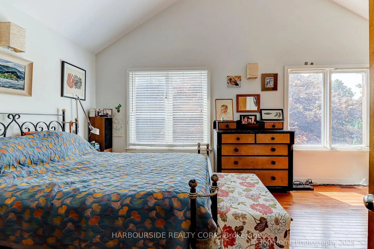
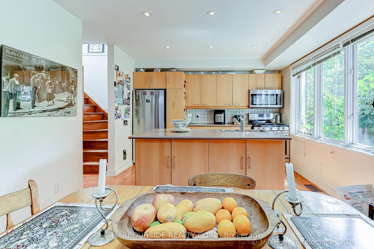
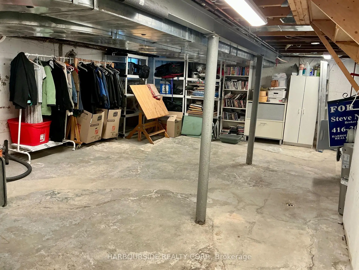
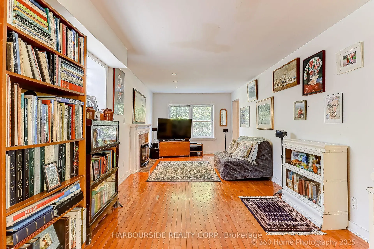
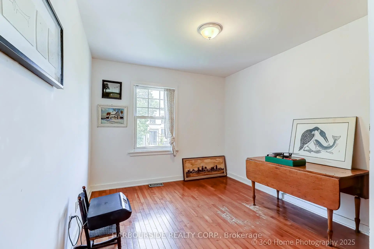
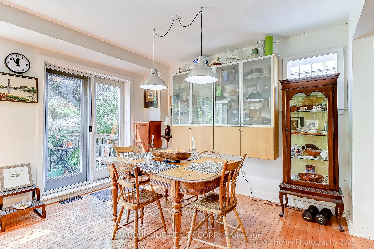
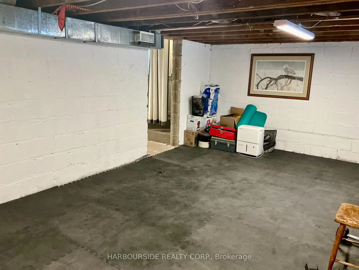
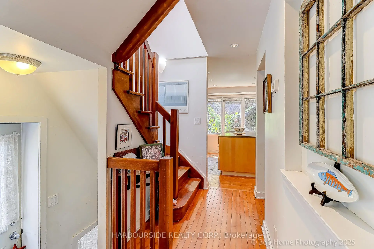
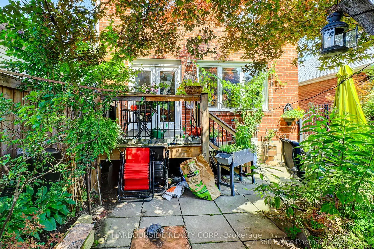
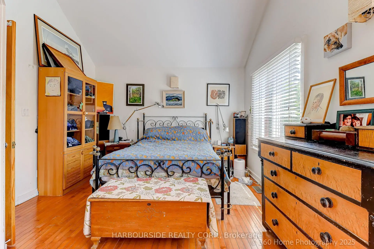
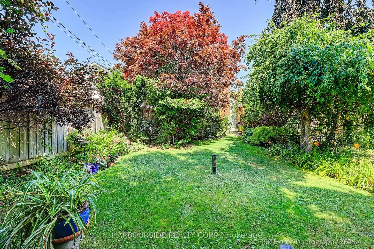
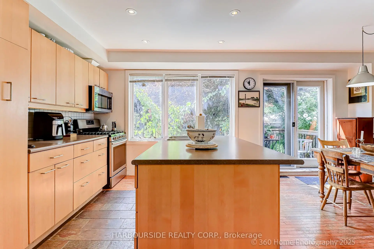
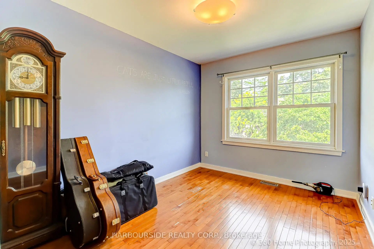
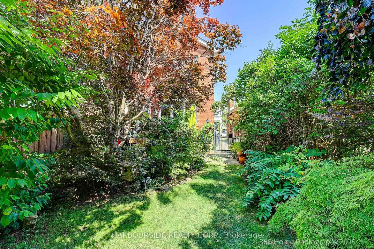
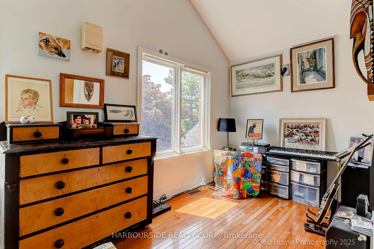
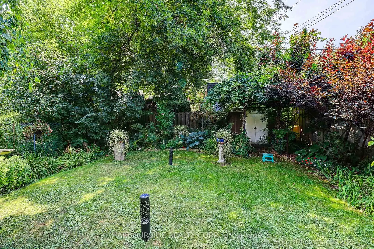
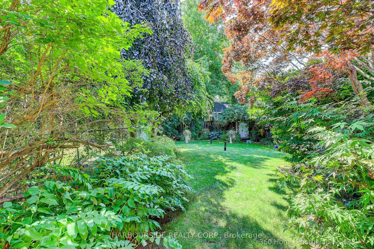
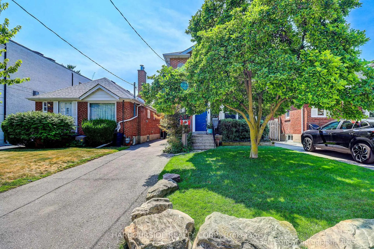
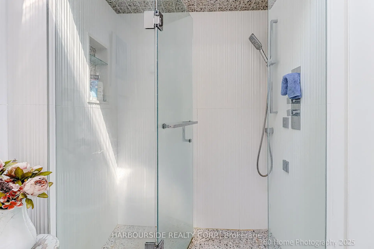
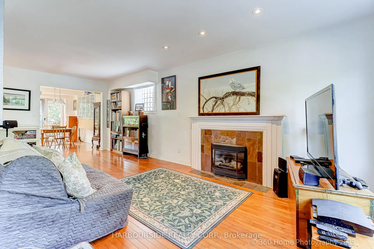
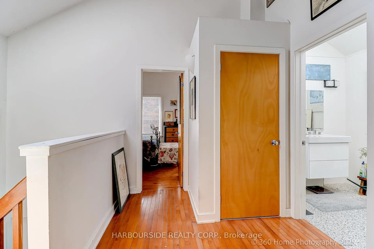
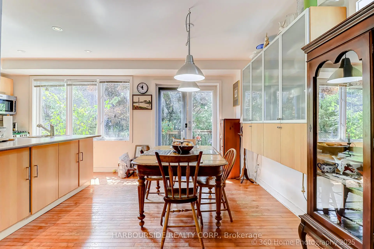
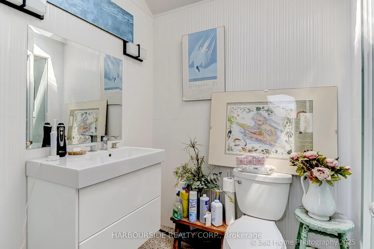
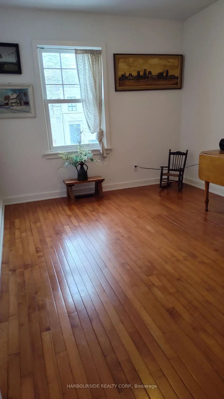
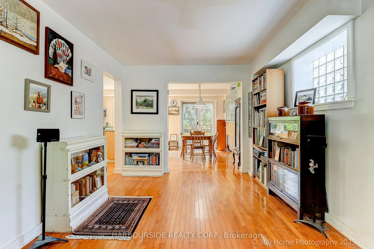
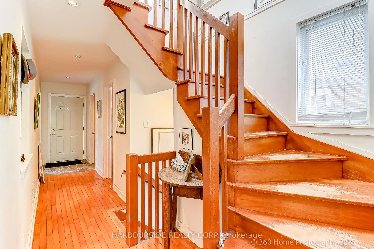
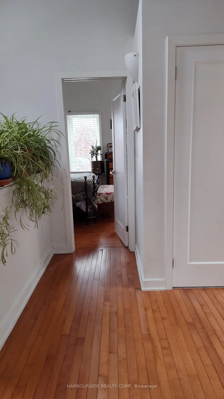
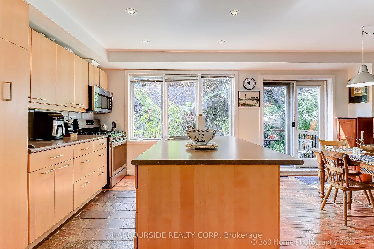
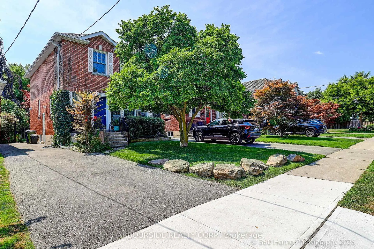
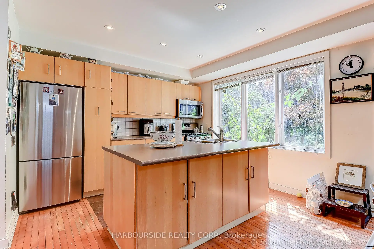
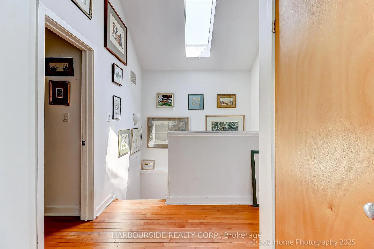
Welcome To Leaside! This home was totally redone in 2003. Spacious 1567 brick exterior Sq.Ft. above grade. Open Concept Kitchen/Diner or Kitchen/Family Room, Main Floor Powder Room. Luxury Features Such as Two Skylights, Two Cathedral Ceilings, 2nd Floor Laundry Rough-In and Primary Bdrm With Sitting Area. All in one of Toronto's most desirable neighbourhoods. It's a fantastic opportunity to move into a highly sought-after location in a Detached Two Storey at an entry level price. A Long-term Family Home On The Quiet End Of The Street With A Beautiful South Facing Garden. Main Floor Living Room/Dining Room W/Gas Fireplace is Open and sees throughout to the large windows at both the front (Magnolia tree) and back (Japanese Red Maple). Open Concept Kitchen Has a Large Island, Picture Window and Walks Out to the Beautifully Landscaped Backyard Ready For Gatherings. Lot size is 30 by 135. Upstairs, the primary suite feels like a boutique hotel, Walk-in Closet, vaulted ceilings, spacious sitting area currently being used as a music and art space. Two more beautifully proportioned bedrooms with ample closet space and natural light. Linen Closet Has Rough-in For 2nd floor Laundry. Offers Modern Mechanical Updates: Electrical, Forced Air Gas Heating & AC, Plumbing, Solid Maple Floors. The unfinished basement, with its side entrance, offers great potential for Children's Play Room, Gym, Recreation and has a rough-in for a third bathroom. Walking distance to shops on Laird and Bayview, nearby parks (Serena Gundy, Sunnybrook, Sherwood, Beltline). Sought after schools (Northlea, Leaside, both with French Immersion). Minutes walk to new Laird Station on Eglinton LRT. Live In This Family Friendly Neighbourhood In Mid Town Under 30 min. From The Beaches, 401, Dvp, Harbourfront, Mount Pleasant, Yonge/Eg, Costco, Home Depot, St.Lawrence Market, Multiple Grocery Stores
Features
- Facing: South

- Bedrooms: 3

- Bathrooms: 2

- Garages:

- Kitchens: 1

Details
- Lot size: 30.00 x 135.00 Feet

- Space: 1500-2000

- Tax: $ 9999.20

- C13111348

- Listing contracted with: HARBOURSIDE REALTY CORP.
| Room | Size(M) | Description | |
|---|---|---|---|
| Living Rm | 6.88x3.20 | Combined w/Dining, Fireplace, Hardwood Floor |
|
| Dining Rm | 6.88x3.20 | Combined w/Living, Hardwood Floor |
|
| Kitchen | 5.70x3.50 | Eat-in Kitchen, Hardwood Floor, Picture Window |
|
| Primary B | 5.86x3.60 | Cathedral Ceiling(s), Combined w/Sitting, Hardwood Floor |
|
| 2nd Br | 4.15x2.98 | Large Closet, Hardwood Floor |
|
| 3rd Br | 4.15x2.74 | Closet, Hardwood Floor |
|
| Utility R | 6.88x5.72 | Unfinished, Combined w/Laundry |
|
| Play | 5.70x3.50 | Unfinished |
| Bathroom | Pieces | Level | |
|---|---|---|---|
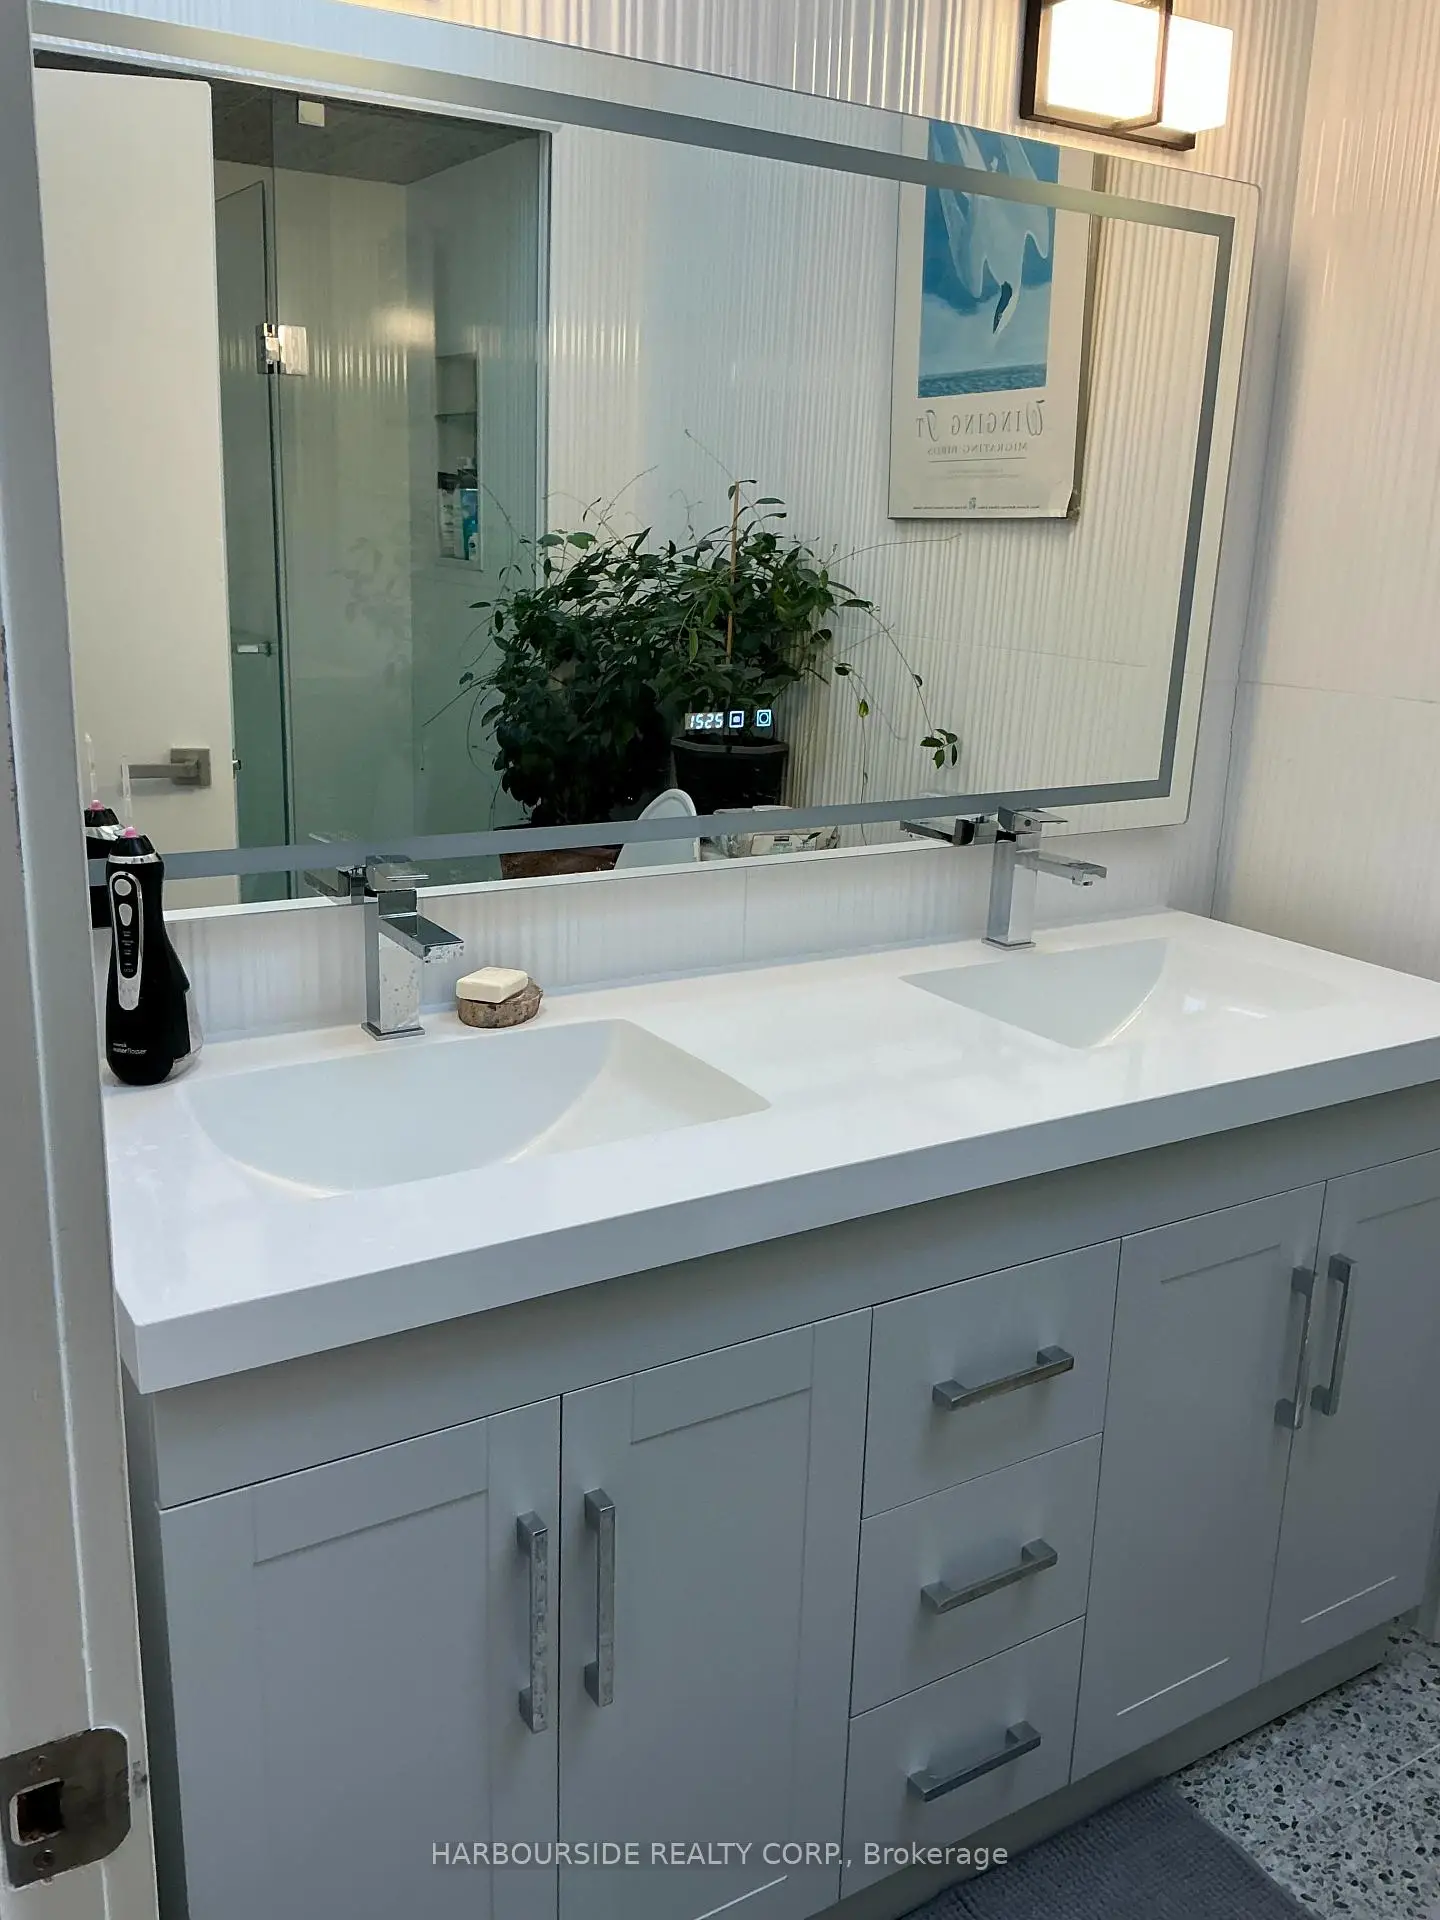
| 1xBath | 3 pcs | Second |
|
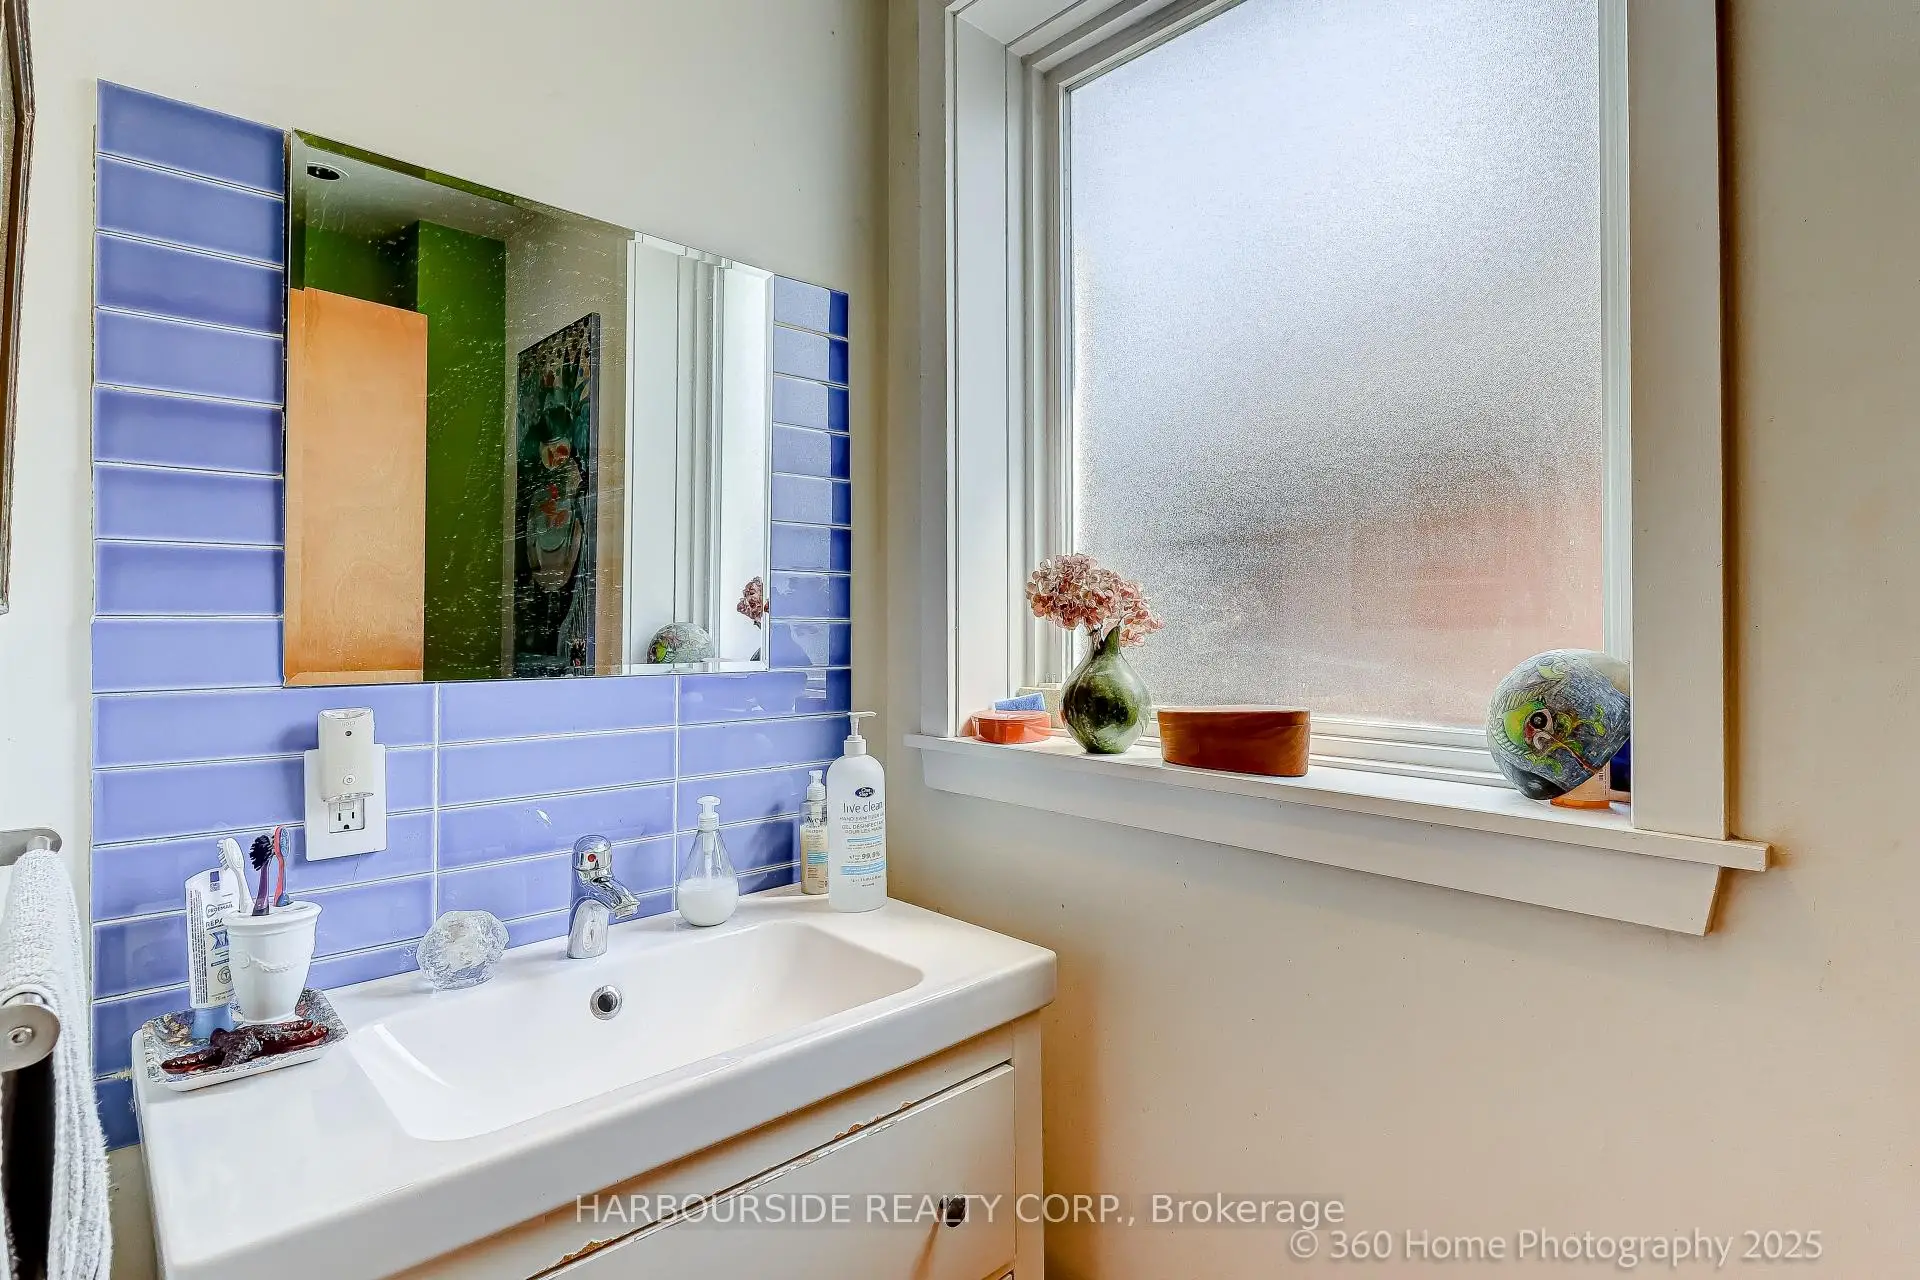
| 1xBath | 2 pcs | Ground |
Property Summary
Located close to the intersection of Eglinton and Laird, 591 Broadway Ave is a 3 bedrooms 2 washrooms Detached. The property has many nice features including Rough-In Bath and Carpet Free. Living Room Rm, Dinning Room Rm and Kitchen are on the Ground floor.School Information
Elementary Schools
-
Home schoolRank: 262 out of 3022 (Score: 8.2)Distance to school: 0.4 km (~8 min walk)
-
HOLY ROSARY (Grade: JK - 8)
Catholic French Immersion school
Rank: 42 out of 3022 (Score: 9.5)Distance to school: 5.3 km (~16 min drive) -
ST ANSELM (Grade: JK - 8)Rank: 751 out of 3022 (Score: 7.2)Distance to school: 1.3 km (~24 min walk)
-
ST BONAVENTURE (Grade: 5 - 8)Distance to school: 2.0 km (~35 min walk)
Secondary Schools
-
Home schoolRank: 12/746 (Score: 9.2) 5 year average: 17/746 (Score: 8.6)Distance to school: 0.9 km (~16 min walk)
-
Loretto Abbey (Grade: 9-12)
Catholic French Immersion school
Rank: 259/746 (Score: 6.8) 5 year average: 205/746 (Score: 6.9)Distance to school: 4.6 km (~14 min drive) -
Marshall McLuhan (Grade: 9-12)Rank: 291/746 (Score: 6.6) 5 year average: 222/746 (Score: 6.8)Distance to school: 3.7 km (~11 min drive)