
268 Lonsdale Rd

LocationForest Hill South, Toronto, M4V 1X1
$5.299M For Sale
Property Images
Property Images
Property Images
Property Images
Property Images
Property Images
Property Images
Property Images
Property Images
Property Images
Property Images
Property Images
Property Images
Property Images
Property Images
Property Images
Property Images
Property Images
Property Images
Property Images
Property Images
Property Images
Property Images
Property Images
Property Images
Property Images
Property Images
Property Images
Property Images
Property Images
Property Images
Property Images
Property Images
Property Images
Property Images
Property Images
Property Images
Property Images
Property Images
Property Images
Property Images
Property Images

Description

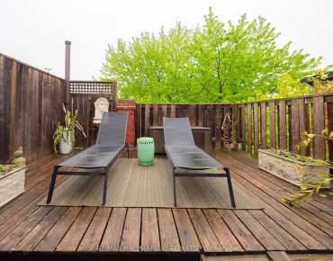
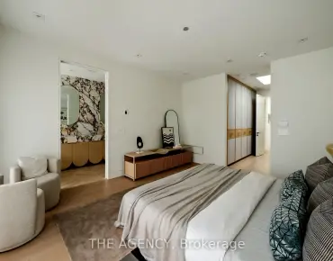
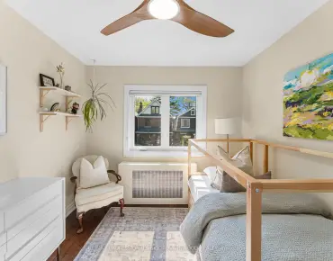
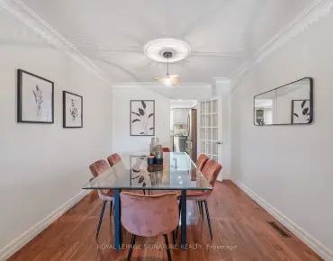
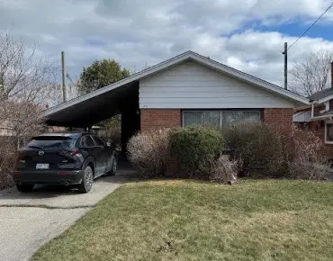
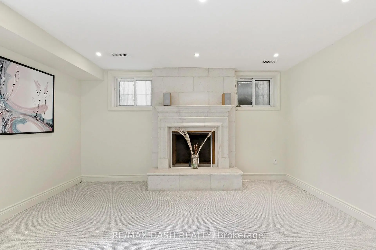
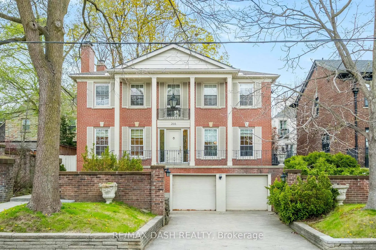
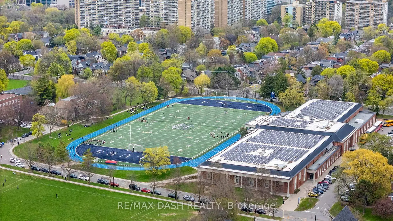
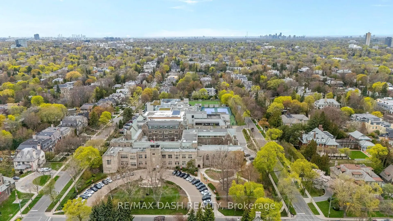
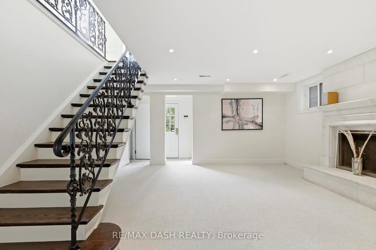
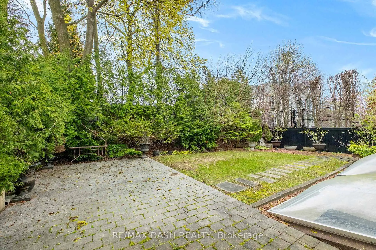
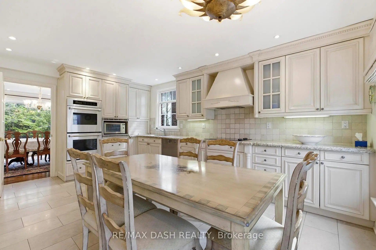
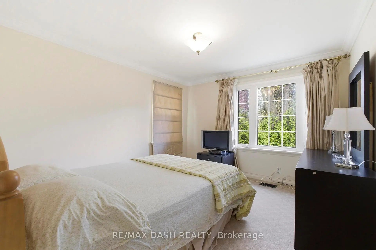
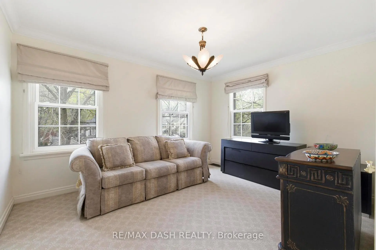
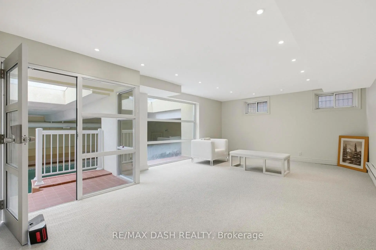
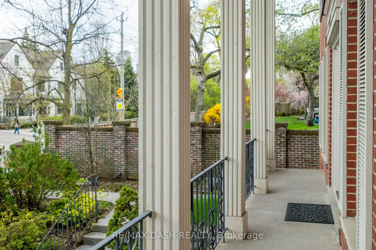
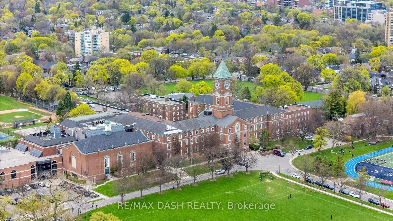
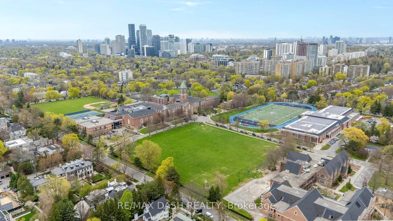
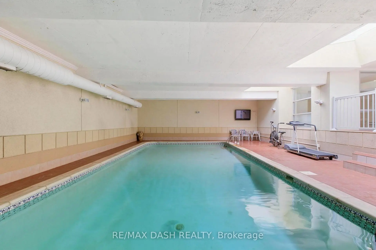
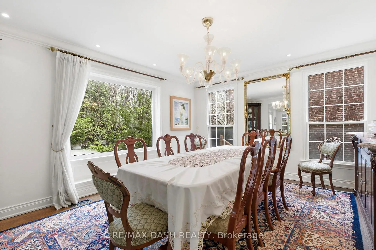
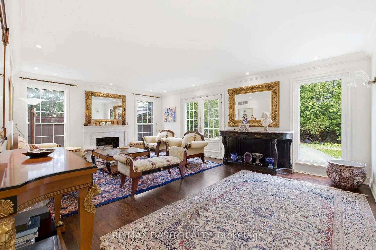
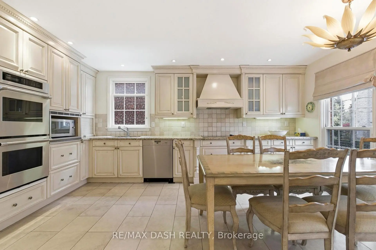
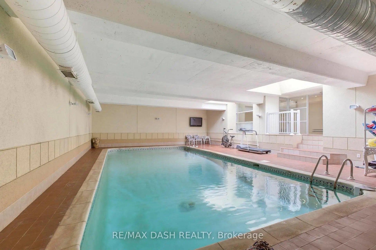
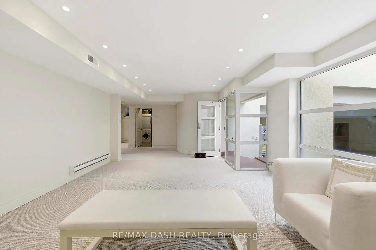
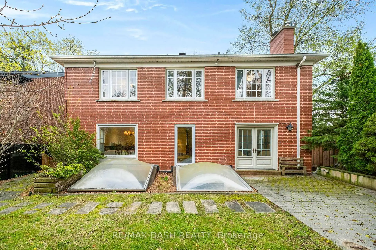
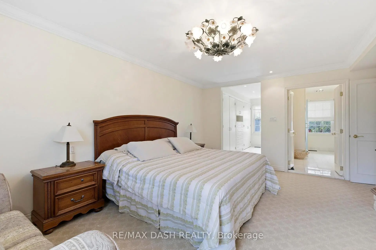
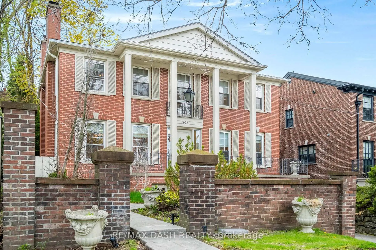
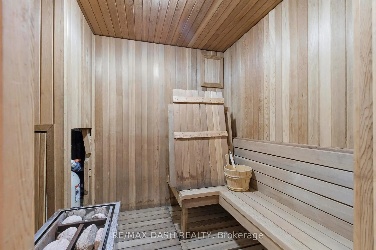
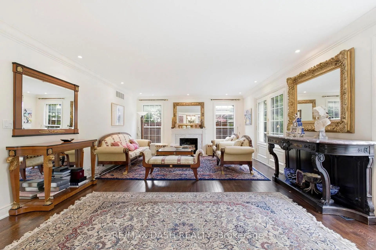
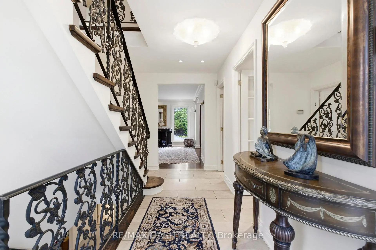
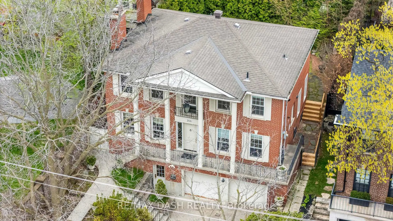
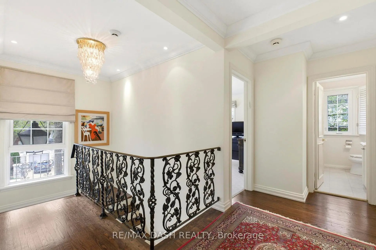
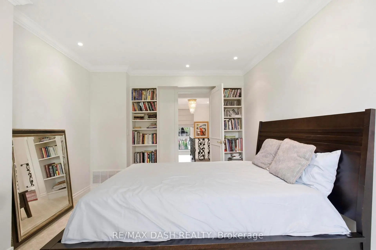
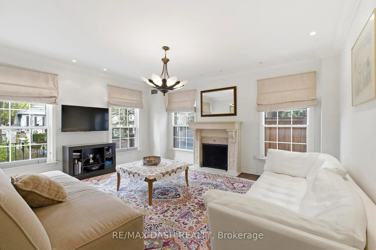
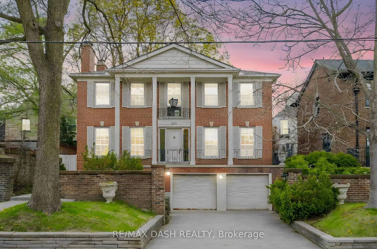
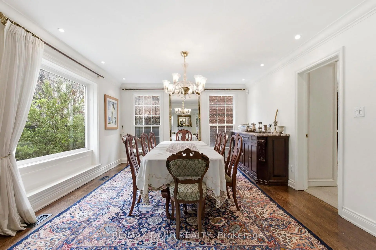
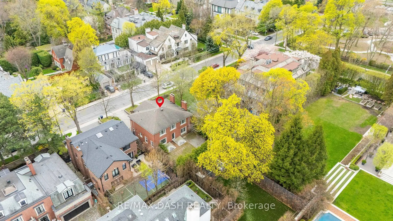
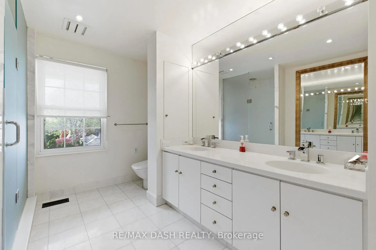
Perfectly situated on one of Forest Hill's most coveted Streets, 268 Lonsdale Road Is A Stately Family Residence offering over 4,000 Square Feet Of Beautifully Appointed Living Space Across Three Levels. Grand Principal Rooms, Three Fireplaces, Indoor Pool, and Generous Scale throughout. Create An Inviting Canvas For Both Elegant Entertaining And Everyday Family Living. The Main Floor features A Sun-Filled Living Room, Formal Dining Room, Separate Family Room, and An Eat-In Kitchen that opens effortlessly To the home's principal spaces. Four well-proportioned Bedrooms above, Including A spacious primary retreat with a walk-in closet and a 5-piece ensuite. The Lower Level is a true showpiece: a marvellous Indoor Pool, Private Sauna, Sitting Room, Oversized recreation room with a fireplace, and an attached two-car garage. A rare offering In The Heart Of Forest Hill, steps from Top-Ranked Schools - Upper Canada College and BSS and Forest Hill Village. In close proximity to the Beltline and Downtown Toronto. View our exclusive property tour here: https://tinyurl.com/mr2rfypp

Features

  • House Facing
    Facing: North
  • Bedrooms
    Bedrooms: 4
  • Bathrooms
    Bathrooms: 4
  • Garages
    Garages: 2
  • Kitchens
    Kitchens: 1

Details

  • Front Lot
    Lot size: 50.00 x 105.00 Feet
  • Lot Depth
    Space: 2000-2500
  • Tax Amount
    Tax: $ 19900.00
  • MLS
    C13105528
  • Listing contracted with: RE/MAX DASH REALTY
Room Size(M) Description
Foyer2.44x4.70

2 Pc Bath, Closet Organizers, Pot Lights

Family Rm4.01x4.70

Hardwood Floor, Pot Lights, Window

Living Rm6.40x4.65

Hardwood Floor, Fireplace, Pot Lights

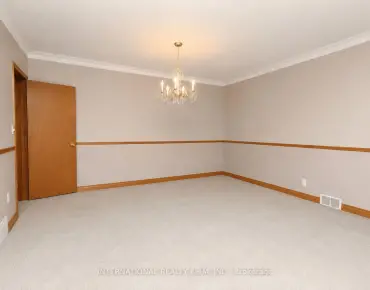
Dining Rm4.70x4.04

Hardwood Floor, Crown Moulding, Window

Kitchen4.50x5.26

Ceramic Floor, Family Size Kitchen, Pot Lights

Powder Rm0.94x1.83

Ceramic Floor, 2 Pc Ensuite

Br3.45x3.68

Pot Lights, Window

2nd Br3.20x4.37

Pot Lights, Window

Primary B4.27x5.51

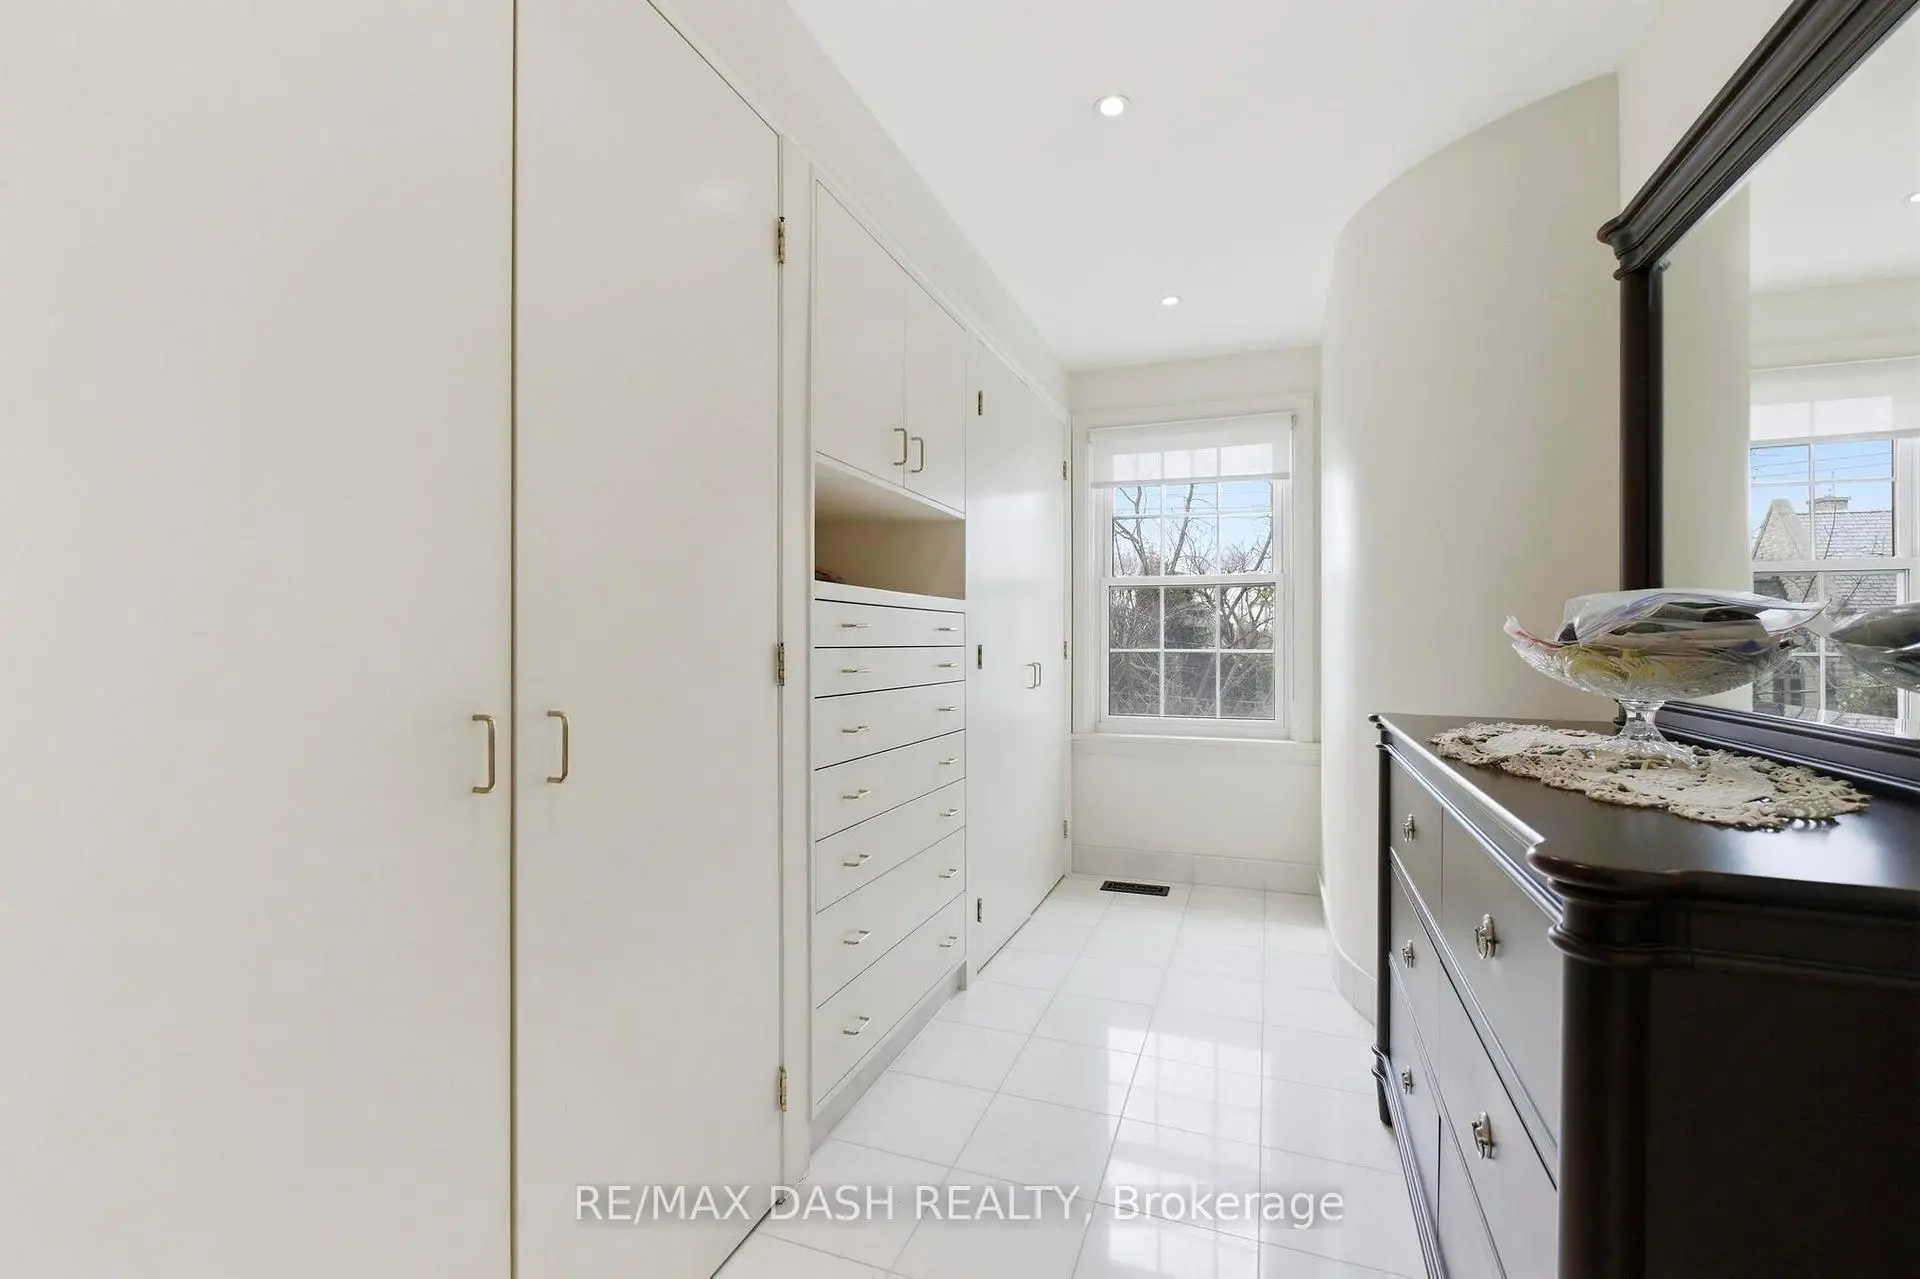
Pot Lights, Window, Walk-In Closet(s)

Bath2.44x2.13

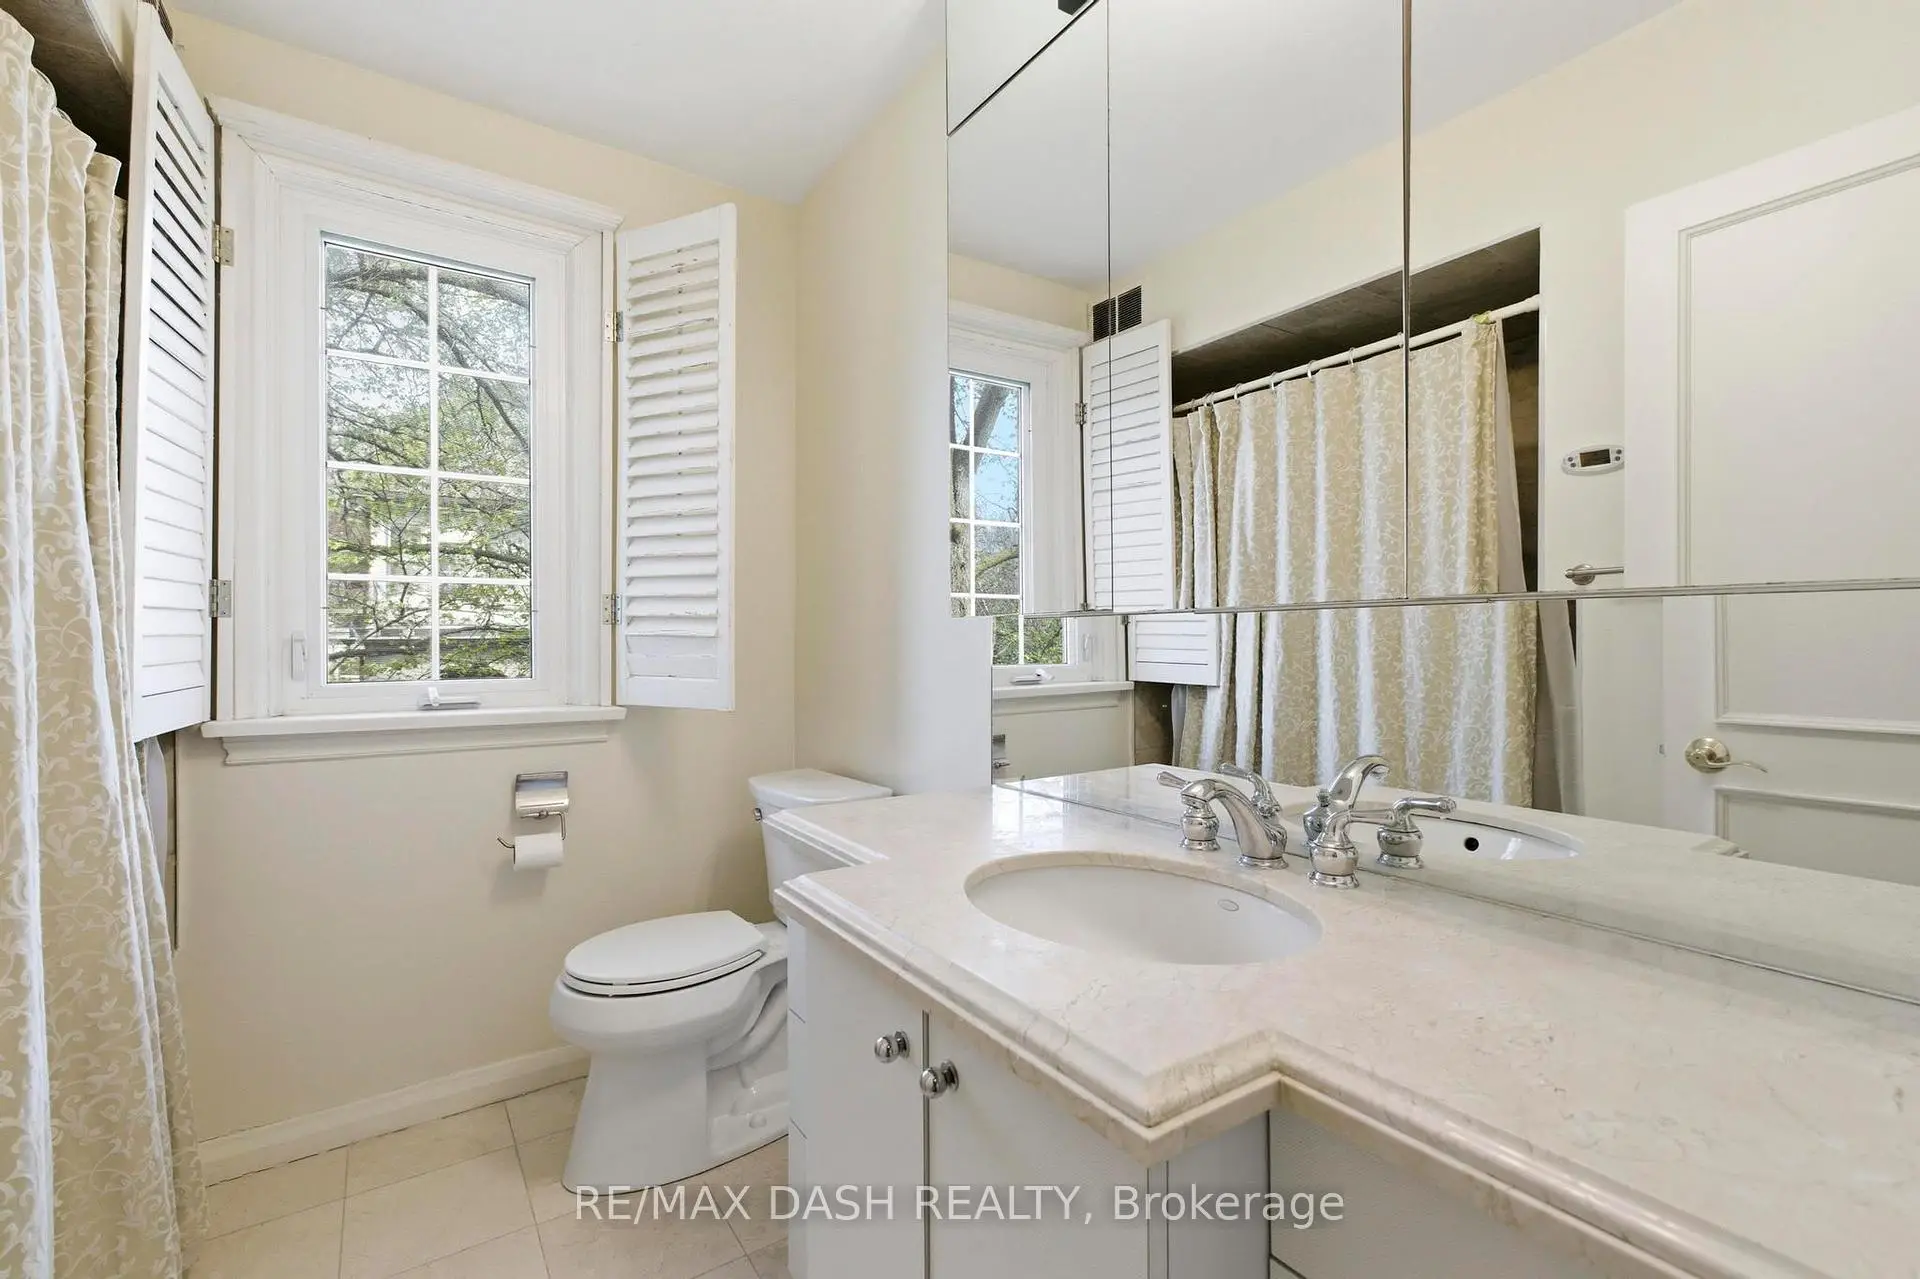
Ceramic Floor, 4 Pc Bath

3rd Br4.04x3.25

Pot Lights, Window

Other14.00x7.00

Hardwood Floor, Pot Lights


Bathroom Pieces Level
1xBath5 pcs

Second

1xBath4 pcs

Second

1xBath2 pcs

Main

1xBath3 pcs

Lower


Property Summary

Located close to the intersection of Dunvegan RD & Lonsdale RD, 268 Lonsdale Rd is a 4 bedrooms 4 washrooms Detached. The unit has a Double Built-In Parking Spaces. The property has many nice features including Sauna, Auto Garage Door Remot and Air Exchanger. Foyer, Family Room Rm, Living Room Rm, Dinning Room Rm, Kitchen and Powder Rm are on the Main floor.

Commute Information

Toronto Subway St. Clair West Subway Station (0.9km)

Location


Community Overview

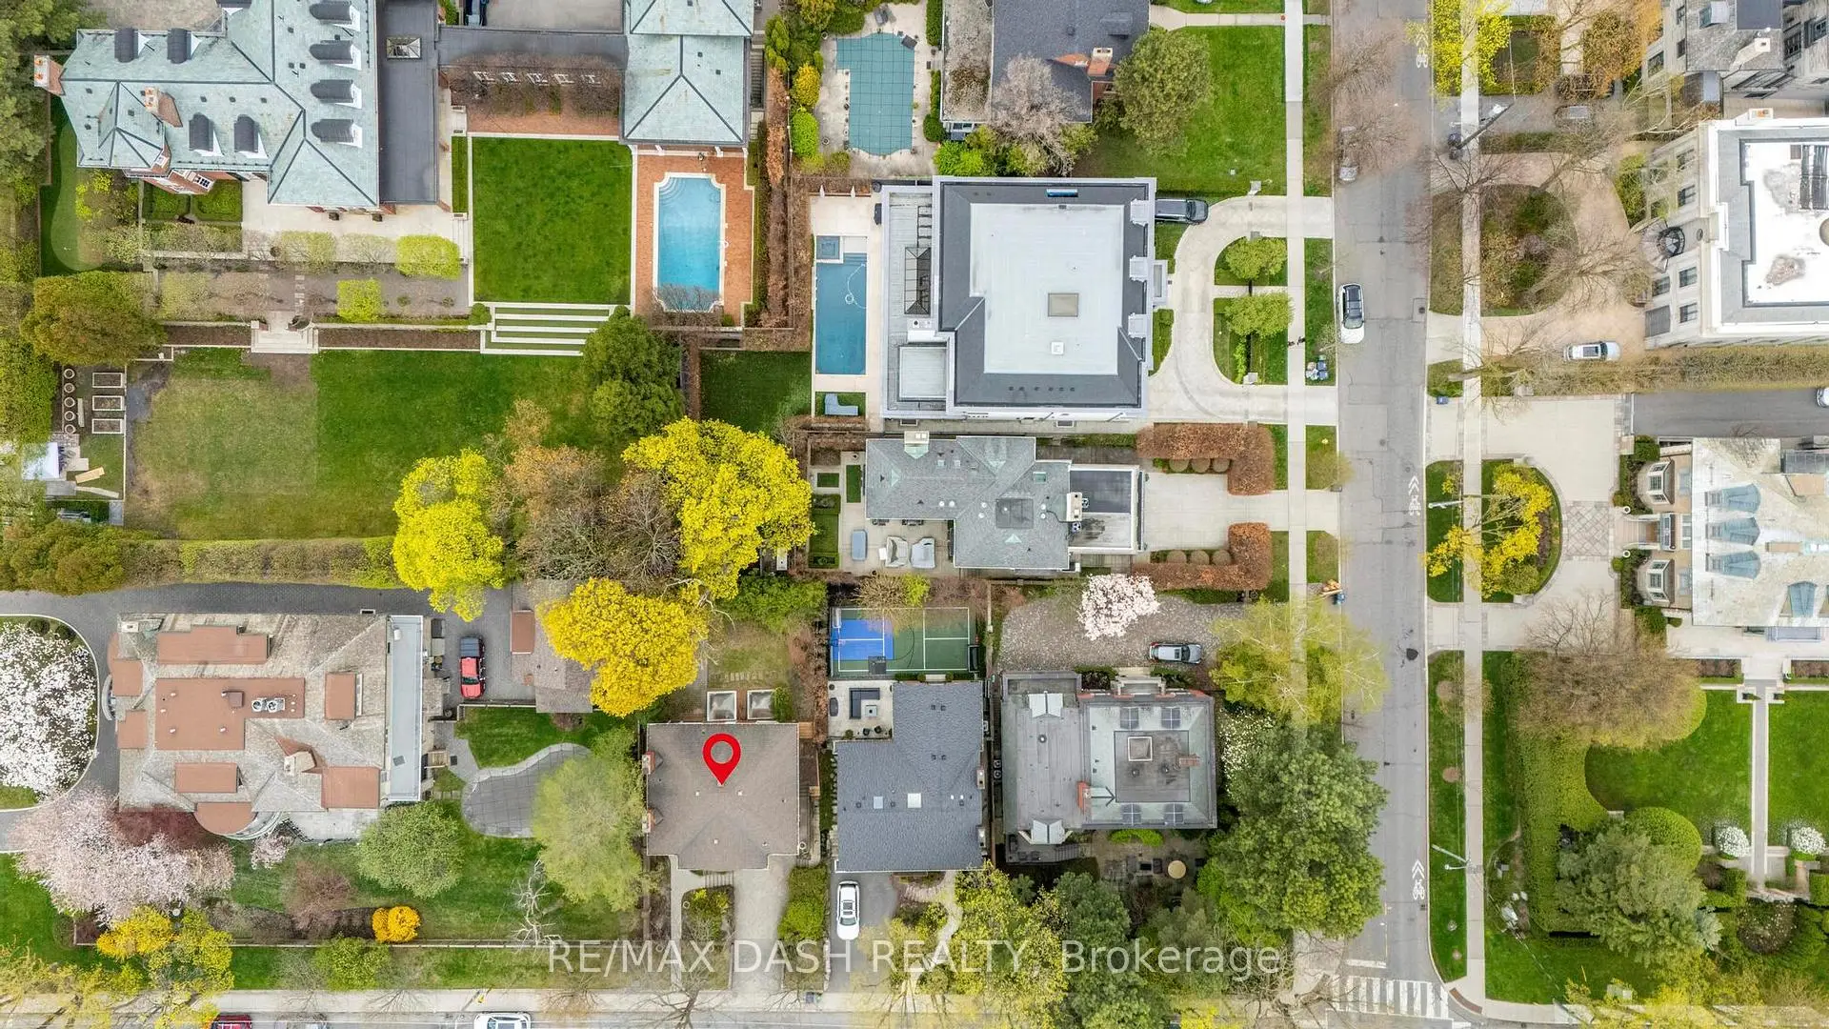
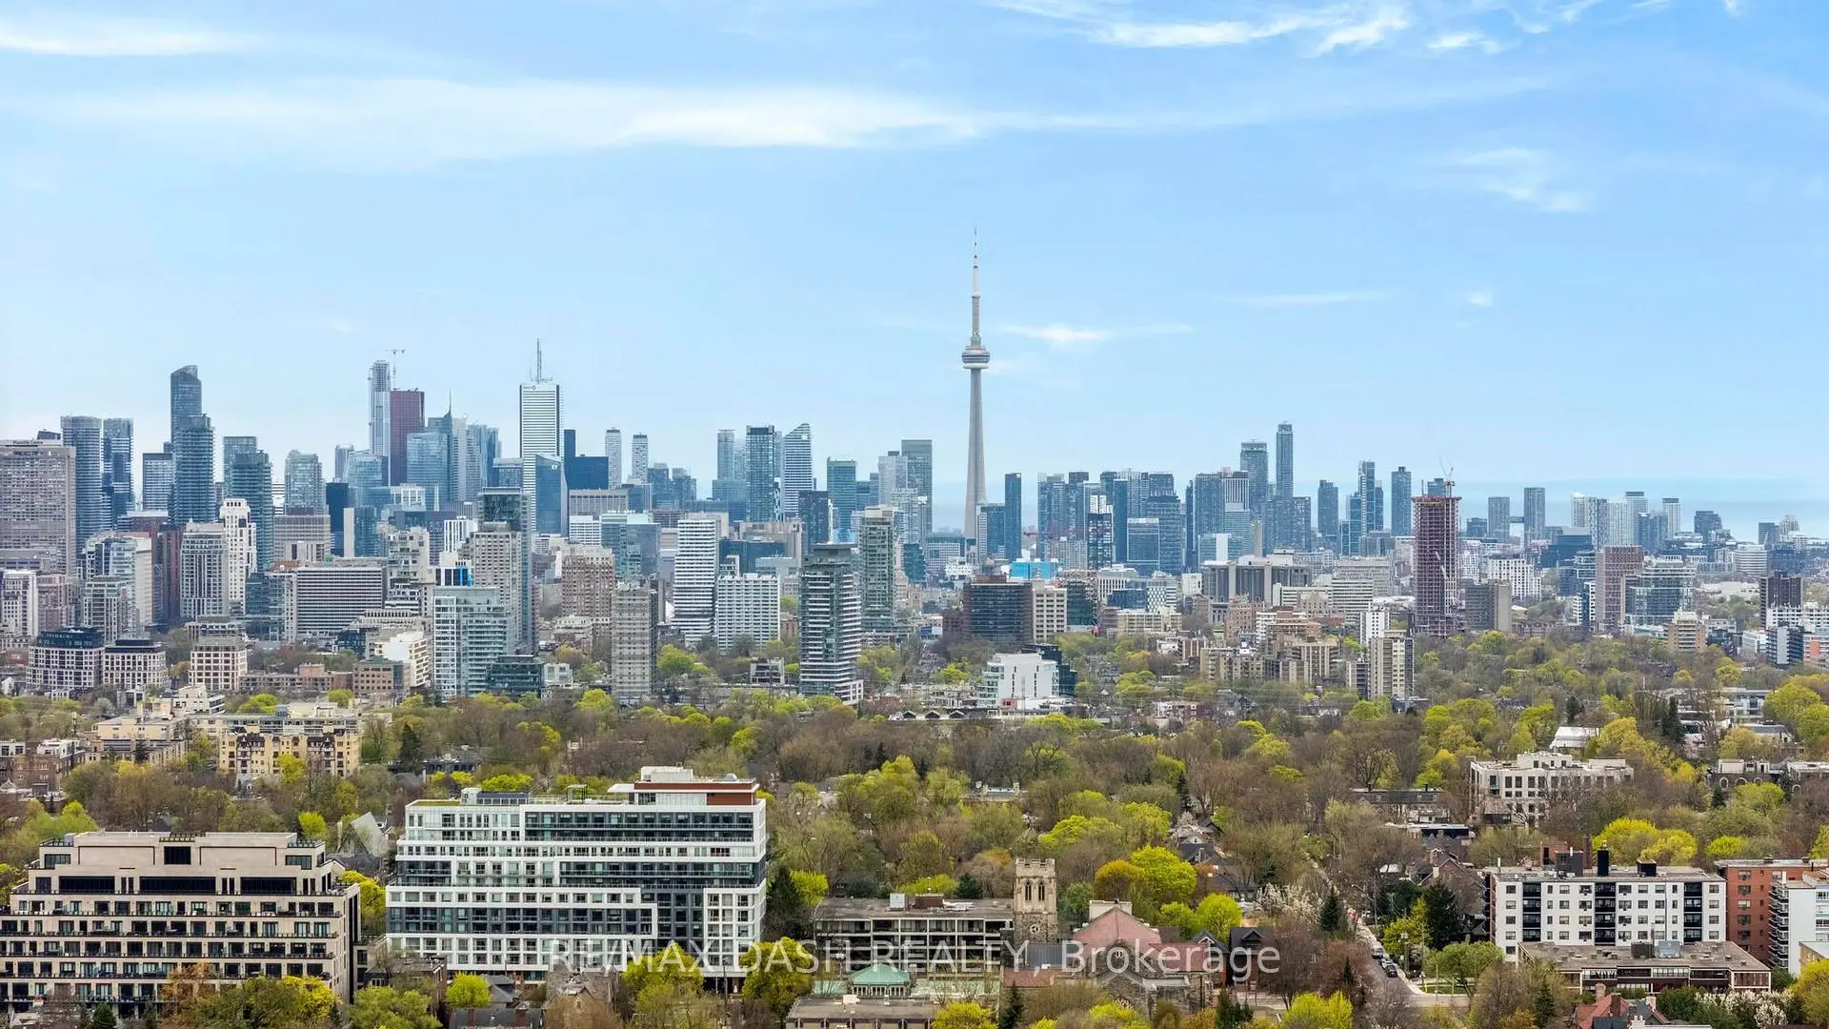
268 Lonsdale Rd is at South East Corner of Forest Hill South Community. The boundary of Forest Hill South runs from Bathurst Street on the west to Eglinton Hill Avenue on the North, Avenue Road on the east, and Lonsdale Road and St Clair Avenue on the south. Spadina Heights, a First Nation word of 'Ishapadenah', translating to the baby hill or rise of land, was the original name of Forest Hill. The forest has long since gone, but what has remained is the topology with gentle hills along the winding roads. About 47% of the residents are tenants living in the area. In past 3 months, 14 Detached homes were sold at average of $4.51M. The top birthplaces of all immigrants are the US, the UK, the Philippines and China. Furthermore, Eglinton Crosstown LRT has two stations on Eglinton Avenue, curtailing the commute duration to other parts of the city. Right beside Forest Hill Collegiate Institute, Forest Hill's Public Library has excellent education programs for adults and kids. The Yonge Eglinton Center is an indoor shopping mall anchored by Metro, Cineplex, and Toys R US. Quiet tree-lined streets, large estate homes, prestigious schools and easy access to downtown Toronto make this well-heeled community highly attractive to professional and successful entrepreneurs.


Mortgage Calculator

WhatsApp Chat ~