Description
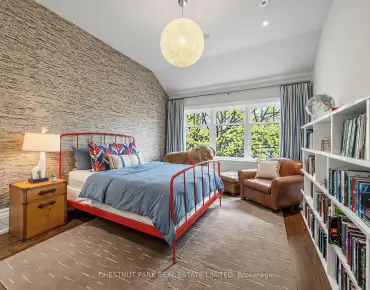
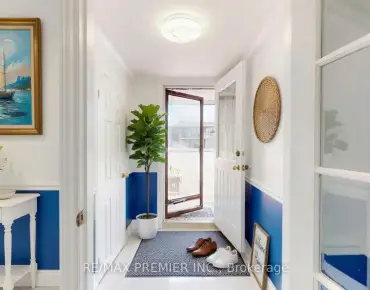
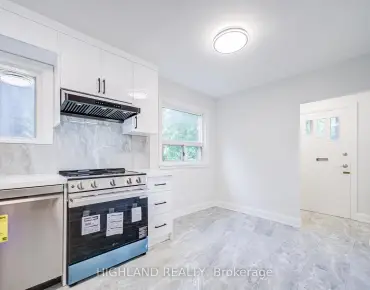
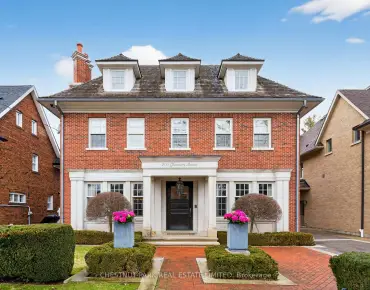
Welcome to 204 Glencairn Avenue West built in 2010 for the current owner. Step into timeless elegance with this grand Georgian style residence masterfully built by Sherwood Custom Homes in prime Lytton Park and set on a rare 50 by 175 ft lot. This 5 plus 1 bedroom & 6 bath home blends classic proportions with modern luxury, featuring soaring ceilings, coffered detailing, and an open -concept kitchen and family room with high-end appliances ,a large marble island, and French doors to a private garden oasis. A mudroom, dog bath, and home office/den complete the main level with thoughtful functionality. Upstairs, a generous landing leads to four bedrooms and a convenient laundry.The primary suite offers two expansive walk-in closets and a luxurious 5-piece ensuite, while a private third floor guest suite with a 3 piece bath ensures comfort and privacy for guests.The lower level is designed for recreation and wellness, with a games room or second family room, second laundry, nanny suite with 3-piece bath, wine cellar and gym. Situated in the coveted Lytton Park neighbourhood, this home is only steps to John Ross Robertson Public School, Glenview and Lawrence Park Coll., Havergal College, St. Clements School, nearby parks, upscale shopping, fine dining, and offers quick access to the 401 Highway for weekend and summer travel. A are combination of grand scale, meticulous craftsmanship, and an unbeatable location-this a home that doesn't just impress , it inspires. Truly one of Lytton Parks prettiest houses with lovely designed landscaping. The Architect for the property advises that a 1.5 car garage would be allowable subject to approvals with the City of Toronto.
Features
- Facing: North

- Bedrooms: 5

- Bathrooms: 6

- Garages:

- Kitchens: 1

Details
- Lot size: 50.00 x 174.00 Feet

- Space: 3500-5000

- Tax: $ 27282.87

- C13091120

- Listing contracted with: CHESTNUT PARK REAL ESTATE LIMITED
| Room | Size(M) | Description | |
|---|---|---|---|
| Kitchen | 6.48x6.15 | Hardwood Floor, Combined w/Family, Marble Counter |
|
| Dining Rm | 4.95x3.96 | Hardwood Floor, Combined w/Living, Window |
|
| Living Rm | 4.45x4.27 | Hardwood Floor, Fireplace, Combined w/Dining |
|
| Family Rm | 4.80x4.57 | Hardwood Floor, Fireplace, Large Window |
|
| Den | 4.45x4.22 | Hardwood Floor, French Doors, Large Window |
|
| Foyer | 4.42x2.16 | Marble Floor, Heated Floor |
|
| Primary B | 5.92x4.98 | Hardwood Floor, 5 Pc Ensuite, Walk-In Closet(s) |
|
| Bath | 4.75x3.81 | 5 Pc Ensuite, Marble Floor, Heated Floor |
|
| 2nd Br | 4.45x3.66 | Hardwood Floor, 3 Pc Ensuite, Walk-In Closet(s) |
|
| 3rd Br | 4.45x4.09 | Hardwood Floor, Closet, B/I Desk |
|
| 4th Br | 4.45x4.11 | Hardwood Floor, Closet, Closet Organizers |
|
| Bath | 3.35x2.59 | 5 Pc Bath, Marble Floor, Heated Floor |
| Bathroom | Pieces | Level | |
|---|---|---|---|
| 1xBath | 2 pcs | Main |
|
| 2xBaths | 5 pcs | Second |
|
| 1xBath | 3 pcs | Second |
|
| 1xBath | 3 pcs | Third |
|
| 1xBath | 4 pcs | Lower |
Property Summary
Located close to the intersection of Avenue and Glencairn, 204 Glencairn Ave is a 5+1 bedrooms 6 washrooms Detached. The property has many nice features including Water Softener, Water Heater, Storage, On Demand Water Heater, In-Law Suite and Bar Fridge. Kitchen, Dinning Room Rm, Living Room Rm, Family Room Rm, Den and Foyer are on the Main floor.School Information
- John Ross Robertson Junior Public School (Grade:JK-6) 46/3037
- Glenview Senior Public School (Grade:7-8)
- Lawrence Park Collegiate Institute (Grade:9-12) 130/739
- Northern Secondary School (Grade:9-12) 209/739
- Blessed Sacrament Catholic School (Grade:JK-8) 149/3037
- Forest Hill Junior and Senior Public School (Grade:JK-8) 97/3037
- John Ross Robertson Junior Public School (Grade:JK-6) 46/3037
- Glenview Senior Public School (Grade:7-8)
- Glen Park Public School (Grade:JK-6) 1195/3037