Devonsleigh, Richmond Hill, L4S1B7
Description
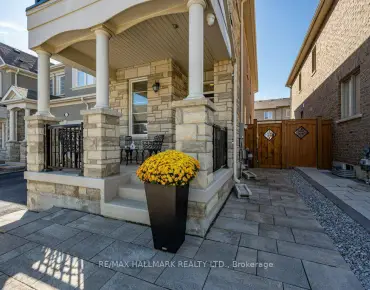
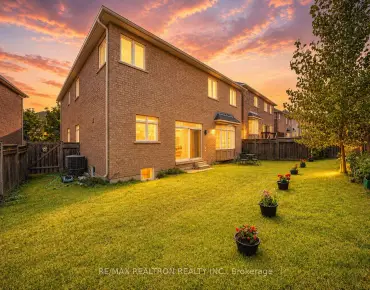
4 Bedrooms | 4 Bathrooms | 2 Car Garage | Interlock Driveway | Newer Laminate Floors Throughout Main And 2nd Floor | Pot Lights Throughout Basement | Finished Basement With Den (With Closet, Can Be Used As A 5th Bedroom) And Full Bathroom | Zebra Shades | Fully Fenced Backyard With Huge Interlock Patio | Newer Windows (2018) | Newer Front Door (2017) | Redstone Ps (School Bus Route) And Richmond Green Ss | Walk To Holy Trinity School And Tms Stainless Steel Kitchen Appliances (2019) | White Washer And Dryer | Central Vacuum | Central A/C | Ecobee Smart Thermostat | Hot Water Tank Is A Rental
Features
- Facing: West

- Bedrooms: 4

- Bathrooms: 4

- Garages: 2

- Kitchens: 1

Details
- Lot size: 41.99 x 106.48 Feet

- Space: ---

- Tax: $ 5388.00

- N4818254

- Listing contracted with: RE/MAX EXCEL REALTY LTD., BROKERAGE
| Room | Size(M) | Description | |
|---|---|---|---|
| Living | x | Laminate, Bay Window, Combined W/Dining |
|
| Dining | x | Laminate, Bay Window, Combined W/Living |
|
| Kitchen | x | Ceramic Floor, Stainless Steel Appl, Granite Counter |
|
| Breakfast | x | Ceramic Floor, O/Looks Backyard |
|
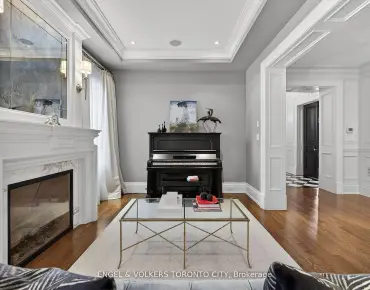
| Family | x | Laminate, Fireplace, W/O To Patio |
|
| Master | x | Laminate, Double Closet, 4 Pc Ensuite |
|
| 2nd Br | x | Laminate, Bay Window, Closet |
|
| 3rd Br | x | Laminate, Closet |
|
| 4th Br | x | Laminate, Closet |
|
| Rec | x | Broadloom, 4 Pc Bath |
|
| Den | x | Broadloom, Closet |
| Bathroom | Pieces | Level | |
|---|---|---|---|
| 1xBath | 3 pcs | Bsmt |
|
| 1xBath | 2 pcs | Main |
|
| 2xBaths | 4 pcs | 2nd |
Property Summary
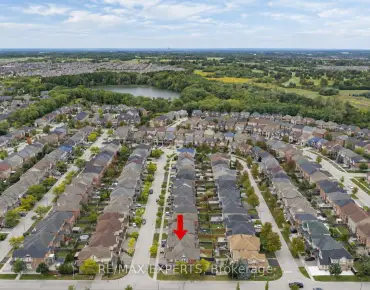
Located close to the intersection of Bayview Ave and Elgin Mi, 56 Woodriver St is a 4 bedrooms 4 washrooms Detached. The unit has a Double Built-In Parking Spaces. The property has many nice features including Rec Centre, Public Transit, Park and Fenced Yard. Living Room, Dinning Room, Kitchen, Breakfast Room and Family Room are on the Main floor; Master, second bedroom, third bedroom and fourth bedroom are on the second floor; Recreation Room and Den are in the basement.Local Area Profile
This property is located in a predominantly owner-occupied residential area with housing made up primarily of detached homes. Approximately 60% of residents hold a bachelor's degree or higher, while about 15% have a college credential. Driving is the primary commuting method for nearly all local commuters.
School Information
- Redstone Public School (Grade:JK-8) 513/3037
- Richmond Green Secondary School (Grade:9-12) 180/739
- Corpus Christi Catholic Elementary School (Grade:JK-8) 228/3037
- Jean Vanier Catholic High School (Grade:9-12) 180/739
- Michaëlle Jean Public School (Grade:1-3)
- Beverley Acres Public School (Grade:4-8)
- Langstaff Secondary School (Grade:9-12) 281/739
- St. Marguerite D’Youville Catholic Elementary School (Grade:1-8) 449/3037


Commute Information
 Richmond Hill Go Train Station (2.7km) - Free Parking available, parking lots: 2004