North Richvale, Richmond Hill, L4C5B9
Description
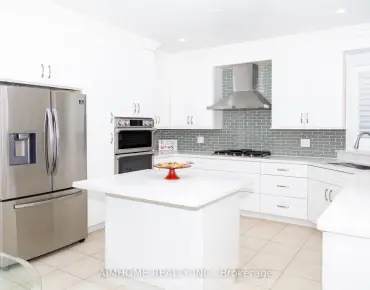
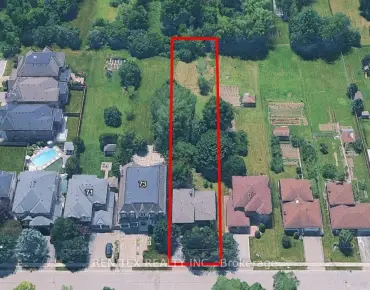
Beautiful 3 Bdrm Home In A Fabulous Area,Fuly Renovated High Ceiling Gorgeous 2 Storey Open Concept Living Room With View Of Park From 2 Storey Window,Private Treed Backyard Backing On To Park,New Kitchen,New Roof ,New Bathrooms,Family Room With Fireplace,Finished Bsmt ,Close To Transportation,Comunity Centre,Best Schools,Hillcrest Mall,Shopping,Restaurants And All Amenities. Best Value,Must Be Seen Granite Counter Tops,1Stain Steel Fridge,1Stoves,New Stainless Steel Dwshr,Washer, Dryer,All Window Coverings,G.D. Opener& Remote.High Eff.Furnace 2006, ,Renovated Basement,Mostly Newer Windows,Ceramic And Parquet Floors,Great Buy
Features
- Facing: North

- Bedrooms: 3

- Bathrooms: 3

- Garages: 1

- Kitchens: 1

Details
- Lot size: 35.00 x 120.00 Feet

- Space: 1500-2000

- Tax: $ 4464.00

- N4786730

- Listing contracted with: RE/MAX REALTRON REALTY INC., BROKERAGE
| Room | Size(M) | Description | |
|---|---|---|---|
| Living | 5.70x3.50 | Cathedral Ceiling, Parquet Floor, O/Looks Park |
|
| Dining | 3.60x3.00 | W/O To Yard, O/Looks Park, Ceramic Floor |
|
| Family | 5.20x3.30 | Fireplace, Broadloom |
|
| Kitchen | 4.20x3.15 | W/O To Yard, Ceramic Floor, O/Looks Family |
|
| Master | 5.06x3.20 | W/I Closet, Parquet Floor |
|
| 2nd Br | 4.45x2.97 | Parquet Floor, Closet |
|
| 3rd Br | 3.40x3.37 | Closet, Parquet Floor |
|
| 4th Br | 3.70x3.20 | Broadloom |
|
| 5th Br | 4.60x4.20 | Laminate, Laminate |
|
| Kitchen | 5.70x2.80 | Ceramic Floor |
| Bathroom | Pieces | Level | |
|---|---|---|---|
| 1xBath | 4 pcs | ||
| 1xBath | 3 pcs | ||
| 1xBath | 2 pcs |
Property Summary
Located close to the intersection of Yonge and Carrville, 46 Springhead Gdns is a 3+1 bedrooms 3 washrooms Link. The unit has a Single Attached Parking Space. The property has many nice features including School, Rec Centre and Park. Living Room, Dinning Room, Family Room and Kitchen are on the Main floor; Master, second bedroom and third bedroom are on the second floor; fourth bedroom, fifth bedroom and Kitchen are in the basement.Local Area Profile
This property is located in a predominantly owner-occupied residential area with housing made up primarily of detached homes, together with some townhouses. Approximately 52% of residents hold a bachelor's degree or higher, while about 19% have a college credential. Driving is the primary commuting method for nearly all local commuters.
School Information
- Ross Doan Public School (Grade:JK-3)
- Roselawn Public School (Grade:4-8)
- Alexander Mackenzie High School (Grade:9-12) 180/739
- St. Charles Garnier Catholic Elementary School (Grade:JK-8) 60/3037
- St. Theresa of Lisieux Catholic High School (Grade:9-12) 8/739
- Doncrest Public School (Grade:1-1) 392/3037
- Adrienne Clarkson Public School (Grade:2-8)
- Langstaff Secondary School (Grade:9-12) 281/739
- Christ the King Catholic Elementary School (Grade:1-8) 35/3037