Rouge Woods, Richmond Hill, L4S 2K5



Description
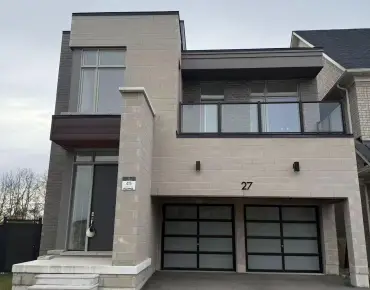
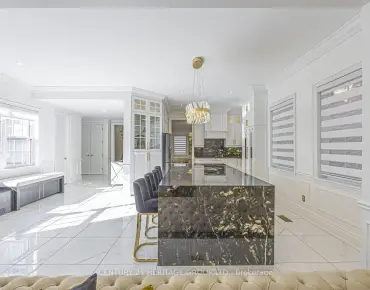
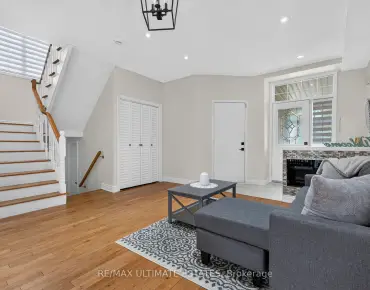
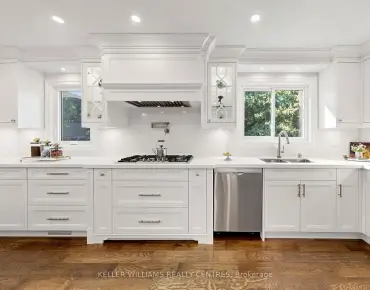
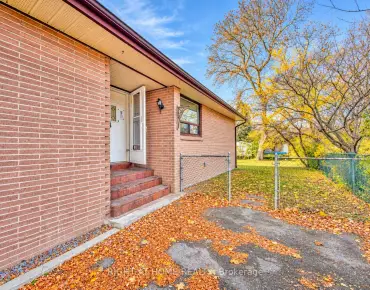
Beautifully renovated and thoughtfully designed home in the highly desirable Rouge Woods community of Richmond Hill! Featuring brand-new renovations throughout, this home offers a fresh, modern aesthetic with a distinctive and carefully curated design. Never lived in since the completion of the renovations, it is ready for its next owners to enjoy. Ideally located within the highly regarded Silver Stream Public School district, offering families the opportunity to have their children attend this sought-after school. Other well-regarded schools, supermarkets, shopping, parks, public transit, and major commuter routes are all conveniently nearby. A wonderful opportunity to own a uniquely designed, move-in-ready home in a sought-after family-friendly neighbourhood!
Features
- Facing: South

- Bedrooms: 3

- Bathrooms: 3

- Garages: 1

- Kitchens: 1

Details
- Lot size: 28.54 x --- Feet

- Space: 1500-2000

- Tax: $ 5487.95

- N14161894

- Listing contracted with: HC REALTY GROUP INC.
| Room | Size(M) | Description | |
|---|---|---|---|
| Living Rm | 5.90x3.83 | Parquet, Combined w/Dining, Picture Window |
|
| Dining Rm | 5.90x3.83 | Parquet, Combined w/Living |
|
| Kitchen | 5.05x3.15 | Eat-in Kitchen, Ceramic Floor |
|
| Breakfast | 5.05x3.15 | Ceramic Floor, W/O To Yard |
|
| Family Rm | 4.45x3.25 | Parquet, Gas Fireplace |
|
| Primary B | 5.25x3.47 | Broadloom, 4 Pc Ensuite, Walk-In Closet(s) |
|
| 2nd Br | 3.80x3.00 | Broadloom, Window, Closet |
|
| 3rd Br | 4.01x3.82 | Broadloom, Picture Window, Closet |
|
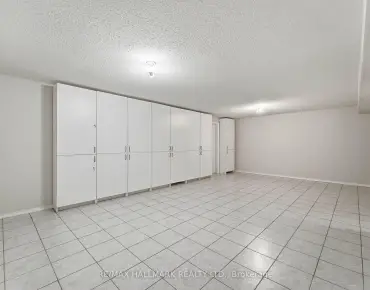
| Recreatio | 6.71x6.10 | Laminate, Pot Lights |
|
| Laundry | 2.29x3.66 | Ceramic Floor |
| Bathroom | Pieces | Level | |
|---|---|---|---|
| 1xBath | 2 pcs | Main |
|
| 2xBaths | 4 pcs | Second |
Property Summary
Located close to the intersection of Bayview and Major Mackenzie, 254 Farmstead Rd is a 3 bedrooms 3 washrooms Semi-Detached. The unit has a Single Attached Parking Space. The property has many nice features including Carpet Free. Living Room Rm, Dinning Room Rm, Kitchen, Breakfast Room and Family Room Rm are on the Main floor.Home Market Analysis
For Sale
For Lease
Comparable home values have decreased 21.1% compared with the same period last year.
Rent levels have remained relatively stable compared with the same period last year.
How This Home Compares
Local Area Profile
This property is located in a predominantly owner-occupied residential area with housing made up primarily of detached homes, together with some townhouses. Approximately 53% of residents hold a bachelor's degree or higher, while about 15% have a college credential. The large majority of local commuters travel by car.
School Information
Elementary Schools
-
Gifted program school
Rank: 42 out of 3022 (Score: 9.5)Distance to school: 0.4 km (~7 min walk) -
French Immersion school
Rank: 516 out of 3022 (Score: 7.6)Distance to school: 1.5 km (~26 min walk) -
Distance to school: 2.1 km (~6 min drive)
-
Rank: 150 out of 3022 (Score: 8.6)Distance to school: 2.8 km (~8 min drive)
-
Rank: 175 out of 3022 (Score: 8.5)Distance to school: 1.1 km (~19 min walk)
Secondary Schools
-
Home schoolRank: 9/746 (Score: 9.4) 5 year average: 8/746 (Score: 8.9)Distance to school: 1.4 km (~25 min walk)
-
Rank: 20/746 (Score: 9.0) 5 year average: 50/746 (Score: 8.0)Distance to school: 5.9 km (~18 min drive)
-
AP program school
Rank: 67/746 (Score: 8.2) 5 year average: 109/746 (Score: 7.5)Distance to school: 4.2 km (~13 min drive) -
Home school
Rank: 9/746 (Score: 9.4) 5 year average: 8/746 (Score: 8.9)Distance to school: 1.4 km (~25 min walk) -
Catholic Home school
Rank: 89/746 (Score: 8.0) 5 year average: 135/746 (Score: 7.3)Distance to school: 1.5 km (~27 min walk) -
Catholic AP program school
Rank: 89/746 (Score: 8.0) 5 year average: 135/746 (Score: 7.3)Distance to school: 1.5 km (~27 min walk) -
Rank: 89/746 (Score: 8.0) 5 year average: 135/746 (Score: 7.3)Distance to school: 1.5 km (~27 min walk)


Commute Information
 Richmond Hill Go Train Station (2.4km) - Free Parking available, parking lots: 2004
Location
Community Overview
254 Farmstead Rd is at the Heart of Rouge Woods Community. The community of Rough Woods runs from Leslie at East, to Major Mackenzie Dr in the south, Bayview Ave on the west, and Elgin Mills in the north. Many locals and immigrants like Rough Woods because of its convenient transportation, top schools, and excellent shopping.The community environment is beautiful. The Rouge River Headwaters Valley and Trails wander via the community. Several community parks, such as Headwaters Community Park, Redstone, and Willow Grove, are also available for residents' recreation activities. There is plenty of space, and one can truly appreciate the freedom and leisure of community life. About 50% population speak Cantonese, Mandarin, and other Chinese dialects, followed by Middle Eastern, Arabic, South Korean, and Eastern Europeans. In 254 Farmstead Rd neighbourhood, you will find many residents are Chinese, Hong Konger, East-Indian, Canadian, and Iranian. If you are travelling by car, you can take highway 404 at Major Mac in the south or Elgin Mills in the north, and it takes only about 10 minutes to get to the highway entrance and exit from anywhere in the area. Located right in the centre of this district, the community centre has several meeting rooms and classrooms for residents to use and provides a variety of community courses for residents. In the southeast corner, at the junction of Leslie and Major Mac are supermarkets Fresh Co, LCBO, Tim Hortons, RBC Bank and some restaurants. To sum up, the Rouge Woods community is the Ace community in Richmond Hill. It has an excellent living environment with better affordable housing prices. Buying your home in this five-star community is the right choice!