Oak Ridges, Richmond Hill, L4E 4R3

Description
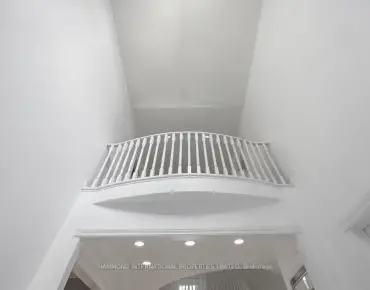
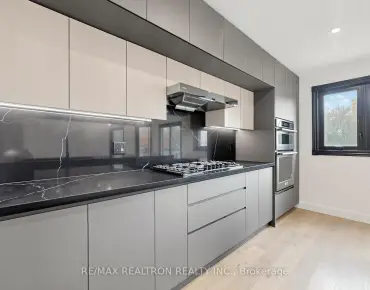
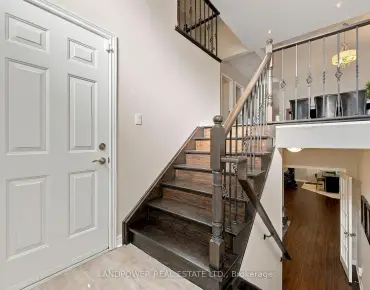
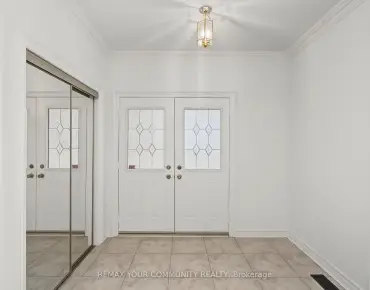
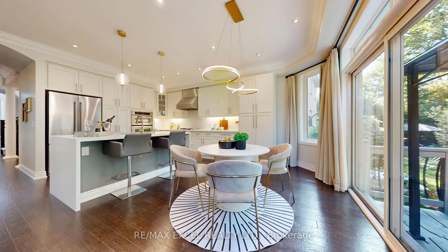
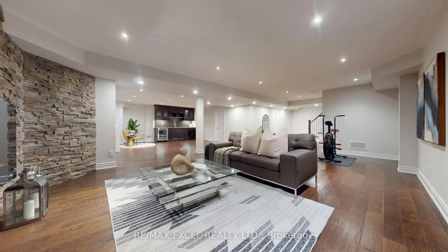
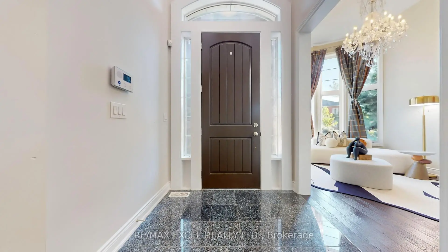
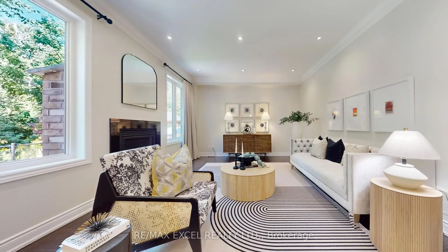
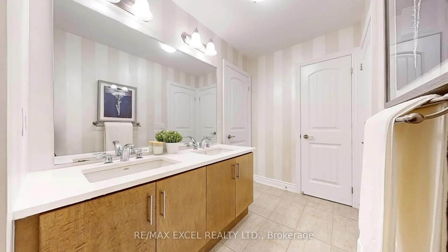
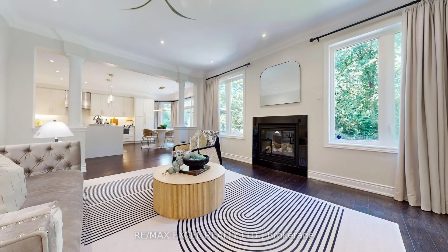
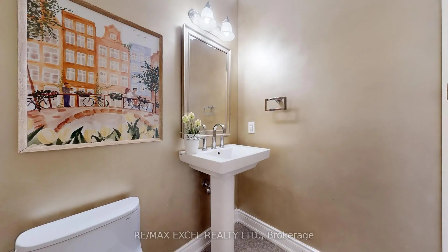
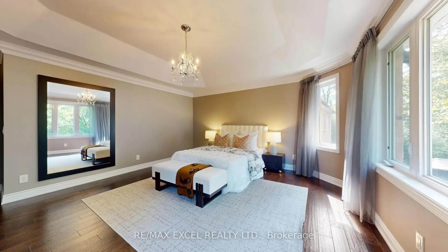
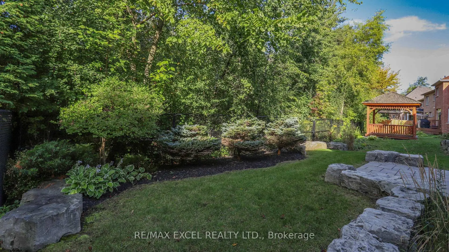
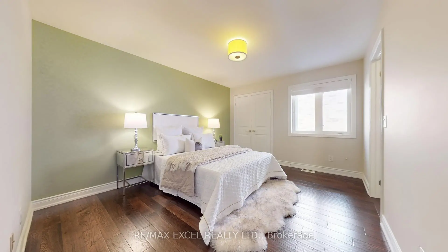
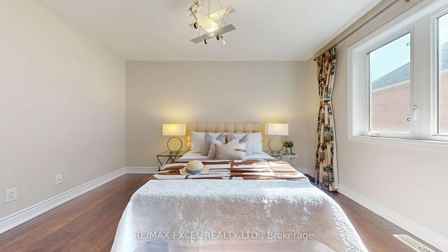
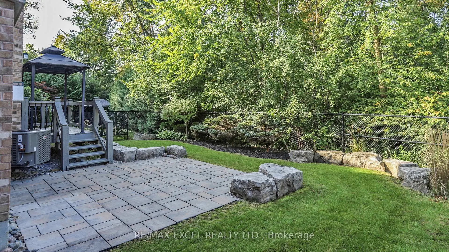
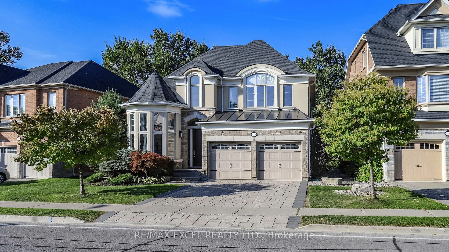
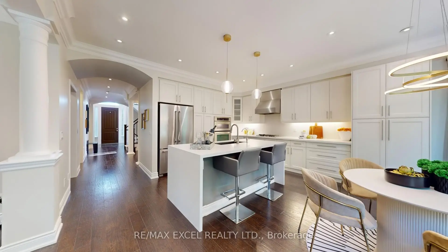
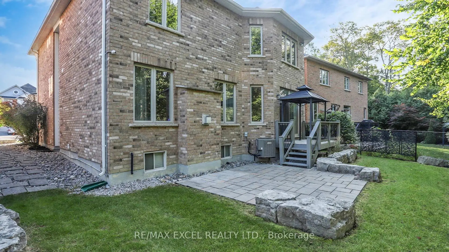
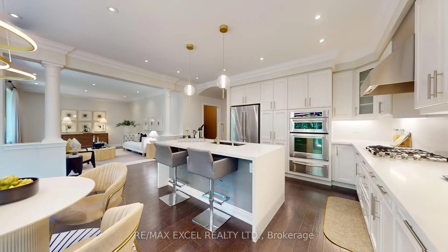
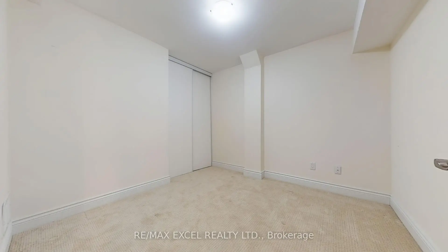
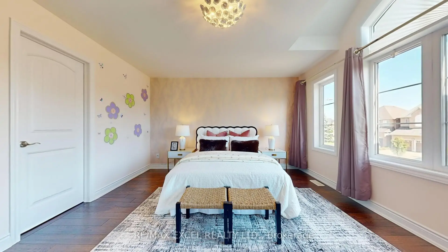
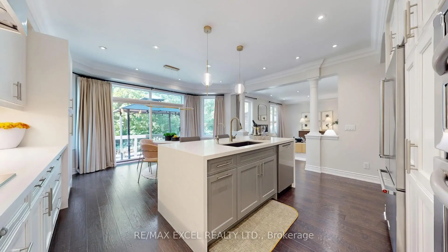
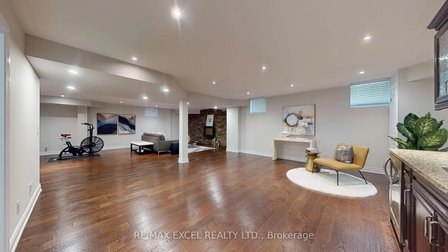
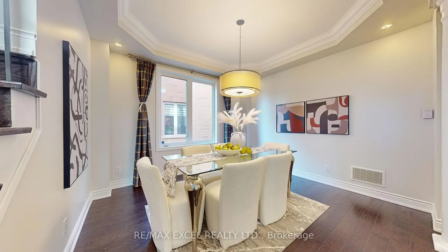
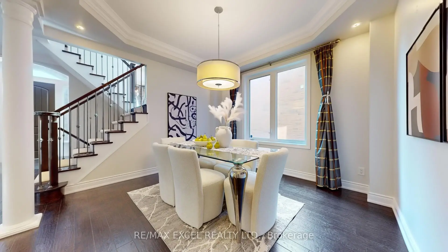
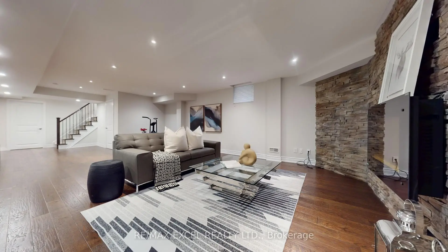
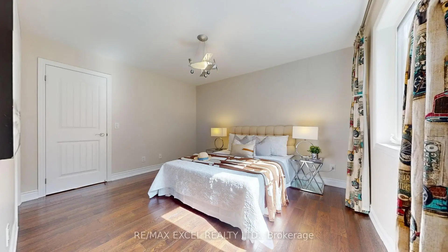
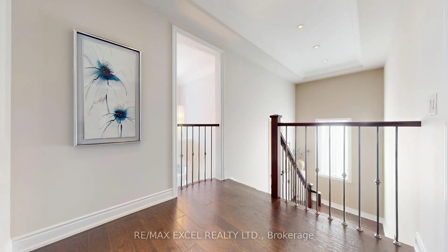
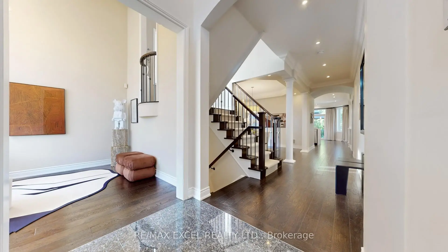
A Rare Opportunity In The Heart Of Oak Ridges. This Distinguished **FORMER MODEL HOME** Combines The Craftsmanship And Quality Of Its Original Build With Over **$100,000 IN THOUGHTFUL RECENT UPGRADES**-All Set On One Of The Few Coveted Lots **BACKING DIRECTLY ONTO A RAVINE**.Offering **OVER 3,000 SQ FT OF FINISHED LIVING SPACE**, The Home Delivers The Space Today's Families Are Looking For, With **4 GENEROUS BEDROOMS** Plus A **FULLY FINISHED BASEMENT** Featuring An Additional Room, Recreation Area, Wet Bar And Electric Fireplace. The Bright, Functional Layout Is Equally Suited To Everyday Family Living And Entertaining.The Current Owners Have Invested Extensively In The Home, Highlighted By A Beautifully Redesigned Kitchen With Premium **MIELE & KITCHENAID APPLIANCES**, Extended Cabinetry, Quartz Island And Refined Finishes. Professionally Completed Front And Rear Interlock, A Newer HVAC System, Water Softener And Purification Systems, And An Upgraded Whole-Home Ventilation System Add Comfort, Efficiency And Long-Term Value-Major Improvements Already Done For The Next Owner To Enjoy.Thoughtfully Maintained And Enhanced With A Touch Of **FENG SHUI HARMONY**, The Home Offers A Warm, Balanced And Welcoming Atmosphere, Complemented By The Privacy And Natural Beauty Of Its Ravine Setting.Surrounded By **MULTI-MILLION-DOLLAR HOMES** In One Of Richmond Hill's Most Established Oak Ridges Pockets, This Is A Compelling Opportunity To Secure **SPACE, QUALITY, UPGRADES AND A RARE RAVINE LOT** In One Exceptional Property.**THE VALUE IS IN WHAT'S ALREADY HERE-COME SEE IT FOR YOURSELF.**
Features
- Facing: West

- Bedrooms: 4

- Bathrooms: 5

- Garages: 2

- Kitchens: 1

Details
- Lot size: 56.86 x 98.66 Feet

- Space: 3000-3500

- Tax: $ 7959.71

- N14142592

- Listing contracted with: RE/MAX EXCEL REALTY LTD.
| Room | Size(M) | Description | |
|---|---|---|---|
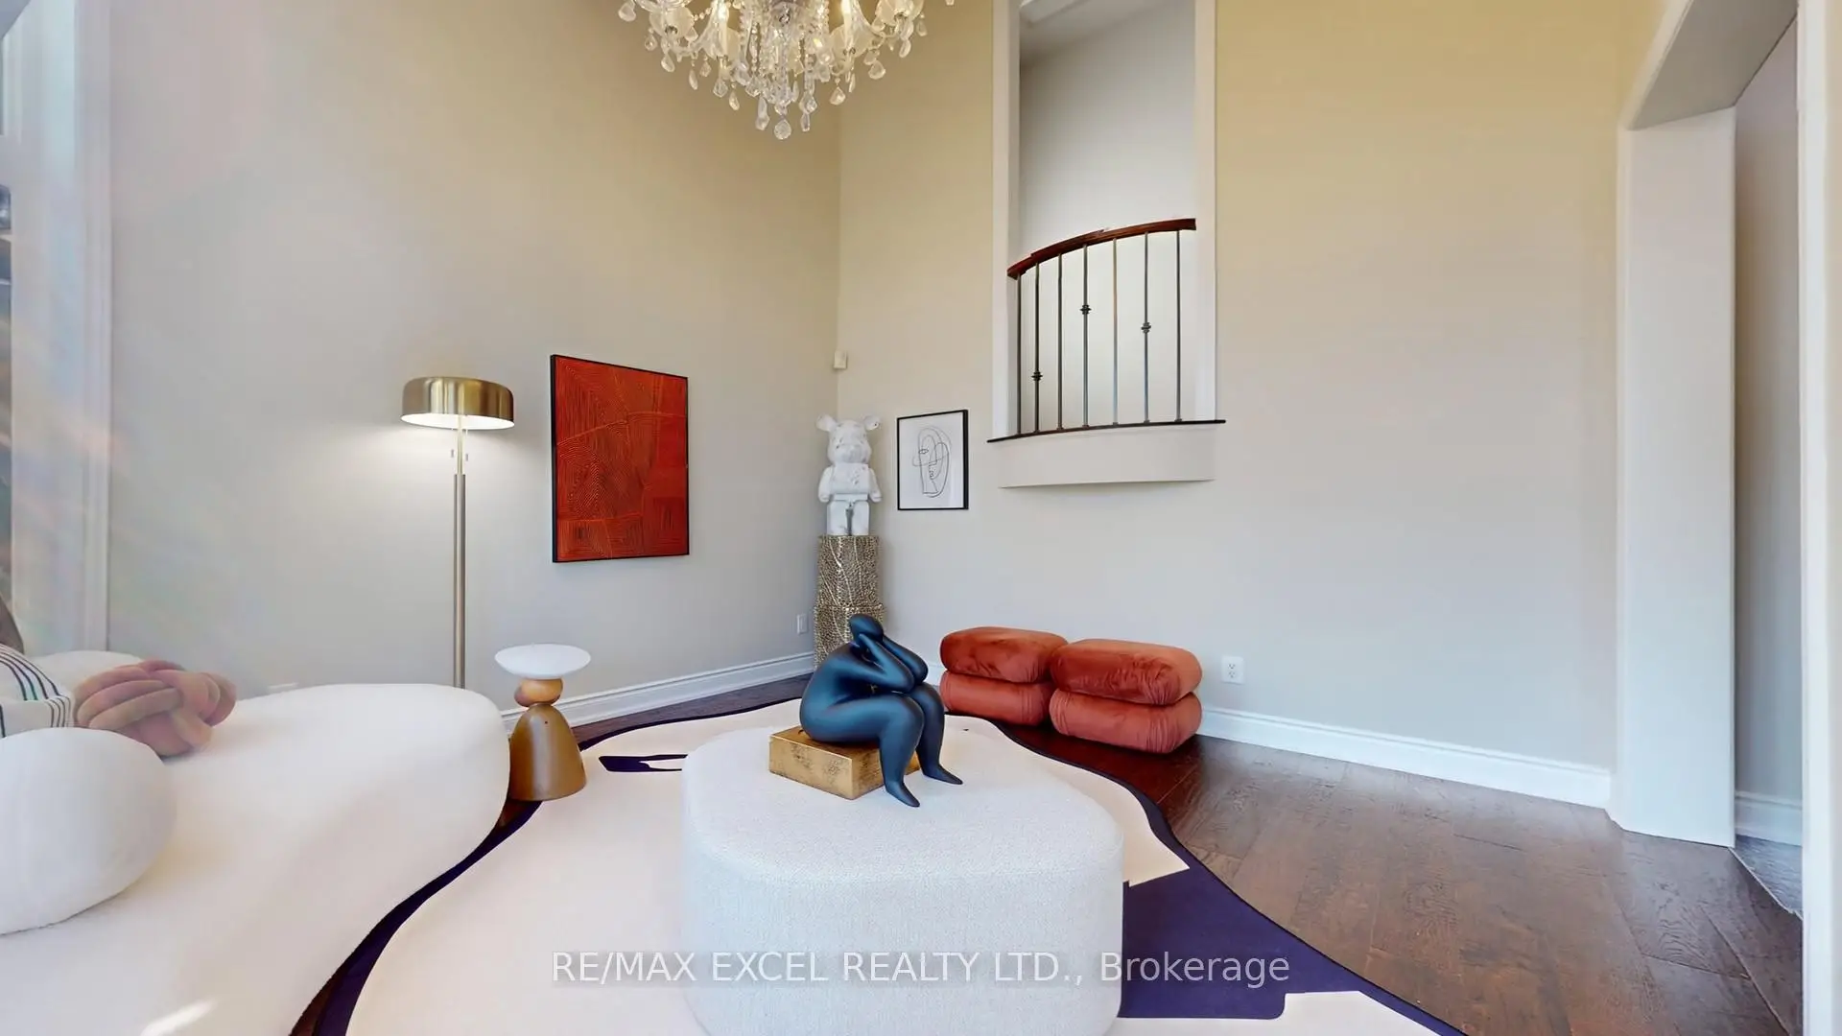
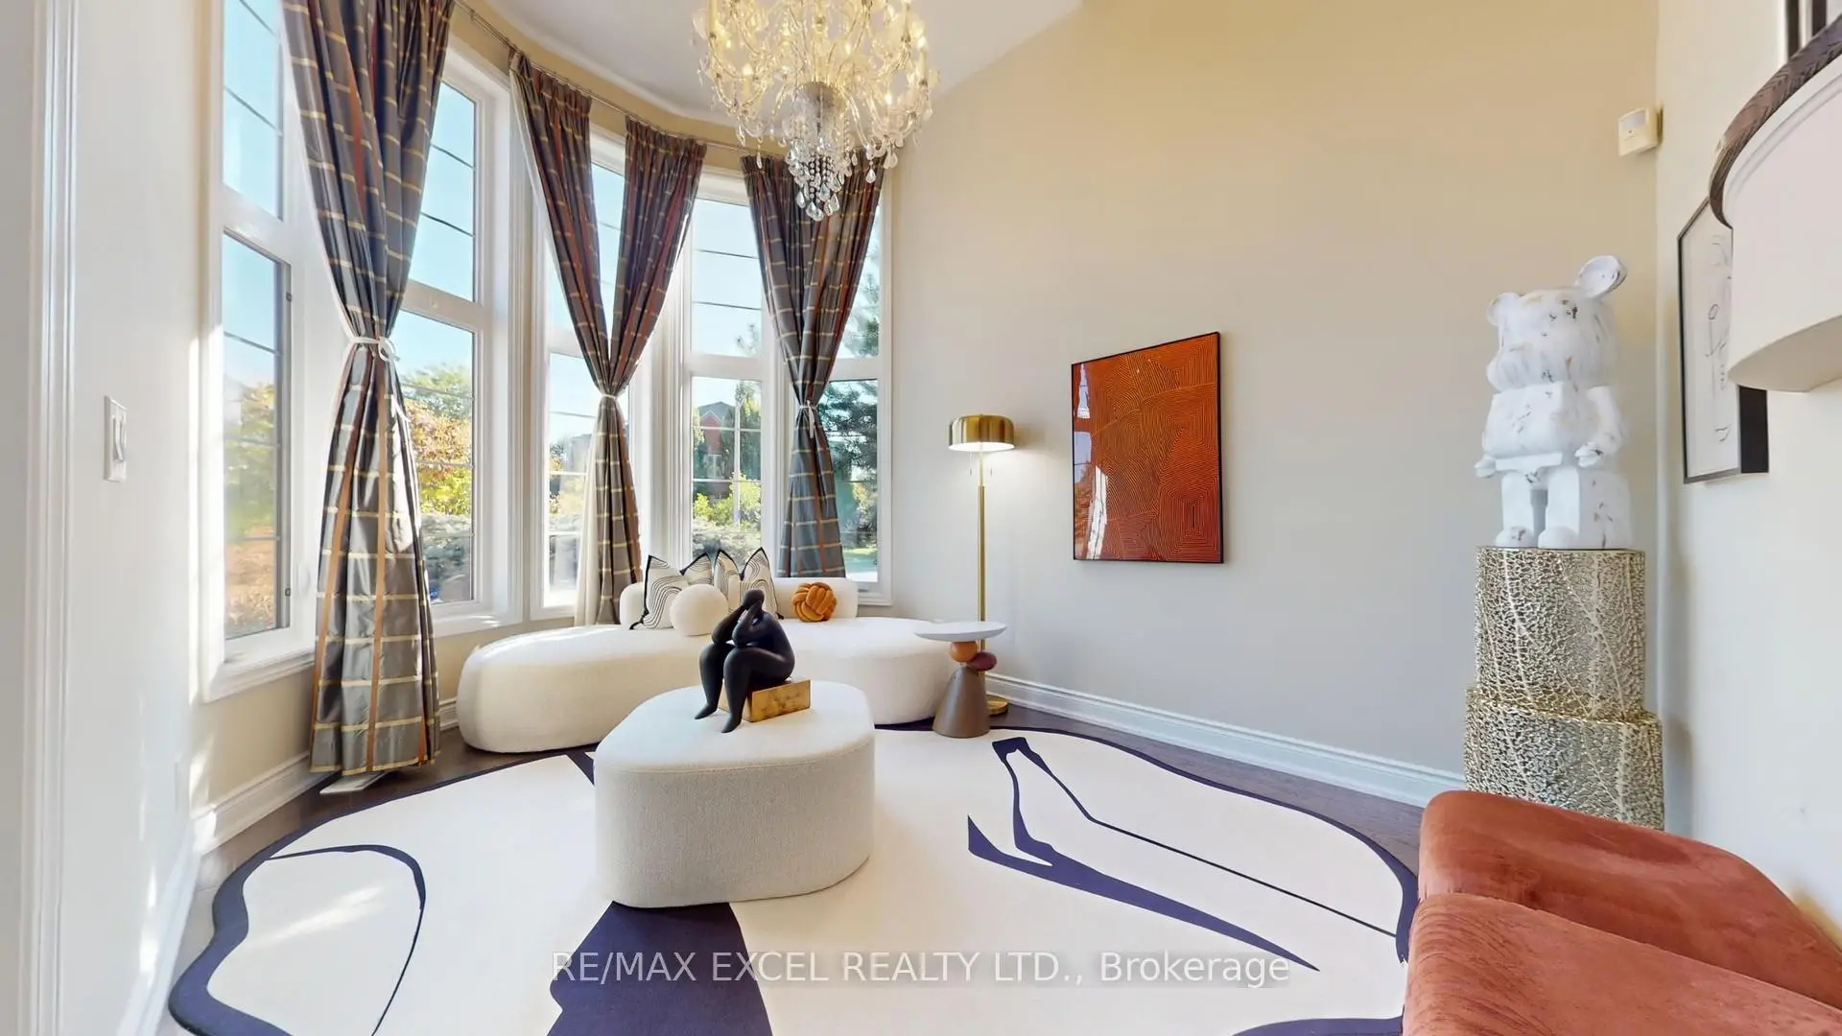
| Living Rm | 4.10x2.95 | Hardwood Floor, Vaulted Ceiling(s), Large Window |
|
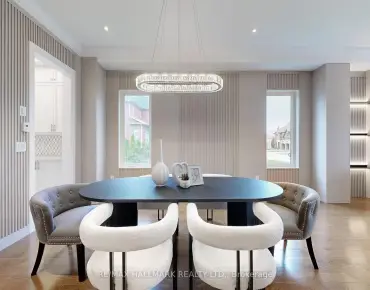
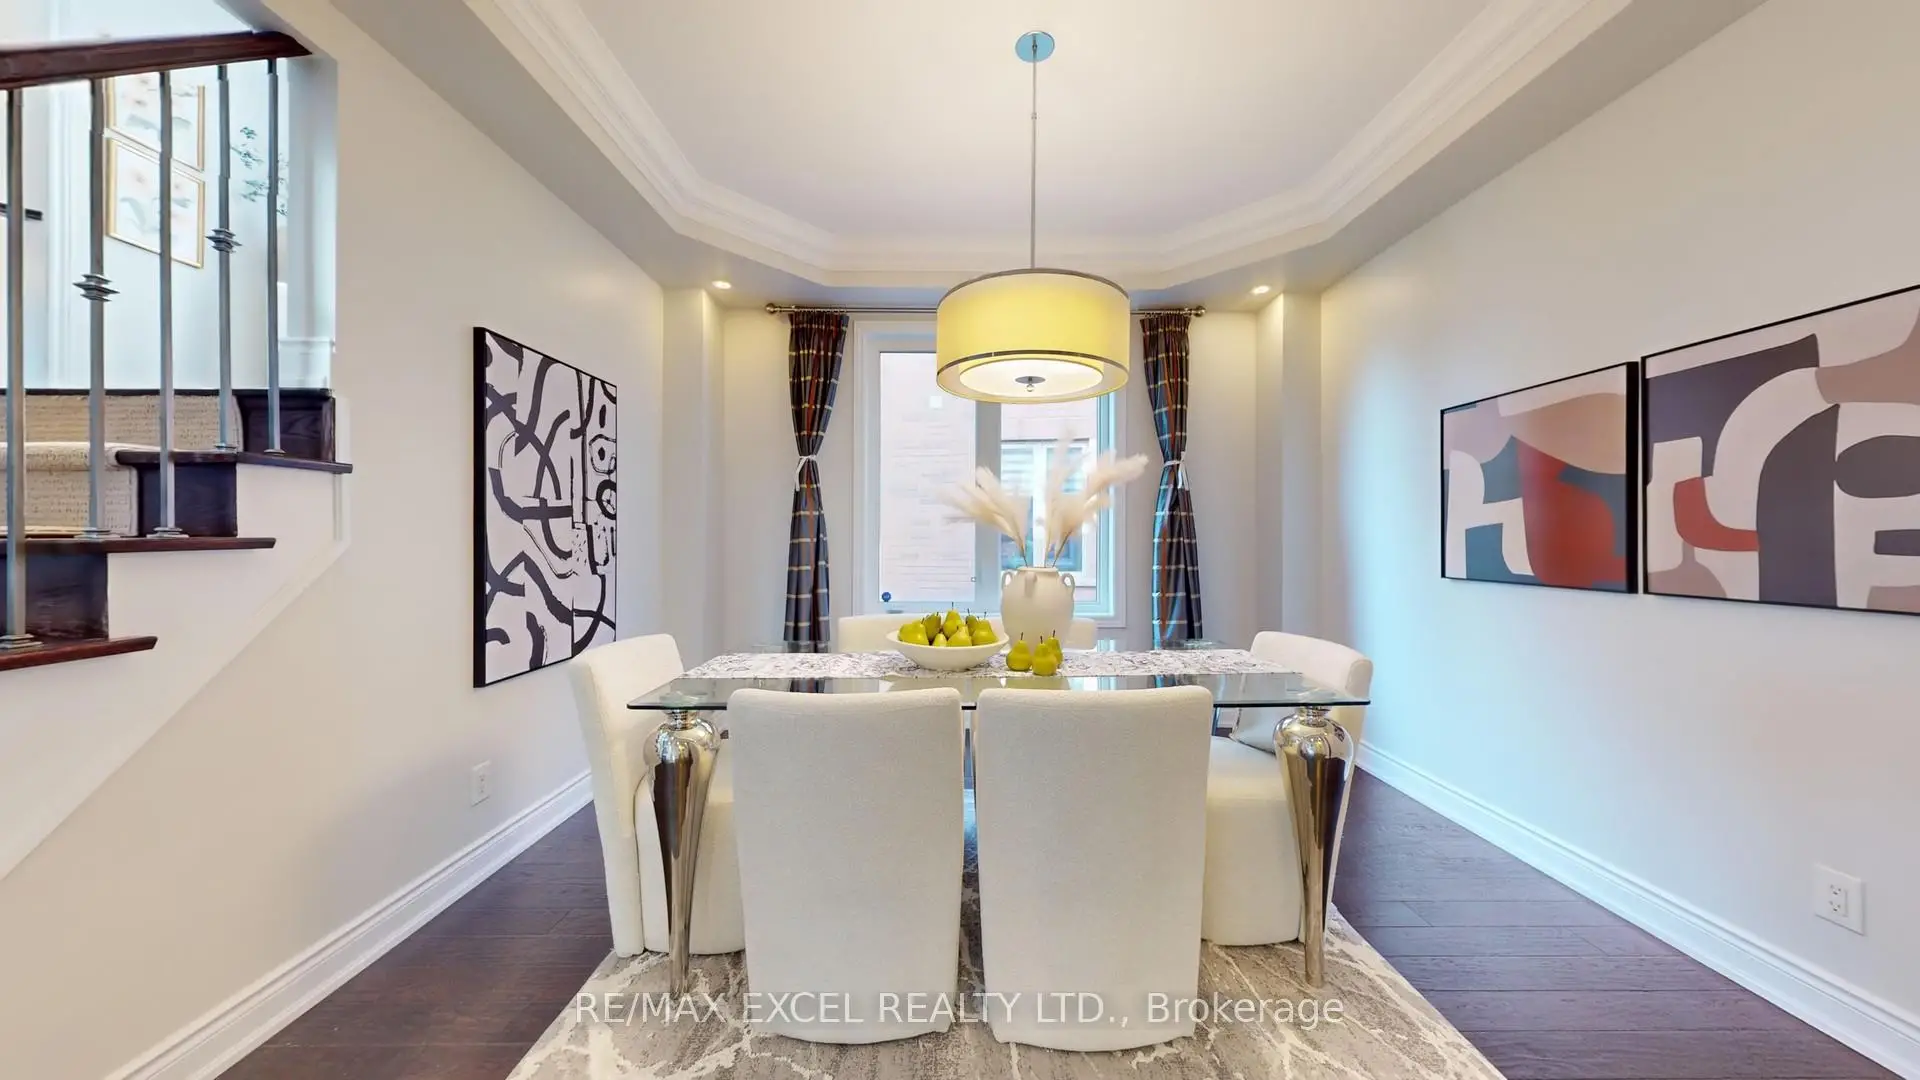
| Dining Rm | 3.66x3.46 | Hardwood Floor, Large Window, Crown Moulding |
|
| Family Rm | 5.42x3.96 | Hardwood Floor, Gas Fireplace, Window |
|
| Kitchen | 5.04x3.51 | Hardwood Floor, Breakfast Bar, Crown Moulding |
|
| Breakfast | 5.04x2.55 | Hardwood Floor, Pot Lights, W/O To Deck |
|
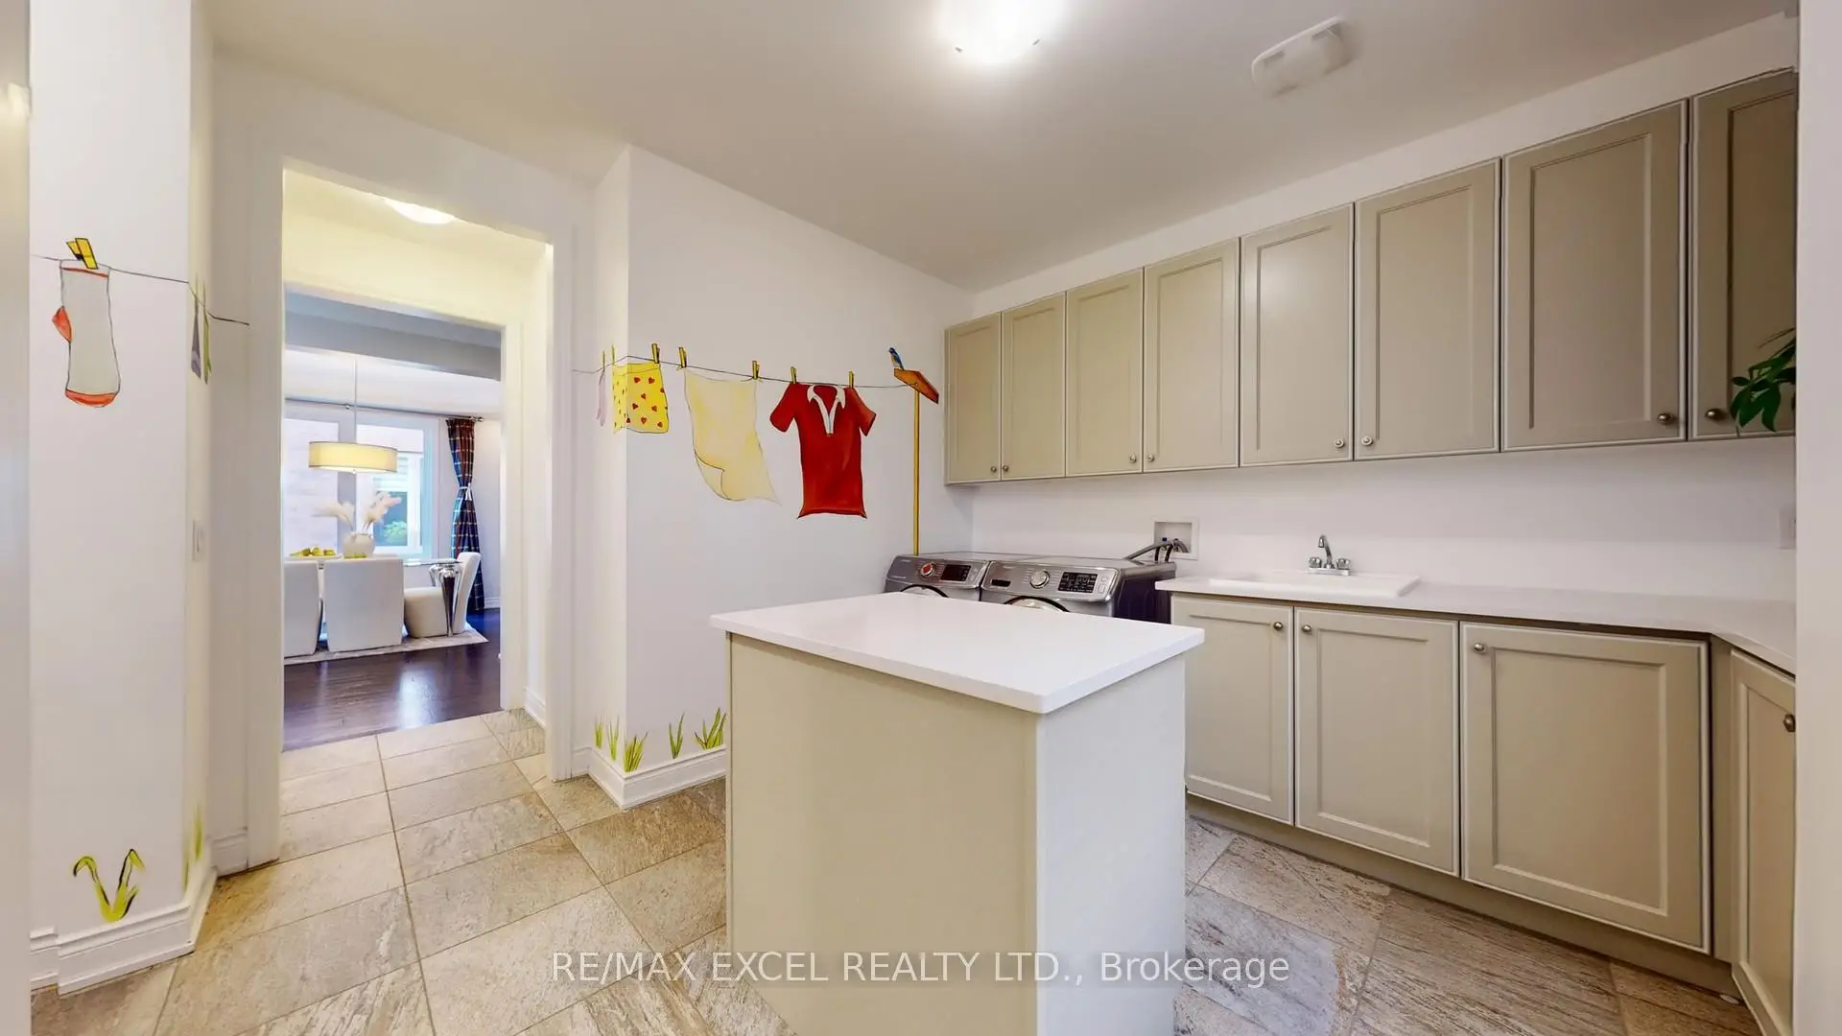
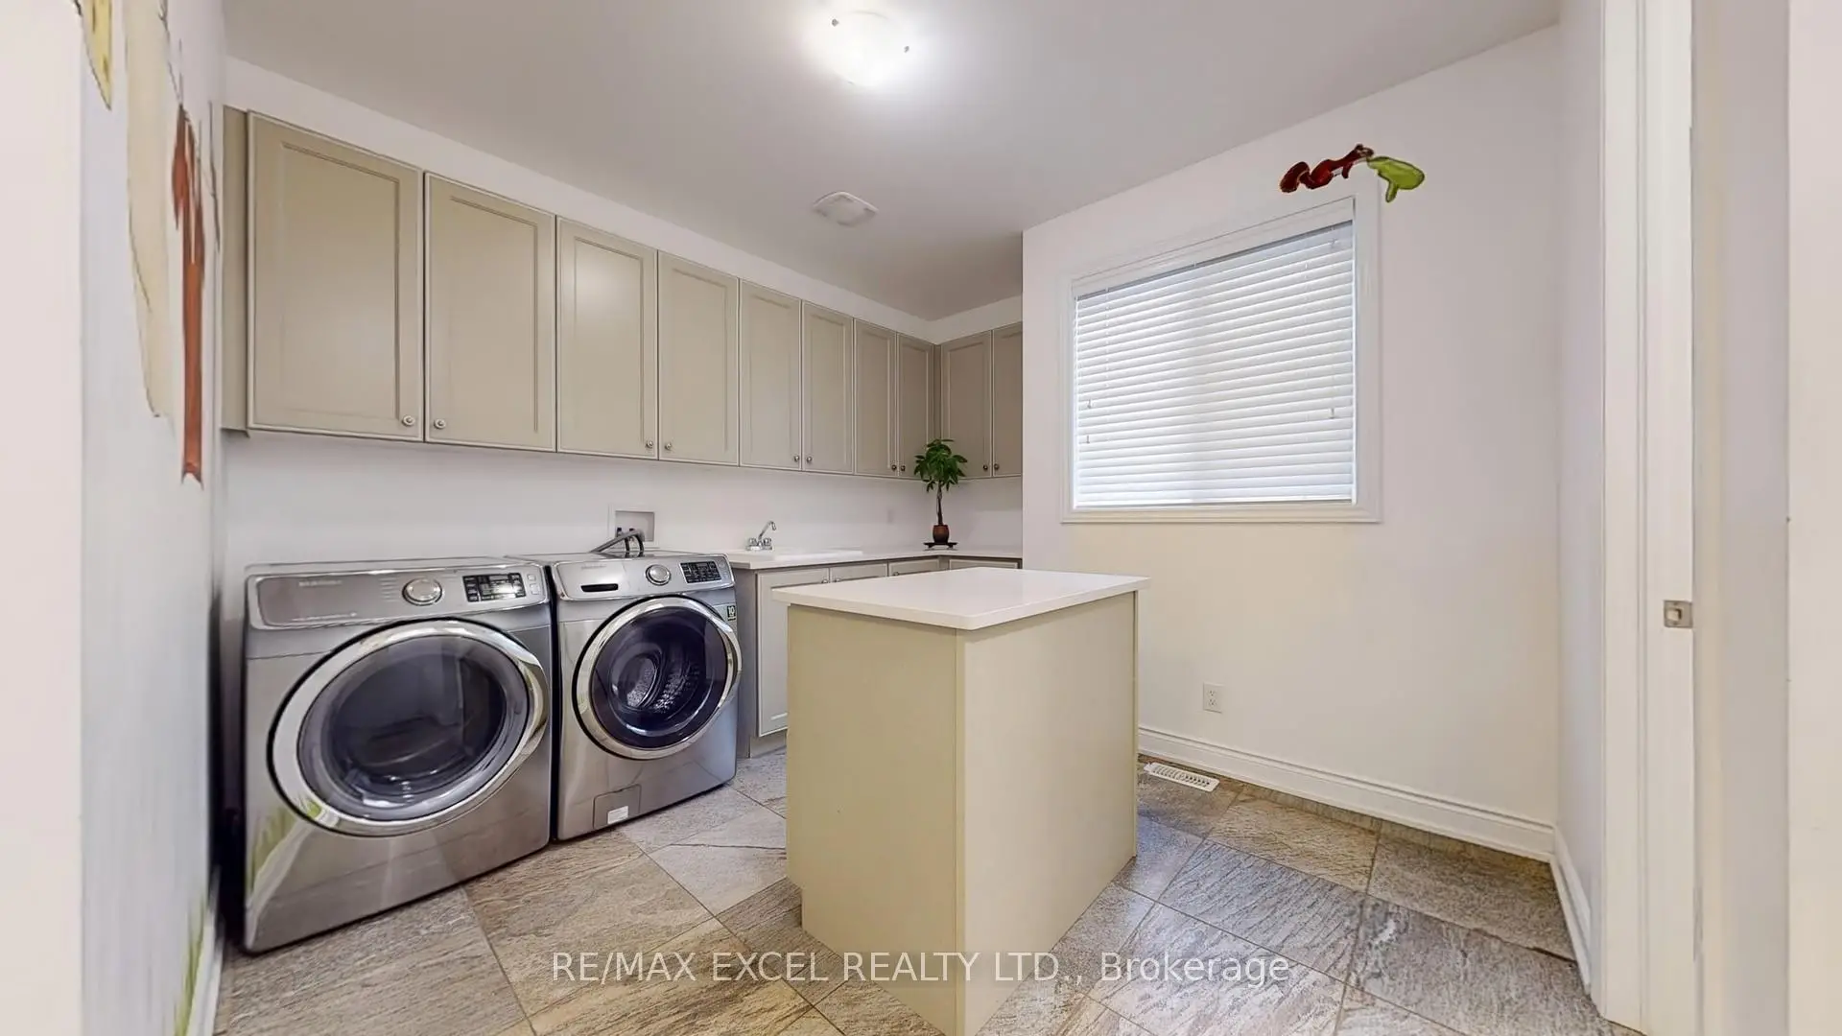
| Laundry | 4.83x4.14 | Ceramic Floor, Access To Garage, Walk-In Closet(s) |
|
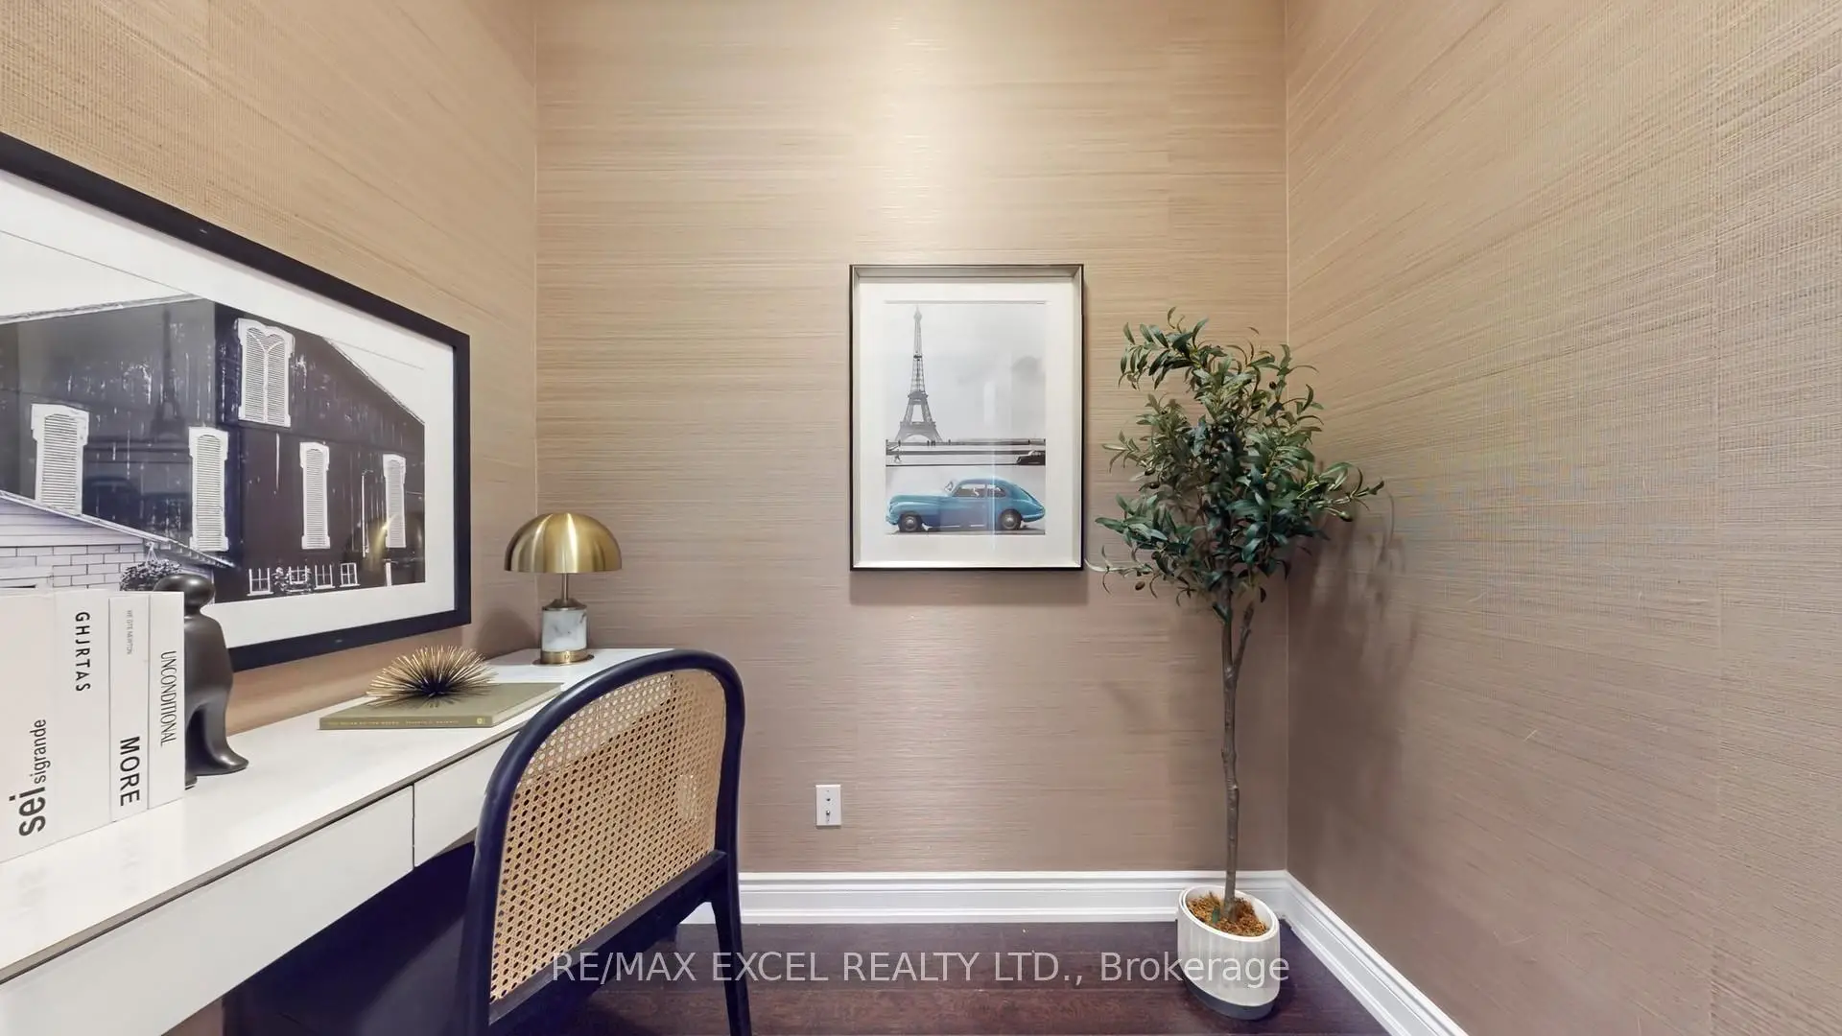
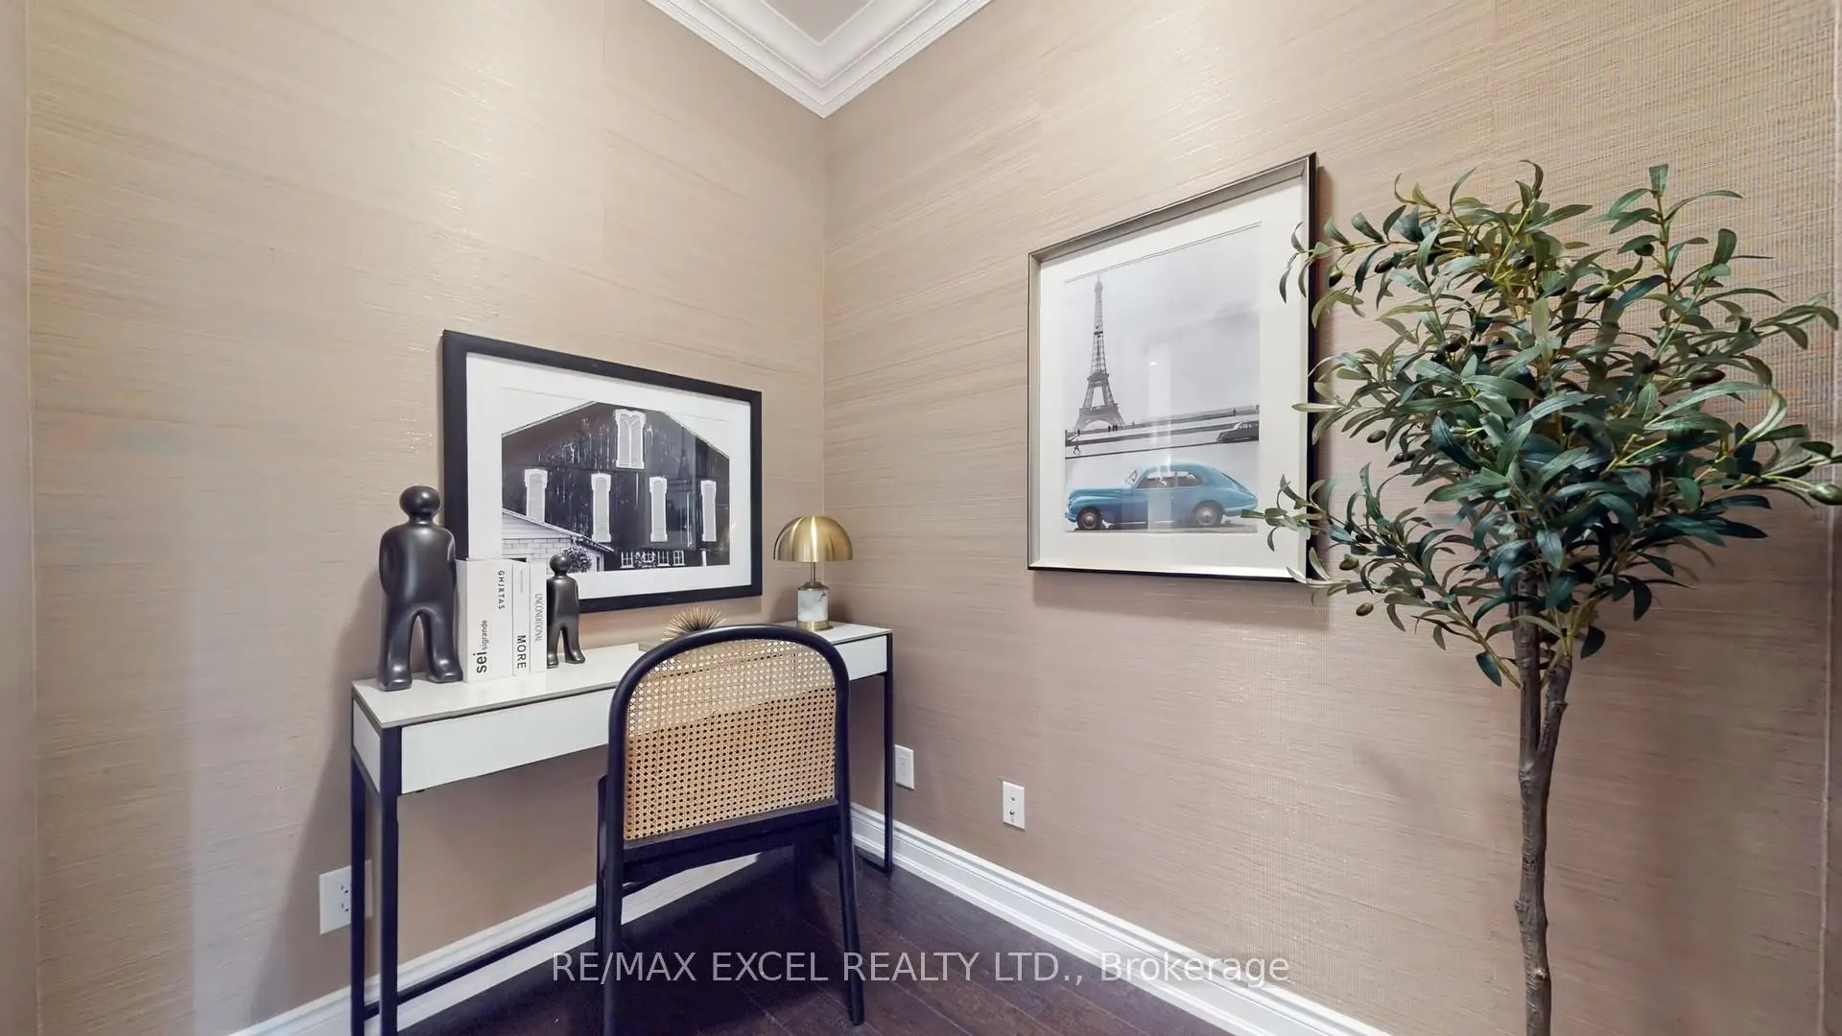
| Study | 2.13x5.60 | Hardwood Floor, Pot Lights |
|
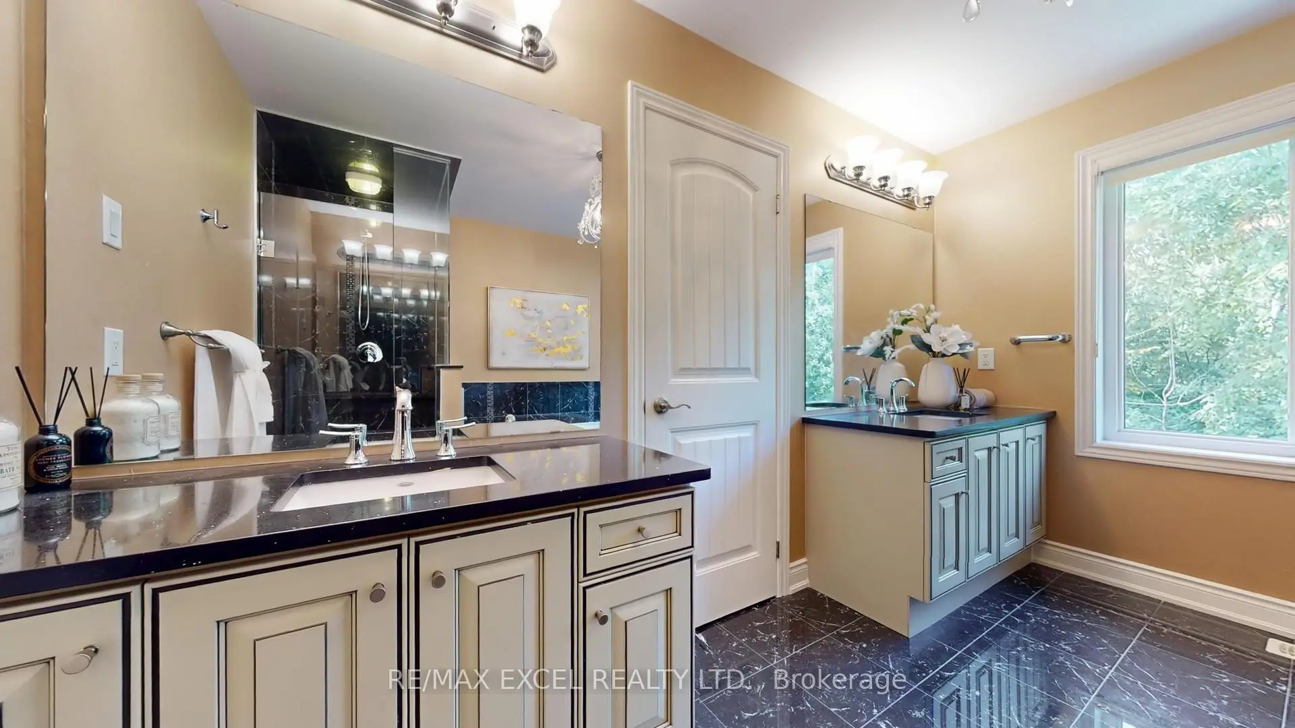
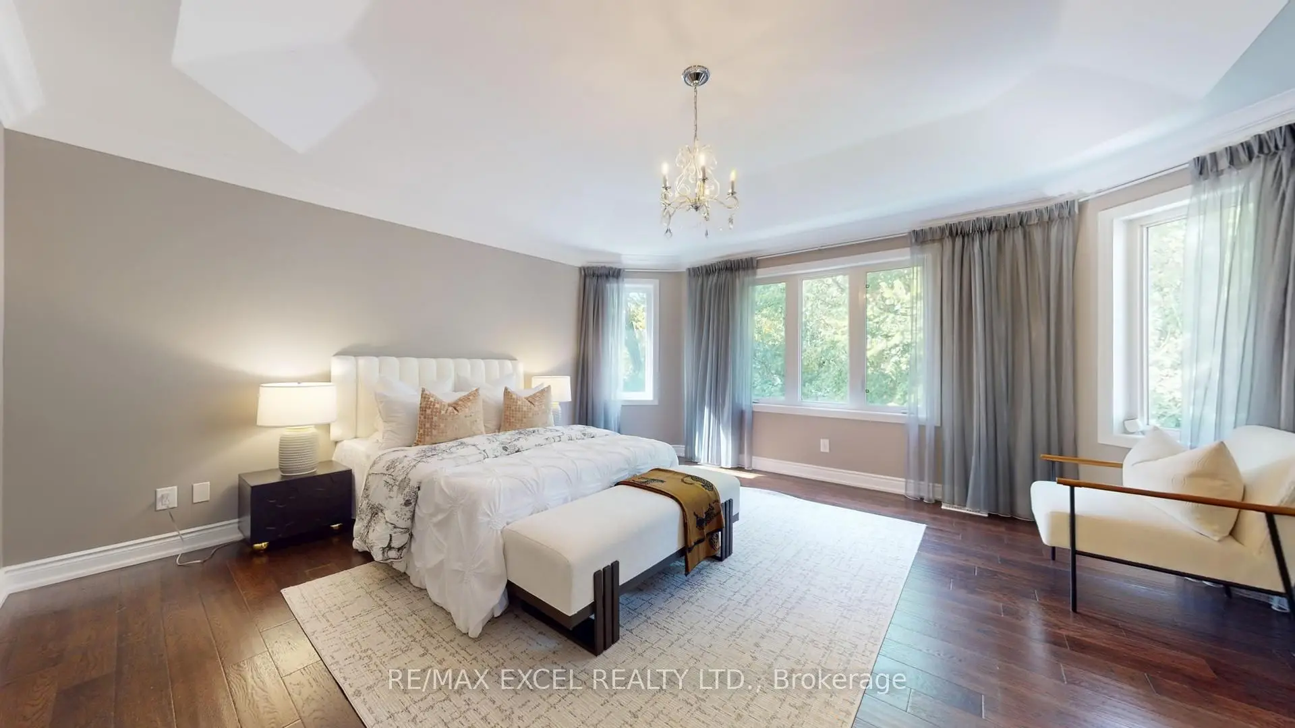
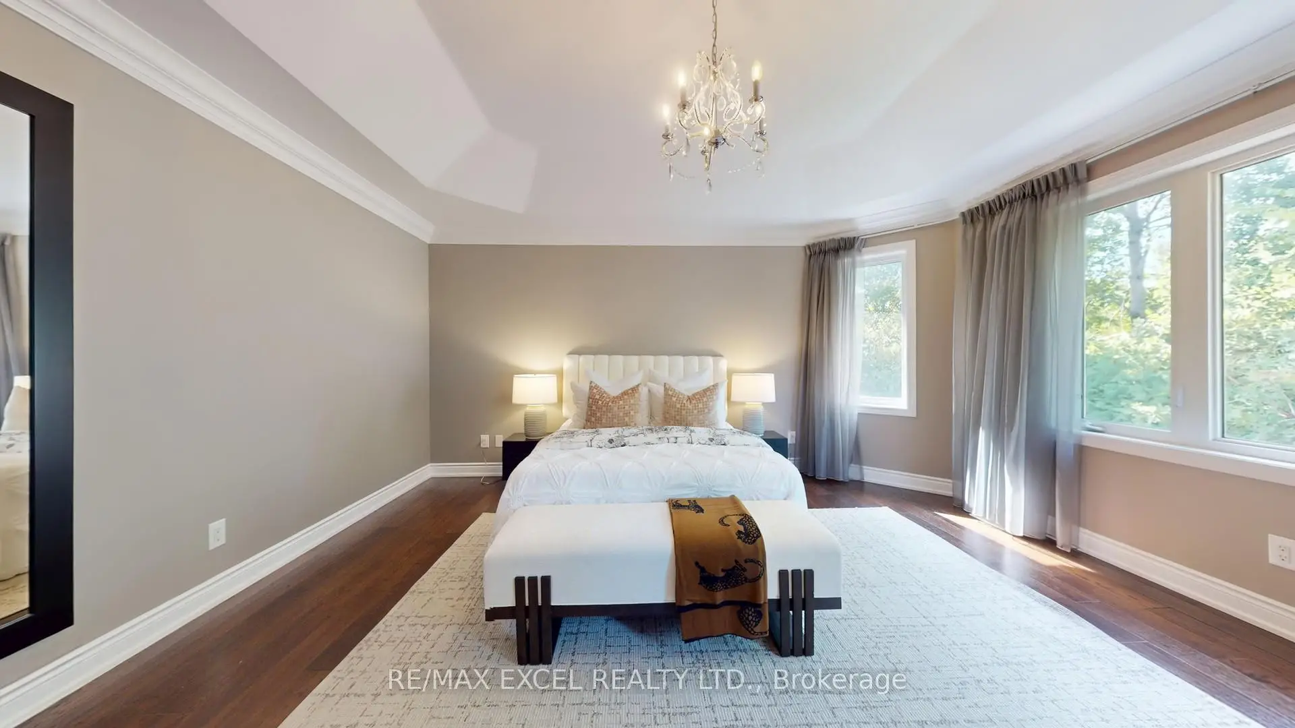
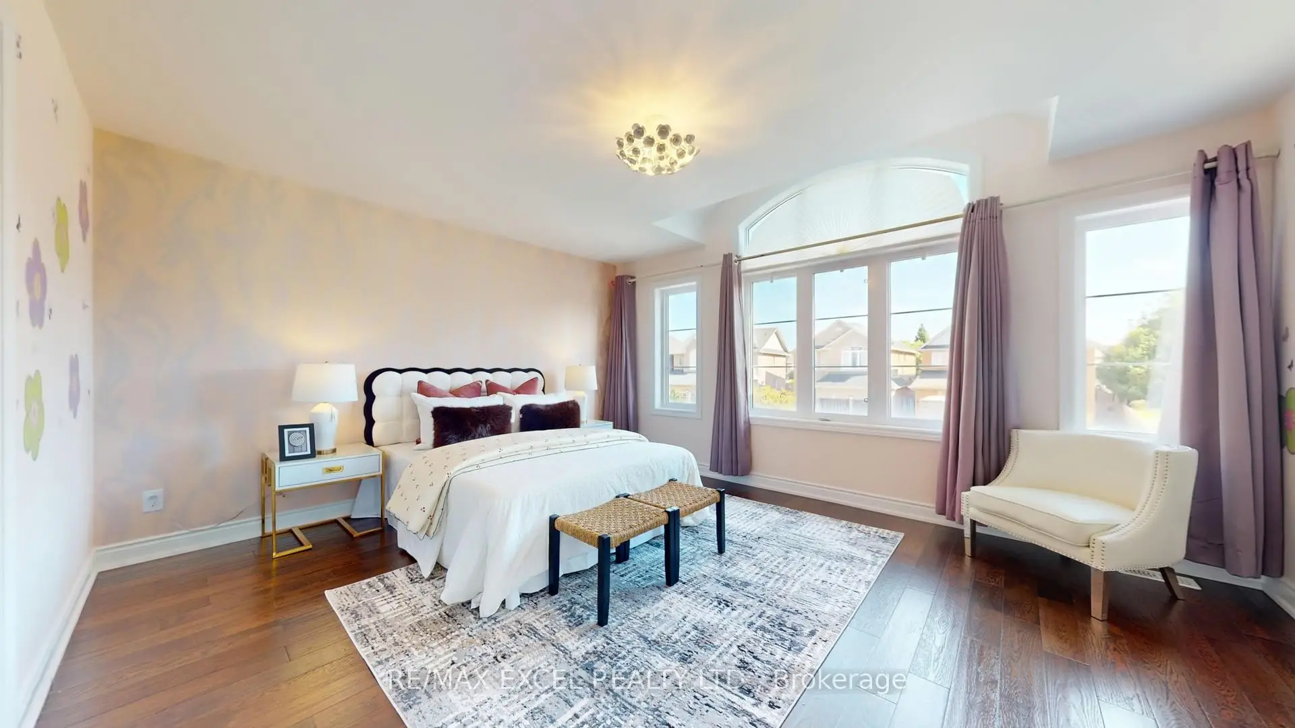
| Primary B | 5.60x5.37 | 5 Pc Ensuite, Hardwood Floor, His and Hers Closets |
|
| Br | 3.94x3.39 | 3 Pc Ensuite, Hardwood Floor, Walk-In Closet(s) |
|
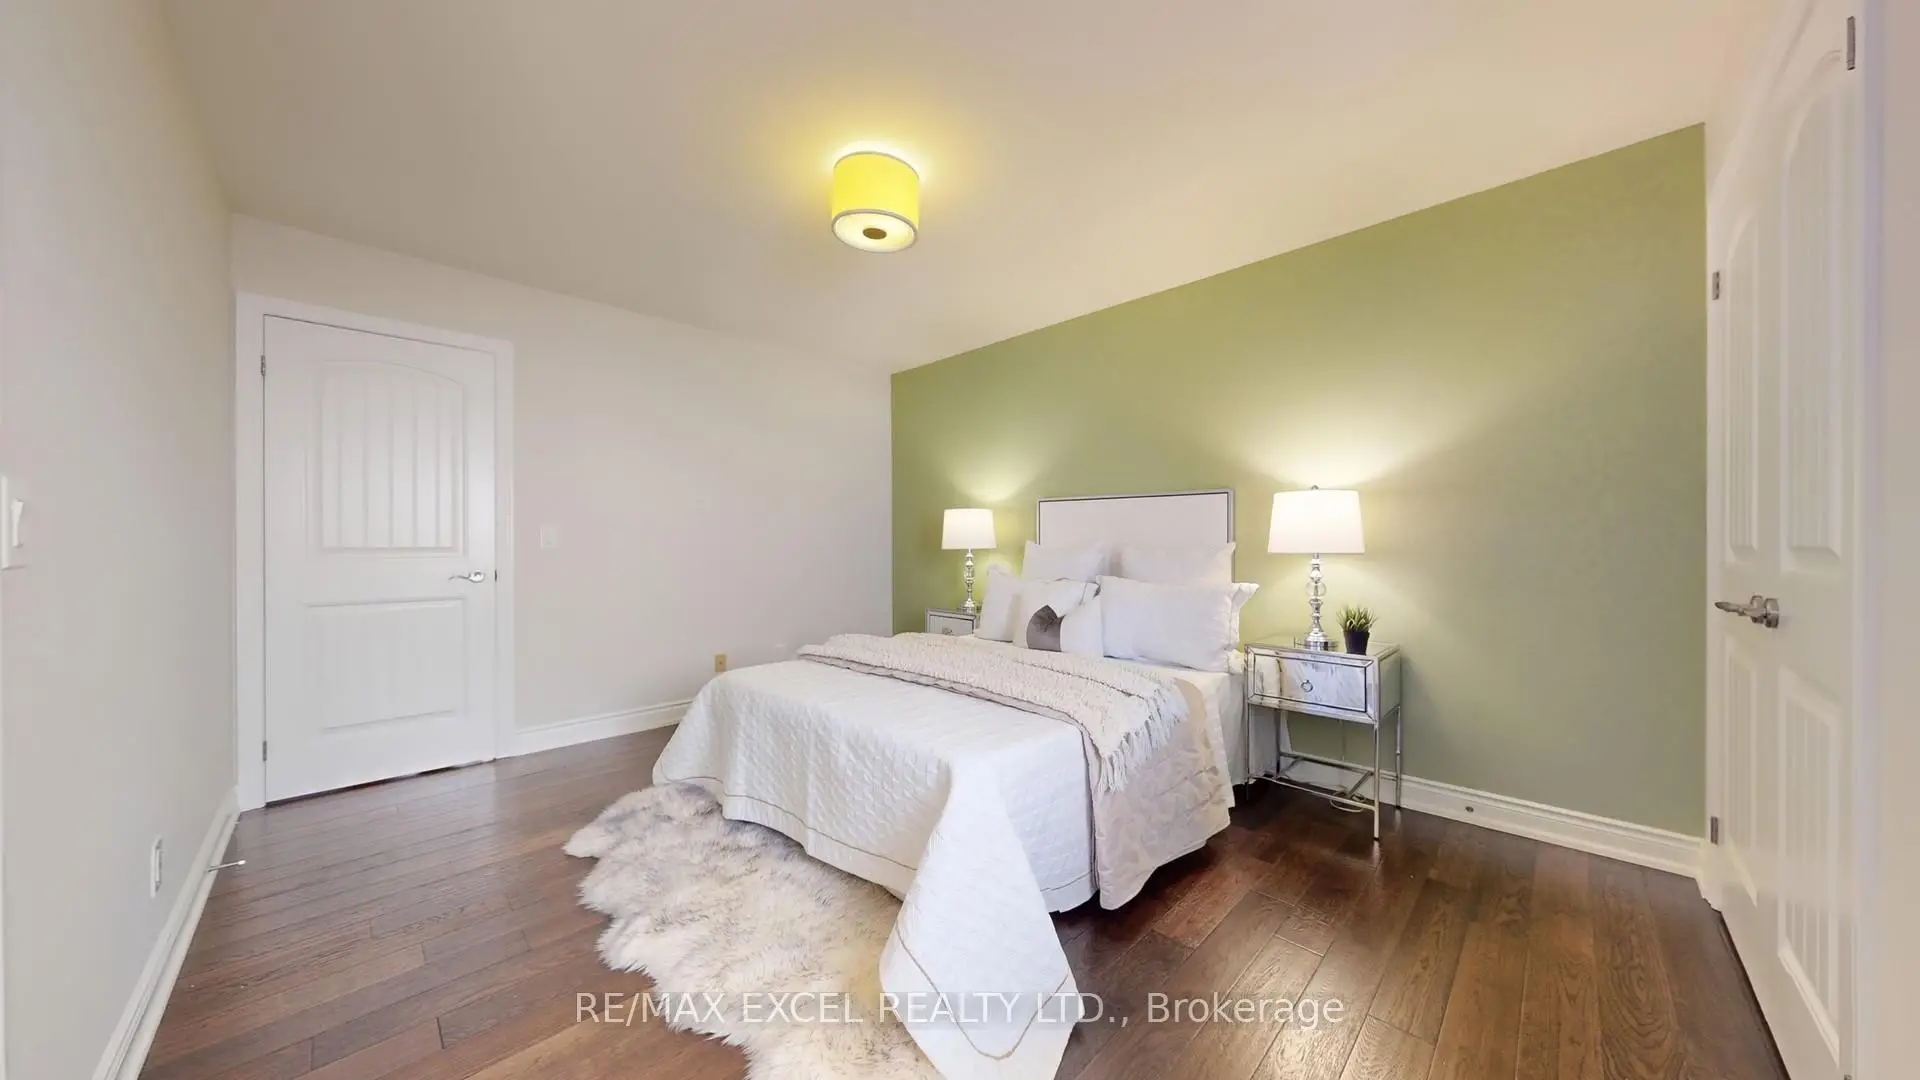
| Br | 4.76x4.00 | Semi Ensuite, Hardwood Floor, Closet |
|
| Br | 4.19x3.36 | Semi Ensuite, Hardwood Floor, Closet |
|
| Recreatio | 10.38x7.18 | Hardwood Floor, Wet Bar, Combined w/Great Rm |
| Bathroom | Pieces | Level | |
|---|---|---|---|
| 1xBath | 2 pcs | Main |
|
| 1xBath | 3 pcs | Second |
|
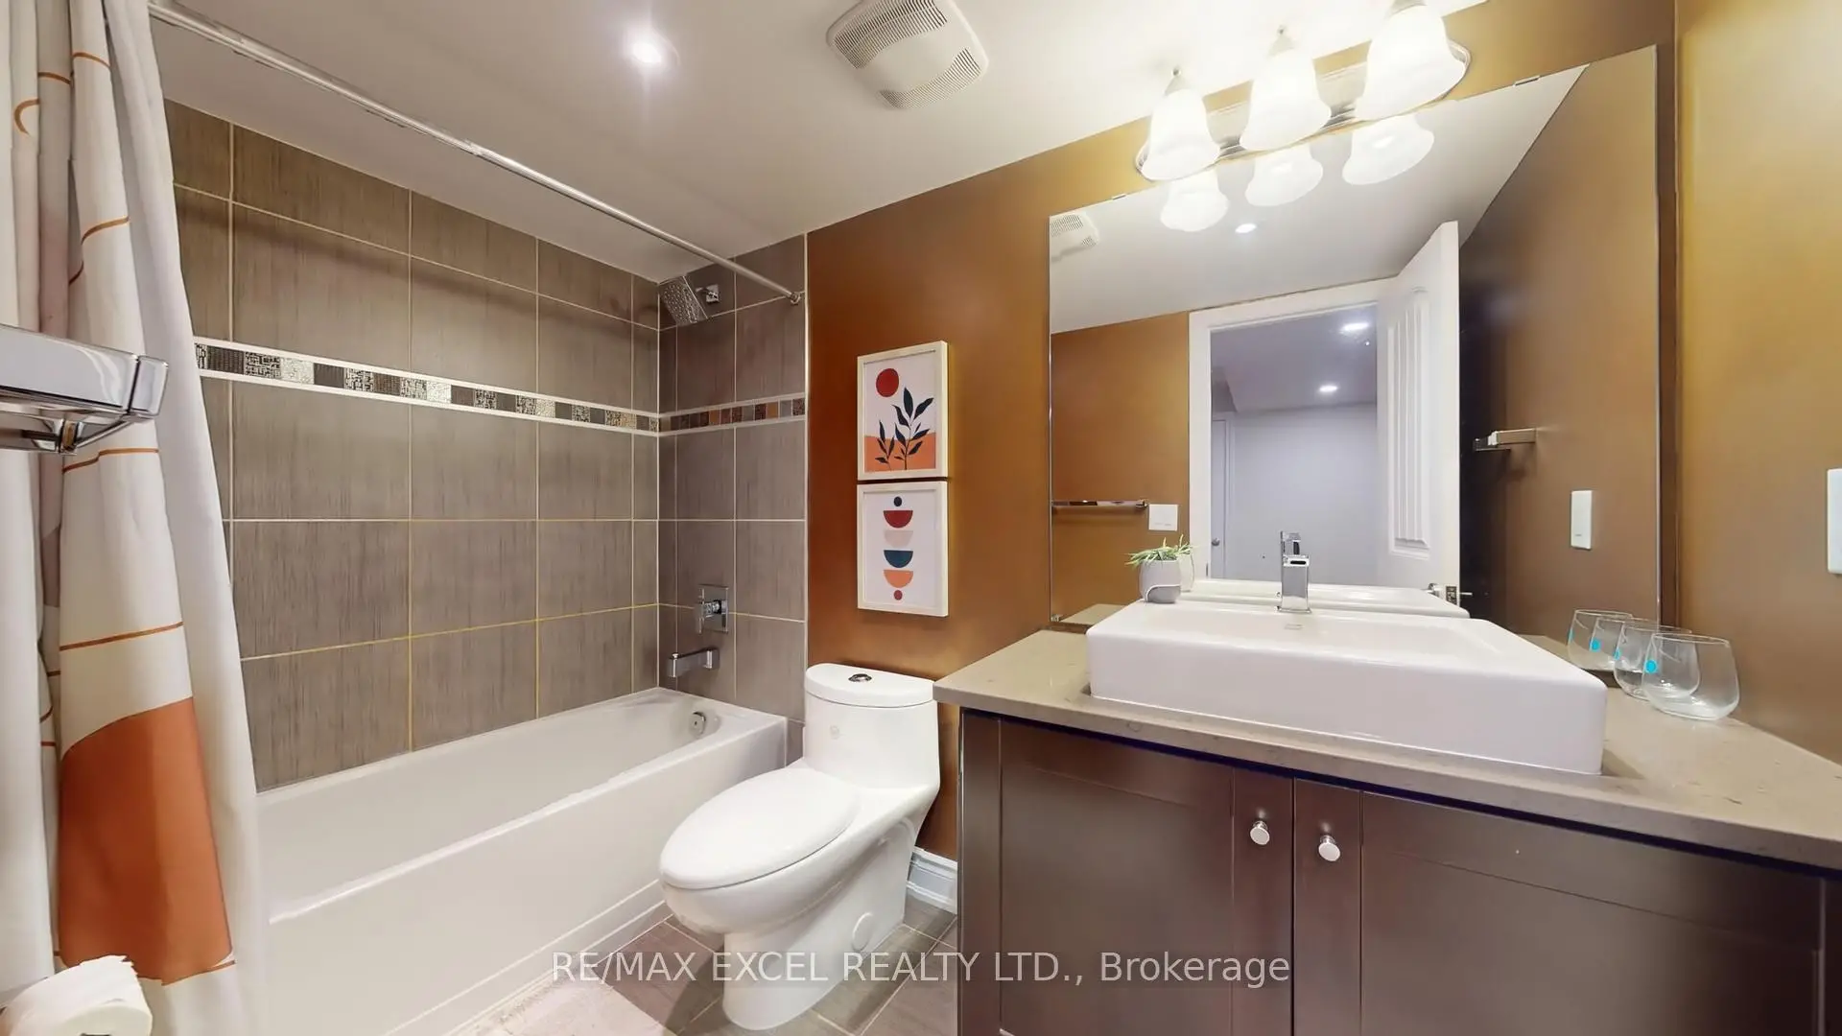
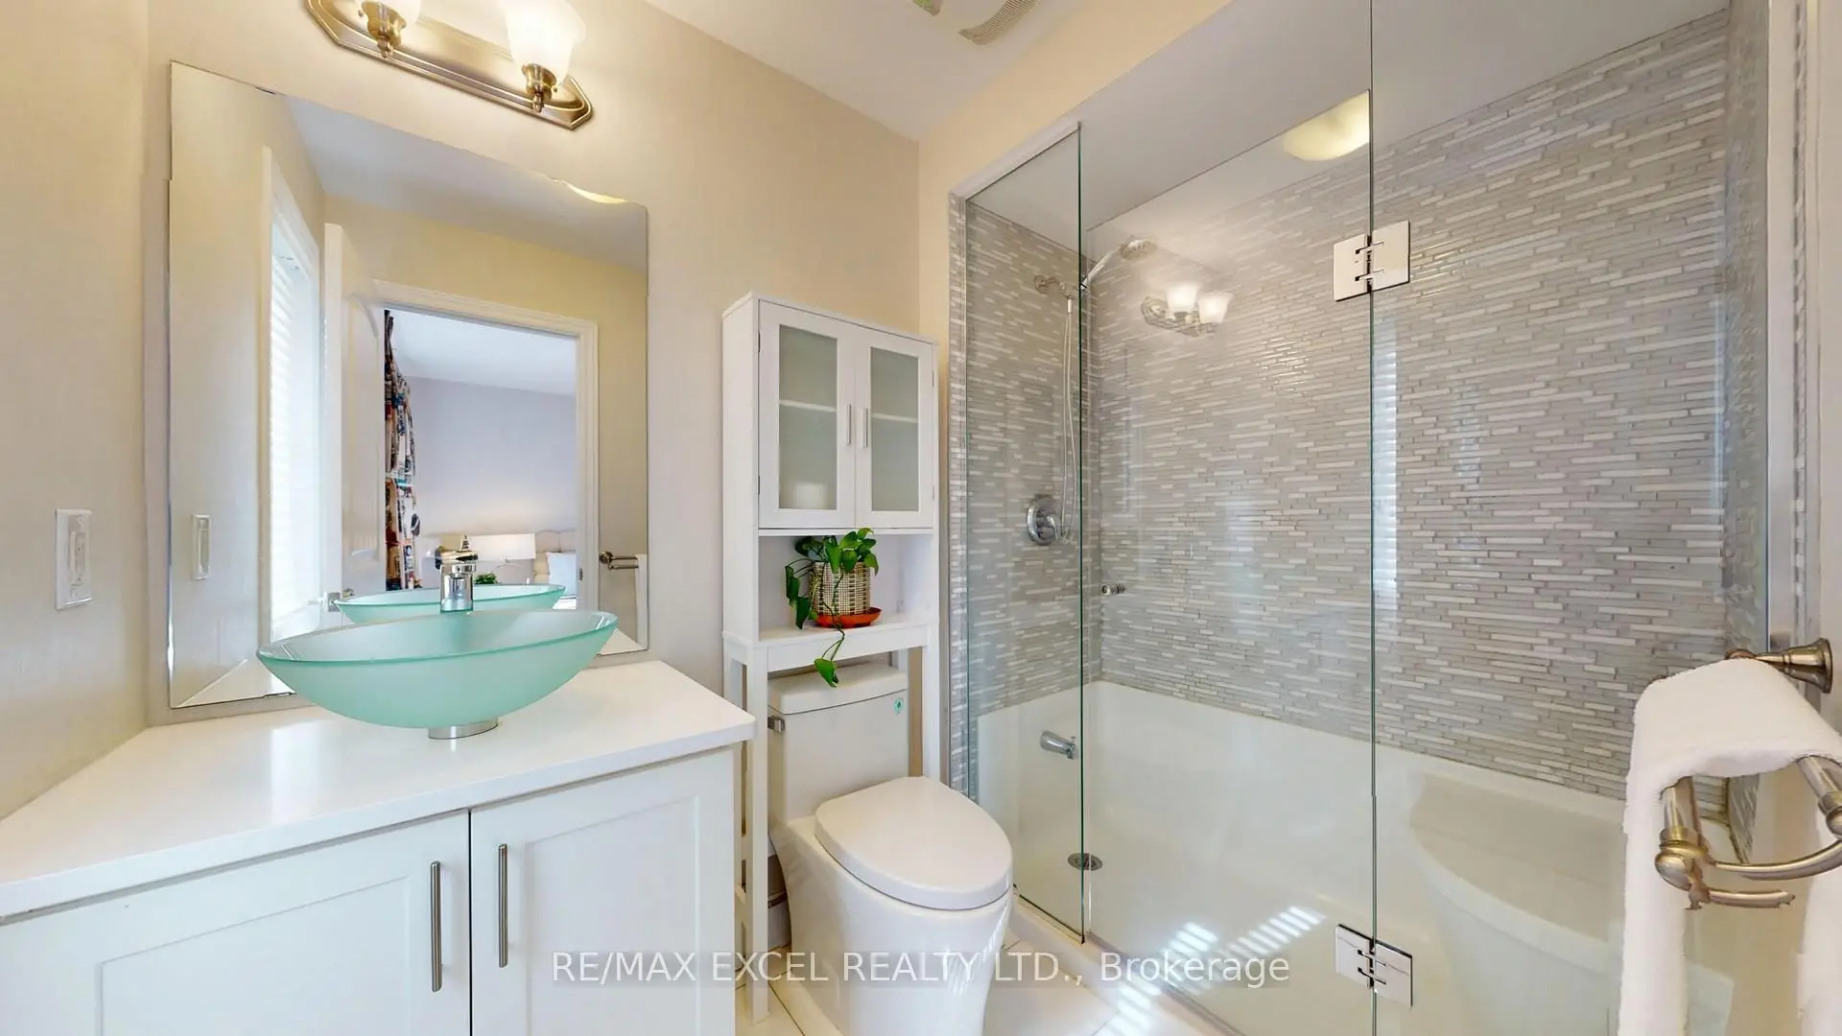
| 2xBaths | 5 pcs | Second |
|
| 1xBath | 3 pcs | Basement |
Property Summary
Located close to the intersection of Yonge St. & King Rd., 215 Coon's Rd is a 4+1 bedrooms 5 washrooms Detached. The unit has a Double Attached Parking Spaces. The property has many nice features including Other. Living Room Rm, Dinning Room Rm, Family Room Rm, Kitchen, Breakfast Room, Laundry and Study Room are on the Main floor.Home Market Analysis
For Sale
For Lease
Comparable home values have decreased 8.8% compared with the same period last year.
Rent levels have decreased 11.2% compared with the same period last year.
How This Home Compares
Local Area Profile
This property is located in a predominantly owner-occupied residential area with a mix of detached homes and townhouses. Approximately 53% of residents hold a bachelor's degree or higher, while about 18% have a college credential. The large majority of local commuters travel by car.
School Information
Elementary Schools
-
Home schoolRank: 1444 out of 3022 (Score: 6.2)Distance to school: 0.3 km (~5 min walk)
-
French Immersion school
Rank: 476 out of 3022 (Score: 7.7)Distance to school: 0.6 km (~11 min walk) -
Catholic Gifted program school
Rank: 626 out of 3022 (Score: 7.4)Distance to school: 6.2 km (~19 min drive) -
Distance to school: 3.8 km (~11 min drive)
Secondary Schools
-
Home schoolRank: 163/746 (Score: 7.3) 5 year average: 280/746 (Score: 6.5)Distance to school: 4.5 km (~14 min drive)
-
Rank: 163/746 (Score: 7.3) 5 year average: 280/746 (Score: 6.5)Distance to school: 4.5 km (~14 min drive)
-
AP program school
Rank: 67/746 (Score: 8.2) 5 year average: 109/746 (Score: 7.5)Distance to school: 9.0 km (~27 min drive) -
AP program school
Rank: 1/746 (Score: 10.0) 5 year average: 2/746 (Score: 9.3)Distance to school: 4.6 km (~14 min drive) -
Catholic Home school
Rank: 141/746 (Score: 7.5) 5 year average: 130/746 (Score: 7.4)Distance to school: 1.5 km (~27 min walk) -
Rank: 244/746 (Score: 6.9) 5 year average: 262/746 (Score: 6.6)Distance to school: 6.2 km (~18 min drive)
-
Rank: 259/746 (Score: 6.8) 5 year average: 195/746 (Score: 7.0)Distance to school: 12.2 km (~36 min drive)