Jefferson, Richmond Hill, L4E 0J4
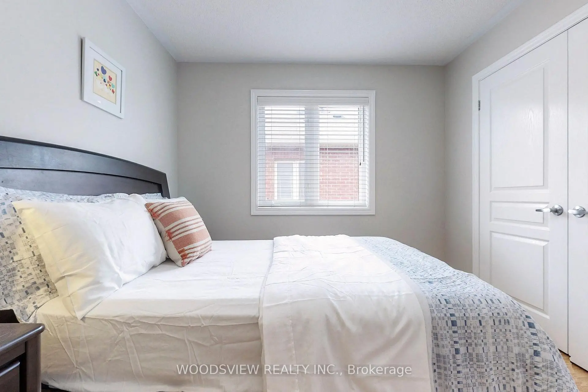
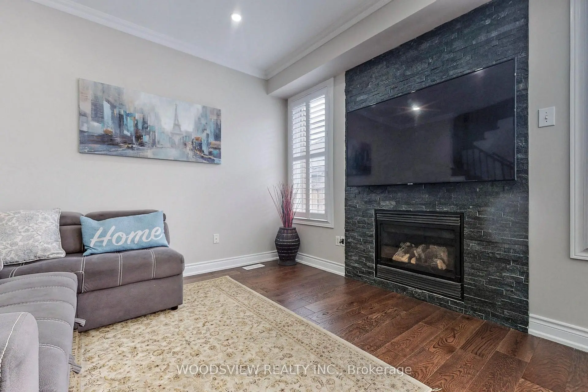
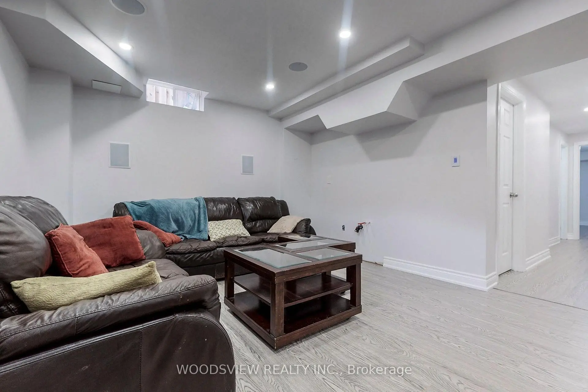
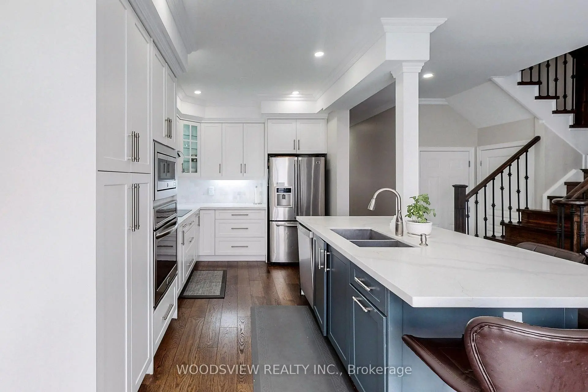
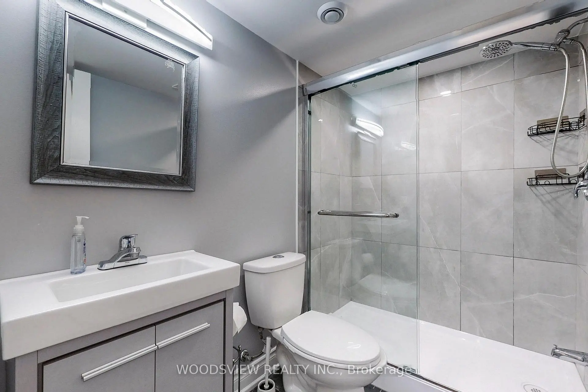
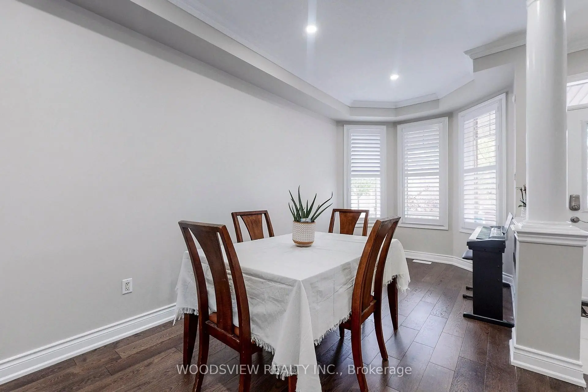
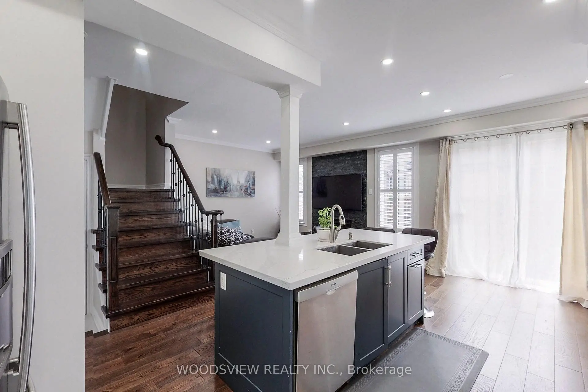
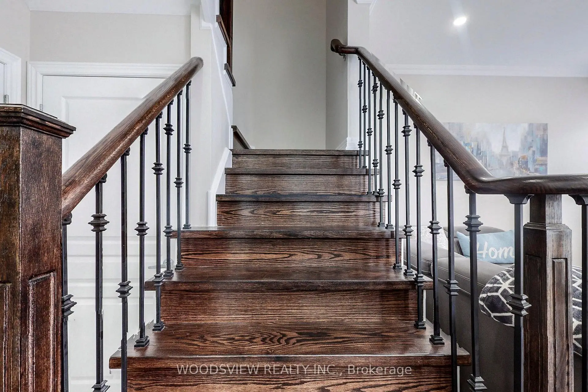
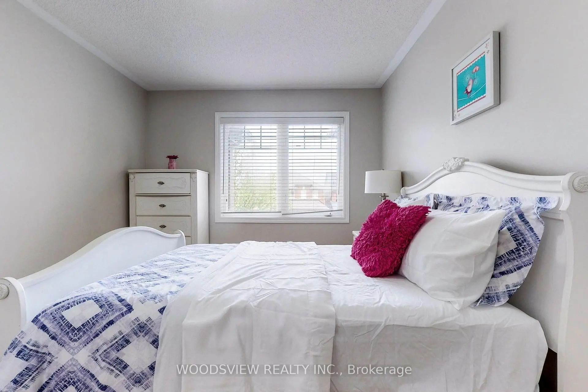
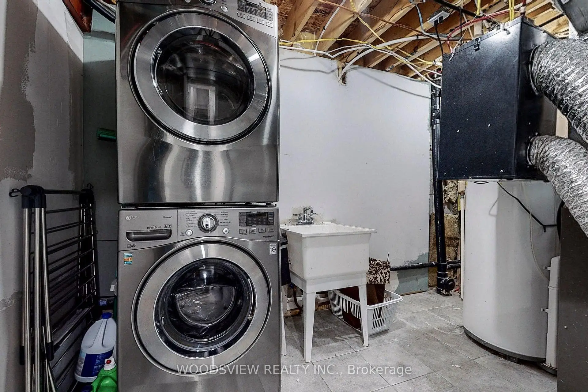
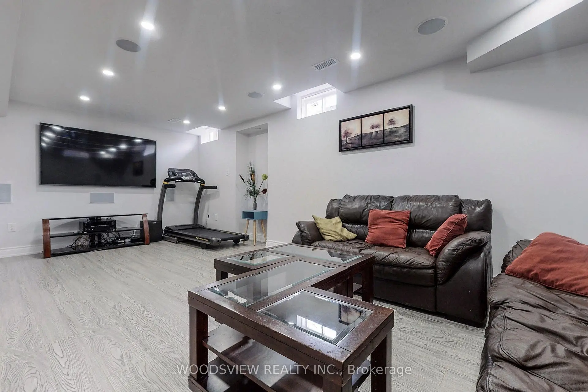
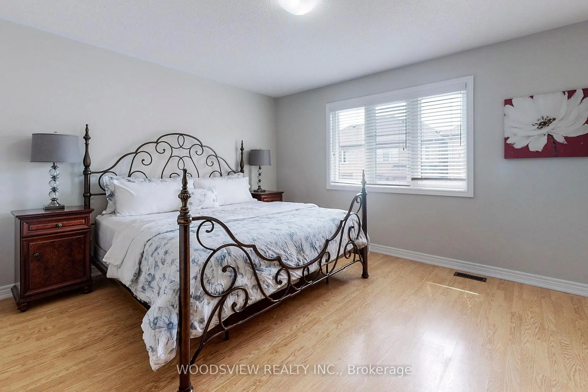
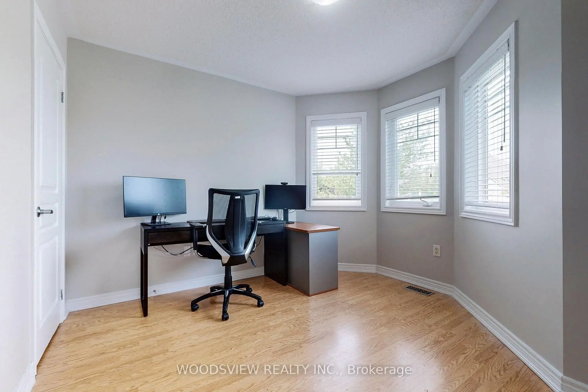
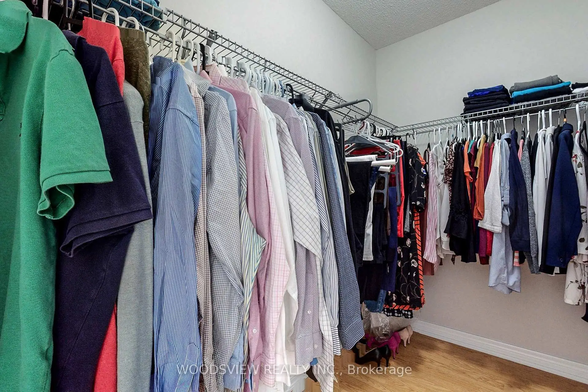
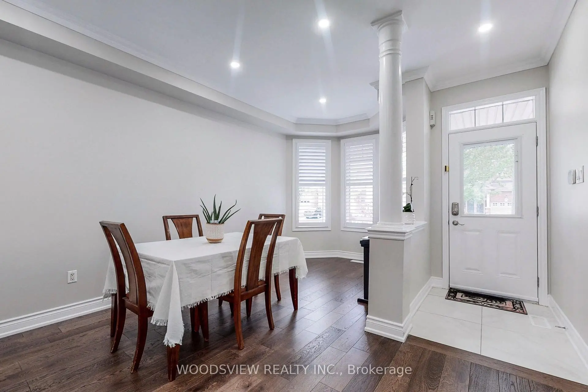
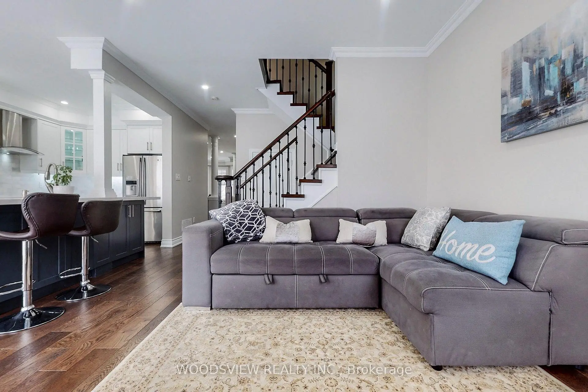

Description
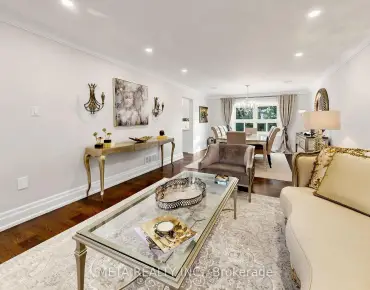
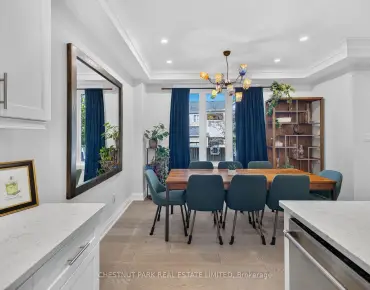
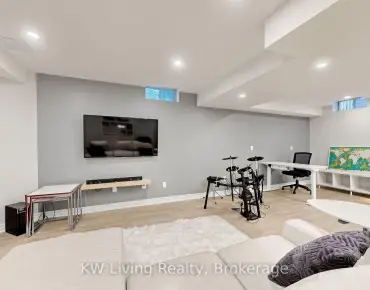
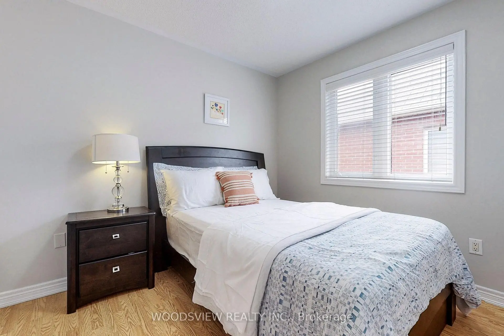
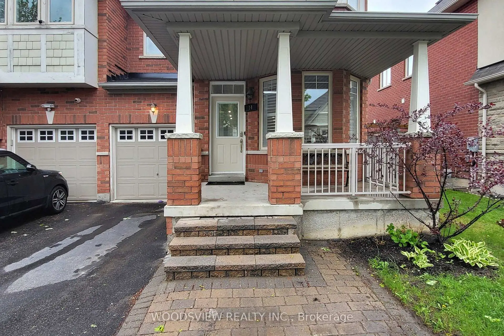
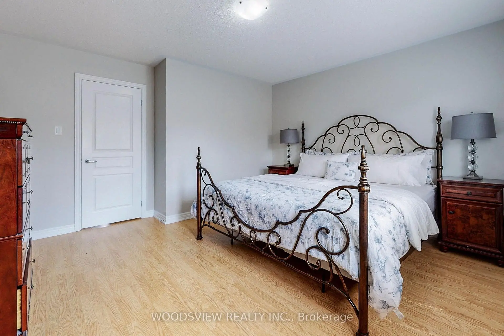
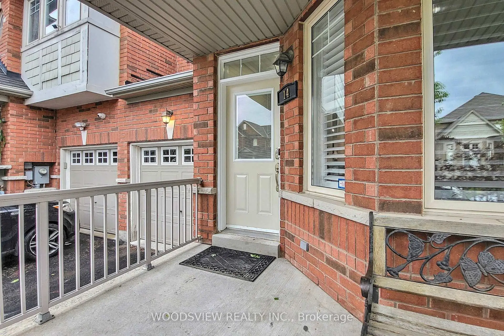
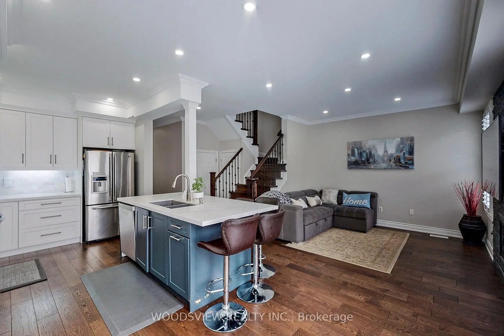
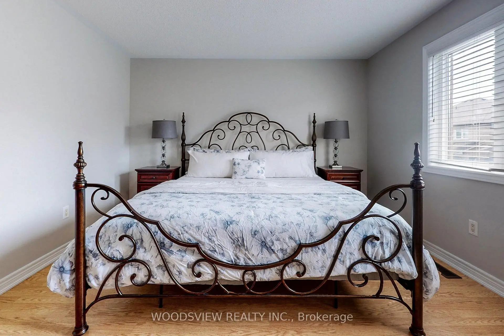
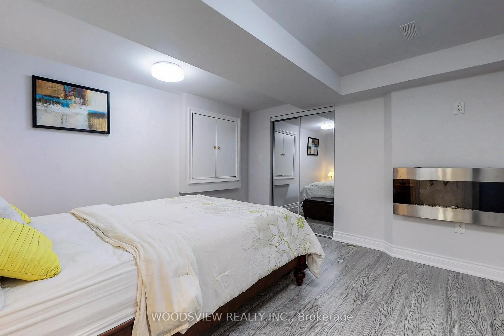
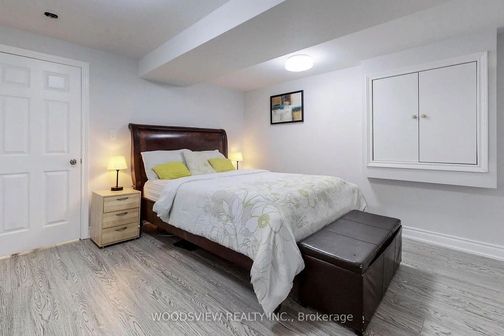
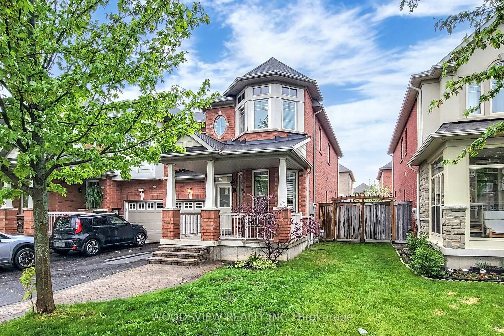
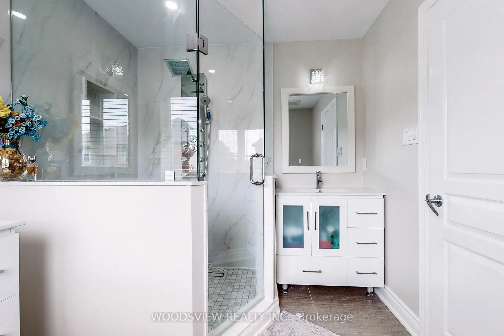
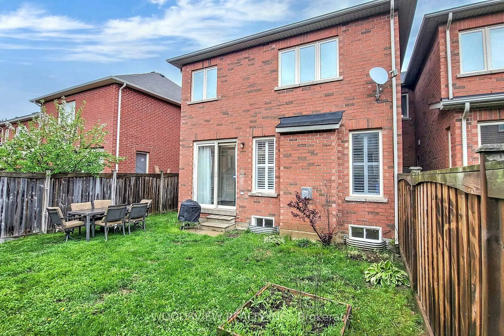
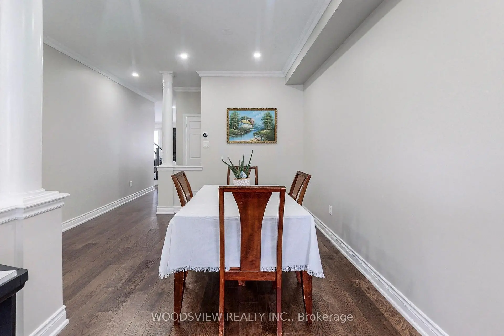
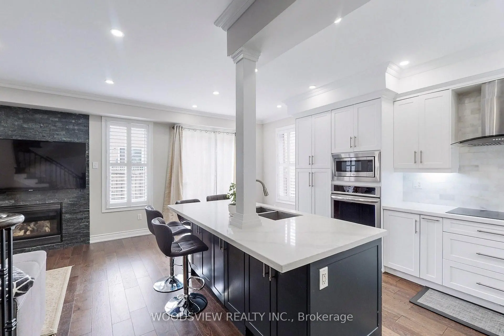
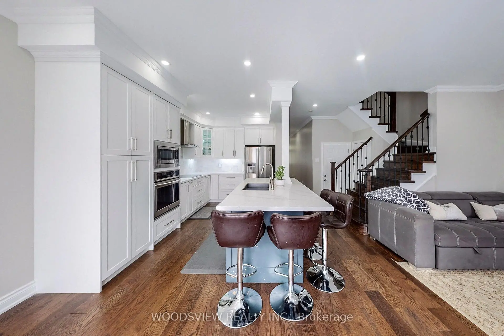
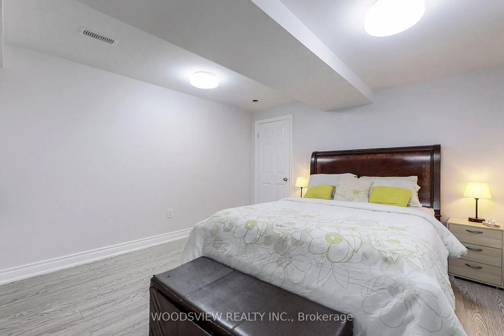
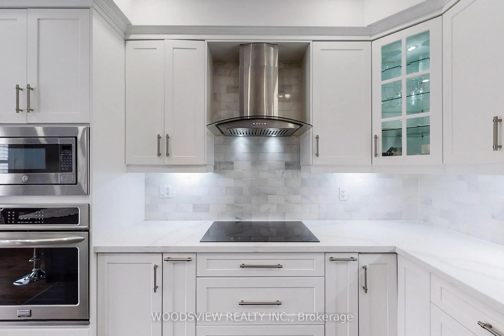
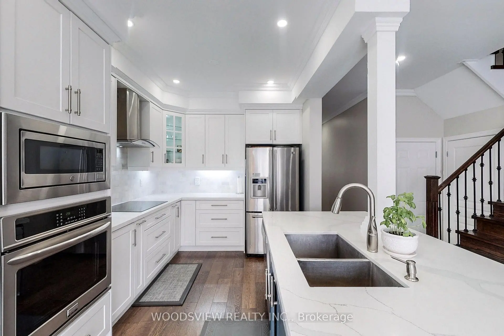
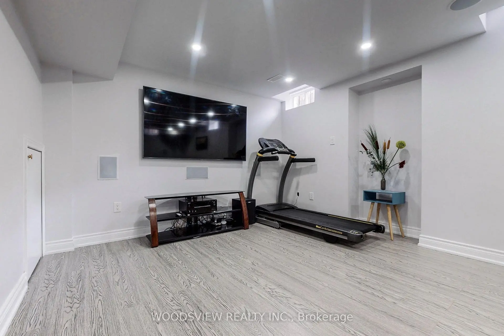
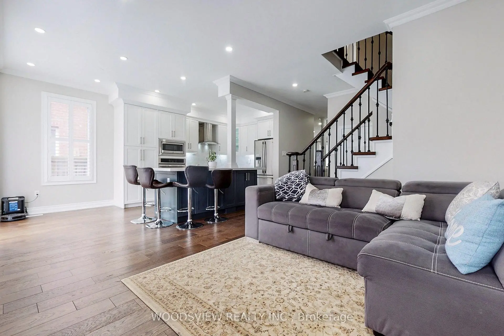
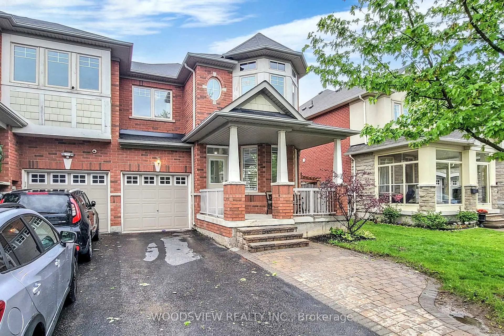
Stunning, modern freehold townhouse in prime Richmond Hill! This immaculate property at 14 Stookes Cres features an open-concept main floor. The gourmet kitchen boasts beautiful white cabinetry, premium quartz countertops, a large central island, and high-end appliances. Relax by the cozy fireplace feature wall in the spacious living area. Highlights include elegant dark hardwood flooring, pot lights, and abundant natural light throughout. The upper level offers generously sized bedrooms. Finished basement with large rec room, bedroom, and 3 Pc. bath. Fenced private backyard. True move-in ready! Walking Distance To Schools, Transit, Parks & Walking Trails. Don't Let This One Pass You By.
Features
- Facing: West

- Bedrooms: 4

- Bathrooms: 4

- Garages: 1

- Kitchens: 1

Details
- Lot size: 30.02 x 88.58 Feet

- Space: 1500-2000

- Tax: $ 5115.50

- N14115024

- Listing contracted with: WOODSVIEW REALTY INC.
| Room | Size(M) | Description | |
|---|---|---|---|
| Living Rm | 5.48x2.51 | Combined w/Dining, Hardwood Floor, Pot Lights |
|
| Dining Rm | 5.48x2.51 | Combined w/Living, Hardwood Floor, Pot Lights |
|
| Kitchen | 6.33x2.63 | Centre Island, B/I Appliances, W/O To Yard |
|
| Family Rm | 3.72x3.61 | Hardwood Floor, Gas Fireplace, Pot Lights |
|
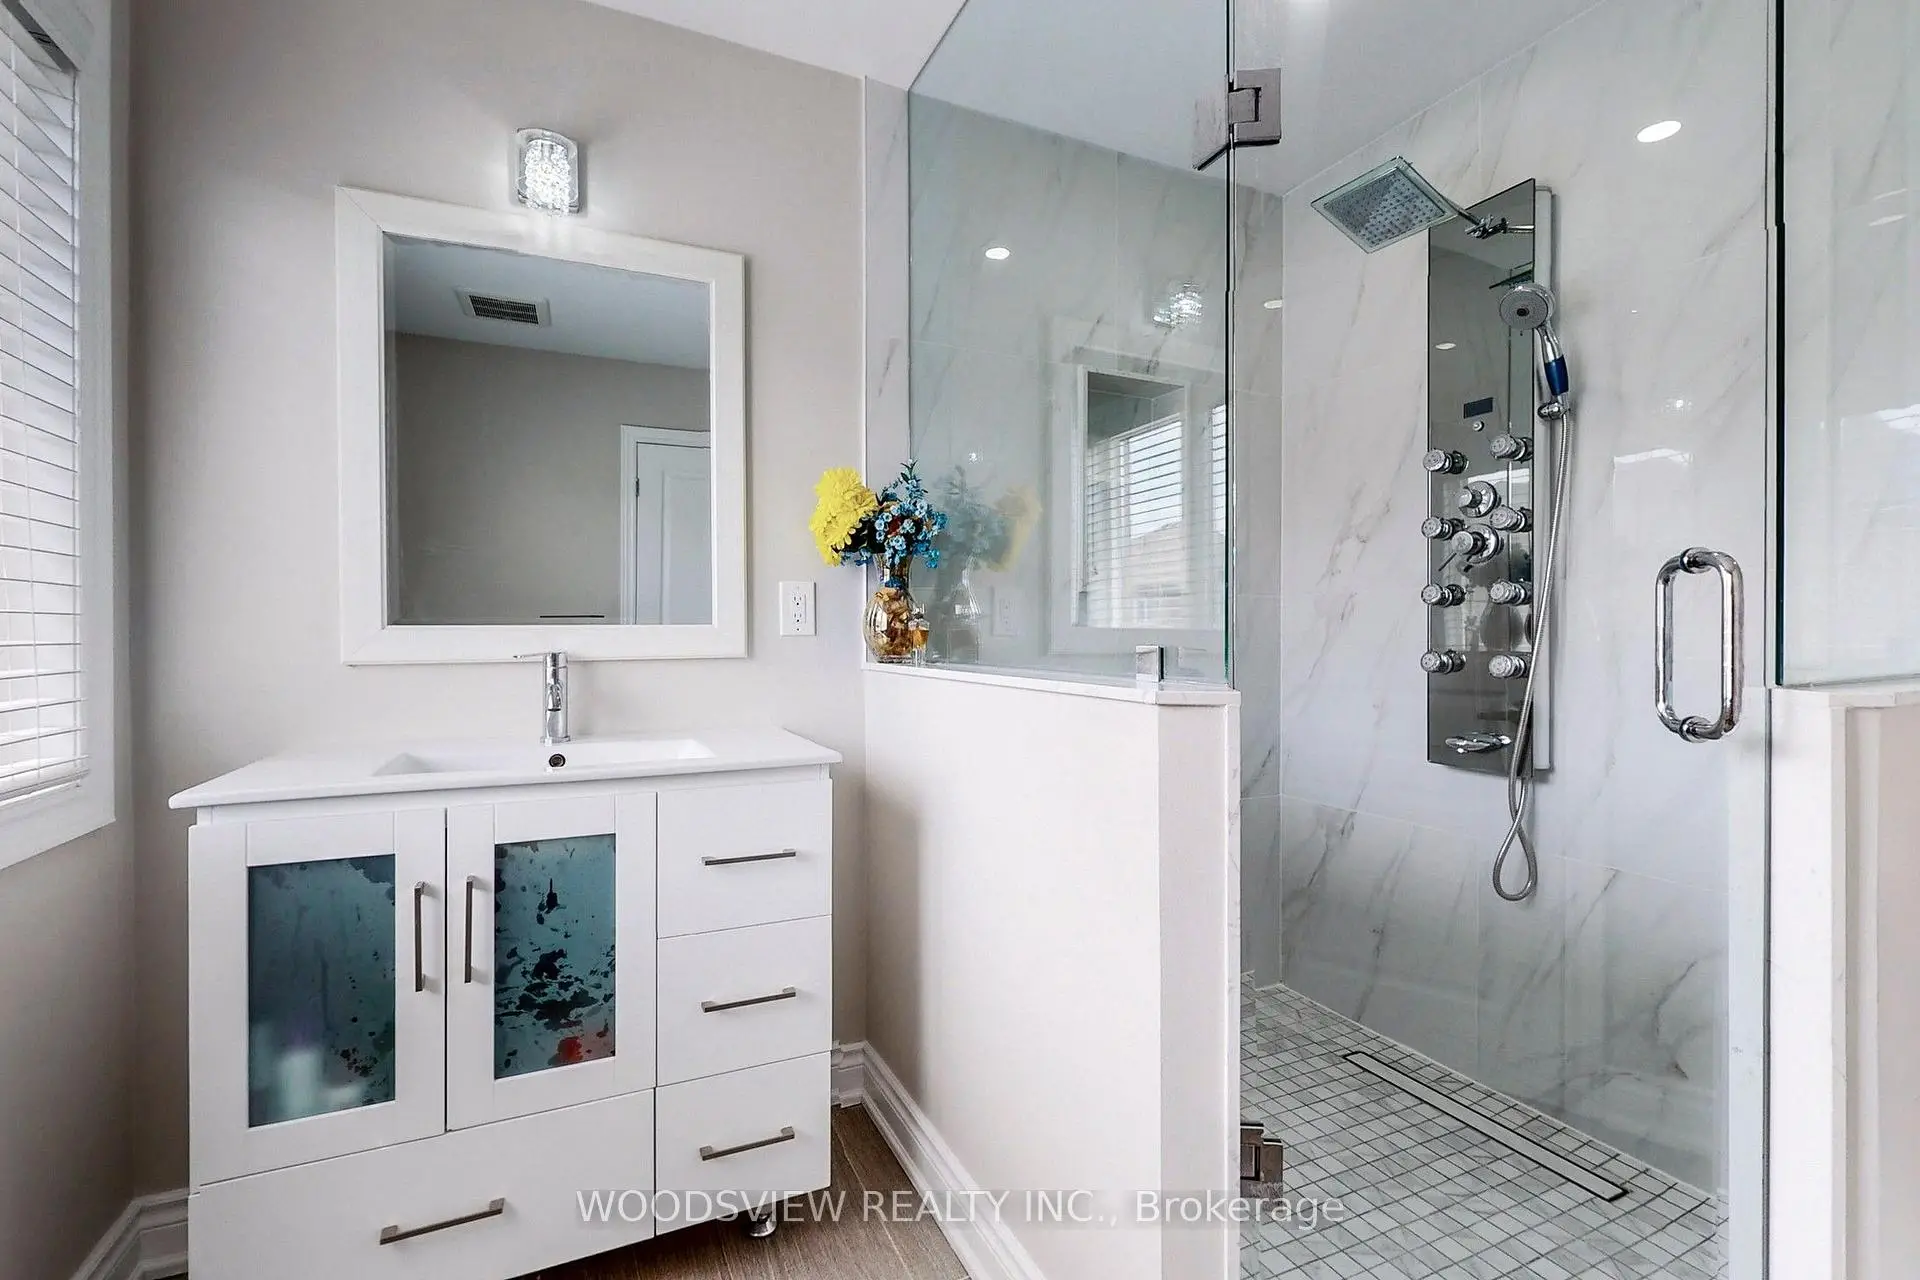
| Primary B | 4.17x3.67 | 4 Pc Ensuite, Walk-In Closet(s), Laminate |
|
| 2nd Br | 3.01x2.89 | Double Closet, Laminate |
|
| 3rd Br | 3.91x3.41 | Closet, Laminate |
|
| 4th Br | 3.86x3.24 | Closet, Laminate |
|
| Recreatio | 6.54x3.53 | Laminate, Pot Lights |
|
| 5th Br | 3.88x3.63 | Electric Fireplace, Laminate, Mirrored Closet |
| Bathroom | Pieces | Level | |
|---|---|---|---|
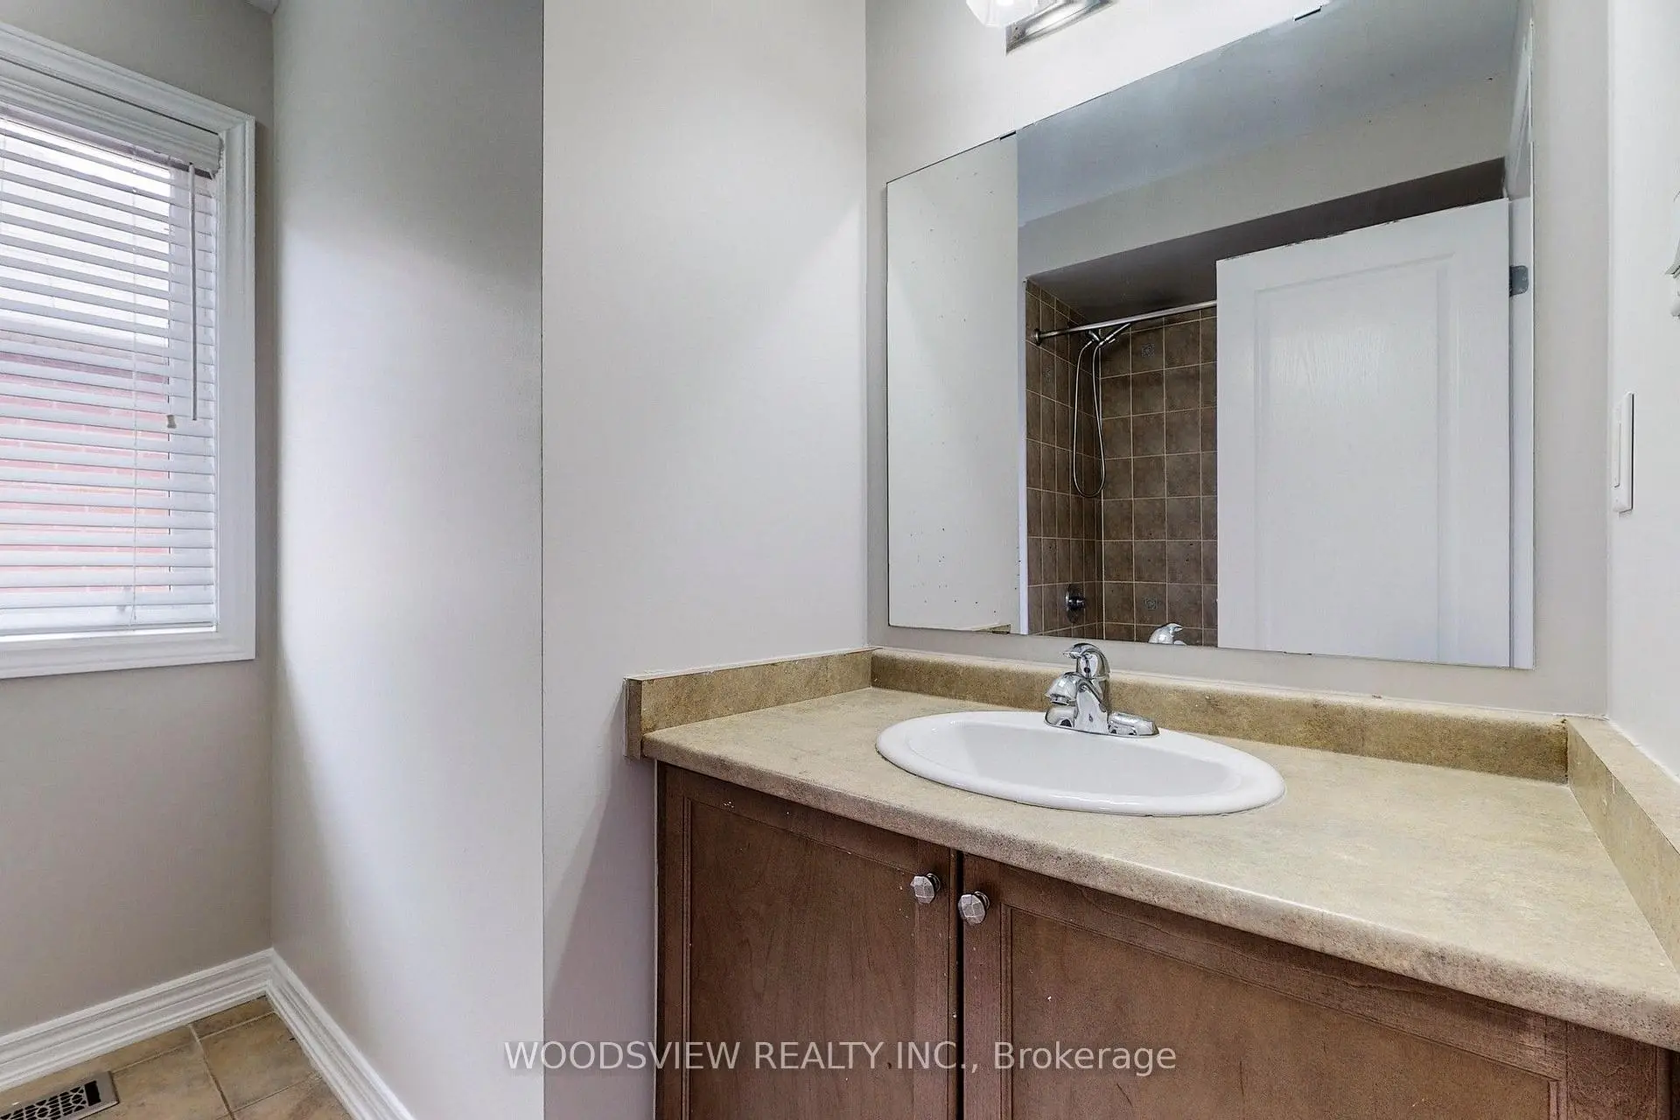
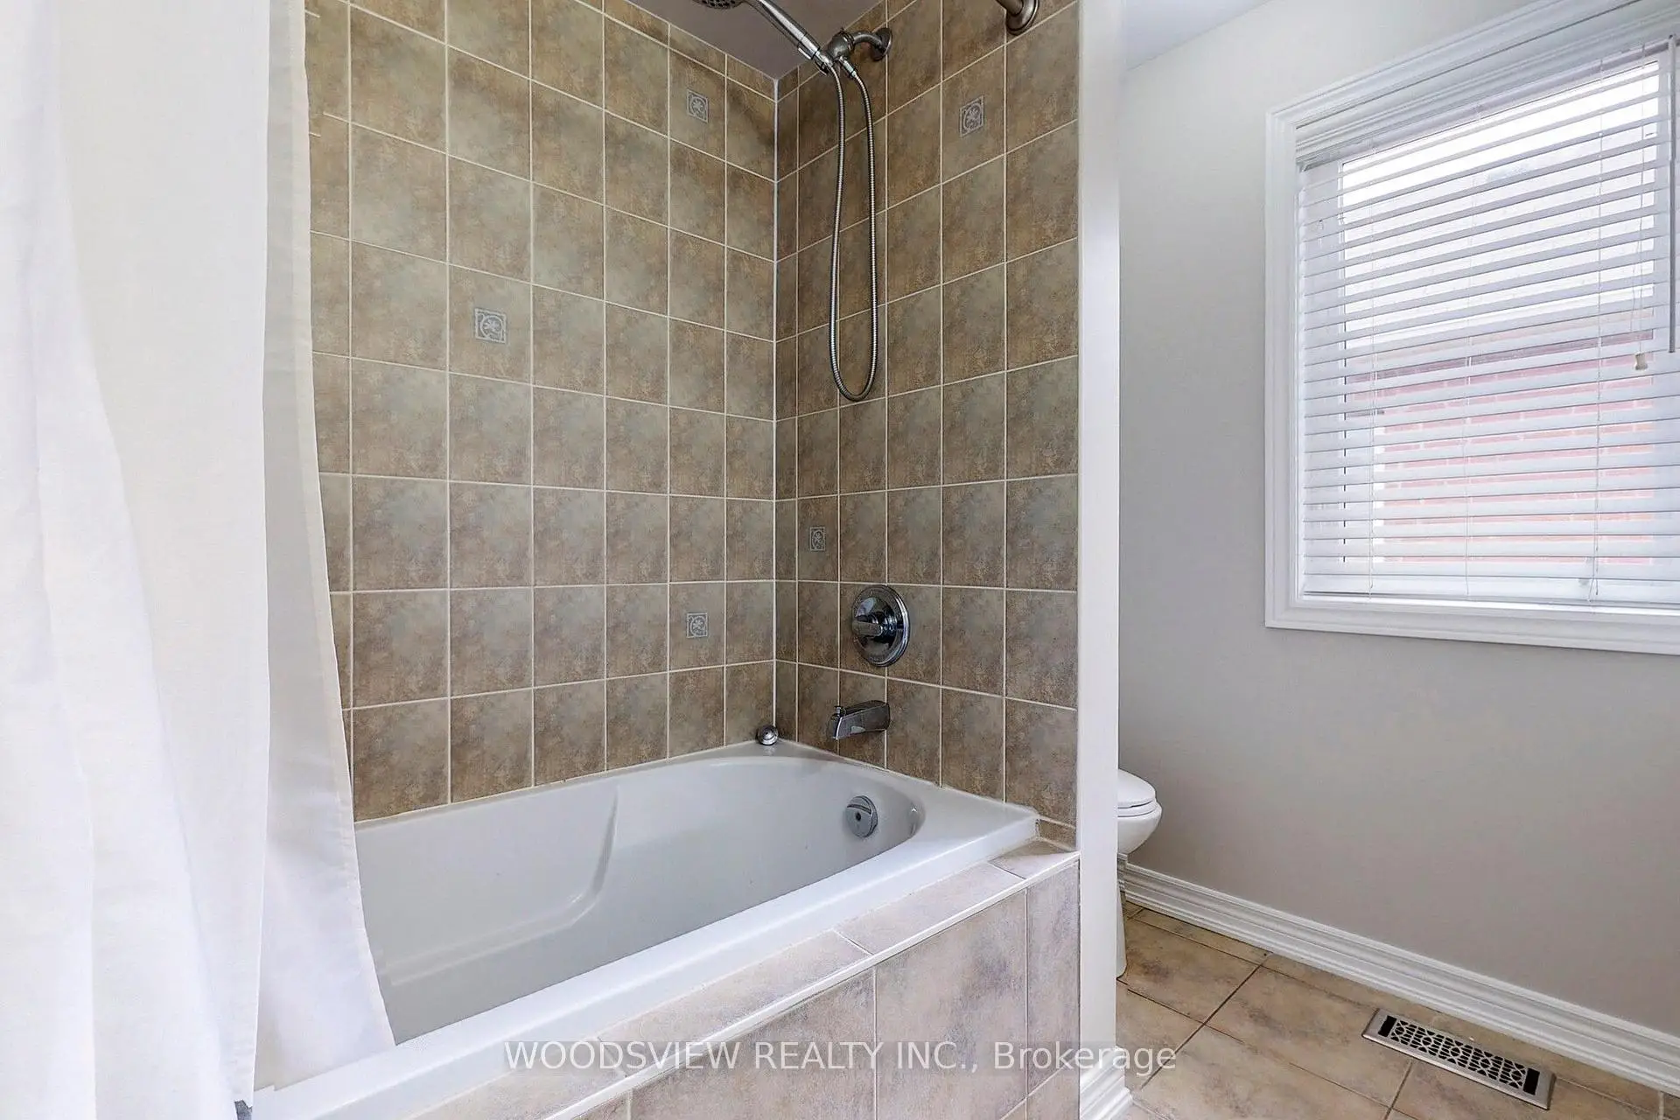
| 2xBaths | 4 pcs | Second |
|
| 1xBath | 2 pcs | Main |
|
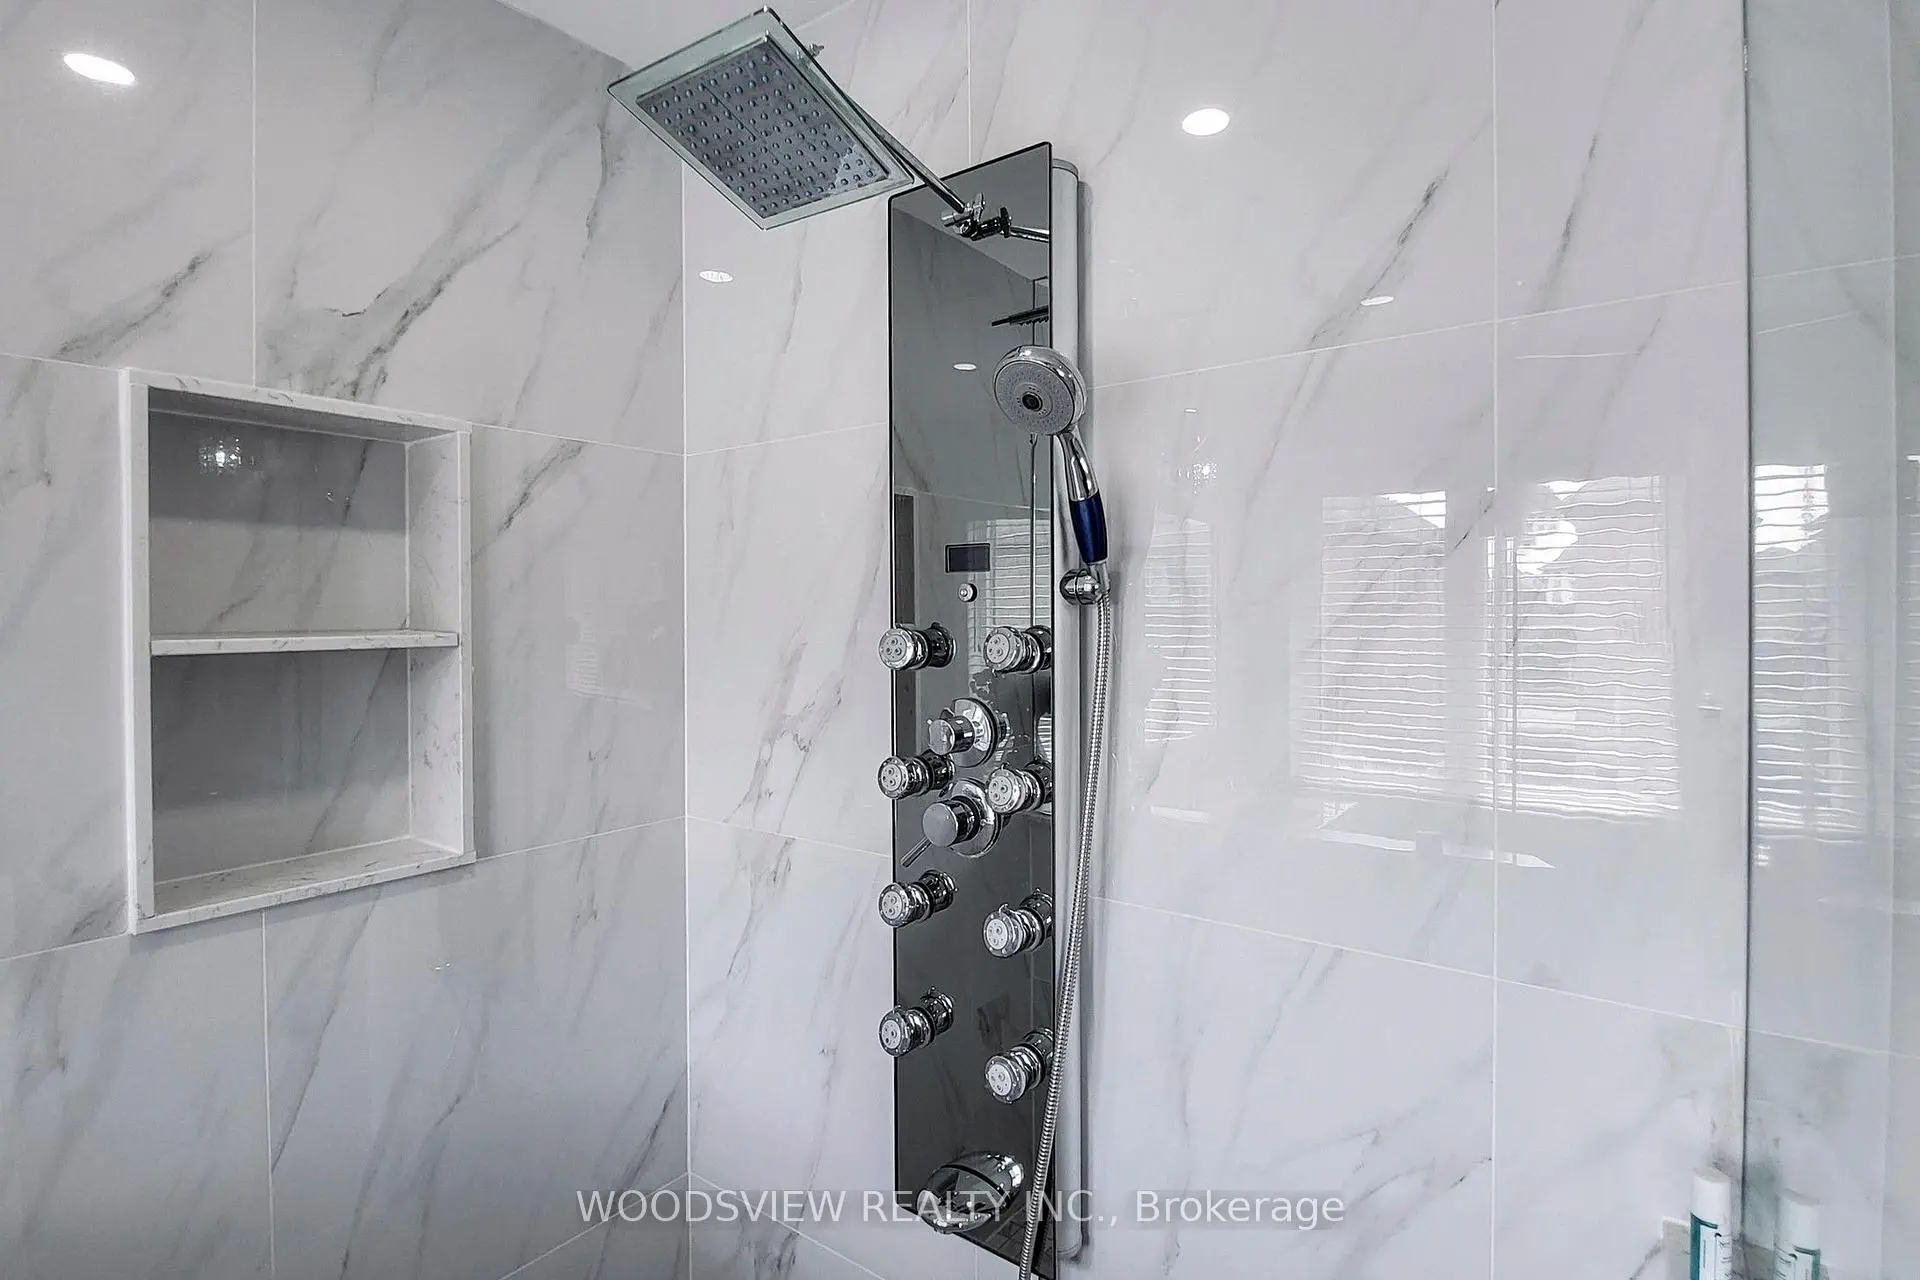
| 1xBath | 3 pcs | Basement |
Property Summary
Located close to the intersection of Bathurst & Jefferson, 14 Stookes Cres is a 4+1 bedrooms 4 washrooms Freehold Townhouse. The unit has a Single Built-In Parking Space. The property has many nice features including Countertop Range, Carpet Free and Built-In Oven. Living Room Rm, Dinning Room Rm, Kitchen and Family Room Rm are on the Main floor.Home Market Analysis
For Sale
For Lease
Comparable home values have remained relatively stable compared with the same period last year.
Rent levels have remained relatively stable compared with the same period last year.
How This Home Compares
Local Area Profile
This property is located in a predominantly owner-occupied residential area with housing made up primarily of detached homes, together with some townhouses. Approximately 64% of residents hold a bachelor's degree or higher, while about 18% have a college credential. The large majority of local commuters travel by car.
School Information
Elementary Schools
-
Home schoolRank: 751 out of 3022 (Score: 7.2)Distance to school: 1.5 km (~27 min walk)
-
French Immersion school
Rank: 687 out of 3022 (Score: 7.3)Distance to school: 0.4 km (~6 min walk) -
Distance to school: 1.3 km (~24 min walk)
-
Catholic Gifted program school
Rank: 175 out of 3022 (Score: 8.5)Distance to school: 6.6 km (~20 min drive) Secondary Schools
-
Dr. Bette Stephenson SS (Grade: 09-12)Home schoolDistance to school: 4.0 km (~12 min drive)
-
Home schoolRank: 163/746 (Score: 7.3) 5 year average: 280/746 (Score: 6.5)Distance to school: 3.8 km (~11 min drive)
-
Rank: 163/746 (Score: 7.3) 5 year average: 280/746 (Score: 6.5)Distance to school: 3.8 km (~11 min drive)
-
AP program school
Rank: 67/746 (Score: 8.2) 5 year average: 109/746 (Score: 7.5)Distance to school: 5.8 km (~17 min drive) -
AP program school
Rank: 67/746 (Score: 8.2) 5 year average: 109/746 (Score: 7.5)Distance to school: 5.8 km (~17 min drive) -
Catholic Home school
Rank: 141/746 (Score: 7.5) 5 year average: 130/746 (Score: 7.4)Distance to school: 4.9 km (~15 min drive) -
Rank: 244/746 (Score: 6.9) 5 year average: 262/746 (Score: 6.6)Distance to school: 9.6 km (~29 min drive)
-
Rank: 259/746 (Score: 6.8) 5 year average: 195/746 (Score: 7.0)Distance to school: 15.6 km (~47 min drive)