Rouge Woods, Richmond Hill, L4S 2G7

Description
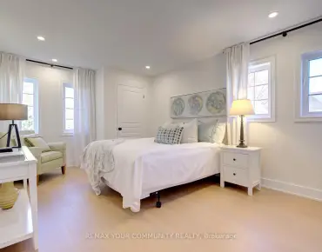
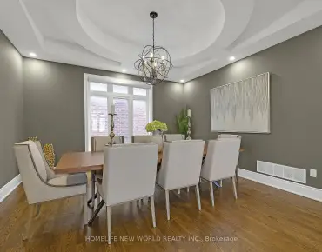
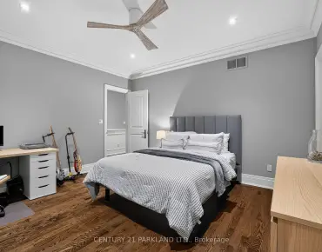
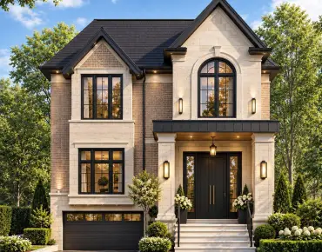
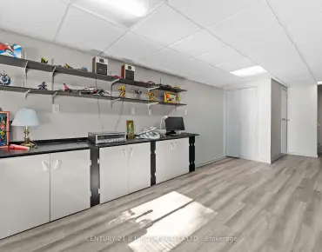
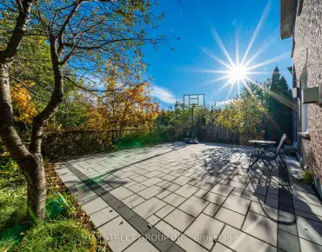
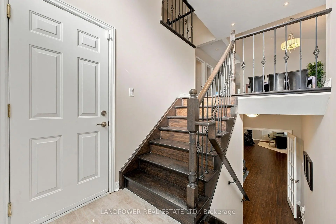
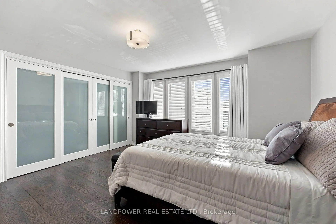
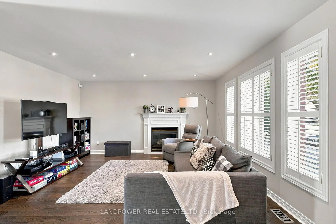
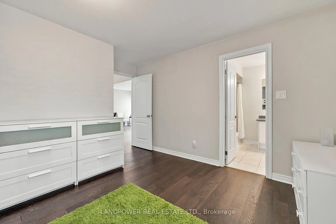
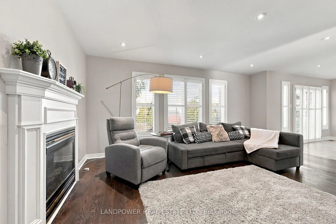
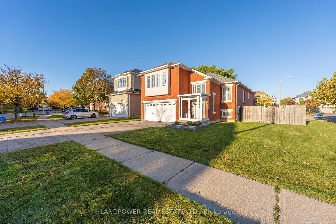
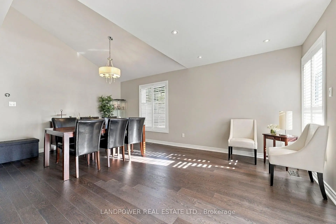
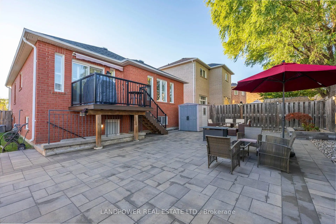
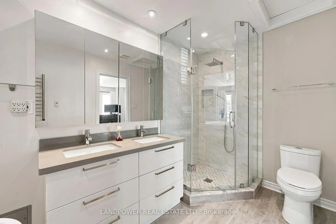
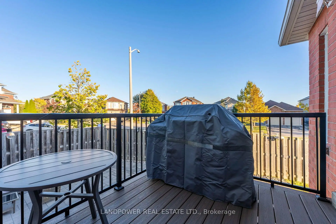
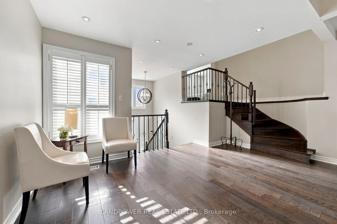
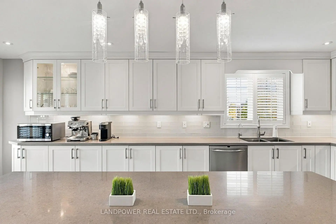
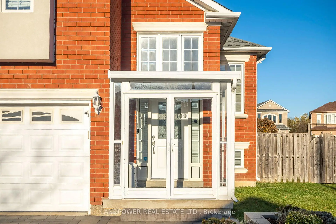
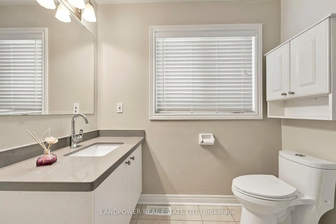
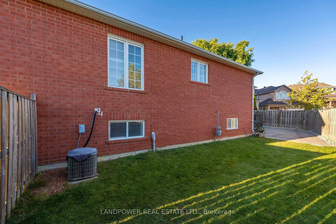
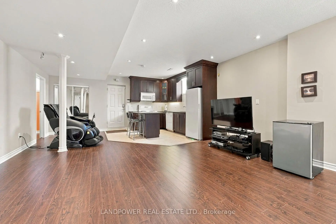
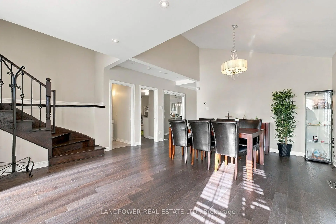
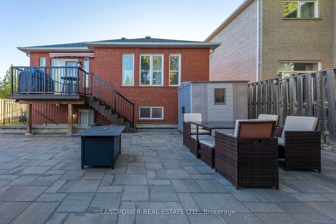
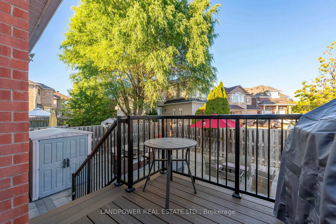
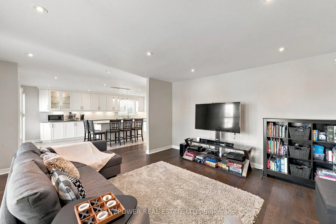
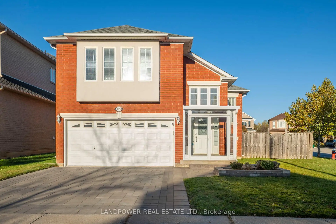
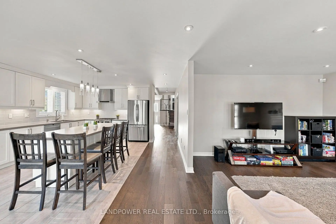
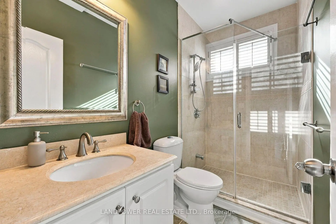
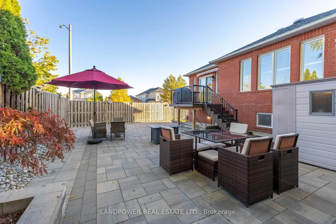
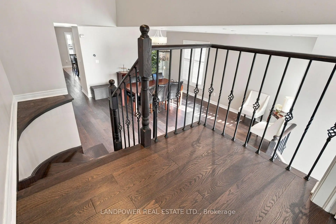
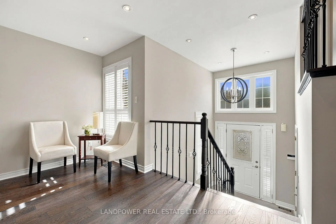
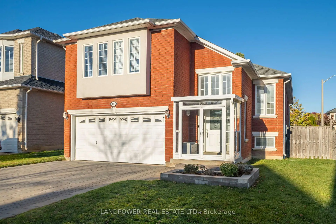
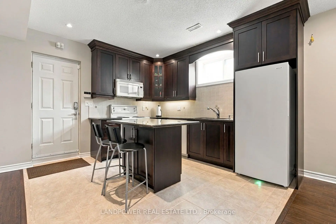
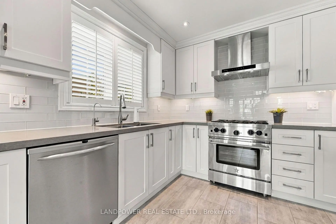
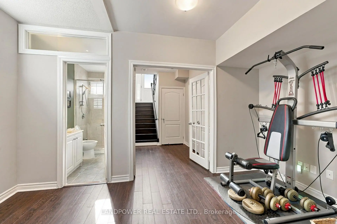
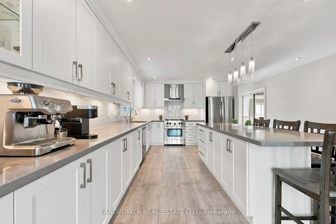
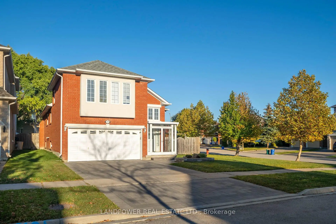
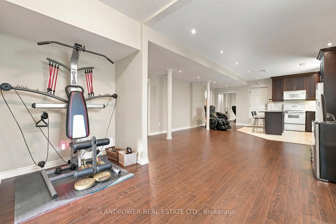
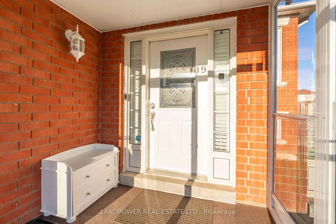
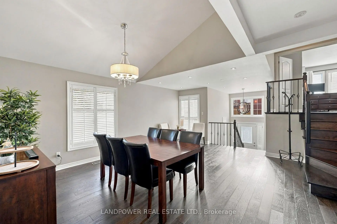
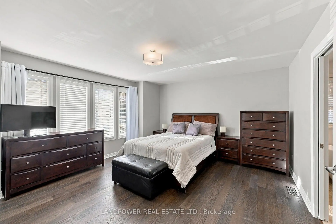
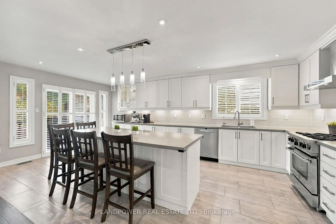
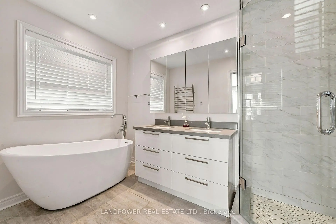
Pride Of Ownership Shines Throughout This Fully Renovated Executive Home, Meticulously Maintained By The Same Owner For 17 Years! Situated On A Quiet Street In A Sought-After Neighbourhood And Top-Ranked School District, This Turnkey Residence Offers Nearly 3,000 Sq Ft Of Total Finished Living Space With A True Double Car Garage. Completely Carpet-Free, The Main Levels Showcase Rich Hardwood Flooring, Iron-Spindle Railings, Pot Lights, And Custom California Shutters Throughout. The Gourmet Custom Kitchen Features Sleek Quartz Countertops, Full-Height Shaker Cabinetry, Premium Stainless Appliances With A Gas Range, And An Oversized Entertainer's Island. Upstairs, Retreat To A Luxurious Primary Ensuite Complete With A Freestanding Soaker Tub, Floating Double Vanity, And Custom Frameless Glass Shower. A Finished 2-Bedroom Walk-Up Basement Apartment Features An Airy 9-Foot Ceiling, Separate Entrance, And Large Above-Grade Windows - Perfect For Extended Family Or Rental Income. Step Outside To A Private, Landscaped Backyard Oasis With An Extensive Stone Patio And Composite Deck - Perfect For Outdoor Entertaining. All Major Mechanics Updated: Roof, Furnace, Central A/C, And Hot Water Heater.
Features
- Facing: East

- Bedrooms: 2

- Bathrooms: 4

- Garages: 2

- Kitchens: 1

Details
- Lot size: 38.71 x 109.20 Feet

- Space: 1500-2000

- Tax: $ 7547.83

- N14109226

- Listing contracted with: LANDPOWER REAL ESTATE LTD.
| Room | Size(M) | Description | |
|---|---|---|---|
| Living Rm | 0.00x0.00 | Hardwood Floor, Pot Lights, California Shutters |
|
| Dining Rm | 0.00x0.00 | Hardwood Floor, Cathedral Ceiling(s), California Shutters |
|
| Kitchen | 0.00x0.00 | Centre Island, Quartz Counter, W/O To Deck |
|
| Family Rm | 0.00x0.00 | Hardwood Floor, Pot Lights, California Shutters |
|
| 2nd Br | 0.00x0.00 | 3 Pc Ensuite, Hardwood Floor |
|
| Primary B | 0.00x0.00 | 4 Pc Ensuite, Closet Organizers, Hardwood Floor |
|
| Great Rm | 0.00x0.00 | Above Grade Window, 3 Pc Bath, Combined w/Kitchen |
|
| Kitchen | 0.00x0.00 | Above Grade Window, Pot Lights, W/O To Patio |
|
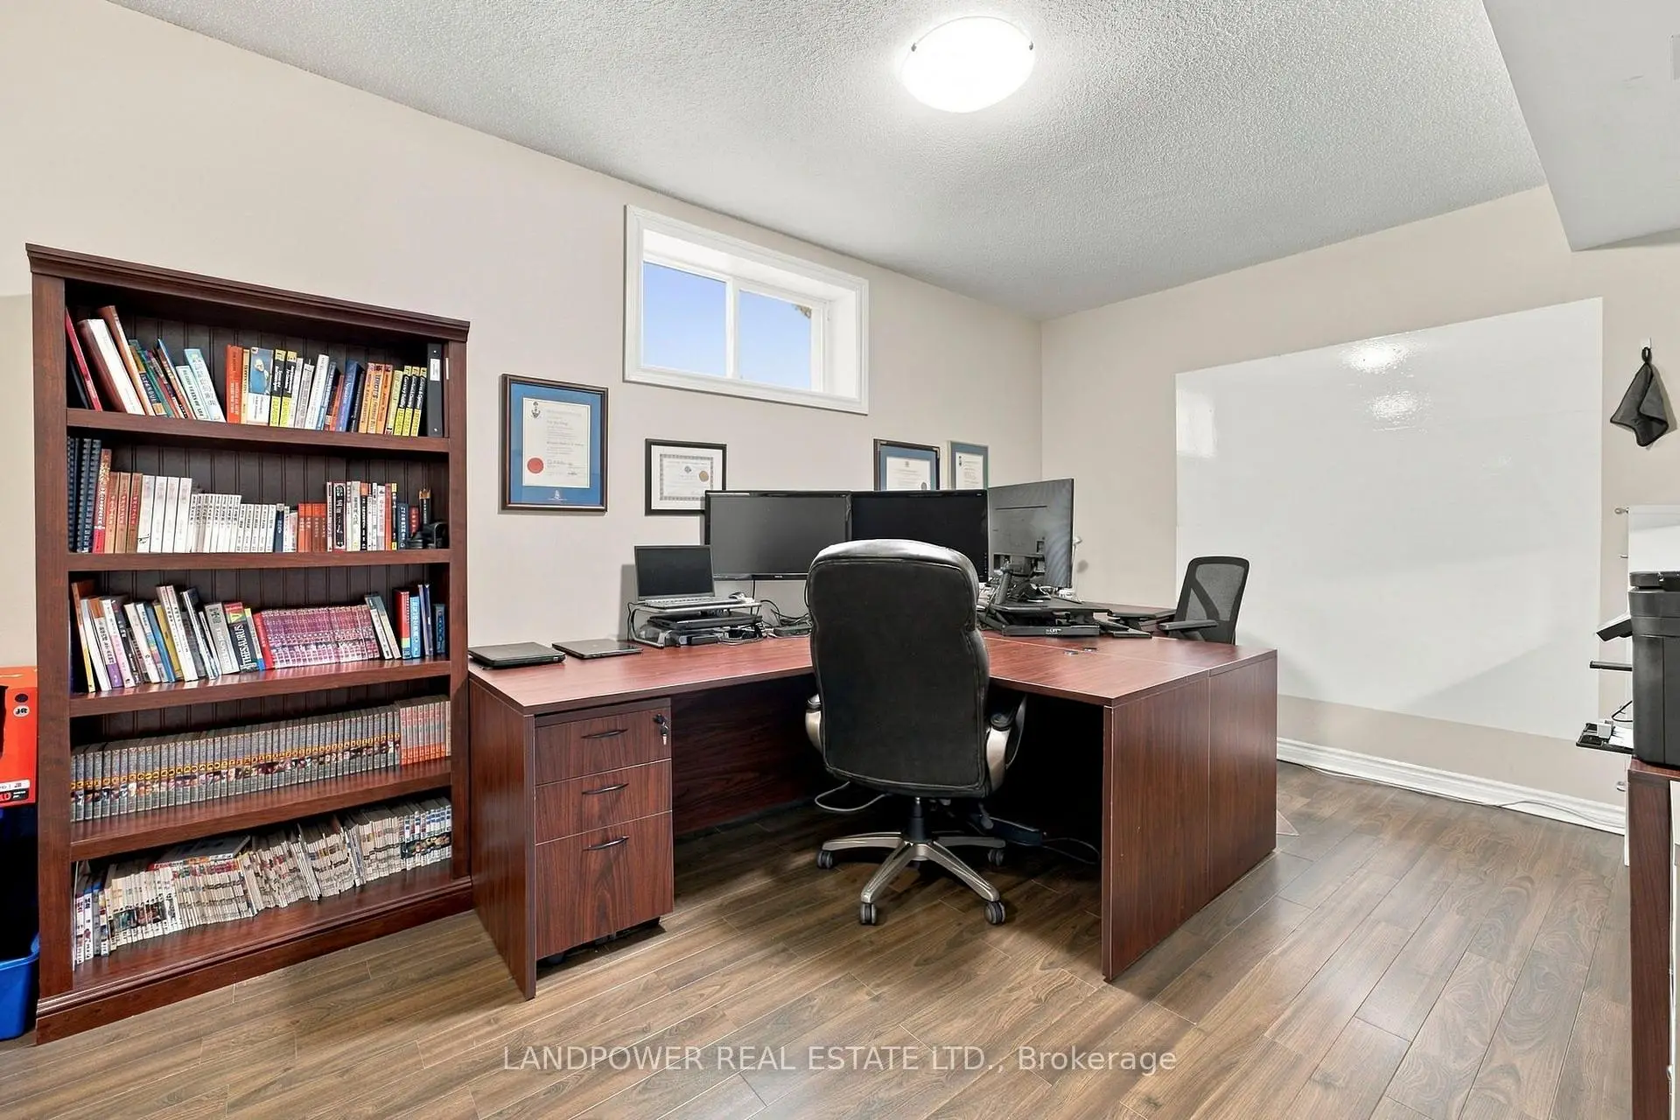
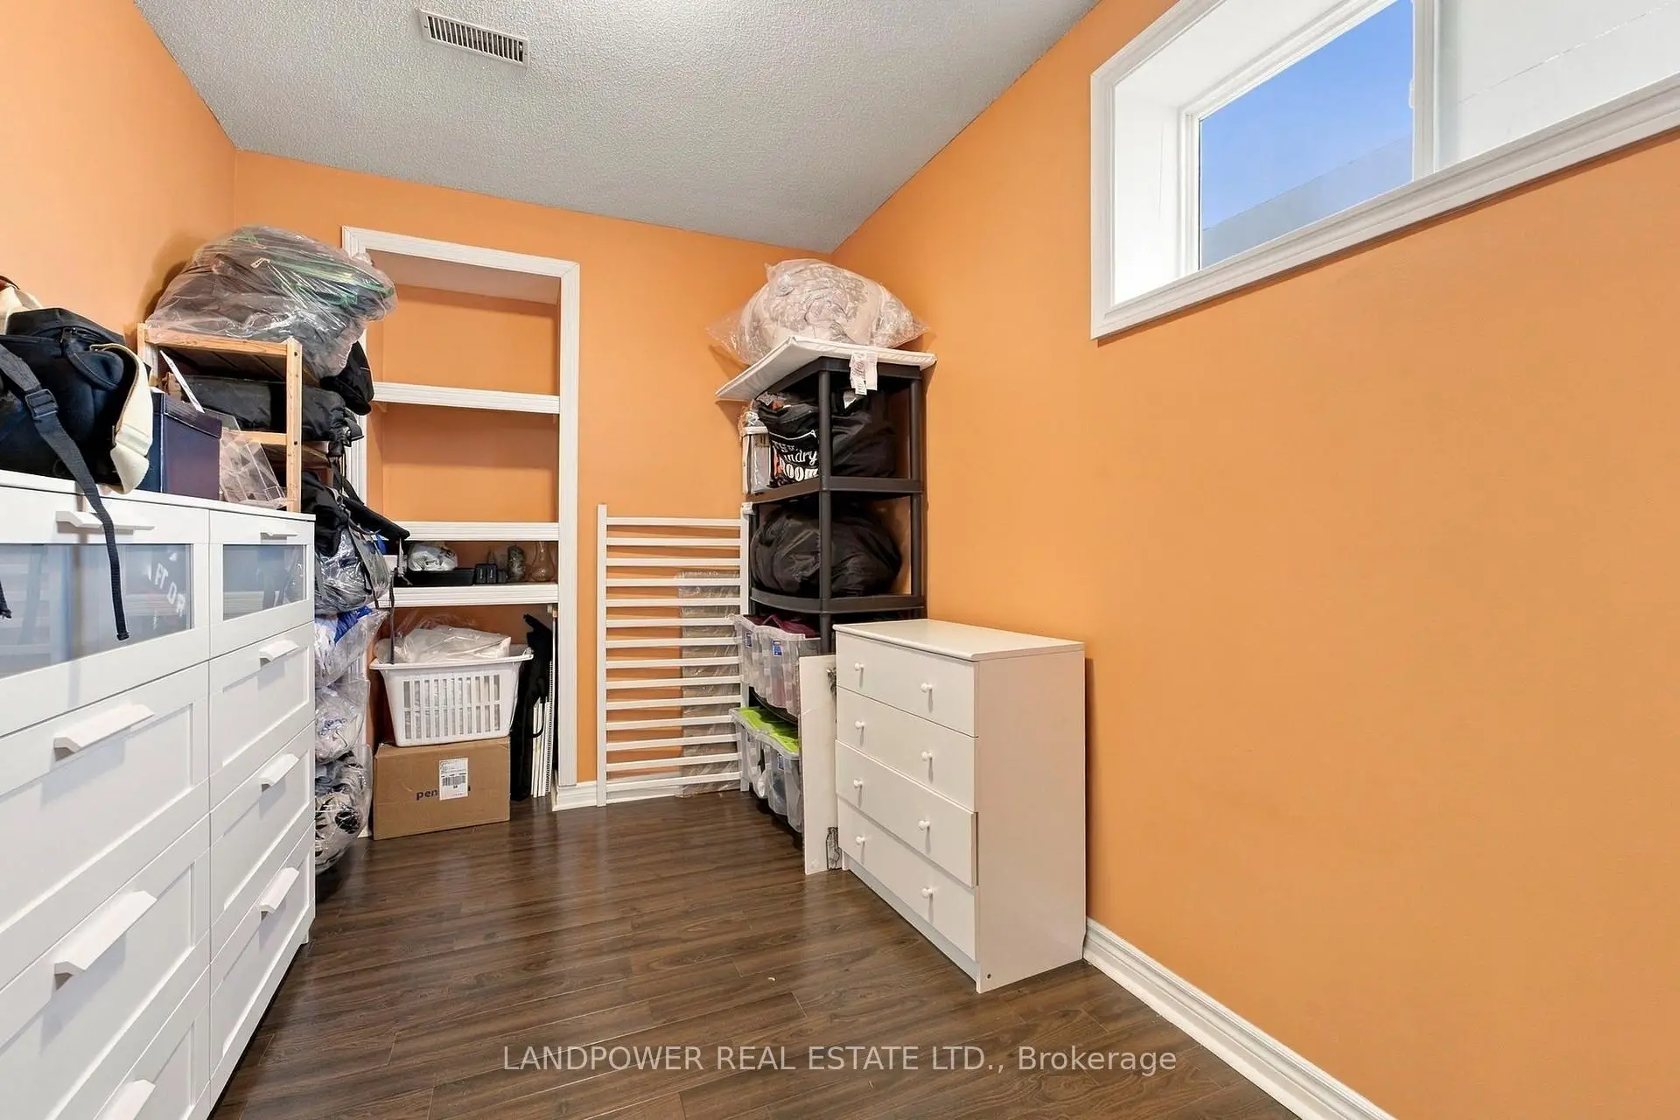
| Office | 0.00x0.00 | Above Grade Window, Large Window |
|
| Other | 0.00x0.00 | Above Grade Window, Large Window |
| Bathroom | Pieces | Level | |
|---|---|---|---|
| 1xBath | 2 pcs | Main |
|
| 1xBath | 3 pcs | Lower |
|
| 1xBath | 3 pcs | Main |
|
| 1xBath | 4 pcs | Upper |
Property Summary
Located close to the intersection of Leslie and Elgin Mills, 109 Melbourne Dr is a 2+2 bedrooms 4 washrooms Detached. The unit has a Double Attached Parking Spaces. The property has many nice features including On Demand Water Heater, In-Law Suite and Carpet Free. Living Room Rm, Dinning Room Rm, Kitchen, Family Room Rm and second bedroom are on the Main floor; Primary B is on the upper floor; Great Room, Kitchen, Office and Other are on the Lower floor.Home Market Analysis
For Sale
For Lease
Comparable home values have remained relatively stable compared with the same period last year.
Rent levels have decreased 7.1% compared with the same period last year.
How This Home Compares
Local Area Profile
This property is located in a predominantly owner-occupied residential area with a mix of detached homes and townhouses. Approximately 56% of residents hold a bachelor's degree or higher, while about 15% have a college credential. The large majority of local commuters travel by car.
School Information
Elementary Schools
-
Home schoolRank: 687 out of 3022 (Score: 7.3)Distance to school: 0.5 km (~8 min walk)
-
French Immersion school
Rank: 516 out of 3022 (Score: 7.6)Distance to school: 0.6 km (~11 min walk) -
Distance to school: 1.5 km (~27 min walk)
-
Rank: 150 out of 3022 (Score: 8.6)Distance to school: 3.9 km (~12 min drive)
-
Catholic Gifted program school
Rank: 175 out of 3022 (Score: 8.5)Distance to school: 0.5 km (~8 min walk) Secondary Schools
-
Home schoolRank: 77/746 (Score: 8.1) 5 year average: 76/746 (Score: 7.8)Distance to school: 1.5 km (~26 min walk)
-
Rank: 20/746 (Score: 9.0) 5 year average: 50/746 (Score: 8.0)Distance to school: 6.9 km (~21 min drive)
-
AP program school
Rank: 67/746 (Score: 8.2) 5 year average: 109/746 (Score: 7.5)Distance to school: 4.2 km (~13 min drive) -
Home school
Rank: 9/746 (Score: 9.4) 5 year average: 8/746 (Score: 8.9)Distance to school: 1.7 km (~30 min walk) -
Catholic Home school
Rank: 89/746 (Score: 8.0) 5 year average: 135/746 (Score: 7.3)Distance to school: 1.1 km (~19 min walk) -
Catholic AP program school
Rank: 89/746 (Score: 8.0) 5 year average: 135/746 (Score: 7.3)Distance to school: 1.1 km (~19 min walk) -
Rank: 89/746 (Score: 8.0) 5 year average: 135/746 (Score: 7.3)Distance to school: 1.1 km (~19 min walk)


Commute Information
 Richmond Hill Go Train Station (2.5km) - Free Parking available, parking lots: 2004
Location
Community Overview
109 Melbourne Dr is at the Heart of Rouge Woods Community. The community of Rough Woods runs from Leslie at East, to Major Mackenzie Dr in the south, Bayview Ave on the west, and Elgin Mills in the north. Many locals and immigrants like Rough Woods because of its convenient transportation, top schools, and excellent shopping.The community environment is beautiful. The Rouge River Headwaters Valley and Trails wander via the community. Several community parks, such as Headwaters Community Park, Redstone, and Willow Grove, are also available for residents' recreation activities. There is plenty of space, and one can truly appreciate the freedom and leisure of community life. In past 3 months, 18 Detached homes were sold at average of $1.53M. Most residents here are homeowners.
More than half of the families are young people who have a higher education level and are engaged in management, business, accounting and computer fields. In 109 Melbourne Dr neighbourhood, you will find many residents are Chinese, Iranian, East-Indian, Hong Konger, and Canadian. If you are travelling by car, you can take highway 404 at Major Mac in the south or Elgin Mills in the north, and it takes only about 10 minutes to get to the highway entrance and exit from anywhere in the area. In addition, the 102 acres of Richmond Hill Sports Center provides residents with 26,000 square feet of indoor activity space, creating two indoor skating rinks, four softball fields, 3 Baseball fields and five football fields. The most prosperous one is the shopping mall at the junction of Bayview and Major Mac in the southwest corner, including Wal-Mart, Metro, Canada Computers, The Shoe Company, Shoppers Drug Mark, Post Canada, medical centres, restaurants of all types, branches of HSBC Bank and BMO Bank. To sum up, the Rouge Woods community is the Ace community in Richmond Hill. It has an excellent living environment with better affordable housing prices. Buying your home in this five-star community is the right choice!