Bayview Hill, Richmond Hill, L4B 2M4


Description
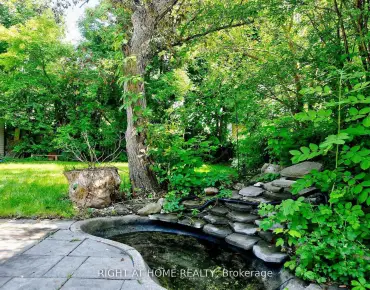
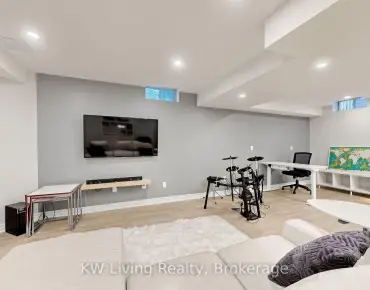
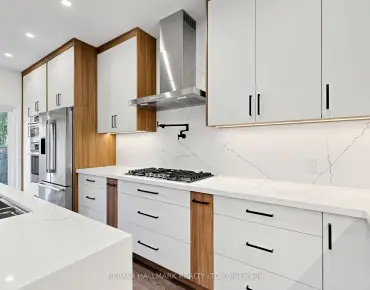
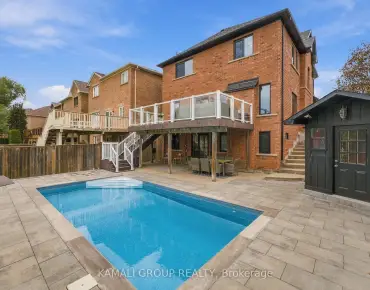
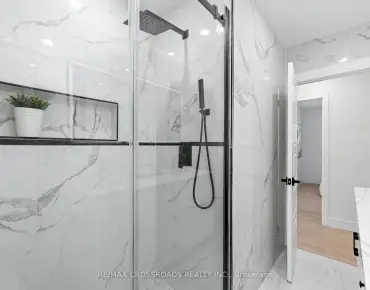
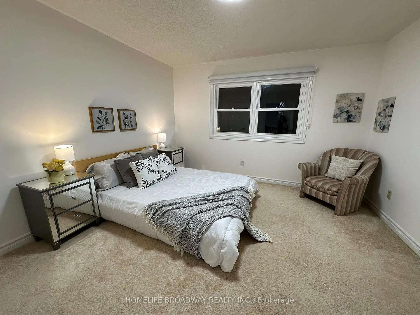
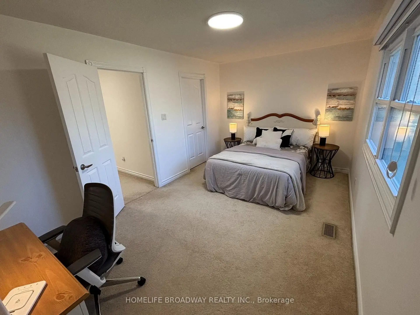
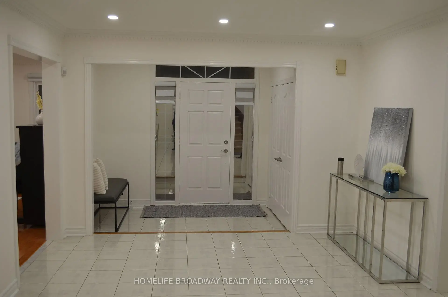
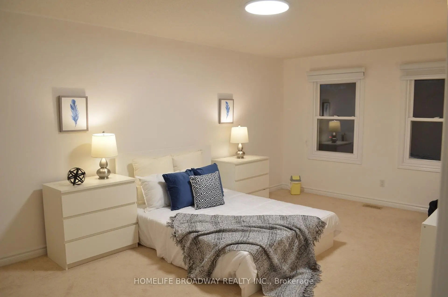
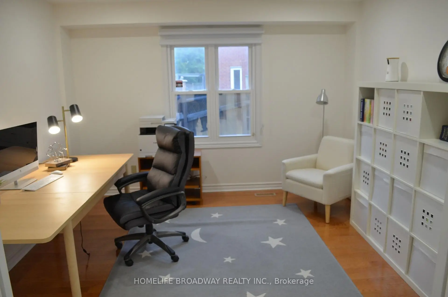
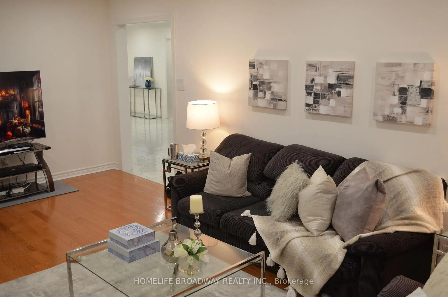
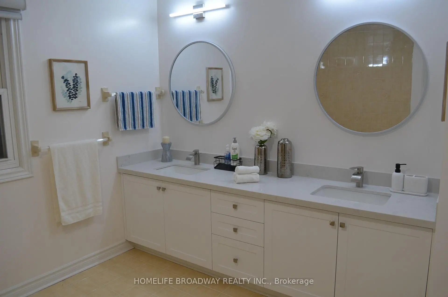
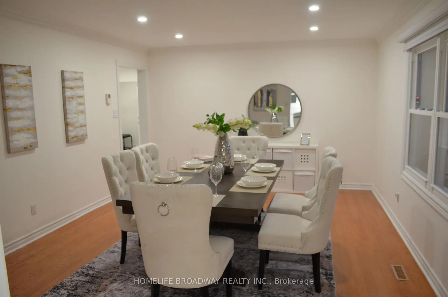
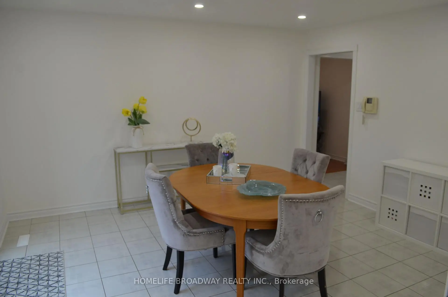
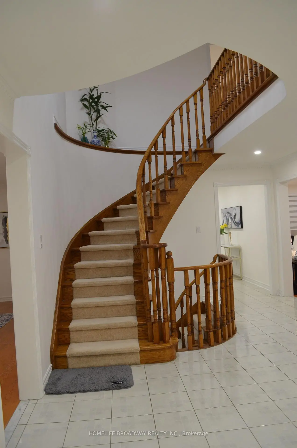
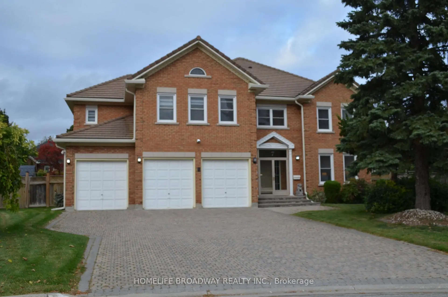
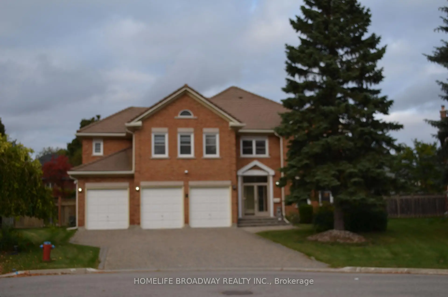
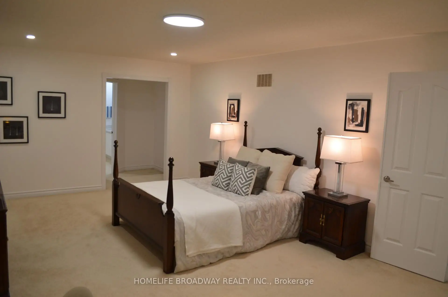
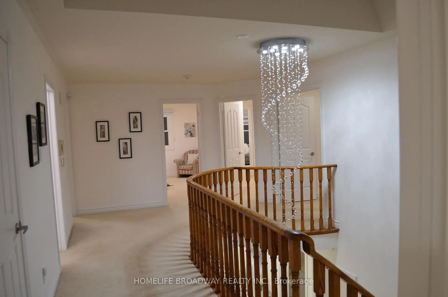
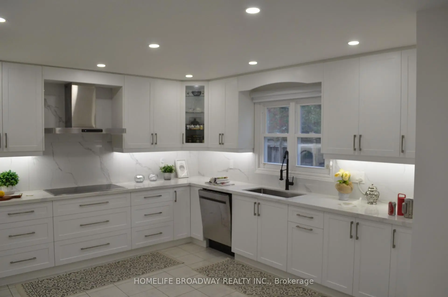
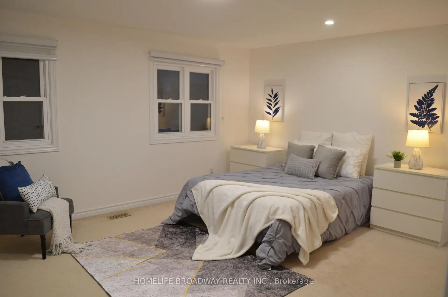
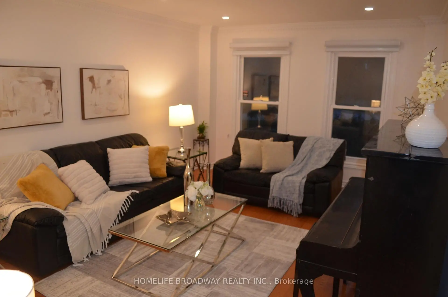
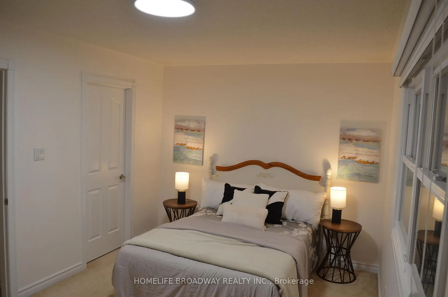
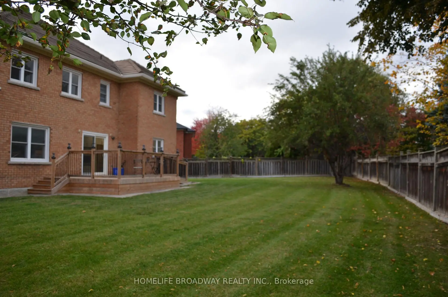
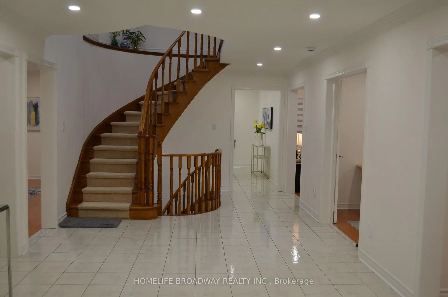
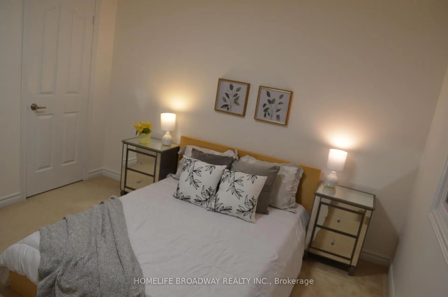
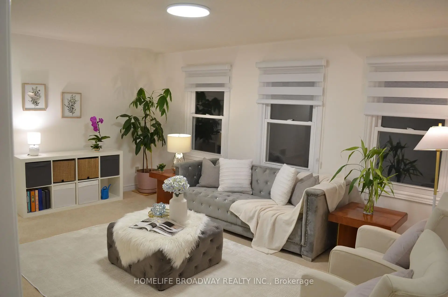
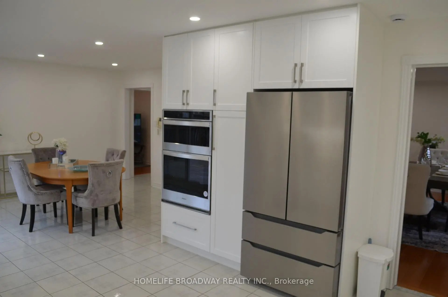
Welcome To This Magnificent Residence In Prestigious Bayview Hill, Nestled On A Quiet Family Friendly Street. Exceptional Layout Offering Luxury, Comfort, And Convenience In One Of Richmond Hill's Most Sought-After Communities. Premium Pie-Shaped Lot Approx. 13,075 Sq. Ft. With An Impressive 150-Ft Depth. Approx. 4,600 Sq. Ft. Of Living Space Featuring 5 Spacious Bedrooms. A Rare Second Floor In-law Suite Complete With A Bedroom, Living area, And Full Washroom, Accessed Via A Separate Staircase. Attached 3-Car Garage And Private Driveway With No Sidewalk, Providing Parking For Up To 9 Vehicles. Renovated Kitchen (2025) With New Stainless Steel Appliances, Fresh Paint Throughout, And Modern Pot Lights. Durable Marley Tile Roof, No Shingle Replacement Required. Located Within The Top-Ranking Bayview Secondary School And Bayview Hill Elementary School Boundaries. Minutes To Hwy 404, Hwy 407, GO Transit, Parks, Shopping, Community Centre And All Amenities.
Features
- Facing: East

- Bedrooms: 5

- Bathrooms: 5

- Garages: 3

- Kitchens: 1

Details
- Lot size: 17.64 x 45.92 Feet

- Space: 3500-5000

- Tax: $ 15604.94

- N14080746

- Listing contracted with: HOMELIFE BROADWAY REALTY INC.
| Room | Size(M) | Description | |
|---|---|---|---|
| Living Rm | 5.79x3.66 | Moulded Ceiling, Pot Lights |
|
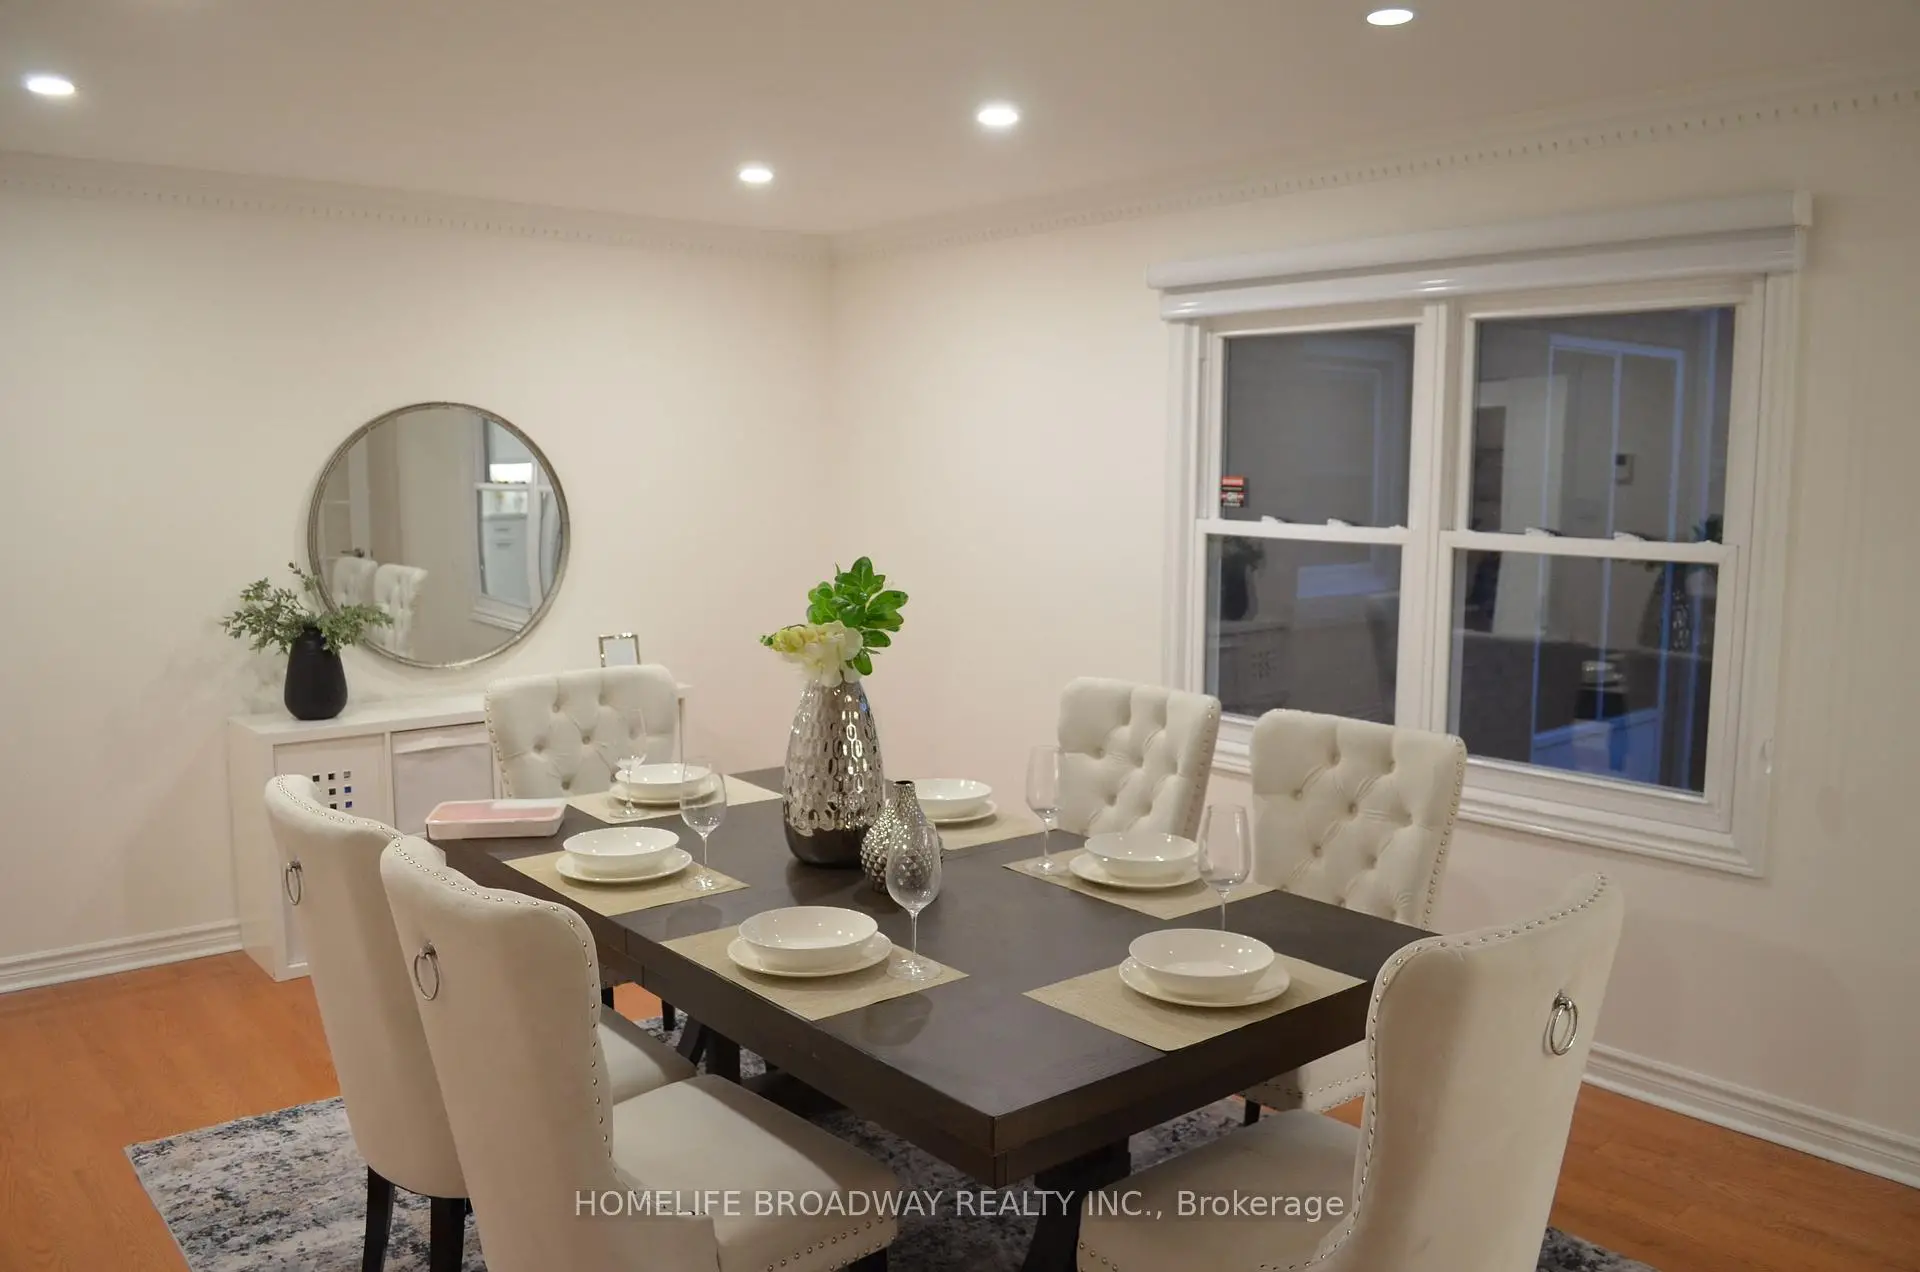
| Dining Rm | 5.49x3.96 | Moulded Ceiling, Pot Lights |
|
| Kitchen | 4.27x3.96 | Family Size Kitchen, Ceramic Floor, Stainless Steel Appl |
|
| Breakfast | 4.27x3.66 | W/O To Deck, Ceramic Floor |
|
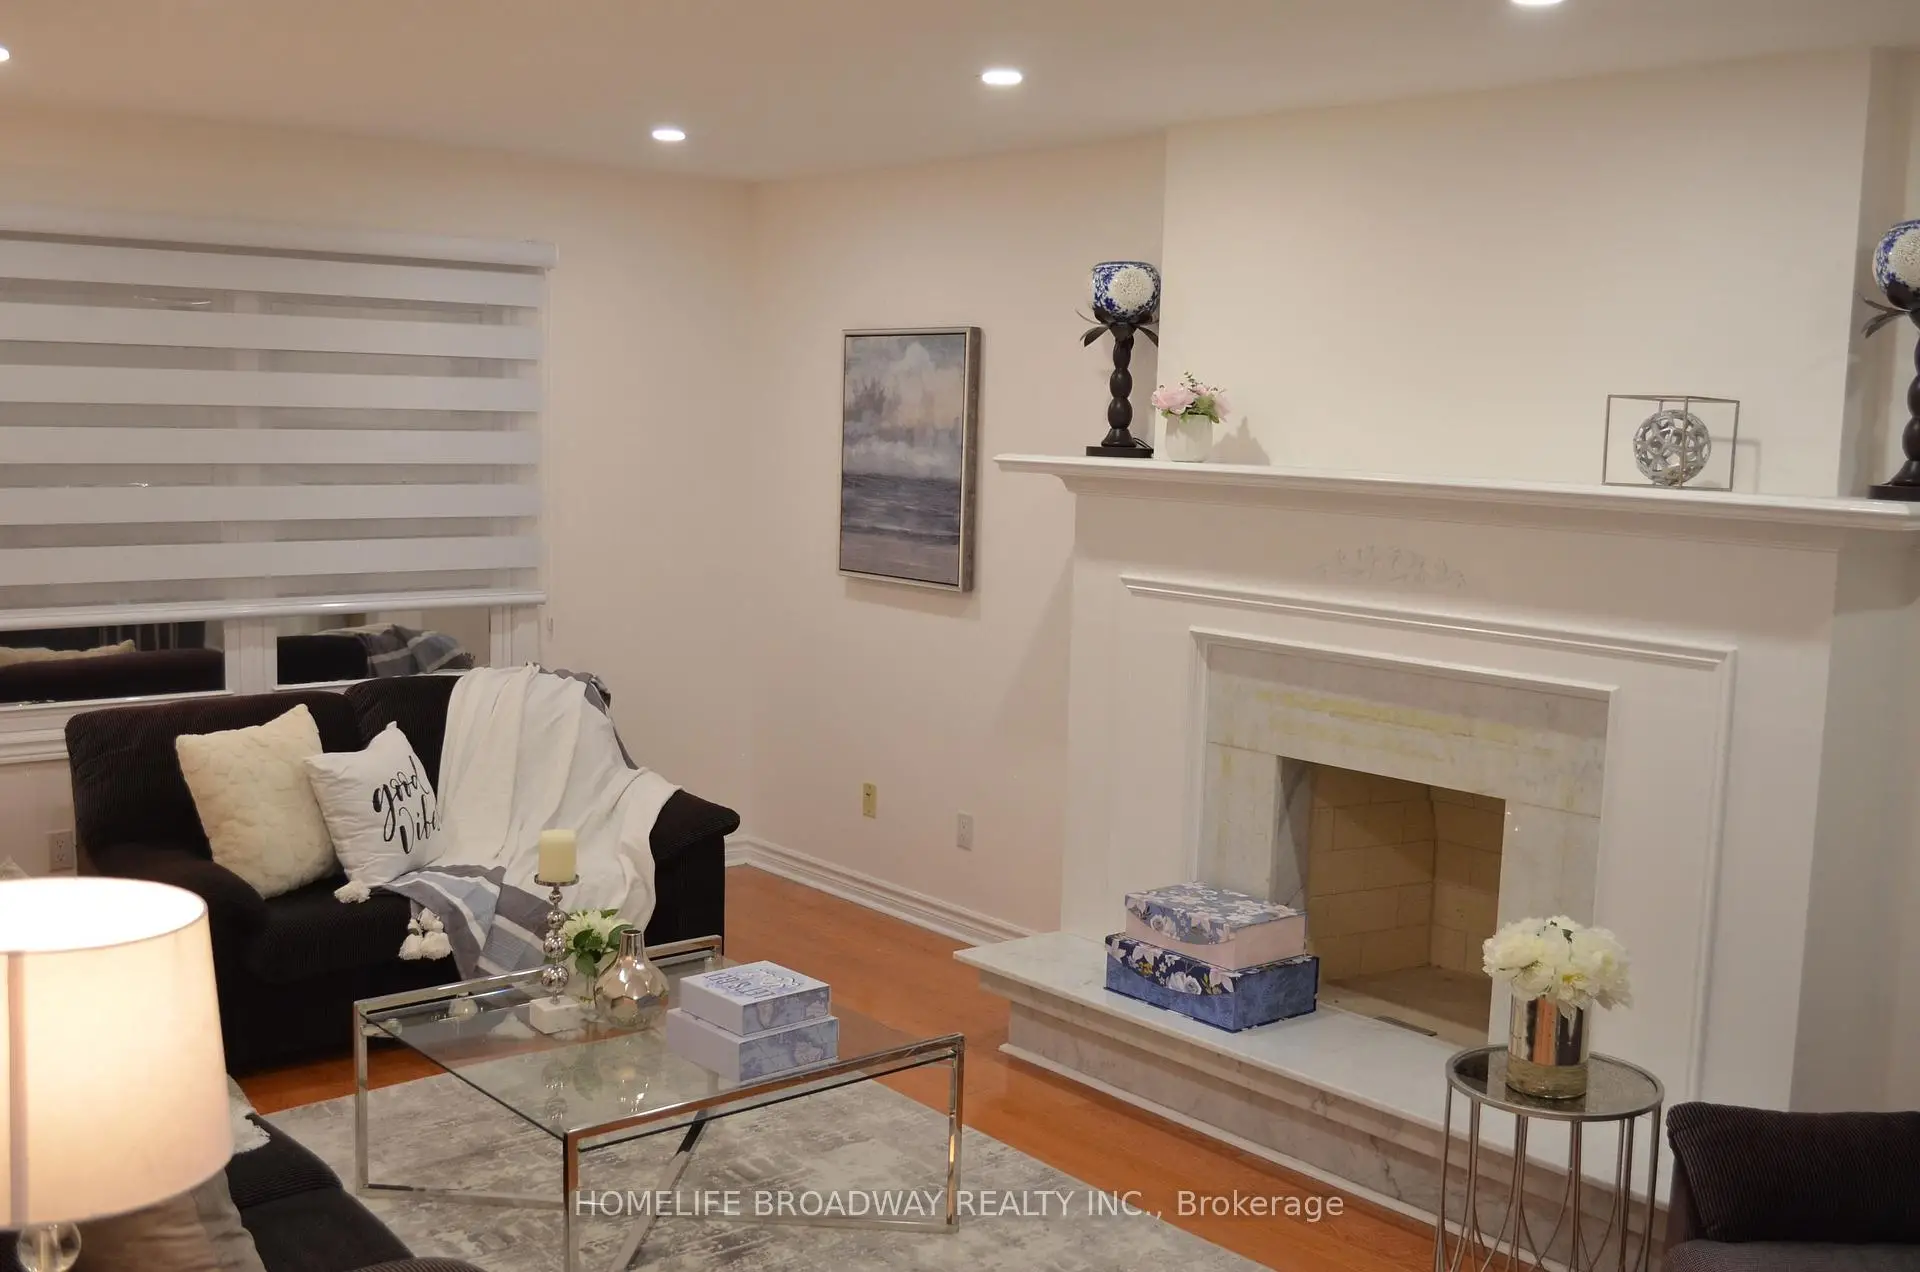
| Family Rm | 6.10x3.66 | Marble Fireplace, Pot Lights, Hardwood Floor |
|
| Library | 3.66x3.66 | Hardwood Floor, Pot Lights |
|
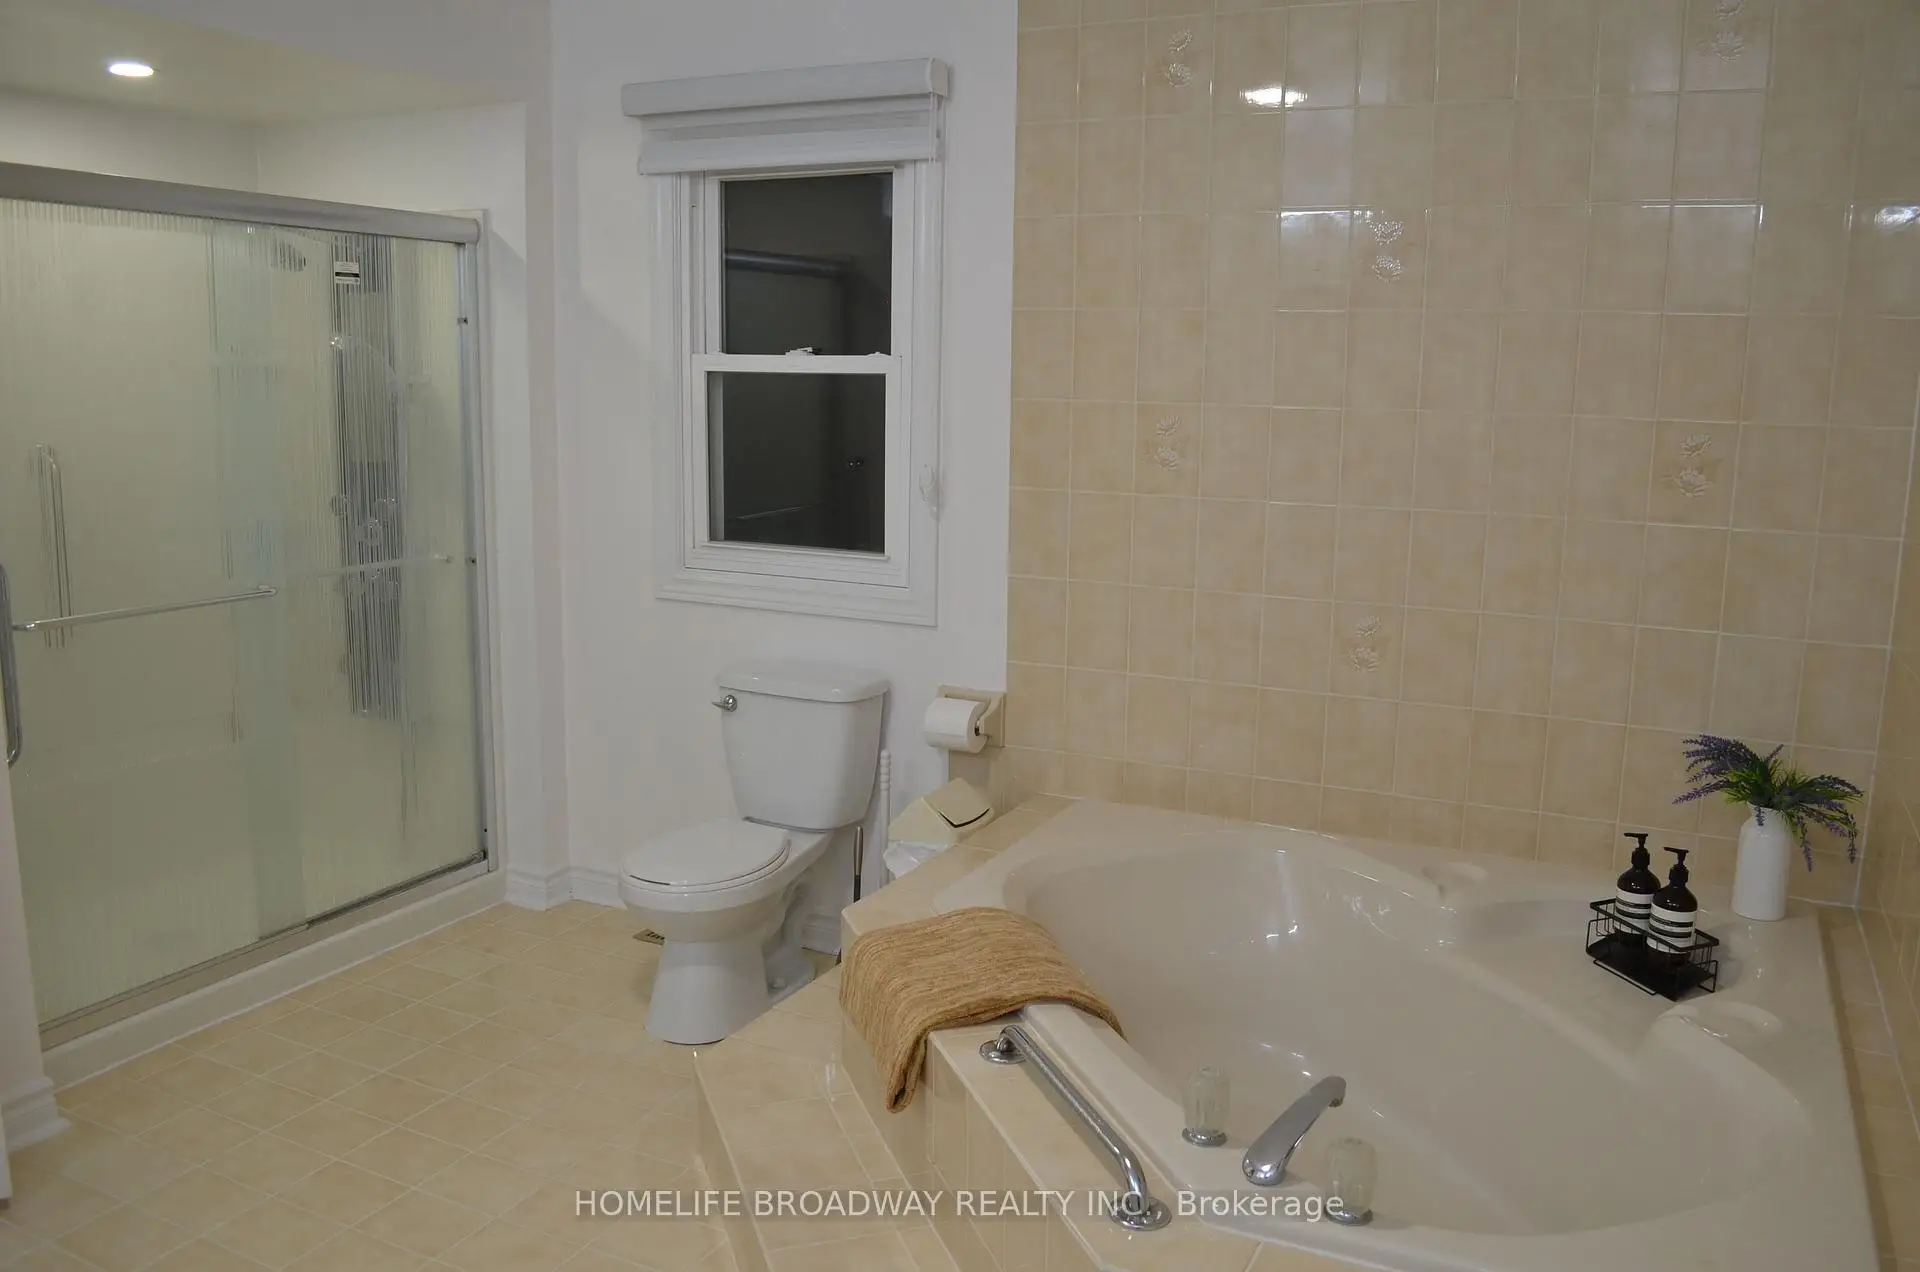
| Primary B | 4.02x7.44 | 4 Pc Ensuite, Walk-In Closet(s) |
|
| 2nd Br | 4.27x5.18 | 3 Pc Ensuite, Closet |
|
| 3rd Br | 3.66x5.91 | Closet, Window |
|
| 4th Br | 4.21x3.72 | Closet, Window |
|
| 5th Br | 4.82x3.05 | Walk-In Closet(s), Window |
|
| Living Rm | 5.61x3.90 | 3 Pc Ensuite, Window |
| Bathroom | Pieces | Level | |
|---|---|---|---|
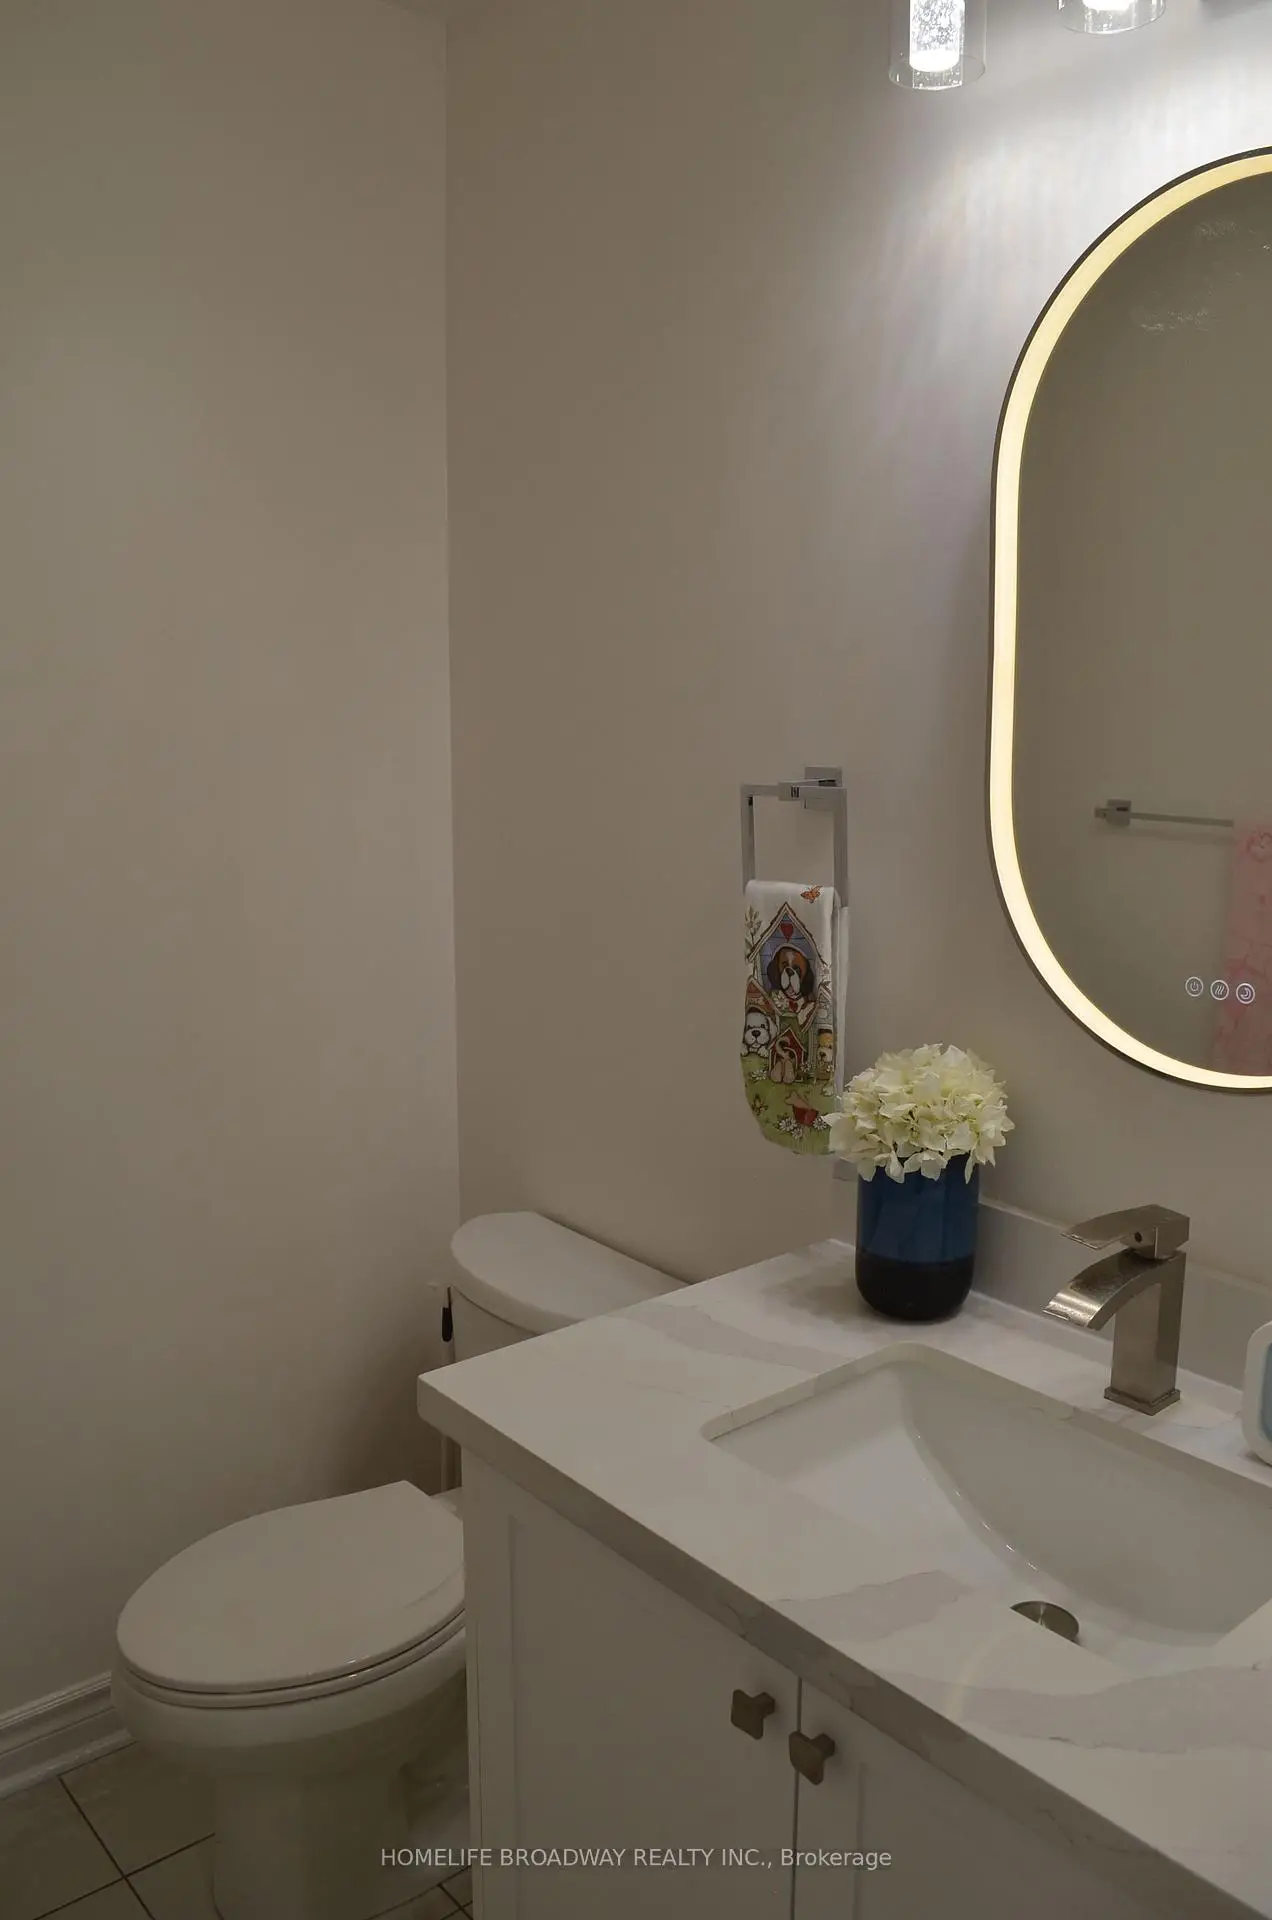
| 1xBath | 2 pcs | Ground |
|
| 1xBath | 4 pcs | Second |
|
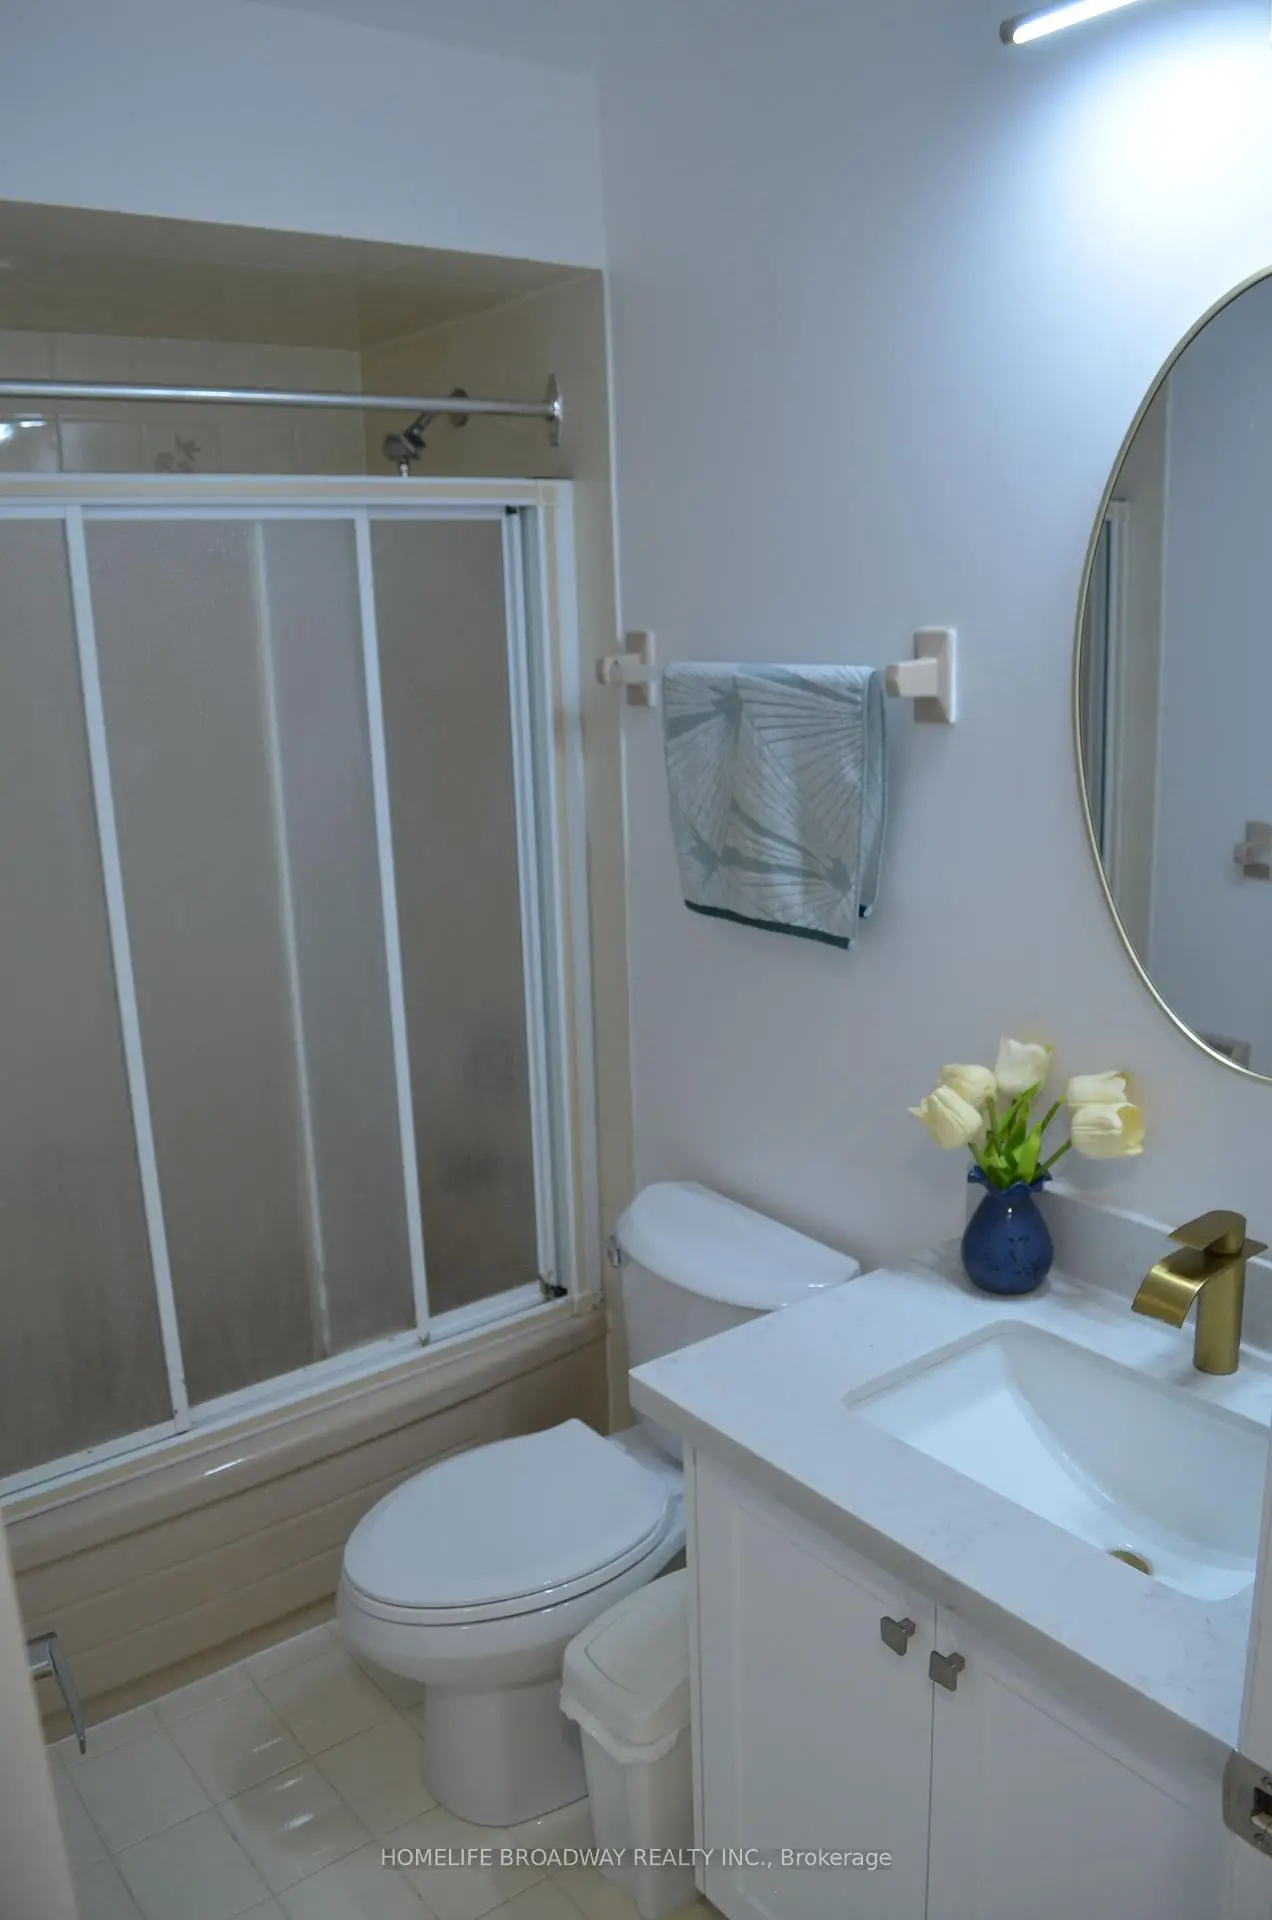
| 3xBaths | 3 pcs | Second |
Property Summary
Located close to the intersection of Bayview and Weldrick E, 7 King's Cross Ave is a 5 bedrooms 5 washrooms Detached. The unit has a 3 Attached Parking Spaces. The property has many nice features including Intercom and Central Vacuum. Living Room Rm, Dinning Room Rm, Kitchen, Breakfast Room, Family Room Rm and Library are on the Ground floor.Home Market Analysis
For Sale
For Lease
Comparable home values have decreased 13.5% compared with the same period last year.
Rent levels have decreased 16.2% compared with the same period last year.
How This Home Compares
Local Area Profile
This property is located in a predominantly owner-occupied residential area with housing made up primarily of detached homes. Approximately 70% of residents hold a bachelor's degree or higher, while about 17% have a college credential. Driving is the primary commuting method for nearly all local commuters.
School Information
Elementary Schools
-
Catholic French Immersion school
Rank: 150 out of 3022 (Score: 8.6)Distance to school: 1.8 km (~32 min walk) -
Catholic Gifted program school
Rank: 175 out of 3022 (Score: 8.5)Distance to school: 2.5 km (~7 min drive) Secondary Schools
-
Catholic Home school
Rank: 89/746 (Score: 8.0) 5 year average: 135/746 (Score: 7.3)Distance to school: 1.9 km (~34 min walk) -
Catholic AP program school
Rank: 89/746 (Score: 8.0) 5 year average: 135/746 (Score: 7.3)Distance to school: 1.9 km (~34 min walk) -
Rank: 89/746 (Score: 8.0) 5 year average: 135/746 (Score: 7.3)Distance to school: 1.9 km (~34 min walk)


Commute Information
 Richmond Hill Go Train Station (1.6km) - Free Parking available, parking lots: 2004