Oak Ridges Lake Wilcox, Richmond Hill, L4E 5A3
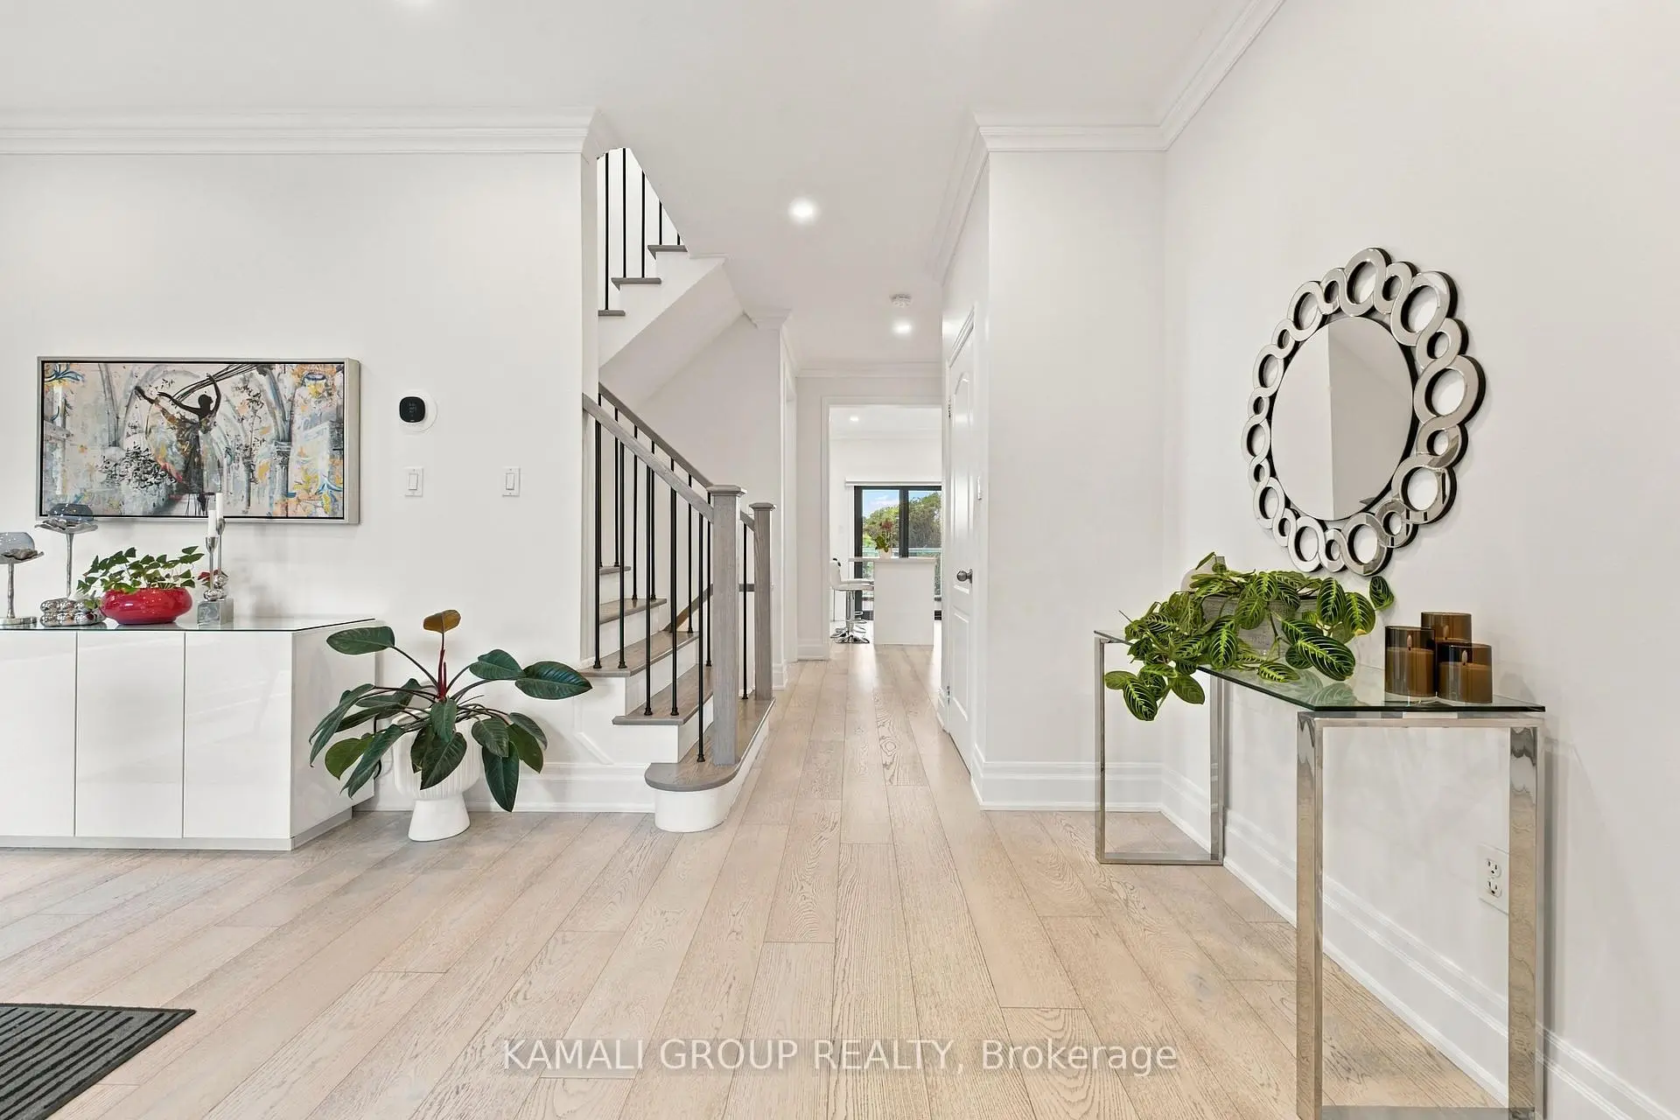
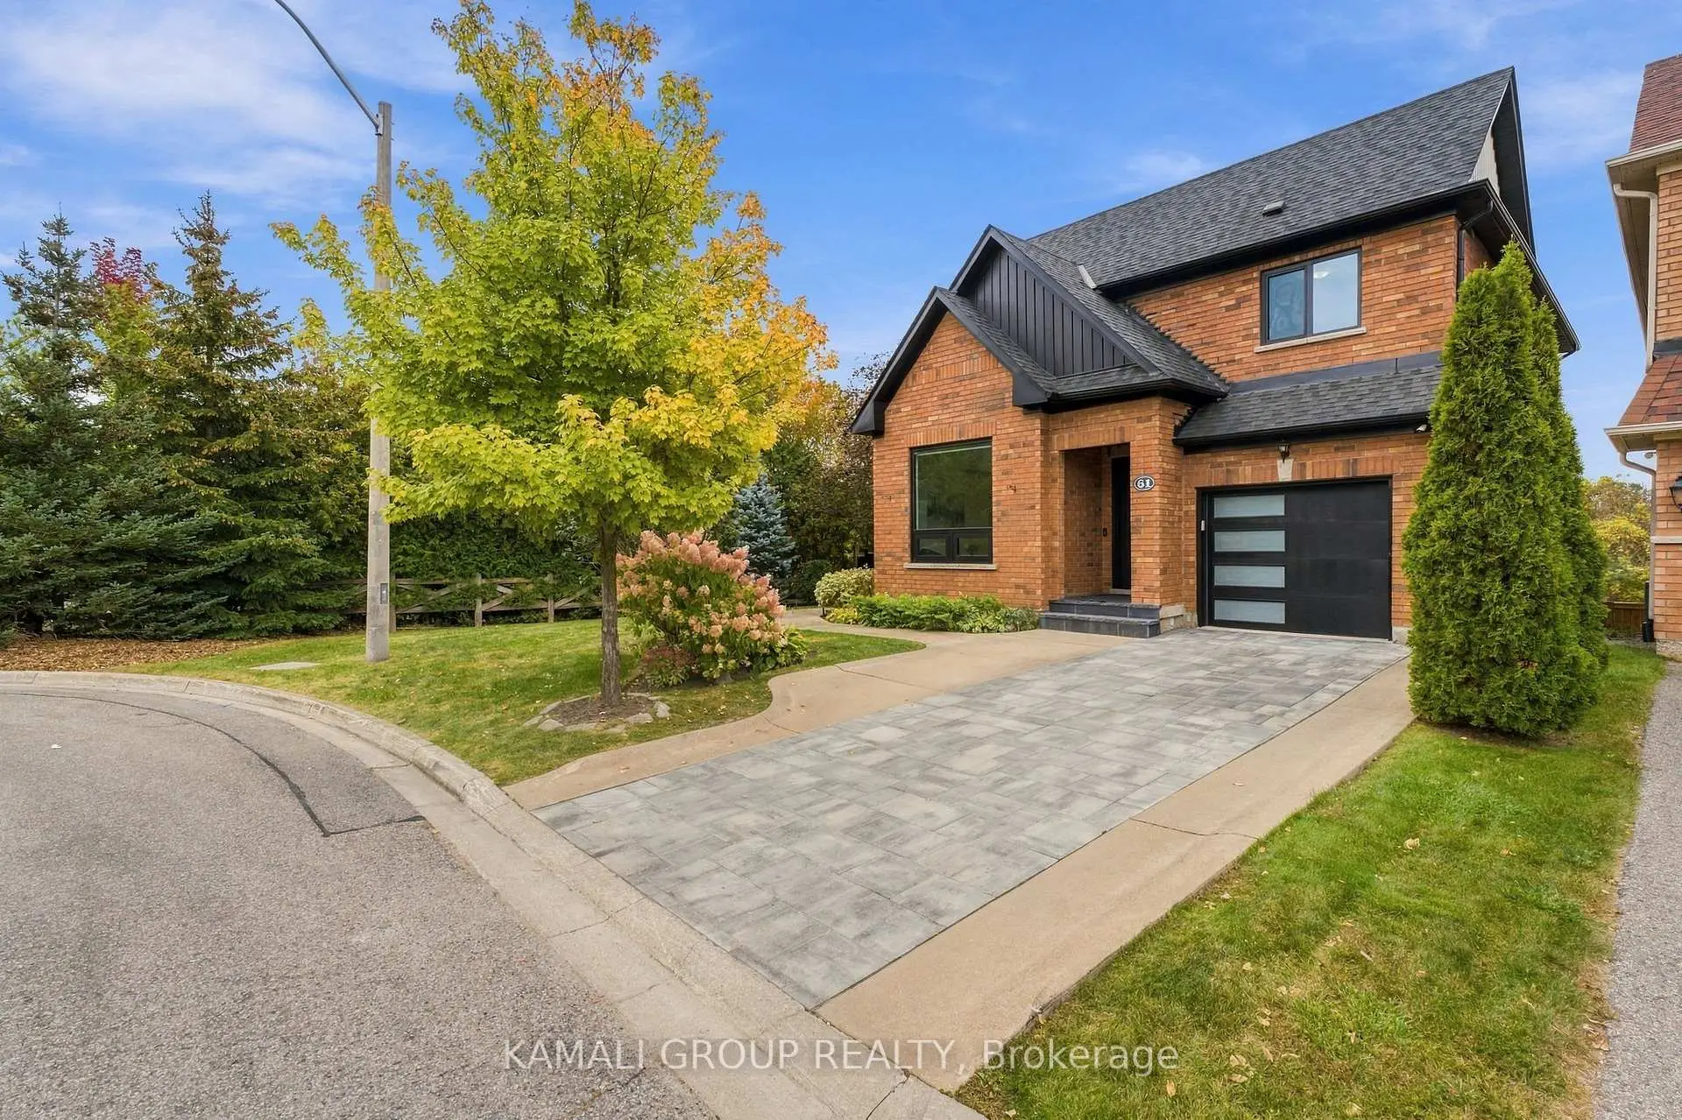

Description
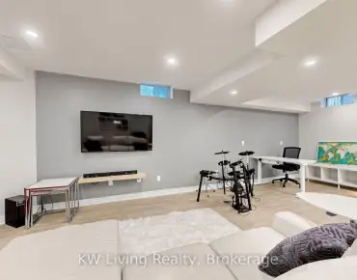
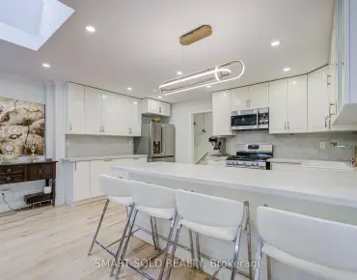
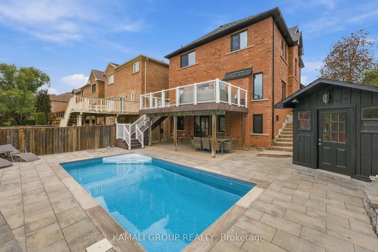
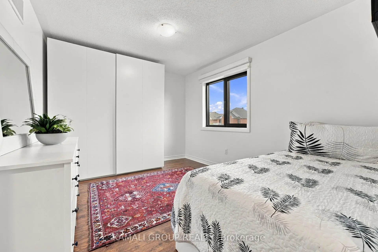
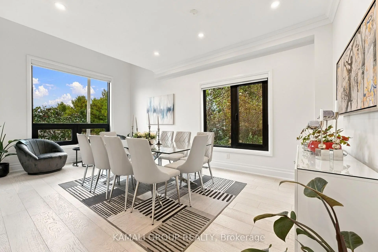
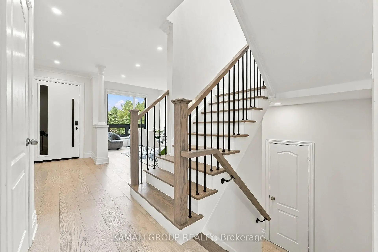
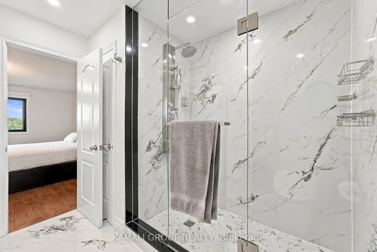
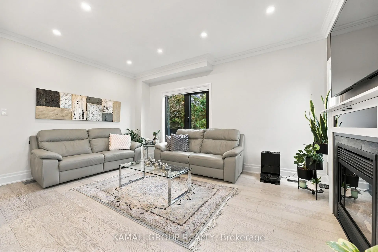
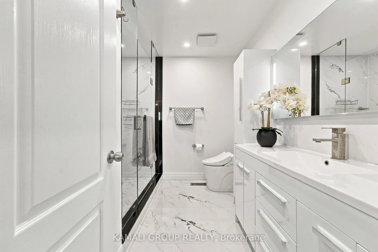
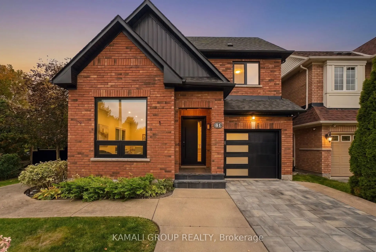
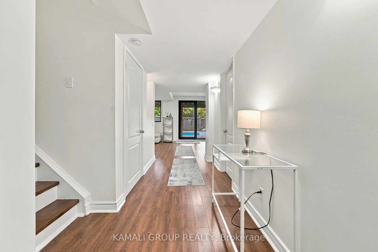
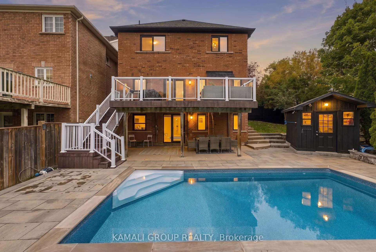
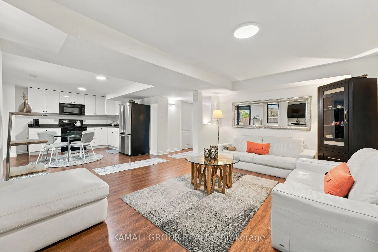
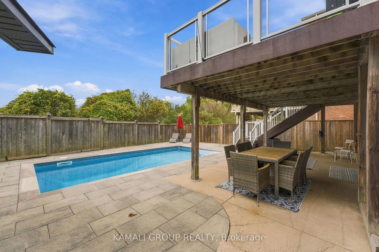
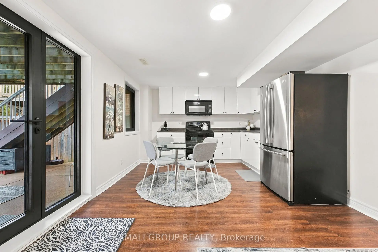
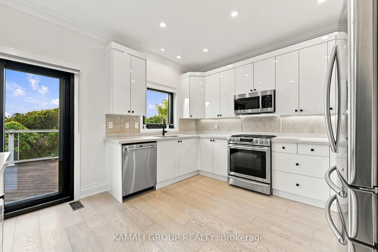
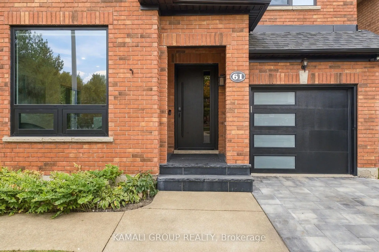
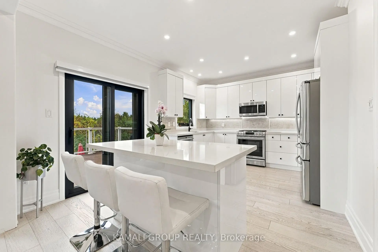
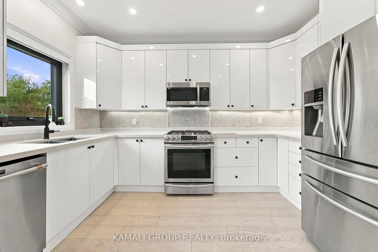
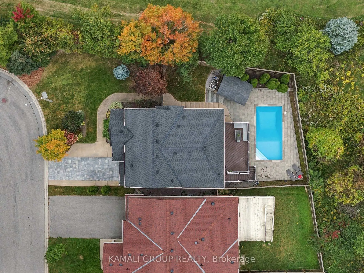
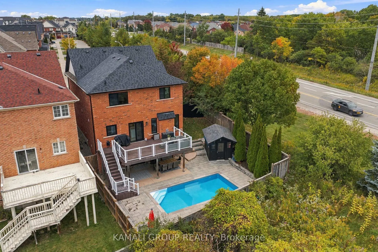
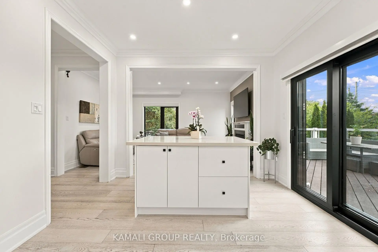
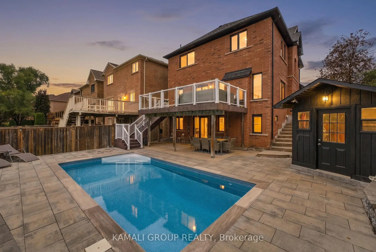
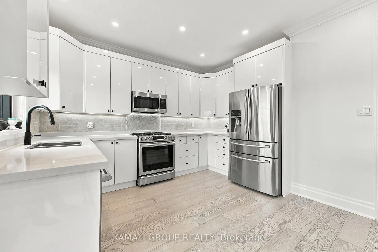
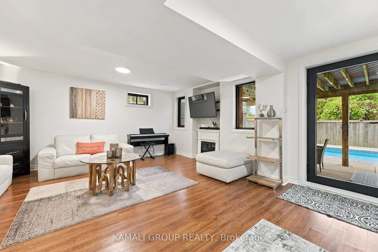
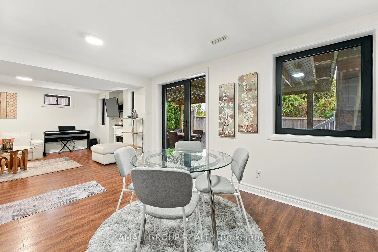
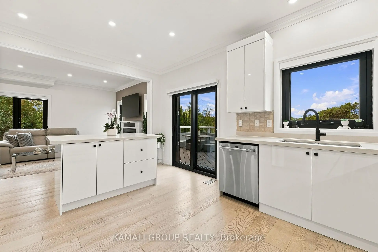
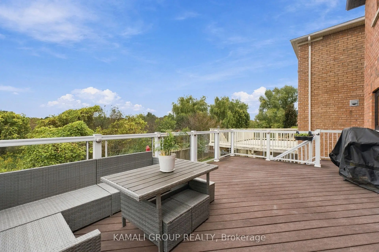
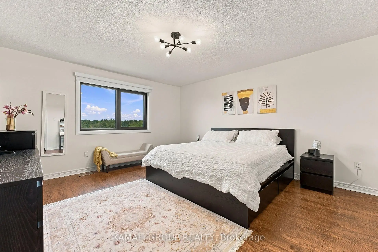
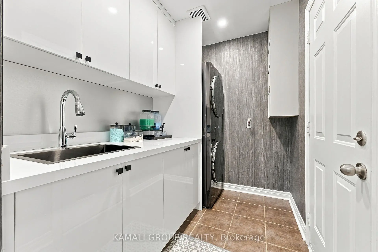
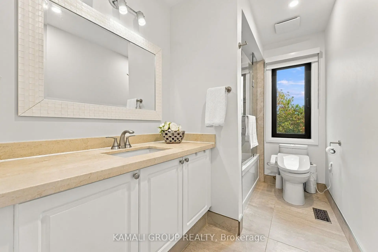
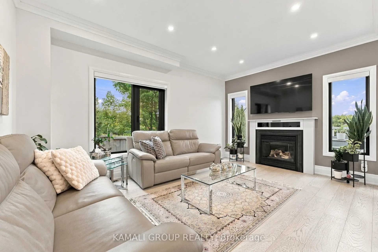
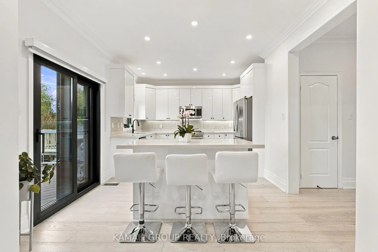
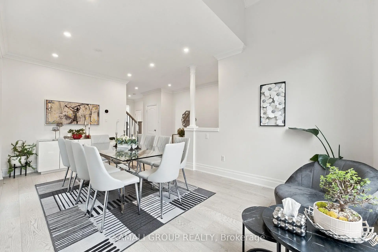
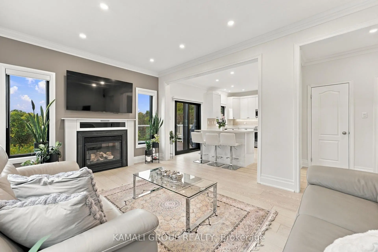
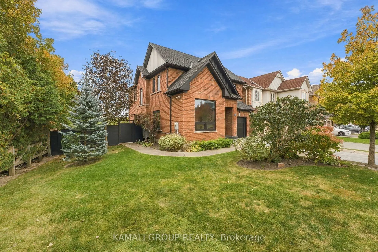
Rare-Find!! Backing Onto Conservation Area!! Prestigious Oak Ridges Community! Loads Of Upgrades$$!! Walkout Basement Apartment! 3,199Sqft Living Space (2,143Sqft + 1,056Sqft)!! Backyard Oasis With Inground Heated Salt-Water Pool!! Huge 64ft Frontage! 4+1 Bedrooms & 4 Bathrooms! Open Concept Living Room With Gas Fireplace, Renovated Kitchen With Centre Island & Walkout To Huge Elevated Backyard Deck, Mudroom With Access To Garage, Primary Bedroom With 3pc Ensuite & Walk-In Closet, 2nd Bedroom With Walk-In Closet, Walkout Basement Apartment, Potential In-Law Suite Or Rental Income, Luxurious Interlock Backyard With Inground Heated Salt-Water Pool, Inground Sprinkler System, Driveway Stone Interlock, No Sidewalk, Steps From Lake Wilcox & Bond Lake, Scenic Walking Trails, Oakridges Community Centre, Minutes To Gormley GO-Station, Hwy 404
Features
- Facing: South

- Bedrooms: 4

- Bathrooms: 4

- Garages: 1

- Kitchens: 1

Details
- Lot size: 64.05 x 102.45 Feet

- Space: 2000-2500

- Tax: $ 6559.39

- N14033642

- Listing contracted with: KAMALI GROUP REALTY
| Room | Size(M) | Description | |
|---|---|---|---|
| Living Rm | 4.88x3.46 | Open Concept, Crown Moulding, Overlooks Backyard |
|
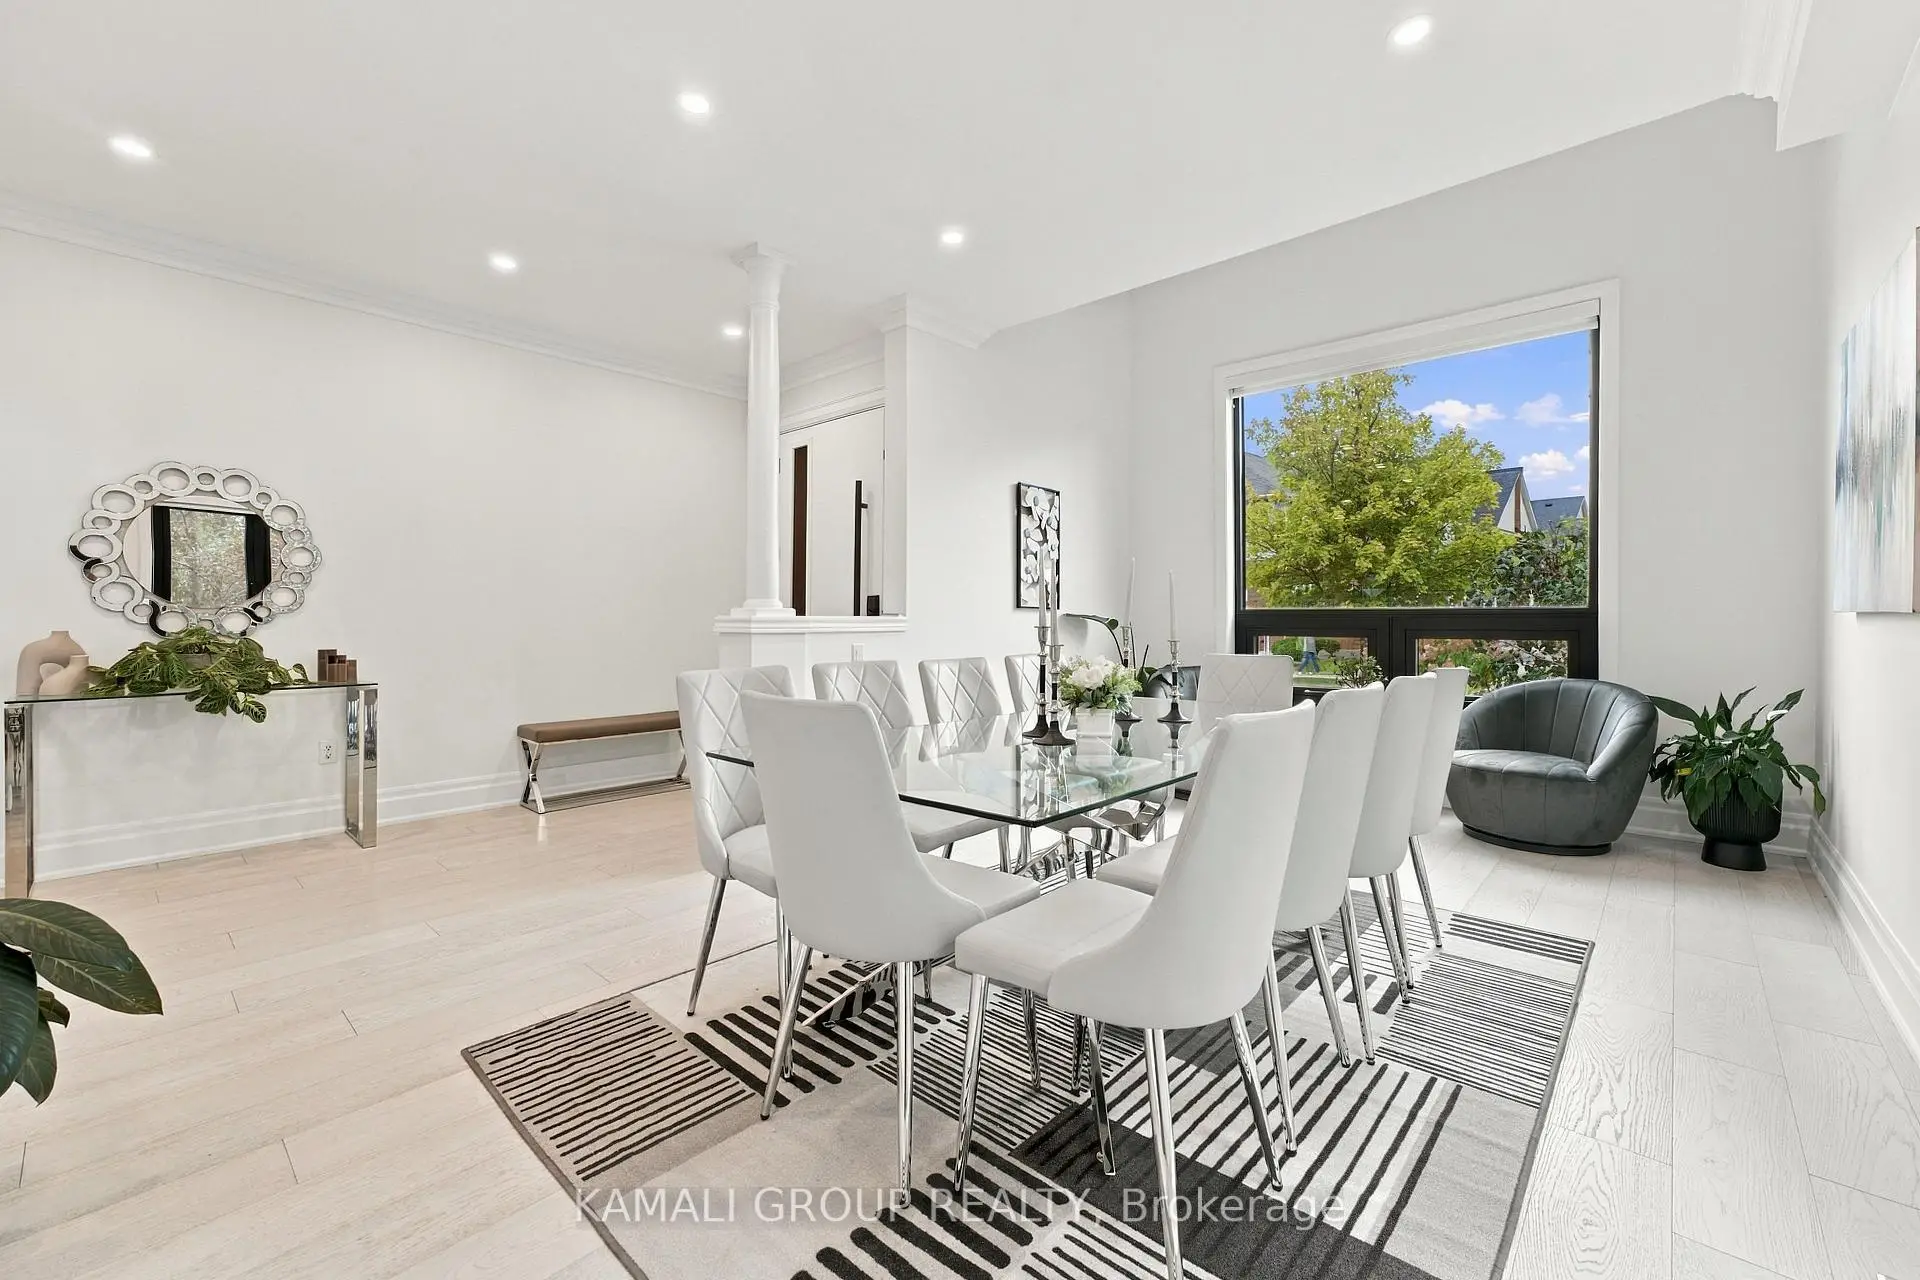
| Dining Rm | 5.81x3.59 | Formal Rm, Crown Moulding, Pot Lights |
|
| Kitchen | 4.93x3.82 | Centre Island, Quartz Counter, W/O To Deck |
|
| Mud Rm | 3.04x1.82 | Separate Rm, Laundry Sink, Access To Garage |
|
| Primary B | 4.93x4.23 | 3 Pc Ensuite, Walk-In Closet(s) |
|
| 2nd Br | 4.20x3.12 | Closet, Overlooks Frontyard, Large Window |
|
| 3rd Br | 3.87x3.11 | Walk-In Closet(s), Overlooks Frontyard, LED Lighting |
|
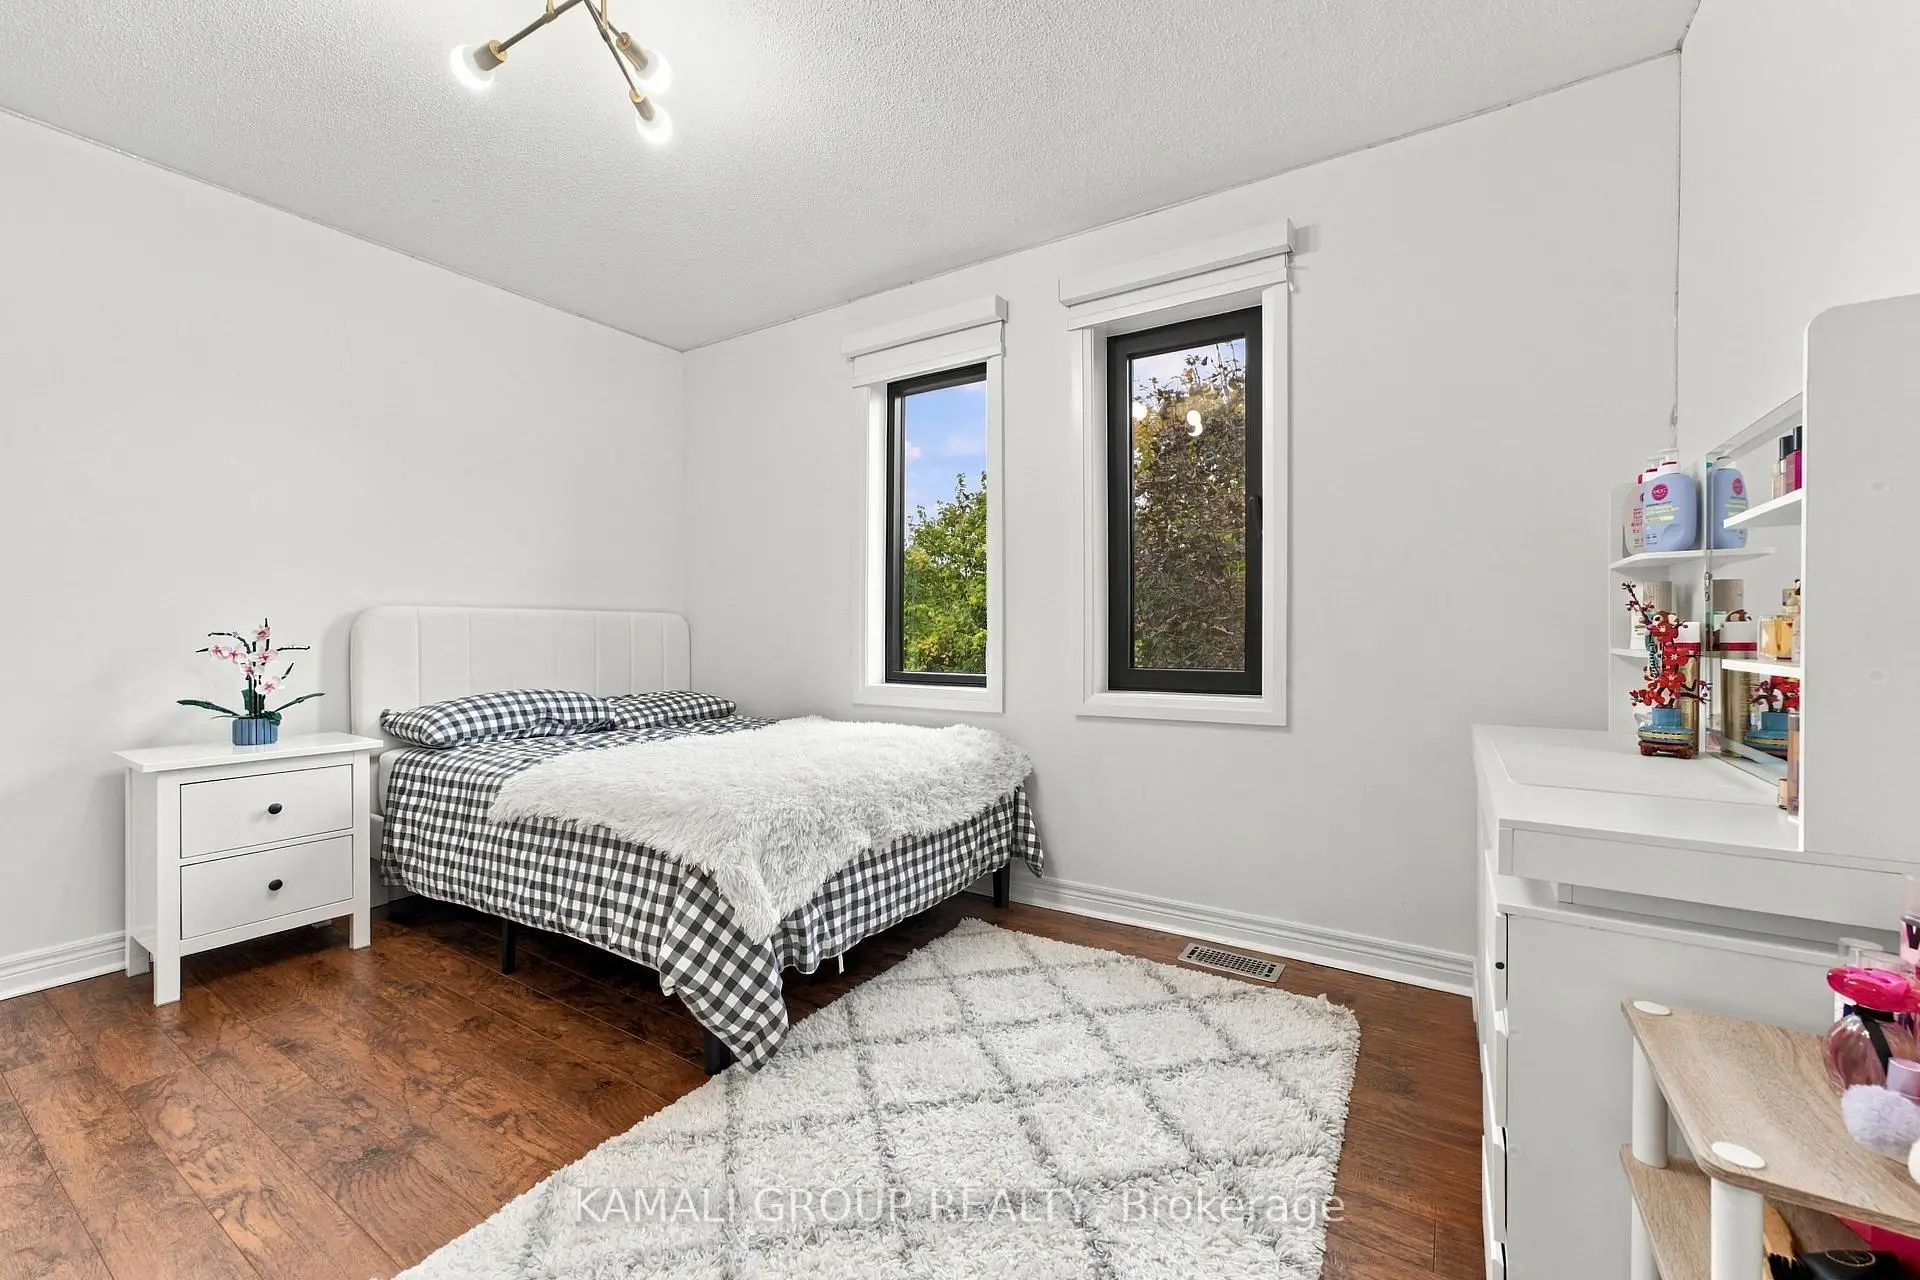
| 4th Br | 4.23x3.11 | Closet, Overlooks Backyard, LED Lighting |
|
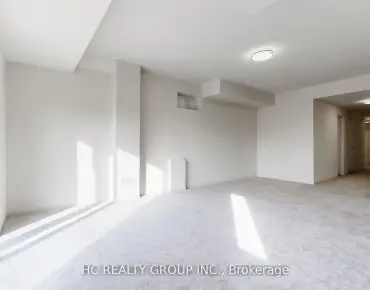
| Recreatio | 5.25x3.77 | Open Concept, Large Window, LED Lighting |
|
| Kitchen | 4.52x3.75 | W/O To Yard, Large Window, Modern Kitchen |
|
| Br | 4.34x3.63 | Closet, Window, LED Lighting |
| Bathroom | Pieces | Level | |
|---|---|---|---|
| 1xBath | 4 pcs | Second |
|
| 1xBath | 3 pcs | Second |
|
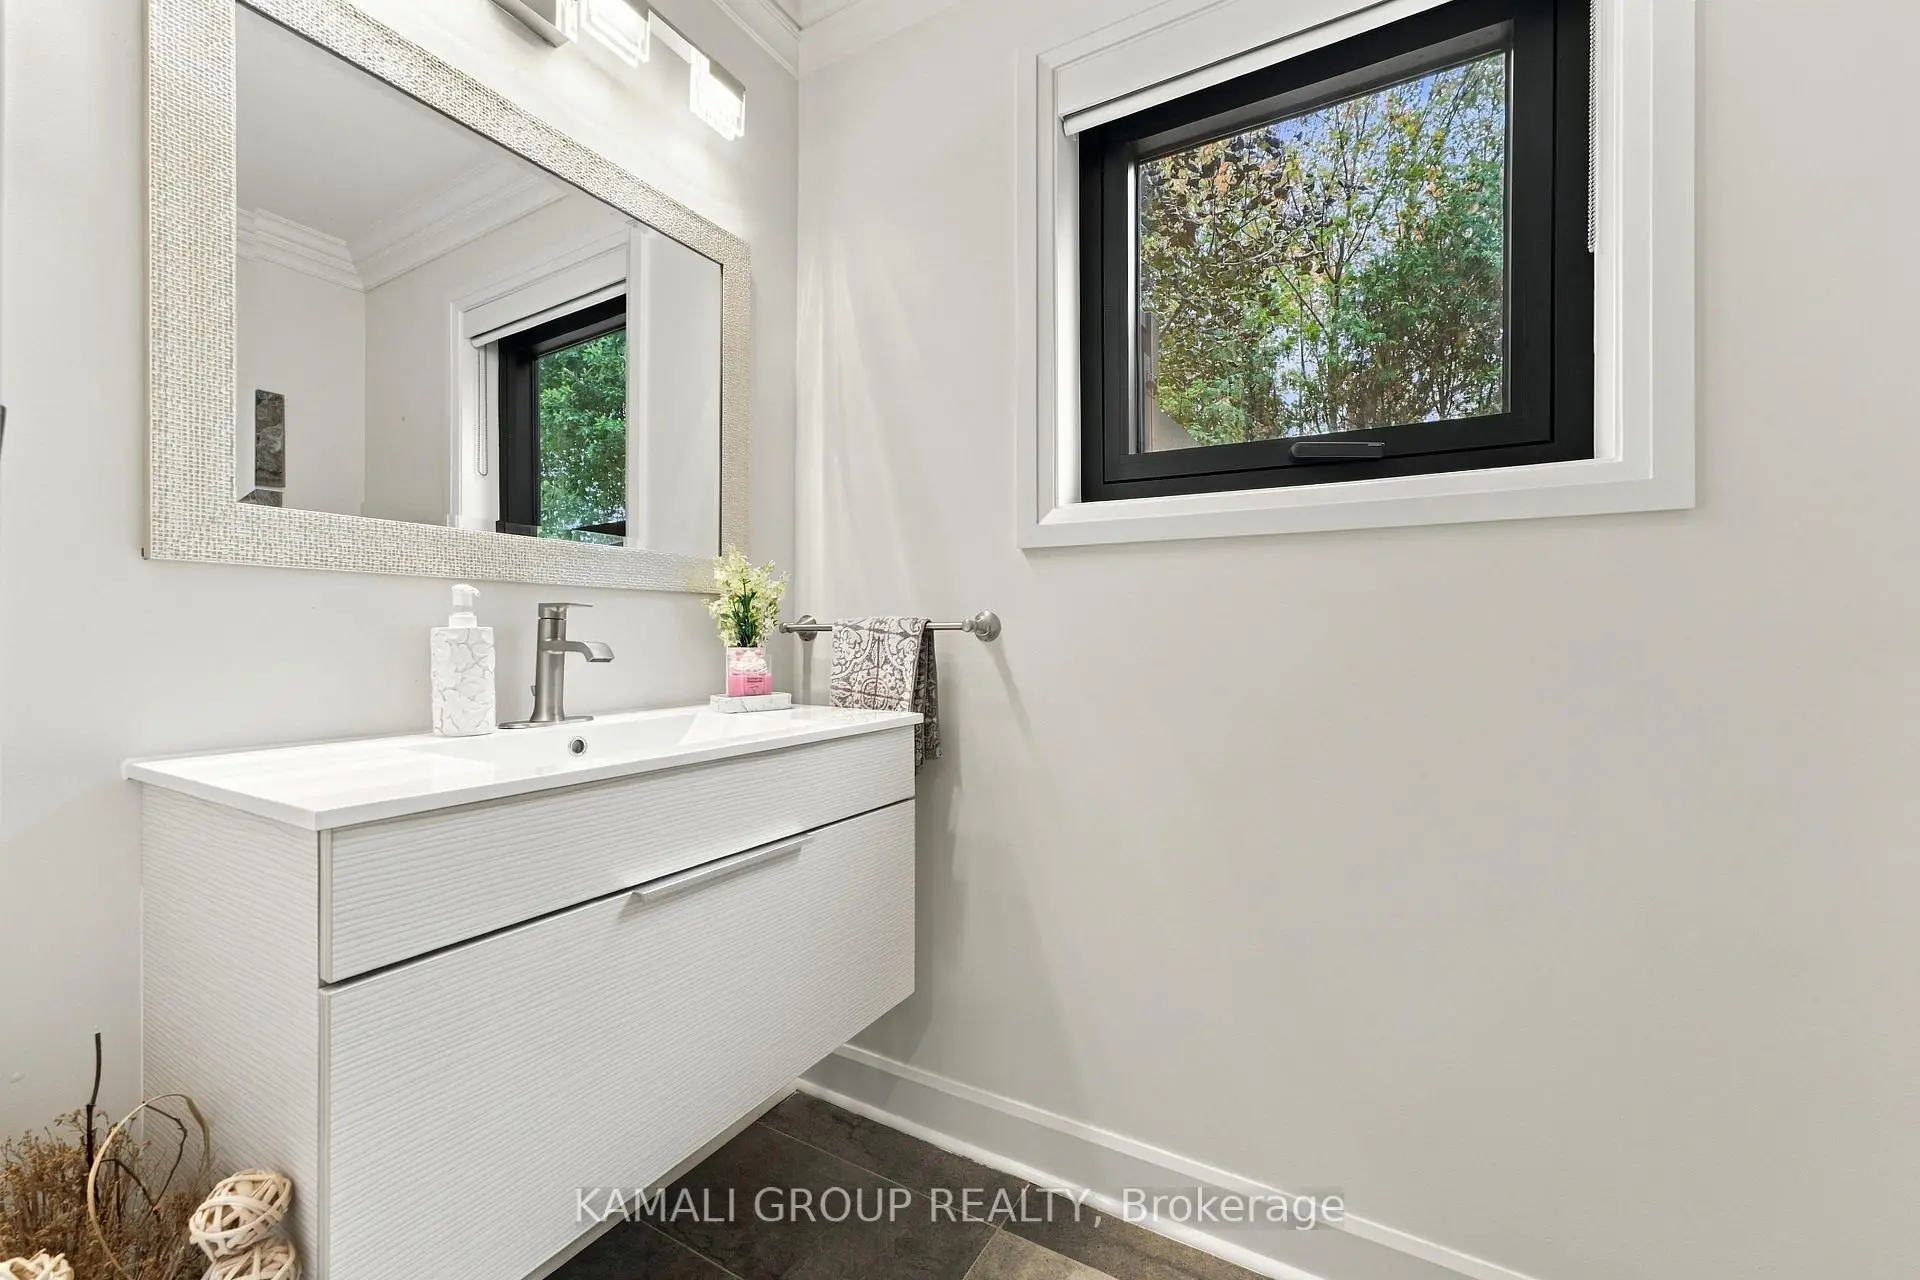
| 1xBath | 2 pcs | Main |
|
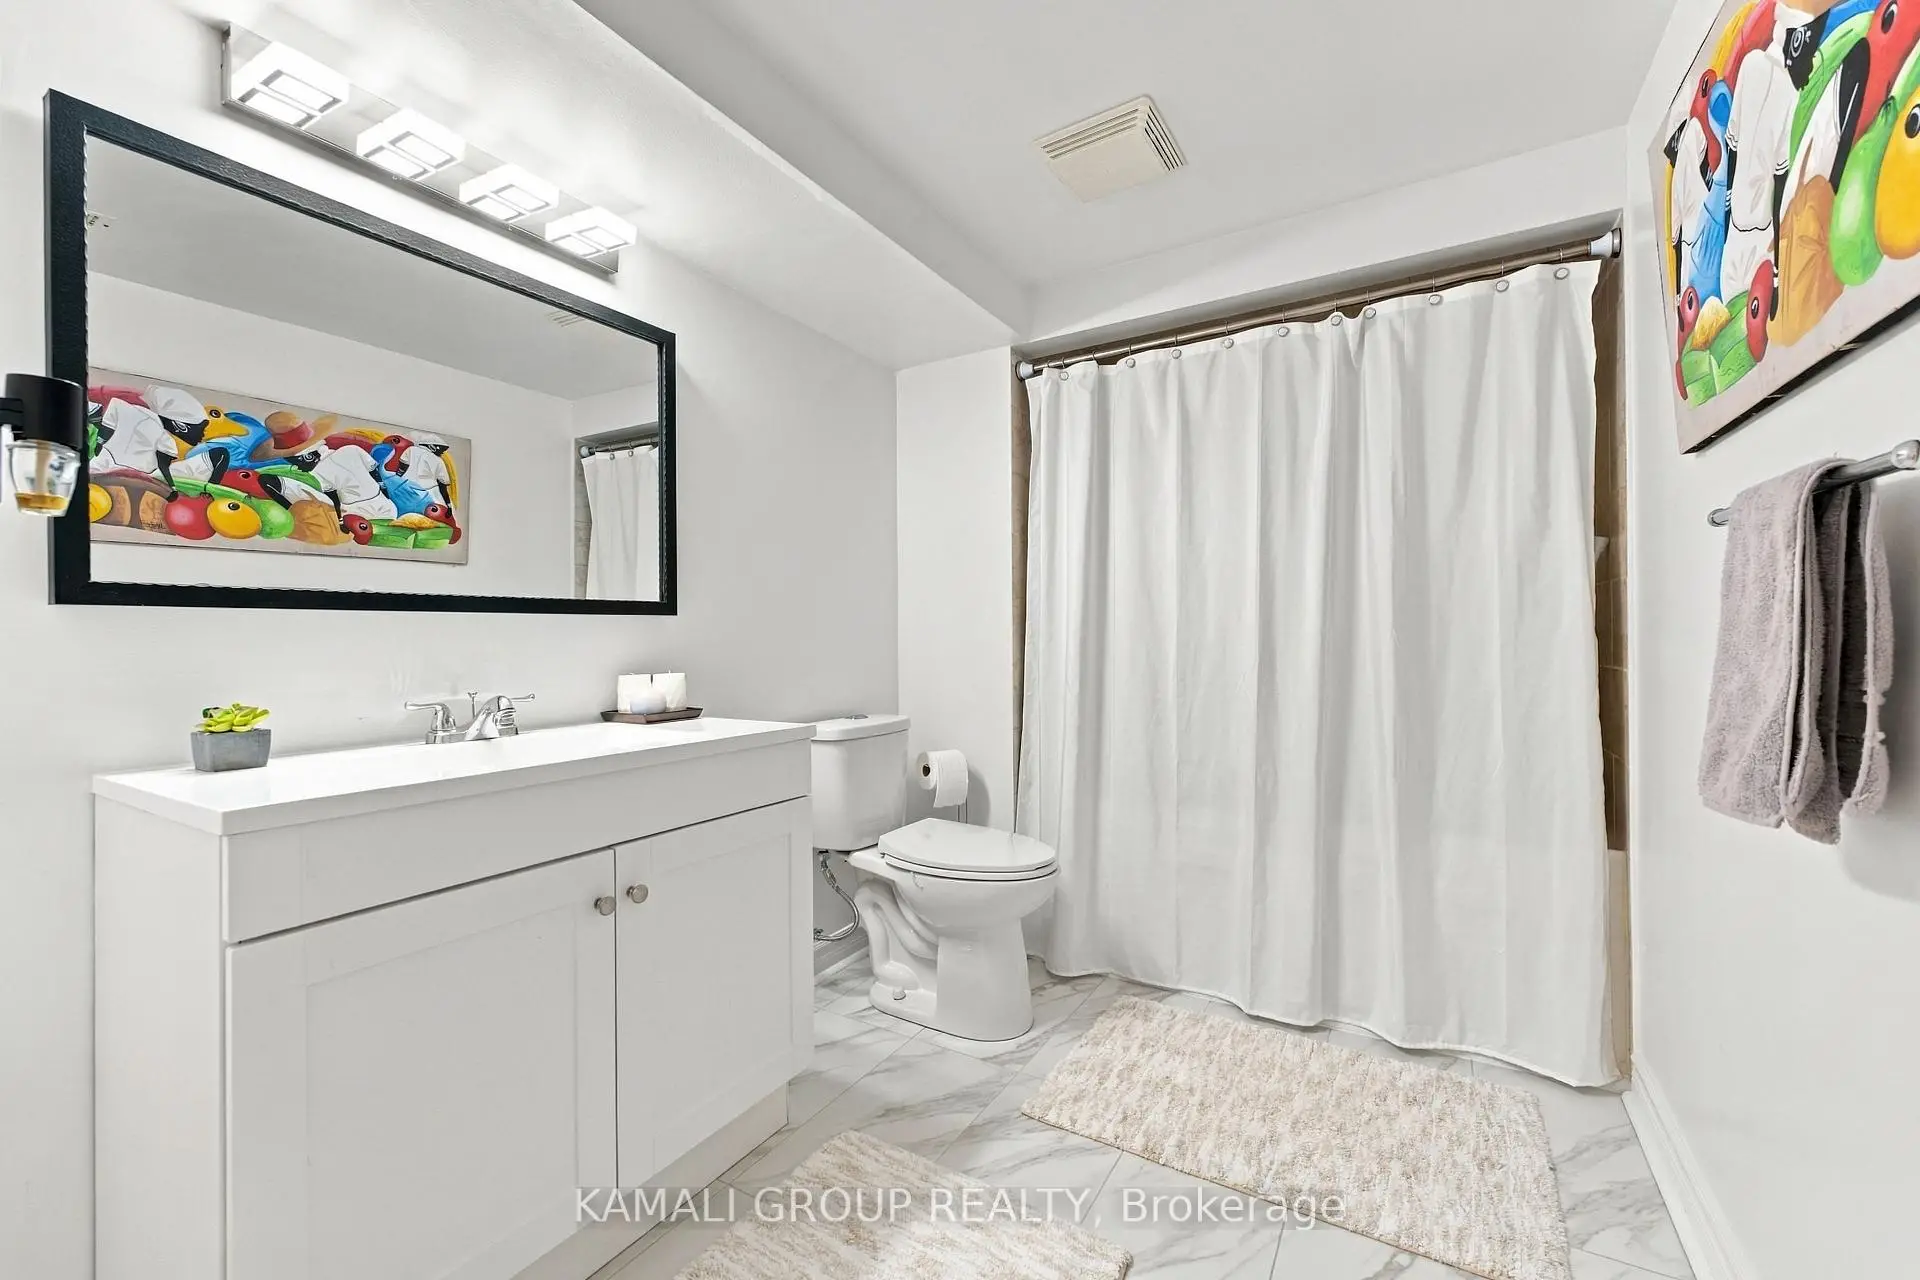
| 1xBath | 4 pcs | Basement |
Property Summary
Located close to the intersection of Bayview Ave and Stouffville Rd and Yon, 61 Barnwood Dr is a 4+1 bedrooms 4 washrooms Detached. The unit has a Single Built-In Parking Space. The property basement is Walk-Out Apartment. The property has many nice features including In-Law Suite. Living Room Rm, Dinning Room Rm, Kitchen and Mud Rm are on the Main floor.Home Market Analysis
For Sale
For Lease
Comparable home values have decreased 9.9% compared with the same period last year.
Rent levels have increased 3.4% compared with the same period last year.
How This Home Compares
Local Area Profile
This property is located in a predominantly owner-occupied residential area with a mix of detached homes and townhouses. Approximately 57% of residents hold a bachelor's degree or higher, while about 18% have a college credential. The large majority of local commuters travel by car.
School Information
Elementary Schools
-
Home schoolRank: 130 out of 3022 (Score: 8.7)Distance to school: 0.7 km (~12 min walk)
-
French Immersion school
Rank: 476 out of 3022 (Score: 7.7)Distance to school: 3.8 km (~11 min drive) -
Distance to school: 3.7 km (~11 min drive)
-
Catholic Gifted program school
Rank: 175 out of 3022 (Score: 8.5)Distance to school: 5.7 km (~17 min drive) Secondary Schools
-
Home schoolRank: 77/746 (Score: 8.1) 5 year average: 76/746 (Score: 7.8)Distance to school: 4.6 km (~14 min drive)
-
Dr. Bette Stephenson SS (Grade: 09-12)Home schoolDistance to school: 2.7 km (~8 min drive)
-
Rank: 163/746 (Score: 7.3) 5 year average: 280/746 (Score: 6.5)Distance to school: 7.0 km (~21 min drive)
-
AP program school
Rank: 67/746 (Score: 8.2) 5 year average: 109/746 (Score: 7.5)Distance to school: 7.7 km (~23 min drive) -
AP program school
Rank: 1/746 (Score: 10.0) 5 year average: 2/746 (Score: 9.3)Distance to school: 6.4 km (~19 min drive) -
Rank: 67/746 (Score: 8.2) 5 year average: 109/746 (Score: 7.5)Distance to school: 7.7 km (~23 min drive)
-
Catholic Home school
Rank: 141/746 (Score: 7.5) 5 year average: 130/746 (Score: 7.4)Distance to school: 4.0 km (~12 min drive) -
Rank: 244/746 (Score: 6.9) 5 year average: 262/746 (Score: 6.6)Distance to school: 7.6 km (~23 min drive)
-
Rank: 259/746 (Score: 6.8) 5 year average: 195/746 (Score: 7.0)Distance to school: 13.3 km (~40 min drive)