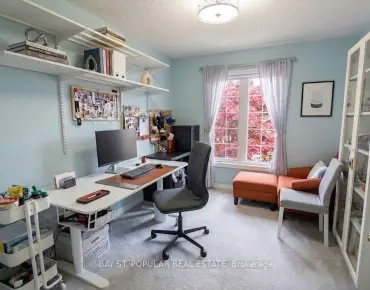
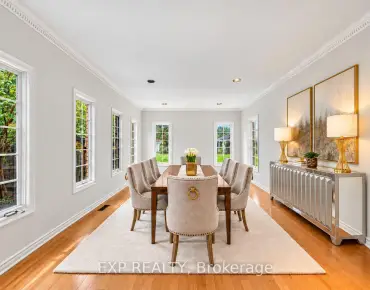
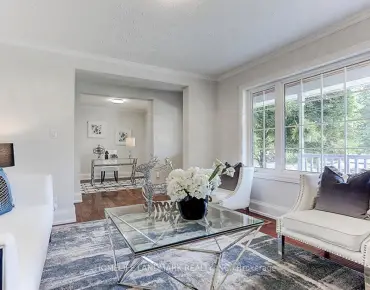
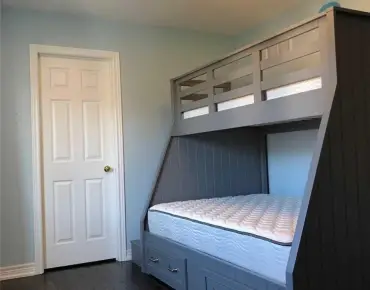
Crosby, Richmond Hill, L4C 1A4

Description
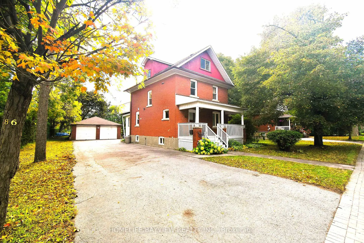
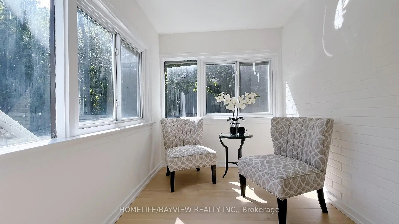
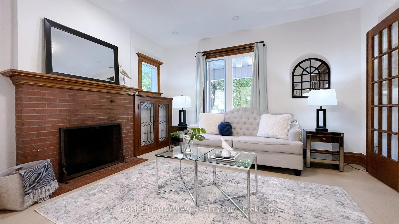
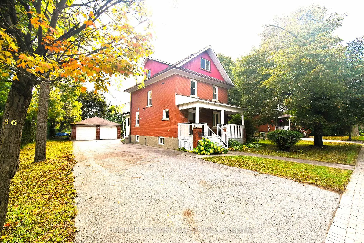
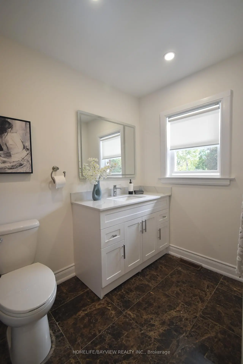
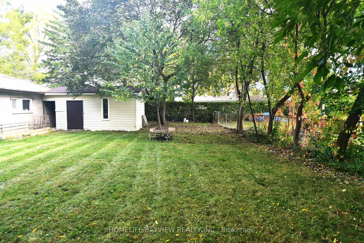
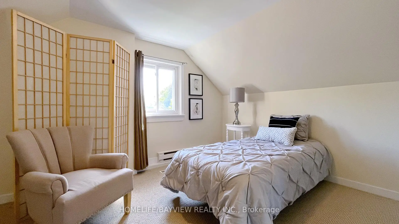
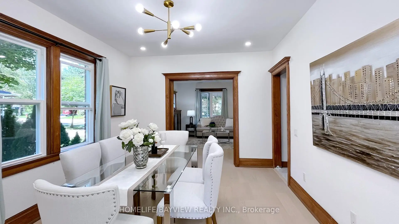
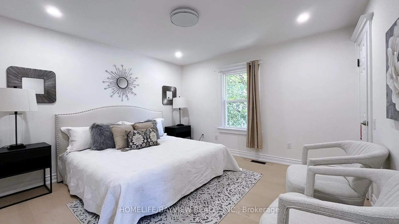
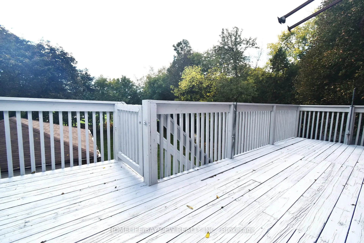
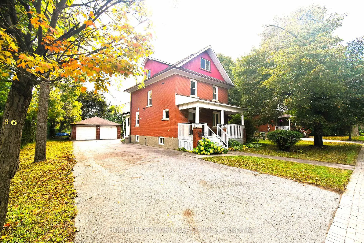
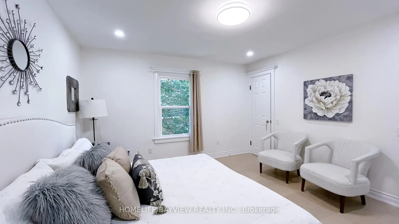
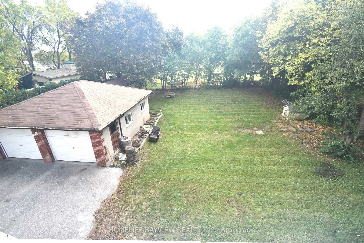
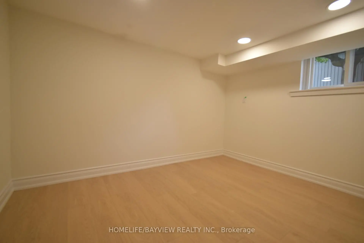
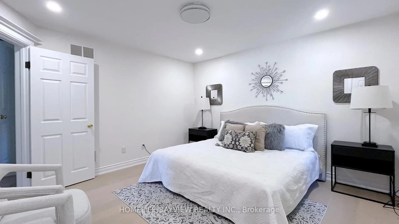
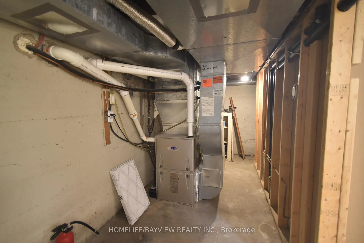
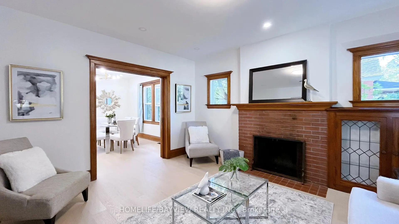
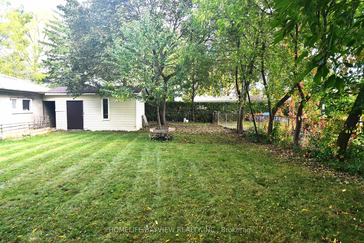
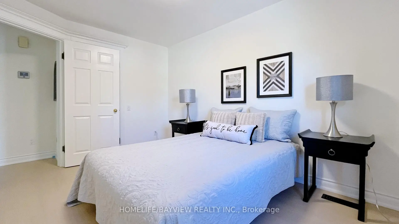
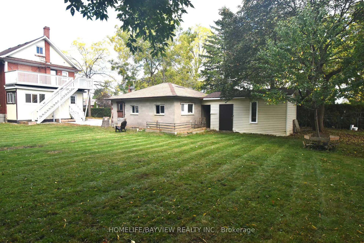
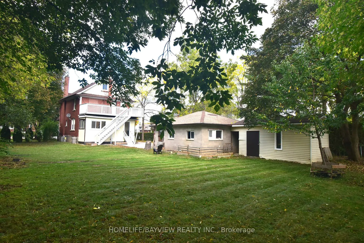
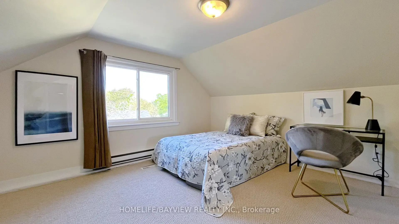
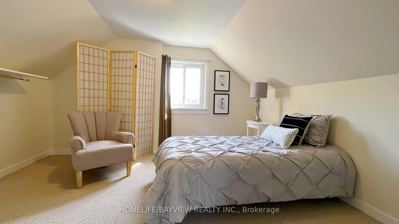
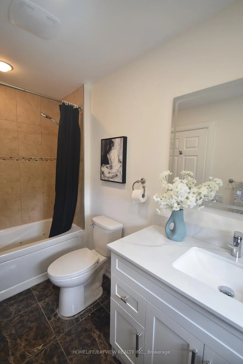
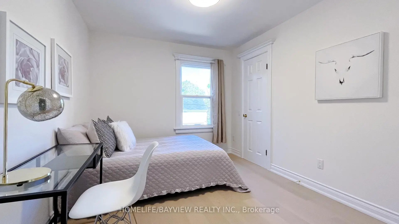
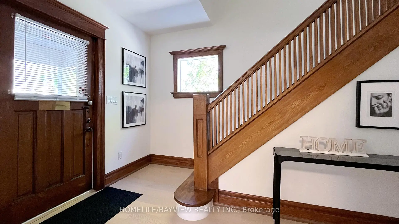
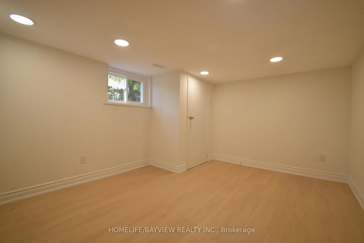
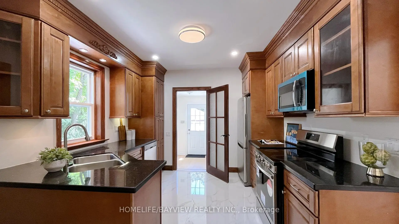
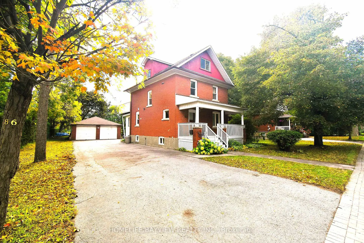
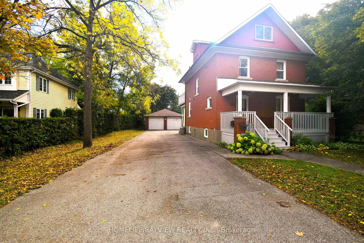
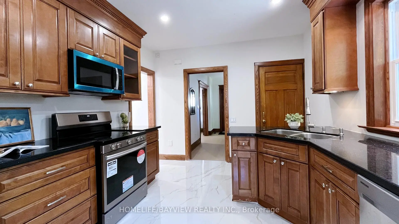
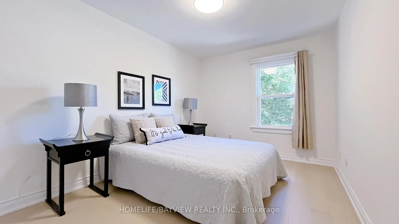
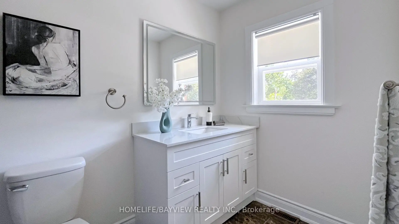
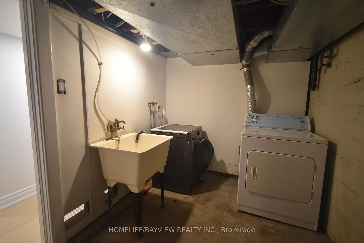
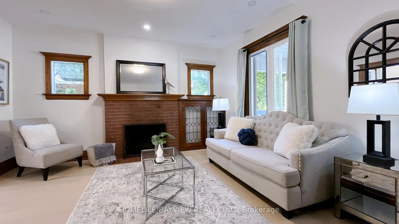
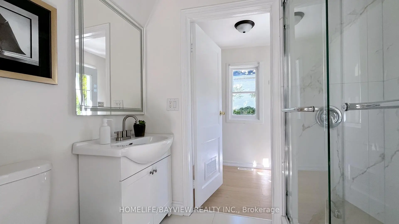
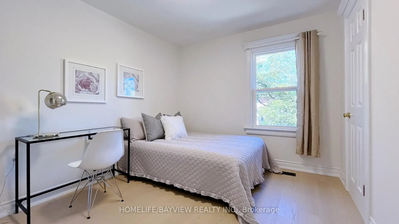
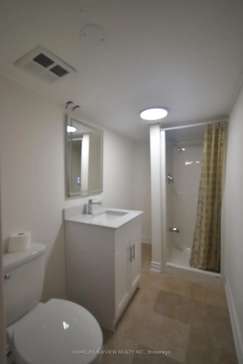
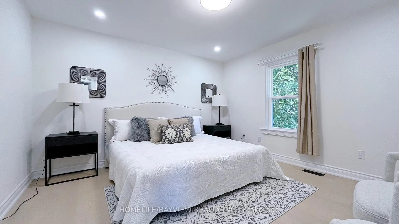
Opportunity to own a classic century Detached Home on a Premium 80 x 167 Ft Lot with 2 1/2 Storey, On Prime Location in the Heart of Richmond Hill Along Yonge St. Combining timeless classic charm with extensive modern upgrades, this property features a long driveway with parking for up to 8 vehicles and a Detached Double-Car Garage. Timeless architectural details and high baseboards, seamlessly paired with upgrades and a finished basement with above-grade windows. Second-Floor terrace deck overlooking a large, functional backyard also with direct stair access down to the backyard-perfect for entertaining. Deep Backyard green space equipped with a storage room. (2026)Main floor bathroom completely renovated, second floor and basement washrooms updated with new vanities and modern mirrors. Most windows are newly upgraded (2026). Major mechanicals already done: Roof (2021), Furnace (2022), and Hot Water Tank (2020). Premium vinyl flooring and modern pot lights running through the main floor, second floor, and basement. Freshly painted throughout making the home completely move-in ready. Close To All Amenities. Walk To Yonge Street Shops, Richmond Hill Centre For The Performing Arts, Viva Transit & Newkirk Go Station. Steps To Elgin Barrow Arena Complex, Richmond Hill Lawn Bowling & Tennis Courts.Home Inspection available.
Features
- Facing: South

- Bedrooms: 5

- Bathrooms: 3

- Garages: 2

- Kitchens: 1

Details
- Lot size: 80.00 x 167.00 Feet

- Space: 1500-2000

- Tax: $ 8125.52

- N13865488

- Listing contracted with: HOMELIFE/BAYVIEW REALTY INC.
| Room | Size(M) | Description | |
|---|---|---|---|
| Living Rm | x | ||
| Dining Rm | 3.95x3.35 | ||
| Kitchen | 3.95x3.35 | Granite Counters, Pot Lights, Ceramic Floor |
|
| Dining Rm | 3.95x3.35 | Large Window, Pot Lights, Vinyl Floor |
|
| Dining Rm | 3.95x3.35 | Large Window, Pot Lights, Vinyl Floor |
|
| Living Rm | 4.40x3.95 | ||
| Living Rm | 4.40x3.95 | Large Window, Fireplace, Pot Lights |
|
| Primary B | 3.95x3.75 | Window, Closet, Vinyl Floor |
|
| 2nd Br | 3.50x2.60 | Window, Closet, Vinyl Floor |
|
| 3rd Br | 3.90x2.75 | Window, Closet, Vinyl Floor |
|
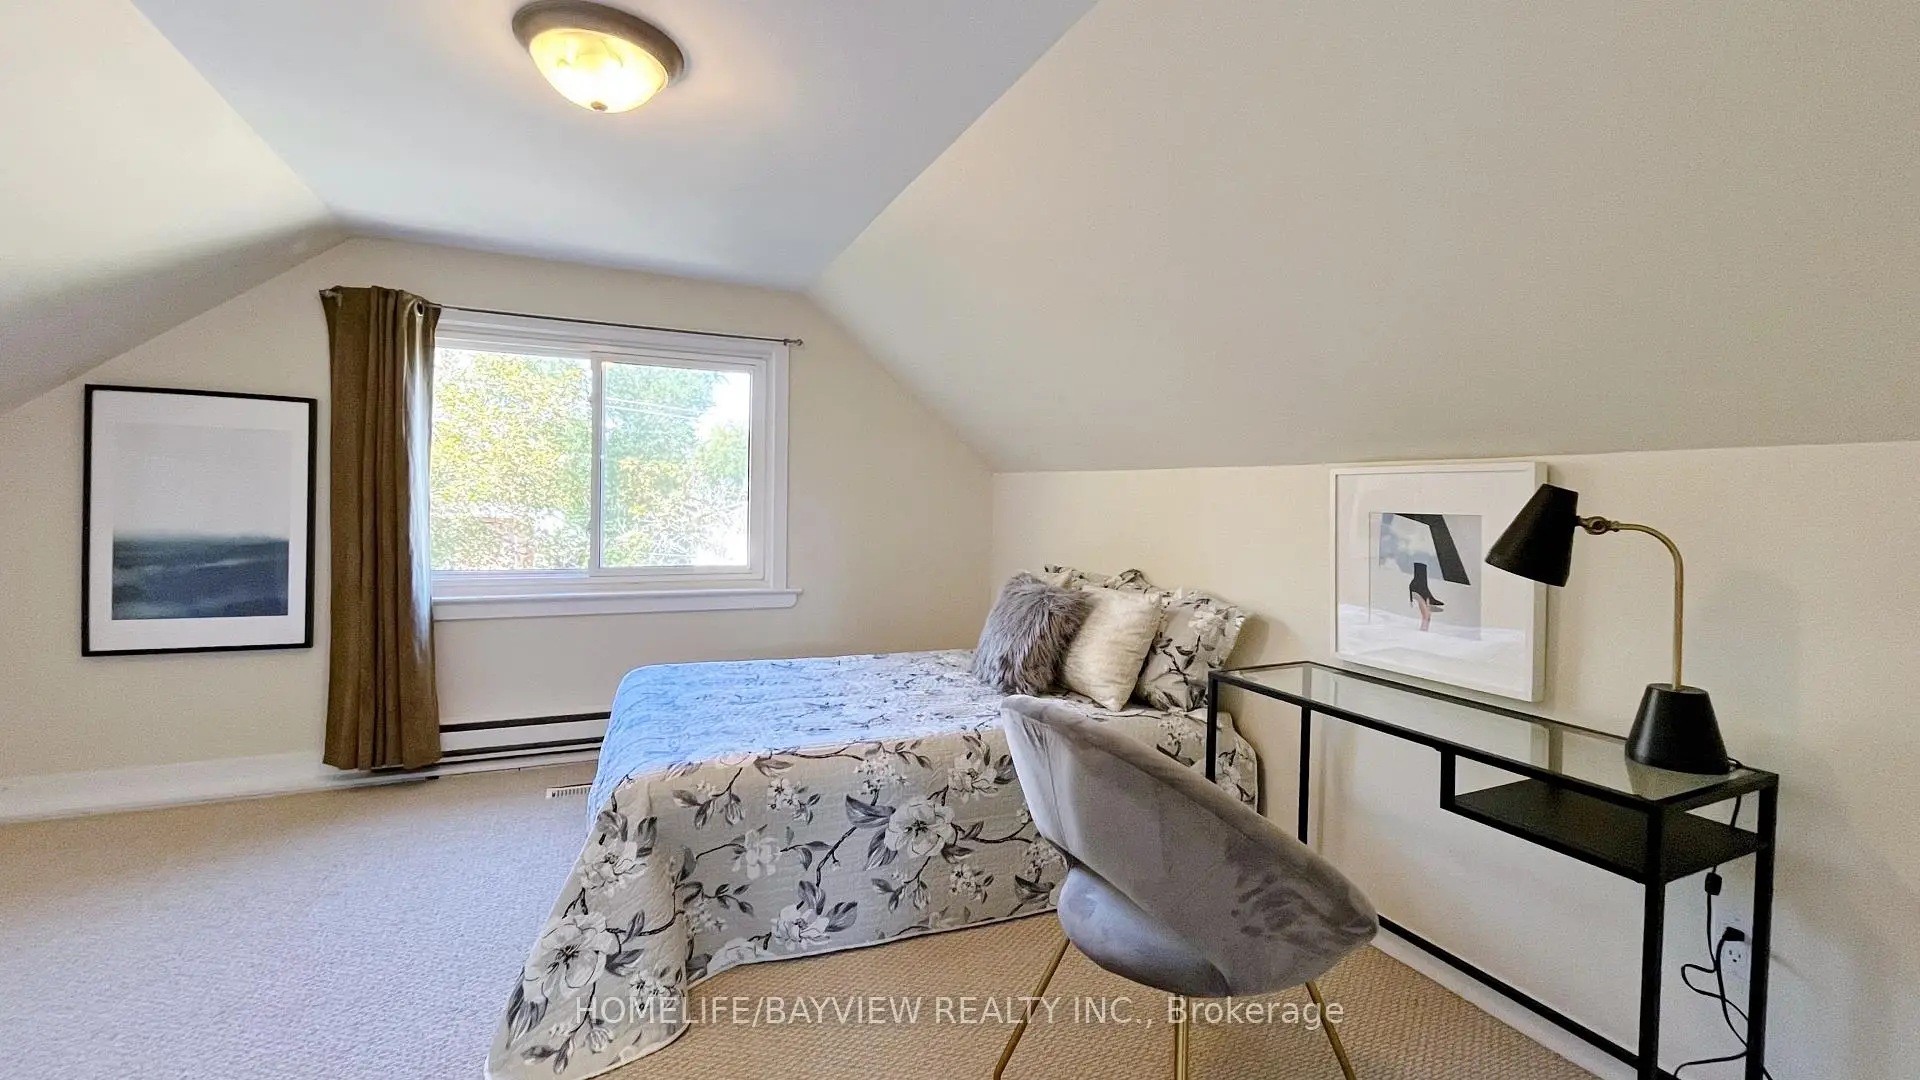
| 4th Br | 3.75x3.65 | Window, Closet, Broadloom |
|
| Br | x |
| Bathroom | Pieces | Level | |
|---|---|---|---|
| 1xBath | 4 pcs | Ground |
|
| 1xBath | 4 pcs | Second |
|
| 1xBath | 3 pcs | Basement |
Property Summary
Located close to the intersection of Centre St E and Yonge, 82 Centre St E is a 5 bedrooms 3 washrooms Detached. The unit has a Double Detached Parking Spaces. The property has many nice features including Storage Area Lockers. Living Room Rm, Dinning Room Rm, Kitchen, Dinning Room Rm, Dinning Room Rm, Living Room Rm and Living Room Rm are on the Ground floor.Home Market Analysis
For Sale
For Lease
Comparable home values have decreased 13.8% compared with the same period last year.
Rent levels have decreased 8.7% compared with the same period last year.
How This Home Compares
Local Area Profile
This property is located in an area with a high level of homeownership with a mix of detached homes and apartments and condominiums. Approximately 51% of residents hold a bachelor's degree or higher, while about 18% have a college credential. The large majority of local commuters travel by car.
School Information
Elementary Schools
-
Home schoolRank: 2751 out of 3022 (Score: 3.4)Distance to school: 1.0 km (~18 min walk)
-
French Immersion school
Rank: 516 out of 3022 (Score: 7.6)Distance to school: 2.4 km (~7 min drive) -
Distance to school: 1.7 km (~30 min walk)
-
Rank: 150 out of 3022 (Score: 8.6)Distance to school: 3.7 km (~11 min drive)
-
Catholic Gifted program school
Rank: 175 out of 3022 (Score: 8.5)Distance to school: 3.3 km (~10 min drive) Secondary Schools
-
AP program school
Rank: 67/746 (Score: 8.2) 5 year average: 109/746 (Score: 7.5)Distance to school: 1.3 km (~24 min walk) -
Rank: 20/746 (Score: 9.0) 5 year average: 50/746 (Score: 8.0)Distance to school: 5.8 km (~17 min drive)
-
AP program school
Rank: 67/746 (Score: 8.2) 5 year average: 109/746 (Score: 7.5)Distance to school: 1.3 km (~24 min walk) -
Rank: 67/746 (Score: 8.2) 5 year average: 109/746 (Score: 7.5)Distance to school: 1.3 km (~24 min walk)
-
Catholic Home school
Rank: 89/746 (Score: 8.0) 5 year average: 135/746 (Score: 7.3)Distance to school: 1.8 km (~33 min walk) -
Rank: 89/746 (Score: 8.0) 5 year average: 135/746 (Score: 7.3)Distance to school: 1.8 km (~33 min walk)
-
Rank: 89/746 (Score: 8.0) 5 year average: 135/746 (Score: 7.3)Distance to school: 1.8 km (~33 min walk)


Commute Information
 Richmond Hill Go Train Station (0.7km) - Free Parking available, parking lots: 2004