Oak Ridges, Richmond Hill, L4E 3K8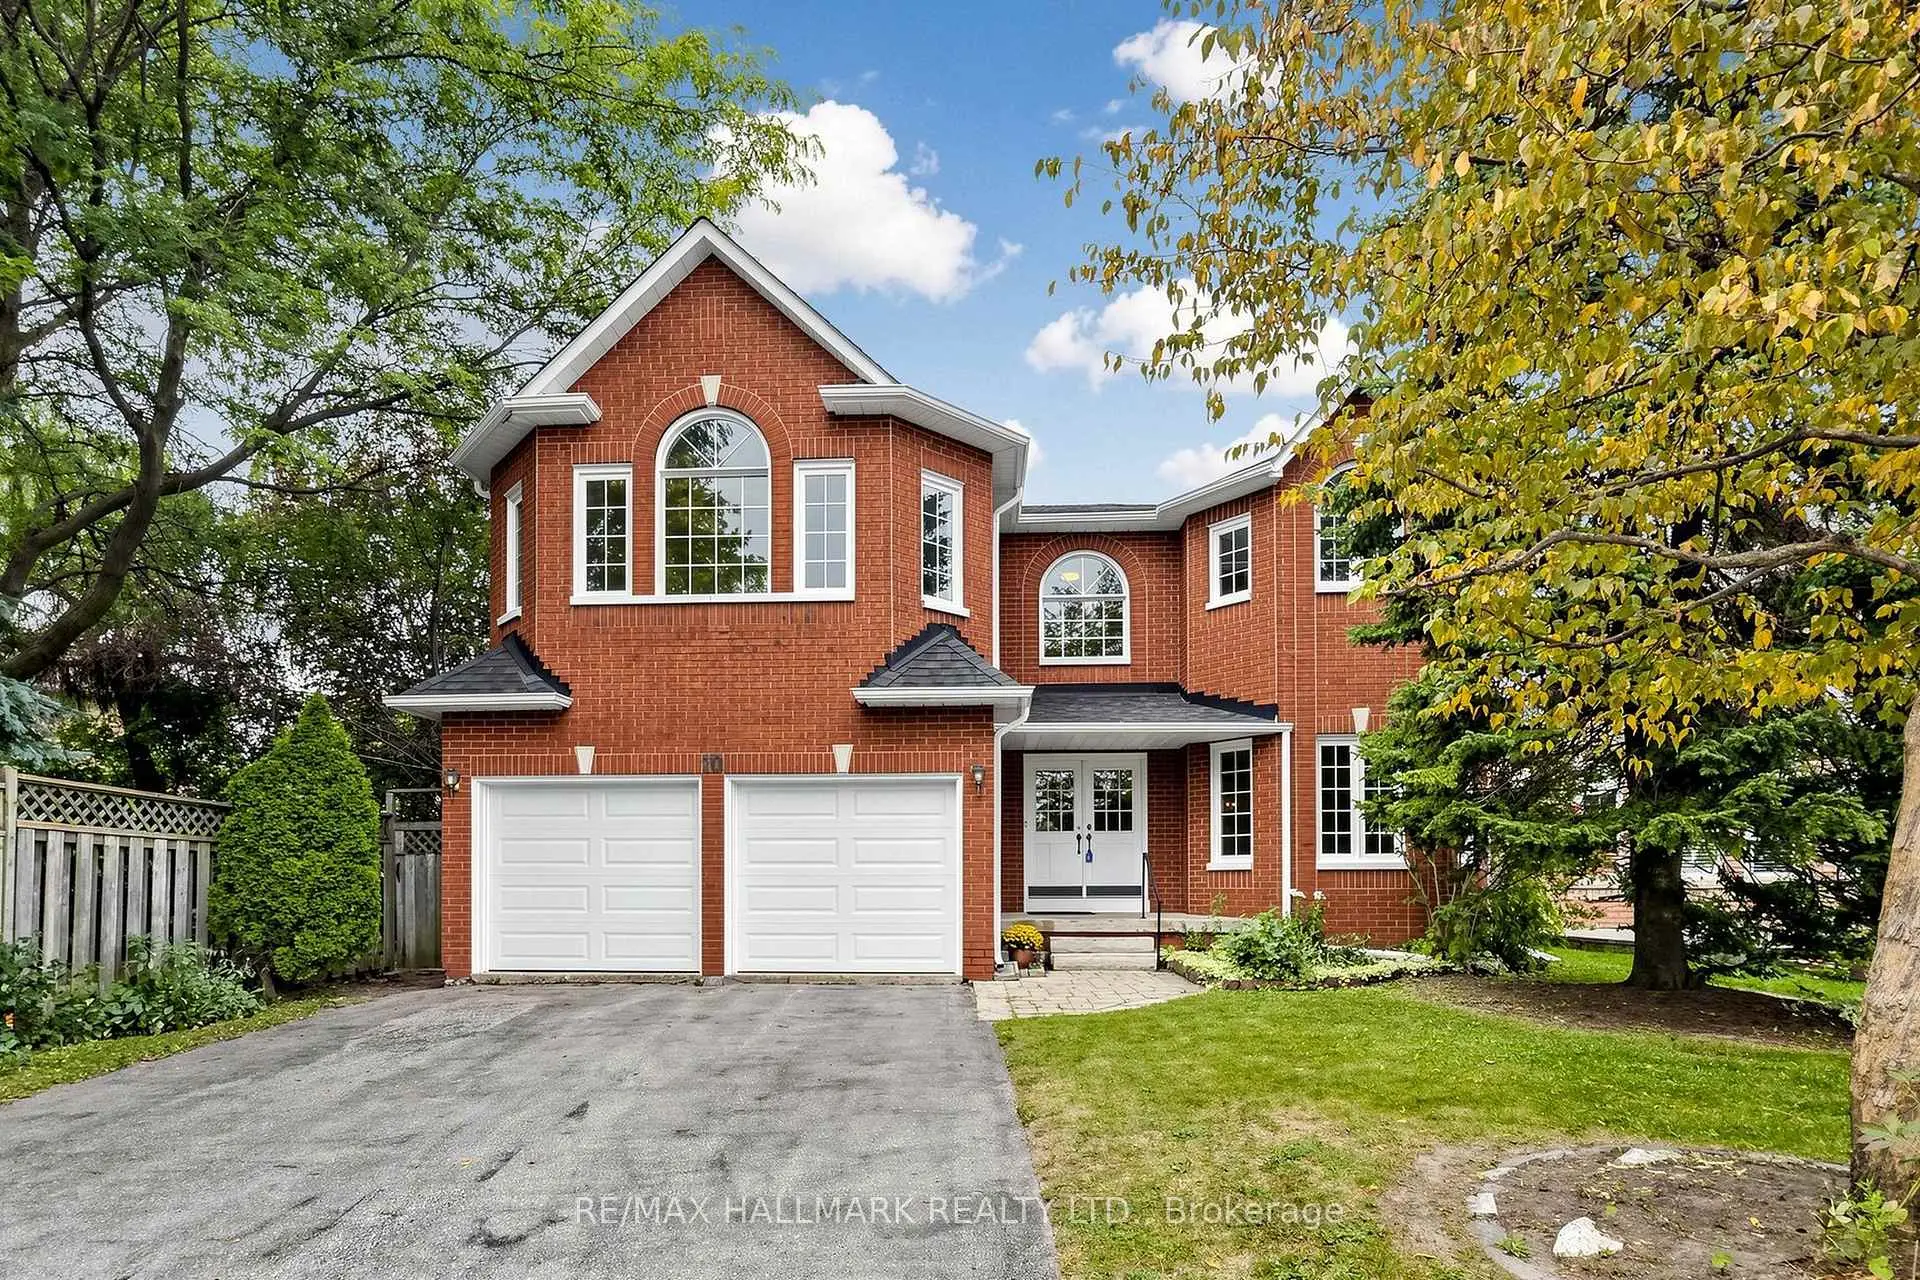

Description
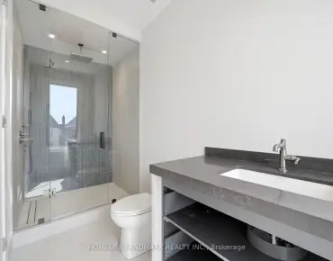
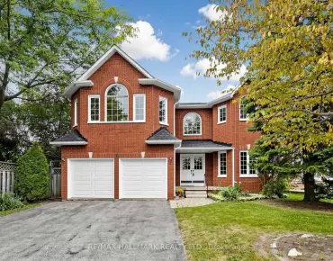
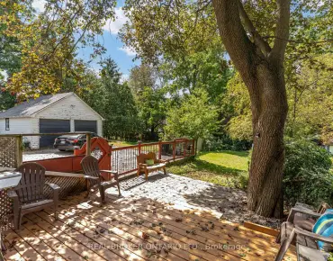
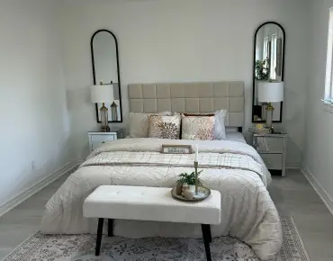
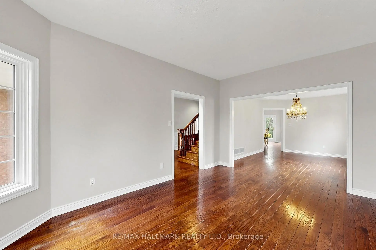
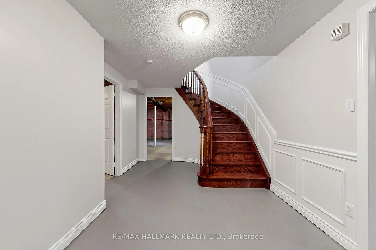
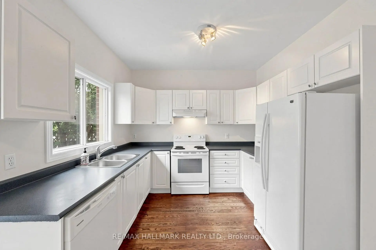
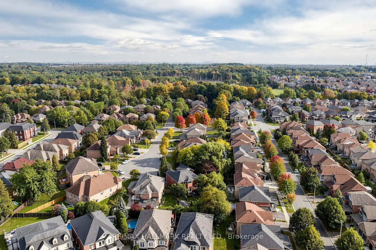
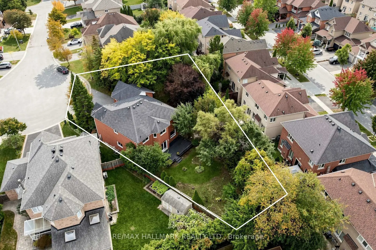
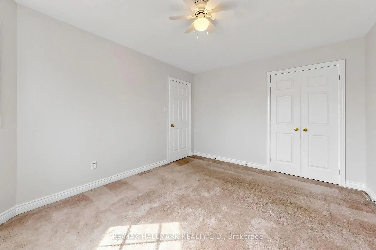
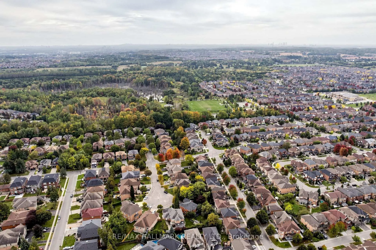
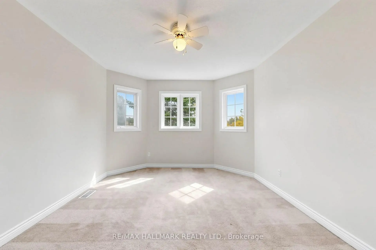
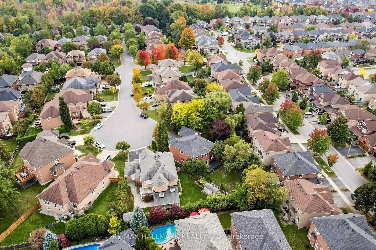
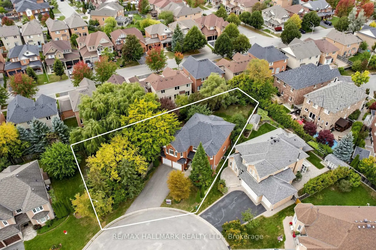
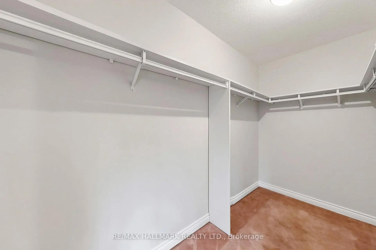
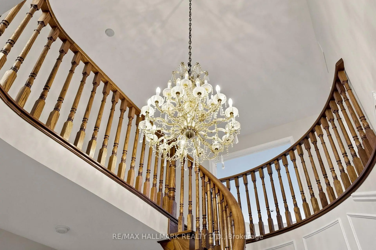
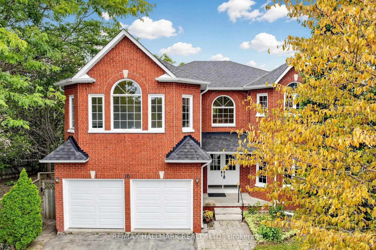
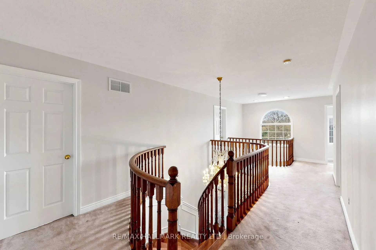
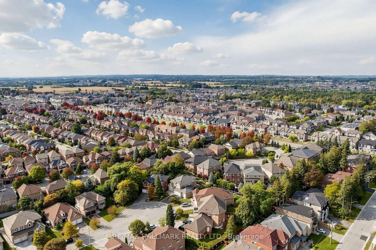
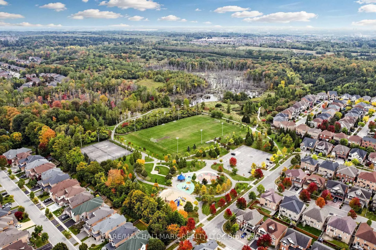
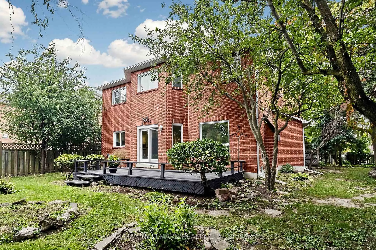
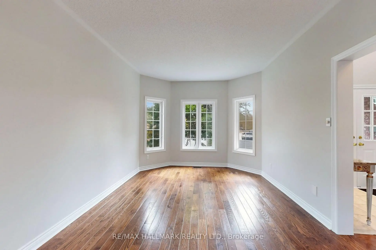
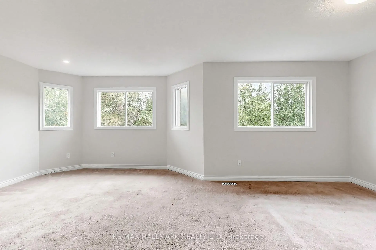
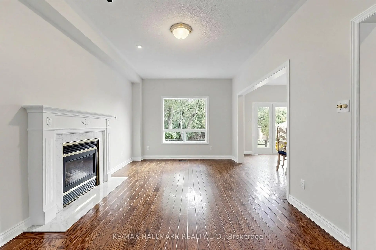
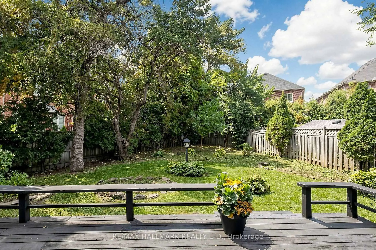
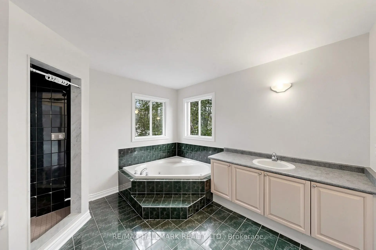
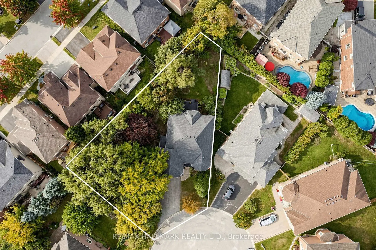
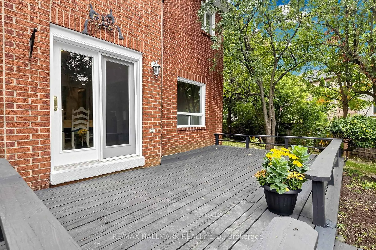
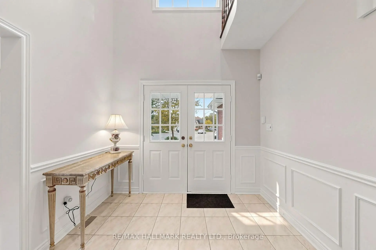
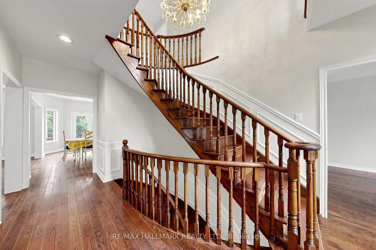
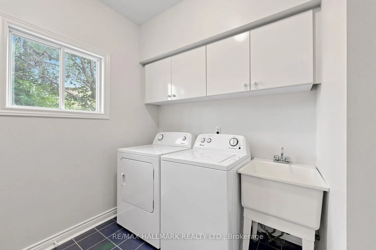
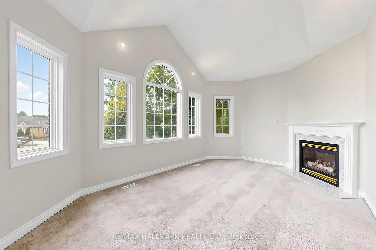
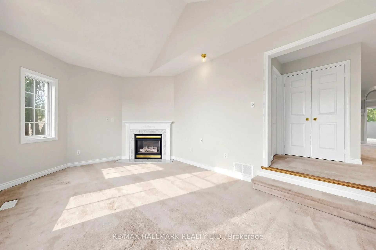
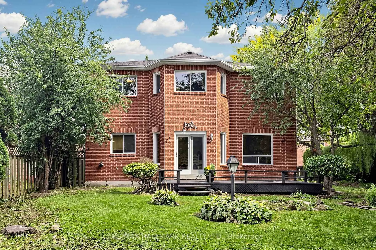
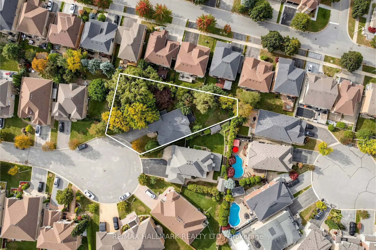
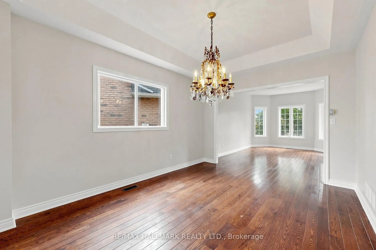
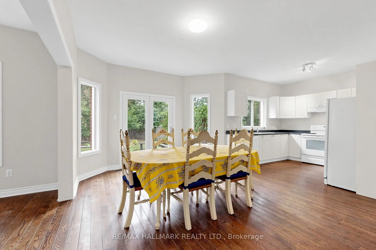
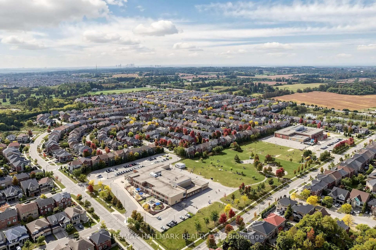
A RARE DOUBLE LOT NESTLED ON A QUIET COURT IN THE DESIRABLE OAK RIDGES COMMUNITY! Discover this spacious 2-storey all-brick home offering exceptional space, functionality and future potential. Freshly painted interior and exterior, new garage doors, new washer and dryer! Long driveway accommodates up to 6 vehicles plus a 2-car garage. Step through double doors into an impressive foyer with high ceilings, wainscoting and a grand hardwood staircase. Hardwood floors throughout the main level. Bright, well-equipped kitchen features ample cabinetry and built-in appliances. Open breakfast area with a walkout to the deck and yard. Elegant dining room features a beautiful chandelier and tray ceiling. Living room with bright windows is perfect for entertaining. Convenient laundry room includes full-size washer and dryer, cabinetry and sink. The upper-level landing boasts an arched picture window and overlooks the main level. Spacious great room offers vaulted ceilings, fireplace and picture window, with potential to convert into an additional bedroom. Generous primary suite features double closets and a 4pc ensuite with jacuzzi tub. Three additional bedrooms provide excellent closet space and natural light. Unfinished lower level offers abundant potential for additional living space, recreation area, home office or storage. Set on a generous double lot, it features a large backyard, deck and potential to divide the lot. Located close to Lake Wilcox, Oak Ridges Community Centre, parks, schools, shopping, dining, transit and major routes. An exceptional opportunity combining a spacious family home, prime lot and exciting future potential!
Features
- Facing: North

- Bedrooms: 4

- Bathrooms: 3

- Garages: 2

- Kitchens: 1

Details
- Lot size: 81.23 x 131.03 Feet

- Space: 3000-3500

- Tax: $ 8292.73

- N13856468

- Listing contracted with: RE/MAX HALLMARK REALTY LTD.
| Room | Size(M) | Description | |
|---|---|---|---|
| Kitchen | 3.14x3.03 | Hardwood Floor, B/I Appliances, Window |
|
| Breakfast | 4.86x3.71 | Hardwood Floor, Open Concept, W/O To Deck |
|
| Family Rm | 5.87x3.38 | Hardwood Floor, Pot Lights, Fireplace |
|
| Living Rm | 4.93x3.39 | Hardwood Floor, Open Concept, Window |
|
| Dining Rm | 4.30x3.39 | Hardwood Floor, Coffered Ceiling(s), Window |
|
| Great Rm | 5.43x3.48 | Vaulted Ceiling(s), Fireplace, Picture Window |
|
| Primary B | 6.62x4.62 | 4 Pc Ensuite, Double Closet, Window |
|
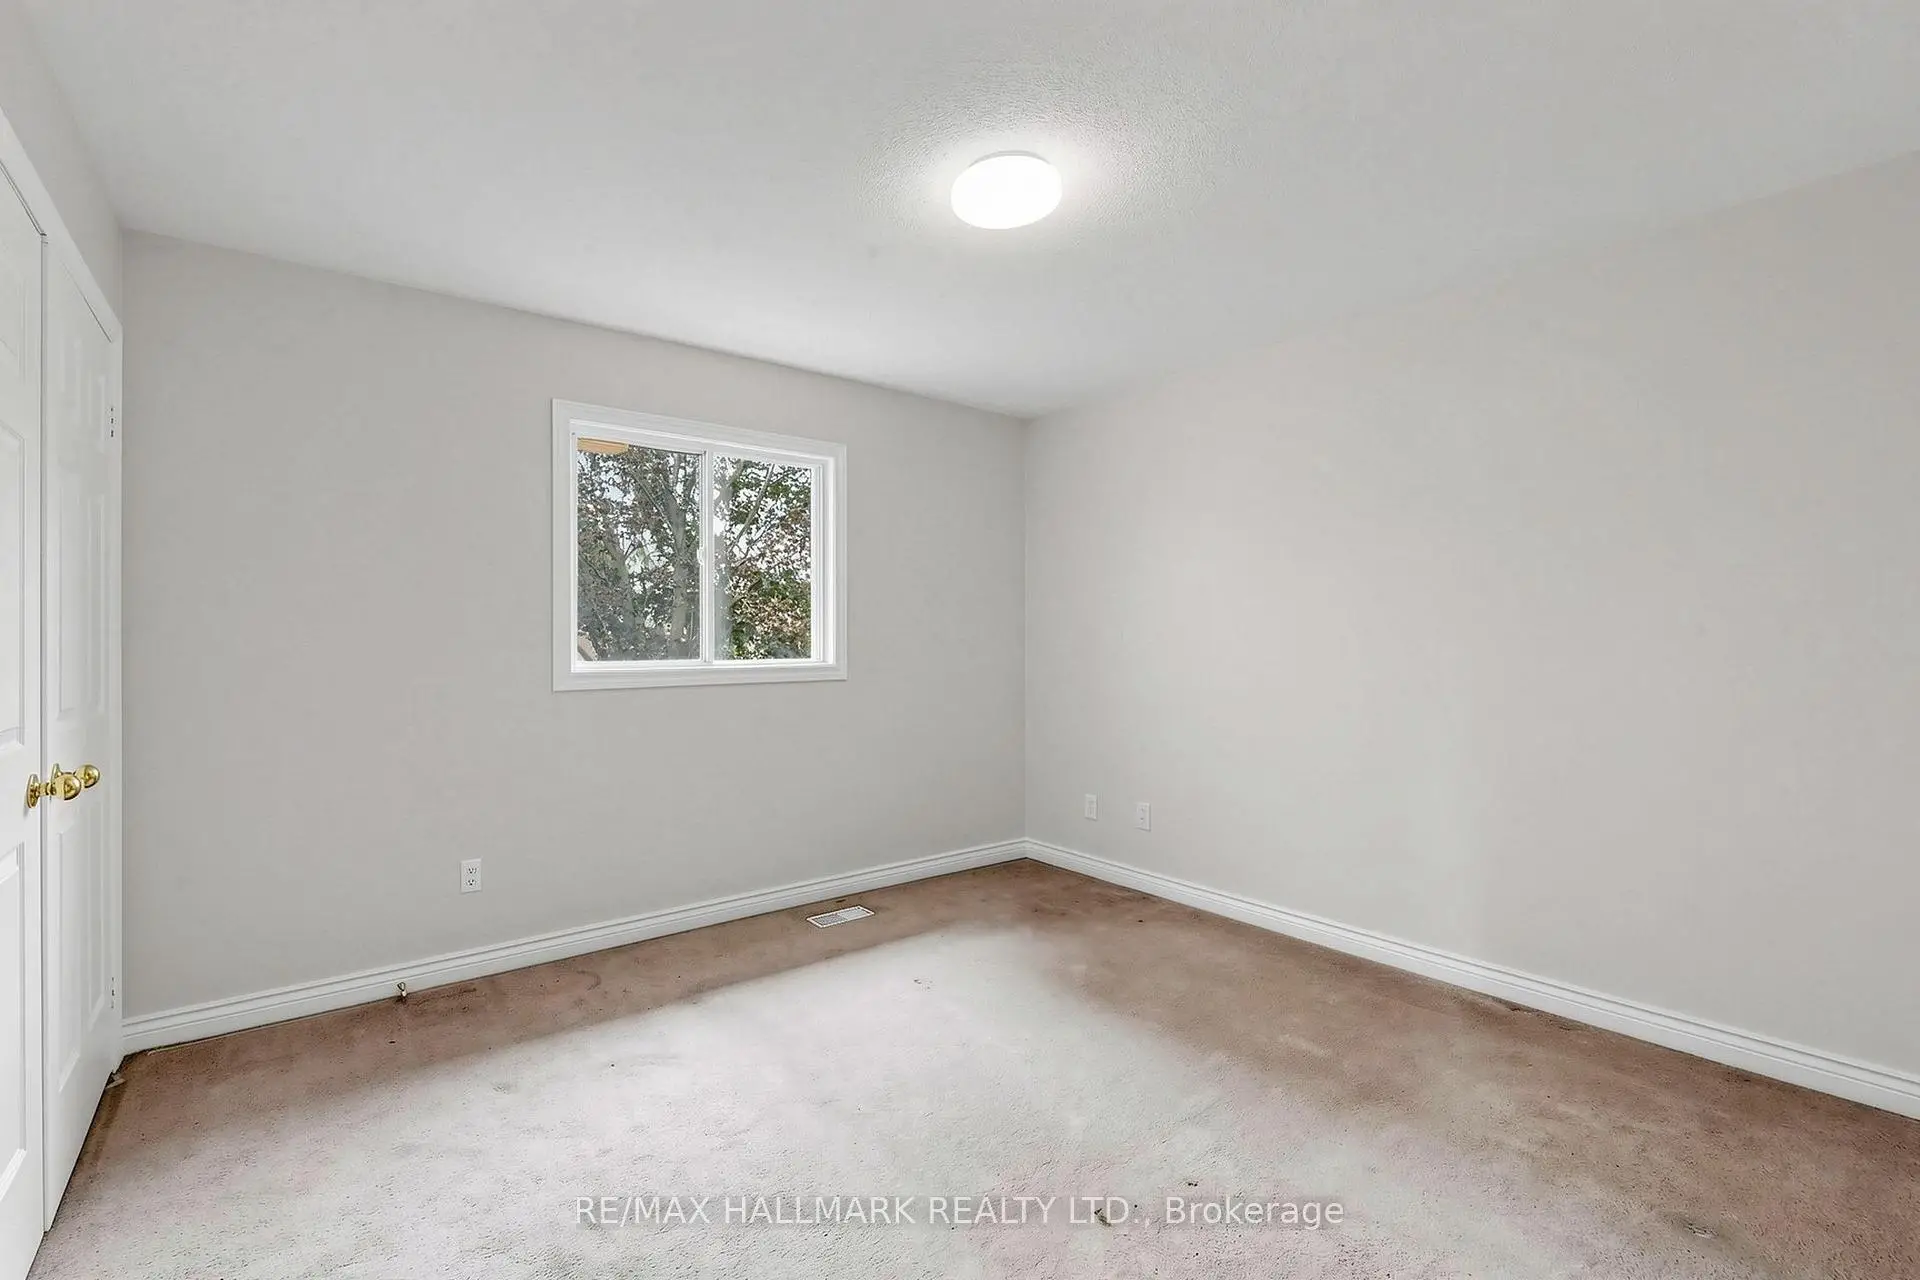
| 2nd Br | 4.25x3.34 | Closet, Window |
|
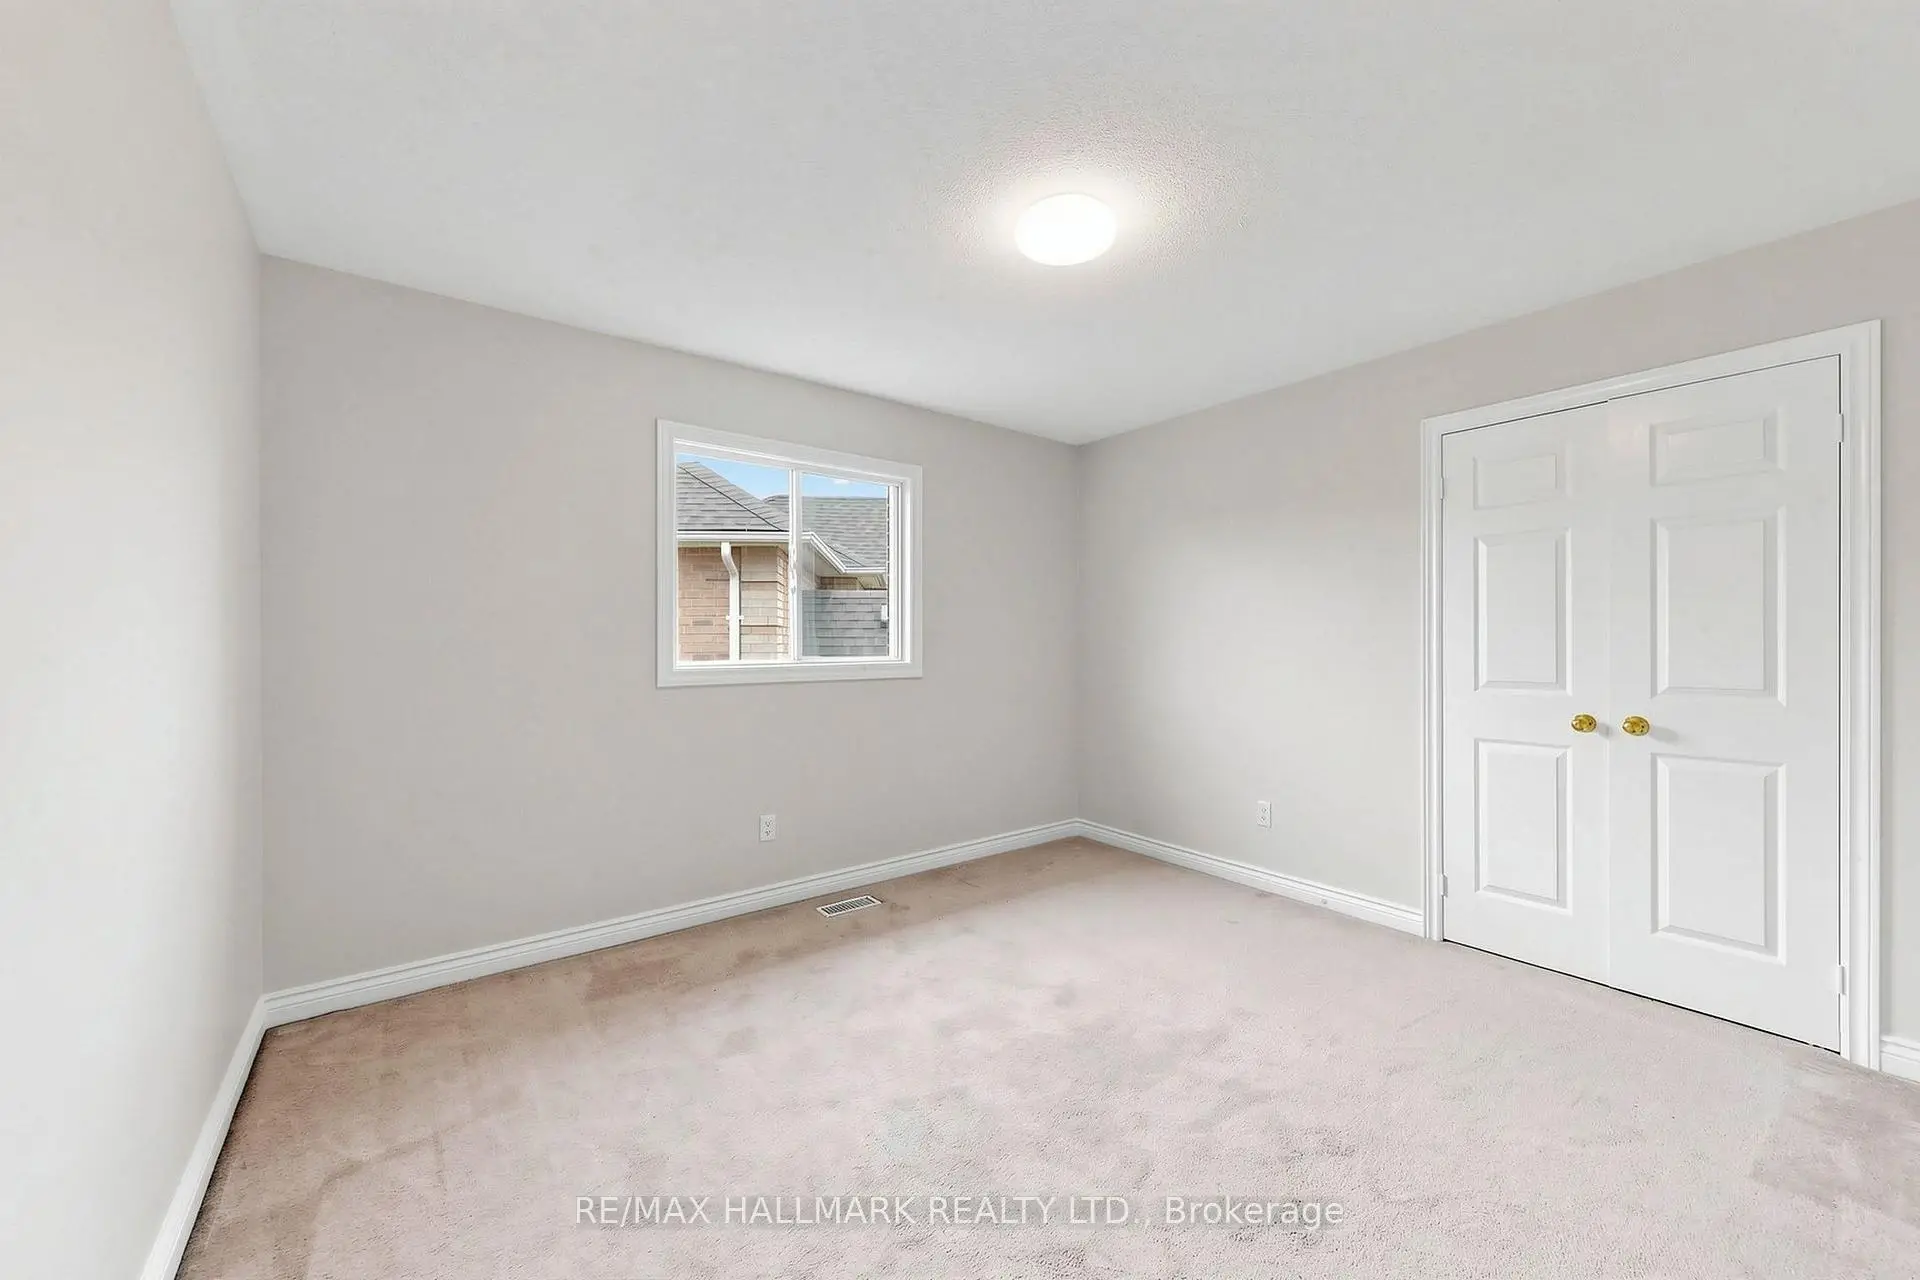
| 3rd Br | 3.72x3.34 | Closet, Window |
|
| 4th Br | 3.77x3.33 | Closet, Window |
| Bathroom | Pieces | Level | |
|---|---|---|---|
| 1xBath | 5 pcs | Upper |
|
| 1xBath | 4 pcs | Upper |
|
| 1xBath | 2 pcs | Main |
Property Summary
Located close to the intersection of Bathurst St and King Rd, 10 Driftwood Crt is a 4 bedrooms 3 washrooms Detached. The unit has a Double Attached Parking Spaces. The property has many nice features including Auto Garage Door Remot. Kitchen, Breakfast Room, Family Room Rm, Living Room Rm and Dinning Room Rm are on the Main floor; Great Room, Primary B, second bedroom, third bedroom and fourth bedroom are on the upper floor.Local Area Profile
This property is located in a predominantly owner-occupied residential area with a mix of detached homes and townhouses. Approximately 51% of residents hold a bachelor's degree or higher, while about 20% have a college credential. The large majority of local commuters travel by car.
School Information
Elementary Schools
-
Home schoolRank: 626 out of 3022 (Score: 7.4)Distance to school: 0.6 km (~11 min walk)
-
French Immersion school
Rank: 476 out of 3022 (Score: 7.7)Distance to school: 1.5 km (~27 min walk) -
Distance to school: 3.3 km (~10 min drive)
-
Catholic Gifted program school
Rank: 175 out of 3022 (Score: 8.5)Distance to school: 7.7 km (~23 min drive) Secondary Schools
-
Home schoolRank: 163/746 (Score: 7.3) 5 year average: 280/746 (Score: 6.5)Distance to school: 4.1 km (~12 min drive)
-
Dr. Bette Stephenson SS (Grade: 09-12)Home schoolDistance to school: 1.6 km (~30 min walk)
-
Rank: 163/746 (Score: 7.3) 5 year average: 280/746 (Score: 6.5)Distance to school: 4.1 km (~12 min drive)
-
AP program school
Rank: 67/746 (Score: 8.2) 5 year average: 109/746 (Score: 7.5)Distance to school: 8.0 km (~24 min drive) -
AP program school
Rank: 1/746 (Score: 10.0) 5 year average: 2/746 (Score: 9.3)Distance to school: 5.6 km (~17 min drive) -
Rank: 67/746 (Score: 8.2) 5 year average: 109/746 (Score: 7.5)Distance to school: 8.0 km (~24 min drive)
-
Catholic Home school
Rank: 141/746 (Score: 7.5) 5 year average: 130/746 (Score: 7.4)Distance to school: 2.5 km (~8 min drive) -
Rank: 244/746 (Score: 6.9) 5 year average: 262/746 (Score: 6.6)Distance to school: 7.2 km (~22 min drive)
-
Rank: 259/746 (Score: 6.8) 5 year average: 195/746 (Score: 7.0)Distance to school: 13.2 km (~40 min drive)